
Home in 7723 Monarch Court, Delray Beach, FL 33446 for sale with MLS# B26086787
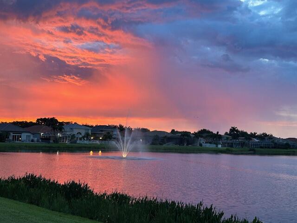
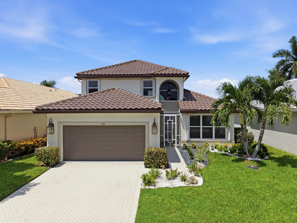
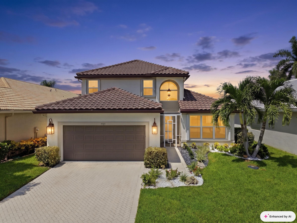
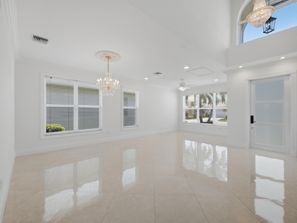
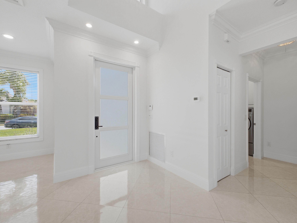
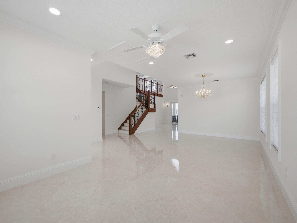
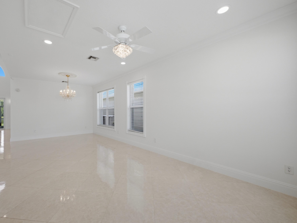
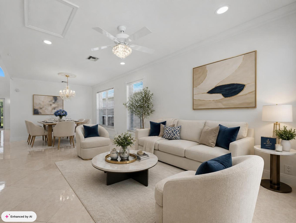
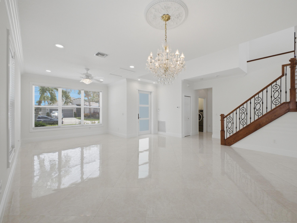
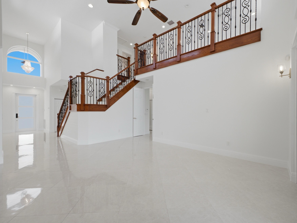
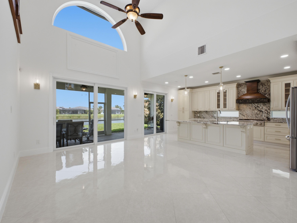
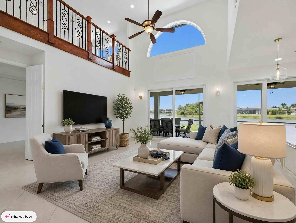
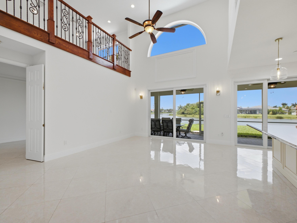
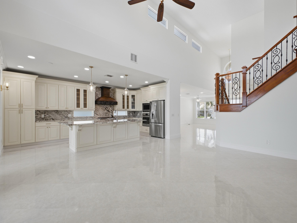
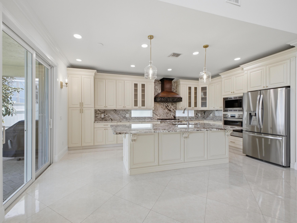
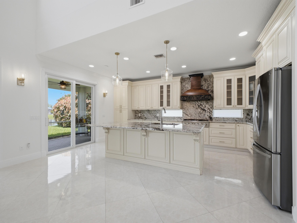
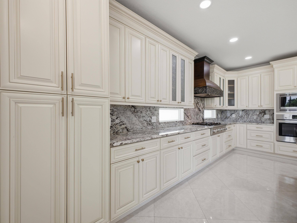
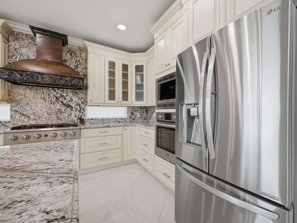
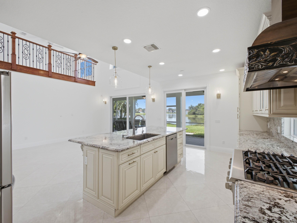
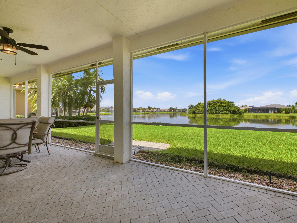
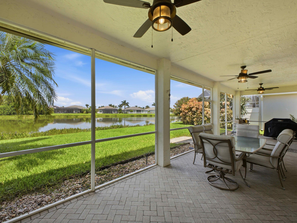
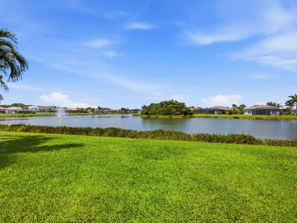
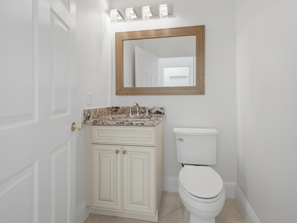
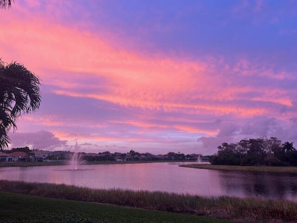
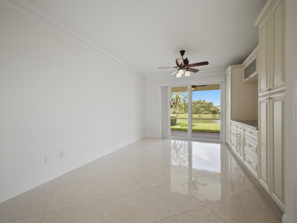
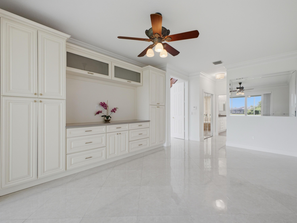
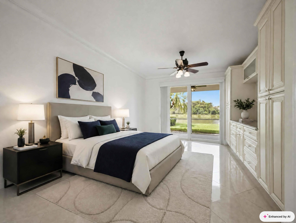
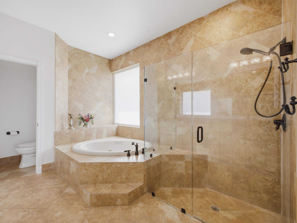
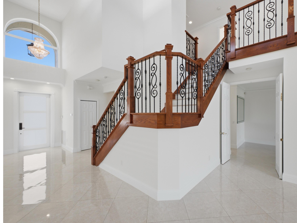
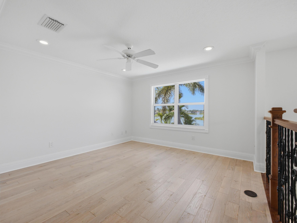
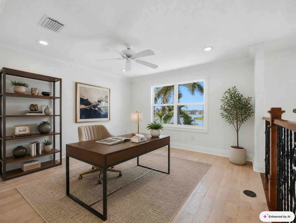
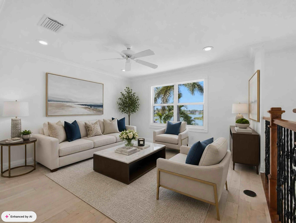
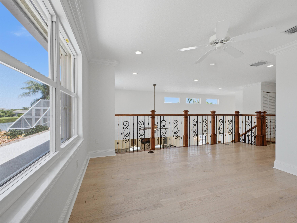
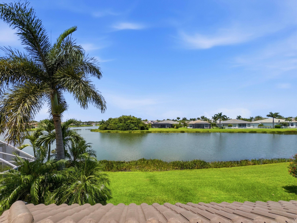
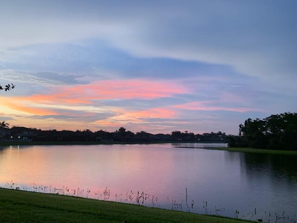
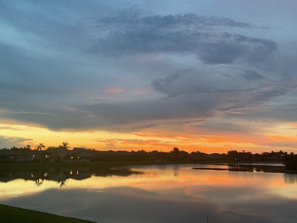
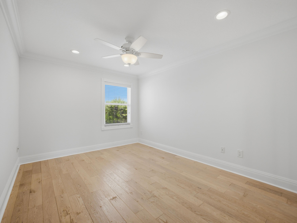
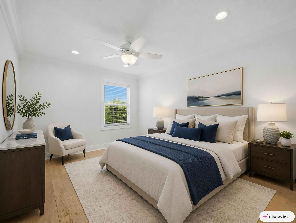
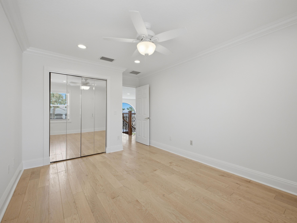
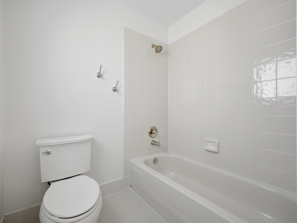
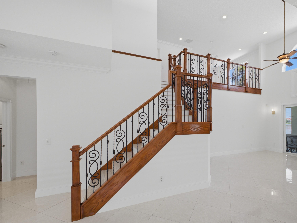
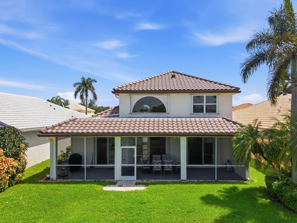
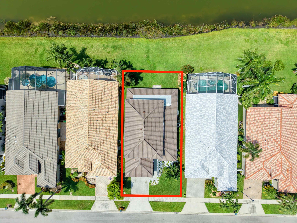
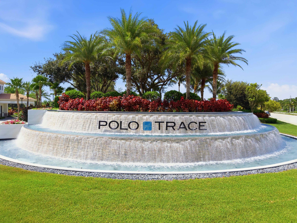
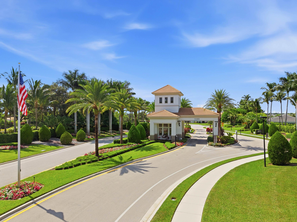
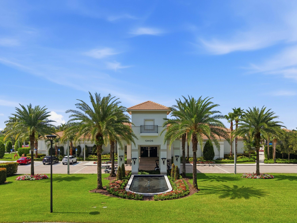
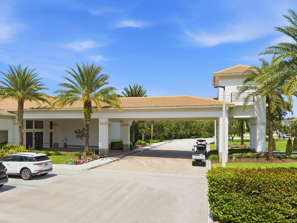
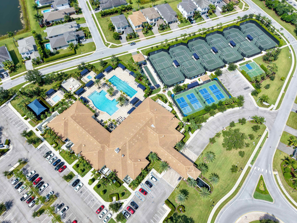
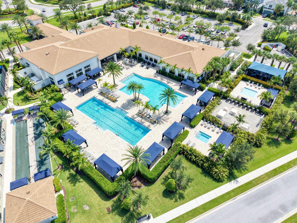
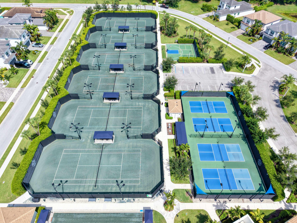
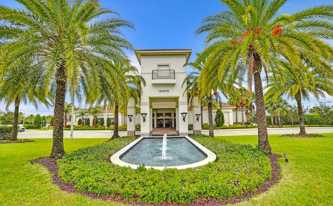
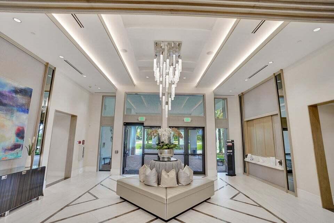
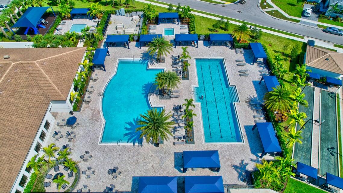
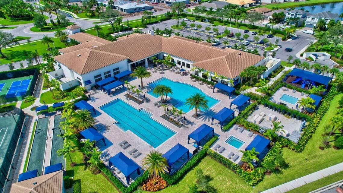
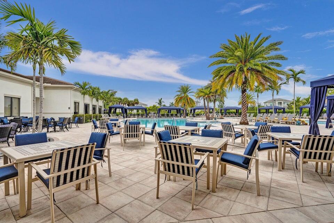
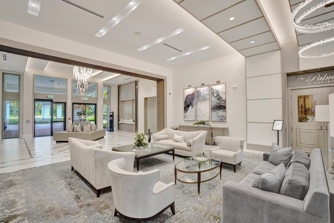
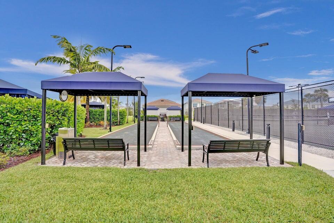
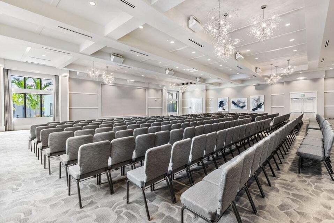
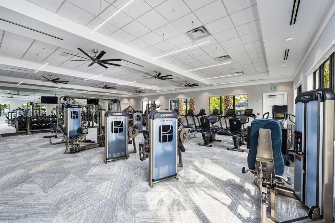
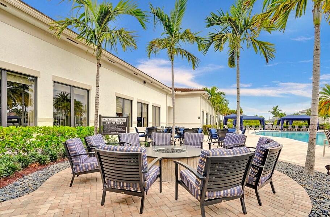
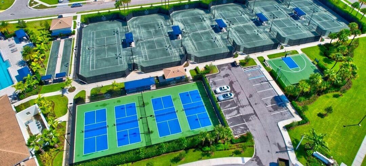
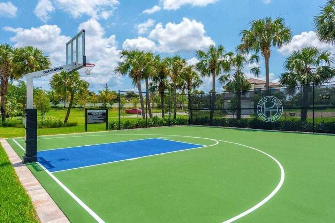
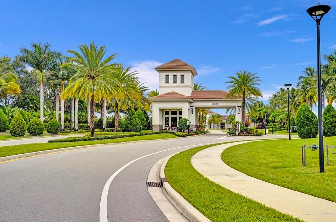
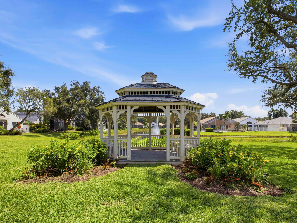
Live the South Florida resort lifestyle in this beautiful 3 bedroom and den, 2.5 bath home with rarely available WIDE WATERFRONT lake views. 24 hour manned GATED secure ALL AGES community of Polo Trace with new resort style amenities that rival any country club. FIRST FLOOR has the Primary bedroom and 2 walk in custom closets and built ins for additional storage. Upgraded brand new tile roof (2025), whole house PGT windows,doors and all sliders (2025), Electric car charger, hot water heater (2024), whole house propane GENERATOR, gas for cooking in kitchen and grill (one of the only ones in this subdivision), whole house filtration and water softener system. Porcelain tiles and real hardwood floors. House has custom closets. Magnificent new landscaping. Don't miss the spectacular sunsets! A plus rated schools, Spanish River High School. This home can easily be made into 4 bedroom and den or even a 5 bedroom home. Perfect location close to many grocery stores, Whole Foods, salons, pet stores, and shopping, and easy access to the turnpike. Community has 2 huge heated pools, cabanas, hot tub, pickleball and tennis courts, large fitness center, basketball, social activities, clubhouse, on site management, and Miles of large walking and jogging paths. Unlike other sections of the community, this home also includes a carefree lifestyle which is very unique for an ALL AGES community such as Cable, internet, alarm, grass mowing, bush trimming, roof cleaning, house painting, fancy resort style amenities, and monthly restaurant credits included with your low HOA fee. No country club fees here so you get to live the resort lifestyle and save thousands monthly! This is the hidden gem you've been looking for!
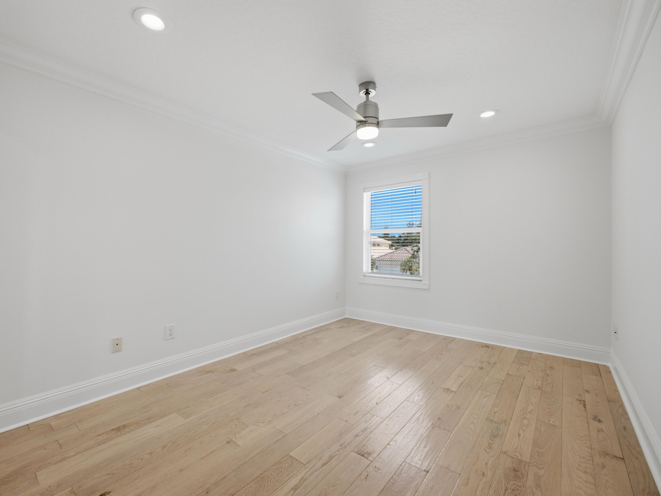
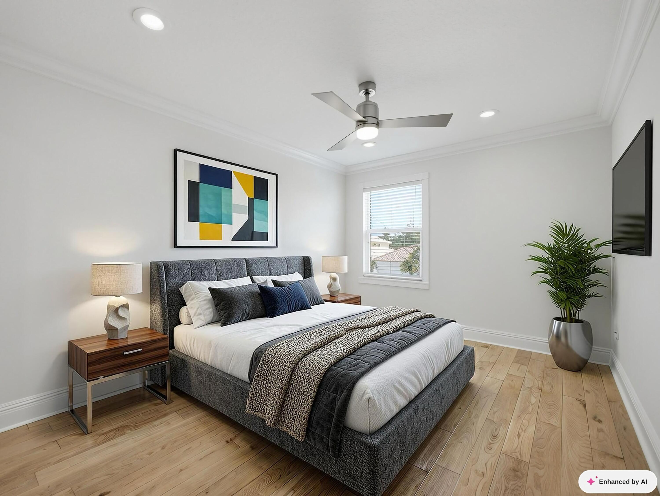
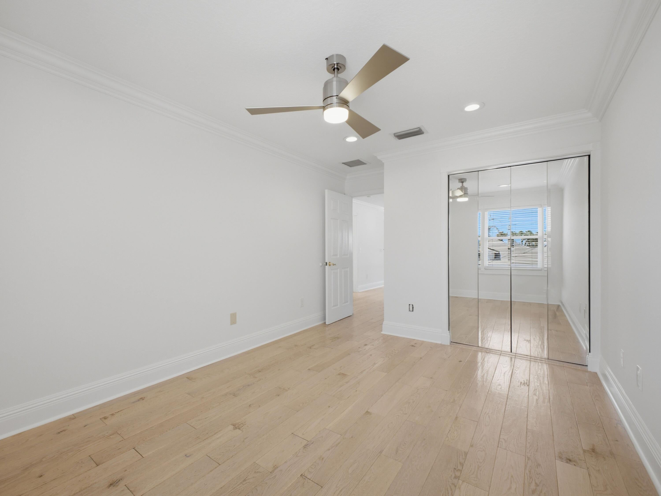
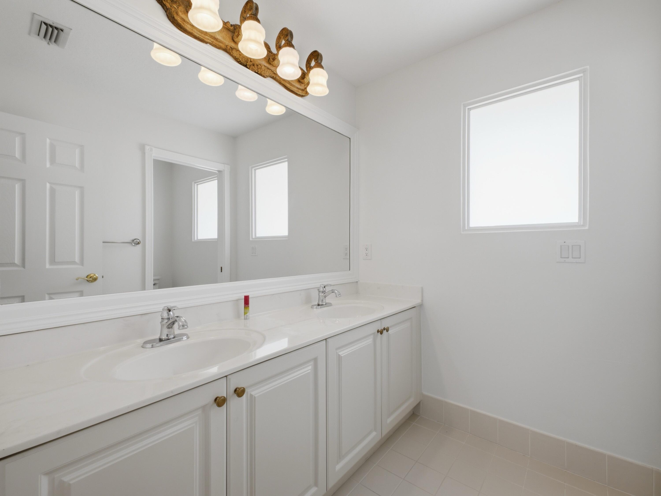


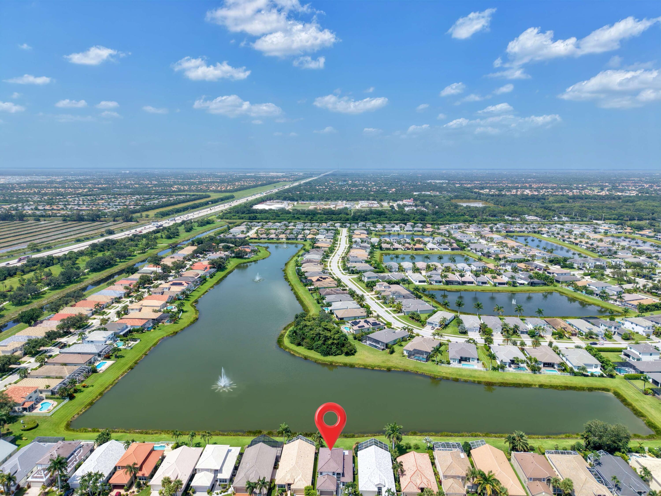
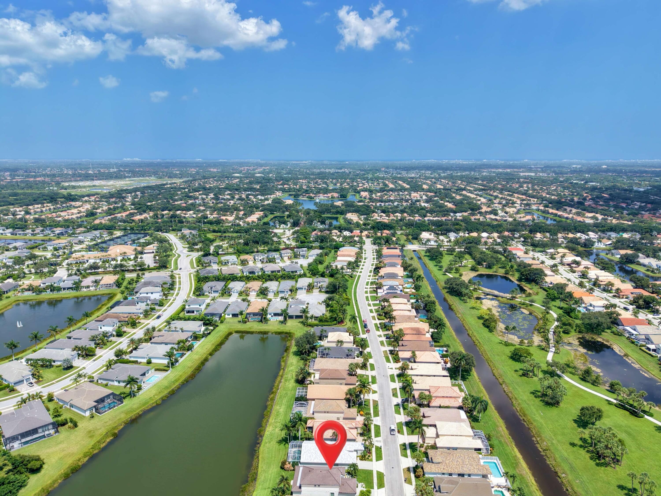
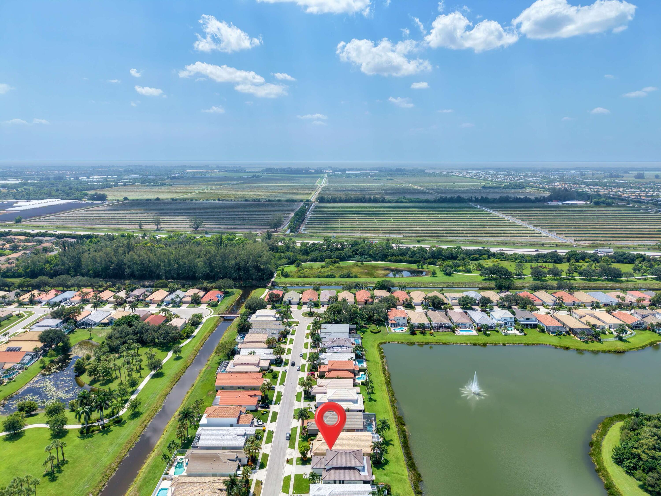
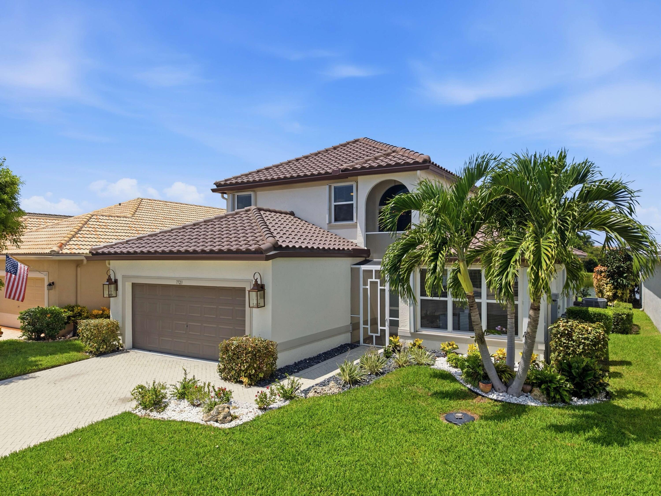
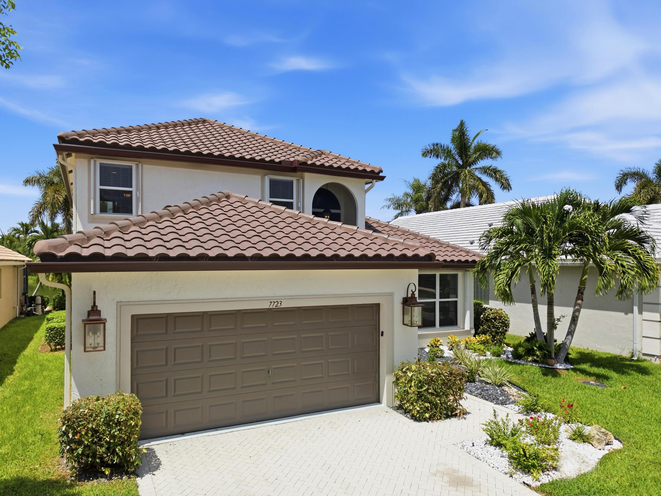
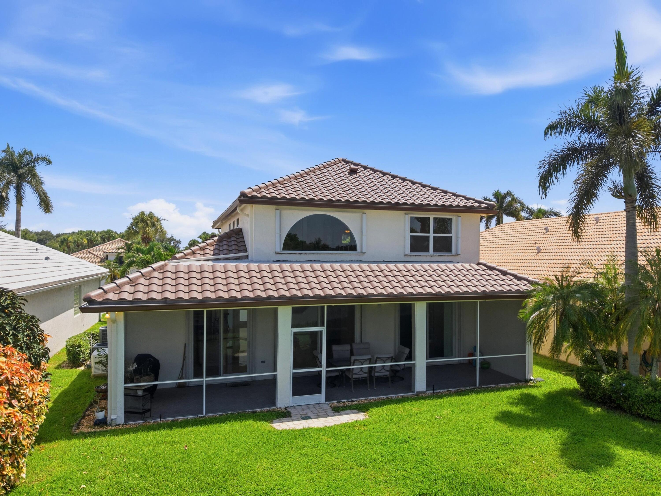
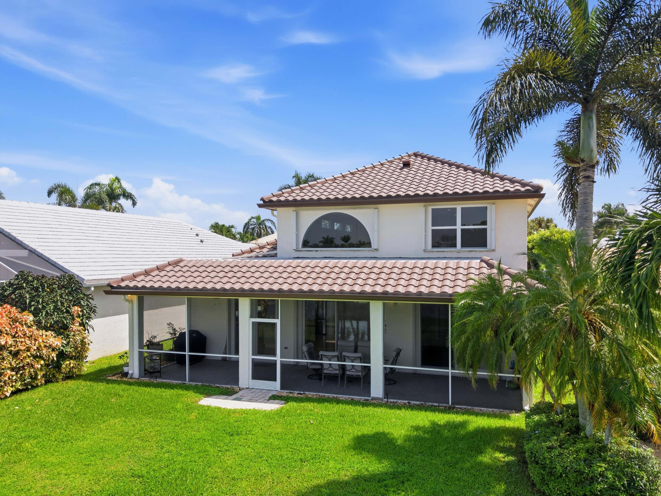
7723 Monarch Court, Delray Beach, FL 33446
- Price:
- $995,000.00
- Original List Price:
- $995,000.00
- List Price per Sq Ft (Calculated, Approx.):
- $414.58
- Listing Type:
- For Sale
- Status:
- Active
- Special Sale Conditions:
- Standard
- Listing Category:
- Residential
- Property Type:
- Single Family House
- Description of Last Important Update:
- New Listing
- Last Major Update on:
- October 11, 2026 7:15 am
- Bedrooms:
- 3
- Bathrooms Total:
- 3
- Full Bath:
- 2
- Half Bath:
- 1
- Room Type:
- Kitchen, Living Room, Master Bedroom
- Master Bedroom Bath:
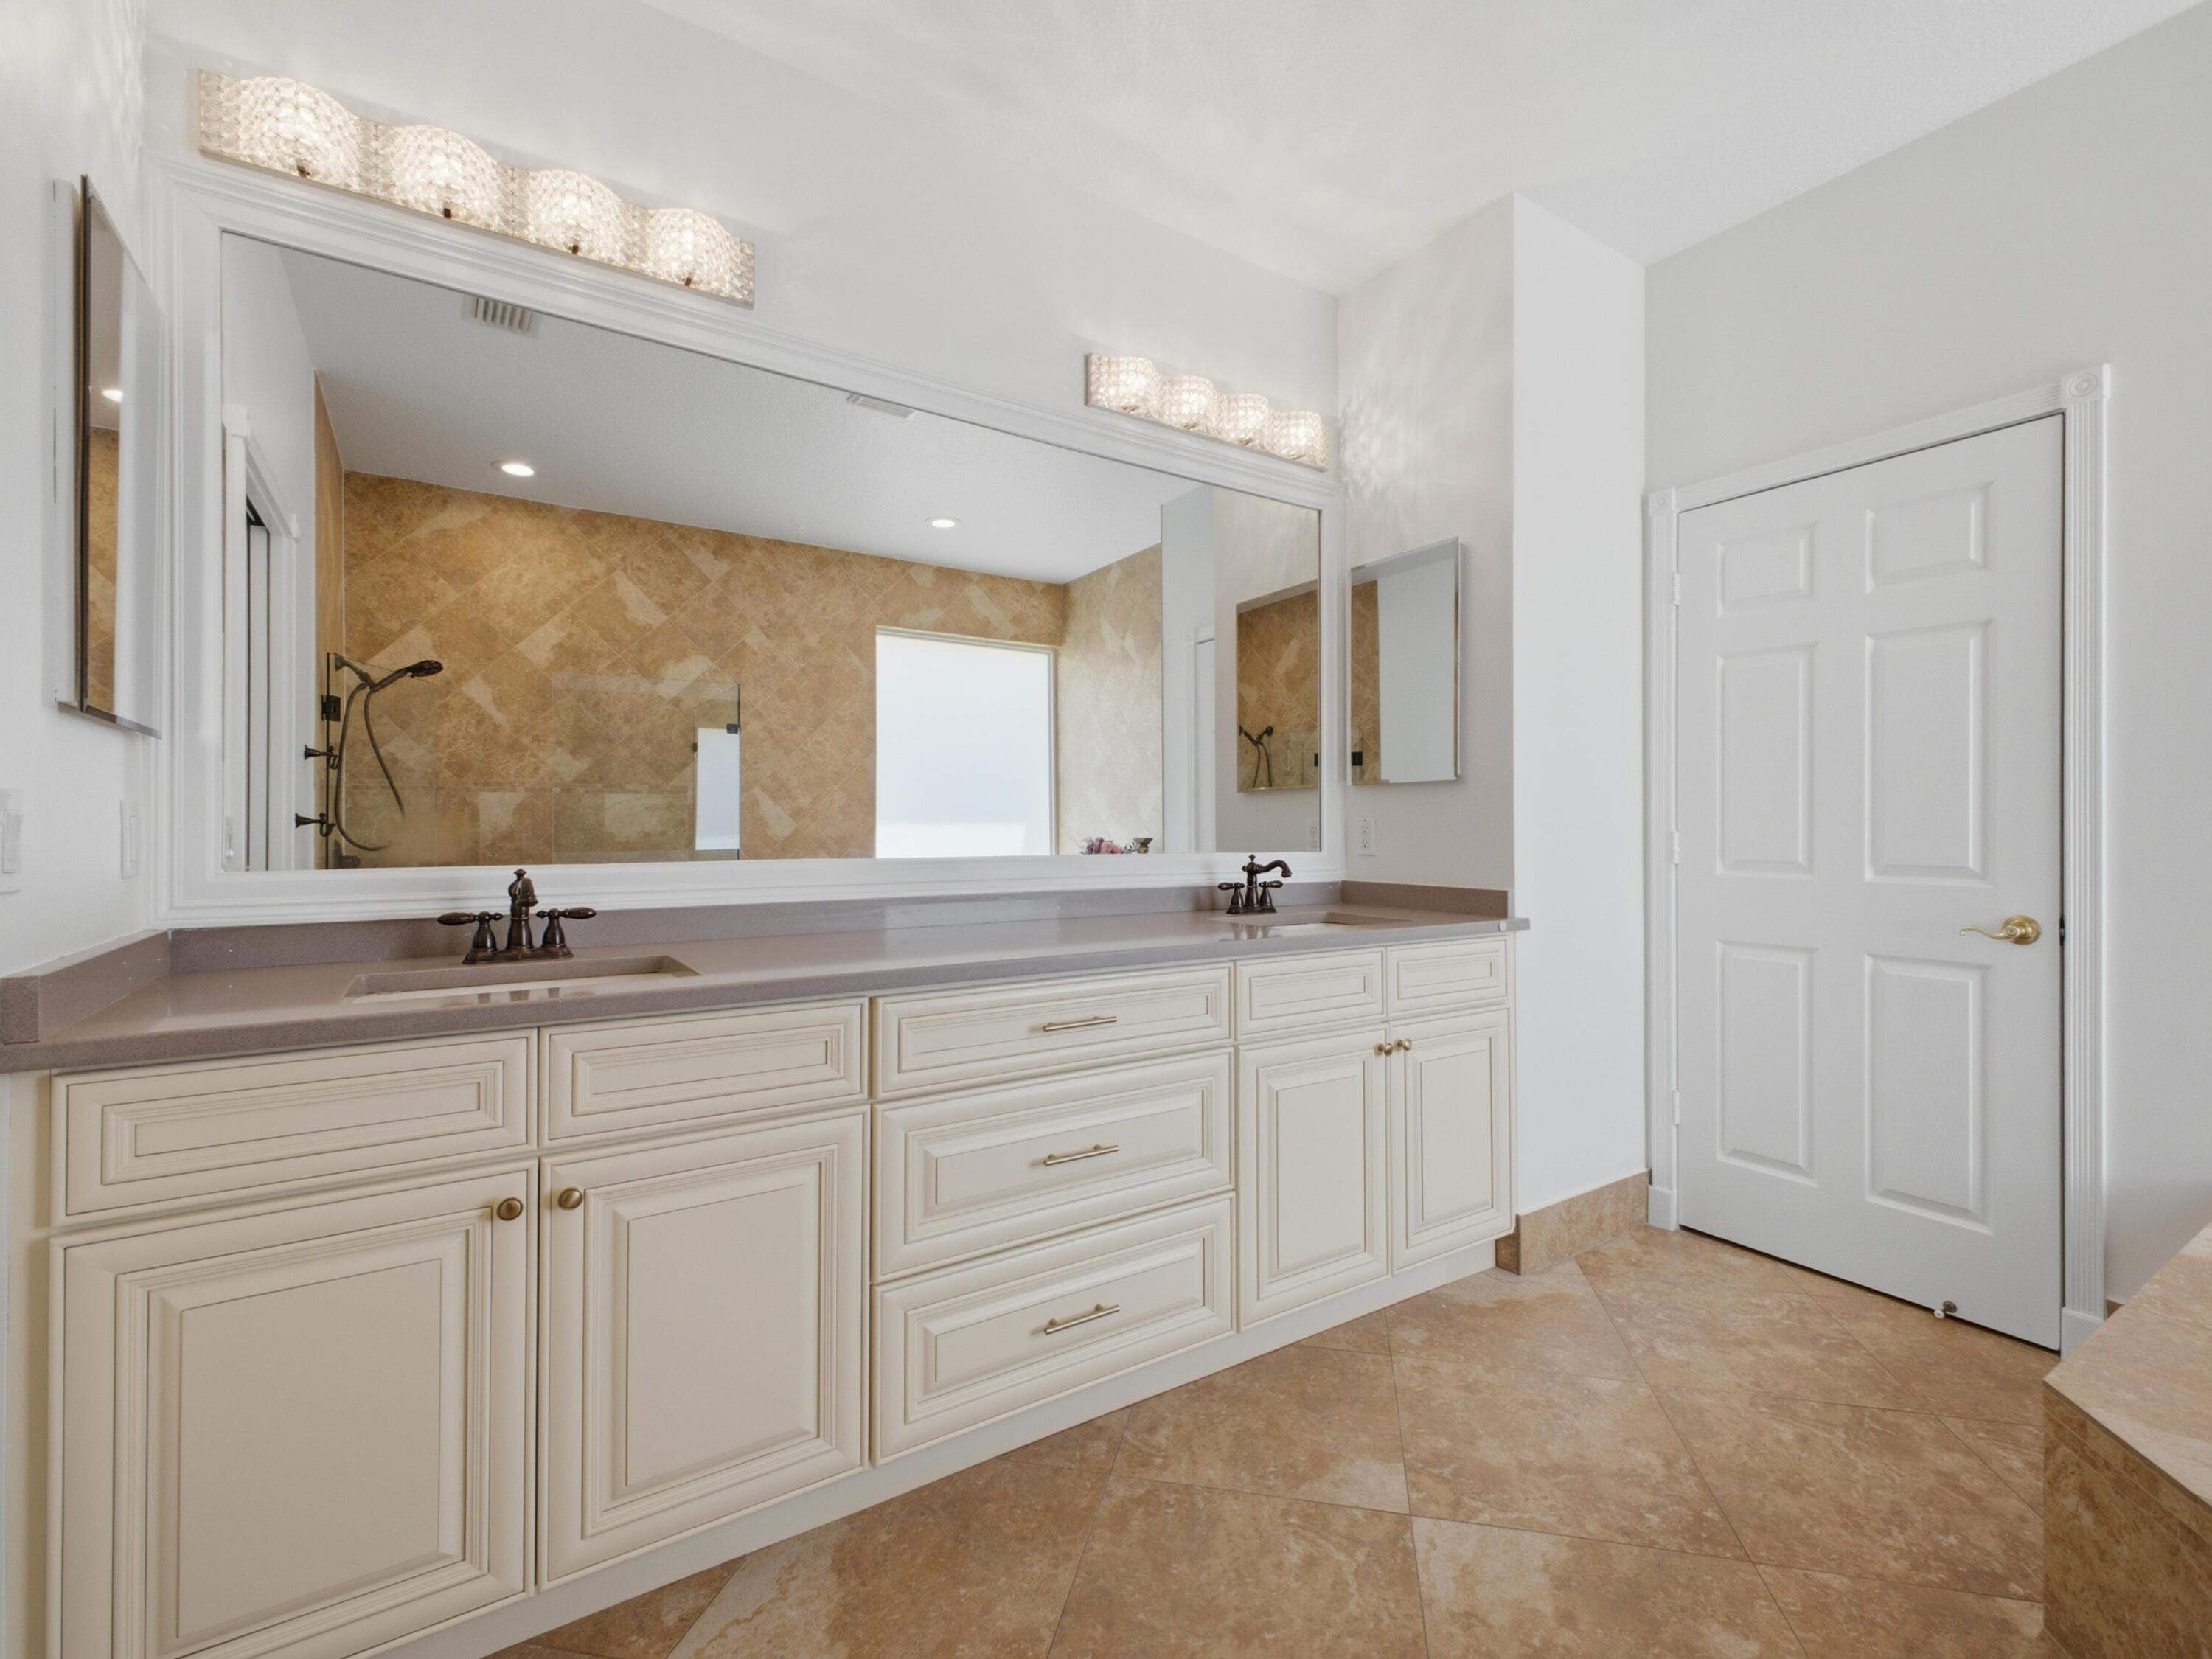
- Separate Shower, Whirlpool Tub, Dual Sinks, Master Bdrm - Ground, Separate Tub, Spa Tub & Shower
- Dining Area:
- Snack Bar/counter, Dining/Living Room, Breakfast Area
- Living Area:
- 2,400 Sqft
- Built-Up Area:
- 3,190 Sqft
- Lot Area:
- 5,500 Sqft
- Building Area Source:
- Other
- Living Area Source:
- Other
- Lot Features:
- Landscaped, Sidewalks
- Lot Size Acres:
- 0.13
- View from the Property:
- Lake, Water, Preserve
- Waterfront:
- Yes
- Waterfront Features:
- Lake Front, Other, Lake Access
- Security:
- Security System, Gated With Guard
- Furnished:
- Unfurnished
- Appliances:
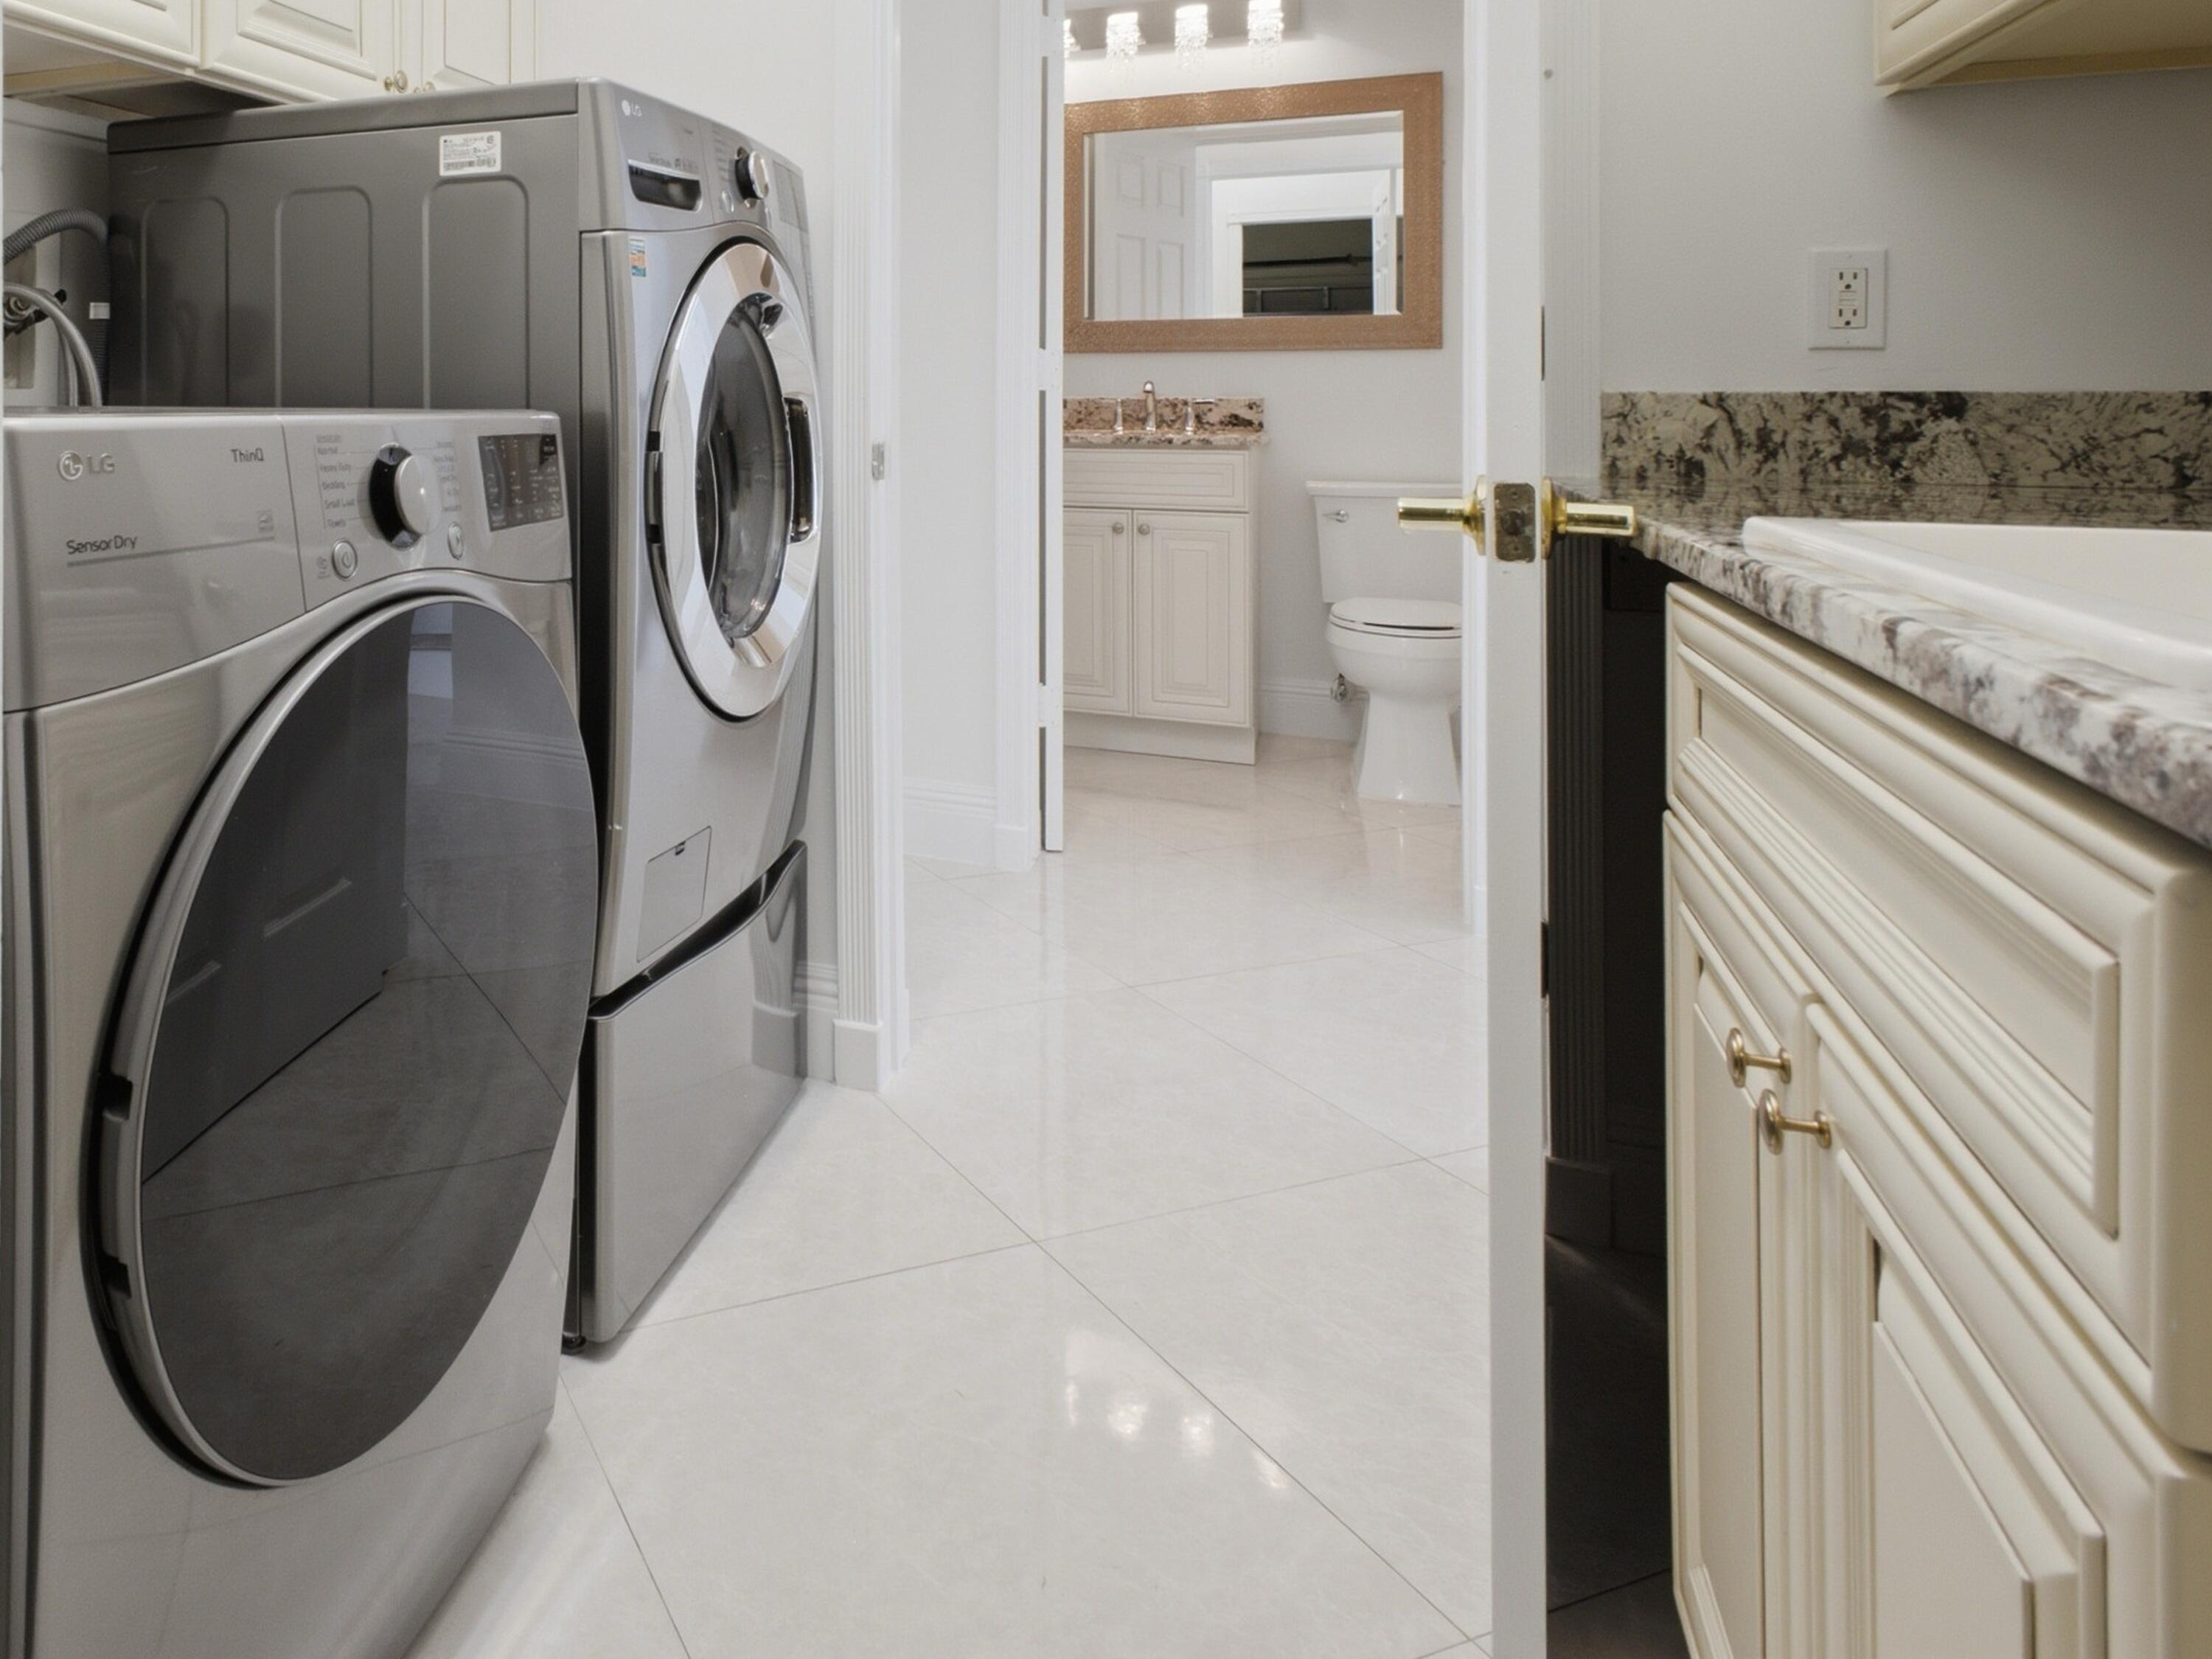
- Dryer, Dishwasher, Disposal, Microwave, Washer, Cooktop, Water Purifier, Water Softener, Water Softener Owned, Water Purifier Owned, Vented Exhaust Fan, Gas Cooktop
- Interior:
- High Ceilings, Walk-In Closet(s), Closet Cabinetry, Built-in Features, Upstairs Living Area
- Exterior:
- Barbecue, Other
- Patio and Porch:
- Patio, Porch, Patio - Covered, Porch - Screened, Patio - Screened
- Windows:
- Blinds, Storm Window(s)
- Laundry:
- Inside, Laundry Room
- Green Energy Efficient:
- Windows, Roof, Doors
- Air Conditioning
- Air Conditioning System:
- Zoned, Central Air, Ceiling Fan(s), Exhaust Fan, Electric
- Heating
- Heating System:
- Central, Electric
- Property Entrance Faces:
- South
- Road Responsibility:
- Private Maintained Road
- Other Equipment:
- Generator, Fuel Tank(s), Fuel Tank - Owned
- Storm Protection Impact Glass:
- Complete
- Sprinkler Description:
- Well Sprinkler
- Storm Protection Permanent Generator:
- Whole House
- Storm Protection Accordian Shutters:
- Complete
- Storm Protection Details:
- Storm Shutters, Generator Hookup
- Year Built:
- 1999
- Roof:
- Tile
- Year Roof Installed:
- 2025
- Levels:
- Two
- Entry Level (floor):
- 1
- Construction Materials:
- Stucco, CBS
- Flooring:
- Tile, Wood, Other, Ceramic Tile
- Number of stories:
- 2
- Structure Type:
- House
- Stories:
- 2
- Road Frontage Type:
- Private Road
- Flood Zone Code:
- X
- Property Condition:
- Updated/remodeled
- Tax Annual Amount:
- $5,361.00
- Tax Year:
- 2025
- Association Fee:
- $698.00
- Association Fee Frequency:
- Monthly
- Property Tax Details:
- Homestead Exemption
- Parking Total Spaces:
- 4
- Garage
- Garage Spaces:
- 2
- Covered Spaces:
- 2
- Attached Garage
- Parking Features:
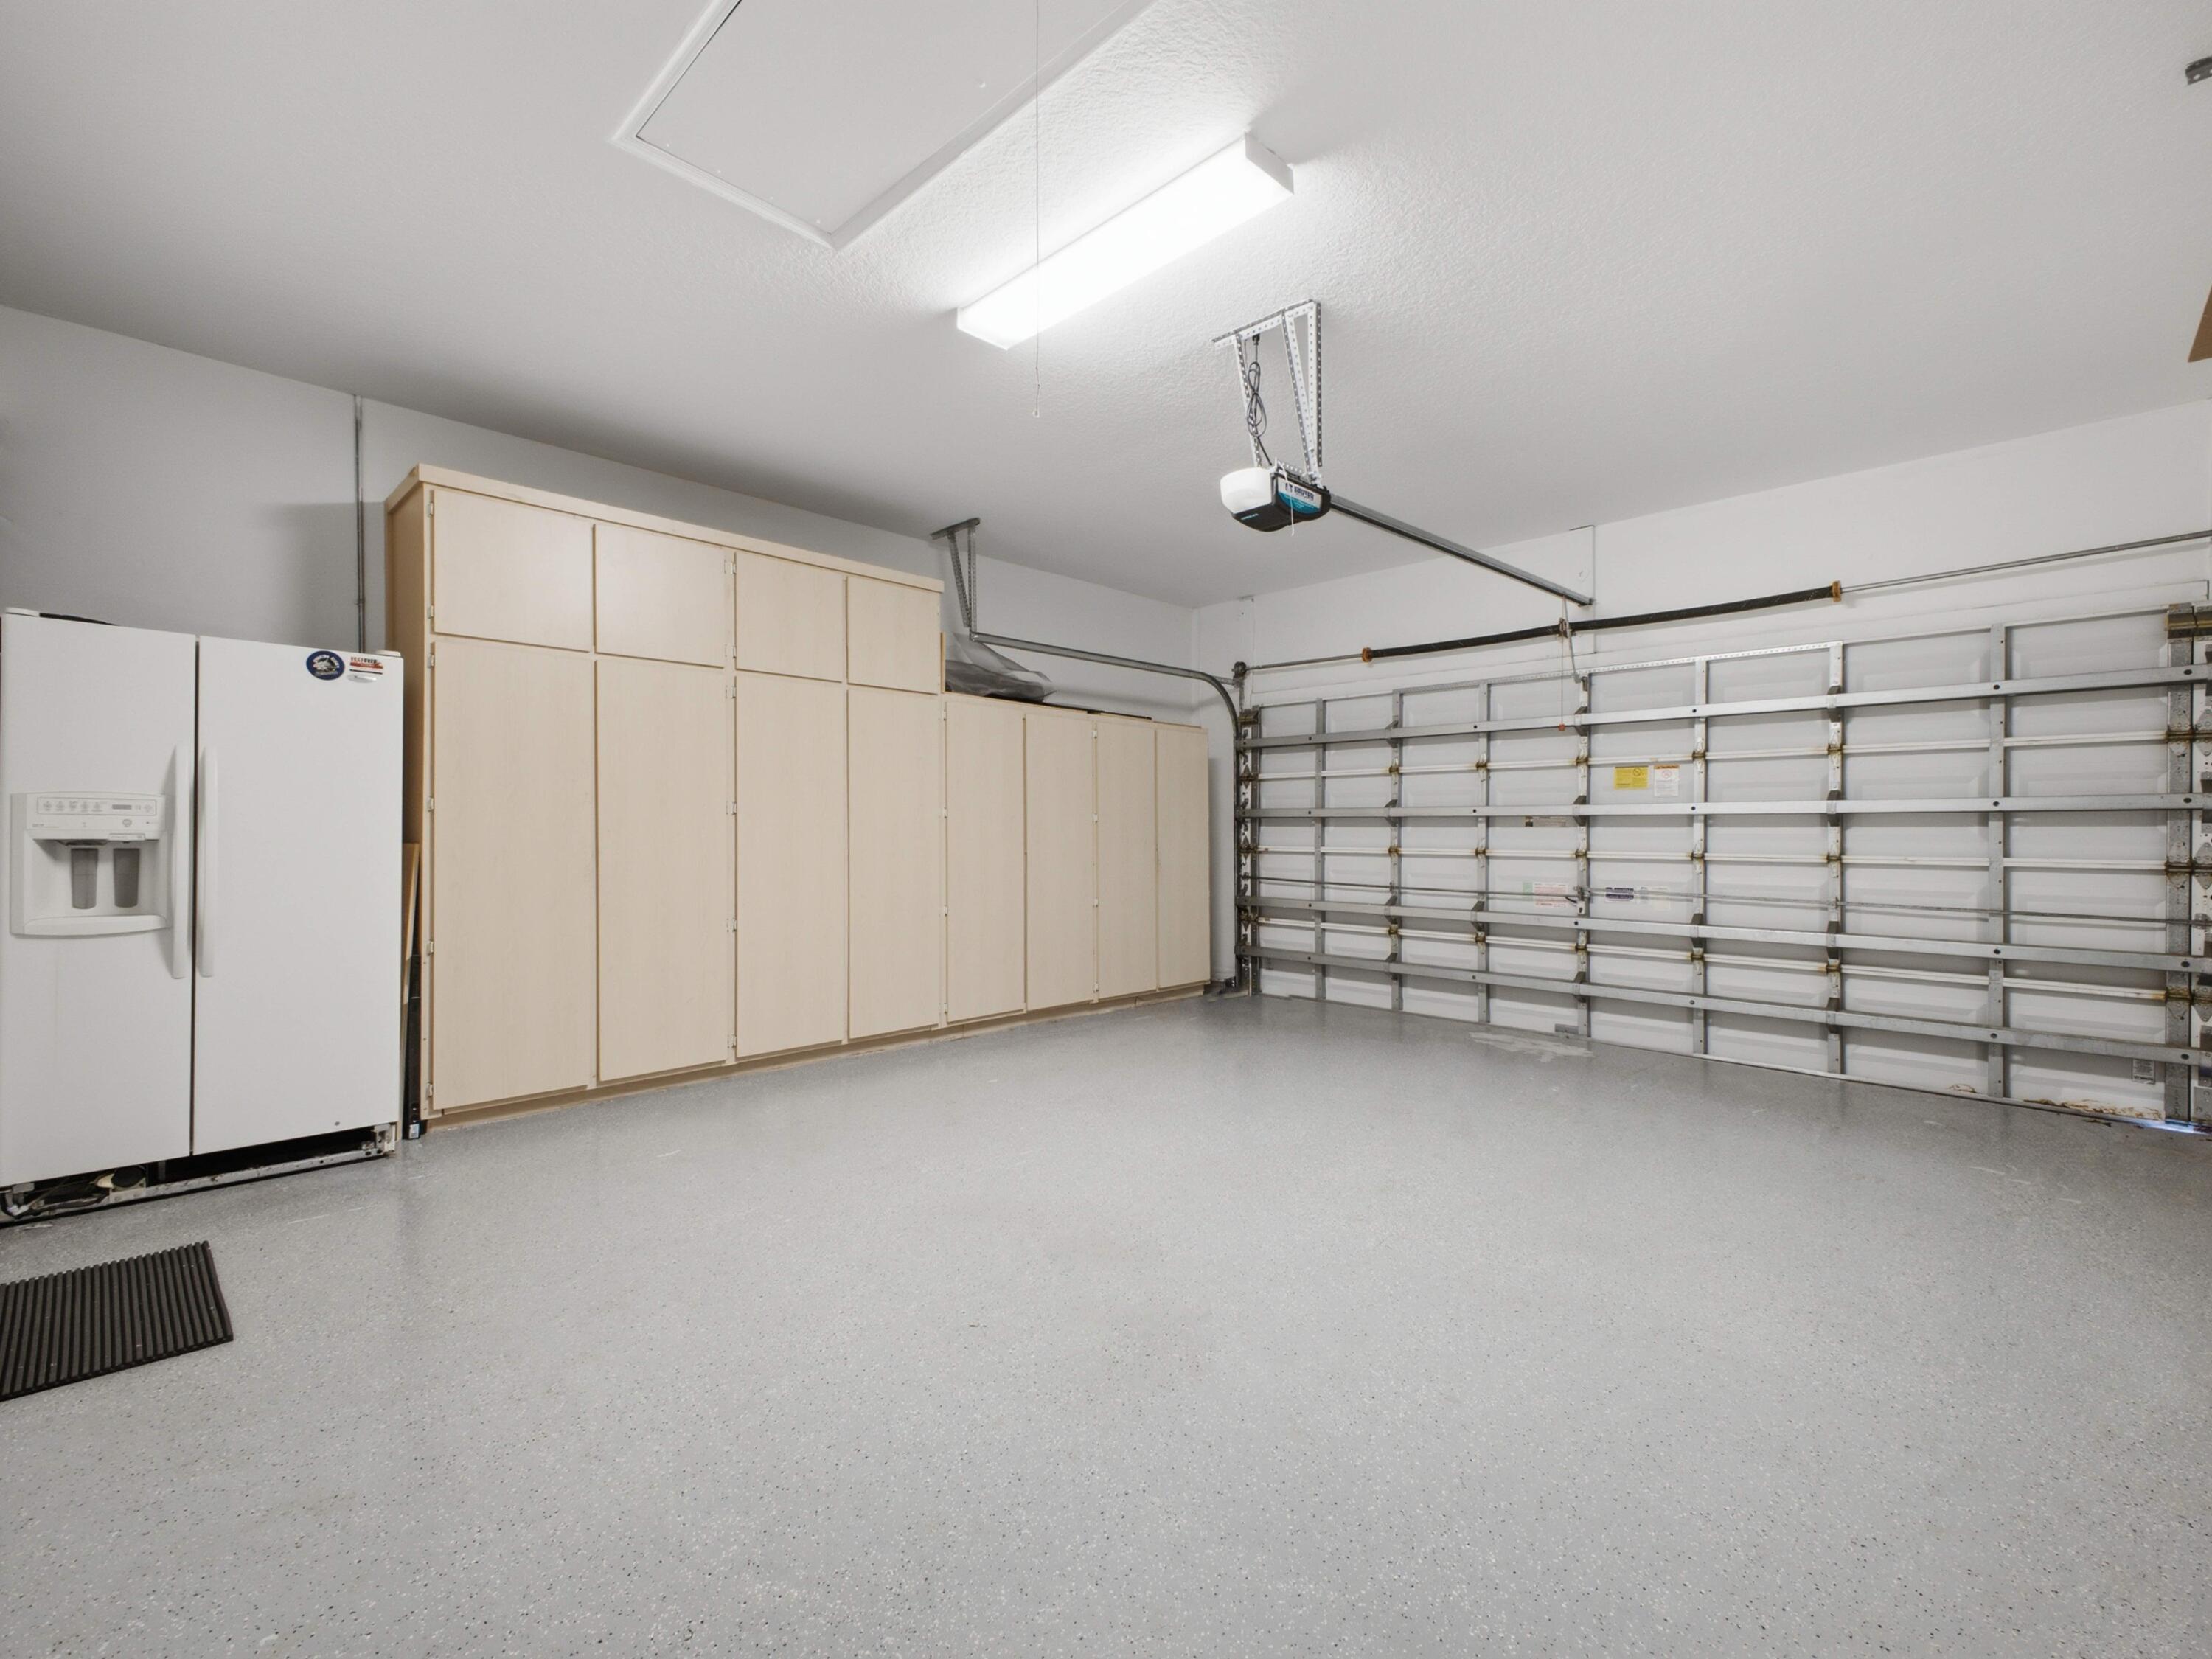
- Driveway, Garage, Garage Door Opener, Attached, Paver Block, Electric Vehicle Charging Station(s), Attached Garage, Concrete
- Sewer:
- Public Sewer
- Utilities Available:
- Underground Utilities, Electricity Connected, Water Connected, Cable Connected, Propane
- Water Source:
- Public
- Association
- Association Membership:
- Mandatory
- Capital Contributions Required
- Capital Contributions Amount:
- $4,500.00
- Application Required
- Application Fee:
- $350.00
- Application Information:
- Association Approval Required
- Association Type:
- Homeowner Association
- Pets Allowed?:
- Yes, Breed Restrictions, Dogs Ok, Cats Ok
- Lease Number Times per Year Allowed:
- 12
- Amenities Provided by the Homeowner's Association (HOA):
- Heated Pool, Pool, Spa/hot Tub, Community Room, Bar, Cabana, Clubhouse, Playground, Management, Security, Fitness Center, Tennis Court(s), Basketball Court, Shuffleboard Court, Gated, Pickleball Court(s), Sidewalks, Game Room, Cafe/restaurant, Manager On Site, Jogging Path, Bocce Ball, Street Lights, Internet Included, Maintained Community
- Subdivision Name:
- POLO TRACE
- Association Fee Includes:
- Maintenance Grounds, Cable Tv, Security, Common Areas, Internet, Reserve Funds, Pool Service, Recreation Facility
- Senior Community:
- No
- Association Phone:
- 561-499-1992
- Restrictions:
- Parking - No Trailer
- Minimum Days per Lease:
- 30
- Leasing Permitted
- Leasing Permitted Details:
- Okay To Lease, Okay To Lease During First Year
- Listing Terms Considered by Seller:
- Cash, Conventional
- Buyer Possession:
- Negotiable, Close Of Escrow
- Negotiable Seller Concessions
- Tax Legal Description:
- POLO TRACE
- Real Estate Folio Number (Parcel Number):
- 00424609100003800
- Zoning:
- Residential
- Elementary School:
- Hagen Road
- High School:
- Spanish River
- Middle Or Junior School:
- Carver Community
- Active on the market since:
- October 11, 2026
- Listing Agreement executed on:
- October 10, 2026
- Listing Status Last Changed On:
- October 11, 2026 7:15 am
- Photos updated on:
- October 13, 2026 4:36 pm
- Last Modified:
- October 15, 2026 10:57 pm
- Courtesy of:
- Preferred Realty
- Attribution:
- Not provided
- Road Surface Type:
- Asphalt
- Street Name:
- Monarch
- Street Number:
- 7723
- City:
- Delray Beach
- State:
- Florida
- Zip Code:
- 33446
- County:
- Palm Beach
- Latitude:
- N26° 28' 36.4''
- Longitude:
- W81° 49' 51.9''
- Street Suffix:
- Court

Want to schedule an in-person or virtual tour? Have questions?
Want to schedule an in-person or virtual tour? Have questions?
Schedule a Tour or Ask a Question
Neighborhood Stats
Source: U.S. Census Bureau, ACS 5-Year Estimates
 Ver la propiedad 7723 Monarch Court, Delray Beach, FL 33446

