
Townhouse in 26 SE 10TH Avenue, Fort Lauderdale, FL 33301 for rent with MLS# B26086806
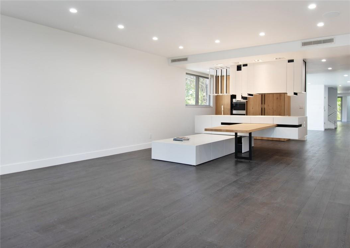
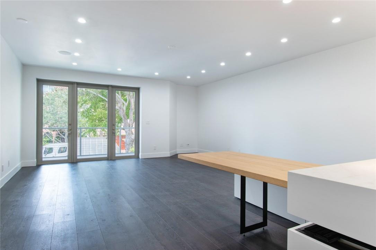
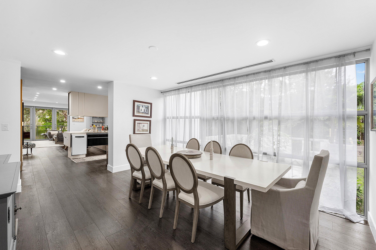
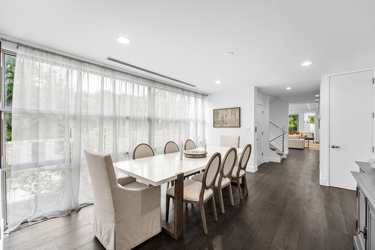
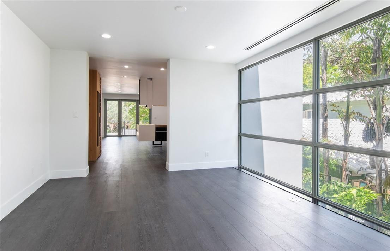
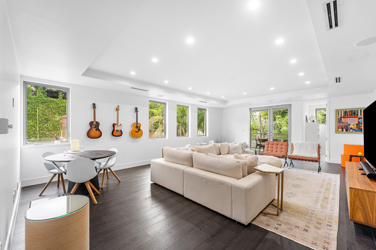
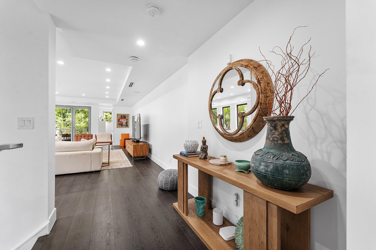
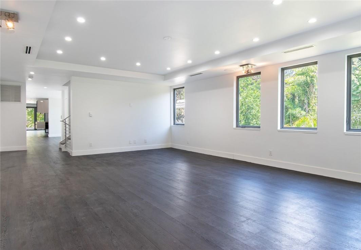
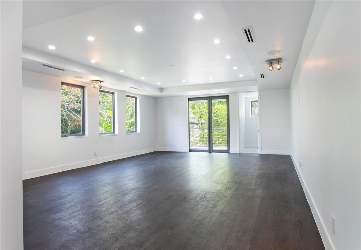
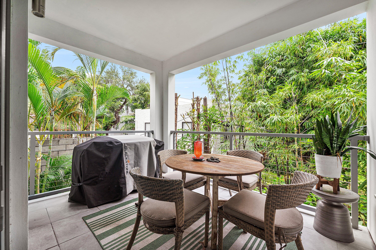
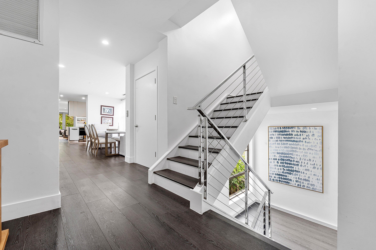
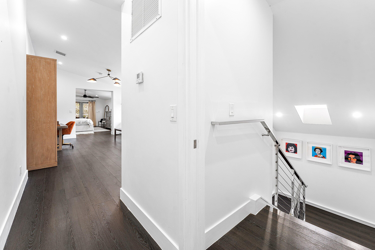
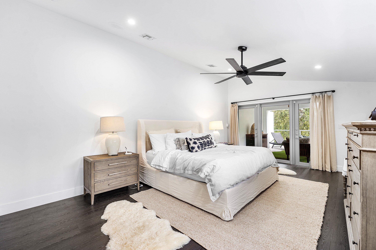
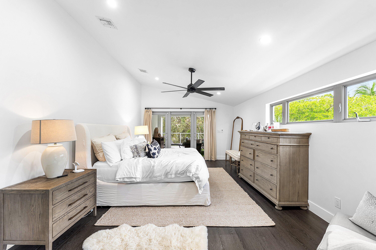
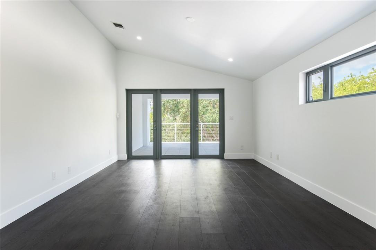
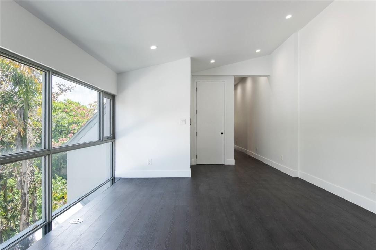
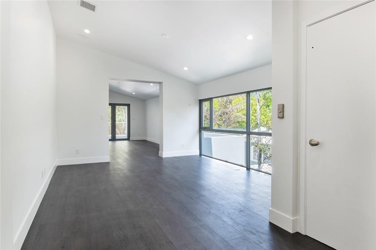
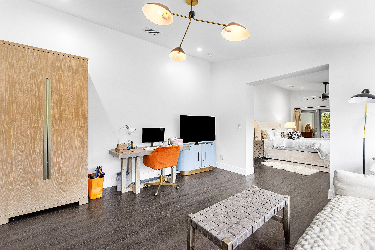
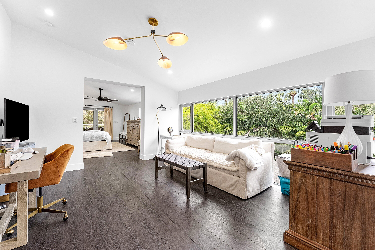
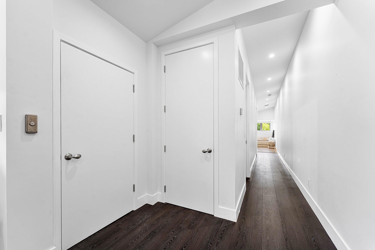
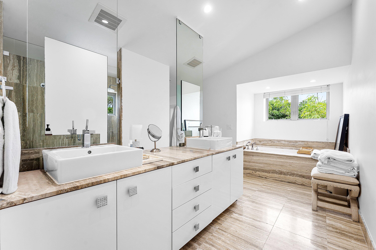
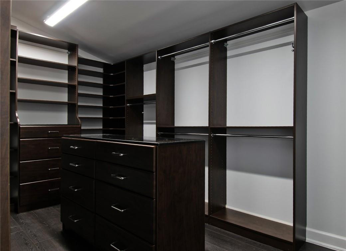
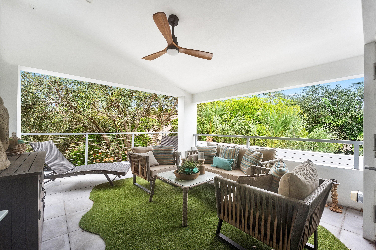
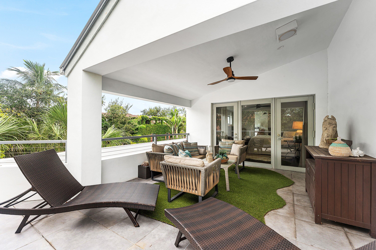
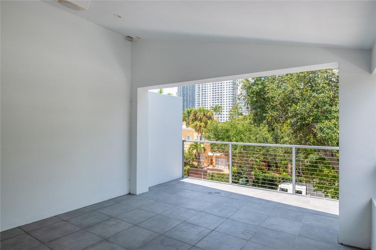
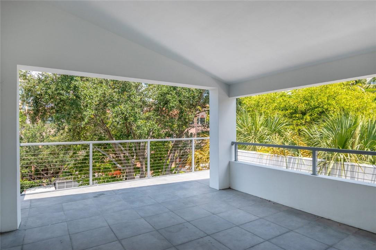
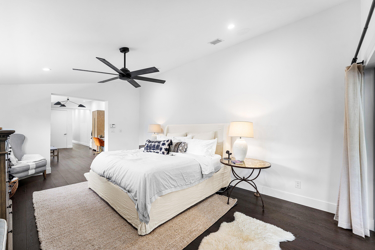
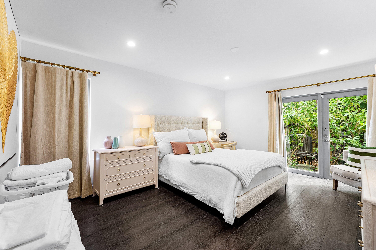
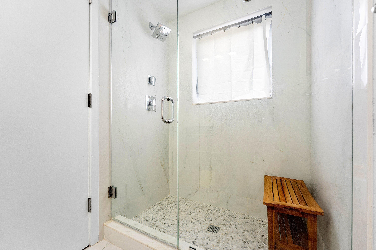
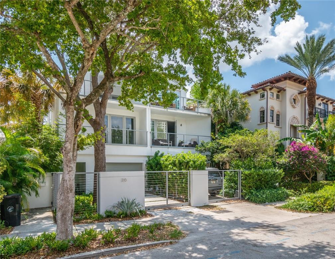
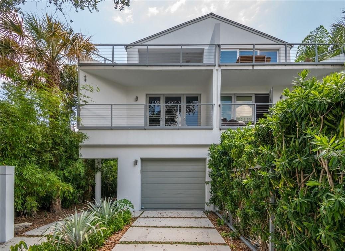
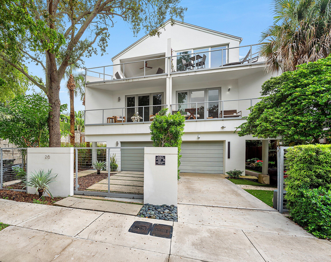
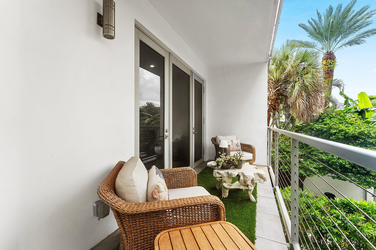
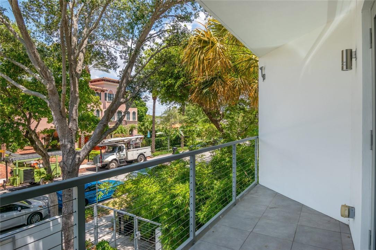
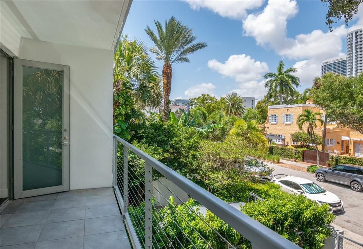
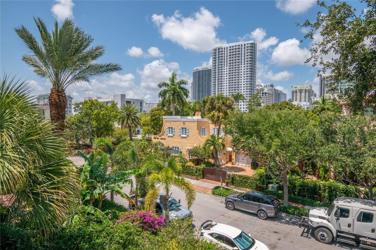
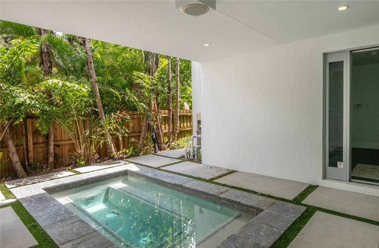
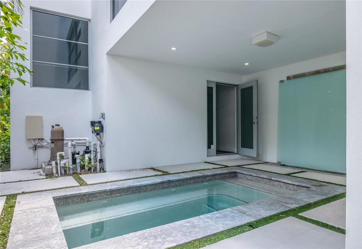
Spacious Loft-like Luxurious, Contemporary Tri-Level Thouse avail to lease in early DEC .Offered unfurnished, annual lease. No HOA, Pets OK . Perfect for Live/Work/Co-Living or Multi Generational family as 4300 SQ FT is spread out over 3 floors for Maximum privacy. Completely Gated, remodeled to today's taste & style. Quiet tree lined street steps to Las Olas - Enjoy Shops, Coffee Bars, Fine Dining & Parks. Kit/Family room, DR w/Floor to Ceiling windows, plus a LR/Media/Game Rm ,3 ensuite BR's + Sitting room that can be converted to a 4th BR. Stunning Mia Cucina Kitchen w Dbl Subzero Freezer/Fridge and 80 Bottle Wine Fridge, Wolf cooktop/oven. Enormous Outdoor LR, 2 Car tandem garage with elec charger. Plunge Pool in courtyard & Waterfall at entry. Call Owner/Agent for showings. Currently tenant occupied please allow 24-48 hrs notice for showings
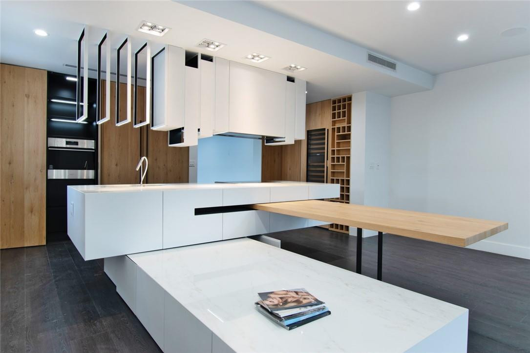
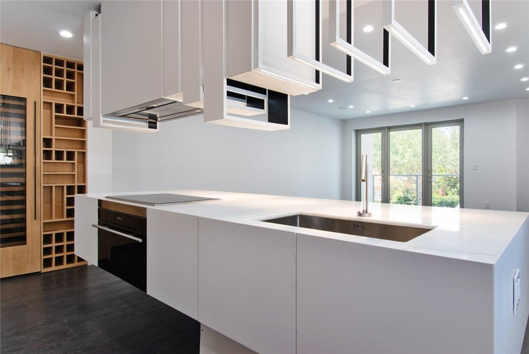
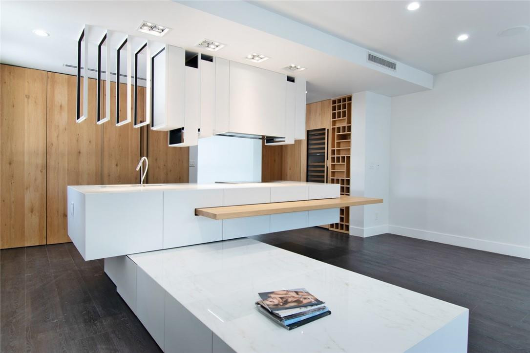
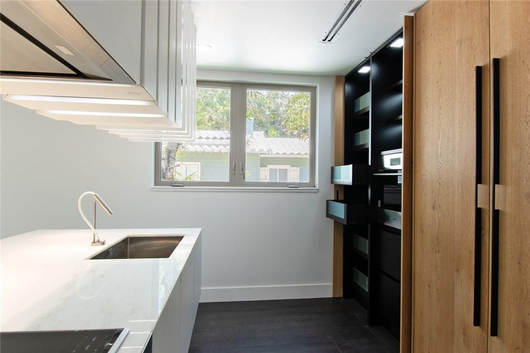
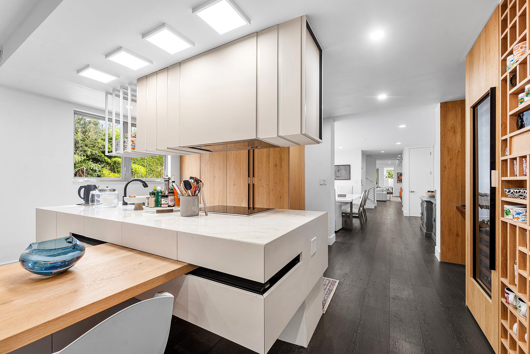
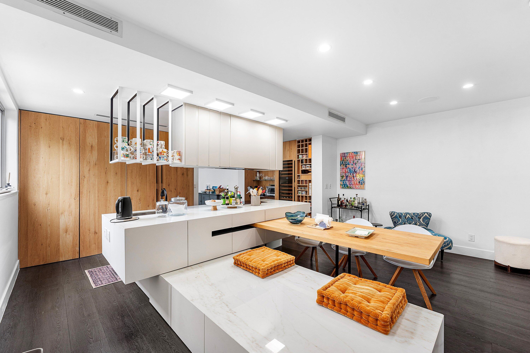
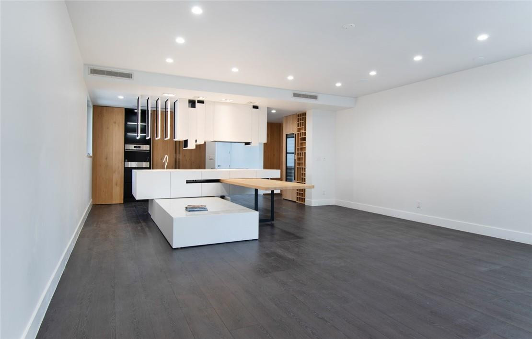
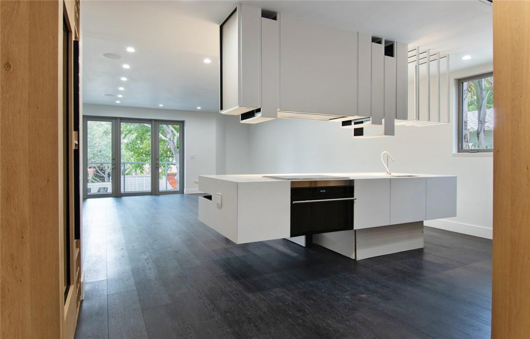
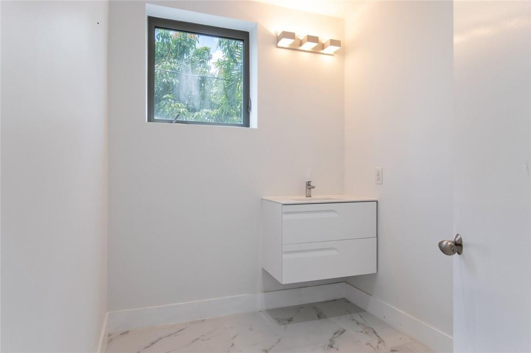
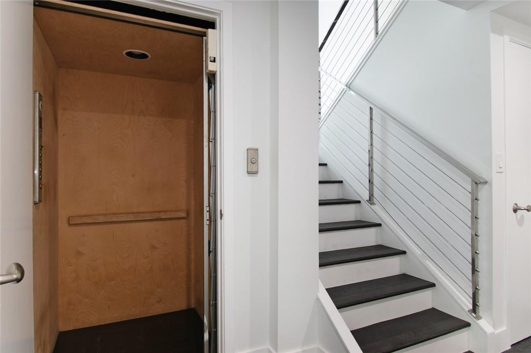
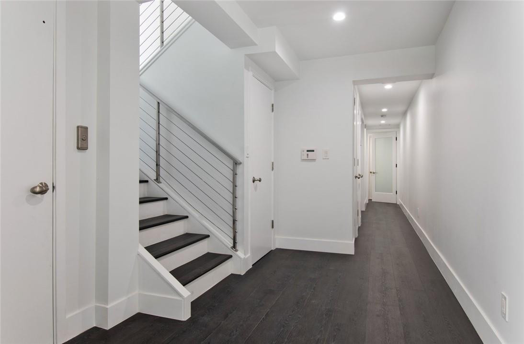
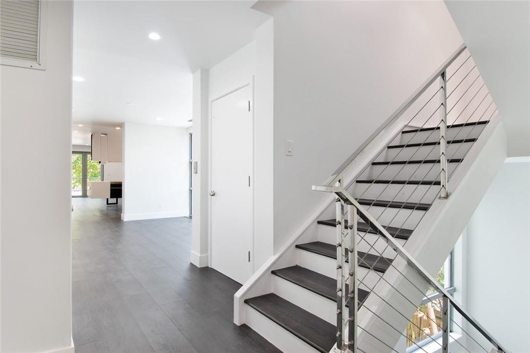
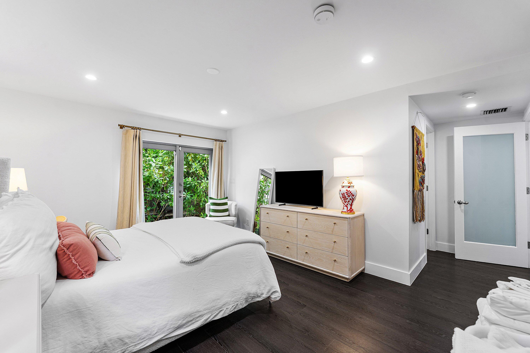
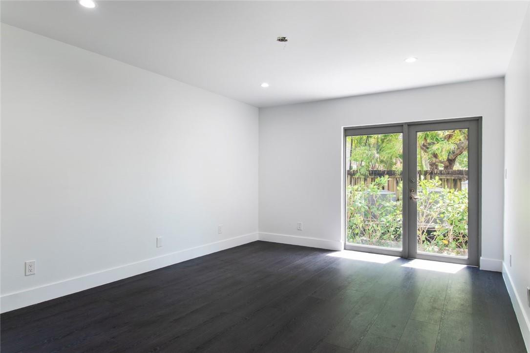
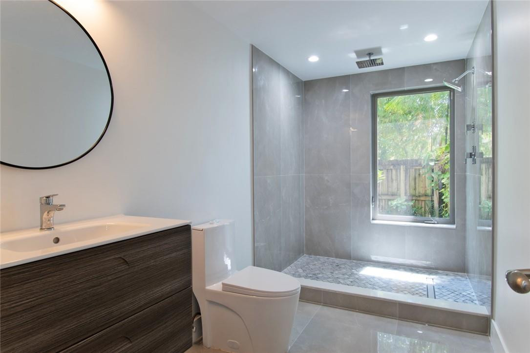
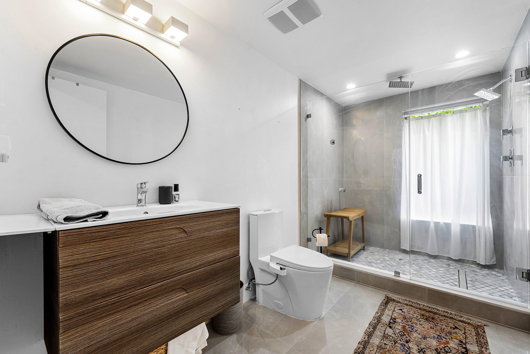
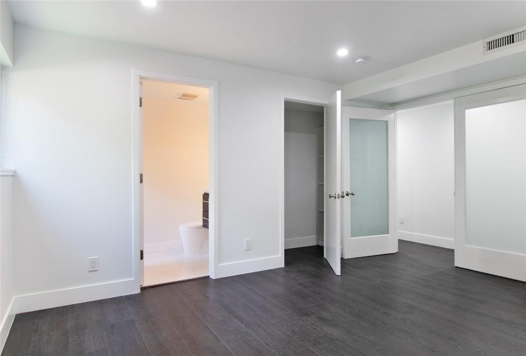
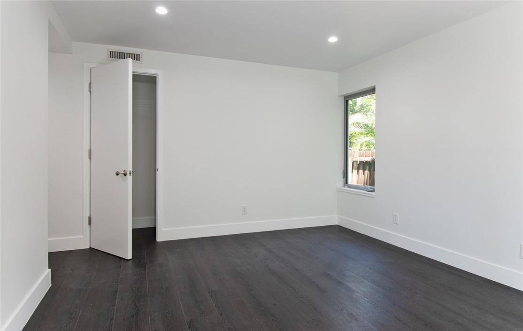
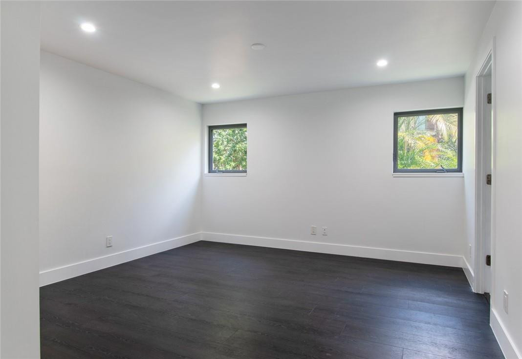
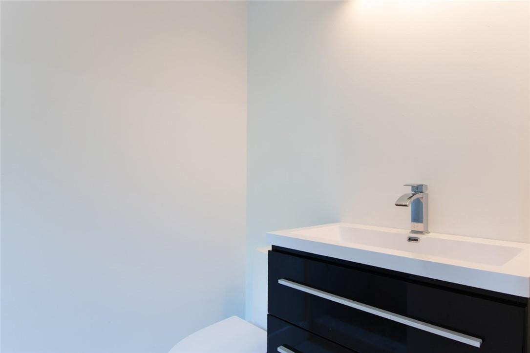
26 SE 10TH Avenue, Fort Lauderdale, FL 33301
- Price:
- $14,500.00 Monthly
- Original List Price:
- $14,500.00
- List Price per Sq Ft (Calculated, Approx.):
- $3.35
- Frequency:
- Monthly
- Available On:
- December 15, 2026
- Lease Term:
- Other
- Tenant Pays:
- Electricity, Water, Cable Tv, Internet, Hot Water
- Owner Pays:
- Grounds Care, Trash Collection, Pool Maintenance, Sewer, Insurance, Taxes
- Total Move-In Cost:
- $43,500.00
- Listing Type:
- For Rent
- Status:
- Active
- Listing Category:
- Residential Lease (Rental)
- Property Type:
- Townhouse
- Description of Last Important Update:
- New Listing
- Last Major Update on:
- October 10, 2026 6:14 pm
- Bedrooms:
- 4
- Bathrooms Total:
- 4
- Full Bath:
- 3
- Half Bath:
- 1
- Room Type:
- Laundry, Family Room, Den, Great Room, Game Room, Media Room, Convertible Bedroom
- Master Bedroom Bath:
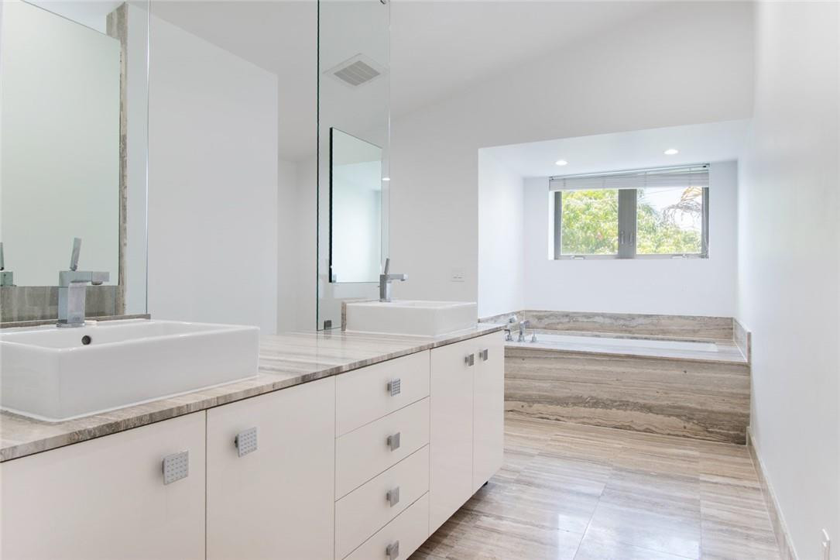
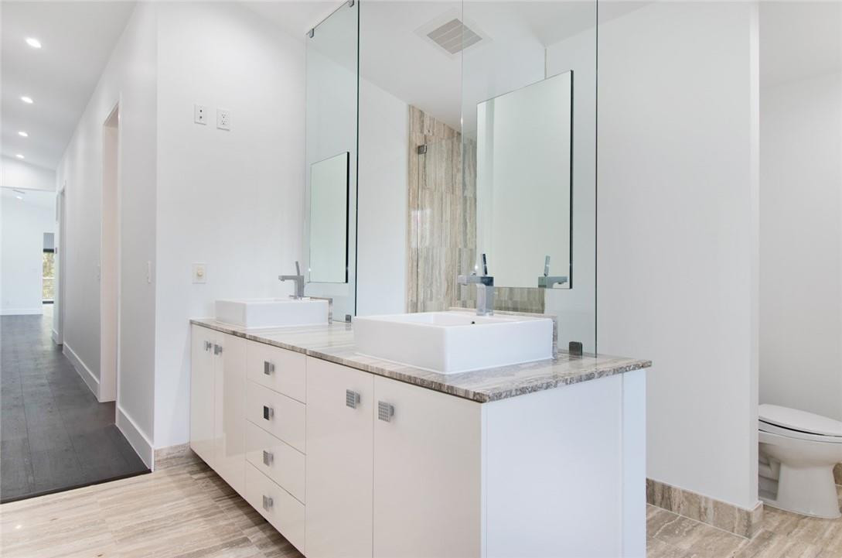
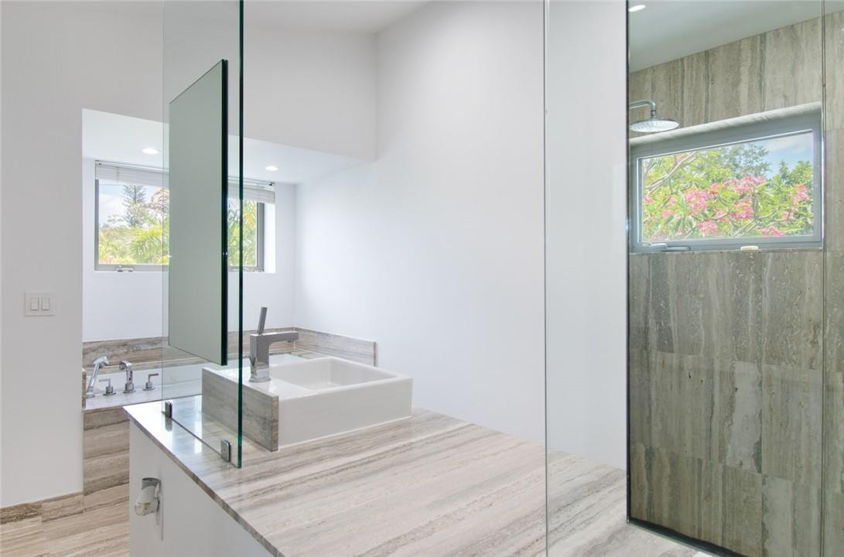
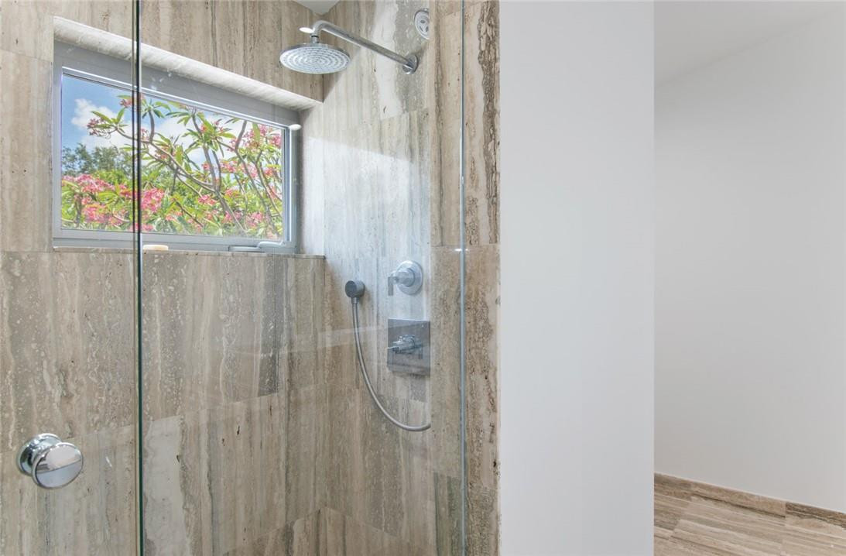
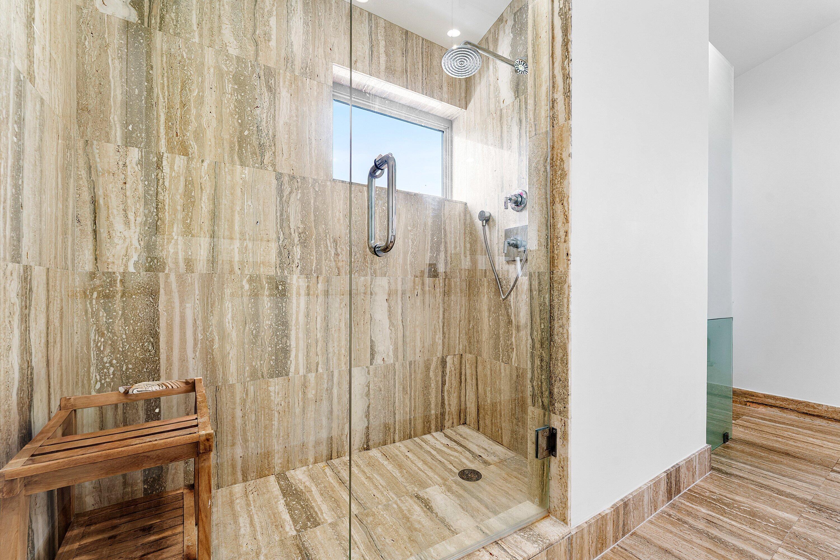
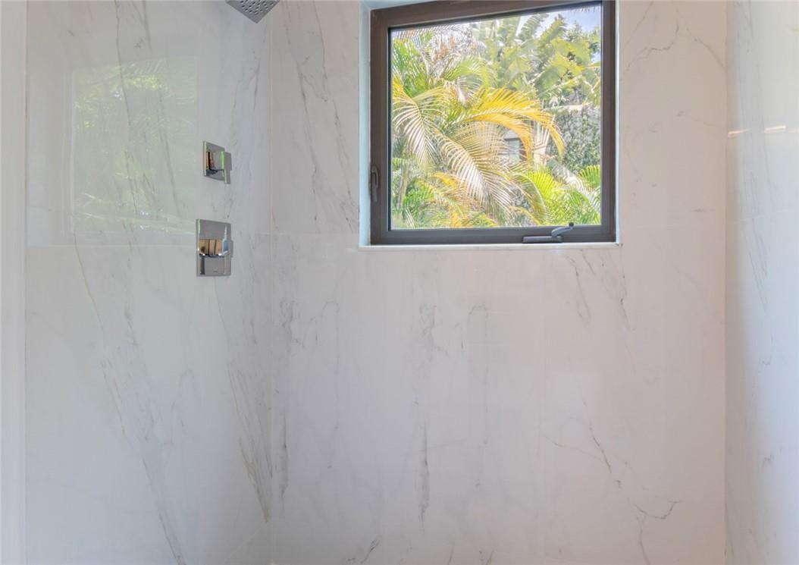
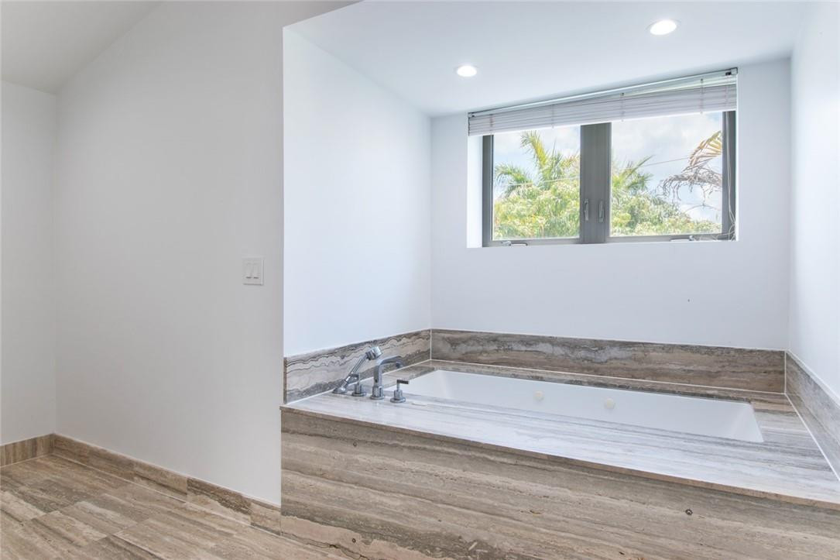
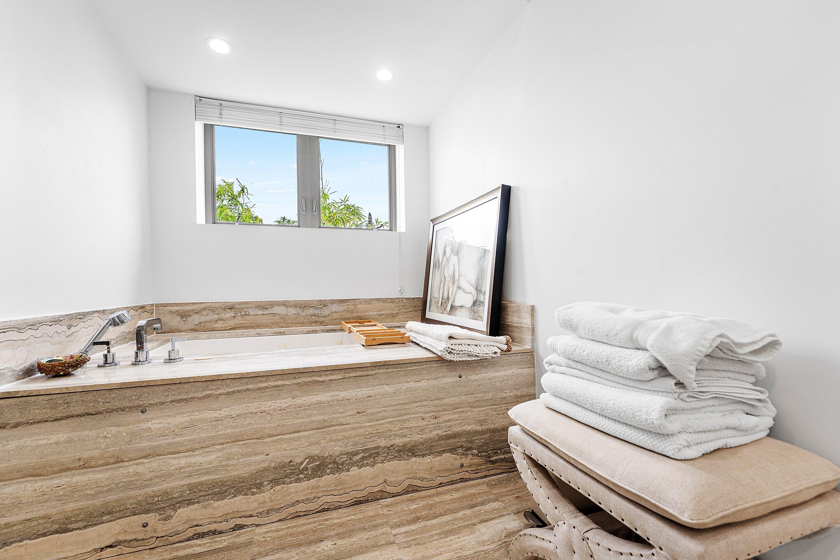
- Master Bdrm - Sitting, Master Bdrm - Upstairs, Separate Shower, Whirlpool Tub, Dual Sinks
- Dining Area:
- Formal Dining, Snack Bar/counter, Eat-in Kitchen
- Living Area:
- 4,317 Sqft
- Built-Up Area:
- 4,348 Sqft
- Lot Area:
- 3,654 Sqft
- Building Area Source:
- Public Records
- Living Area Source:
- Public Records
- Lot Features:
- Interior Lot, Landscaped, Sidewalks
- Lot Size Acres:
- 0.08
- View from the Property:
- Garden
- Waterfront:
- No
- Private Pool
- Swimming Pool Features:
- Private, In Ground
- Pool Size (W × L):
- 8x10
- Security:
- Smoke Detector(s), Security Gate, Security Lights, Secured Garage/Parking
- Furnished:
- Unfurnished
- Appliances:
- Dryer, Dishwasher, Disposal, Microwave, Refrigerator, Washer, Cooktop, Electric Water Heater, Ice Maker, Water Heater, Wine Refrigerator, Oven, Electric Cooktop
- Interior:
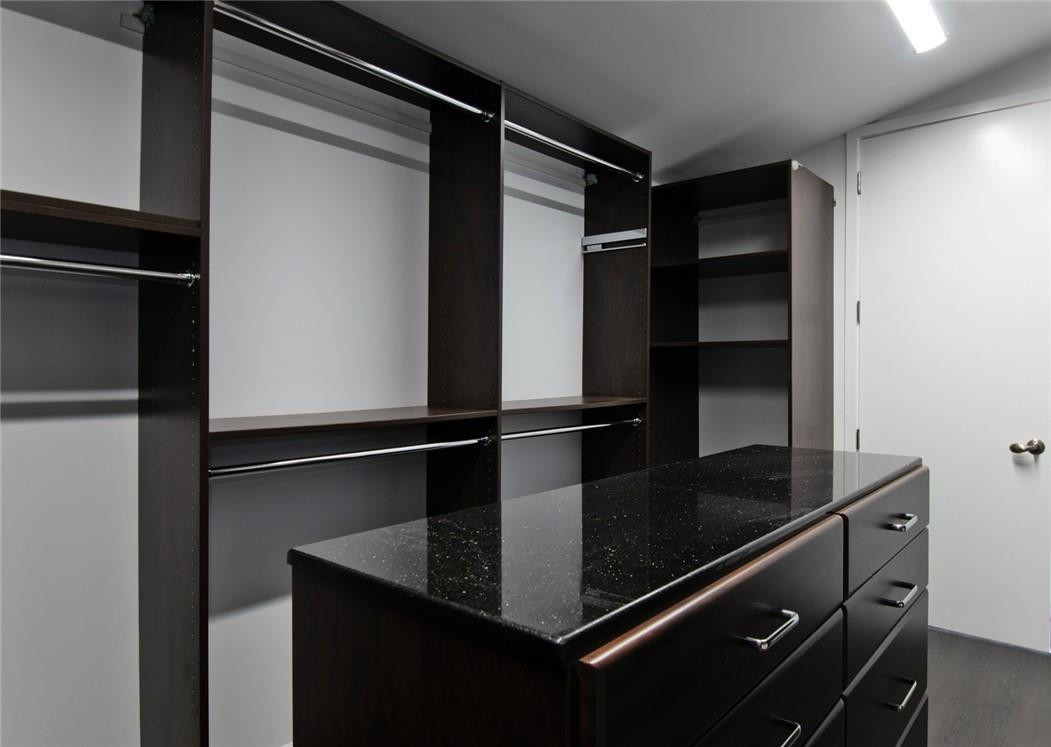
- High Ceilings, Pantry, Walk-In Closet(s), Closet Cabinetry, Kitchen Island, Vaulted Ceiling(s), Entrance Foyer, Built-in Features, Elevator, Bedroom Layout - Split
- Exterior:
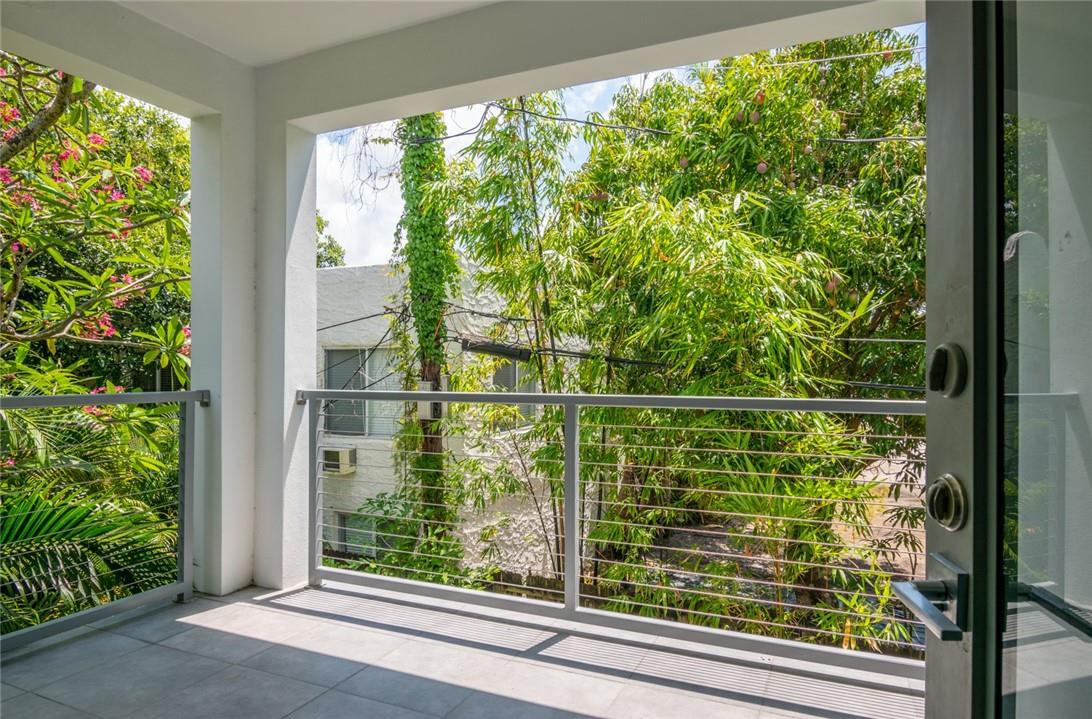
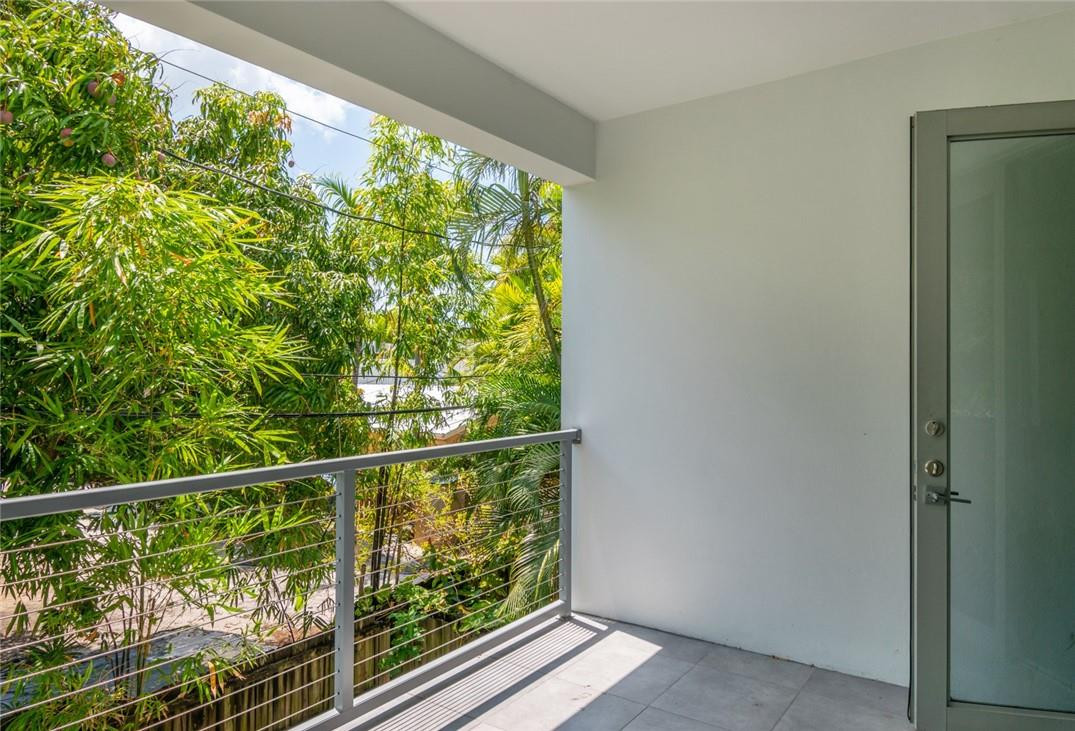
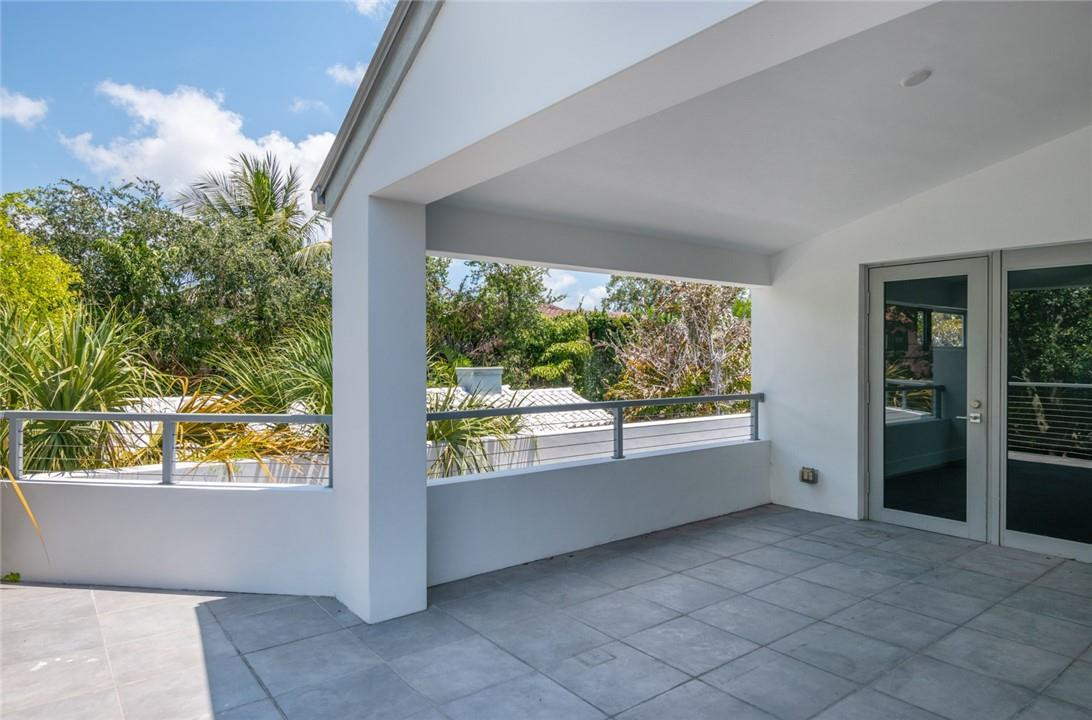
- Balcony, Lighting, Courtyard, Private Rooftop Terrace
- Patio and Porch:
- Deck, Terrace
- Windows:
- Skylight(s), Double Pane Windows, Skylight(s)
- Laundry:
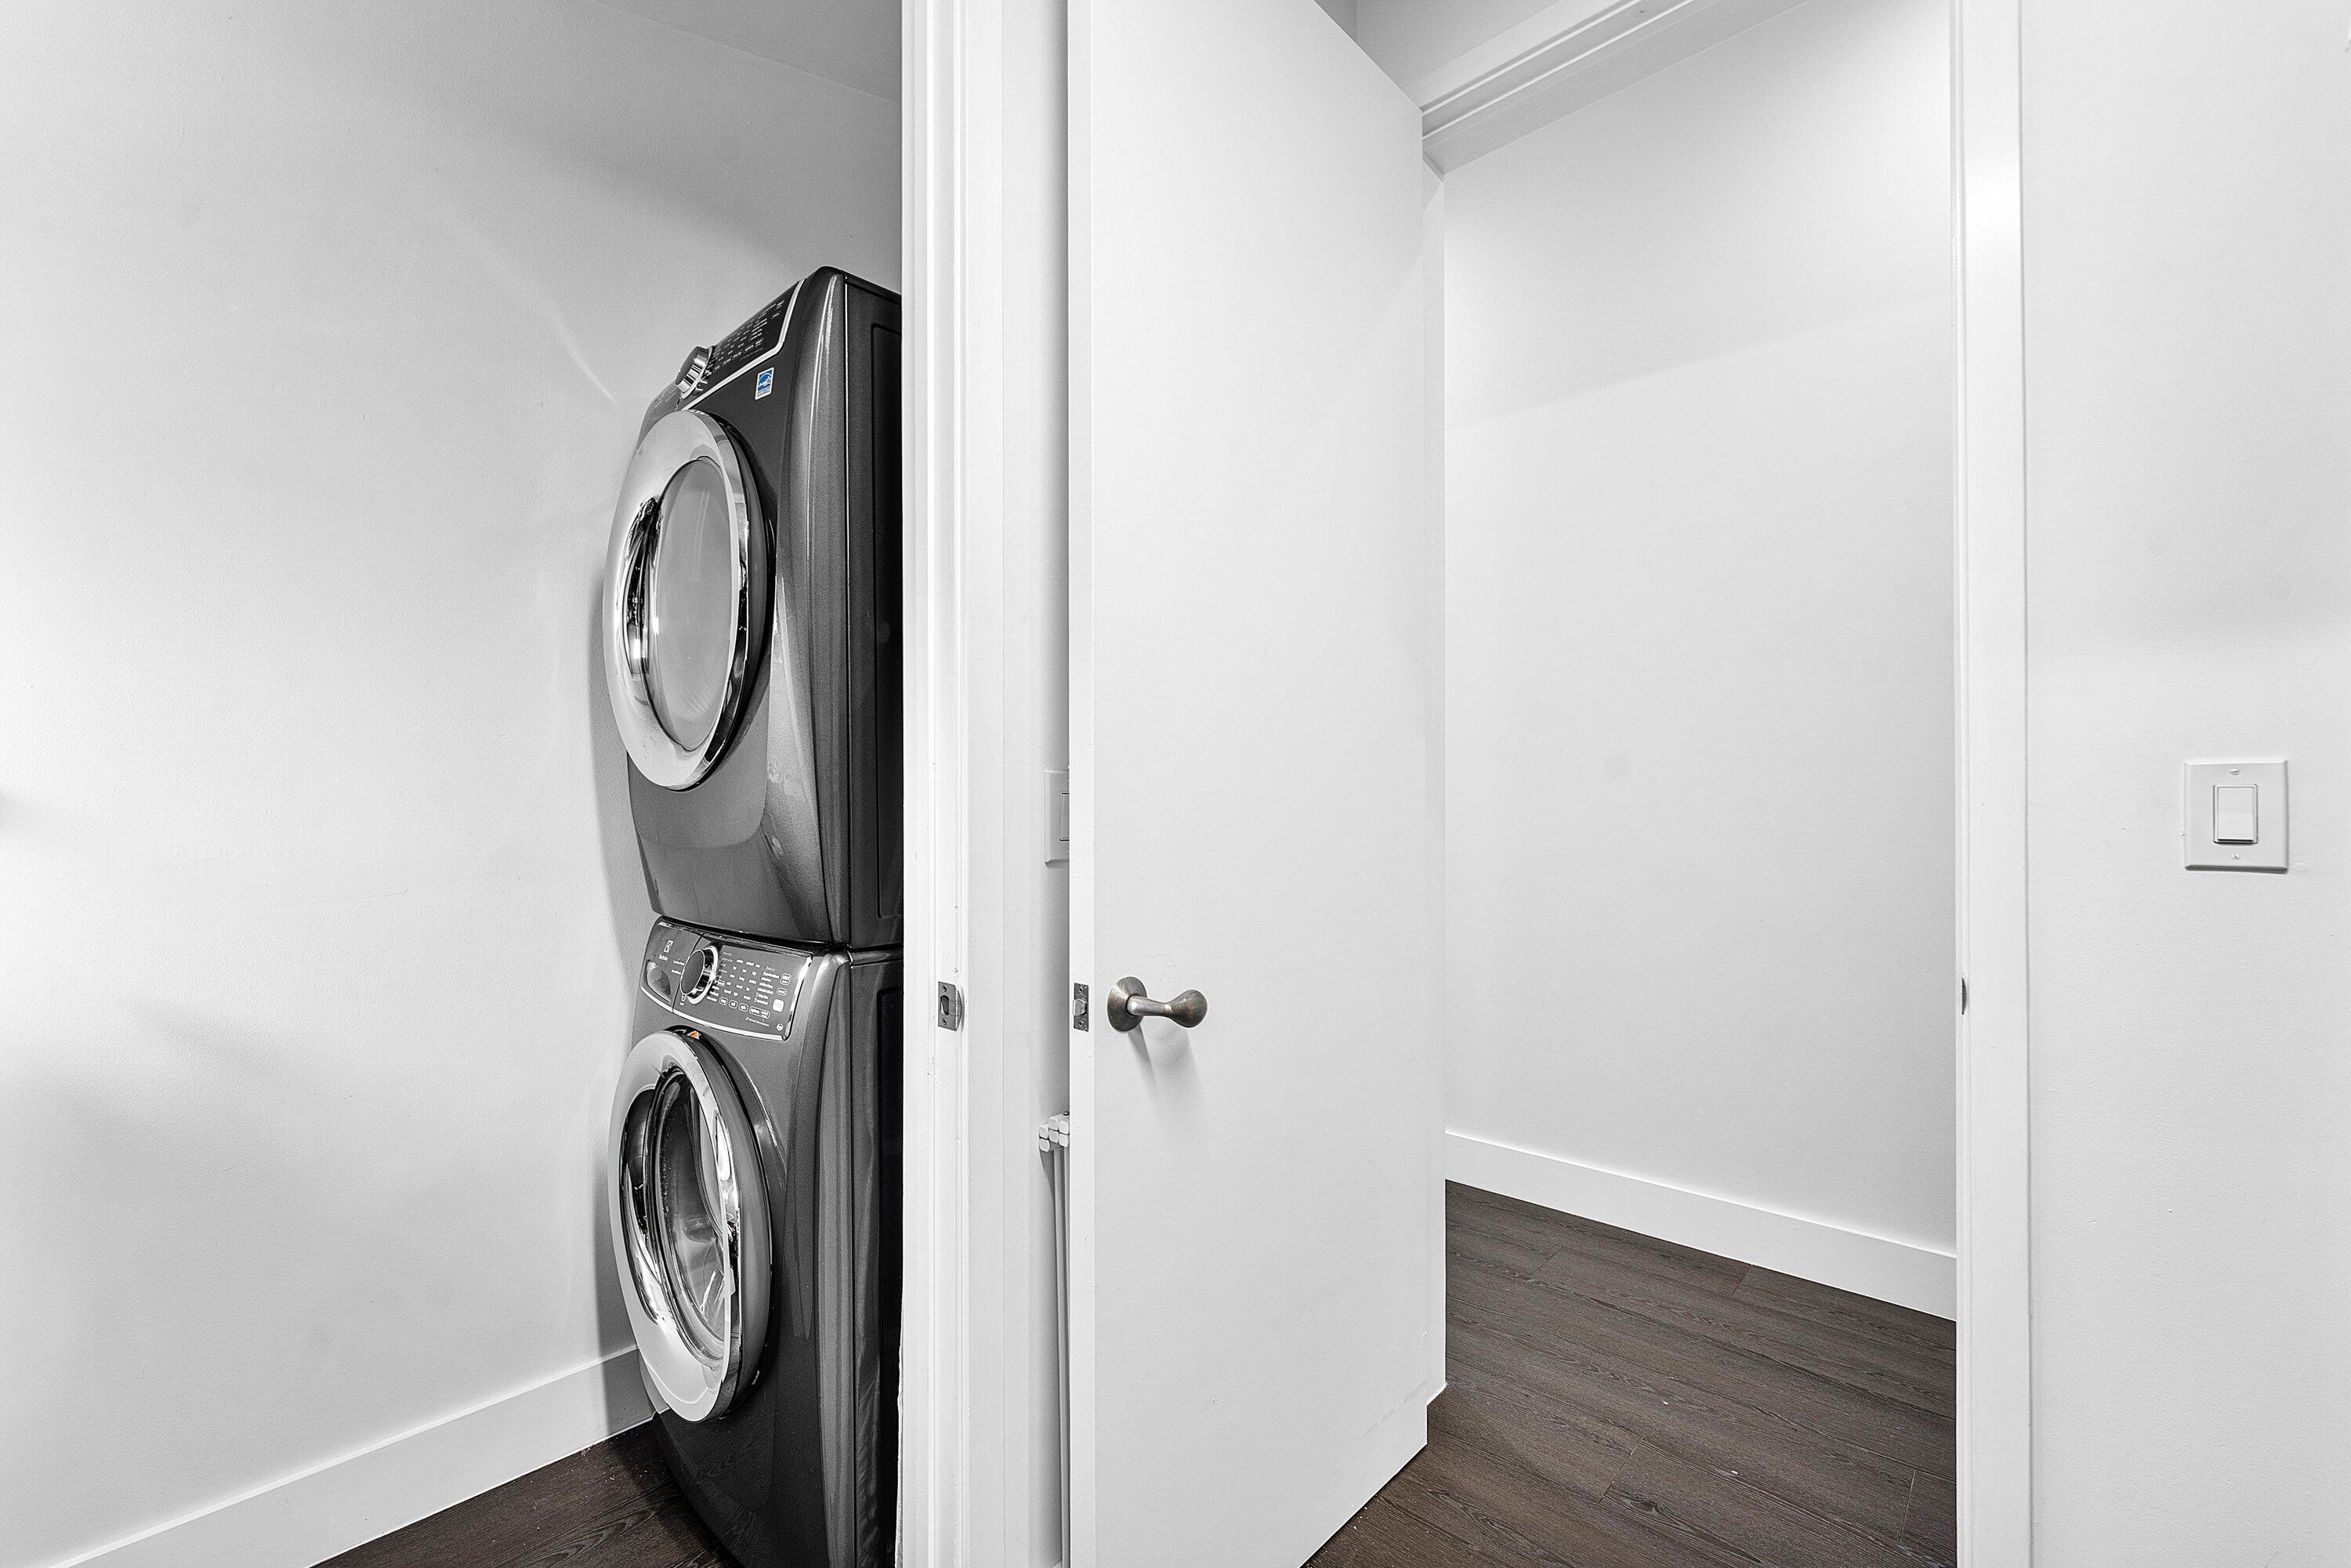
- Laundry Tub, Laundry Room, Laundry Closet, Lower Level, Multiple Locations
- Doors:
- French Doors
- Air Conditioning
- Air Conditioning System:
- Central Air
- Heating
- Heating System:
- Central
- Fence:
- Fenced, Back Yard, Front Yard
- Property Entrance Faces:
- Southwest
- Unit Description:
- Corner/end Unit, Patio/cluster
- Balcony Details:
- Balcony - Covered, Balcony - Open
- Storm Protection Impact Glass:
- Complete
- Sprinkler Description:
- Auto Sprinkler
- Year Built:
- 2006
- Roof:
- Metal
- Levels:
- Three Or More
- Entry Level (floor):
- 1
- Entry Level Location:
- First Floor Entry,Tri Level
- Construction Materials:
- CBS
- Flooring:
- Engineered Wood
- Number of stories:
- 3
- Stories:
- 3
- Road Frontage Type:
- City Street, East of US-1
- Flood Zone Code:
- AE
- Parking Total Spaces:
- 4
- Garage
- Garage Spaces:
- 2
- Attached Garage
- Parking Features:
- Driveway, Garage, Garage Door Opener, On Street, Electric Vehicle Charging Station(s), Attached Garage
- Sewer:
- Public Sewer
- Utilities Available:
- Electricity Available, Sewer Available, Water Available, Cable Connected
- Application Required
- Application Fee:
- $50.00
- Application Information:
- Personal Interview Required, 1-2 Weeks Approval, Tenant Screening, Tenant Pays Screening/appl Fees, Credit Report Required
- Pets Allowed?:
- Size Limit (There are size restrictions on allowed pets), Yes, Breed Restrictions, There is a limit on the number of pets allowed, Dogs Ok, Pet Restrictions Possible
- Amenities Provided by the Homeowner's Association (HOA):
- Pool, Street Lights
- Subdivision Name:
- Resub E1/2 Blk 16 & W1/2
- Senior Community:
- No
- Association Minimum Credit Score:
- 720
- Association Requires a Minimum Credit Score
- Restrictions:
- Parking - No Boat, Parking - No Commercial Vehicles, Parking - No Truck, No Smoking, Parking - No Trailer
- Tax Legal Description:
- RESUB E1/2 BLK 16 & W1/2 BLK 17 BEVERLY HEIGHTS 3-36 B LOT 14 N1/2 BLK 17
- Real Estate Folio Number (Parcel Number):
- 504211080111
- Elementary School:
- Harbordale
- High School:
- Fort Lauderdale
- Middle Or Junior School:
- Sunrise
- Active on the market since:
- October 10, 2026
- Listing Agreement executed on:
- October 8, 2026
- Listing Status Last Changed On:
- October 10, 2026 6:14 pm
- Photos updated on:
- October 10, 2026 6:14 pm
- Last Modified:
- October 16, 2026 12:41 am
- Courtesy of:
- LoKation
- Attribution:
- Not provided
- Floor Number:
- 1
- Street Name:
- 10TH
- Street Number:
- 26
- City:
- Fort Lauderdale
- State:
- Florida
- Zip Code:
- 33301
- County:
- Broward
- Latitude:
- N26° 7' 17.8''
- Longitude:
- W81° 52' 1.1''
- Street Suffix:
- Avenue
- Street Direction Prefix:
- SE

Want to schedule an in-person or virtual tour? Have questions?
Want to schedule an in-person or virtual tour? Have questions?
Schedule a Tour or Ask a Question
Neighborhood Stats
Source: U.S. Census Bureau, ACS 5-Year Estimates
 Ver la propiedad 26 SE 10TH Avenue, Fort Lauderdale, FL 33301

