
Home in 442 SW Fairway Vista, Port St. Lucie, FL 34986 for sale with MLS# B26086852
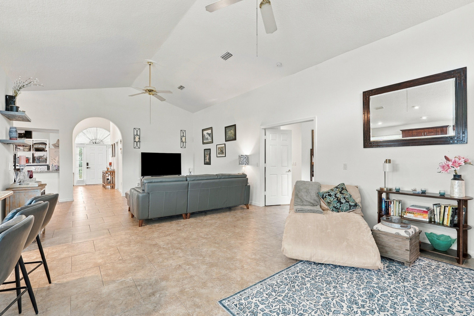
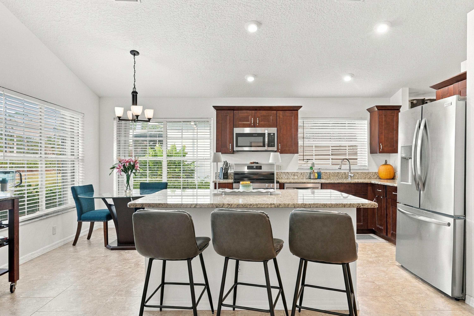
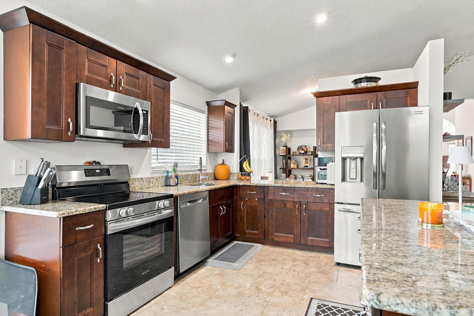
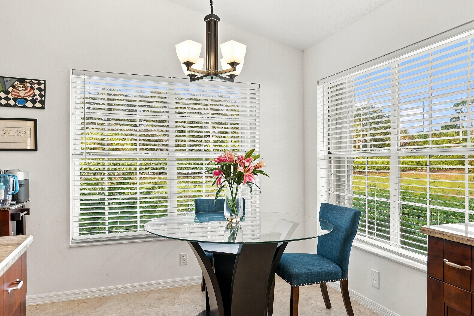
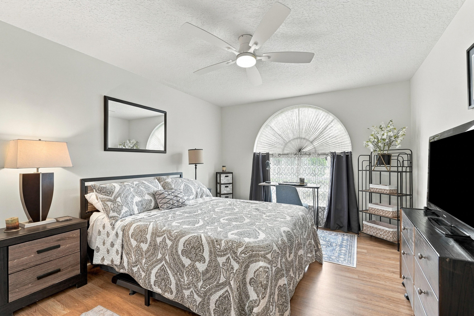
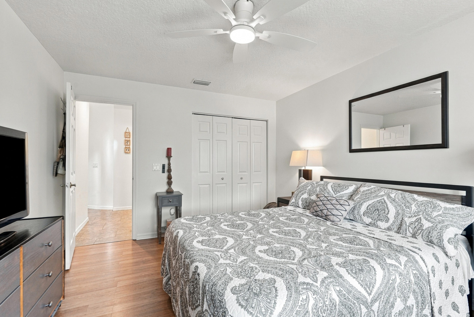
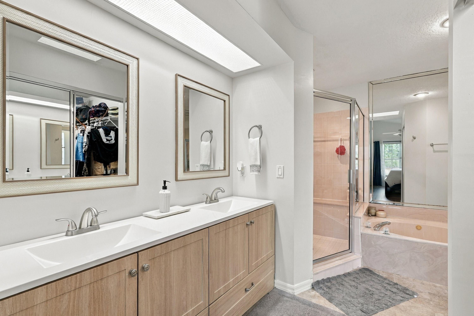
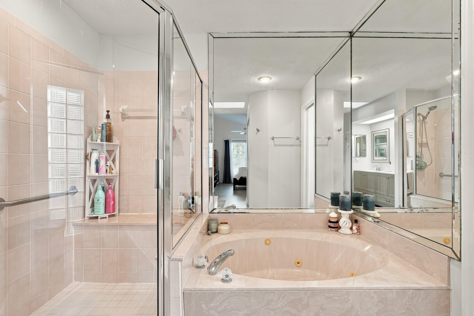
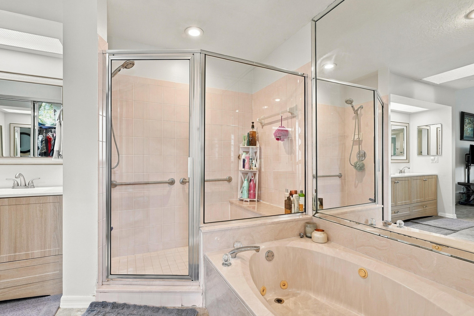
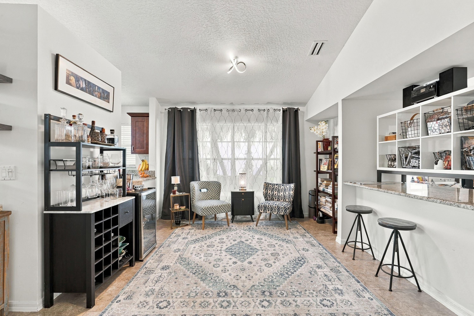
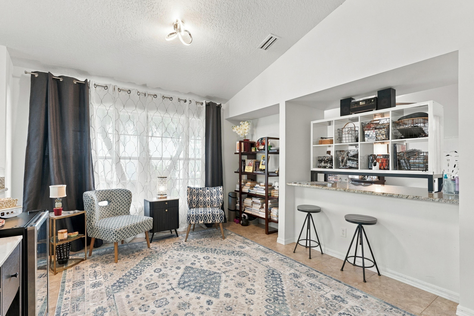
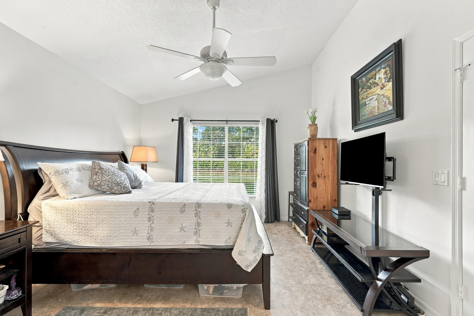
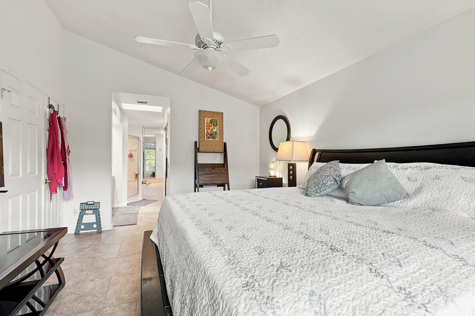
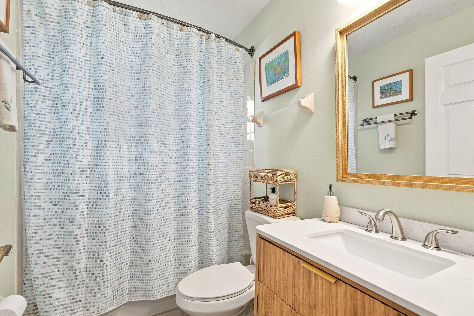
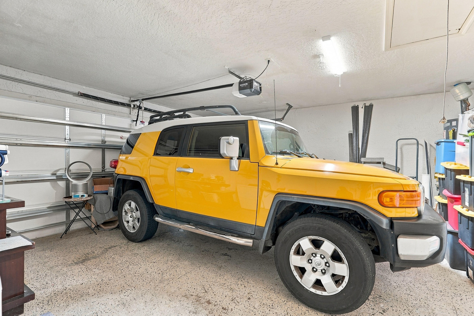
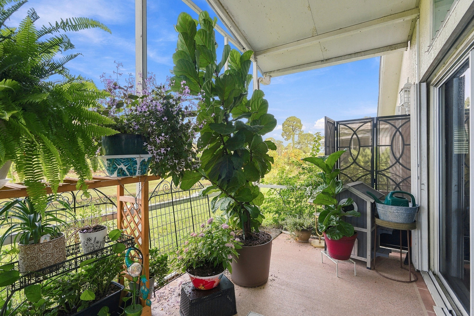
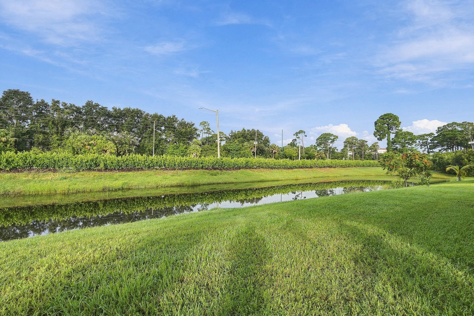
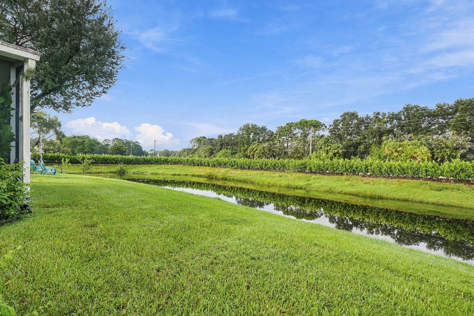
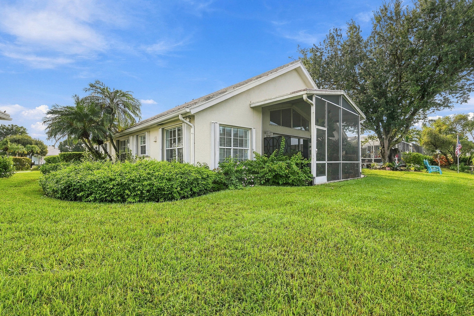
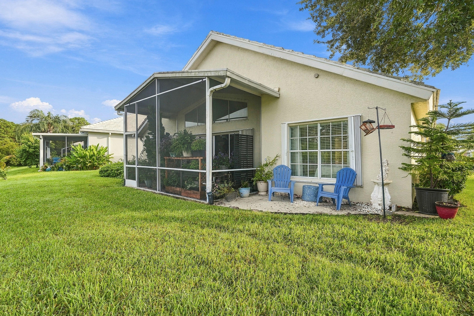
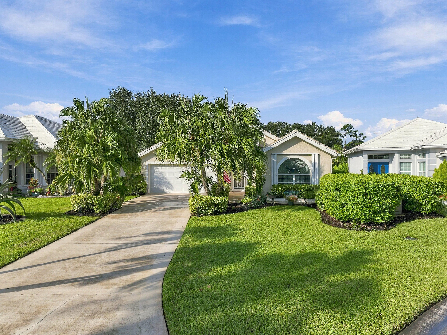
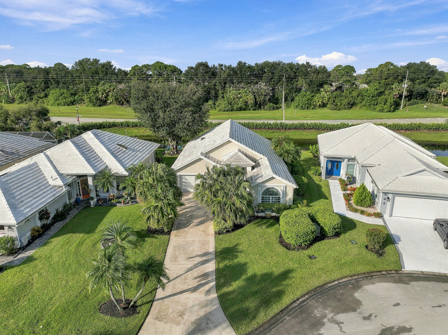
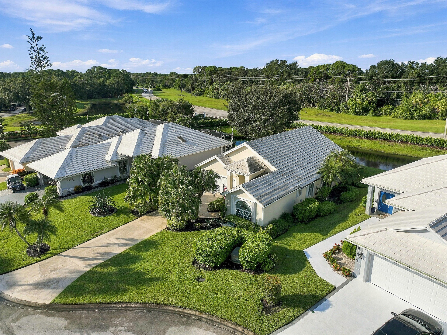
Enjoy peaceful waterfront living in this beautifully updated 2-bedroom, 2-bathroom, 2-car garage home in desirable Fairway Isles in the heart of St. Lucie West! Featuring a versatile flex room perfect for a home office, den, or guest space, this inviting home offers a flexible layout to suit your lifestyle. Step inside to an open-concept floor plan with stylish tile and laminate flooring throughout. The kitchen shines with granite countertops and newer stainless steel appliances, while updated bathrooms and a charming breakfast nook add comfort and appeal. Relax and take in the serene lake views from your spacious backyard or unwind on the covered, screened lanai-the perfect setting for morning coffee or evening sunsets. Tucked away on a quiet cul-de-sac, this home also features accordion shutters and a newer CAT 5 garage door installed in May 2025. Enjoy the convenience of low-maintenance living with HOA fees that include lawn care, cable, internet, exterior painting, and roof cleaning. **Updated interiors, beautiful lake views, and an HOA that helps simplify home ownership-all in a prime St. Lucie West location!** Don't miss this opportunity to enjoy the Florida lifestyle in Fairway Isles. Schedule your showing today!
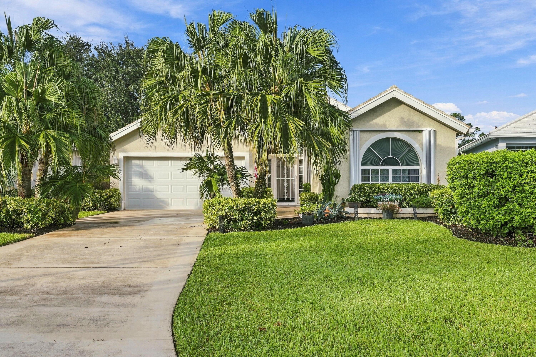
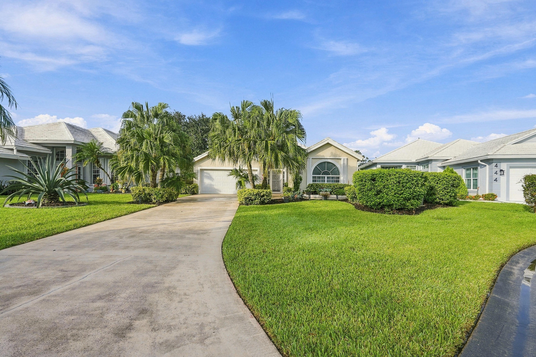
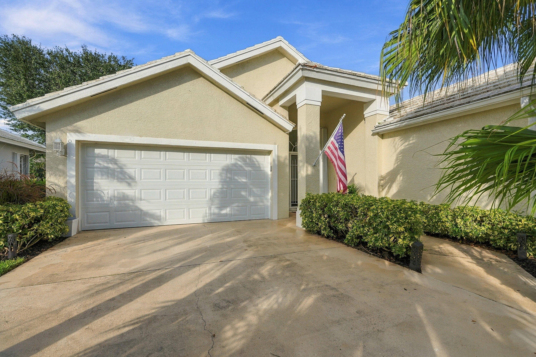
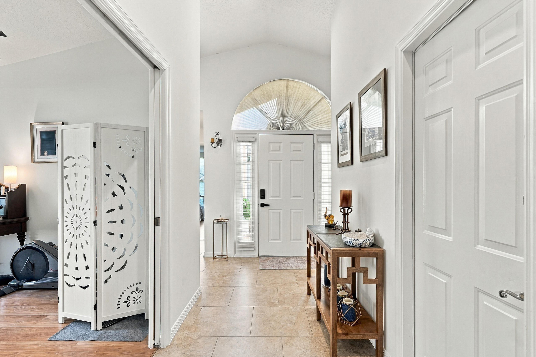
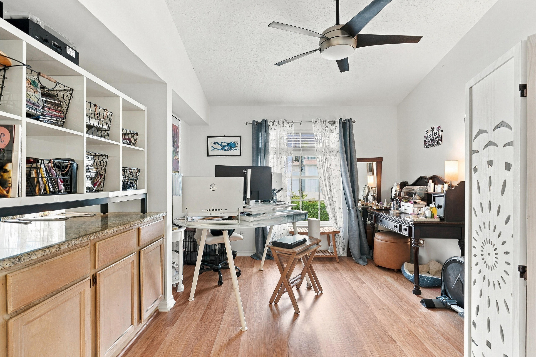
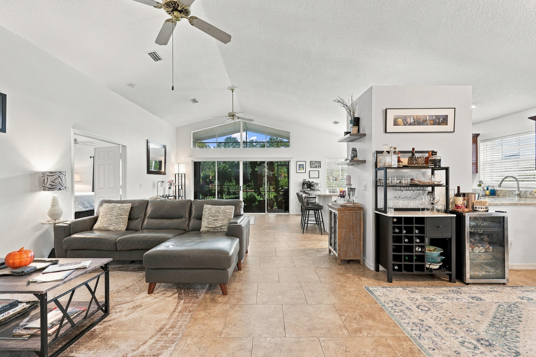
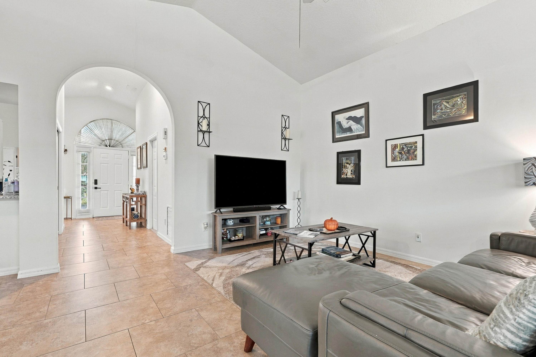
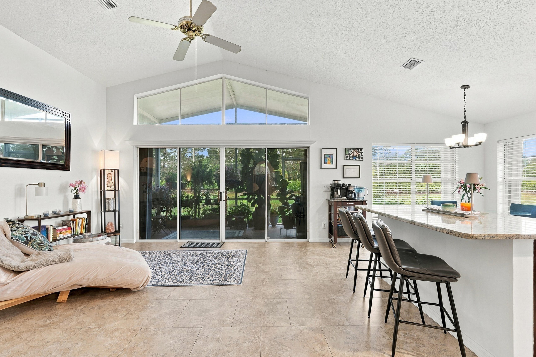
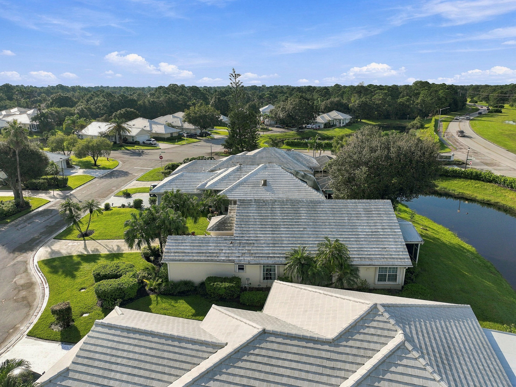
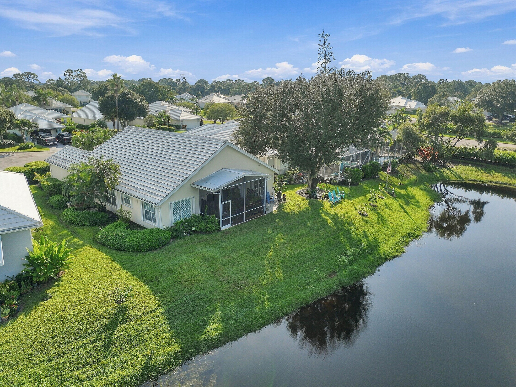
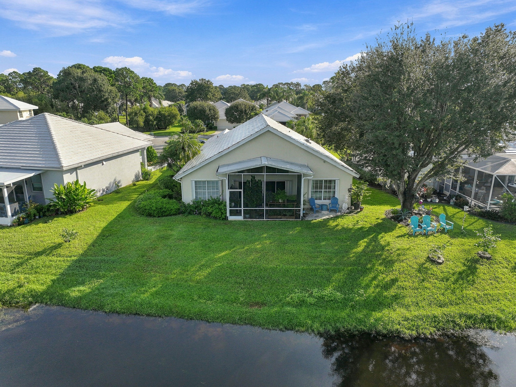
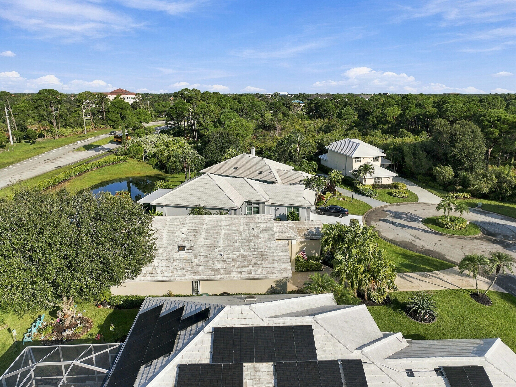
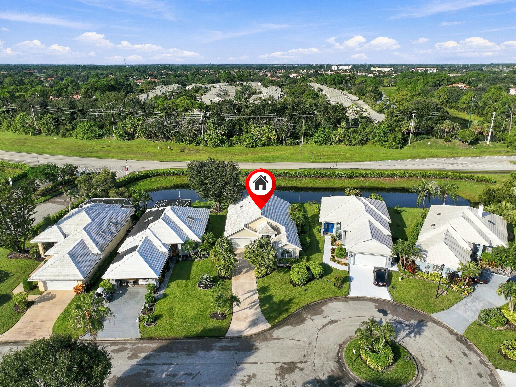
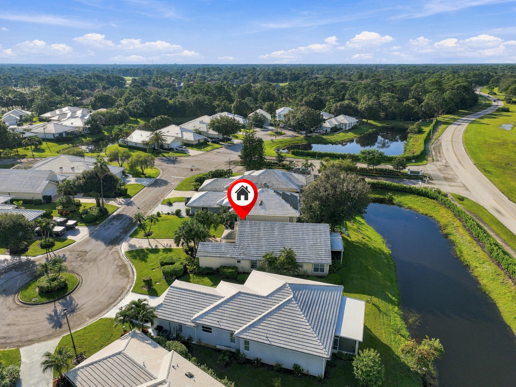
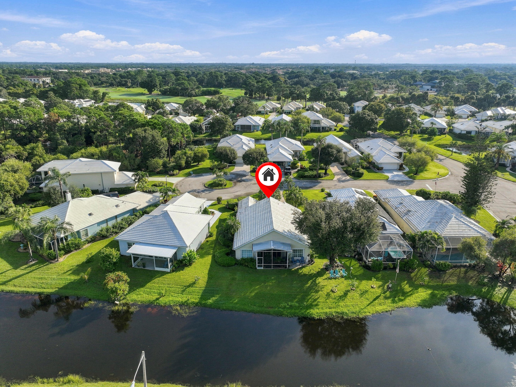
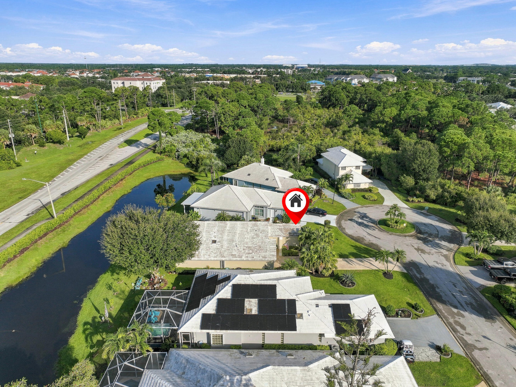
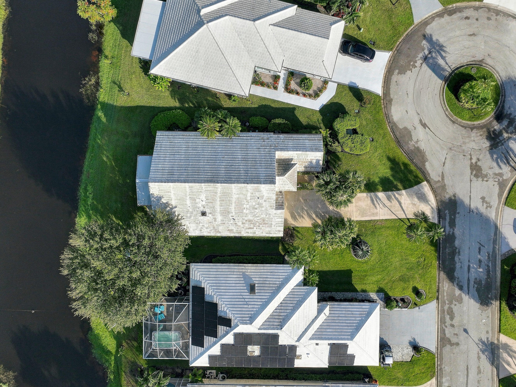
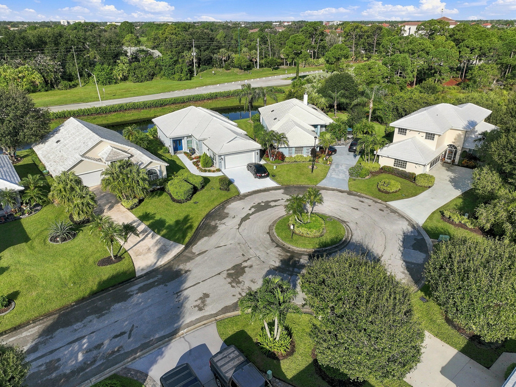
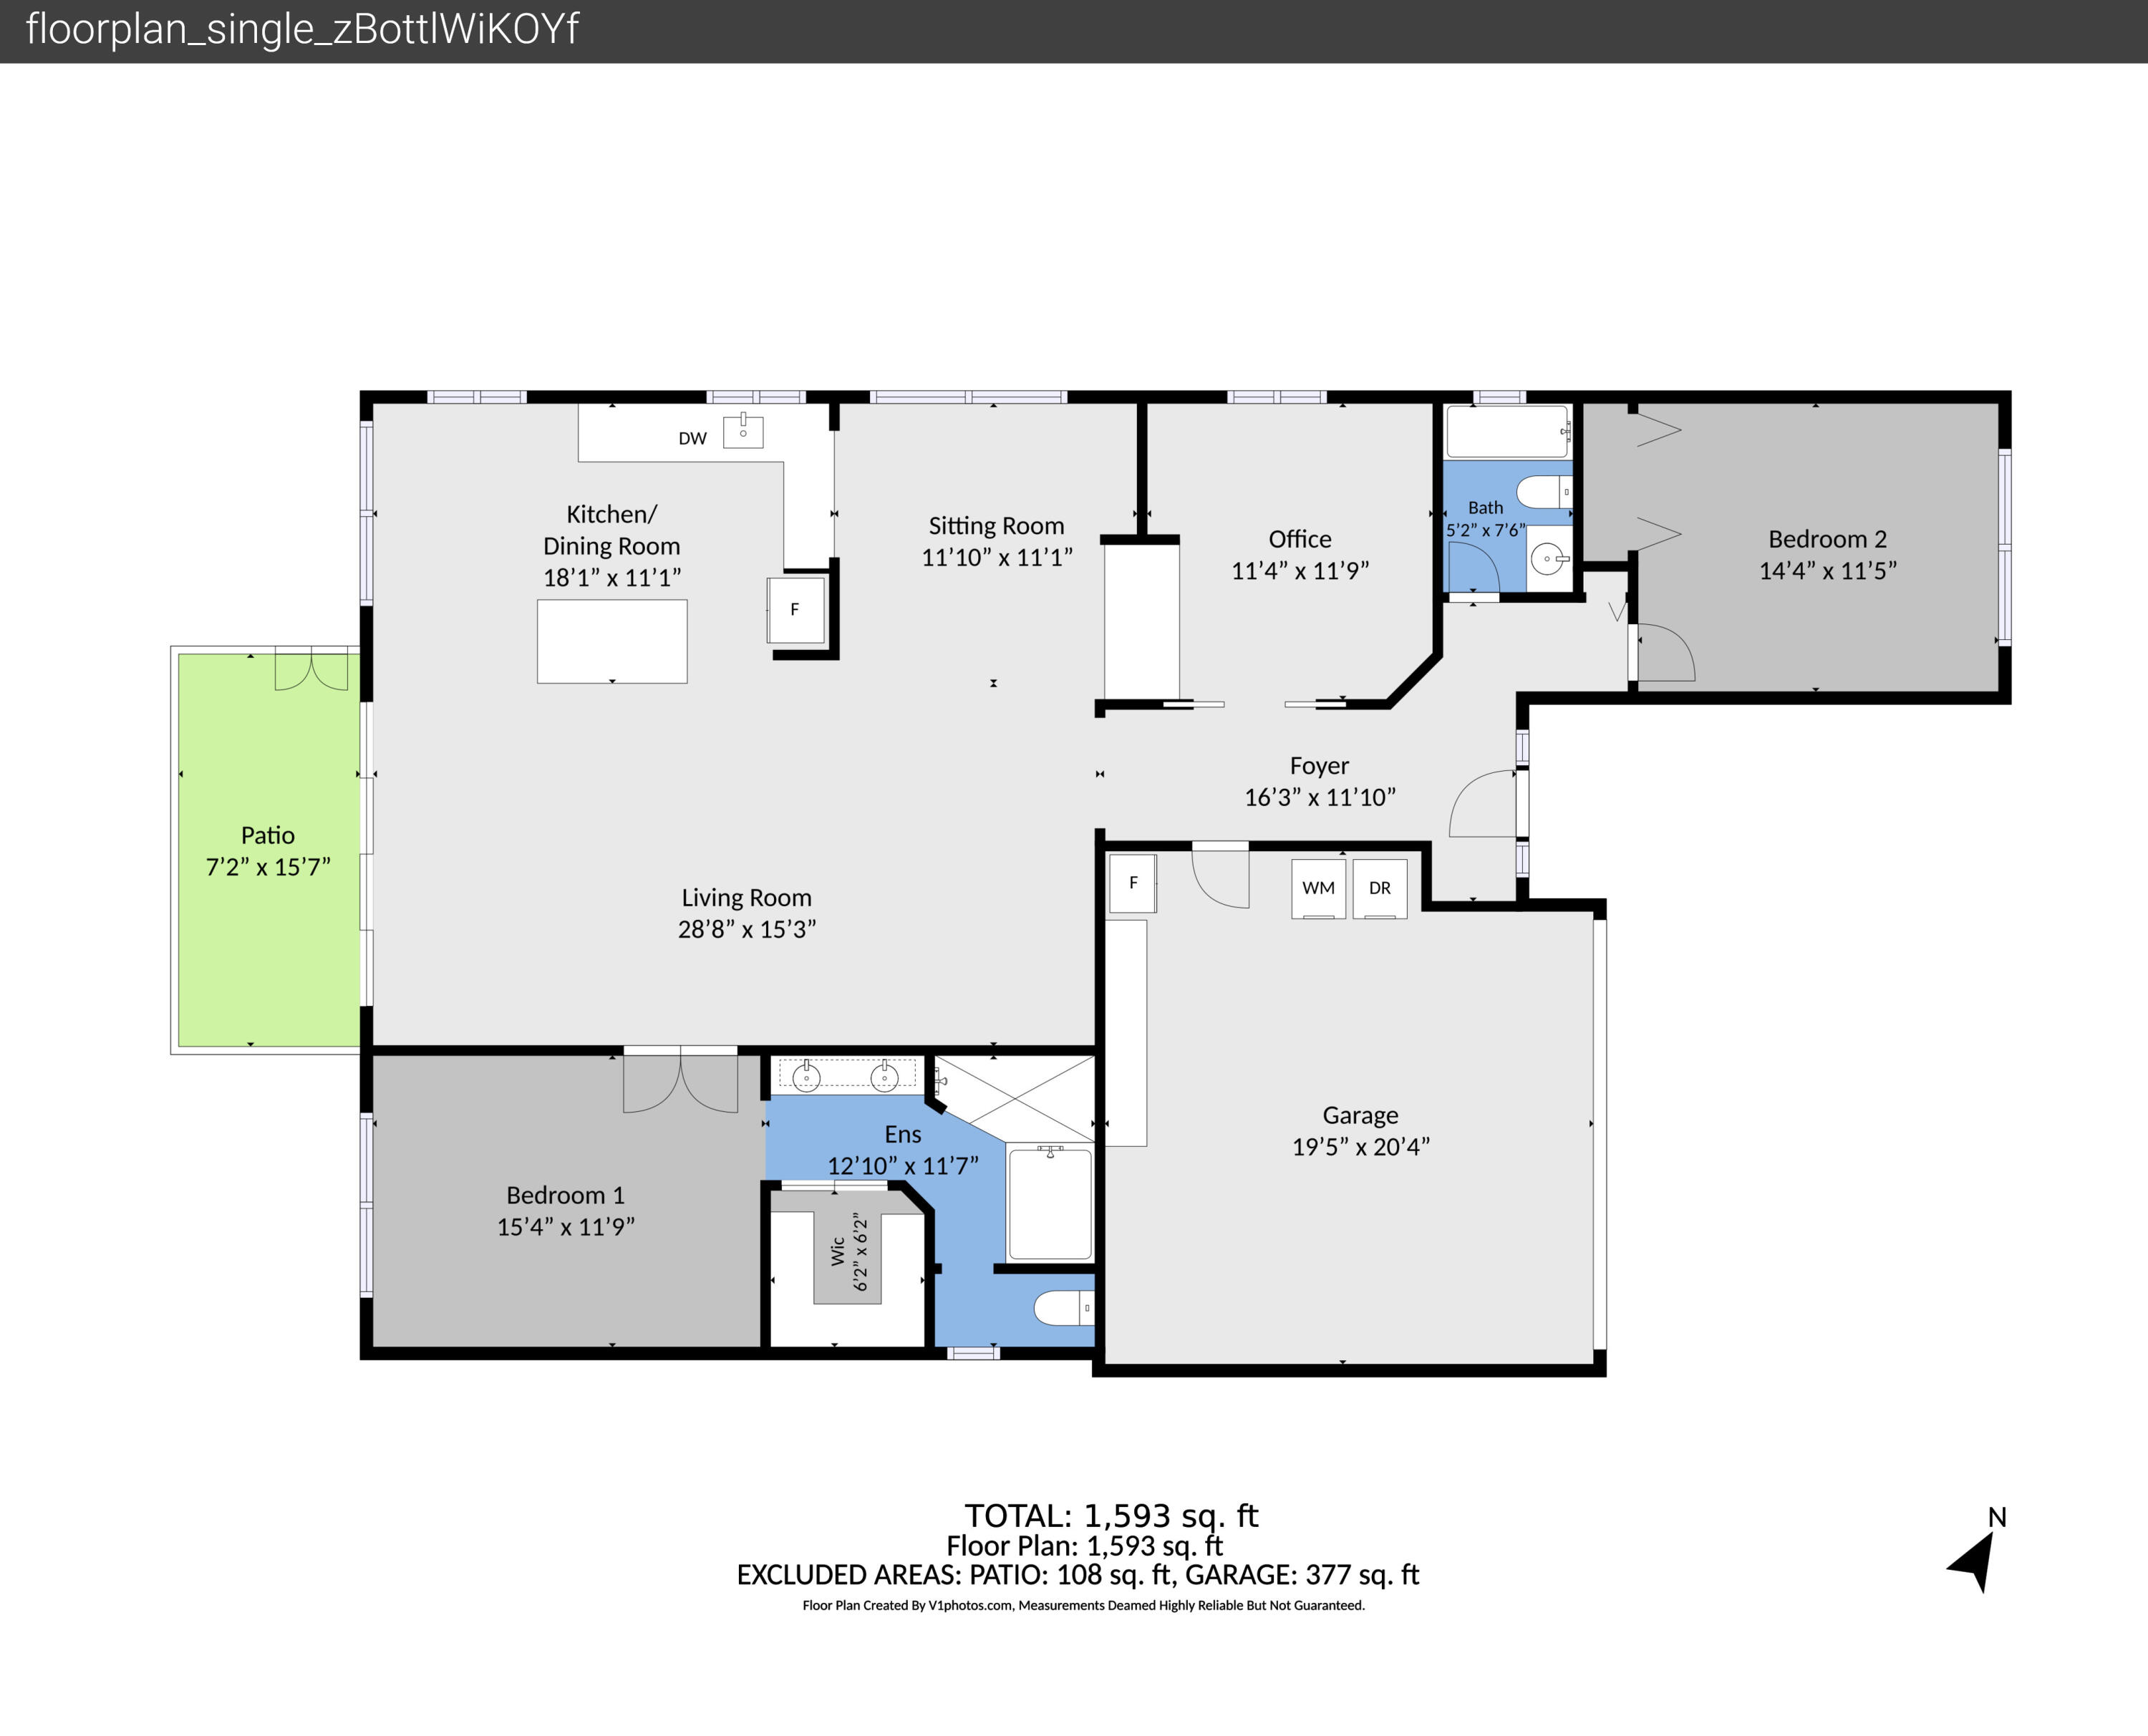
442 SW Fairway Vista, Port St. Lucie, FL 34986
- Price:
- $285,000.00
- Original List Price:
- $285,000.00
- List Price per Sq Ft (Calculated, Approx.):
- $159.48
- Listing Type:
- For Sale
- Status:
- Active Under Contract (An offer has been accepted, considering Backup Offers)
- Contingency:
- Active Under Contract
- Special Sale Conditions:
- Standard
- Listing Category:
- Residential
- Property Type:
- Single Family House
- Description of Last Important Update:
- Status Change
- Last Major Update on:
- October 16, 2026 1:40 pm
- Bedrooms:
- 2
- Bathrooms Total:
- 2
- Full Bath:
- 2
- Room Type:
- Kitchen, Living Room, Master Bedroom
- Master Bedroom Bath:
- Separate Shower, Dual Sinks, Master Bdrm - Ground, Separate Tub
- Living Area:
- 1,787 Sqft
- Built-Up Area:
- 2,378 Sqft
- Lot Area:
- 6,337 Sqft
- Building Area Source:
- Public Records
- Living Area Source:
- Public Records
- Lot Size Acres:
- 0.15
- View from the Property:
- Lake, Water
- Waterfront:
- Yes
- Waterfront Features:
- Lake Front
- Furnished:
- Unfurnished
- Appliances:
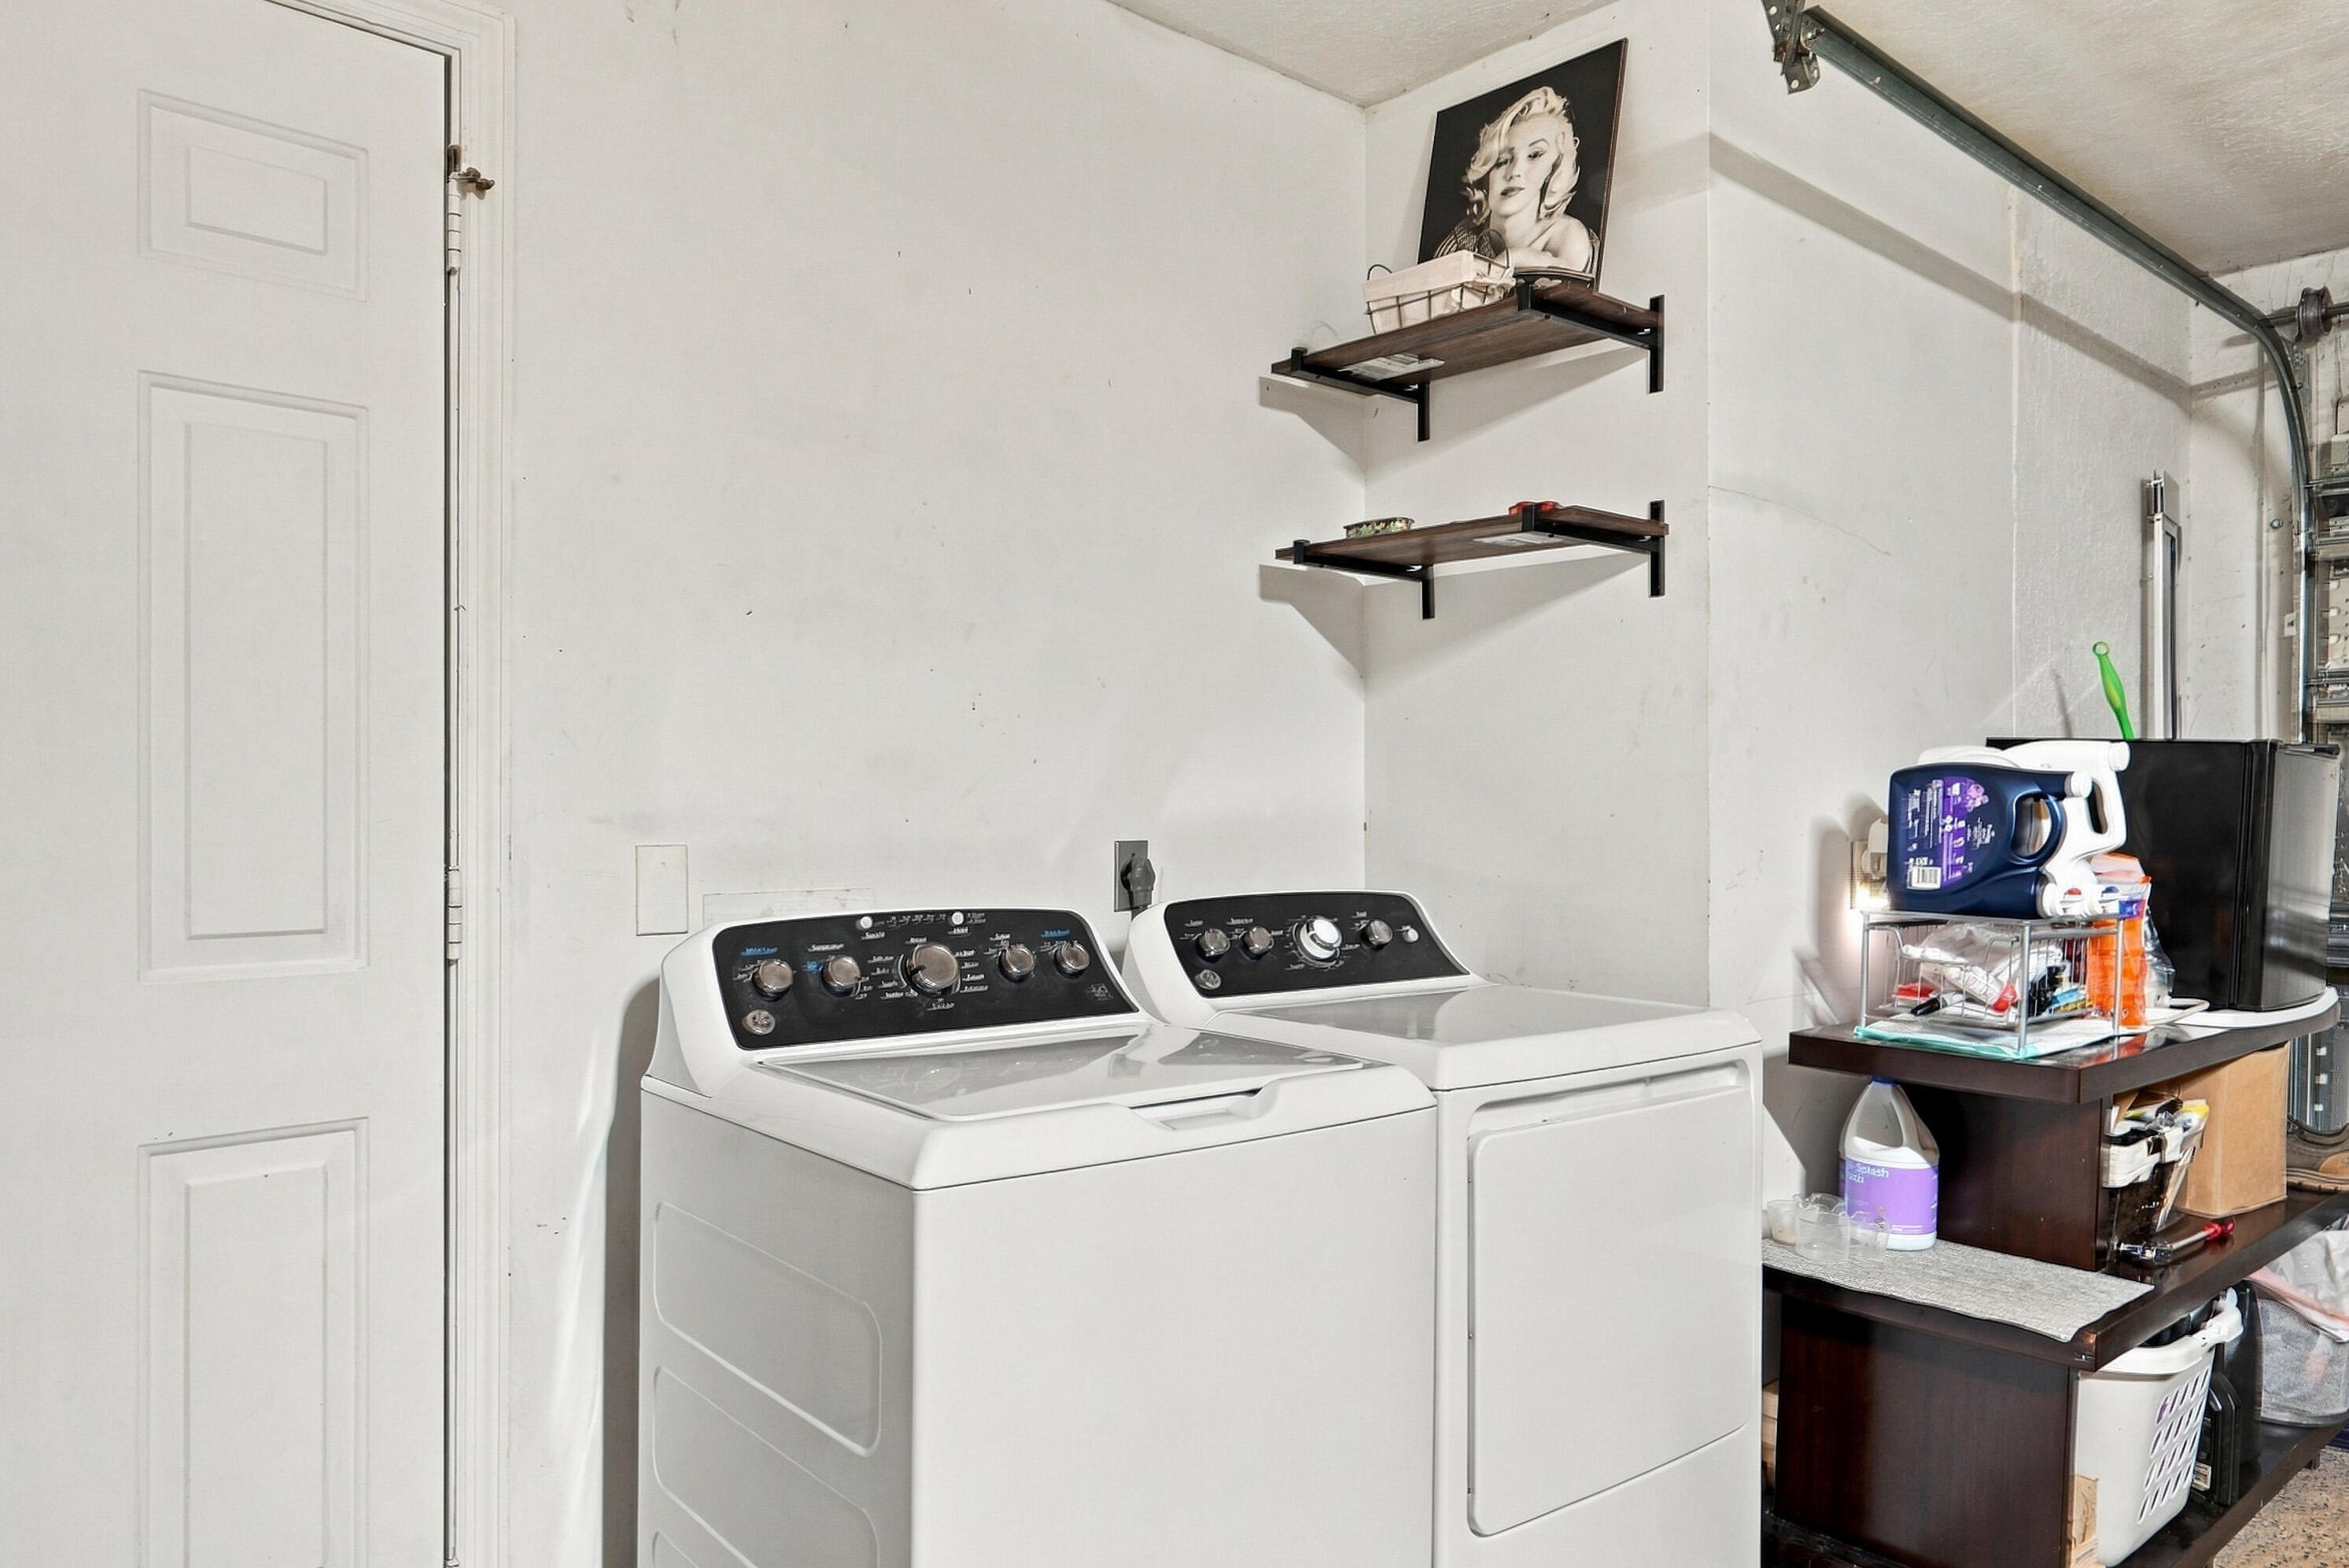
- Dryer, Dishwasher, Disposal, Microwave, Refrigerator, Washer, Electric Range, Electric Water Heater, Water Heater
- Interior:
- High Ceilings, Walk-In Closet(s), Kitchen Island, Vaulted Ceiling(s), Built-in Features, Bar, Cathedral Ceiling(s)
- Patio and Porch:
- Patio, Porch, Porch - Screened, Patio - Screened
- Laundry:
- Inside, Electric Dryer Hookup
- Air Conditioning
- Air Conditioning System:
- Central Air, Ceiling Fan(s), Electric
- Heating
- Heating System:
- Central, Electric
- Property Entrance Faces:
- Northeast
- Sprinkler Description:
- Auto Sprinkler
- Storm Protection Accordian Shutters:
- Complete
- Year Built:
- 1993
- Roof:
- Concrete, Tile
- Architectural Style:
- Ranch
- Levels:
- One
- Entry Level (floor):
- 1
- Entry Level Location:
- Front Door
- Construction Materials:
- Stucco, CBS
- Flooring:
- Tile, Wood
- Number of stories:
- 1
- Structure Type:
- House
- Stories:
- 1
- Flood Zone Code:
- X
- Property Condition:
- Resale
- Tax Annual Amount:
- $7,146.31
- Tax Year:
- 2025
- Tax Assessed Value:
- $223,144.00
- Association Fee:
- $371.00
- Association Fee Frequency:
- Monthly
- Property Tax Details:
- County Only
- Parking Total Spaces:
- 5
- Garage
- Garage Spaces:
- 2
- Covered Spaces:
- 2
- Attached Garage
- Parking Features:
- Driveway, Garage, Garage Door Opener, Attached, Attached Garage, Concrete
- Sewer:
- Public Sewer
- Utilities Available:
- Cable Available, Sewer Available, Water Available, Electricity Connected
- Water Source:
- Public
- Association
- Association Membership:
- Mandatory
- Application Required
- Application Fee:
- $100.00
- Application Information:
- Association Approval Required
- Association Type:
- Homeowner Association
- Pets Allowed?:
- Yes, Pet Restrictions Possible
- Lease Number Times per Year Allowed:
- 1
- Amenities Provided by the Homeowner's Association (HOA):
- Street Lights
- Subdivision Name:
- FAIRWAY ISLES REPLAT
- Association Fee Includes:
- Cable Tv, Common Areas, Internet
- Association Name:
- Fairway Isles and St Lucie West Country Club Estat
- Senior Community:
- No
- Association Phone:
- 772-236-0141
- Restrictions:
- Other Restrictions
- Minimum Days per Lease:
- 365
- Leasing Permitted
- Leasing Permitted Details:
- Okay To Lease
- Listing Terms Considered by Seller:
- Cash, Conventional, FHA, VA Loan
- Buyer Possession:
- Close Of Escrow
- Tax Legal Description:
- ST LUCIE WEST PLAT #41 FAIRWAY ISLES REPLAT LOT 65
- Real Estate Folio Number (Parcel Number):
- 332378000170000
- Zoning:
- RES
- Active on the market since:
- October 10, 2026
- Listing Agreement executed on:
- October 10, 2026
- Purchase Contract Date:
- October 15, 2026
- Listing Status Last Changed On:
- October 16, 2026 1:40 pm
- Photos updated on:
- October 12, 2026 3:35 pm
- Last Modified:
- October 16, 2026 1:41 pm
- Courtesy of:
- Atlantic Shores ERA Powered
- Attribution:
- Not provided
- Street Name:
- Fairway
- Street Number:
- 442
- City:
- Port St. Lucie
- State:
- Florida
- Zip Code:
- 34986
- County:
- St. Lucie
- Latitude:
- N27° 18' 34.7''
- Longitude:
- W81° 36' 6''
- Street Suffix:
- Vista
- Street Direction Prefix:
- SW

Want to schedule an in-person or virtual tour? Have questions?
Want to schedule an in-person or virtual tour? Have questions?
Schedule a Tour or Ask a Question
Neighborhood Stats
Source: U.S. Census Bureau, ACS 5-Year Estimates
 Ver la propiedad 442 SW Fairway Vista, Port St. Lucie, FL 34986

