
Home in 1035 SE Mandy Place, Stuart, FL 34997 for rent with MLS# B26086996
Be the first to reside in this beautiful brand-new home. Located in the new Pepperwood Community in Stuart, this thoughtfully designed home offers single-story living with 3 bedrooms plus flex room, 2 baths and a rare 3-car garage. The bright, open-concept design seamlessly connects the kitchen, dining and family room, creating an inviting space. The gourmet kitchen is a showstopper, featuring dramatic cabinetry, quartz countertops, & upgraded stainless-steel appliances. The spacious owner's suite offers a generous walk-in closet, & beautifully appointed bath. Luxurious vinyl plank flows through every room. The home is complete with a separate laundry room, impact windows, ceiling fans, blinds, a covered porch, & expansive paver driveway. Everything is fresh, brand-new & modern. Pepperwood is just one mile from the Cleveland Clinic & Indian River State College. Short drive to the beach, businesses, and the vibrant Stuart community. Minimum Credit of 700. No evictions. First/Last/Sec. Landlord pays HOA, taxes & lawn care. Tenant responsible for water, elec., internet. HOA application and approval required. No pets.
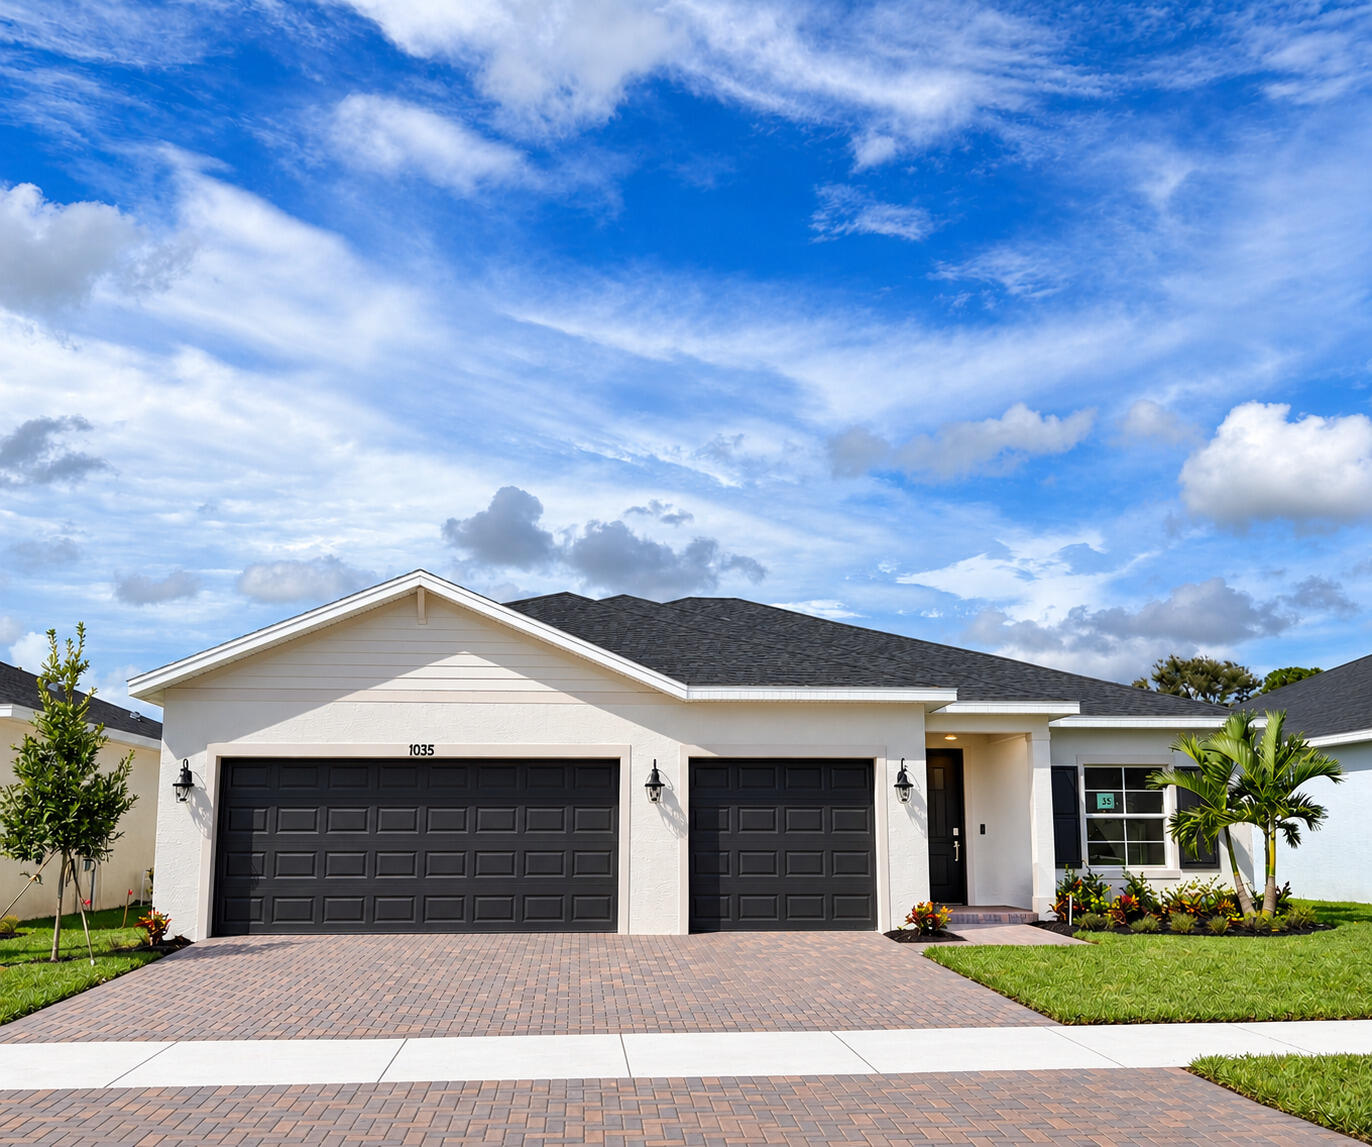
1035 SE Mandy Place, Stuart, FL 34997
- Price:
- $5,000.00 Monthly
- Original List Price:
- $5,000.00
- List Price per Sq Ft (Calculated, Approx.):
- $2.45
- Frequency:
- Monthly
- Available On:
- November 15, 2026
- Lease Term:
- 12 Months
- Tenant Pays:
- Electricity, Water, Internet
- Owner Pays:
- Grounds Care, Trash Collection, Repairs, Taxes, Association Fees, Common Area Maintenance
- Listing Type:
- For Rent
- Status:
- Coming Soon
- Listing Category:
- Residential Lease (Rental)
- Property Type:
- Single Family House
- Description of Last Important Update:
- Coming Soon
- Last Major Update on:
- October 11, 2026 7:44 pm
- Bedrooms:
- 3
- Bathrooms Total:
- 2
- Full Bath:
- 2
- Room Type:
- Den, Bedroom 2, Bedroom 3, Bedroom 4, Kitchen, Living Room, Master Bedroom
- Master Bedroom Bath:
- Dual Sinks
- Dining Area:
- Snack Bar/counter, Family/Dining Combination
- Living Area:
- 2,034 Sqft
- Built-Up Area:
- 3,050 Sqft
- Building Area Source:
- Plans
- Living Area Source:
- Builder
- Lot Features:
- Landscaped, Sidewalks
- View from the Property:
- Garden
- Waterfront:
- No
- Furnished:
- Unfurnished
- Appliances:
- Microwave, Energy Star Qualified Refrigerator, Energy Star Qualified Washer, Energy Star Qualified Dishwasher, Energy Star Qualified Dryer, Energy Star Qualified Freezer
- Interior:
- Pantry, Walk-In Closet(s), Kitchen Island
- Exterior:
- Other
- Patio and Porch:
- Porch, Porch - Open
- Windows:
- Blinds, Storm Window(s)
- Laundry:
- Laundry Room
- Air Conditioning
- Air Conditioning System:
- Central Air, Ceiling Fan(s)
- Heating
- Heating System:
- Central
- Property Entrance Faces:
- South
- Road Responsibility:
- Public Maintained Road
- Storm Protection Impact Glass:
- Complete
- Sprinkler Description:
- Auto Sprinkler
- Year Built:
- 2026
- Roof:
- Shingle
- Levels:
- One
- Entry Level (floor):
- 1
- Entry Level Location:
- 1
- Construction Materials:
- CBS
- Flooring:
- Laminate
- Number of stories:
- 1
- Stories:
- 1
- Road Frontage Type:
- Private Road
- Parking Total Spaces:
- 4
- Garage
- Garage Spaces:
- 3
- Attached Garage
- Parking Features:
- Garage, Paver Block, Attached Garage
- Sewer:
- Public Sewer
- Utilities Available:
- Underground Utilities
- Application Required
- Application Fee:
- $49.99
- Application Information:
- 1-2 Weeks Approval, Association Approval Required, Tenant Screening, Tenant Pays Screening/appl Fees, Credit Report Required
- Association Deposit Required
- Association Type:
- Homeowner Association
- Amenities Provided by the Homeowner's Association (HOA):
- Sidewalks, Street Lights, Maintained Community
- Building Name:
- Driftwood
- Subdivision Name:
- Pepperwood by Lennar
- Senior Community:
- No
- Development Name:
- Pepperwood
- Association Minimum Credit Score:
- 700
- Association Requires a Minimum Credit Score
- Restrictions:
- Parking - No Boat, Parking - No Commercial Vehicles, Parking - No Rv, No Smoking, Parking - No Trailer
- Tax Legal Description:
- Lot 35 of Pepperwood
- Real Estate Folio Number (Parcel Number):
- 35
- Elementary School:
- Pinewood (martin)
- High School:
- Martin County
- Middle Or Junior School:
- Dr. David L. Anderson
- Active on the market since:
- October 11, 2026
- Listing Agreement executed on:
- October 11, 2026
- Listing Status Last Changed On:
- October 11, 2026 7:44 pm
- Photos updated on:
- October 11, 2026 7:44 pm
- Last Modified:
- October 16, 2026 1:24 pm
- Courtesy of:
- CENTURY 21 Tenace Realty
- Attribution:
- Not provided
- Street Name:
- Mandy
- Street Number:
- 1035
- City:
- Stuart
- State:
- Florida
- Zip Code:
- 34997
- County:
- Martin
- Latitude:
- N27° 10' 23.4''
- Longitude:
- W81° 44' 53''
- Street Suffix:
- Place
- Street Direction Prefix:
- SE

Want to schedule an in-person or virtual tour? Have questions?
Want to schedule an in-person or virtual tour? Have questions?
Schedule a Tour or Ask a Question
Neighborhood Stats
Source: U.S. Census Bureau, ACS 5-Year Estimates
 Ver la propiedad 1035 SE Mandy Place, Stuart, FL 34997

