
Home in 3040 NW 7TH Street, Fort Lauderdale, FL 33311 for sale with MLS# B26087000
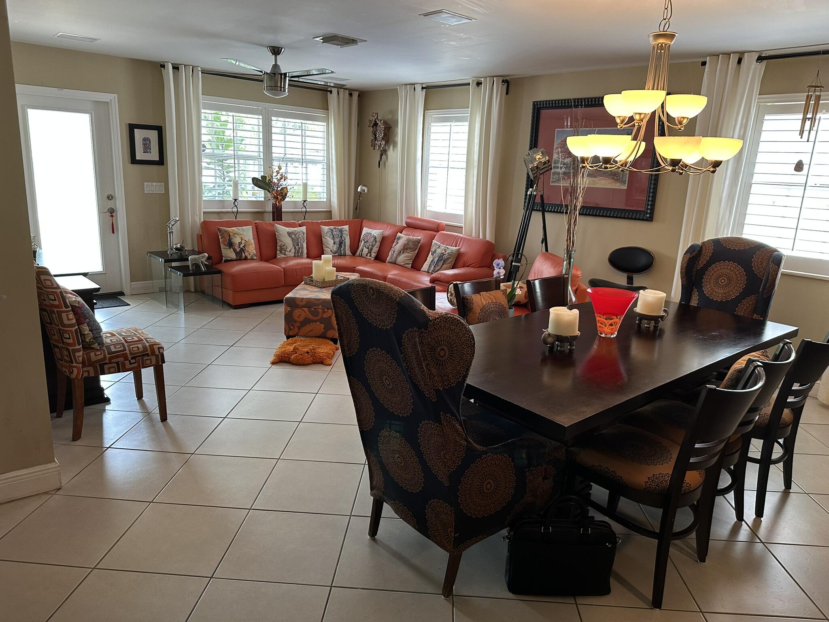
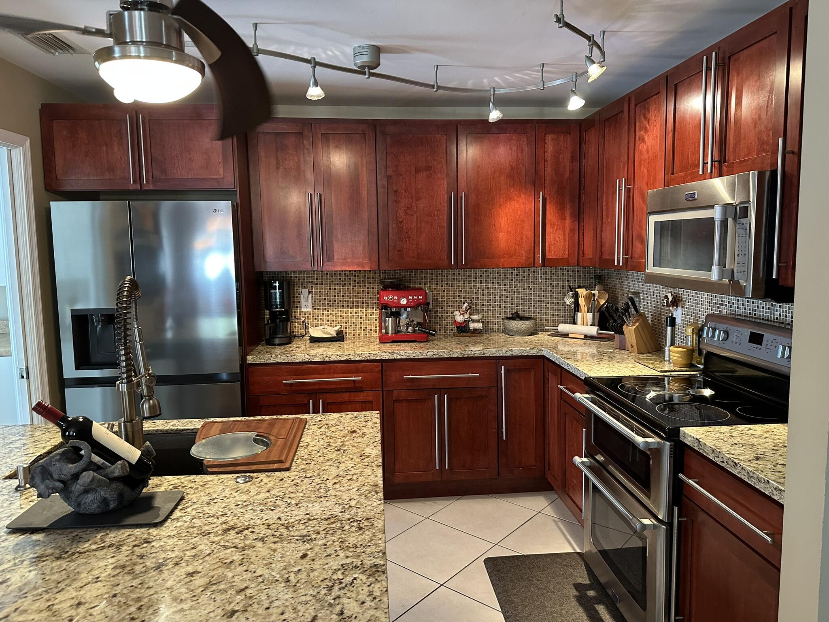
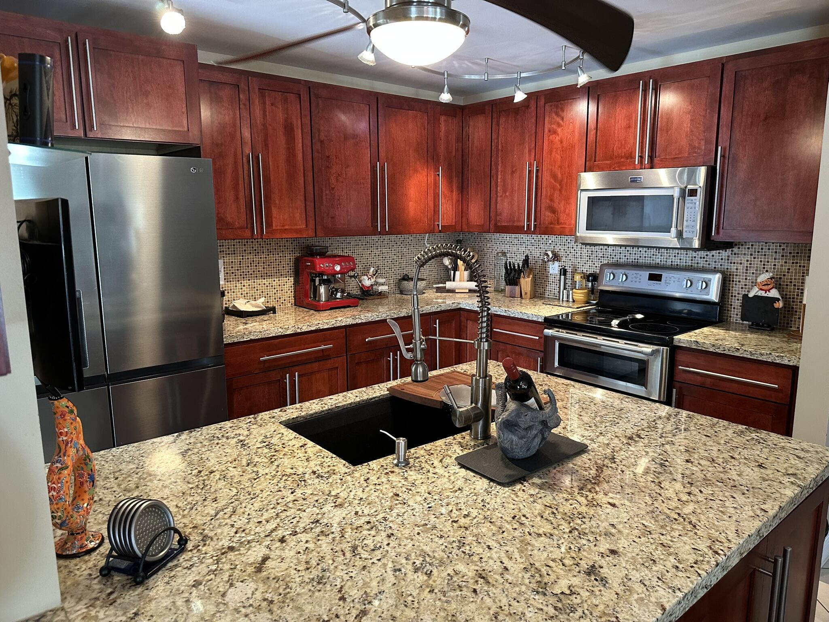
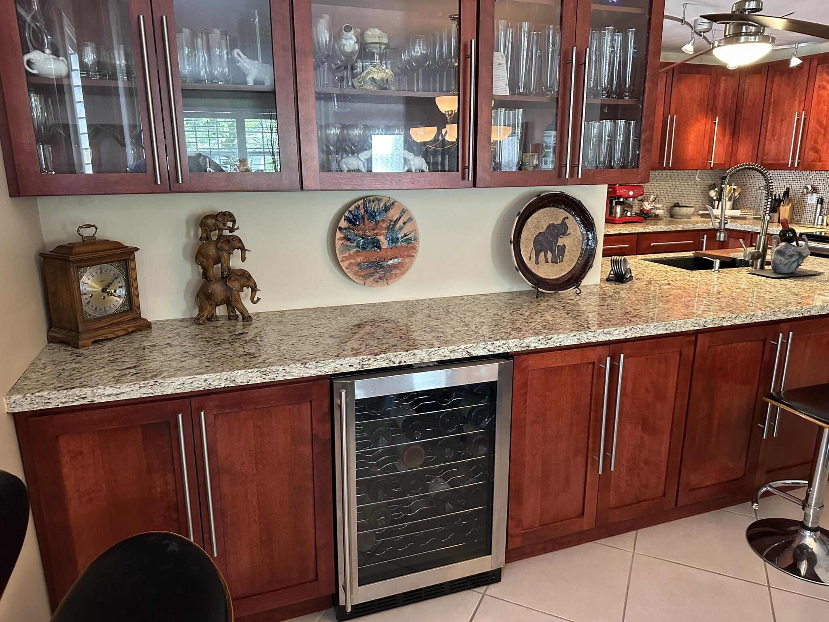
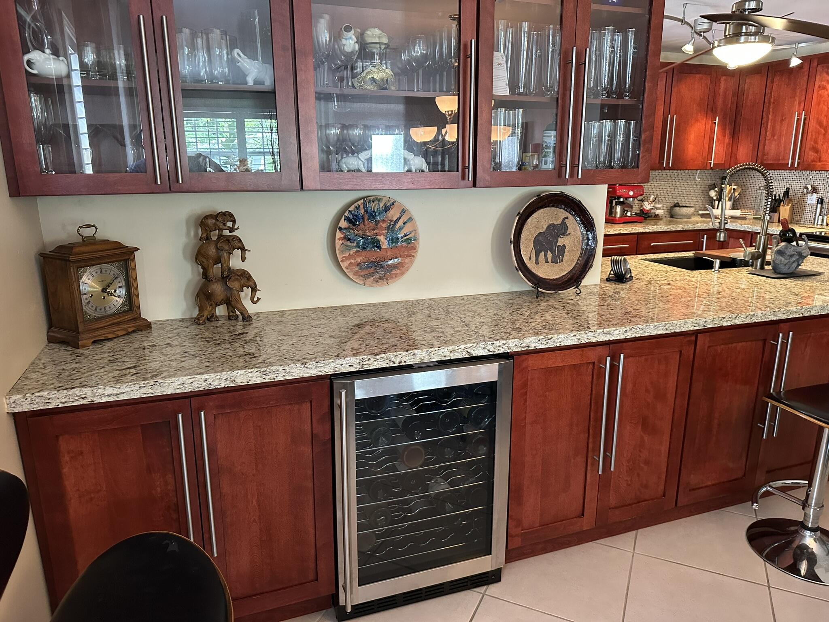
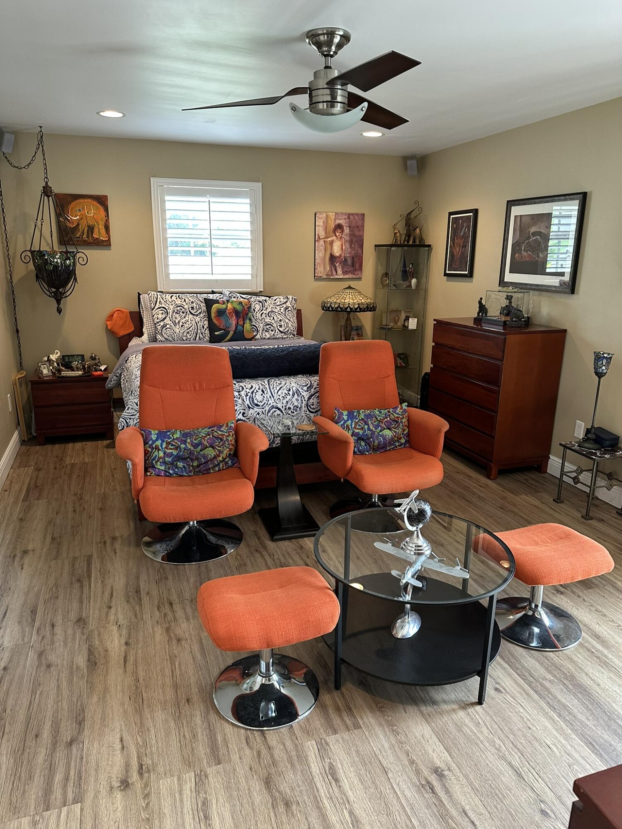
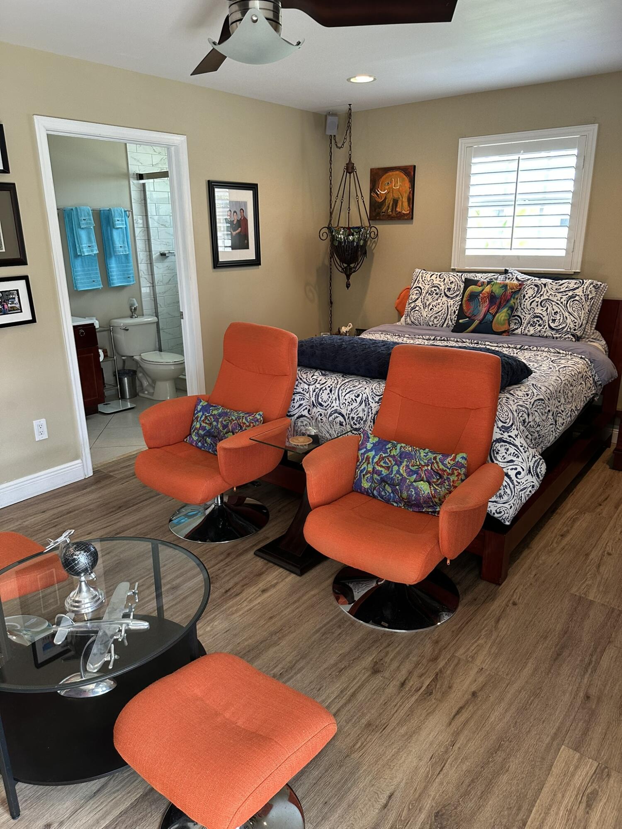
Neat and clean home with an open concept layout, boasts a chef's dream kitchen that features granite counter tops, tall kitchen cabinets, newer refrigerator, a wine cooler, and a beer kegorator, perfect for entertaining. Large floor tiles. Impact windows and doors. Tankless hot water heater. Lots of storage all over the home. Master suite has a large walk in closet. Every room has a ceiling fan. Central air unit is only a couple of years old. Indoor laundry room. Amazing fully fenced backyard is the epitome of Florida living, with brick pavers, roofed patio with retractable awning, solar heated swimming pool. Bonus! Propane powered in ground Generac generator included. No HOA fees.
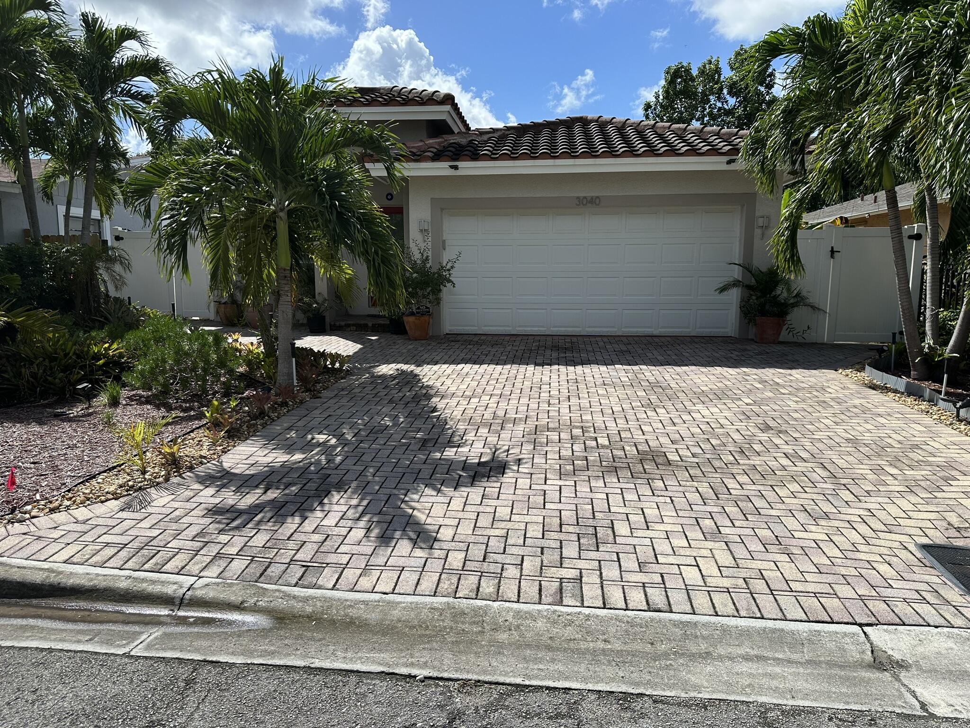
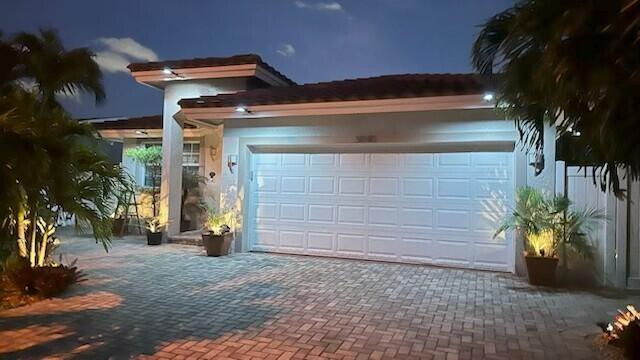
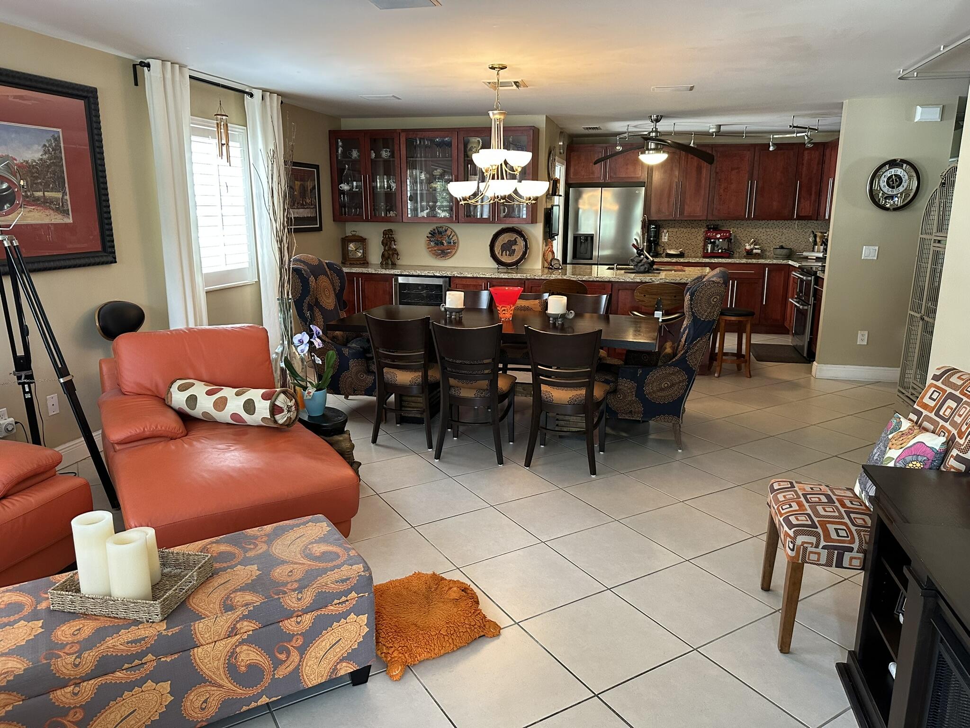
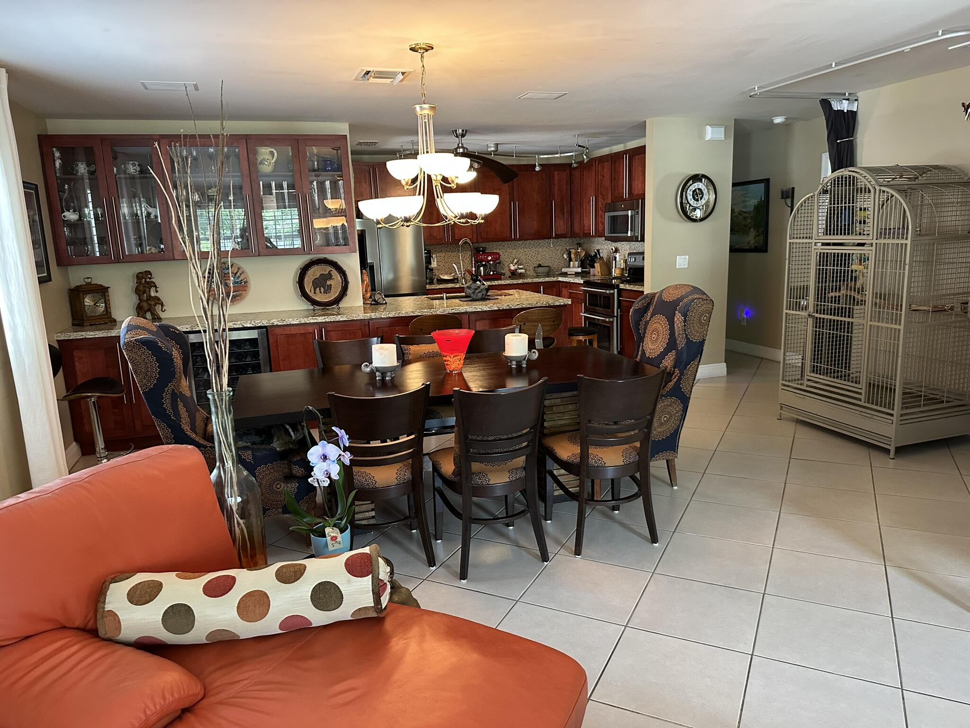
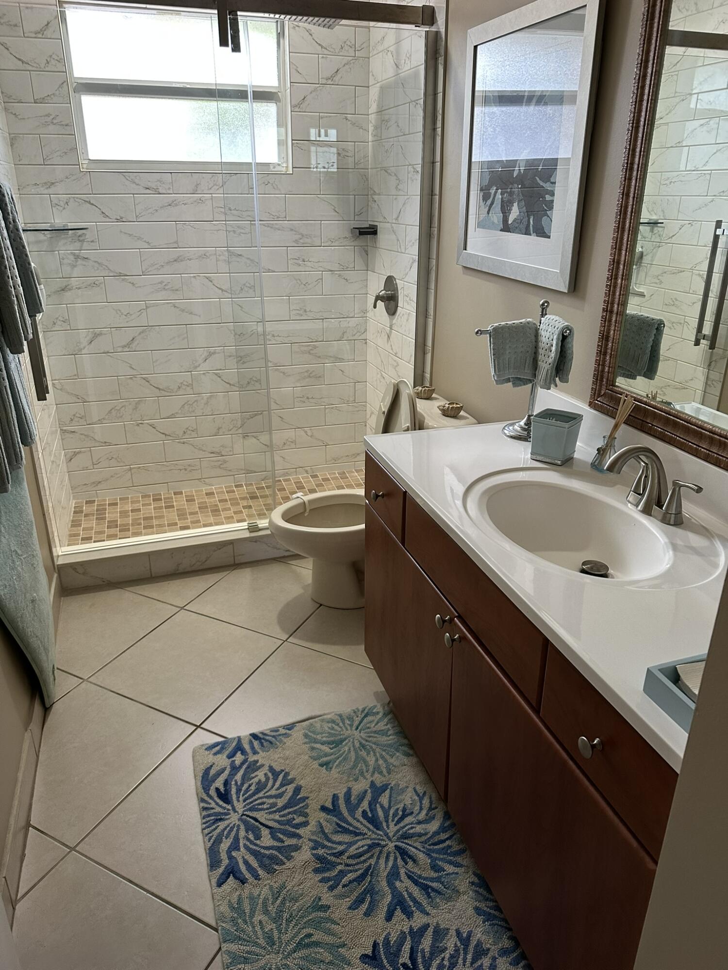
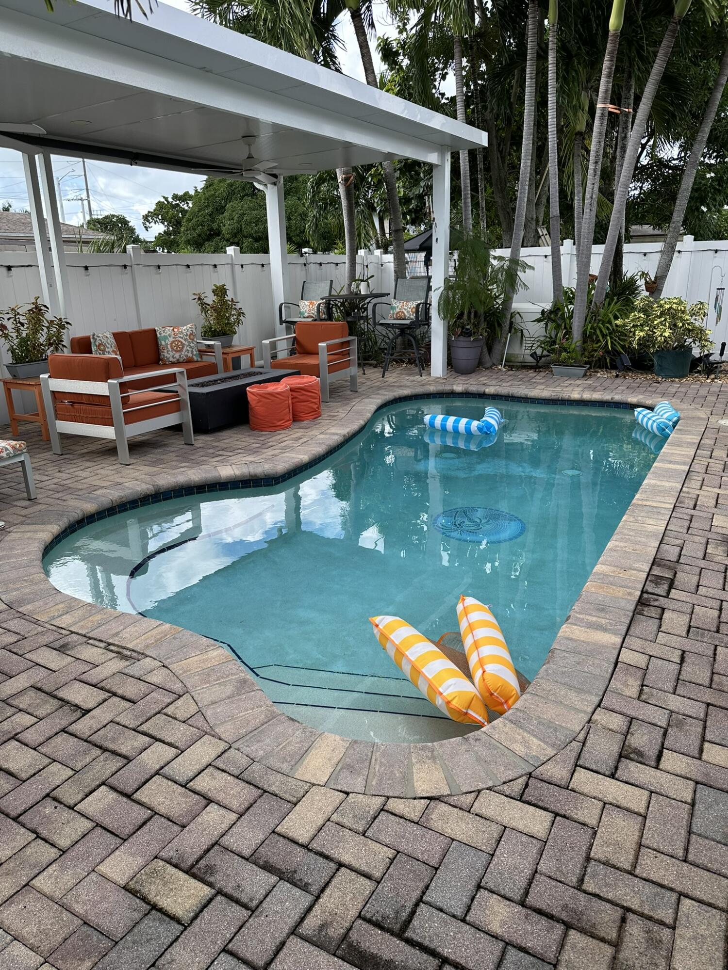
3040 NW 7TH Street, Fort Lauderdale, FL 33311
- Price:
- $625,000.00
- Original List Price:
- $625,000.00
- List Price per Sq Ft (Calculated, Approx.):
- $360.23
- Listing Type:
- For Sale
- Status:
- Active
- Special Sale Conditions:
- Standard
- Listing Category:
- Residential
- Property Type:
- Single Family House
- Description of Last Important Update:
- New Listing
- Last Major Update on:
- October 11, 2026 8:05 pm
- Bedrooms:
- 4
- Bathrooms Total:
- 2
- Full Bath:
- 2
- Room Type:
- Laundry, Bedroom 2, Bedroom 3, Bedroom 4, Kitchen, Living Room, Master Bedroom
- Master Bedroom Bath:
- Master Bdrm - Ground, Bedroom On Entry Level
- Dining Area:
- Snack Bar/counter, Dining/Living Room
- Living Area:
- 1,735 Sqft
- Built-Up Area:
- 2,132 Sqft
- Lot Area:
- 5,501 Sqft
- Building Area Source:
- Public Records
- Living Area Source:
- Public Records
- Lot Size Acres:
- 0.13
- View from the Property:
- Other
- Waterfront:
- No
- Private Pool
- Swimming Pool Features:
- In Ground, Salt Water, Solar Heat, Free Form
- Security:
- Security System Owned
- Furnished:
- Negotiable
- Appliances:
- Dryer, Dishwasher, Disposal, Microwave, Refrigerator, Washer, Other, Electric Range, Water Heater, Range, Tankless Water Heater, Wine Refrigerator, Oven
- Interior:
- Walk-In Closet(s), Closet Cabinetry
- Patio and Porch:
- Patio, Patio - Open
- Windows:
- Plantation Shutters, Storm Window(s), Single Hung Metal
- Other Structures:
- Pergola
- Laundry:
- Laundry Room
- Doors:
- French Doors
- Green Energy Efficient:
- Thermostat
- Air Conditioning
- Air Conditioning System:
- Central Air, Ceiling Fan(s)
- Heating
- Heating System:
- Central
- Fence:
- Vinyl, Back Yard, Gate
- Property Entrance Faces:
- North
- Road Responsibility:
- Public Maintained Road
- Other Equipment:
- Generator
- Storm Protection Impact Glass:
- Complete
- Sprinkler Description:
- Auto Sprinkler
- Storm Protection Permanent Generator:
- Whole House
- Year Built:
- 2008
- Roof:
- Tile
- Year Roof Installed:
- 2008
- Architectural Style:
- Ranch
- Levels:
- One
- Construction Materials:
- CBS
- Flooring:
- Tile, Vinyl
- Number of stories:
- 1
- Structure Type:
- House
- Stories:
- 1
- Road Frontage Type:
- City Street, West Of Us-1
- Flood Zone Code:
- AE,X
- Property Condition:
- Resale
- Tax Annual Amount:
- $2,540.85
- Tax Year:
- 2025
- Tax Assessed Value:
- $146,940.00
- Property Tax Details:
- Homestead Exemption
- Parking Total Spaces:
- 2
- Garage
- Garage Spaces:
- 2
- Covered Spaces:
- 2
- Attached Garage
- Parking Features:
- Driveway, Garage, Garage Door Opener, On Street, Attached Garage
- Sewer:
- Public Sewer
- Utilities Available:
- Cable Available, Underground Utilities, Electricity Connected, Sewer Connected, Water Connected, Propane
- Water Source:
- Public
- Membership Details:
- No Membership Available
- Pets Allowed?:
- Yes, No Restrictions
- Subdivision Name:
- WASHINGTON PARK THIRD ADD
- Senior Community:
- No
- Restrictions:
- No Restrictions
- Leasing Permitted
- Leasing Permitted Details:
- Okay To Lease, Okay To Lease During First Year
- Listing Terms Considered by Seller:
- Cash, Conventional, FHA, VA Loan
- Buyer Possession:
- Close Of Escrow
- Tax Legal Description:
- WASHINGTON PARK THIRD ADD 21-43 B LOT 13 BLK 28
- Real Estate Folio Number (Parcel Number):
- 504205063381
- Zoning:
- RS-6
- High School:
- Dillard 6-12
- Middle Or Junior School:
- Parkway
- Active on the market since:
- October 11, 2026
- Listing Agreement executed on:
- October 11, 2026
- Listing Status Last Changed On:
- October 11, 2026 8:05 pm
- Photos updated on:
- October 11, 2026 8:32 pm
- Last Modified:
- October 11, 2026 9:04 pm
- Courtesy of:
- Llinas Realty Group, Inc
- Attribution:
- Not provided
- Road Surface Type:
- Asphalt
- Street Name:
- 7TH
- Street Number:
- 3040
- City:
- Fort Lauderdale
- State:
- Florida
- Zip Code:
- 33311
- County:
- Broward
- Latitude:
- N26° 7' 47.6''
- Longitude:
- W81° 48' 52.7''
- Street Suffix:
- Street
- Street Direction Prefix:
- NW

Want to schedule an in-person or virtual tour? Have questions?
Want to schedule an in-person or virtual tour? Have questions?
Schedule a Tour or Ask a Question
Neighborhood Stats
Source: U.S. Census Bureau, ACS 5-Year Estimates
 Ver la propiedad 3040 NW 7TH Street, Fort Lauderdale, FL 33311

