
Home in 5877 Clydesdale Lane, Fort Pierce, FL 34987 for sale with MLS# B26087008
Discover Pony Pines west of Ft. Pierce/I-95 for those who love space and/or animal enthusiasts. This 1.84 acre, three-bedroom, two-bath home in Pony Pines offers 2,178 square feet of single-story living with 30'x26' detached garage/shop-ideal for those needing substantial vehicle, RV or storage space. Built on a single level, the home eliminates stairs and maximizes accessibility throughout. Meticulously maintained, original owner has continued to keep the property in top-notch condition. Metal Roof 2017 on House and Detached garage/shop. Volume Ceilings and Skylights create extra light and spaciousness. Tile and Laminate floors thru-out, NO carpet. Extra Storage in Kitchen with pantry, multiple lazy-susans and pull-out SS shelving. Sunroom completed with AC, tile floors overlooking the landscaped rear property. Primary Bedroom adorned with Cherry Flooring, Custom Shelving Walk-in Closet, Private Bath with Walk-in Tiled Shower, Double Vanity and Private Commode. Brick-paver path to Detached Garage/shop. Accordion Shutters on all openings with panels for Front Door. Detached Building has 3 Rolled garage door entries, 220V service on 50amp breaker, Workbench and Shelving. Additional 10'x12' Shed for additional storage. Owner added additional concrete for main house vehicle turning/parking. This property shows True Ownership Pride in every detail. Professional Pictures will be added prior to Active Status. Owner Occupied.
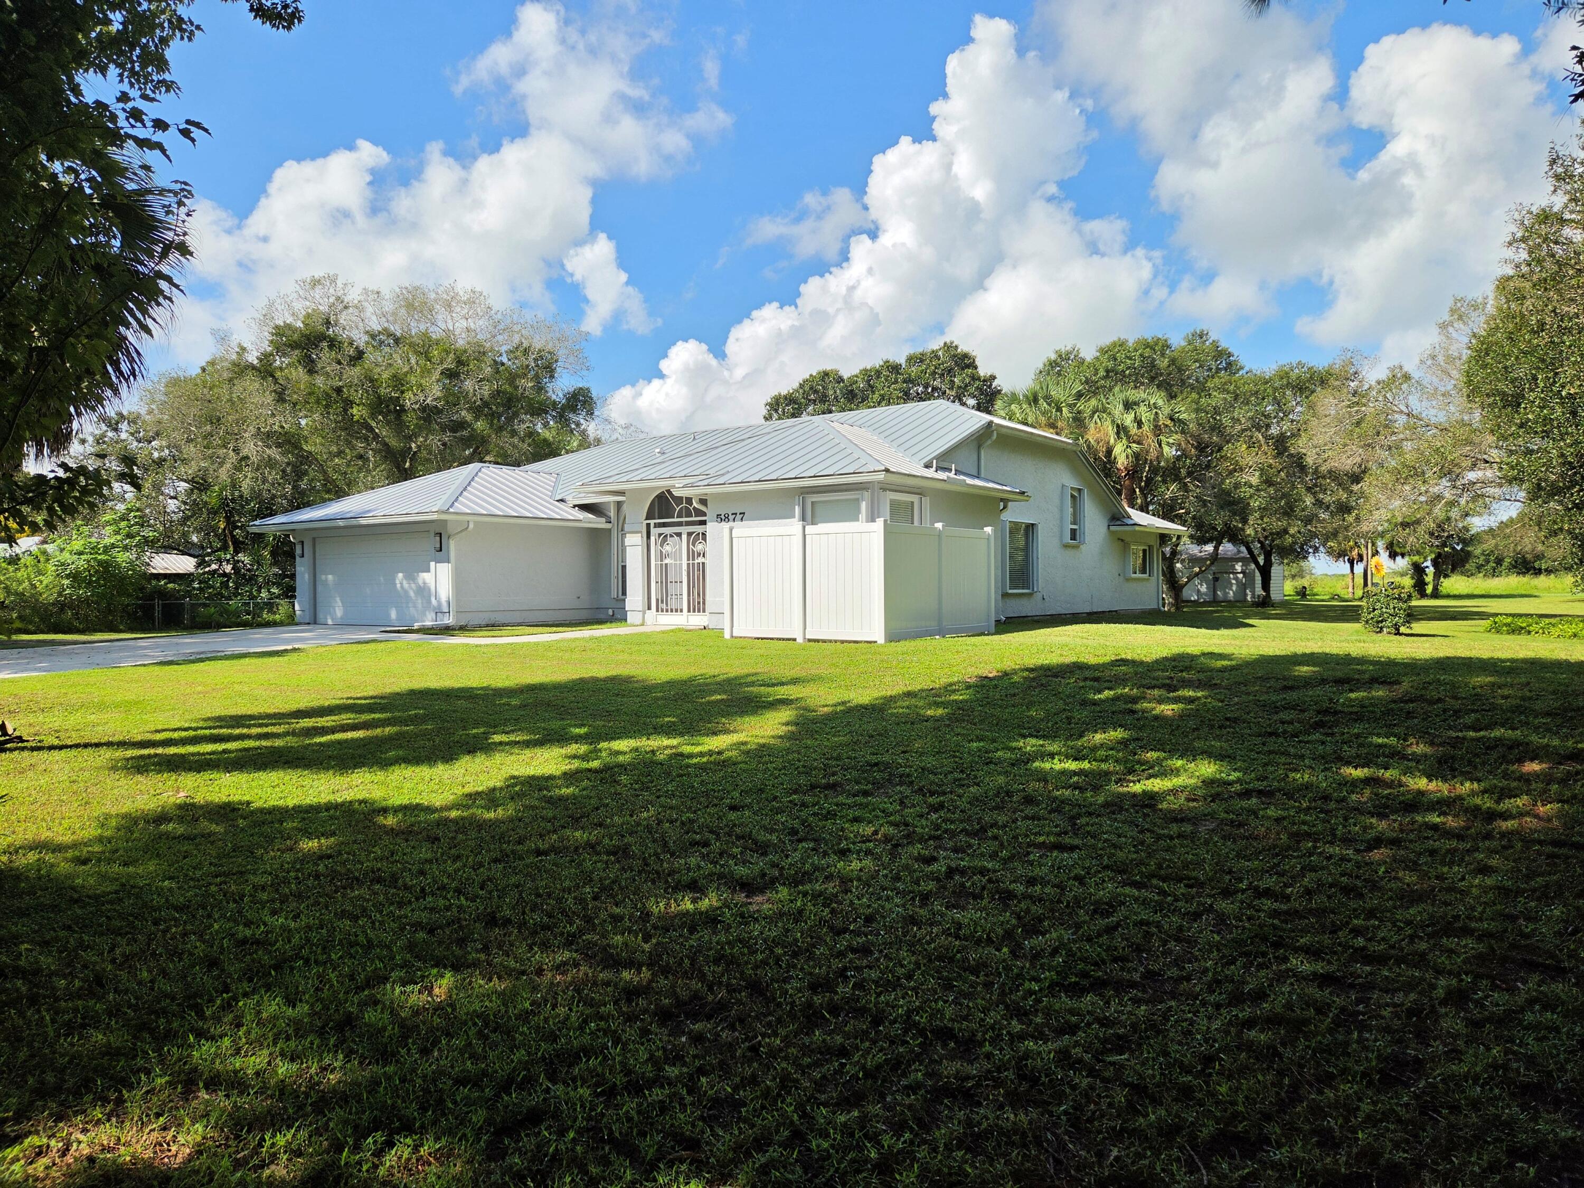
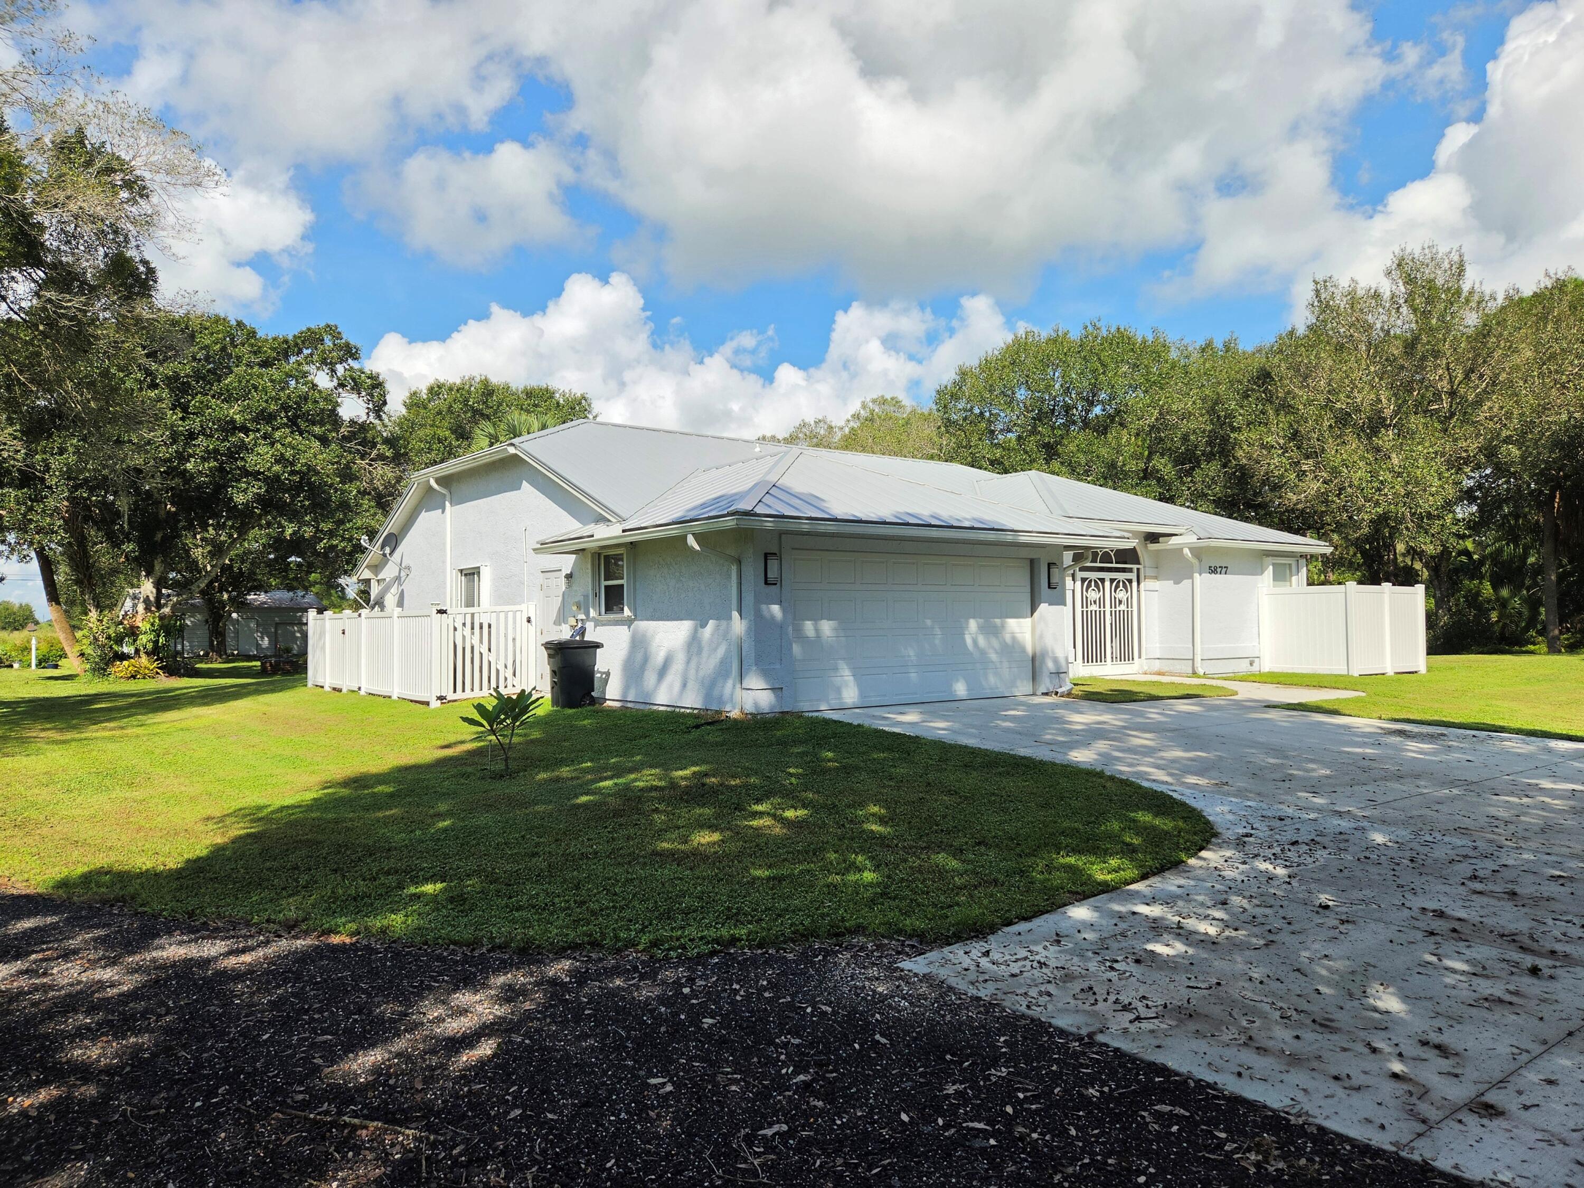
5877 Clydesdale Lane, Fort Pierce, FL 34987
- Price:
- $596,900.00
- Original List Price:
- $596,900.00
- List Price per Sq Ft (Calculated, Approx.):
- $274.05
- Listing Type:
- For Sale
- Status:
- Coming Soon
- Special Sale Conditions:
- Standard
- Listing Category:
- Residential
- Property Type:
- Single Family House
- Description of Last Important Update:
- Coming Soon
- Last Major Update on:
- October 11, 2026 8:22 pm
- Other Special Conditions:
- Sold As-is
- Bedrooms:
- 3
- Bathrooms Total:
- 2
- Full Bath:
- 2
- Room Type:
- Kitchen, Living Room, Master Bedroom
- Master Bedroom Bath:
- Separate Shower, Dual Sinks, Master Bdrm - Ground, Separate Tub
- Living Area:
- 2,178 Sqft
- Built-Up Area:
- 3,810 Sqft
- Lot Area:
- 80,150.40 Sqft
- Lot Size Dimensions and Info:
- 200'x400'
- Building Area Source:
- Assessor
- Living Area Source
- Lot Features:
- Room For Pool, Landscaped
- Lot Size Acres:
- 1.84
- View from the Property:
- Garden
- Waterfront:
- No
- Security:
- Smoke Detector(s)
- Furnished:
- Unfurnished
- Appliances:
- Dishwasher, Disposal, Refrigerator, Electric Range, Electric Water Heater, Water Heater, Water Softener, Water Softener Owned
- Interior:
- Pantry, Walk-In Closet(s), Entrance Foyer, Storage
- Exterior:
- Storage, Garden, Custom Lighting
- Patio and Porch:
- Porch, Porch - Screened
- Windows:
- Blinds, Skylight(s), Skylight(s)
- Other Structures:
- Shed(s), Workshop, Garage(s), Outbuilding
- Laundry:
- Laundry Tub, Inside
- Air Conditioning
- Air Conditioning System:
- Central Air, Ceiling Fan(s)
- Heating
- Heating System:
- Central
- Fence:
- Vinyl, Privacy
- Property Entrance Faces:
- East
- Road Responsibility:
- Public Maintained Road
- Other Equipment:
- Satellite Dish
- Storm Protection Accordian Shutters:
- Complete
- Storm Protection Details:
- Storm Shutters
- Year Built:
- 1991
- Roof:
- Metal
- Year Roof Installed:
- 2017
- Architectural Style:
- Contemporary, Traditional
- Levels:
- One
- Construction Materials:
- Frame, Stucco
- Flooring:
- Wood, Laminate
- Number of stories:
- 1
- Structure Type:
- House
- Stories:
- 1
- Road Frontage Type:
- County Road
- Foundation Details:
- Slab, Raised
- Flood Zone Code:
- X
- Property Condition:
- Resale
- Tax Annual Amount:
- $3,218.00
- Tax Year:
- 2025
- Association Fee:
- $225.00
- Association Fee Frequency:
- Annually
- Property Tax Details:
- Homestead Exemption, County Only
- Parking Total Spaces:
- 6
- Garage
- Garage Spaces:
- 4
- Covered Spaces:
- 4
- Attached Garage
- Parking Features:
- Driveway, Garage, Garage Door Opener, Attached, Rv Access/parking, Attached Garage, Concrete, Gravel
- Sewer:
- Septic Tank
- Utilities Available:
- Electricity Connected, Water Connected
- Water Source:
- Well
- Association
- Association Membership:
- Mandatory
- Association Type:
- Homeowner Association
- Pets Allowed?:
- Yes, No Restrictions
- Amenities Provided by the Homeowner's Association (HOA):
- Picnic Area
- Subdivision Name:
- PONY PINES UNIT 1
- Association Fee Includes:
- Common Areas
- Association Name:
- Pony Pines Property Owners Association
- Senior Community:
- No
- Development Name:
- Pony Pines
- Restrictions:
- Other Restrictions
- Leasing Permitted
- Listing Terms Considered by Seller:
- Cash, Conventional, FHA, VA Loan
- Buyer Possession:
- Close Of Escrow
- Negotiable Seller Concessions
- Tax Legal Description:
- PONY PINES-UNIT ONE BLK A LOT 4 (1.84 AC) (OR 589-1164: 743-1379; 2053-1522; 3214-2869; 3215-2436)
- Real Estate Folio Number (Parcel Number):
- 330960500070003
- Zoning:
- AG-2.5 - C
- Active on the market since:
- October 7, 2026
- Listing Agreement executed on:
- October 7, 2026
- Listing Status Last Changed On:
- October 11, 2026 8:22 pm
- Photos updated on:
- October 11, 2026 8:22 pm
- Last Modified:
- October 11, 2026 8:31 pm
- Courtesy of:
- Coldwell Banker Paradise
- Attribution:
- Not provided
- Road Surface Type:
- Paved, Asphalt
- Street Name:
- Clydesdale
- Street Number:
- 5877
- City:
- Fort Pierce
- State:
- Florida
- Zip Code:
- 34987
- County:
- St. Lucie
- Latitude:
- N27° 21' 33.3''
- Longitude:
- W81° 33' 8.6''
- Street Suffix:
- Lane

Want to schedule an in-person or virtual tour? Have questions?
Want to schedule an in-person or virtual tour? Have questions?
Schedule a Tour or Ask a Question
Neighborhood Stats
Source: U.S. Census Bureau, ACS 5-Year Estimates
 Ver la propiedad 5877 Clydesdale Lane, Fort Pierce, FL 34987

