
Home in 1 Wycliff Road, Palm Beach Gardens, FL 33418 for sale with MLS# B26087241
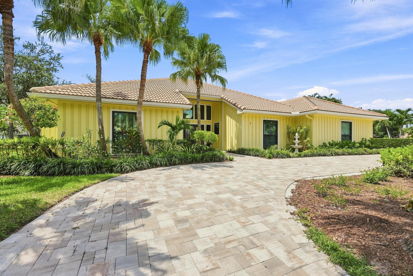
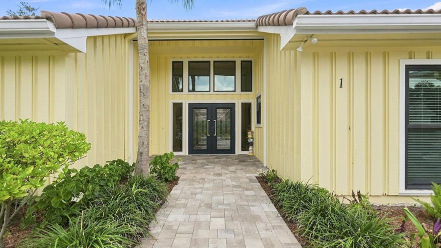
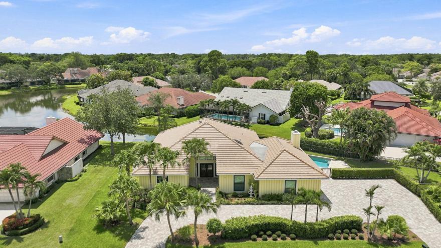
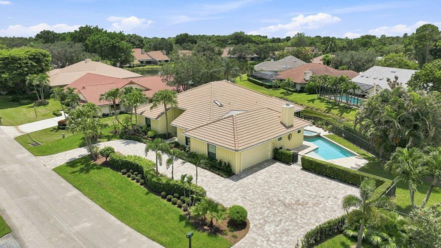
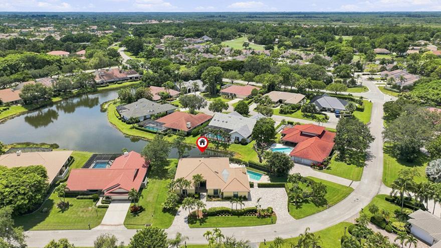
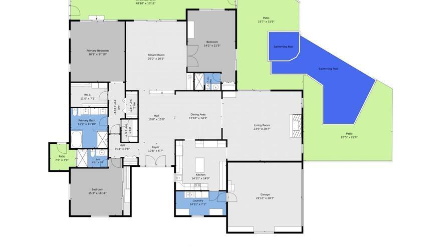
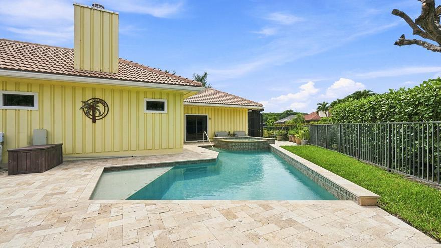
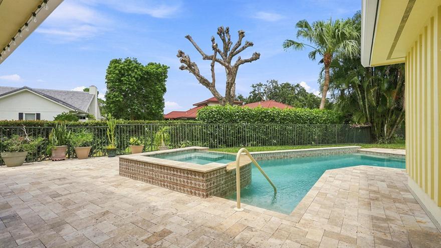
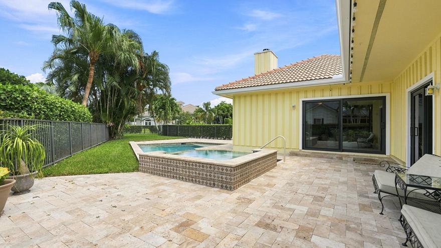
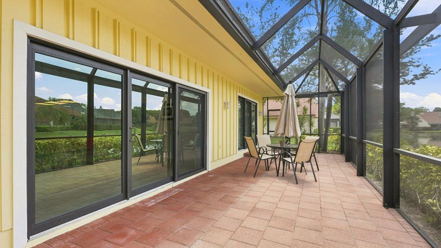
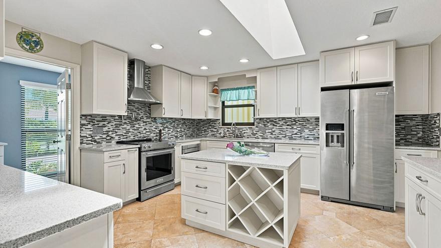
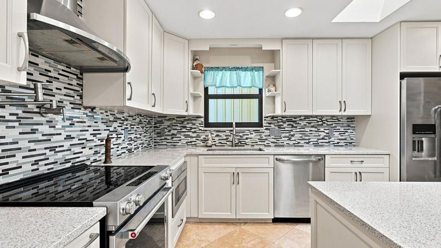
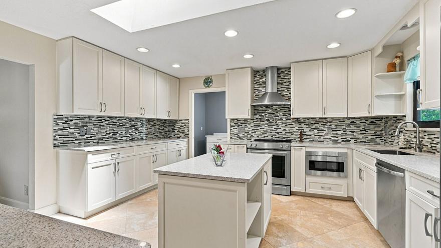
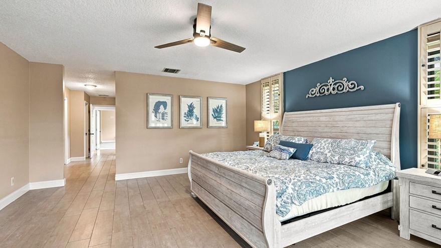
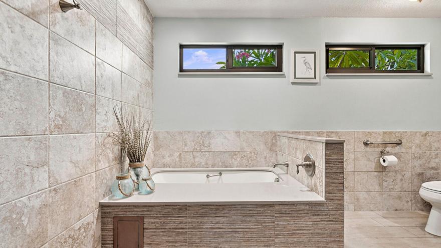
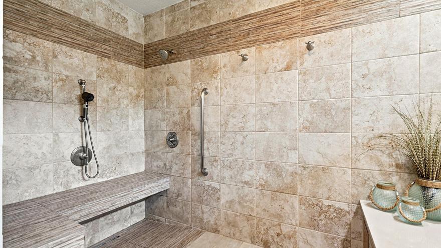
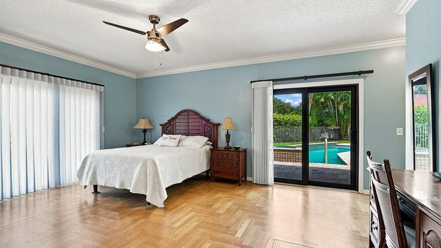
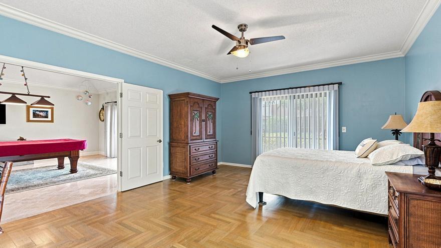
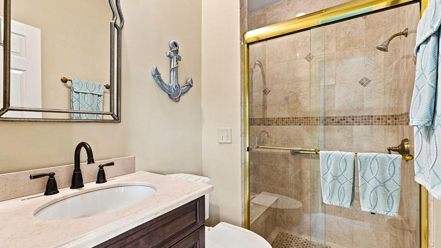
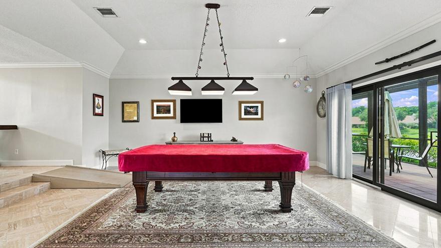
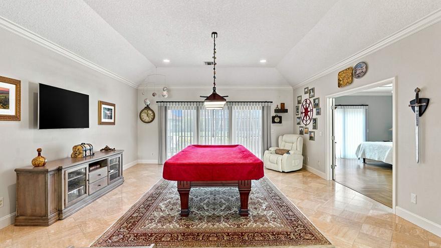
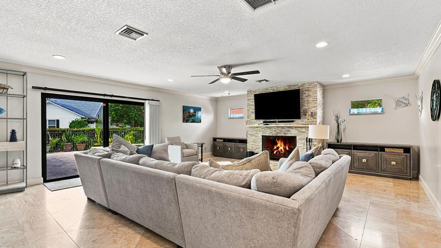
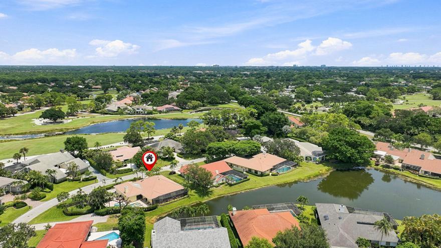
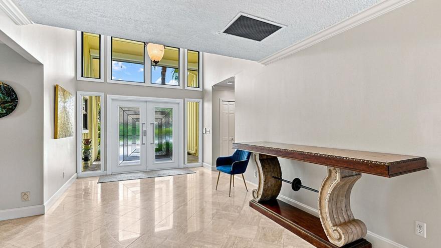
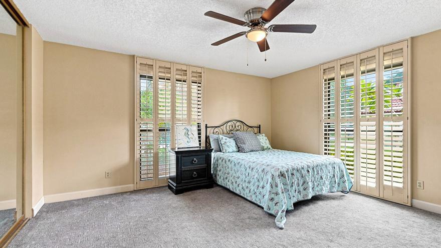
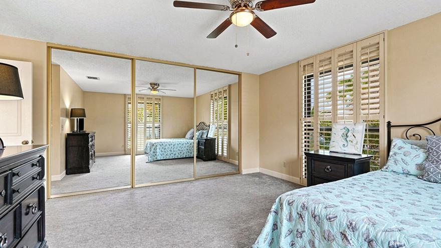
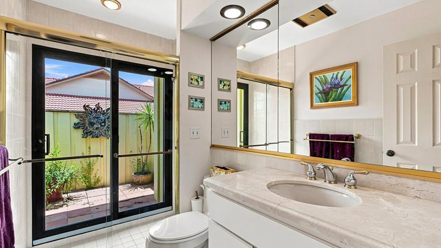
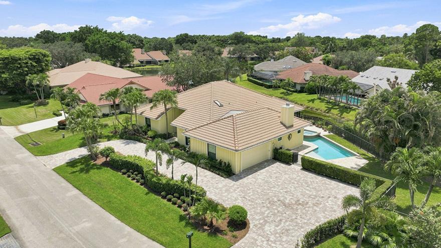
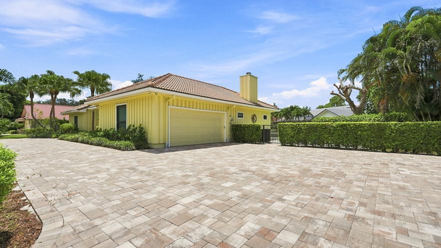
Experience the height of Palm Beach Gardens living in this expansive three-bedroom, three-bathroom residence, perfectly positioned on a lakefront lot in the prestigious Burwick Estates at PGA National. Spanning over 3,000 square feet of interior space, this home has been transformed by more than $300,000 in renovations, offering a sophisticated yet relaxed lifestyle on an oversized .34-acre corner lot. The interior boasts a seamless open layout where living spaces flow effortlessly into one another-ideal for hosting friends or enjoying quiet afternoons by the working fireplace. The extensive list of upgrades includes impact-rated windows and doors throughout, tankless water heaters, and a beautifully enclosed patio. The primary suite serves as a private retreat, featuring a fully remodelled, spa-like bathroom complete with a jet-warming tub, an enlarged shower, and double vanities. Each of the three bedrooms includes its own en-suite bathroom, and the second bedroom features double sliding doors that open directly to the pool and lanai. A front electric screen allows you to keep the doors open and let the breeze flow through the home with ease. Step outside to a personal resort designed for ultimate relaxation. The expansive corner lot features an inground sparkling salt water pool and spa, framed by a travertine paver patio and lush, professional landscaping within a fenced perimeter. The back lanai offers sweeping, panoramic views of the lake, providing the perfect backdrop for alfresco dining or simply taking in the scenery. With a roof replaced in 2017 and impact doors and widows all around, this home is ready for its next chapter. Located in one of the area's most coveted enclaves, Burwick offers a serene atmosphere with the benefit of low HOA fees. While membership to the world-class amenities of PGA National is available, it remains entirely optional. You're just a short drive from premier shopping, fine dining, pristine beaches, and Palm Beach International Airport. A move-in-ready retreat in the heart of it all.
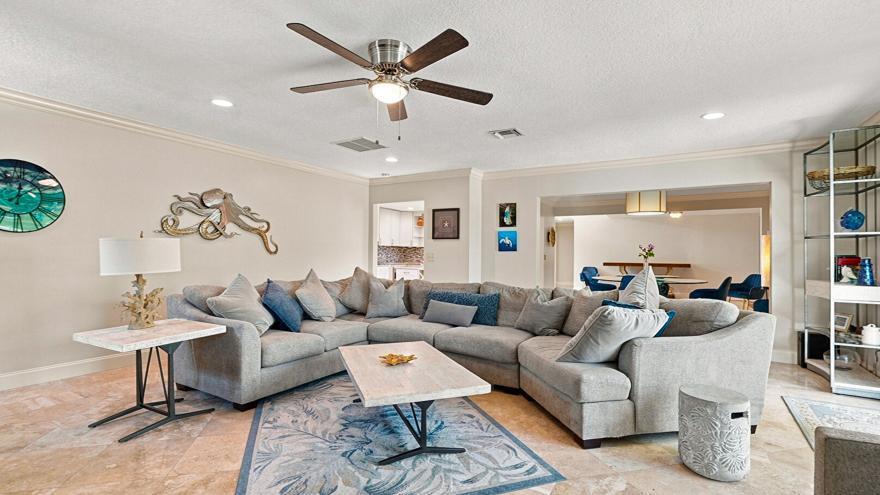
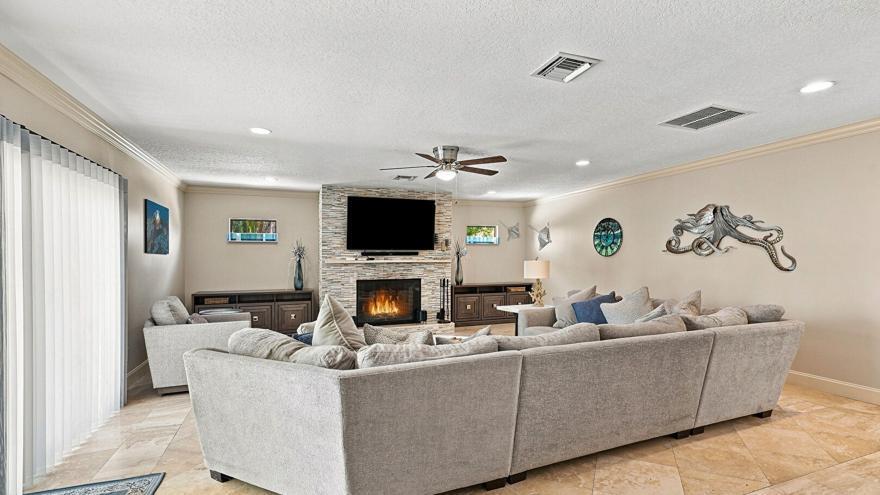
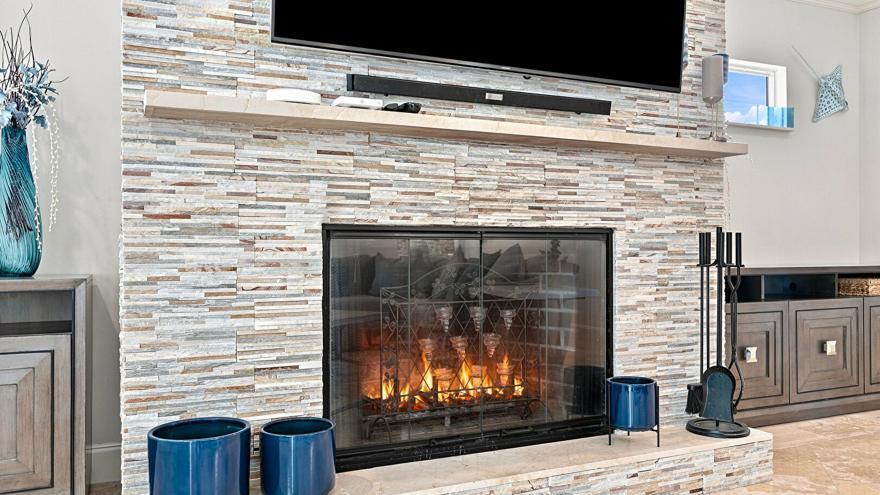
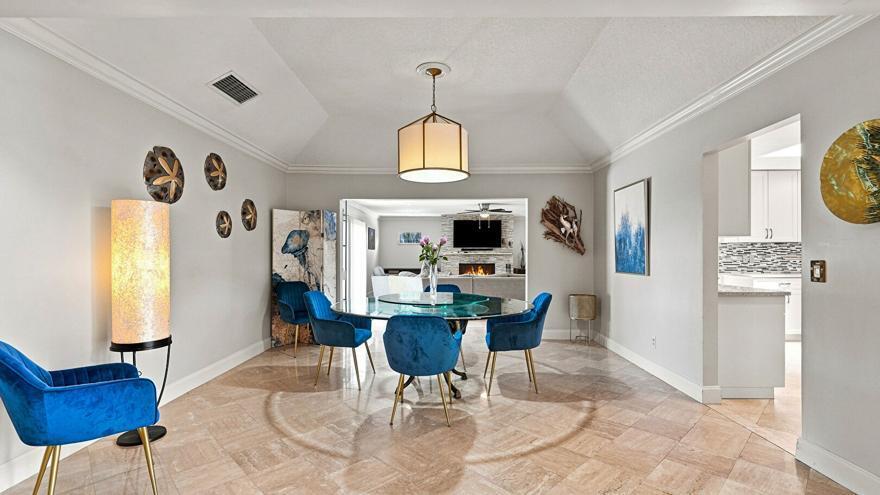
1 Wycliff Road, Palm Beach Gardens, FL 33418
- Price:
- $1,250,000.00
- Original List Price:
- $1,250,000.00
- List Price per Sq Ft (Calculated, Approx.):
- $411.31
- Listing Type:
- For Sale
- Status:
- Active
- Special Sale Conditions:
- Standard
- Listing Category:
- Residential
- Property Type:
- Single Family House
- Description of Last Important Update:
- New Listing
- Last Major Update on:
- October 12, 2026 4:28 pm
- Bedrooms:
- 3
- Bathrooms Total:
- 3
- Full Bath:
- 3
- Room Type:
- Family Room, Den, Utility Room, Foyer, Bedroom 2, Bedroom 3, Kitchen, Living Room, Master Bedroom
- Master Bedroom Bath:
- Master Bdrm - Sitting, Separate Shower, Separate Tub, Spa Tub & Shower
- Dining Area:
- Formal Dining
- Living Area:
- 3,039 Sqft
- Built-Up Area:
- 3,545 Sqft
- Lot Area:
- 14,944 Sqft
- Building Area Source:
- Assessor
- Living Area Source
- Lot Features:
- Irregular Lot, Corner Lot
- Lot Size Acres:
- 0.34
- View from the Property:
- Lake, Pool, Garden, Water, Pond
- Waterfront:
- Yes
- Waterfront Features:
- Lake Front, None, Pond
- Private Pool
- Swimming Pool Features:
- In Ground, Pool/spa Combo, Electric Heat
- Spa
- Spa Features:
- Heated
- Security:
- Smoke Detector(s), Security Guard, Security System Owned, Security Patrol
- Furnished:
- Negotiable
- Accessibility:
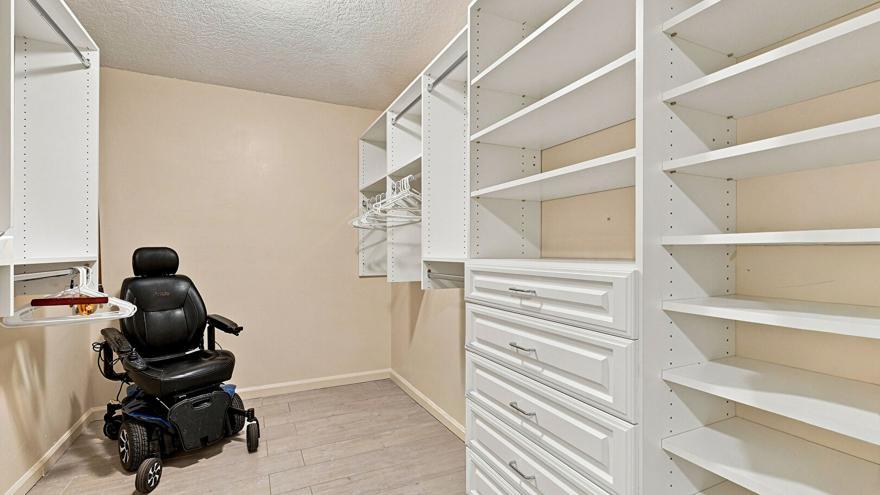
- Accessible Doors, Accessible Hallway(s), Accessible Approach With Ramp, Accessible Entrance, Accessible Bedroom, Accessible Central Living Area, Accessible Closets, Accessible Washer/dryer, Customized Wheelchair Accessible, Customized Wheelchair Accessible, Common Area
- Appliances:
- Dryer, Dishwasher, Disposal, Microwave, Refrigerator, Washer, Electric Range, Oven
- Interior:
- Walk-In Closet(s), Kitchen Island, Vaulted Ceiling(s), Entrance Foyer, Bar, Wet Bar, Bedroom Layout - Split, Pull Down Stairs
- Exterior:
- Lighting, Garden
- Patio and Porch:
- Patio, Deck, Patio - Open, Patio - Screened
- Windows:
- Blinds, Sliding, Shutters
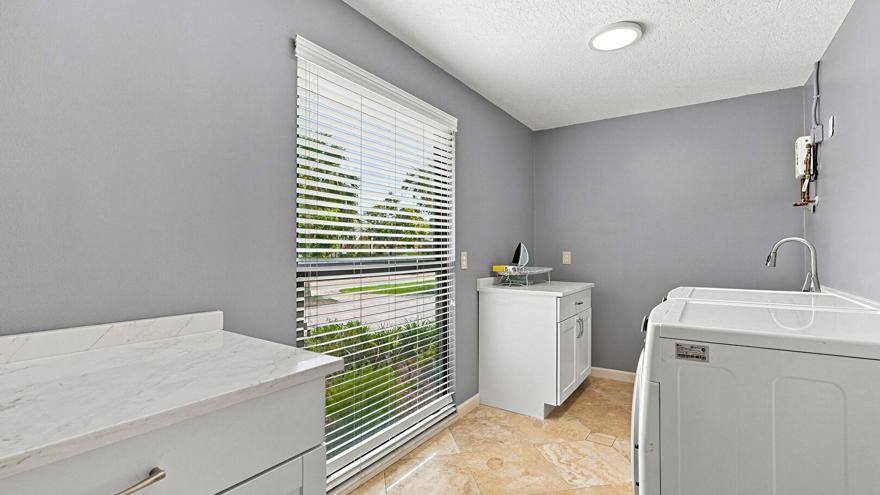
- Laundry:
- Inside, Laundry Room, Main Level, In Unit
- Fireplace
- Fireplace:
- Wood Burning
- Air Conditioning
- Air Conditioning System:
- Central Air, Ceiling Fan(s), Electric
- Heating
- Heating System:
- Central, Electric
- Fence:
- Fenced, Back Yard, Wrought Iron
- Property Entrance Faces:
- Northeast
- Storm Protection Impact Glass:
- Complete
- Sprinkler Description:
- Auto Sprinkler, City Sprinkler System
- Year Built:
- 1982
- Roof:
- Concrete, Tile
- Year Roof Installed:
- 2017
- Builder Model:
- Custom
- Architectural Style:
- Ranch
- Levels:
- One
- Entry Level (floor):
- 1
- Construction Materials:
- Concrete, Wood Frame, Attic/crawl Hatchway(s) Insulated
- Flooring:
- Carpet, Tile, Wood, Marble
- Number of stories:
- 1
- Structure Type:
- House
- Number of Units in the Community or Building:
- 96
- Stories:
- 1
- Road Frontage Type:
- Private Road, West Of Us-1
- Foundation Details:
- Slab
- Flood Zone Code:
- X
- Property Condition:
- Resale
- Tax Annual Amount:
- $7,405.79
- Tax Year:
- 2025
- Tax Assessed Value:
- $424,535.00
- Association Fee:
- $1,400.00
- Association Fee Frequency:
- Annually
- Association Fee 2nd HOA:
- $1,038.00
- Association Fee 2nd HOA Frequency:
- Annually
- Property Tax Details:
- City/County, Homestead Exemption
- Parking Total Spaces:
- 8
- Garage
- Garage Spaces:
- 2
- Covered Spaces:
- 2
- Attached Garage
- Parking Features:
- Driveway, Garage, Garage Door Opener, Attached, Circular Driveway, Paver Block, Deeded, Open, Attached Garage
- Sewer:
- Public Sewer
- Utilities Available:
- Cable Available, Underground Utilities, Electricity Connected, Sewer Connected, Water Connected
- Water Source:
- Public
- Association
- Master Association
- Membership Details:
- Social Membership Available, Other Membership Available, Tennis Membership Available
- Association Membership:
- Mandatory
- Application Required
- Application Fee:
- $150.00
- Application Information:
- 1-2 Weeks Approval
- Association Type:
- Homeowner Association
- Pets Allowed?:
- Yes, Pet Restrictions Possible
- Amenities Provided by the Homeowner's Association (HOA):
- Heated Pool, Pool, Putting Green, Playground, Fitness Center, Tennis Court(s), Golf Course, Gated, Park, Sidewalks, Cafe/restaurant, Jogging Path, Street Lights, Maintained Community
- Building Name:
- Custom Estate
- Subdivision Name:
- PGA RESORT COMMUNITY 3
- Association Fee Includes:
- Sewer, Water, Cable Tv, Security
- Association Name:
- Burwick at PGA National
- Association Name 2:
- PGA POA
- Senior Community:
- No
- Development Name:
- Burwick at PGA National
- Association Phone:
- 561-625-0030
- Restrictions:
- Buyer Approval Required, Parking - No Boat, Parking - No Commercial Vehicles
- Minimum Days per Lease:
- 30
- Leasing Permitted
- Leasing Permitted Details:
- Okay To Lease
- Listing Terms Considered by Seller:
- Cash, Conventional, Trust Deed
- Buyer Possession:
- Close Of Escrow
- Negotiable Seller Concessions
- Tax Legal Description:
- PGA RESORT COMMUNITY PL 3 LT 83
- Real Estate Folio Number (Parcel Number):
- 52424209010000830
- Zoning:
- PCD (city)
- Elementary School:
- Castle Hill
- High School:
- Palm Beach Gardens
- Middle Or Junior School:
- Watson B. Duncan
- Active on the market since:
- October 12, 2026
- Listing Agreement executed on:
- October 12, 2026
- Listing Status Last Changed On:
- October 12, 2026 4:28 pm
- Photos updated on:
- October 12, 2026 4:28 pm
- Last Modified:
- October 13, 2026 6:19 pm
- Courtesy of:
- Compass Florida LLC
- Attribution:
- Not provided
- Road Surface Type:
- Paved
- Street Name:
- Wycliff
- Street Number:
- 1
- City:
- Palm Beach Gardens
- State:
- Florida
- Zip Code:
- 33418
- County:
- Palm Beach
- Latitude:
- N26° 50' 0.7''
- Longitude:
- W81° 51' 0.4''
- Street Suffix:
- Road

Want to schedule an in-person or virtual tour? Have questions?
Want to schedule an in-person or virtual tour? Have questions?
Schedule a Tour or Ask a Question
Neighborhood Stats
Source: U.S. Census Bureau, ACS 5-Year Estimates
 Ver la propiedad 1 Wycliff Road, Palm Beach Gardens, FL 33418

