
Home in 13319 SW ALLORA Drive, Port St. Lucie, FL 34987 for sale with MLS# B26087616
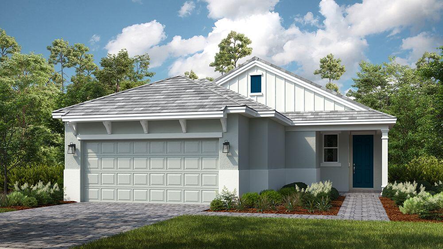
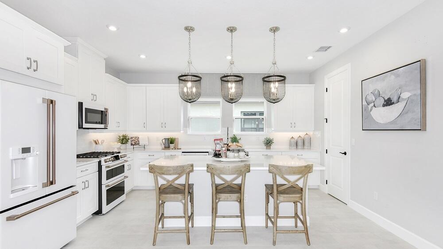
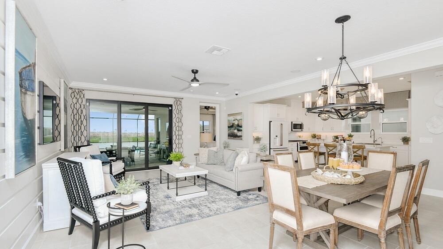
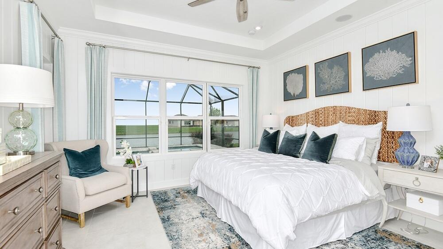
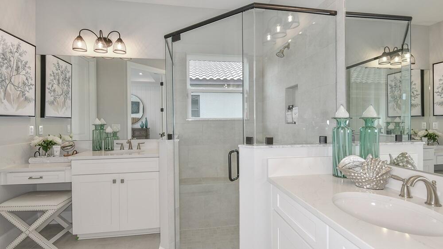
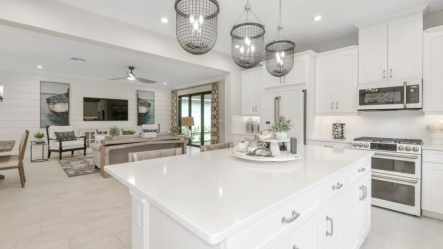
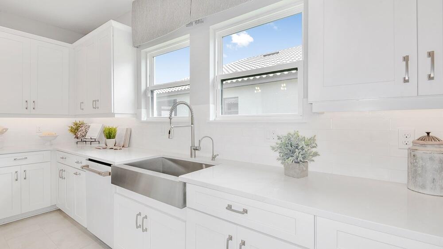
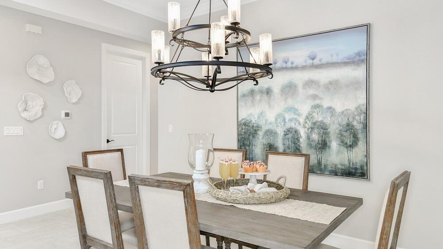
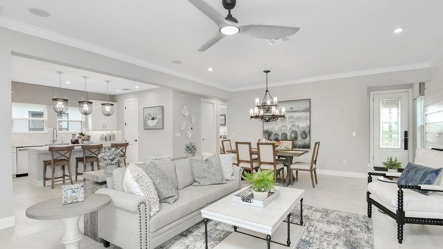
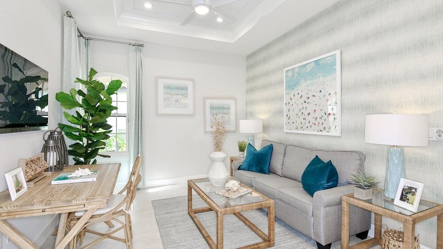
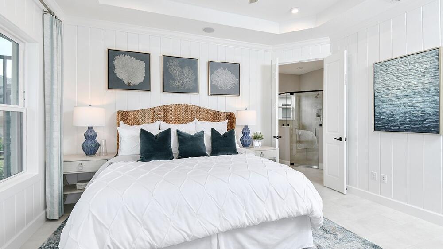
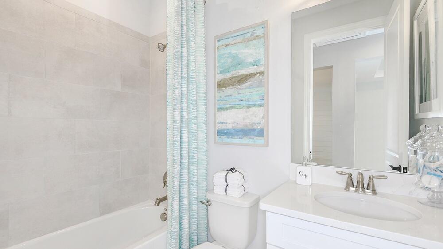
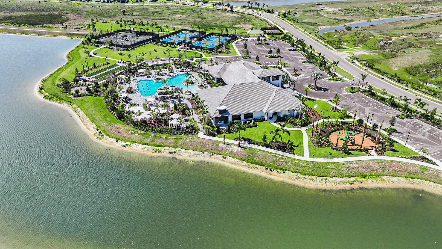
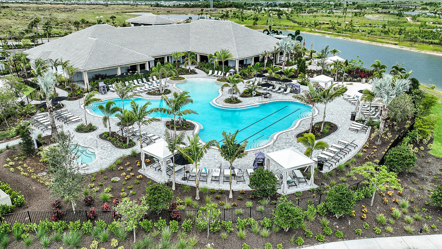
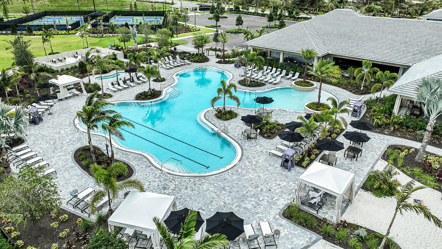
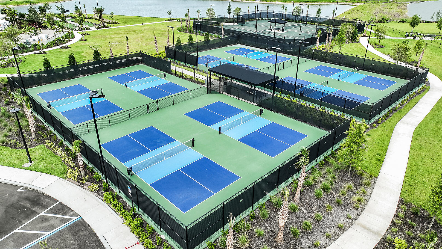
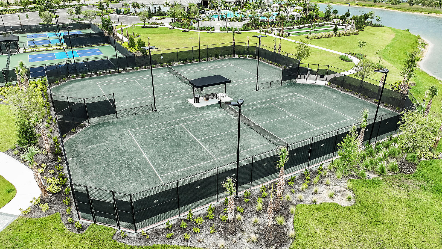
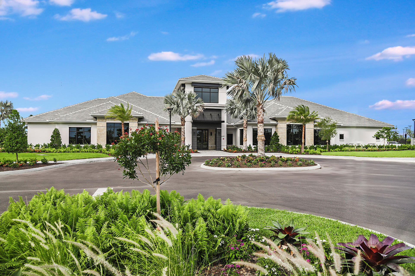
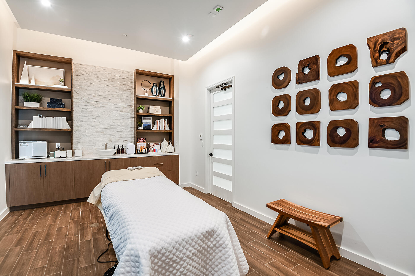
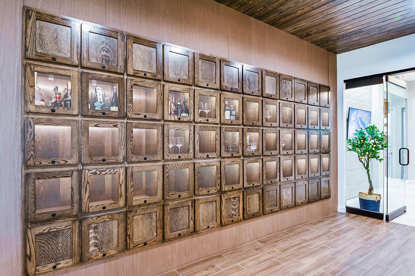
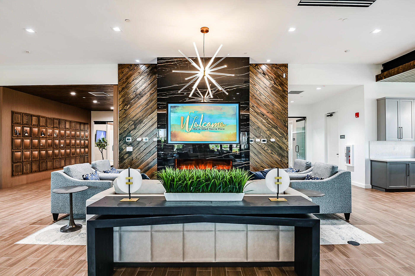
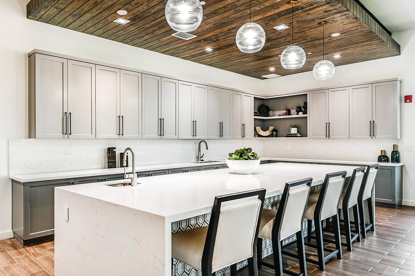
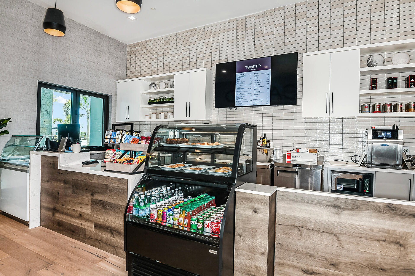
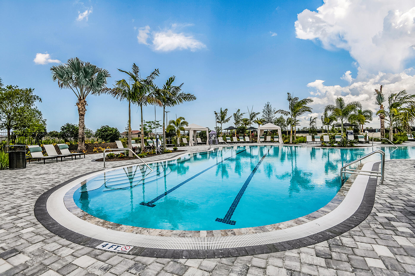
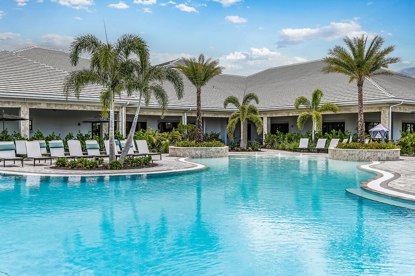
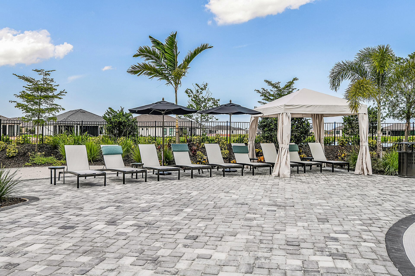
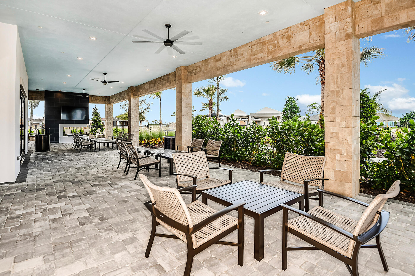
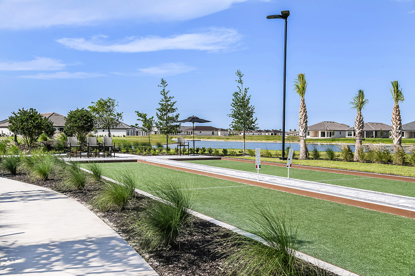
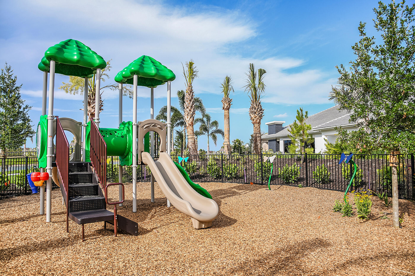
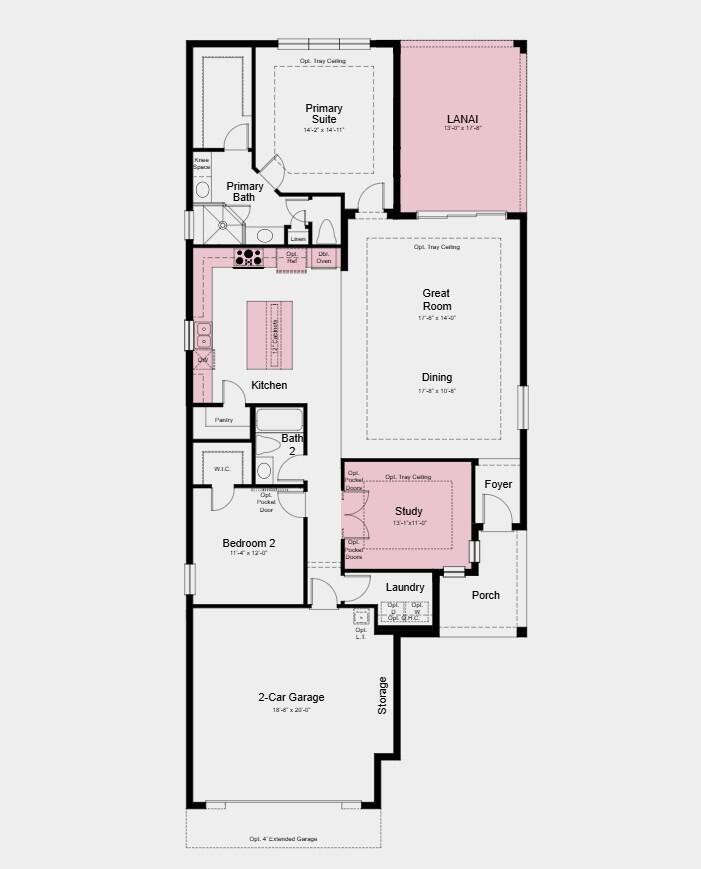
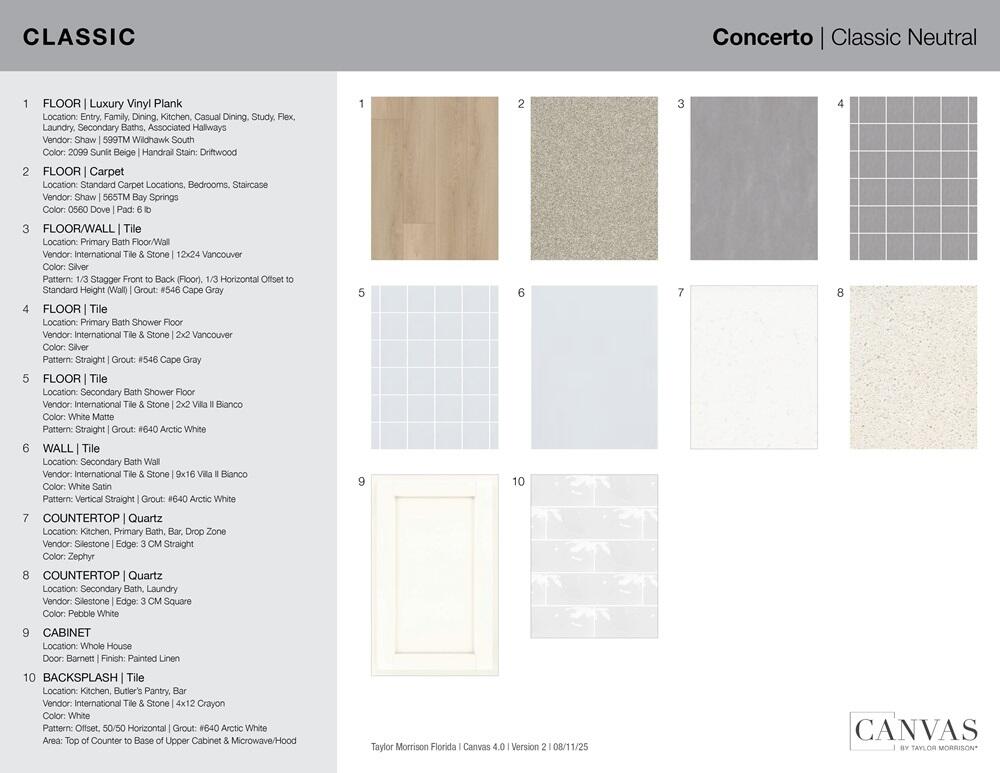
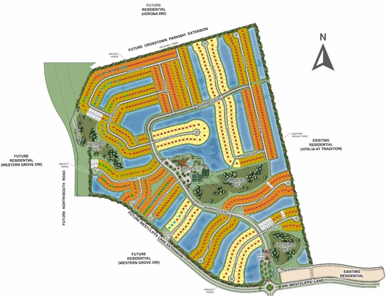
What's Special: Close to Amenity Center | 1st Floor Primary Bedroom | Covered Lanai. New Construction - December Completion! Built by America's Most Trusted Home Builder. Welcome to the Bergamo at 13319 SW Allora Drive in Esplanade at Tradition! This inviting home is designed for easy living with a layout that balances open gathering spaces and private retreats. The gourmet kitchen features a large center island, walk-in pantry, and abundant workspace, creating a natural connection to the dining area and great room. A dedicated study offers the perfect setting for working from home or hobbies. The private primary suite includes a spacious walk-in closet and well-appointed bath, while a secondary bedroom and full bath provide comfort for guests. An extended covered lanai creates the ideal outdoor living space for morning coffee, evening relaxation, or entertaining year-round. Additional Highlights Include: whole house impact windows, 8' interior doors, upgraded cabinets and flooring, pre-plumb for future laundry sink, and all appliances included. Photos are for representative purposes only. MLS#B26087616 - Discover Esplanade at Tradition, a vibrant 55+ community with resort-style amenities, a pool, tropical beach, and cabanas. Play pickleball, stroll the lakefront, enjoy cafe treats, and visit the Bark Park. Live every day like a vacation!
13319 SW ALLORA Drive, Port St. Lucie, FL 34987
- Price:
- $413,299.00
- Original List Price:
- $413,299.00
- List Price per Sq Ft (Calculated, Approx.):
- $232.45
- Listing Type:
- For Sale
- Status:
- Active
- Special Sale Conditions:
- Standard
- Listing Category:
- Residential
- Property Type:
- Single Family House
- Description of Last Important Update:
- New Listing
- Last Major Update on:
- October 13, 2026 1:57 pm
- Bedrooms:
- 2
- Bathrooms Total:
- 2
- Full Bath:
- 2
- Room Type:
- Dining Room, Den, Great Room, Bedroom 2, Kitchen, Master Bedroom
- Master Bedroom Bath:
- Separate Shower, Dual Sinks, Master Bdrm - Ground
- Dining Area:
- Dining/Living Room
- Living Area:
- 1,778 Sqft
- Built-Up Area:
- 2,477 Sqft
- Lot Area:
- 6,580 Sqft
- Lot Size Dimensions and Info:
- 47x140
- Building Area Source:
- Builder
- Living Area Source:
- Builder
- Lot Features:
- Room For Pool, Landscaped, Sidewalks
- Lot Size Acres:
- 0.15
- View from the Property:
- Garden
- Waterfront:
- No
- Security:
- Smoke Detector(s), Carbon Monoxide Detector(s)
- Furnished:
- Unfurnished
- Appliances:
- Dishwasher, Disposal, Microwave, Cooktop, Gas Water Heater, Water Heater, Tankless Water Heater, Oven, Gas Cooktop
- Interior:
- Pantry, Kitchen Island
- Patio and Porch:
- Patio, Patio - Covered
- Windows:
- Other
- Laundry:
- Washer Hookup, Inside, Laundry Room, Gas Dryer Hookup, Main Level, In Unit
- Air Conditioning
- Air Conditioning System:
- Central Air
- Heating
- Heating System:
- Central
- Property Entrance Faces:
- Southeast
- Storm Protection Impact Glass:
- Complete
- Sprinkler Description:
- Auto Sprinkler
- Year Built:
- 2026
- Roof:
- Concrete
- Builder Model:
- Bergamo
- Architectural Style:
- Other, Ranch
- Levels:
- One
- Construction Materials:
- Concrete Block - With Stucco
- Flooring:
- Carpet, Tile, Vinyl
- Number of stories:
- 1
- Structure Type:
- House
- Stories:
- 1
- Road Frontage Type:
- West Of Us-1
- Foundation Details:
- Slab
- Flood Zone Code:
- X
- Property Condition:
- Under Construction
- Tax Annual Amount:
- $2,728.31
- Tax Year:
- 2025
- Association Fee:
- $573.00
- Association Fee Frequency:
- Monthly
- Property Tax Details:
- City/County, Other Exemption
- Parking Total Spaces:
- 4
- Garage
- Garage Spaces:
- 2
- Covered Spaces:
- 2
- Attached Garage
- Parking Features:
- Garage, Garage Door Opener, Guest, Attached Garage
- Sewer:
- Public Sewer
- Utilities Available:
- Underground Utilities
- Water Source:
- Public
- Association
- Master Association
- Association Membership:
- Mandatory
- Special Assessment
- Capital Contributions Required
- Capital Contributions Amount:
- $7,750.00
- Association Type:
- Homeowner Association
- Pets Allowed?:
- Yes, Call
- Lease Number Times per Year Allowed:
- 5
- Amenities Provided by the Homeowner's Association (HOA):
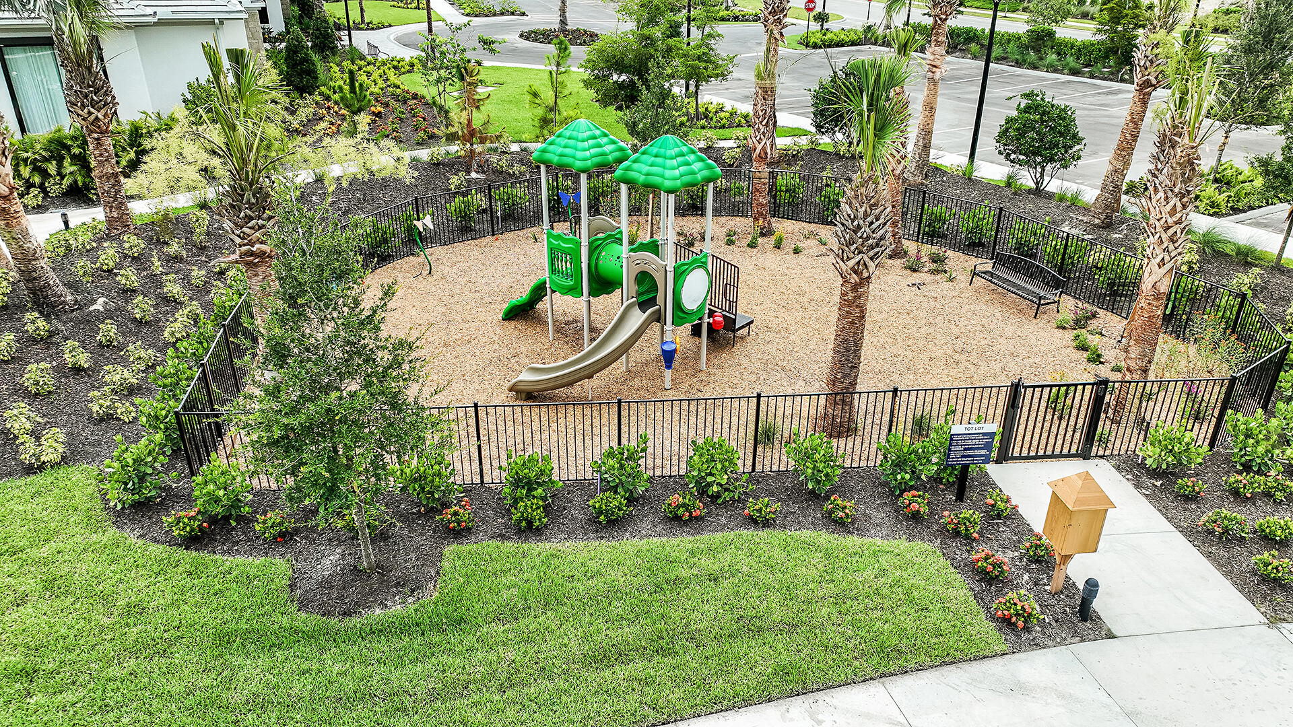
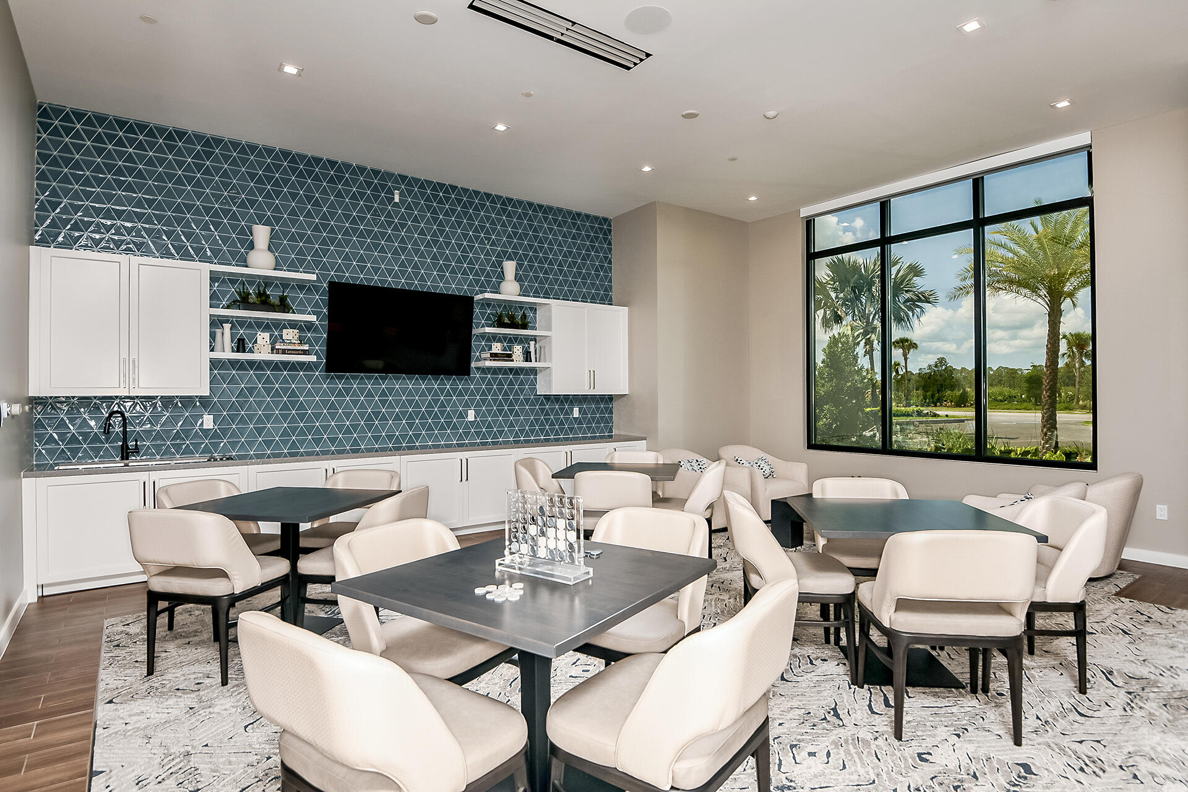
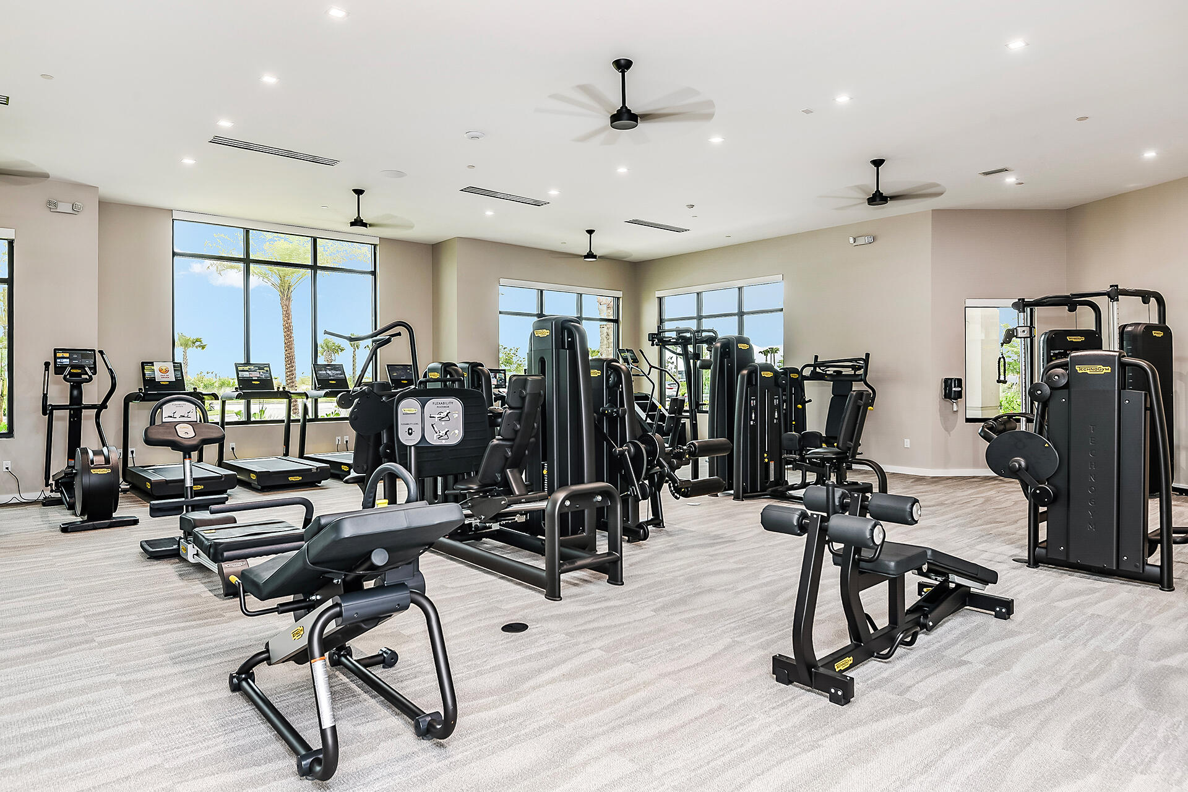
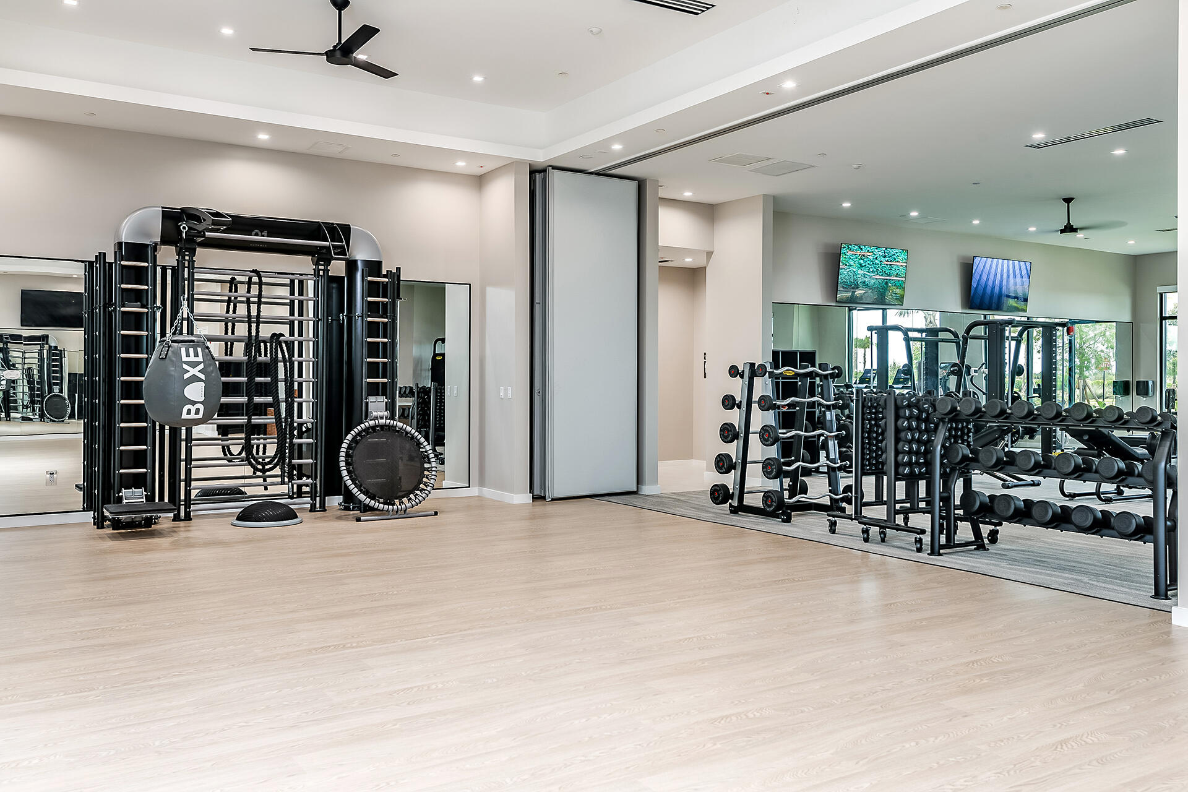
- Pool, Spa/hot Tub, Clubhouse, Playground, Management, Fitness Center, Tennis Court(s), Pickleball Court(s), Sidewalks, Dog Park, Cafe/restaurant, Manager On Site, Bocce Ball, Street Lights, Internet Included
- Subdivision Name:
- ESPLANADE AT TRADITION
- Association Fee Includes:
- Maintenance Grounds, Common Areas
- Association Name:
- Troon Customer Care
- Senior Community:
- Yes
- Development Name:
- ESPLANADE AT TRADITION
- Association Phone:
- 800-720-0058
- Restrictions:
- Other Restrictions, Lease Restrictions
- Minimum Days per Lease:
- 30
- Leasing Permitted
- Leasing Permitted Details:
- Okay To Lease With Restrictions
- Listing Terms Considered by Seller:
- Cash, Conventional, FHA, VA Loan
- Buyer Possession:
- Close Of Escrow
- Tax Legal Description:
- ESPLANADE AT TRADITION PHASE 3 (PB 136-16) LOT 555
- Real Estate Folio Number (Parcel Number):
- 430550400490000
- Zoning:
- RES
- Elementary School:
- Citrus (indian River)
- High School:
- St. Lucie West Centennial
- Middle Or Junior School:
- Oak Hammock K-8
- Active on the market since:
- October 13, 2026
- Listing Agreement executed on:
- October 13, 2026
- Listing Status Last Changed On:
- October 13, 2026 1:57 pm
- Photos updated on:
- October 13, 2026 1:57 pm
- Last Modified:
- October 14, 2026 12:53 pm
- Courtesy of:
- Taylor Morrison Realty of Florida
- Attribution:
- Not provided
- Road Surface Type:
- Paved
- Street Name:
- ALLORA
- Street Number:
- 13319
- City:
- Port St. Lucie
- State:
- Florida
- Zip Code:
- 34987
- County:
- St. Lucie
- Latitude:
- N27° 16' 49.5''
- Longitude:
- W81° 32' 16.8''
- Street Suffix:
- Drive
- Street Direction Prefix:
- SW

Want to schedule an in-person or virtual tour? Have questions?
Want to schedule an in-person or virtual tour? Have questions?
Schedule a Tour or Ask a Question
Neighborhood Stats
Source: U.S. Census Bureau, ACS 5-Year Estimates
 Ver la propiedad 13319 SW ALLORA Drive, Port St. Lucie, FL 34987

