
Home in 6563 Kings Creek Terrace, Boynton Beach, FL 33437 for sale with MLS# B26087833
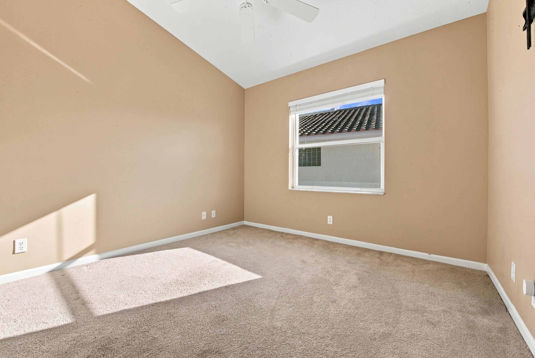
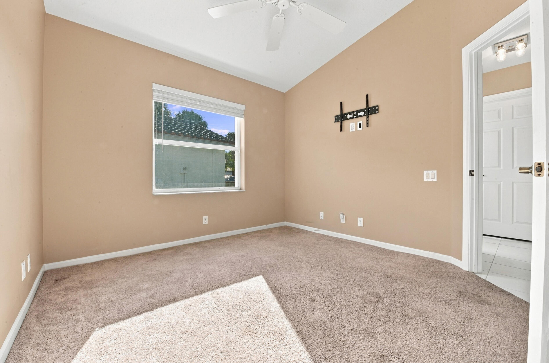
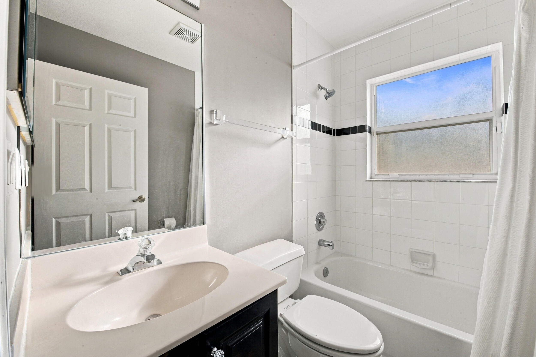
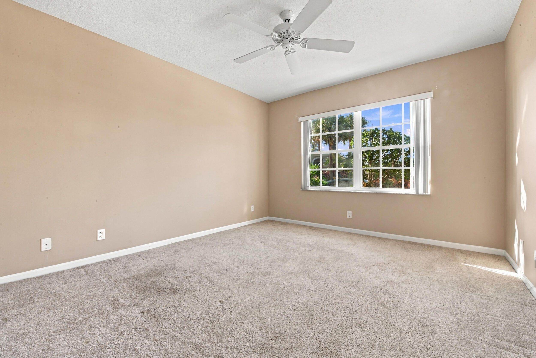
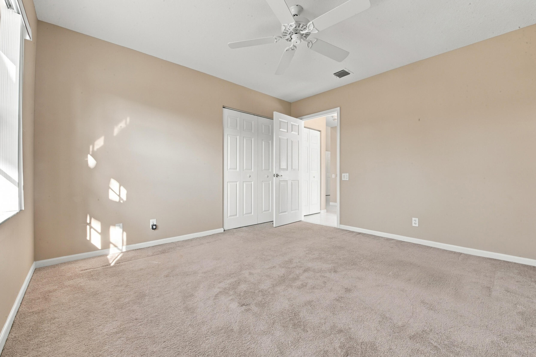
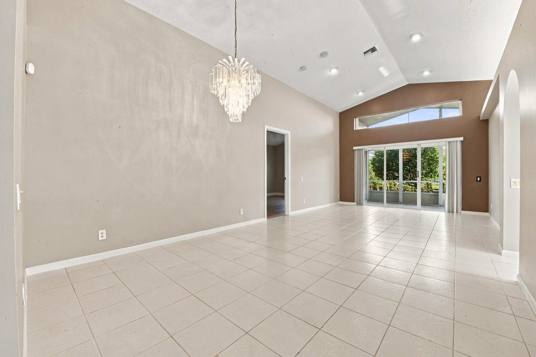
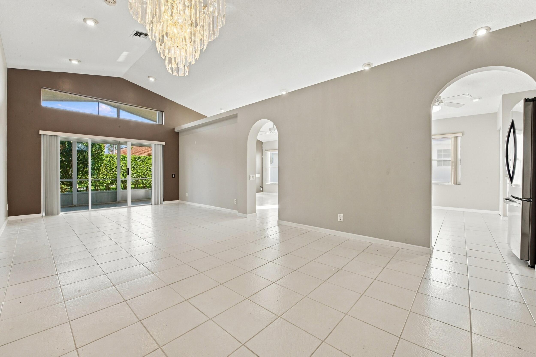
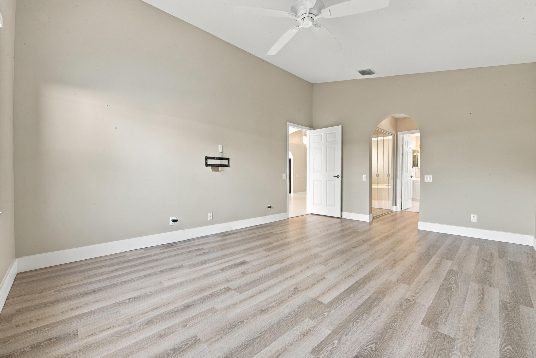
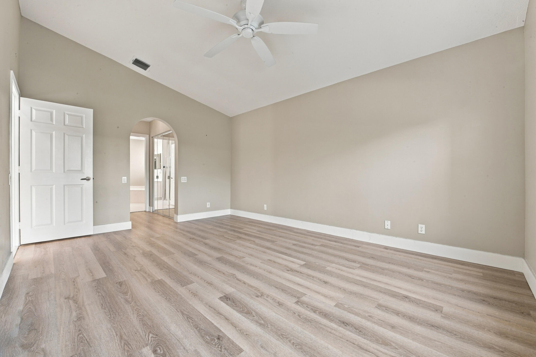
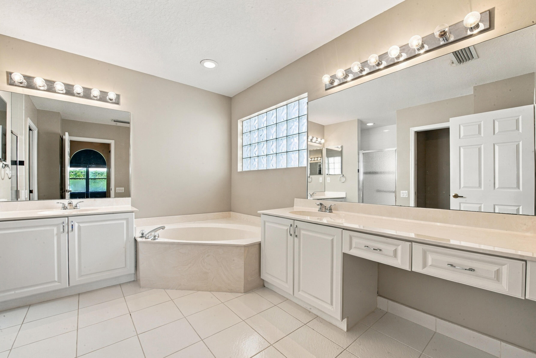
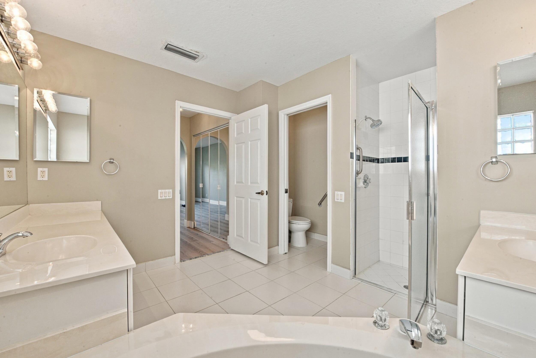
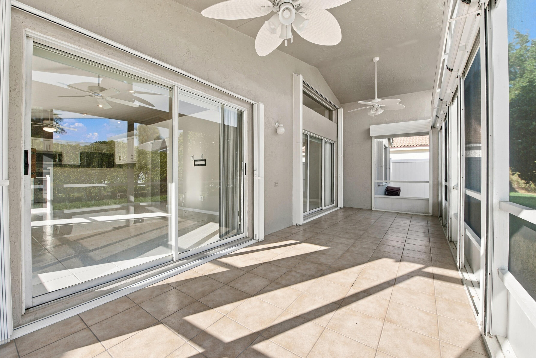
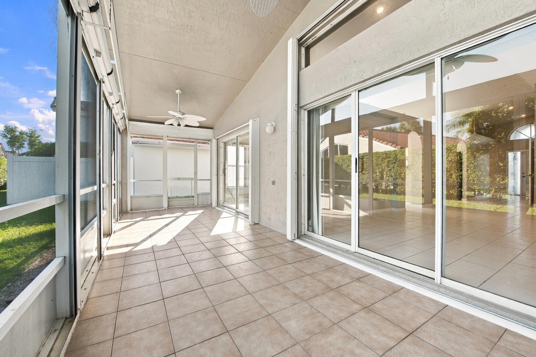
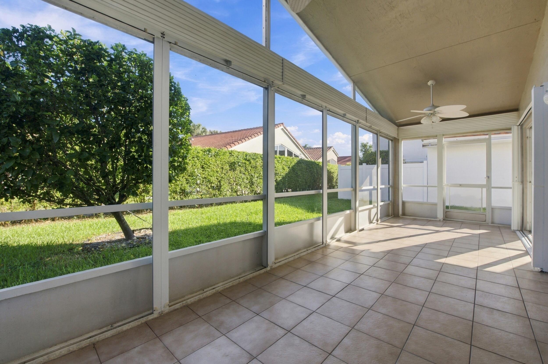
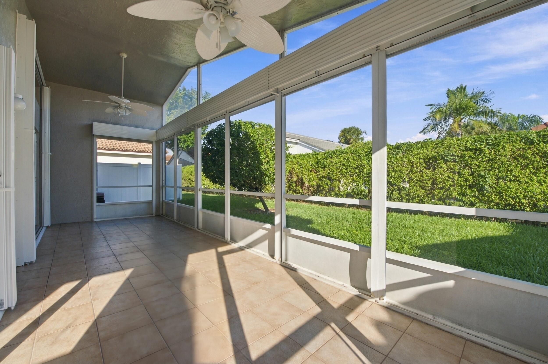
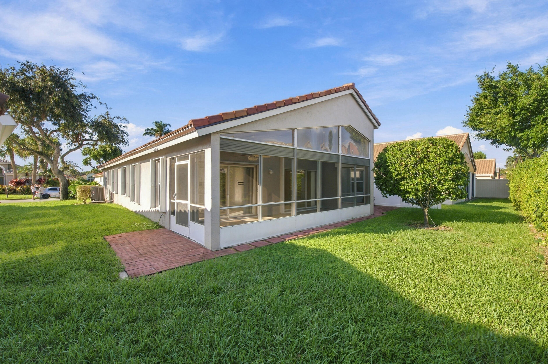
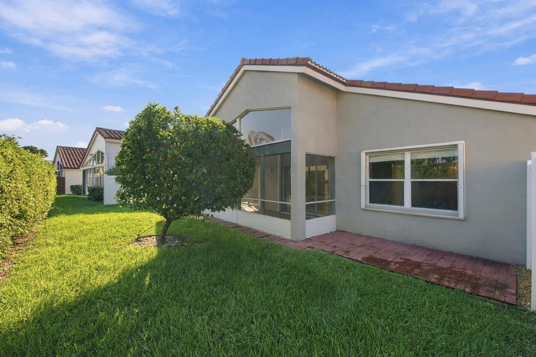
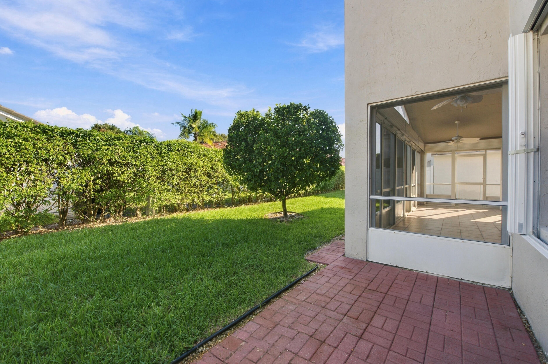
Meticulously maintained 3BR/2BA Balmoral model in Lakeridge Greens! Spacious floor plan with separate living, dining and family rooms, volume ceilings and neutral tile throughout. Updated kitchen with granite countertops and newer stainless steel appliances. NEW ROOF (2023), NEW A/C (2023) and new attic plenum. Enjoy a large screened patio with ceiling fans overlooking a private backyard. This non-equity community offers a renovated clubhouse, fitness center, heated pool, spa, sauna, tennis, pickleball, social clubs and more! HOA includes lawn care, irrigation, roof cleaning, cable/internet and gated security. Residents also enjoy access to Westchester Country Club's public golf course, restaurant and bar, with golf fees additional.
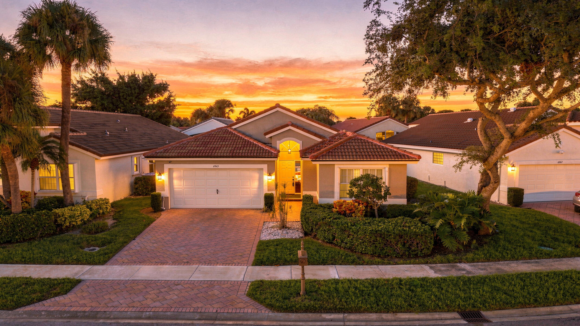
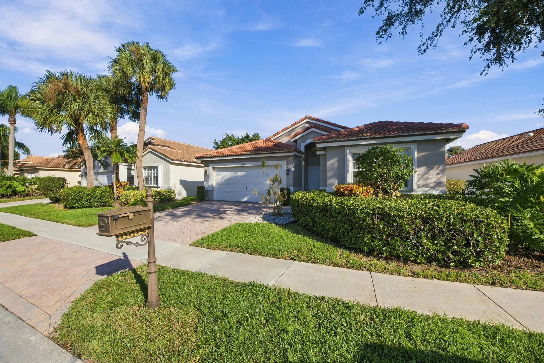
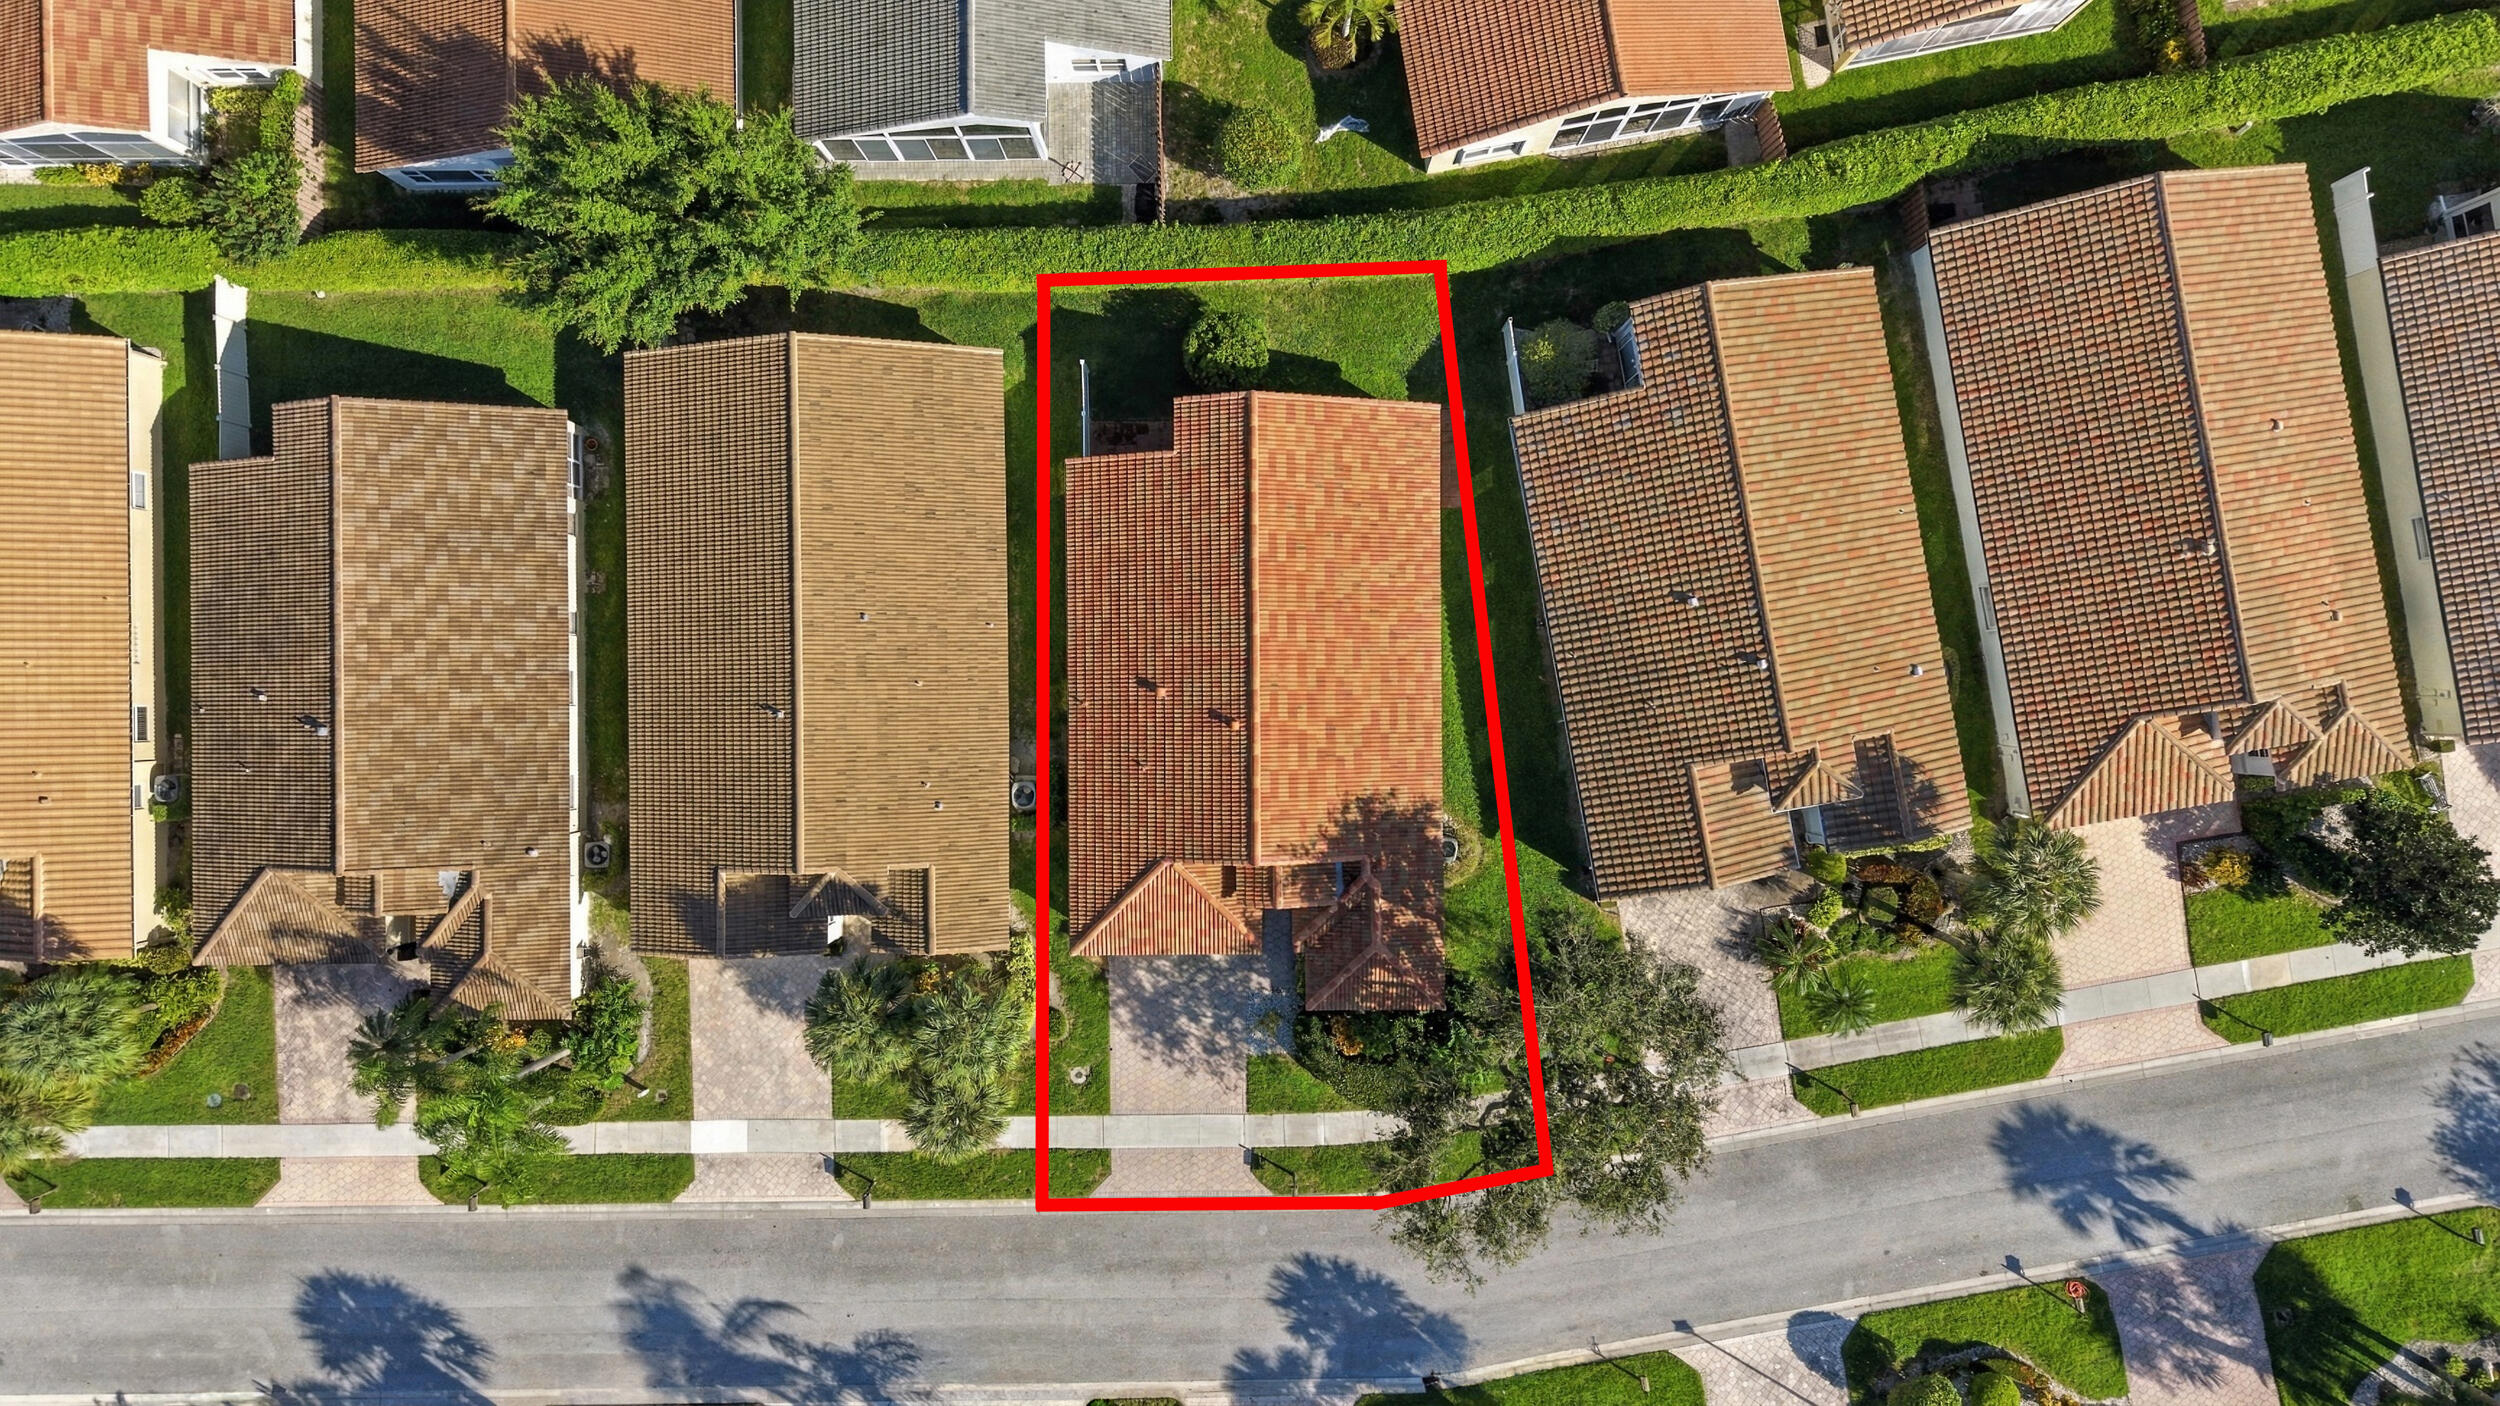
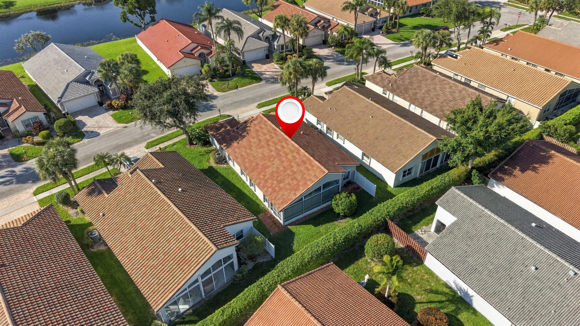
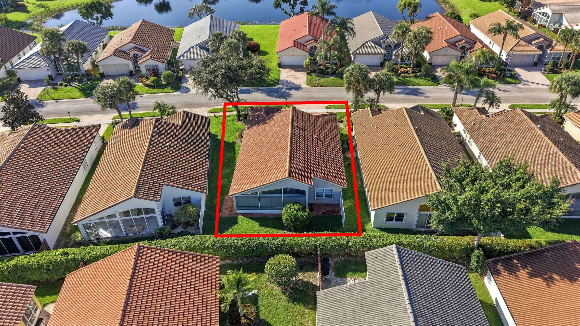
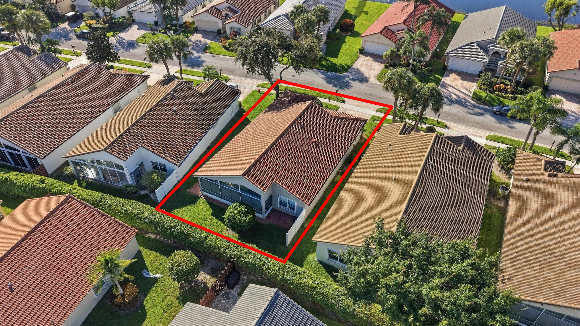
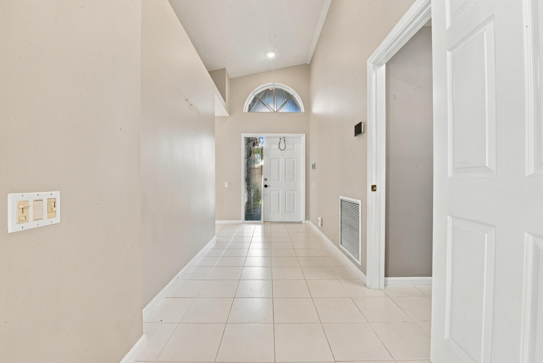
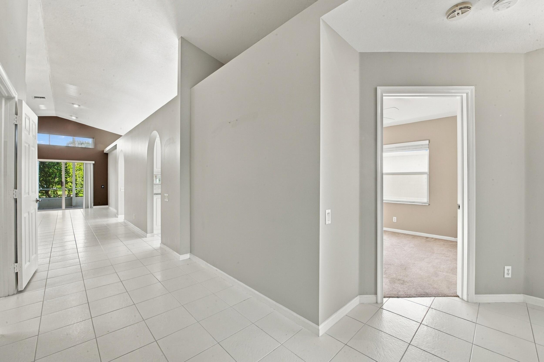
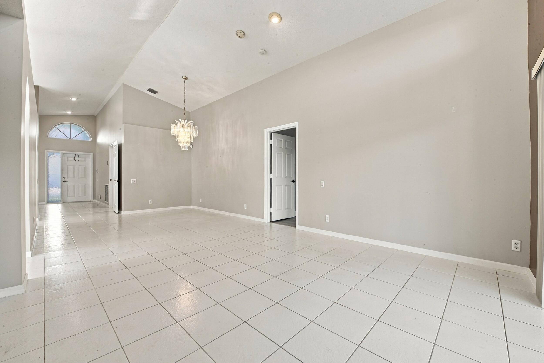
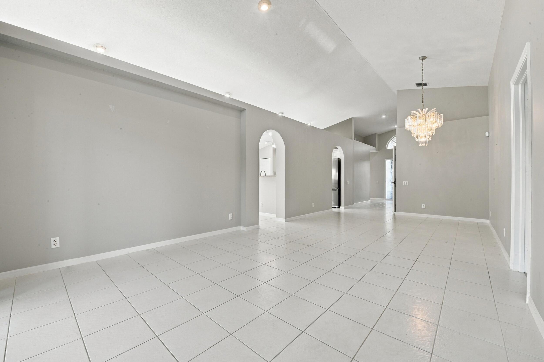
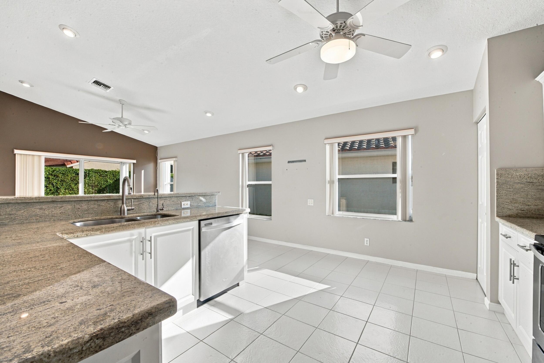
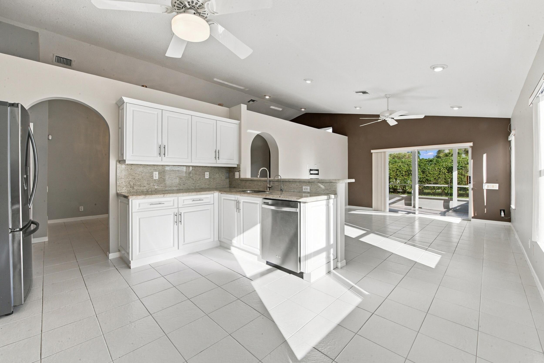
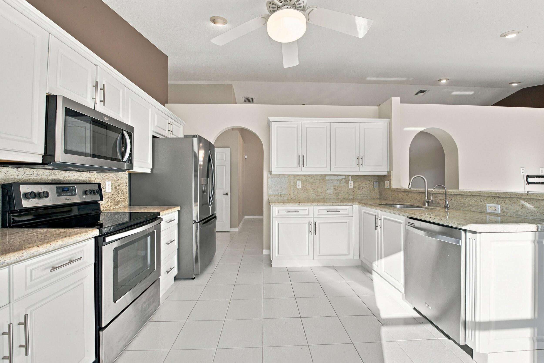
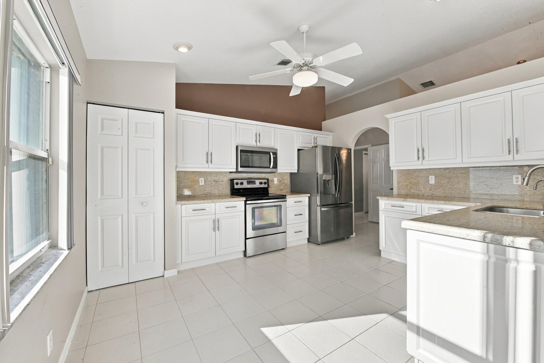
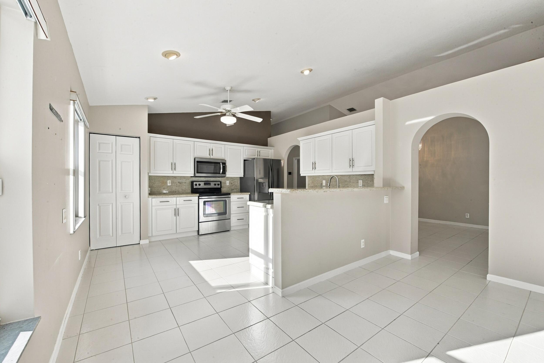
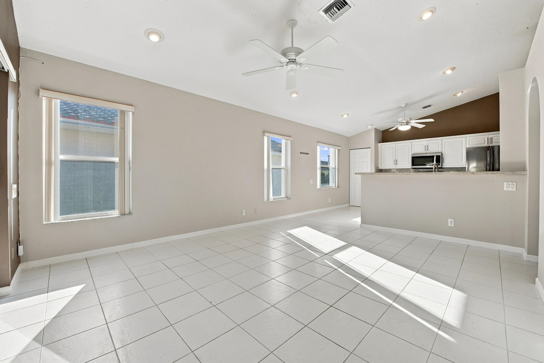
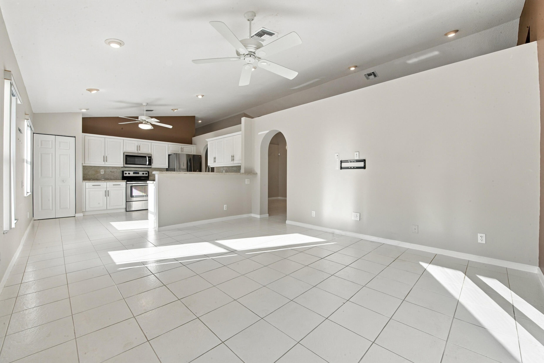
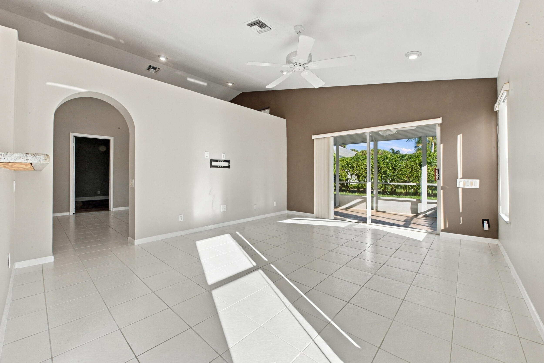
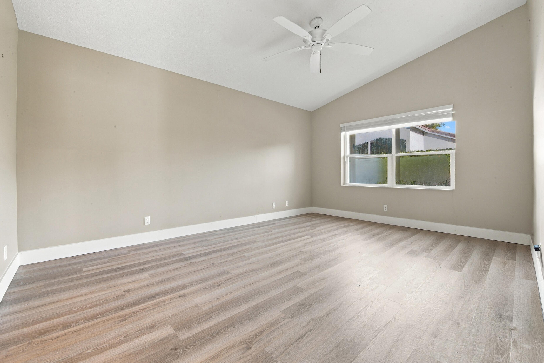
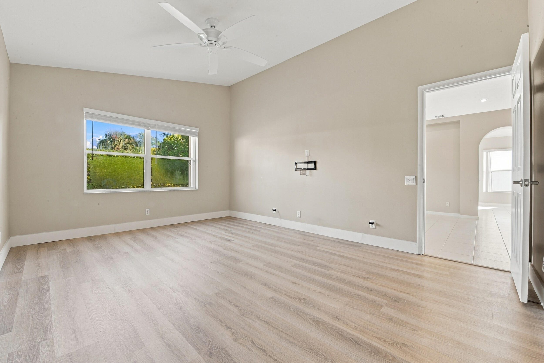
6563 Kings Creek Terrace, Boynton Beach, FL 33437
- Price:
- $440,000.00
- Original List Price:
- $440,000.00
- List Price per Sq Ft (Calculated, Approx.):
- $251.42
- Listing Type:
- For Sale
- Status:
- Active
- Special Sale Conditions:
- Standard
- Listing Category:
- Residential
- Property Type:
- Single Family House
- Description of Last Important Update:
- New Listing
- Last Major Update on:
- October 14, 2026 8:37 am
- Bedrooms:
- 3
- Bathrooms Total:
- 2
- Full Bath:
- 2
- Room Type:
- Kitchen, Living Room, Master Bedroom
- Master Bedroom Bath:
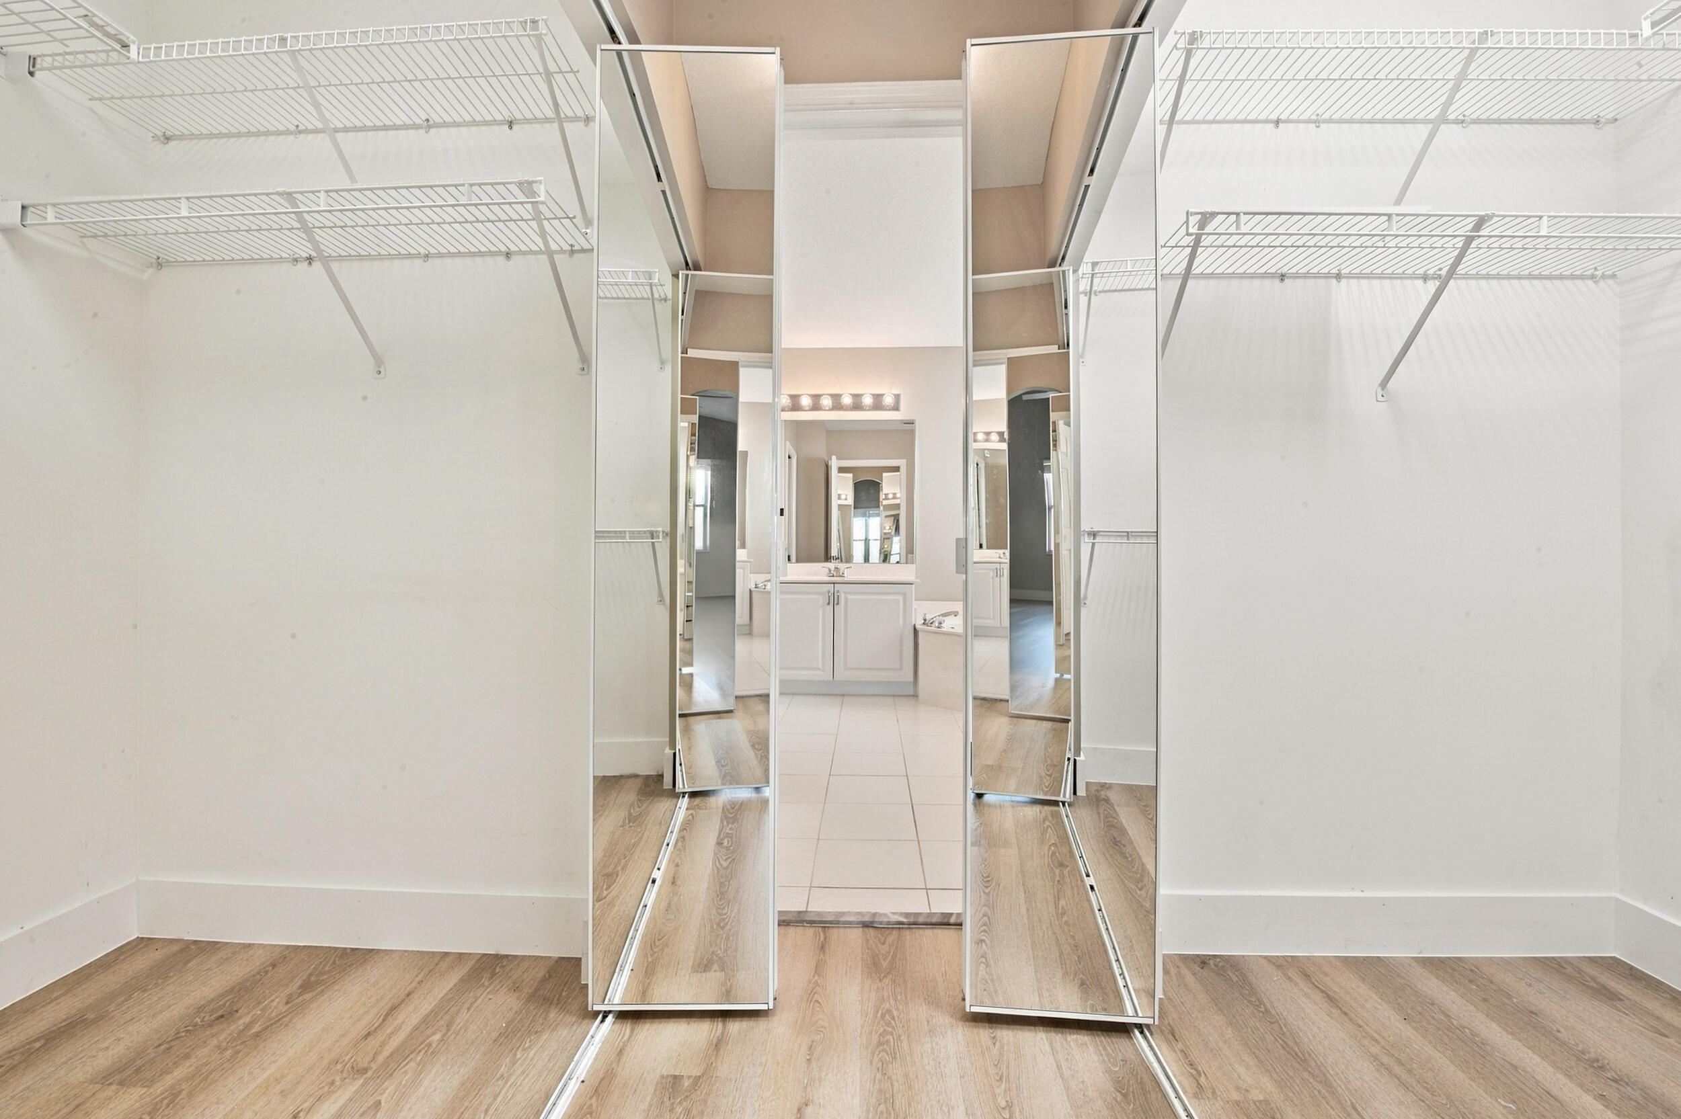
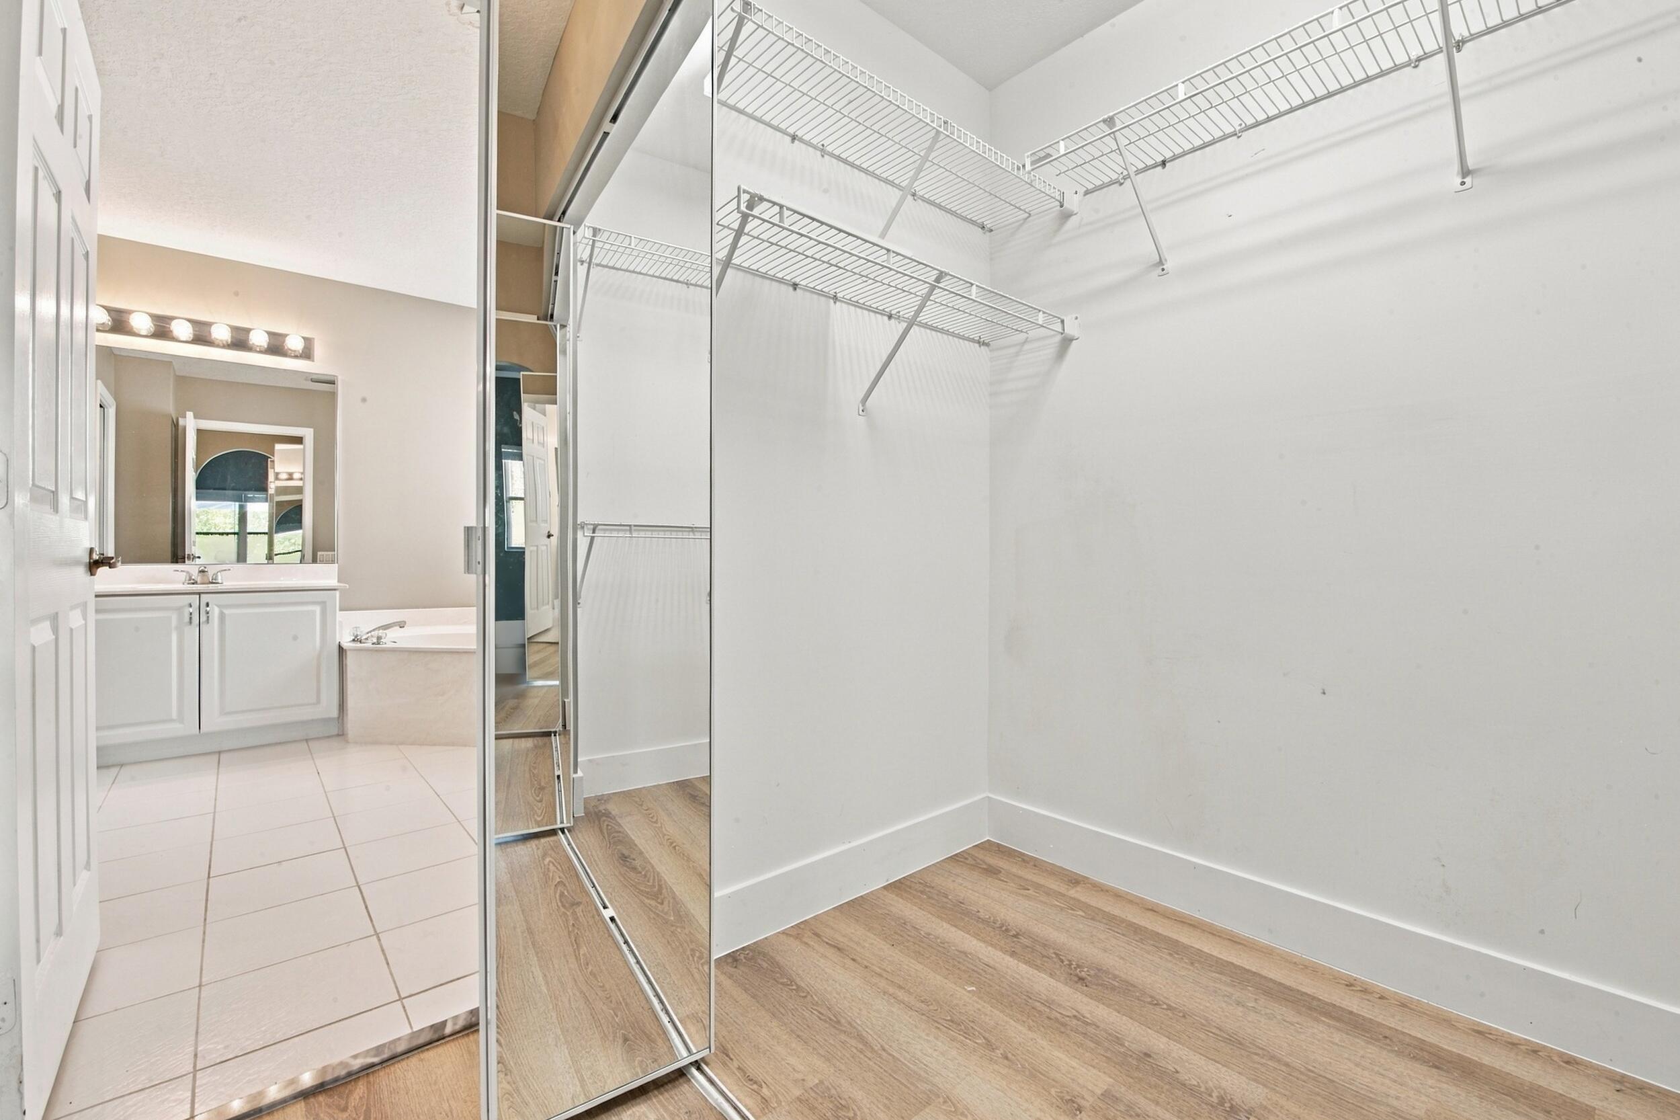
- Separate Shower, Dual Sinks, Separate Tub
- Dining Area:
- Eat-in Kitchen, Dining/Living Room
- Living Area:
- 1,750 Sqft
- Built-Up Area:
- 2,435 Sqft
- Lot Area:
- 5,719 Sqft
- Building Area Source:
- Public Records
- Living Area Source:
- Public Records
- Lot Size Acres:
- 0.13
- View from the Property:
- Garden
- Waterfront:
- No
- Security:
- Smoke Detector(s), Security Gate, Security Guard, Security System
- Furnished:
- Unfurnished
- Appliances:
- Dryer, Dishwasher, Disposal, Microwave, Refrigerator, Washer, Freezer, Electric Range, Electric Water Heater, Ice Maker, Water Heater, Range
- Interior:
- High Ceilings, Pantry, Walk-In Closet(s), Vaulted Ceiling(s), Cathedral Ceiling(s), Bedroom Layout - Split
- Patio and Porch:
- Patio, Patio - Covered, Patio - Screened
- Windows:
- Blinds
- Laundry:
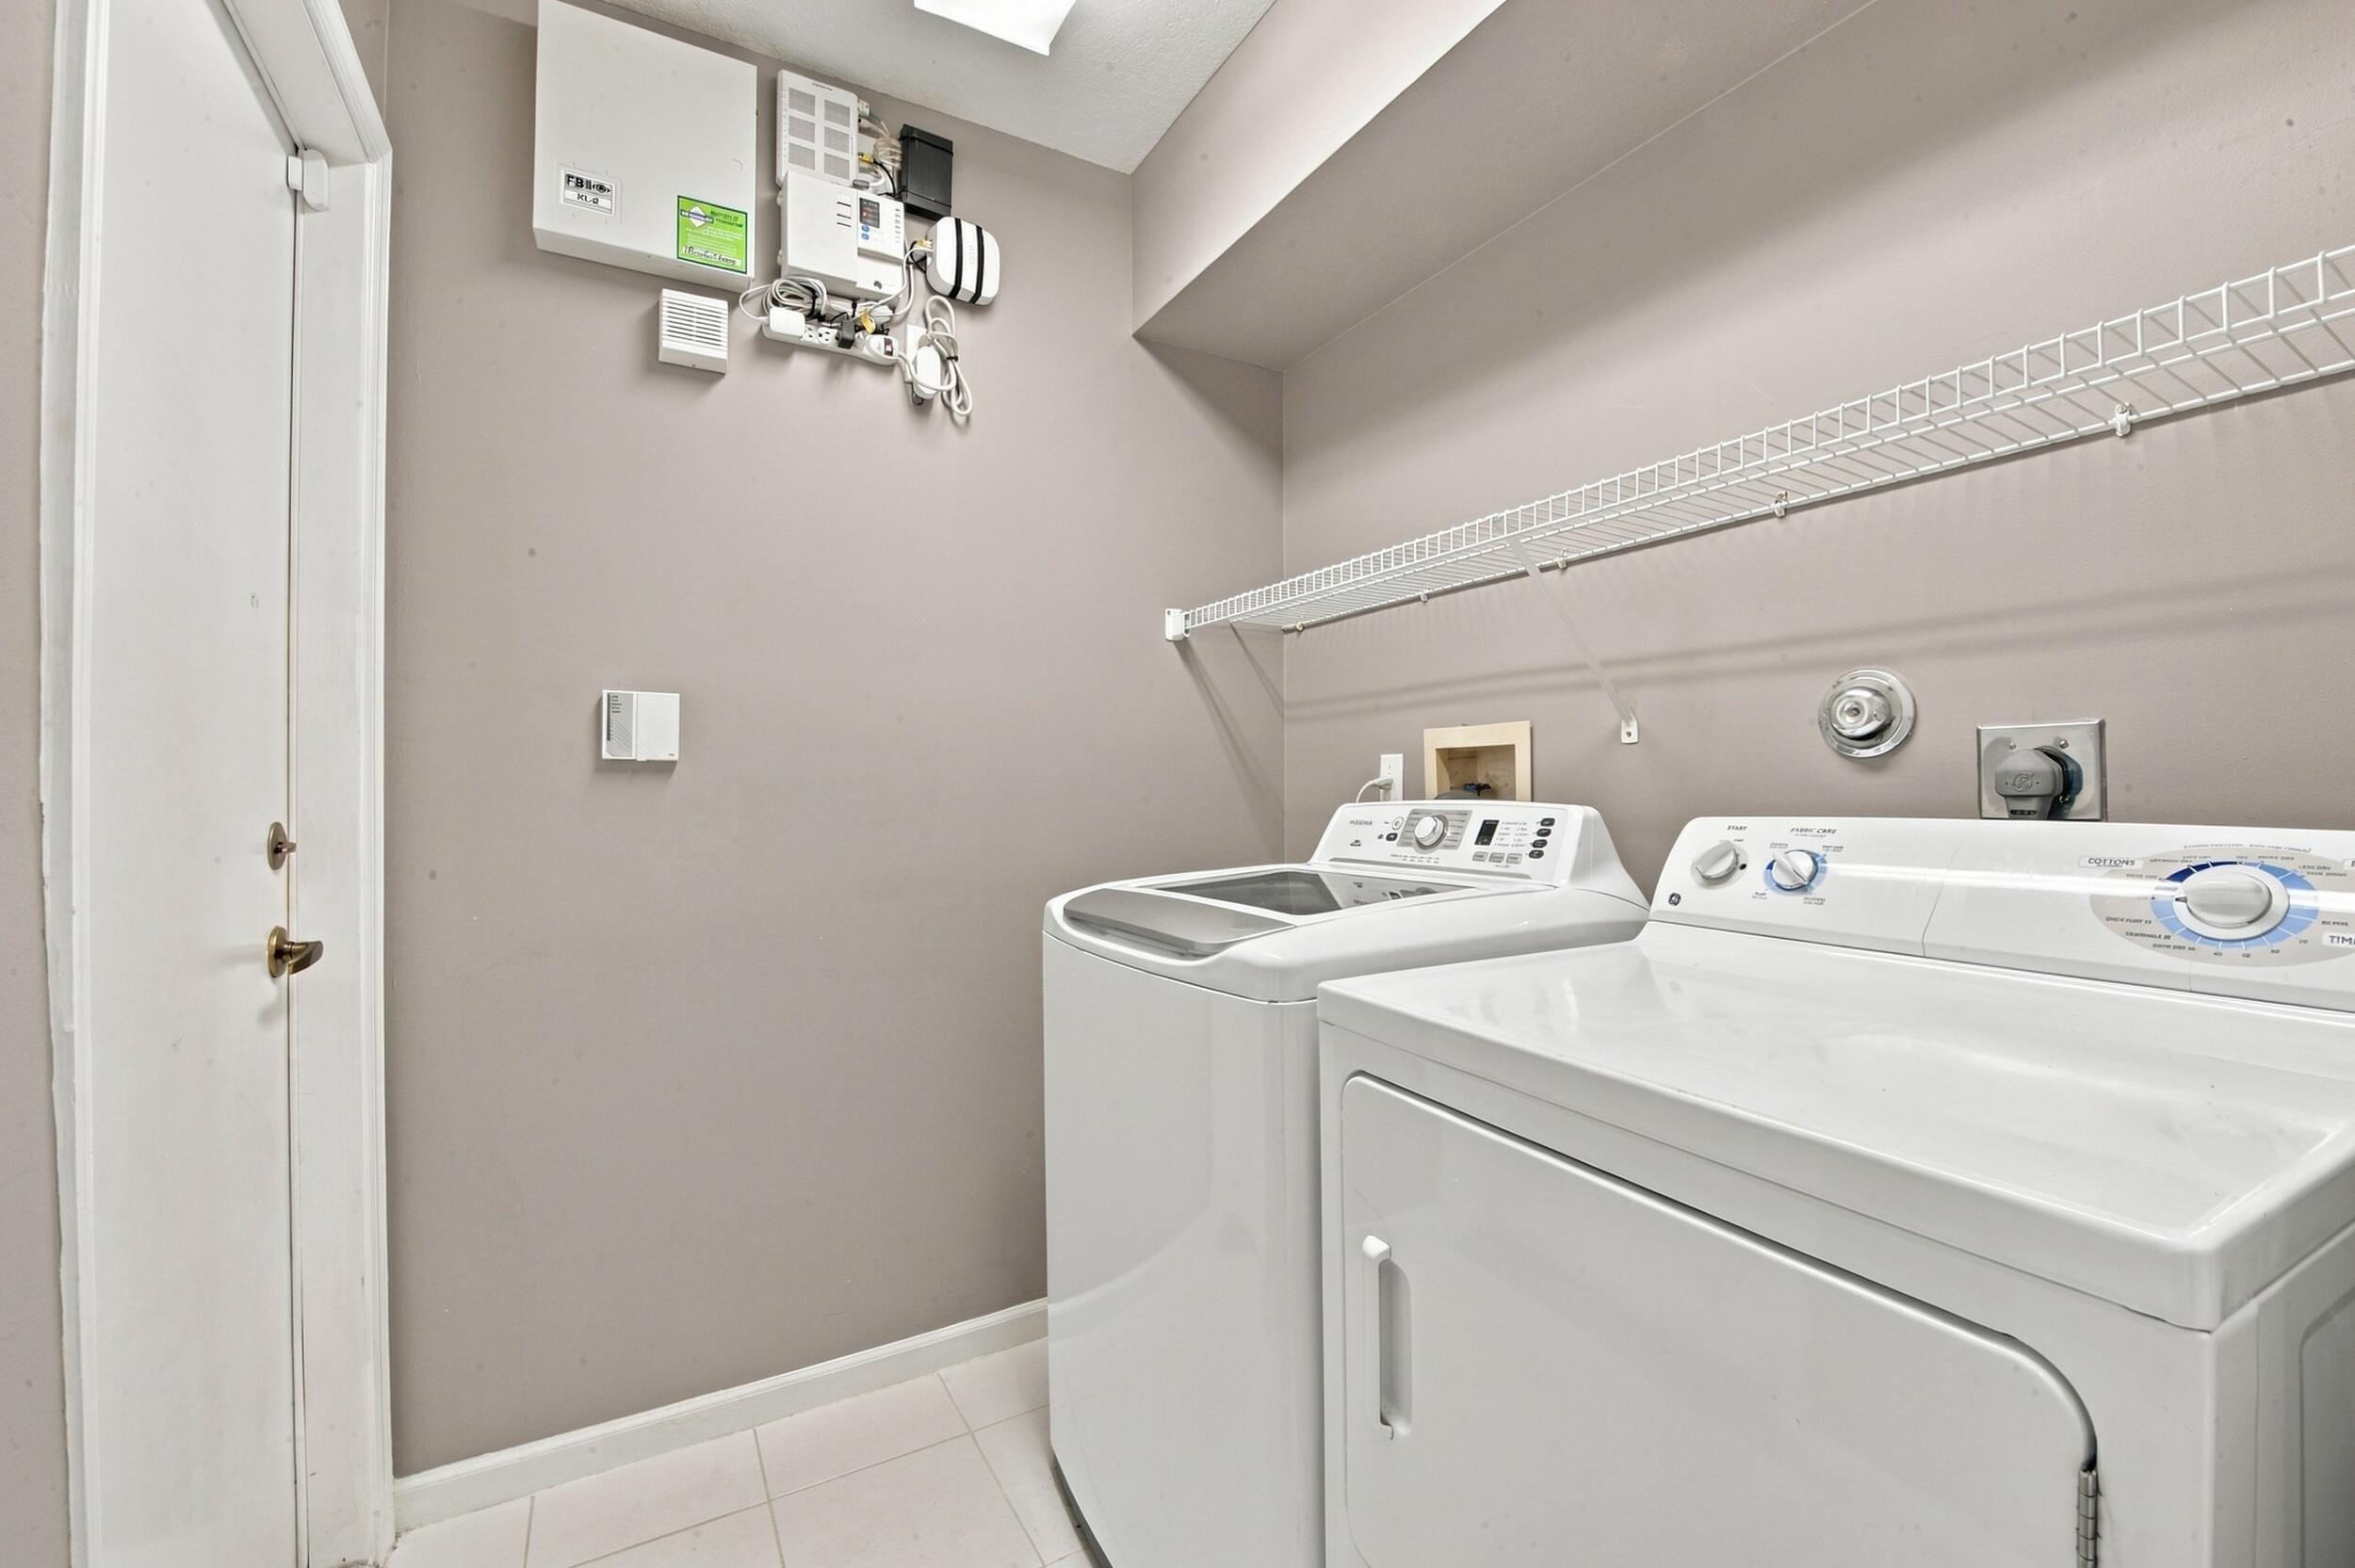
- Washer Hookup, Inside, Laundry Room, Electric Dryer Hookup
- Air Conditioning
- Air Conditioning System:
- Central Air, Ceiling Fan(s)
- Heating
- Heating System:
- Central, Electric
- Property Entrance Faces:
- South
- Road Responsibility:
- Private Maintained Road
- Sprinkler Description:
- Auto Sprinkler
- Storm Protection Accordian Shutters:
- Complete
- Year Built:
- 1995
- Roof:
- Barrel, Tile
- Architectural Style:
- Ranch, Mediterranean
- Levels:
- One
- Construction Materials:
- Stucco, CBS
- Flooring:
- Carpet, Tile, Wood, Laminate
- Number of stories:
- 1
- Structure Type:
- House
- Stories:
- 1
- Flood Zone Code:
- X
- Property Condition:
- Resale
- Tax Annual Amount:
- $5,633.03
- Tax Year:
- 2025
- Tax Assessed Value:
- $361,902.00
- Association Fee:
- $1,480.00
- Association Fee Frequency:
- Quarterly
- Property Tax Details:
- Homestead Exemption
- Parking Total Spaces:
- 4
- Garage
- Garage Spaces:
- 2
- Covered Spaces:
- 2
- Attached Garage
- Parking Features:
- Driveway, Garage, Attached, Attached Garage
- Sewer:
- Public Sewer
- Utilities Available:
- Underground Utilities, Electricity Connected, Sewer Connected, Water Connected, Cable Connected, Phone Connected
- Water Source:
- Public
- Association
- Association Membership:
- Mandatory
- Application Required
- Application Fee:
- $150.00
- Application Information:
- 3-4 Weeks Approval
- Association Type:
- Homeowner Association
- Pets Allowed?:
- Yes, Breed Restrictions
- Amenities Provided by the Homeowner's Association (HOA):
- Pool, Clubhouse, Gated
- Subdivision Name:
- LAKERIDGE GREENS AT PIPERS GLEN
- Association Fee Includes:
- Trash, Cable Tv, Security
- Senior Community:
- Yes
- Development Name:
- Lakeridge Greens
- Restrictions:
- Buyer Approval Required
- Leasing Permitted
- Leasing Permitted Details:
- Okay To Lease, Okay To Lease During First Year
- Listing Terms Considered by Seller:
- Cash, Conventional, FHA, VA Loan
- Buyer Possession:
- Close Of Escrow
- Tax Legal Description:
- LAKERIDGE GREENS AT PIPERS GLEN LOT 233B
- Real Estate Folio Number (Parcel Number):
- 00424603100002332
- Zoning:
- RT
- Elementary School:
- Jerry Thomas
- High School:
- Spanish River
- Middle Or Junior School:
- Carver Community
- Active on the market since:
- October 14, 2026
- Listing Agreement executed on:
- October 13, 2026
- Listing Status Last Changed On:
- October 14, 2026 8:37 am
- Photos updated on:
- October 13, 2026 9:06 pm
- Last Modified:
- October 14, 2026 8:38 am
- Courtesy of:
- EXP Realty LLC
- Attribution:
- Not provided
- Street Name:
- Kings Creek
- Street Number:
- 6563
- City:
- Boynton Beach
- State:
- Florida
- Zip Code:
- 33437
- County:
- Palm Beach
- Latitude:
- N26° 29' 38''
- Longitude:
- W81° 51' 1.6''
- Street Suffix:
- Terrace

Want to schedule an in-person or virtual tour? Have questions?
Want to schedule an in-person or virtual tour? Have questions?
Schedule a Tour or Ask a Question
Neighborhood Stats
Source: U.S. Census Bureau, ACS 5-Year Estimates
 Ver la propiedad 6563 Kings Creek Terrace, Boynton Beach, FL 33437

