
Home in 813 SW 5TH Court, Boynton Beach, FL 33426 for sale with MLS# B26087913
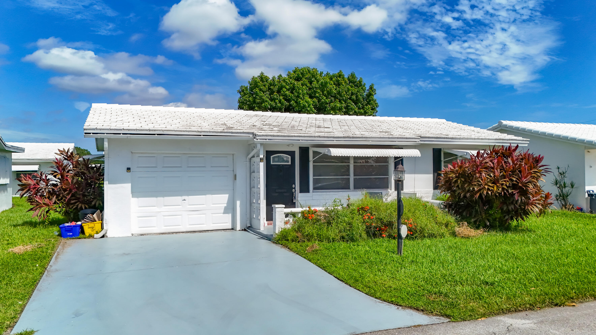
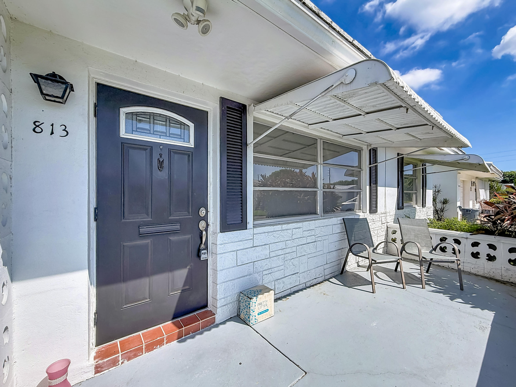
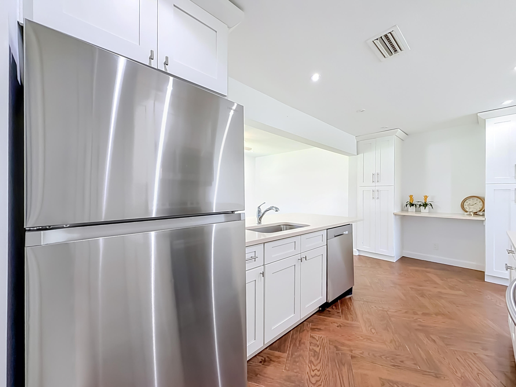
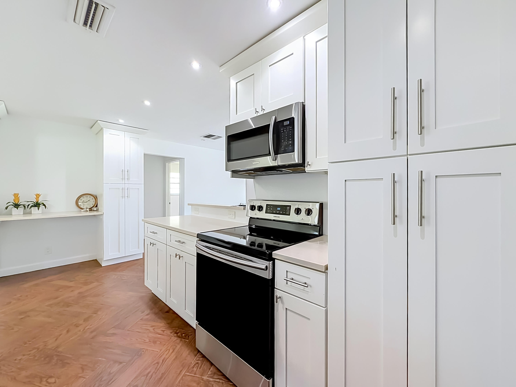
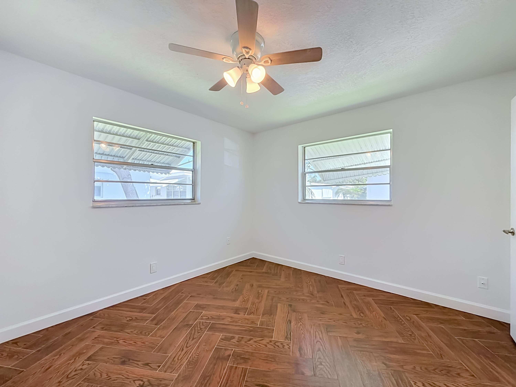
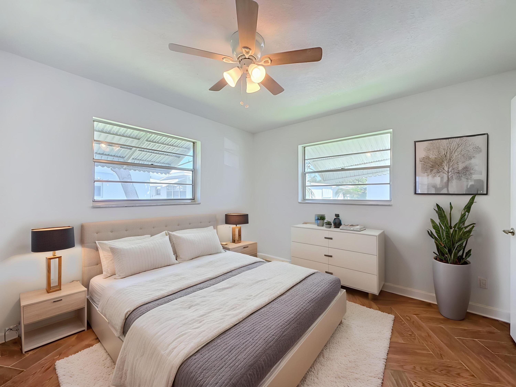
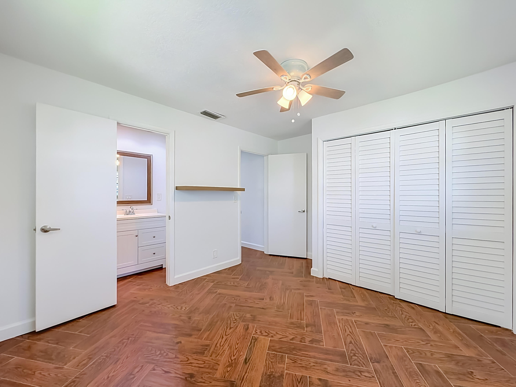
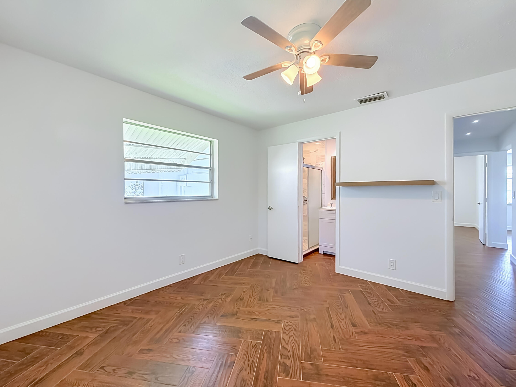
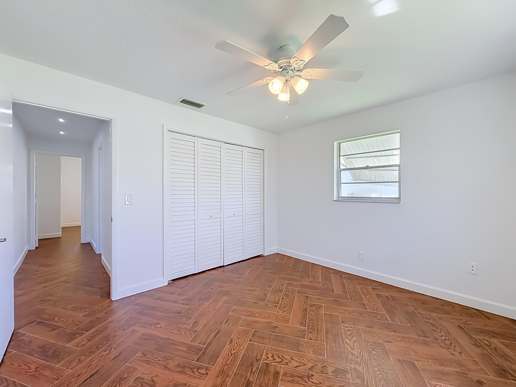
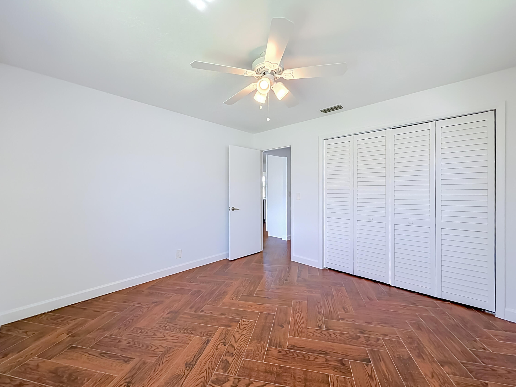
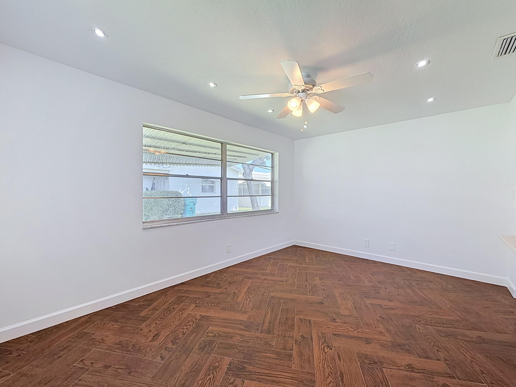
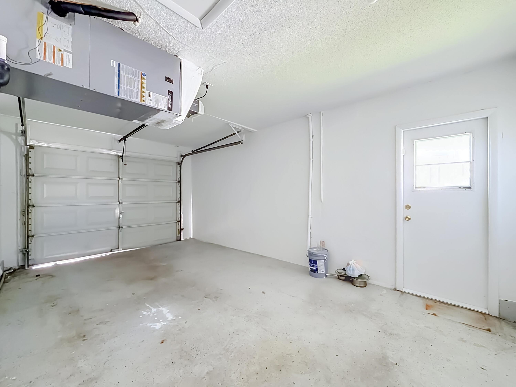
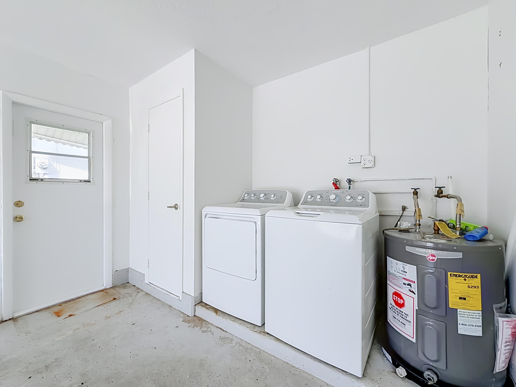
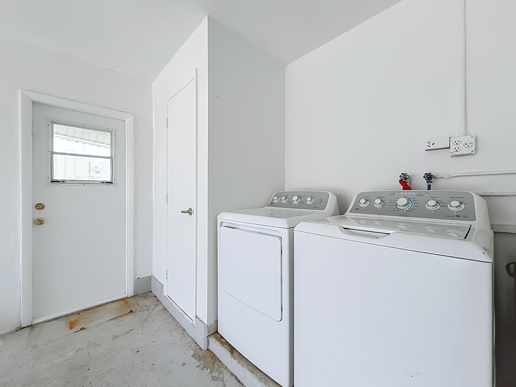
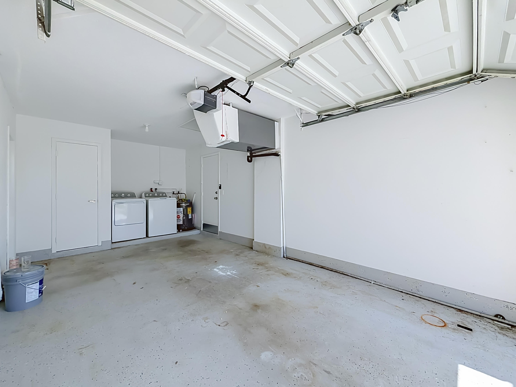
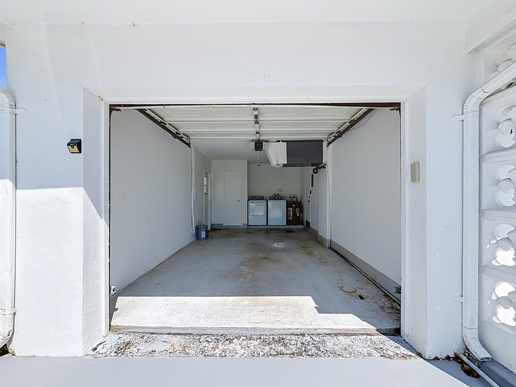
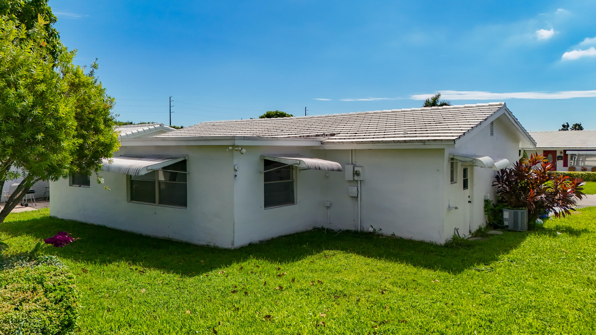
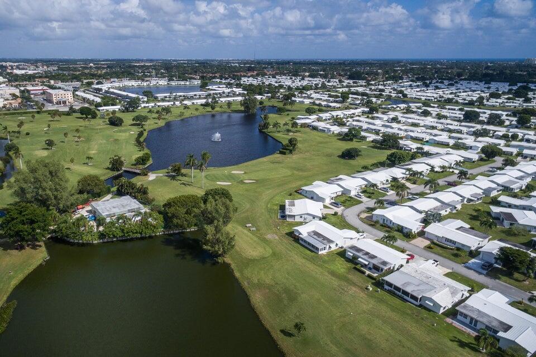
Looking for a great investment or the perfect Florida getaway? This beautifully updated 2-bedroom, 2-bath single-family home, complete with an additional half bath in the garage, is move-in ready and full of charm! Step inside to discover gorgeous wood-look plank tile flooring throughout, freshly painted interiors, including ceilings, and a freshly painted garage. The bright, open-concept living space features a welcoming kitchen with crisp white cabinetry and sleek stainless steel appliances. Enjoy your morning coffee or unwind in the evenings on the charming front porch. Located in the heart of Boynton Beach in an active adult community, this home offers the perfect combination of comfort, convenience, and Florida living! Ideally situated near Congress Avenue, between Woolbright Road an and Boynton Beach Boulevard, you'll enjoy easy access to an abundance of shopping, restaurants, grocery stores, and everyday conveniences. Plus, you're just a short drive from the beautiful Intracoastal Waterway, waterfront dining, and South Florida's gorgeous beaches. With I-95 nearby, getting around Palm Beach County is a breeze. Whether you're looking for a year-round residence, seasonal retreat, or investment opportunity, this home is definitely worth a look!
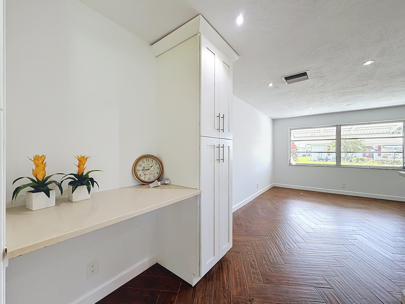
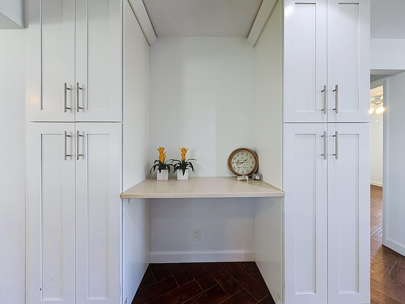
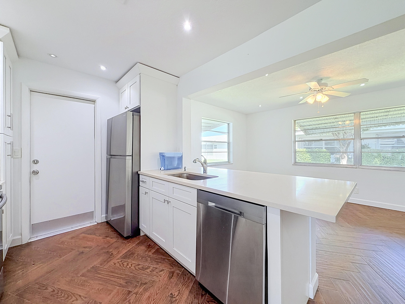
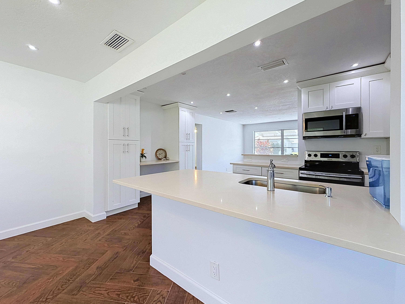
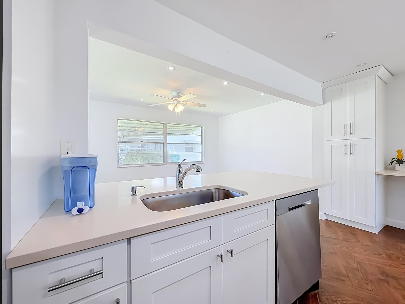
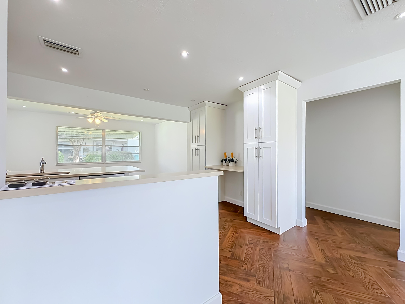
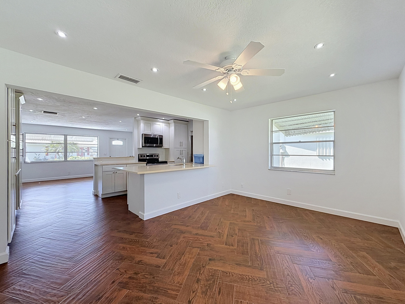
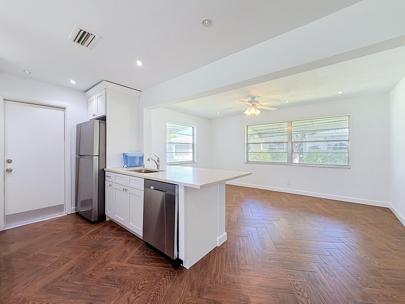
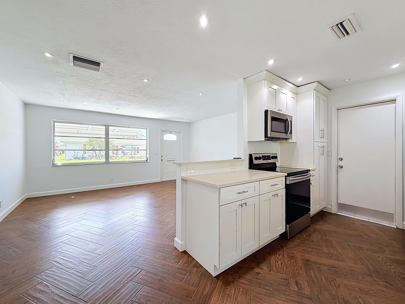
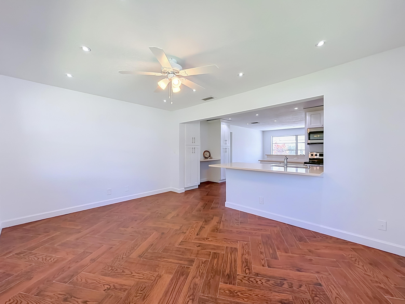
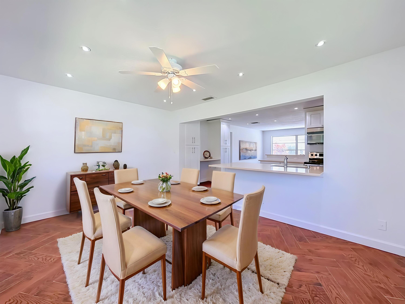
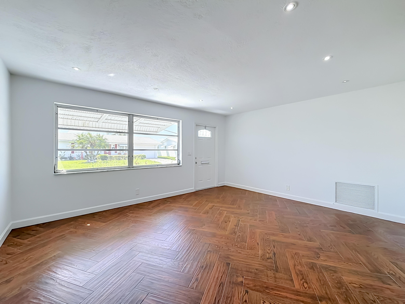
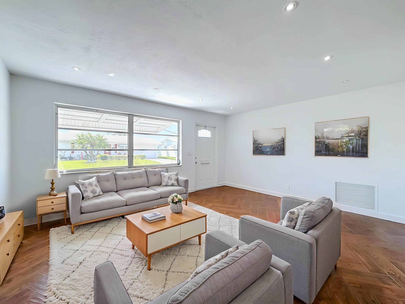
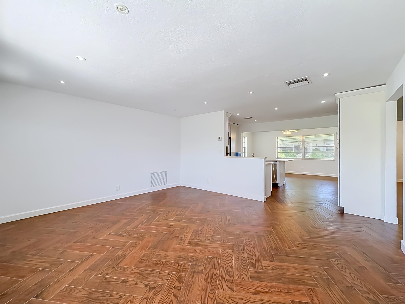
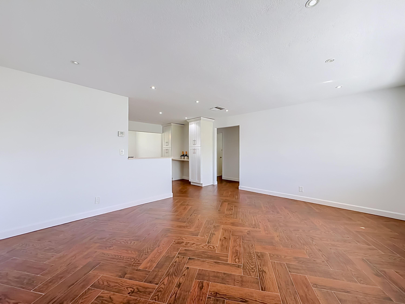
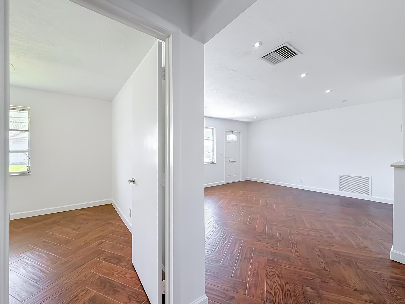
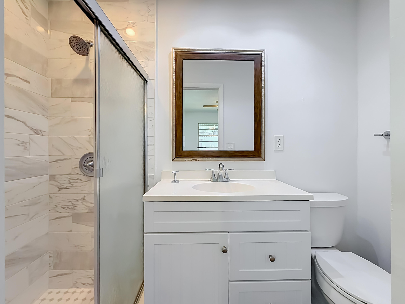
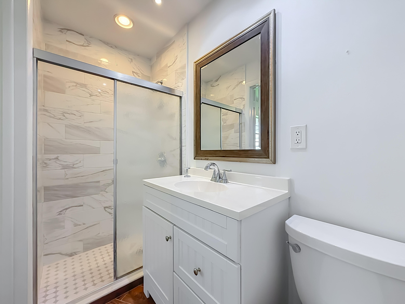
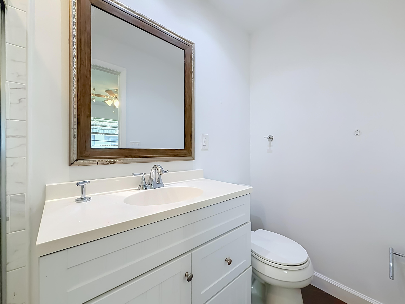
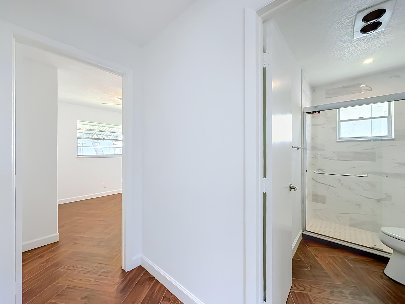
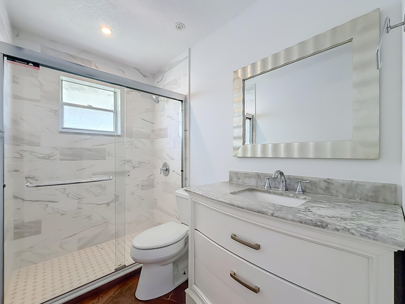
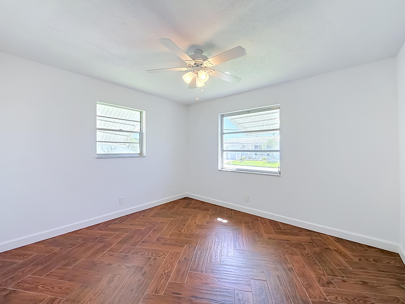
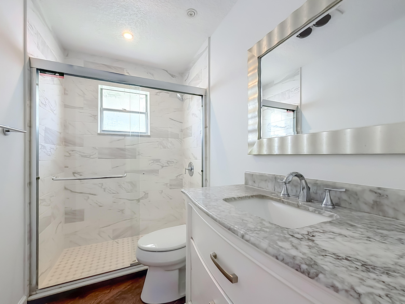
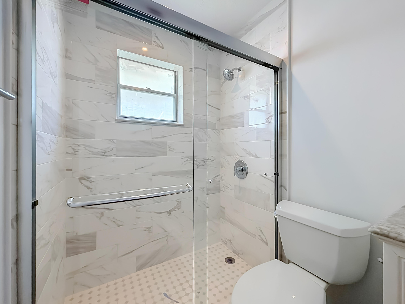
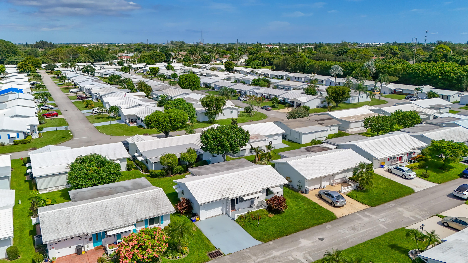
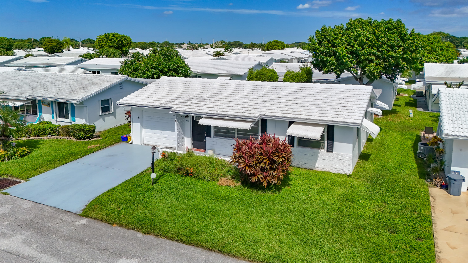
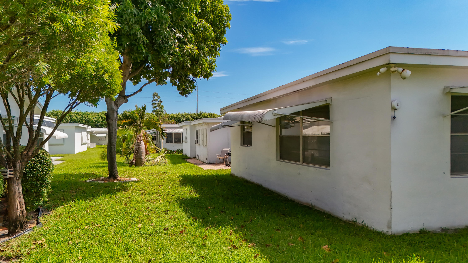
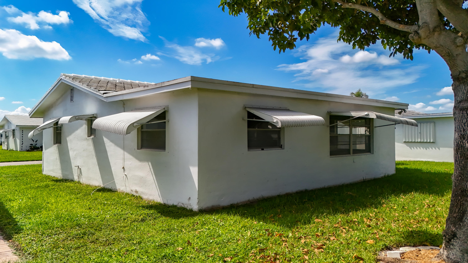
813 SW 5TH Court, Boynton Beach, FL 33426
- Price:
- $279,000.00
- Original List Price:
- $279,000.00
- List Price per Sq Ft (Calculated, Approx.):
- $258.33
- Listing Type:
- For Sale
- Status:
- Active
- Special Sale Conditions:
- Standard
- Listing Category:
- Residential
- Property Type:
- Single Family House
- Description of Last Important Update:
- New Listing
- Last Major Update on:
- October 13, 2026 9:45 pm
- Other Special Conditions:
- Sold As-is, Foreign Seller
- Bedrooms:
- 2
- Bathrooms Total:
- 3
- Full Bath:
- 2
- Half Bath:
- 1
- Room Type:
- Laundry, Bedroom 2, Kitchen, Living Room, Master Bedroom
- Master Bedroom Bath:
- Separate Shower
- Dining Area:
- Dining/Living Room
- Living Area:
- 1,080 Sqft
- Built-Up Area:
- 1,368 Sqft
- Lot Area:
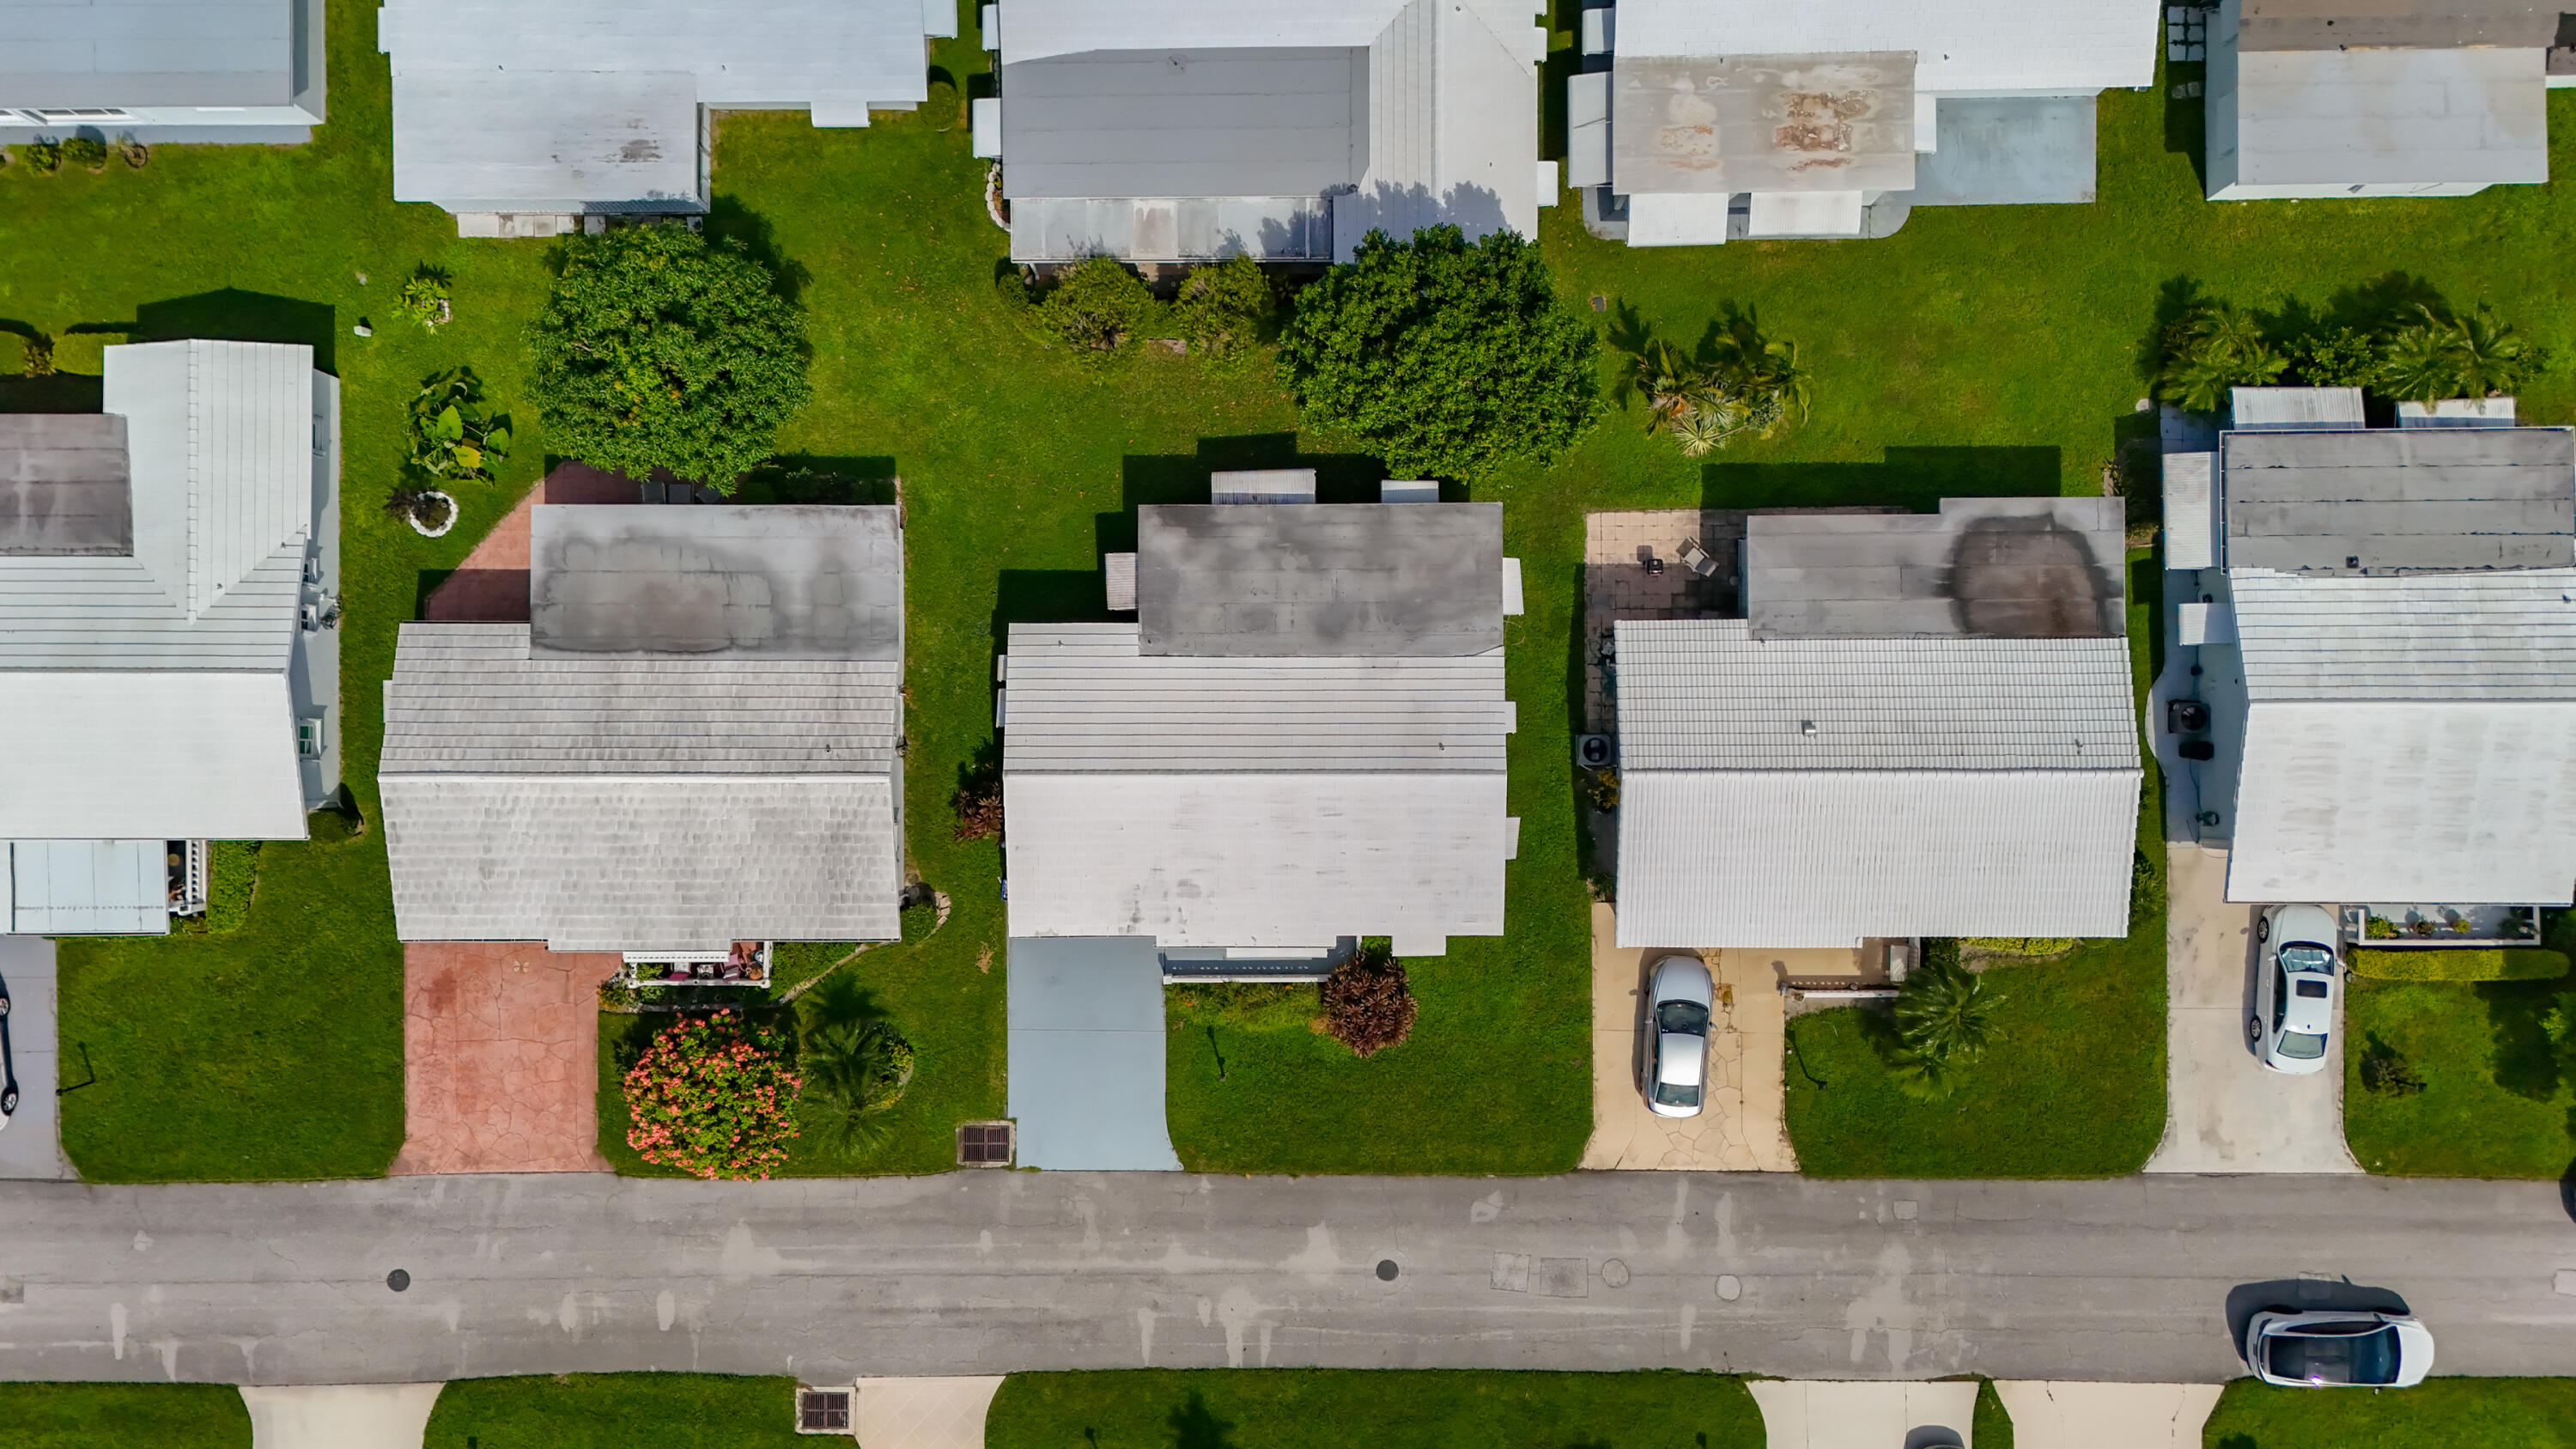
- 4,950 Sqft
- Building Area Source:
- Public Records
- Living Area Source:
- Public Records
- Lot Size Acres:
- 0.11
- View from the Property:
- Garden
- Waterfront:
- No
- Security:
- None, Security Patrol
- Furnished:
- Unfurnished
- Appliances:
- Dryer, Dishwasher, Disposal, Microwave, Refrigerator, Washer, Electric Range, Electric Water Heater, Water Heater, Range
- Interior:
- Closet Cabinetry, Kitchen Island, Built-in Features
- Exterior:
- Awning(s)
- Patio and Porch:
- Porch, Porch - Open
- Laundry:
- In Garage, Inside
- Air Conditioning
- Air Conditioning System:
- Central Air, Ceiling Fan(s)
- Heating
- Heating System:
- Central
- Property Entrance Faces:
- South
- Road Responsibility:
- Public Maintained Road
- Storm Protection Details:
- Storm Shutters
- Year Built:
- 1970
- Roof:
- Tile
- Architectural Style:
- Ranch
- Levels:
- One
- Entry Level Location:
- Entry Level Living Area Y
- Construction Materials:
- Block, Concrete
- Flooring:
- Ceramic Tile
- Number of stories:
- 1
- Structure Type:
- House
- Stories:
- 1
- Road Frontage Type:
- City Street, West Of Us-1
- Foundation Details:
- Slab
- Flood Zone Code:
- X
- Property Condition:
- Updated/remodeled
- Tax Annual Amount:
- $4,460.6
- Tax Year:
- 2025
- Tax Assessed Value:
- $198,600.00
- Association Fee:
- $187.00
- Association Fee Frequency:
- Monthly
- Property Tax Details:
- City/County
- Parking Total Spaces:
- 2
- Garage
- Garage Spaces:
- 1
- Covered Spaces:
- 1
- Attached Garage
- Parking Features:
- Driveway, Garage, Attached, Attached Garage
- Sewer:
- Public Sewer
- Utilities Available:
- Electricity Connected, Sewer Connected, Water Connected, Cable Connected
- Water Source:
- Public
- Association
- Membership Details:
- No Membership Available
- Association Membership:
- Mandatory
- Application Required
- Application Fee:
- $250.00
- Application Information:
- Association Approval Required
- Association Type:
- Homeowner Association
- Pets Allowed?:
- Size Limit (There are size restrictions on allowed pets), Yes, There is a limit on the number of pets allowed
- Amenities Provided by the Homeowner's Association (HOA):
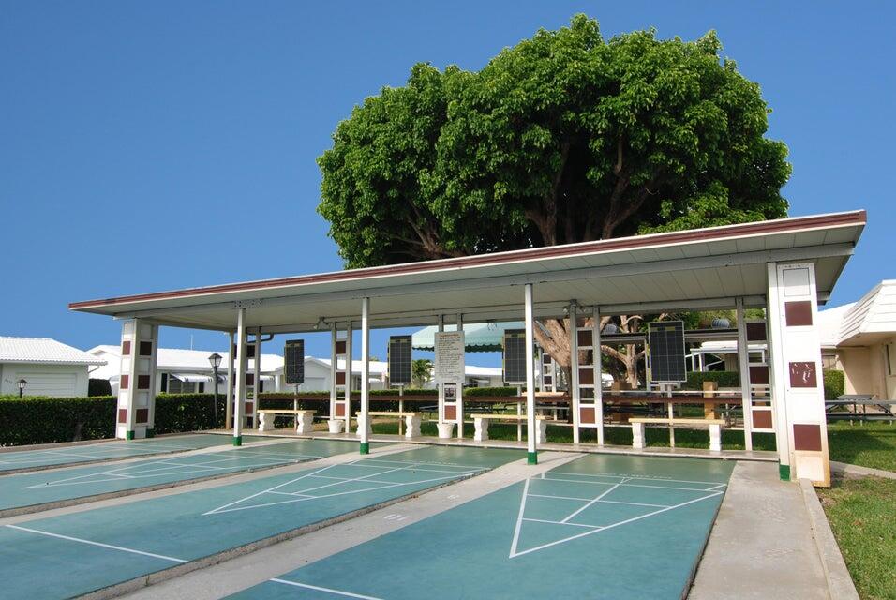
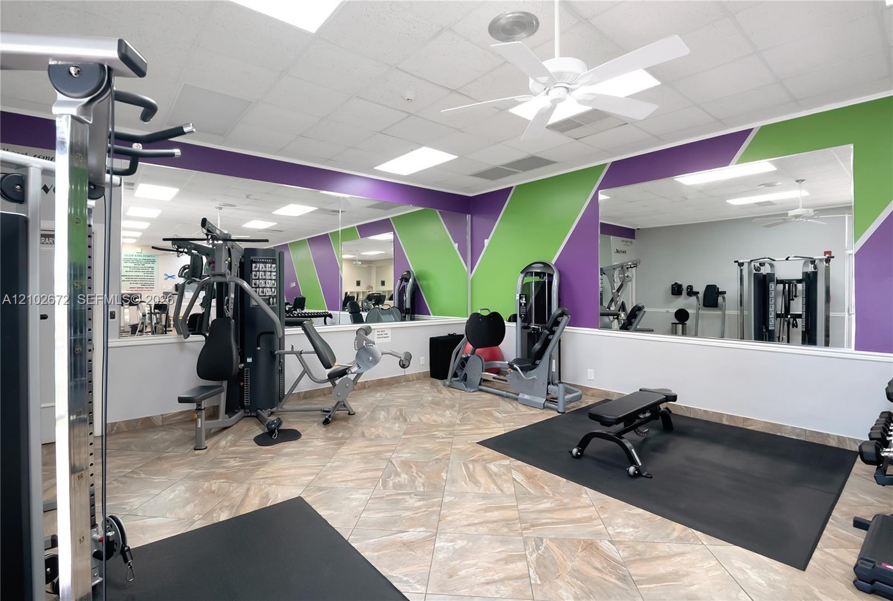
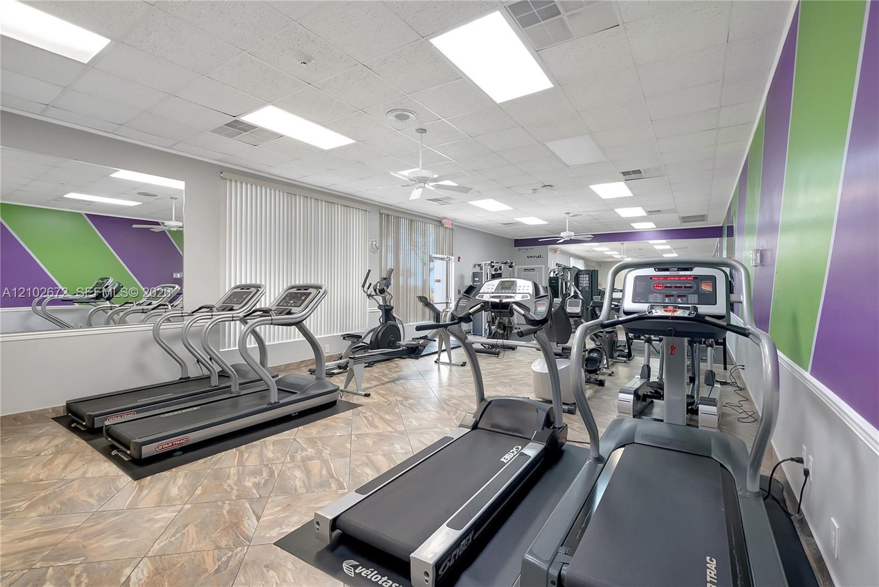
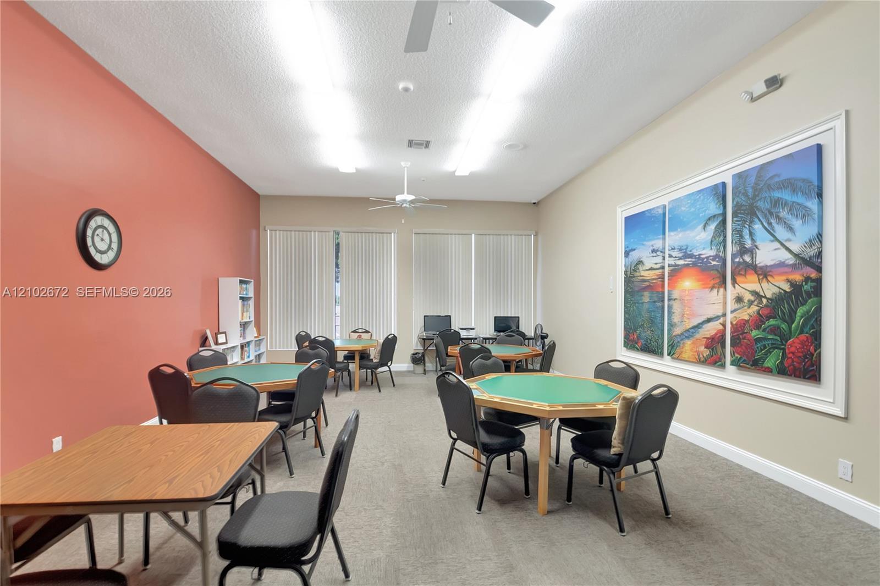
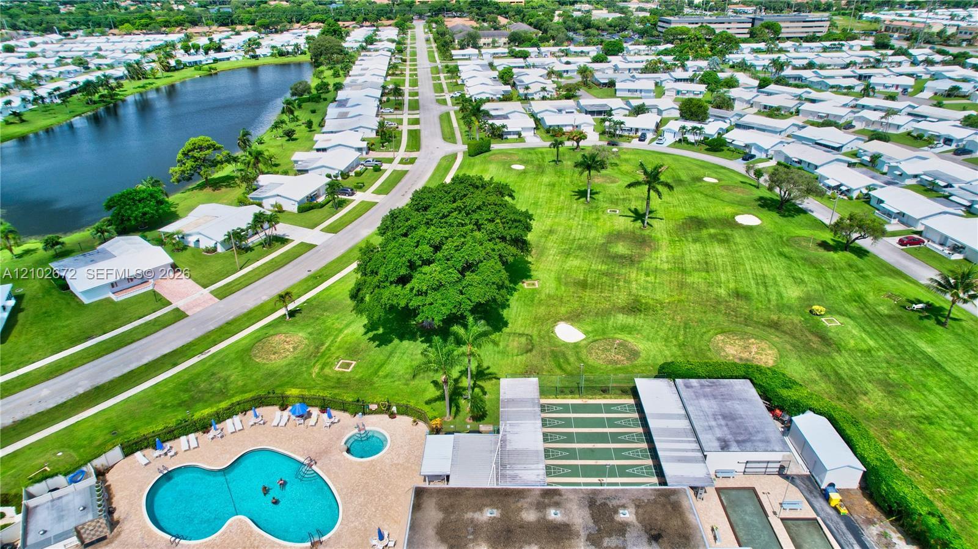
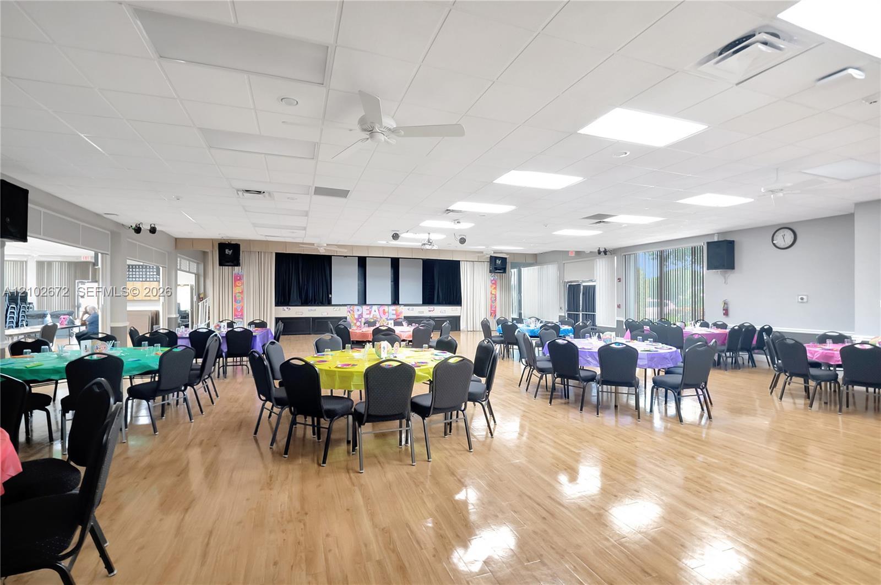
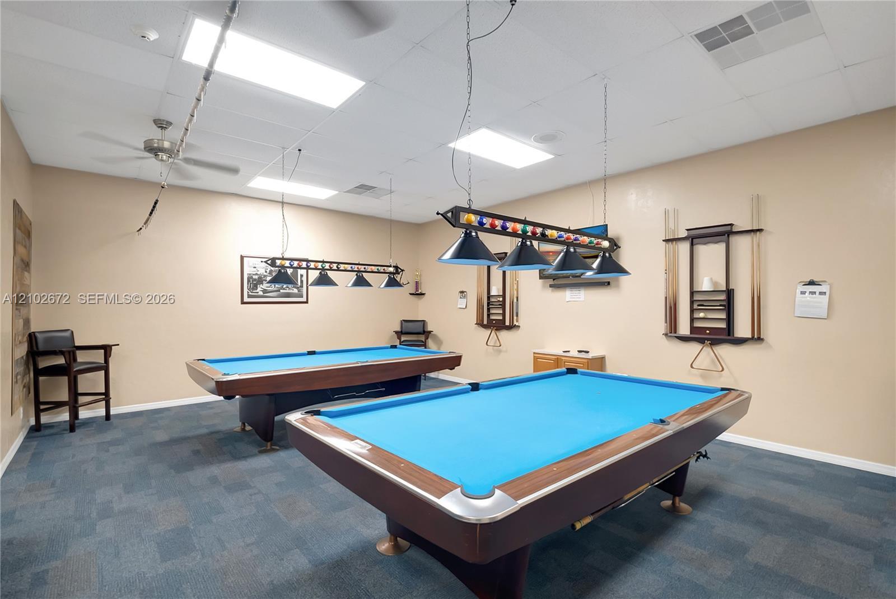
- Hobby Room, Pool, Community Room, Security, Fitness Center, Shuffleboard Court, Game Room, Maintained Community
- Subdivision Name:
- PALM BEACH LEISUREVILLE SEC 3
- Association Fee Includes:
- Maintenance Grounds, Common Areas, Legal/accounting, Golf, Common Real Estate Tax, Reserve Funds, Pool Service, Recreation Facility
- Association Name:
- Palm Beach Leisureville
- Senior Community:
- Yes
- Development Name:
- PALM BEACH LEISUREVILLE
- Association Phone:
- 561-732-7474
- Restrictions:
- Buyer Approval Required, Parking - No Boat, Parking - No Commercial Vehicles, Parking - No Rv, Limited # Vehicles, Parking - No Trailer
- Leasing Permitted
- Leasing Permitted Details:
- Okay To Lease, Okay To Lease During First Year
- Listing Terms Considered by Seller:
- Cash, Conventional, FHA, VA Loan, USDA Loan
- Buyer Possession:
- Close Of Escrow
- Negotiable Seller Concessions
- Tax Legal Description:
- PALM BEACH LEISUREVILLE SEC 3 LOT 38 BLK 19
- Real Estate Folio Number (Parcel Number):
- 08434529050190380
- Zoning:
- R-1-AA (city)
- Elementary School:
- Galaxy E3
- High School:
- Boynton Beach
- Middle Or Junior School:
- Congress
- Active on the market since:
- October 13, 2026
- Listing Agreement executed on:
- October 13, 2026
- Listing Status Last Changed On:
- October 13, 2026 9:45 pm
- Photos updated on:
- October 13, 2026 10:07 pm
- Last Modified:
- October 16, 2026 2:09 pm
- Courtesy of:
- LPT Realty, LLC
- Attribution:
- Not provided
- Road Surface Type:
- Asphalt
- Floor Number:
- 1
- Street Name:
- 5TH
- Street Number:
- 813
- City:
- Boynton Beach
- State:
- Florida
- Zip Code:
- 33426
- County:
- Palm Beach
- Latitude:
- N26° 31' 19.5''
- Longitude:
- W81° 55' 9.7''
- Street Suffix:
- Court
- Street Direction Prefix:
- SW

Want to schedule an in-person or virtual tour? Have questions?
Want to schedule an in-person or virtual tour? Have questions?
Schedule a Tour or Ask a Question
Neighborhood Stats
Source: U.S. Census Bureau, ACS 5-Year Estimates
 Ver la propiedad 813 SW 5TH Court, Boynton Beach, FL 33426

