
Villa in 2886 Fernley Drive E 48, West Palm Beach, FL 33415 for sale with MLS# B26088461
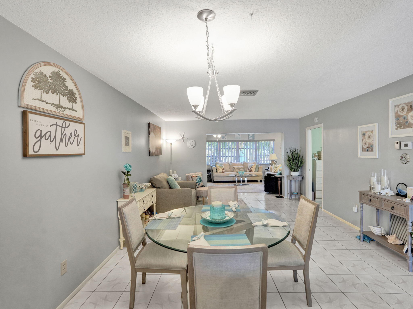
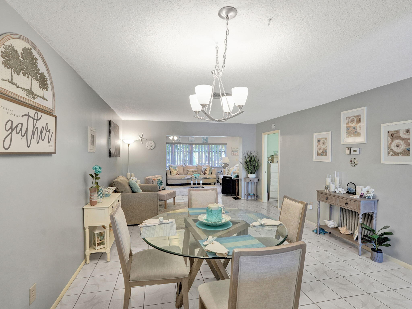
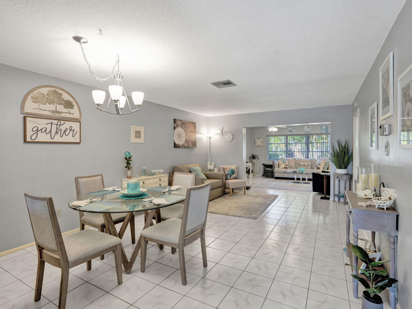
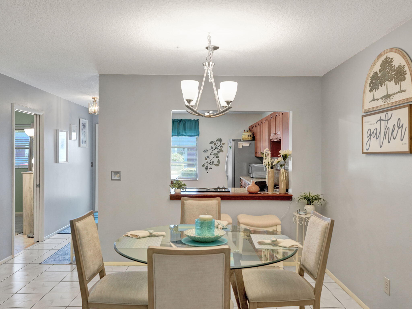
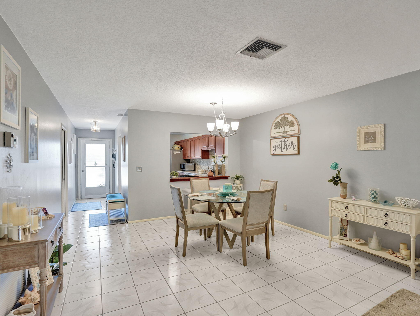
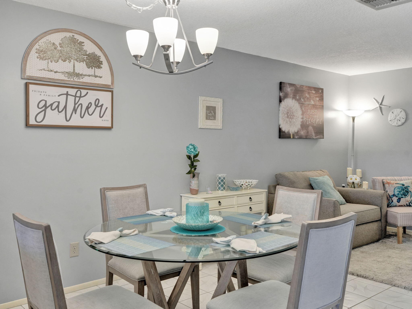
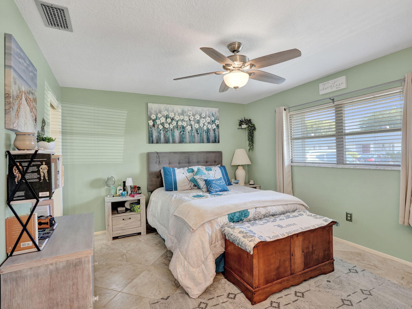
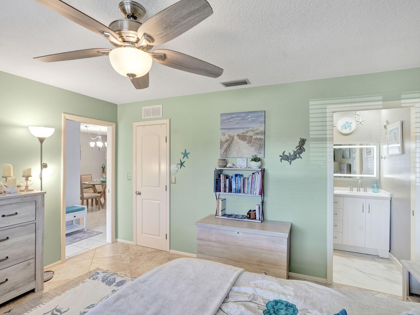
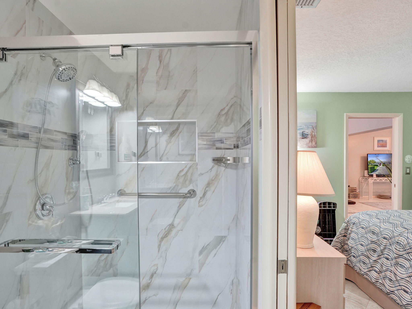
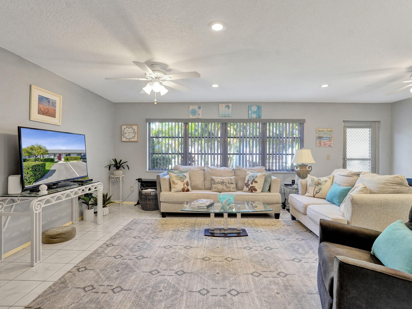
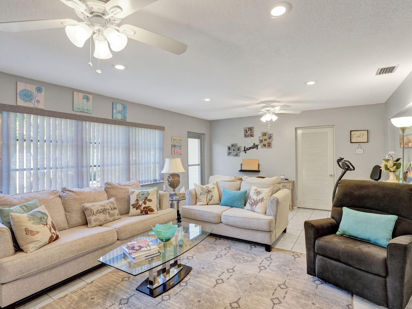
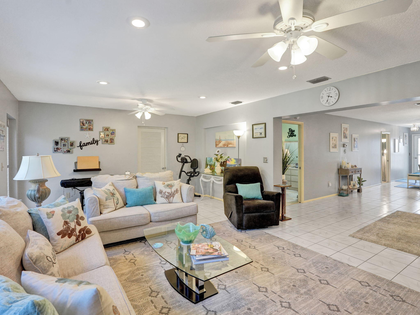
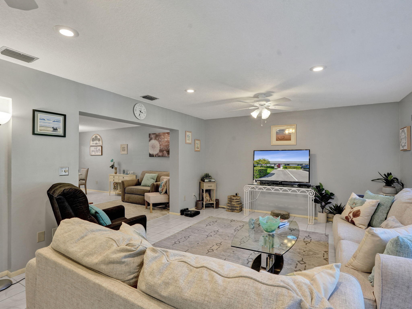
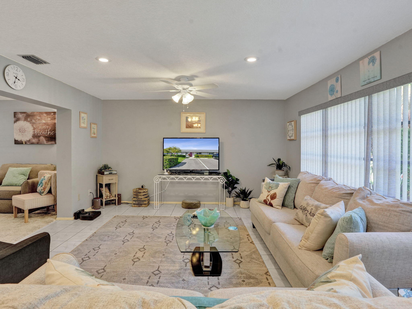
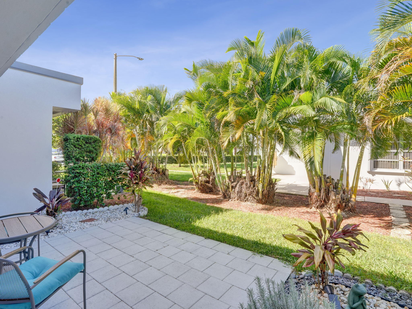
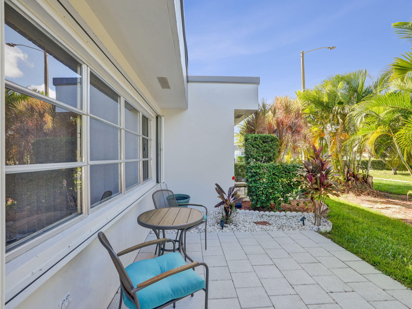
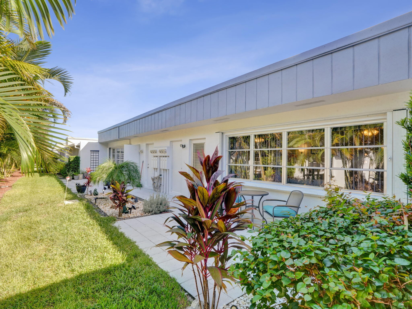
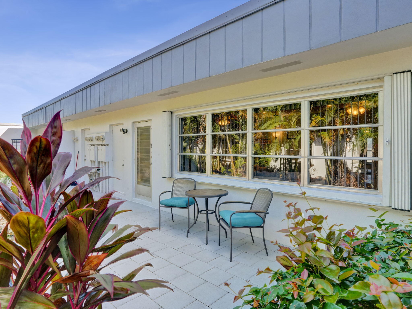
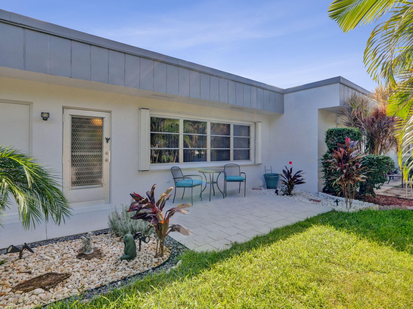
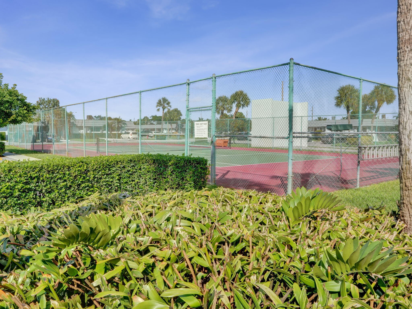
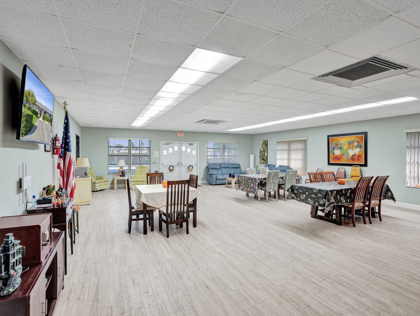
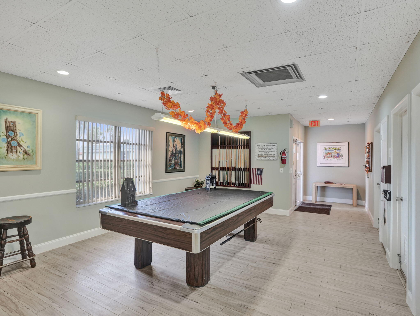
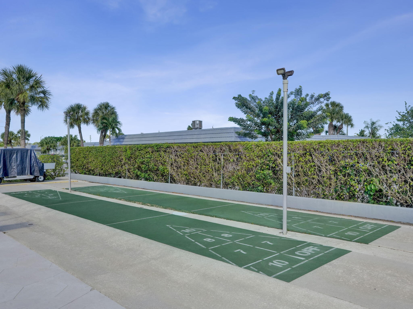
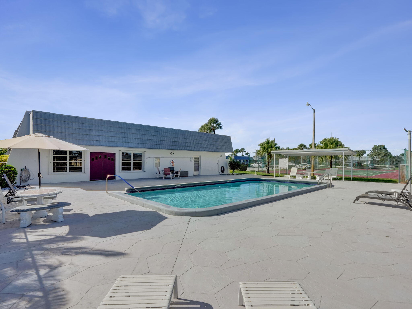
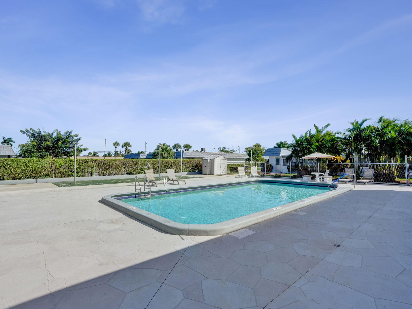
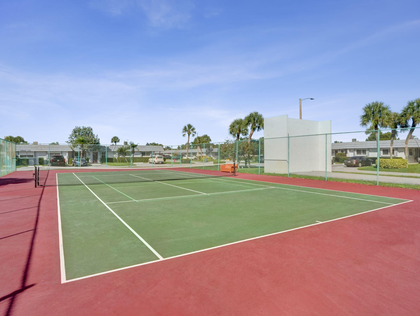
Nice, beautiful and very clean home. Really nice 55+ plus community close to everything. Both bathrooms remodeled January 2026. Tile throughout, lovely patio view from the Florida room windows. Quiet patio area. Close to the clubhouse and heated pool, shuffleboard and tennis courts. Basic cable, sewer and water included in the monthly HOA maintenance fee. No smokers have lived here. 2 small pets allowed no more than 25 pounds each. 2 parking spaces assigned right in front of your door. Roof replaced in 2012. New A/C installed July 2022. Both bathrooms remodeled in January 2026. Hurricane accordion shutters.
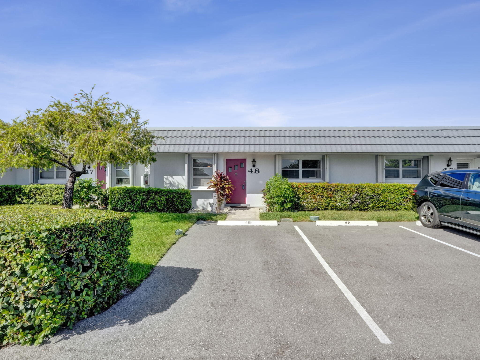
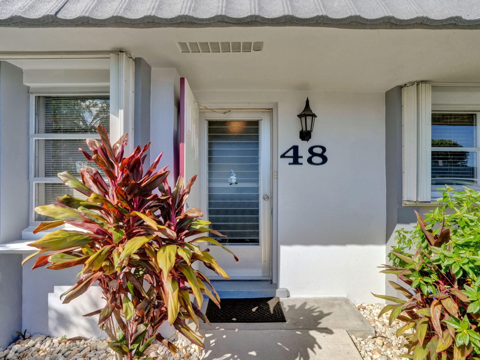
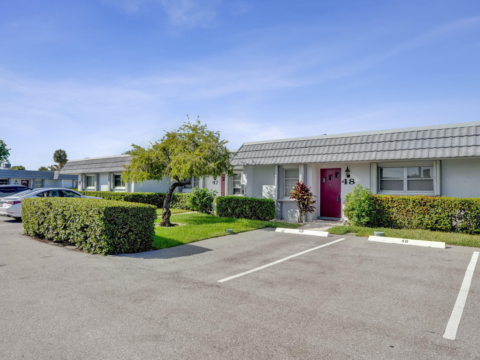
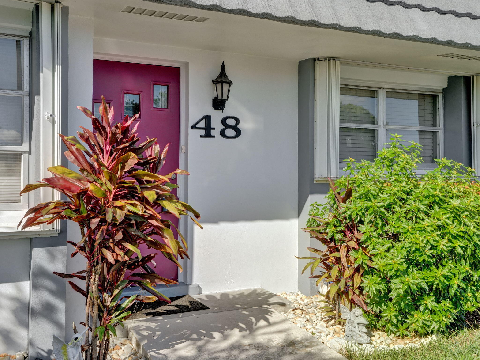
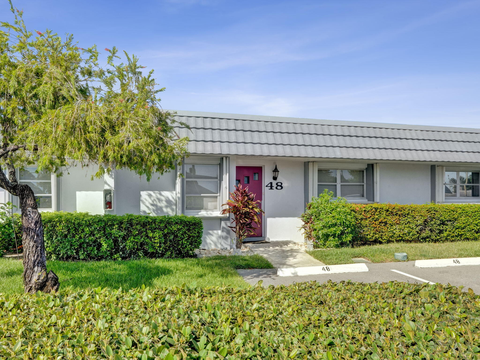
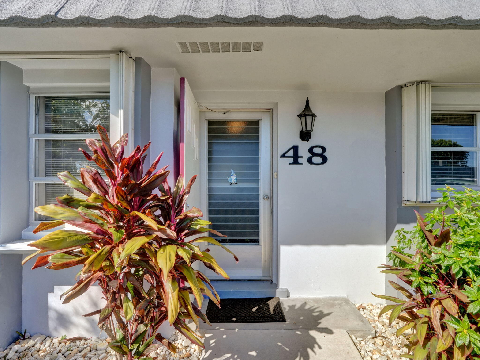
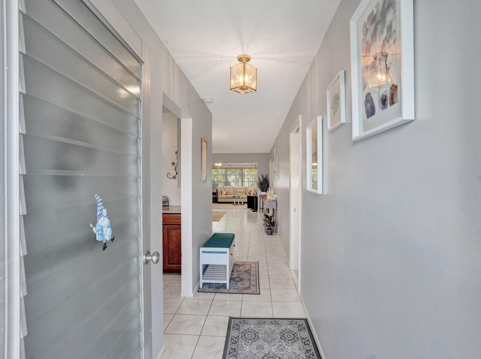
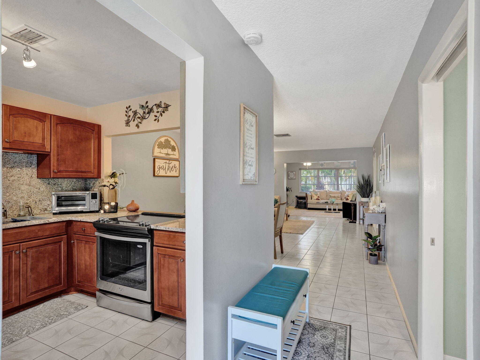
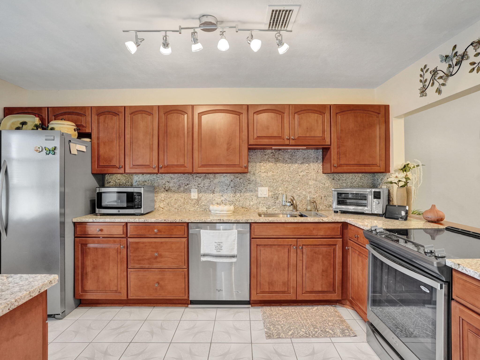
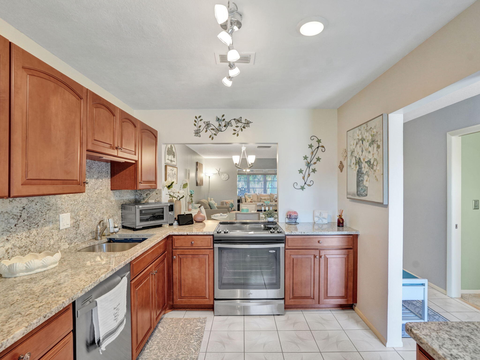
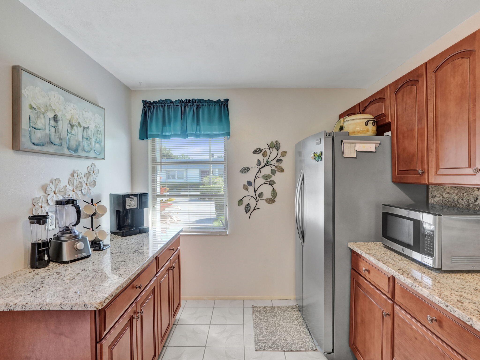
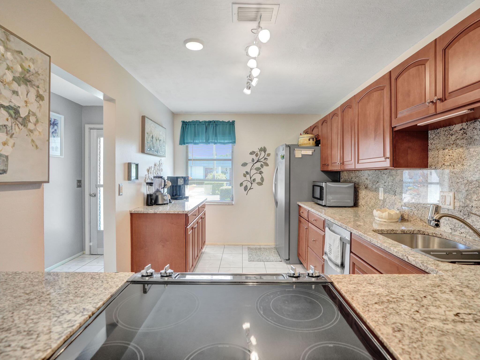
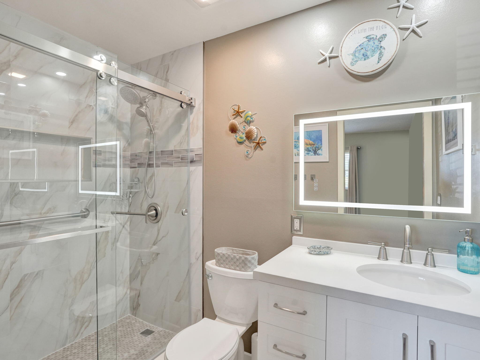
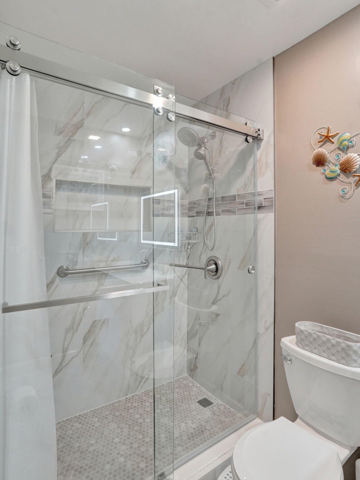
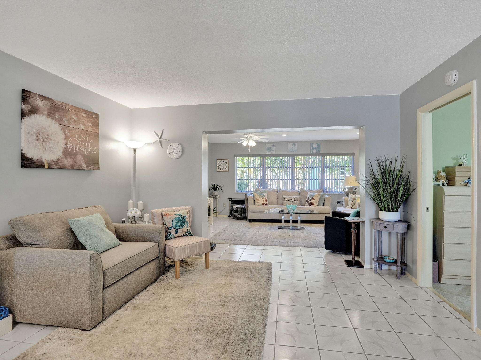
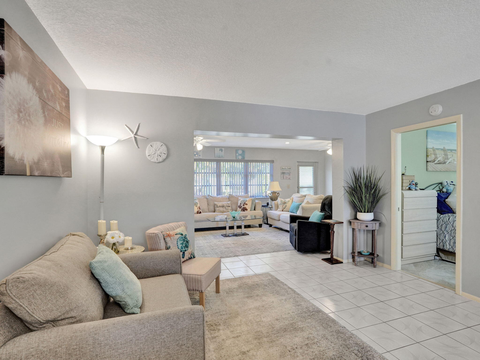
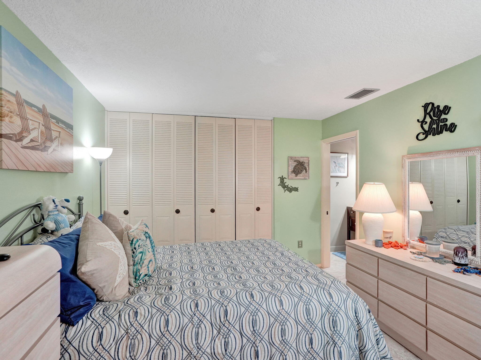
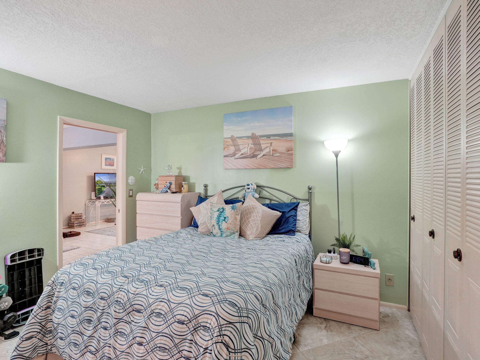
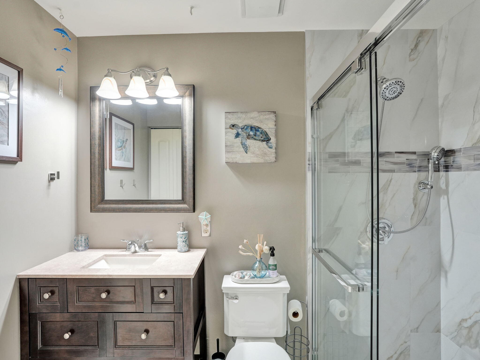
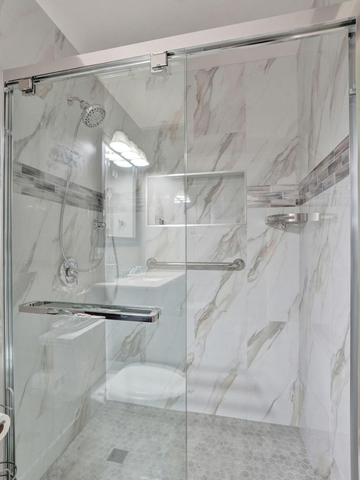
2886 Fernley Drive E 48, West Palm Beach, FL 33415
- Price:
- $225,000.00
- Original List Price:
- $225,000.00
- List Price per Sq Ft (Calculated, Approx.):
- $221.89
- Listing Type:
- For Sale
- Status:
- Active
- Special Sale Conditions:
- Standard
- Listing Category:
- Residential
- Property Type:
- Villa
- Description of Last Important Update:
- New Listing
- Last Major Update on:
- October 16, 2026 1:52 pm
- Bedrooms:
- 2
- Bathrooms Total:
- 2
- Full Bath:
- 2
- Room Type:
- Florida Room, Laundry, Family Room, Bedroom 2, Kitchen, Living Room, Master Bedroom
- Master Bedroom Bath:
- Separate Shower, Master Bdrm - Ground
- Dining Area:
- Family/Dining Combination
- Living Area:
- 1,014 Sqft
- Built-Up Area:
- 1,254 Sqft
- Building Area Source:
- Public Records
- Living Area Source:
- Public Records
- Lot Features:
- Landscaped
- View from the Property:
- Pool, Garden, Clubhouse
- Waterfront:
- No
- Security:
- Smoke Detector(s)
- Furnished:
- Unfurnished
- Appliances:
- Dishwasher, Refrigerator, Cooktop, Electric Range, Electric Water Heater, Ice Maker, Water Heater, Oven, Electric Cooktop
- Interior:
- Walk-In Closet(s), Entrance Foyer
- Exterior:
- Lighting
- Patio and Porch:
- Patio, Patio - Open
- Windows:
- Blinds, Jalousie
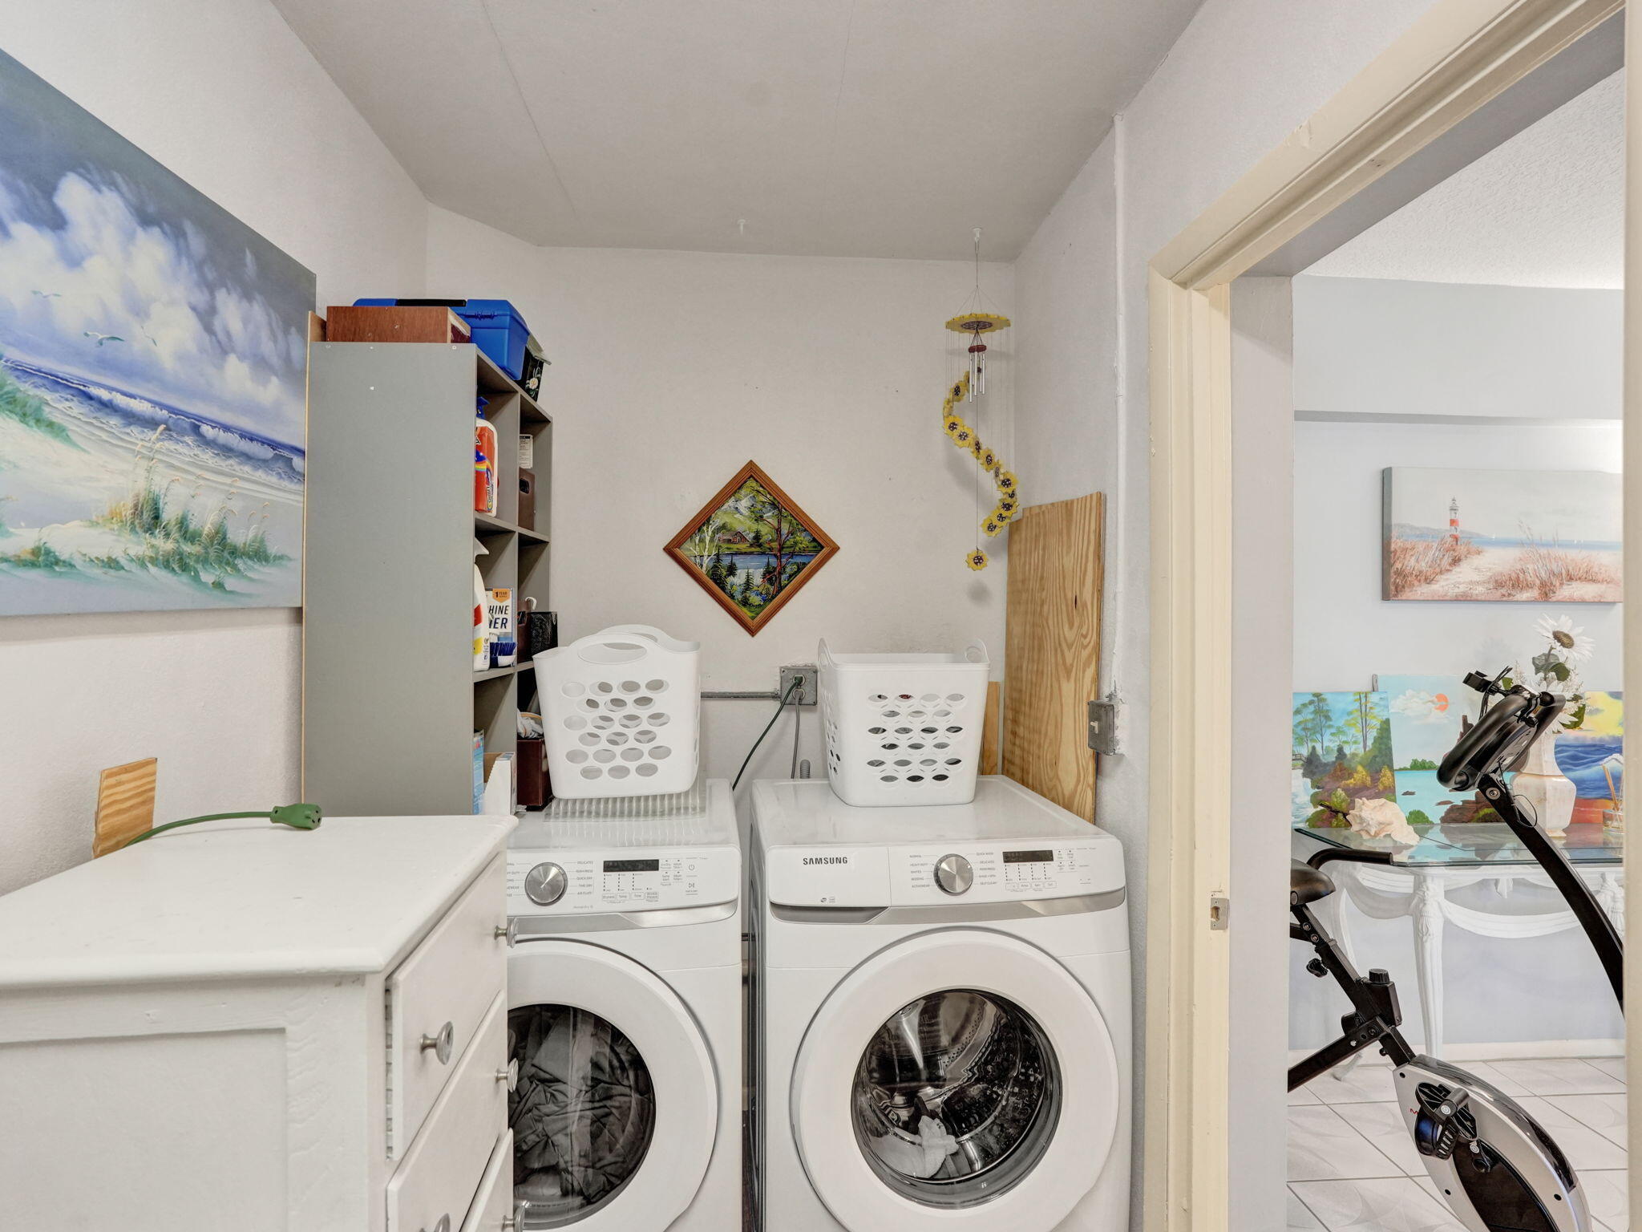
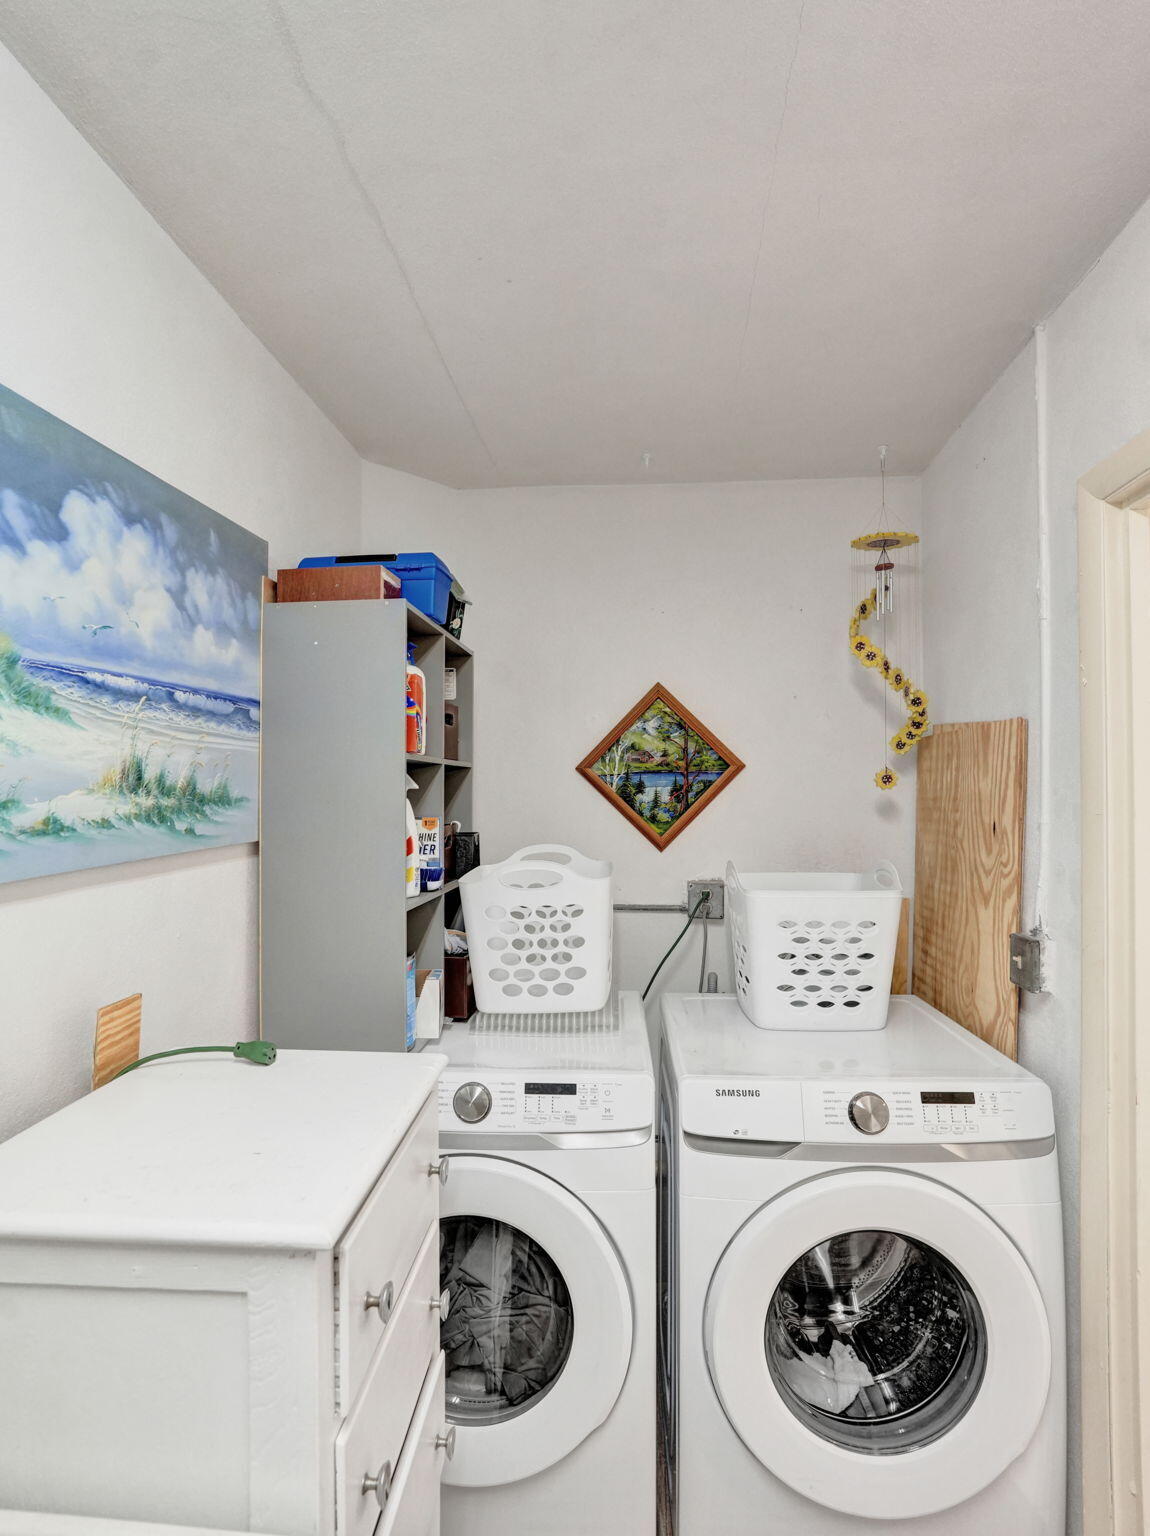
- Laundry:
- Washer Hookup, Inside, Laundry Room, Electric Dryer Hookup
- Air Conditioning
- Air Conditioning System:
- Central Air, Ceiling Fan(s), Electric
- Heating
- Heating System:
- Central, Electric
- Property Entrance Faces:
- South
- Unit Description:
- Garden Apartment
- Sprinkler Description:
- Other Sprinkler
- Storm Protection Accordian Shutters:
- Complete
- Storm Protection Details:
- Storm Shutters
- Year Built:
- 1978
- Roof:
- Mansard
- Builder Model:
- Model B Convertible
- Architectural Style:
- Traditional
- Levels:
- One
- Entry Level Location:
- Entry Level Living Area Y
- Construction Materials:
- CBS
- Flooring:
- Ceramic Tile
- Number of stories:
- 1
- Structure Type:
- Villa
- Number of Units in the Community or Building:
- 92
- Stories:
- 1
- Road Frontage Type:
- City Street
- Foundation Details:
- Slab
- Flood Zone Code:
- AE,X
- Property Condition:
- Resale
- Tax Annual Amount:
- $2,951.75
- Tax Year:
- 2025
- Association Fee:
- $625.34
- Association Fee Frequency:
- Monthly
- Property Tax Details:
- No Homestead
- Parking Total Spaces:
- 2
- Covered Spaces:
- 0
- Parking Features:
- Assigned
- Sewer:
- Public Sewer
- Electric:
- Three Phase
- Utilities Available:
- Cable Available, Sewer Available, Water Available
- Water Source:
- Public
- Association
- Association Membership:
- Mandatory
- Application Required
- Application Fee:
- $190.00
- Application Information:
- 3-4 Weeks Approval, Personal Interview Required, Association Approval Required
- Association Type:
- Homeowner Association
- Pets Allowed?:
- Size Limit (There are size restrictions on allowed pets), Yes, There is a limit on the number of pets allowed, Pet Restrictions Possible
- Amenities Provided by the Homeowner's Association (HOA):
- Heated Pool, Pool, Clubhouse, Tennis Court(s), Shuffleboard Court, Pickleball Court(s), Parking, Street Lights, Internet Included, Maintained Community
- Building Name:
- Fernley 1
- Subdivision Name:
- CRESTHAVEN CONDO TOWNHOMES SEC 1
- Association Fee Includes:
- Maintenance Grounds, Sewer, Water, Trash, Cable Tv, Common Areas, Internet, Hot Water, Reserve Funds, Roof Repairs, Pool Service
- Association Name:
- Cresthaven Condominium Townhomes Section 1, Inc
- Senior Community:
- Yes
- Development Name:
- Cresthaven Townhomes Sec 1
- Association Phone:
- 561-819-0980
- Restrictions:
- Buyer Approval Required, Parking - No Boat, Parking - No Commercial Vehicles, Parking - No Rv, Limited # Vehicles, Parking - No Motorcycle, No Corporate Buyer, Parking - No Trailer
- Other Leasing Restrictions:
- Leasing Prohibited
- Listing Terms Considered by Seller:
- Cash, Conventional
- Buyer Possession:
- Negotiable, Close Of Escrow
- Tax Legal Description:
- CRESTHAVEN COND TOWNHOMES SEC 1 UNIT 48
- Real Estate Folio Number (Parcel Number):
- 00424414500000480
- Zoning:
- Res
- Elementary School:
- Forest Hill
- High School:
- Dr. Joaquin Garcia
- Middle Or Junior School:
- Okeeheelee
- Active on the market since:
- October 15, 2026
- Listing Agreement executed on:
- October 14, 2026
- Listing Status Last Changed On:
- October 15, 2026 1:47 am
- Photos updated on:
- October 15, 2026 12:10 am
- Last Modified:
- October 16, 2026 1:52 pm
- Courtesy of:
- Madison Allied LLC
- Attribution:
- Not provided
- Road Surface Type:
- Asphalt
- Floor Number:
- 1
- Street Name:
- Fernley
- Street Number:
- 2886
- Unit Number:
- 48
- City:
- West Palm Beach
- State:
- Florida
- Zip Code:
- 33415
- County:
- Palm Beach
- Latitude:
- N26° 38' 6.7''
- Longitude:
- W81° 52' 11.3''
- Street Suffix:
- Drive

Want to schedule an in-person or virtual tour? Have questions?
Want to schedule an in-person or virtual tour? Have questions?
Schedule a Tour or Ask a Question
Neighborhood Stats
Source: U.S. Census Bureau, ACS 5-Year Estimates
 Ver la propiedad 2886 Fernley Drive E 48, West Palm Beach, FL 33415

