
Home in 19 Island Road, Stuart, FL 34996 for sale with MLS# B26088554
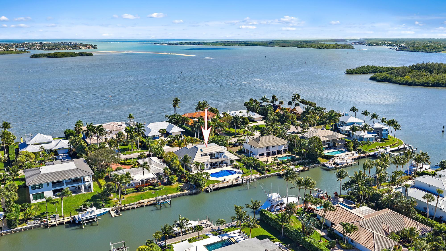
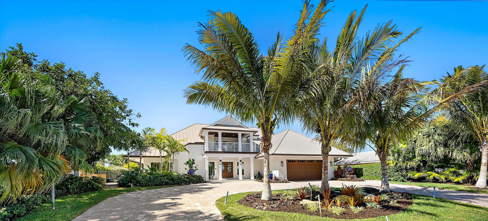
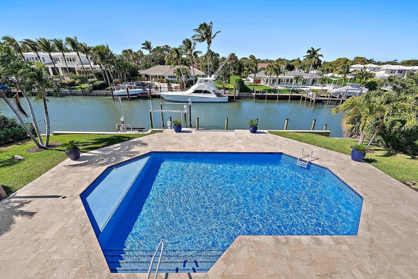
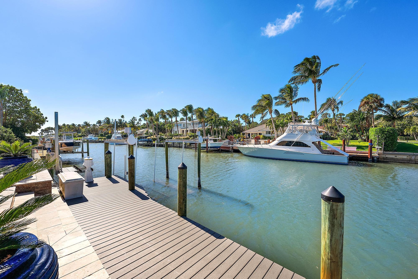
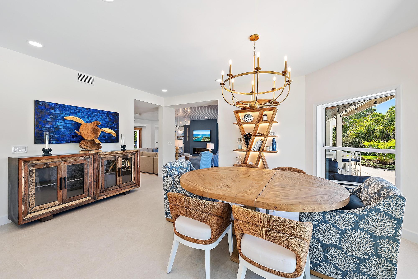
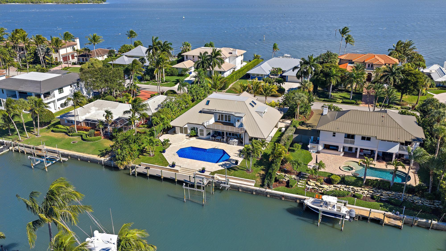
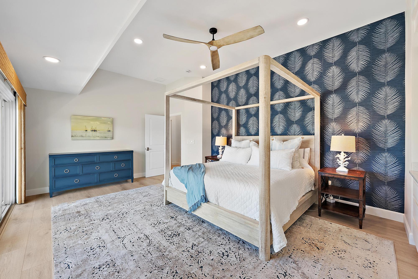
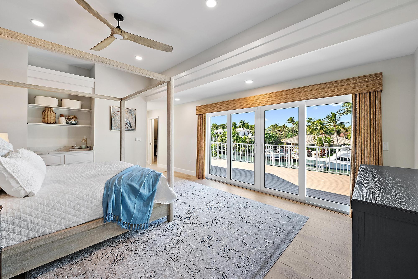
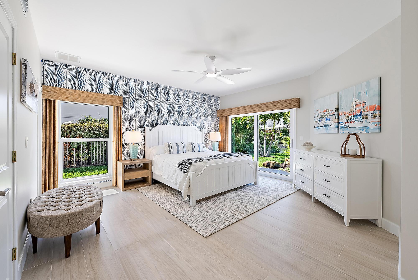
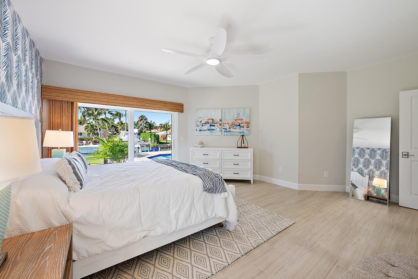
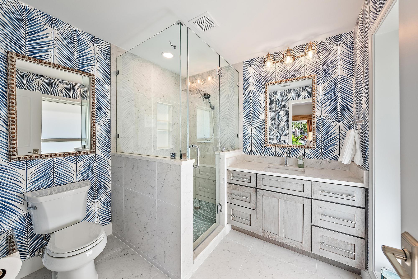
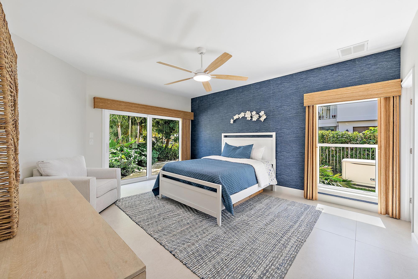
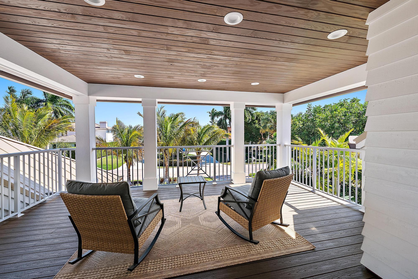
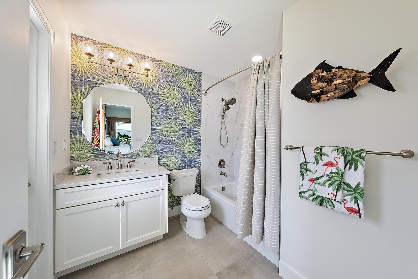
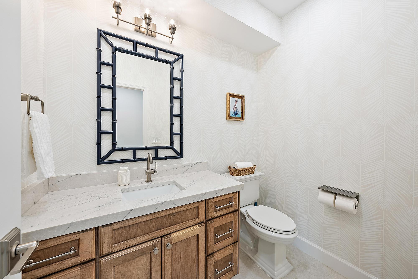
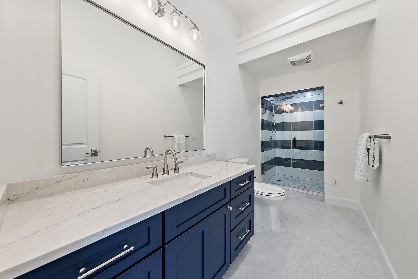
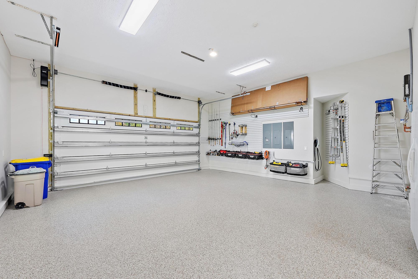
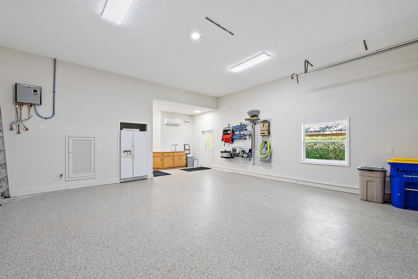
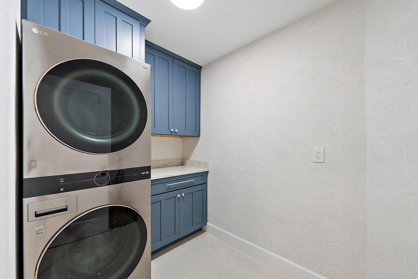
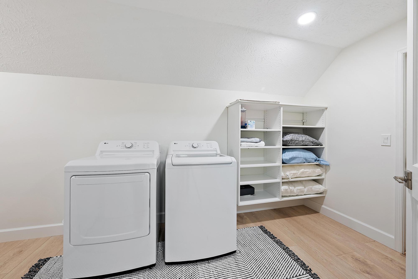
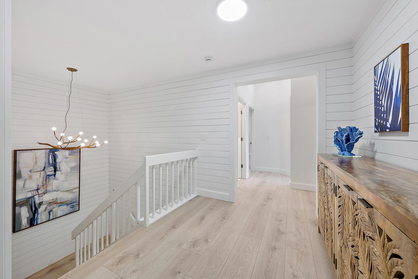
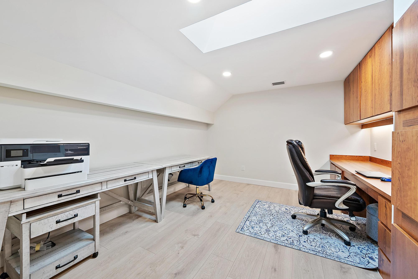
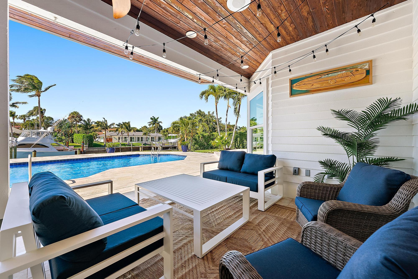
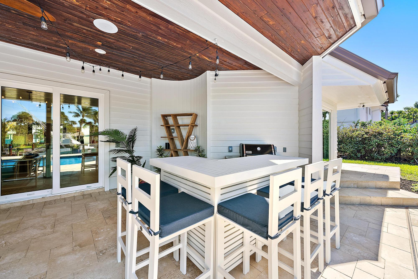
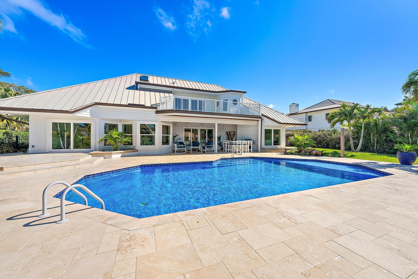
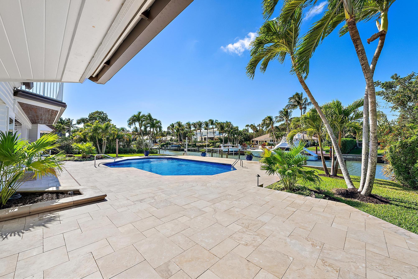
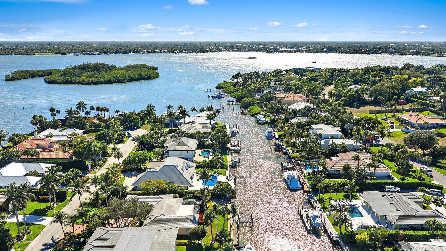
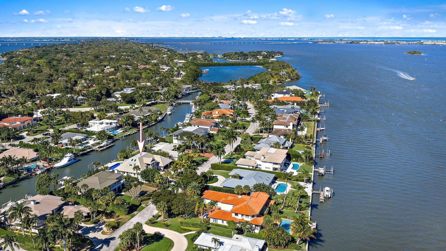
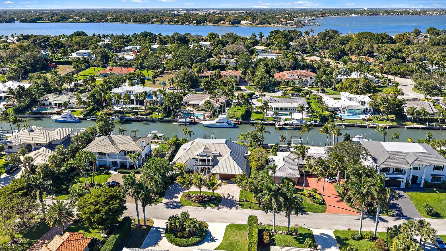
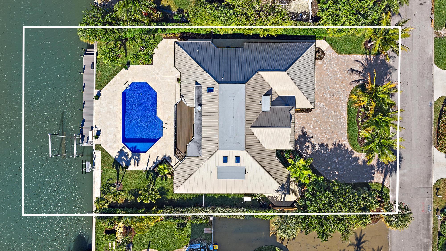
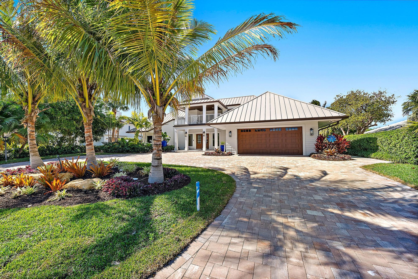
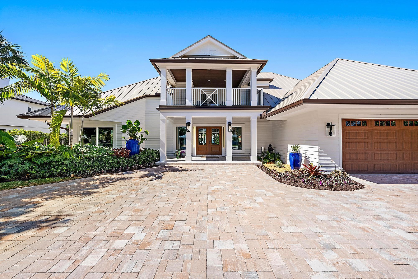
One-of-a-kind waterfront residence in the exclusive High Point Island enclave off Sewall's Point, set along a rare blue-water canal with deep-water access, completely rebuilt in 2024 to the highest standards and professionally designed. The well planned layout includes 4 spacious bedrooms, 4 1/2 baths, a den/office and the rare convenience of laundry rooms on both the main and upper levels. The gourmet kitchen features custom inset cabinetry, an impressive 10 1/2 foot island, and professional-grade Thermador appliances with a Sub-Zero refrigerator, ideal for both everyday living and entertaining. The primary suite is a private retreat offering a balcony, dual walk-in closets, a separate water closet, a soaking tub, and an oversized spa-style shower. Outdoor living is exceptional, with a custom heated pool and sun shelf, covered patio, a new 55 foot dock, 100 feet of water frontage, two boat lifts, and no fixed bridges, offering effortless access for larger vessels. Additional highlights include a 2021 metal roof, 2025 impact glass, whole-house generator, EV-ready garage, circular driveway, ample storage, and an oversized air conditioned garage with 12 foot ceilings and 30 foot depth ideal for an RV, car lift, or specialty vehicles. A rare opportunity to own a fully customized waterfront residence in one of the Treasure Coast's most desirable island communities.
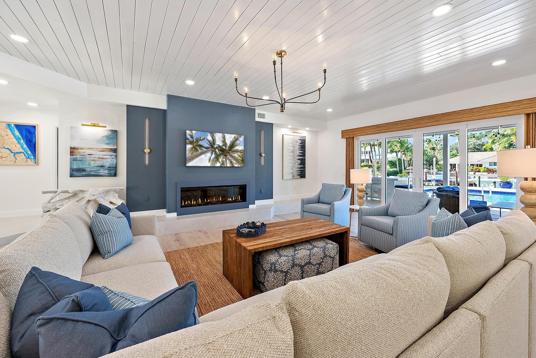
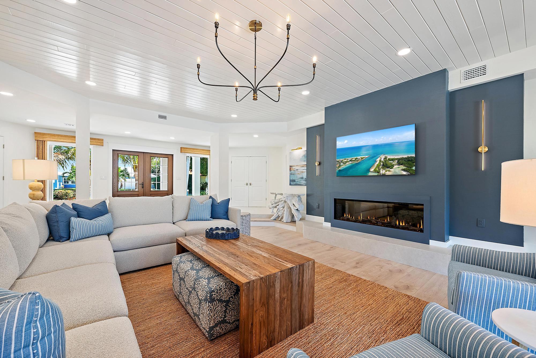
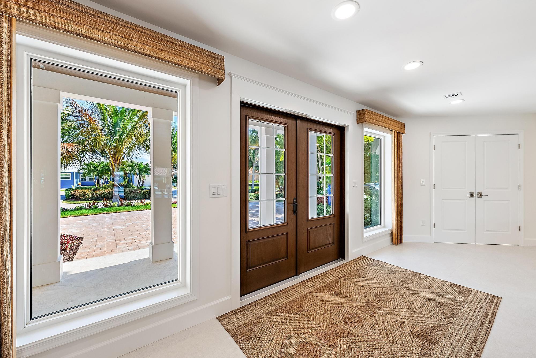
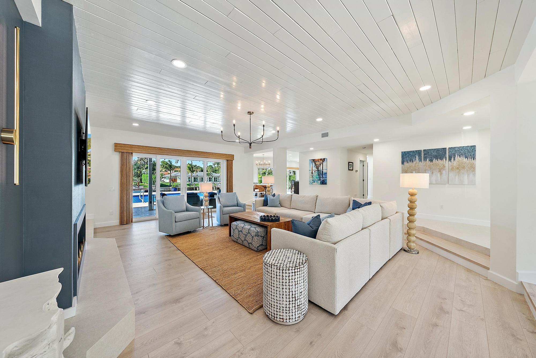
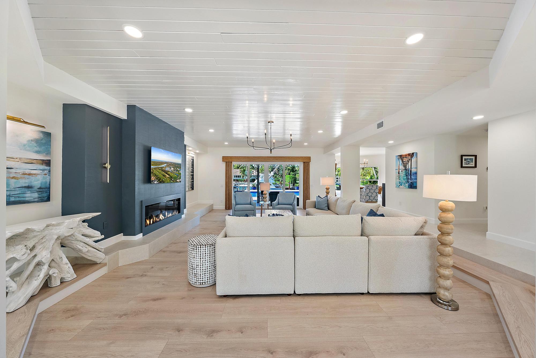
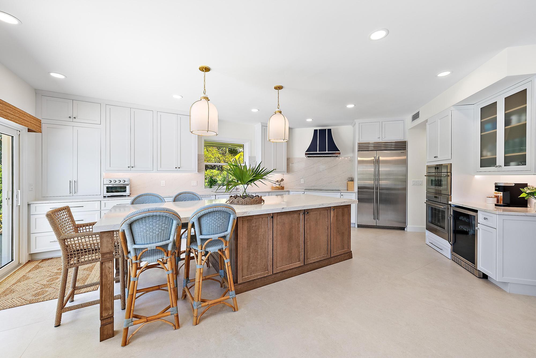
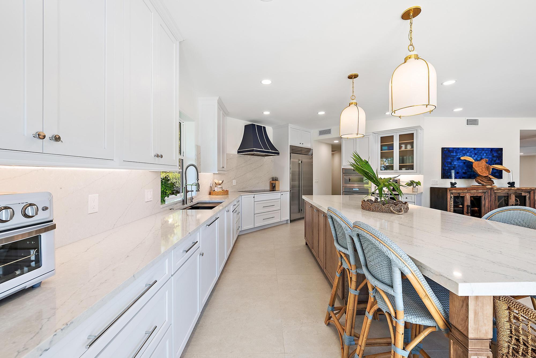
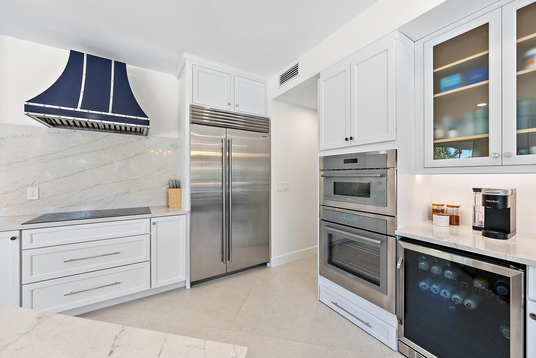
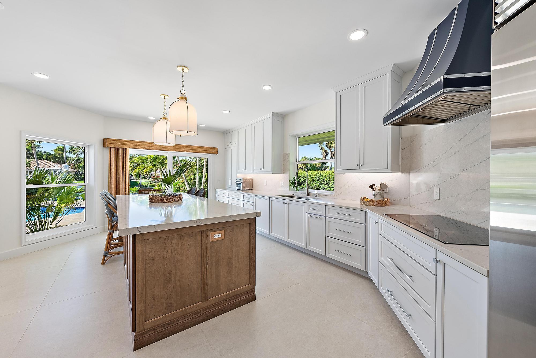
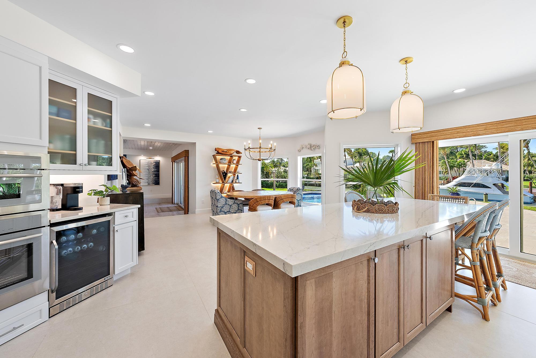
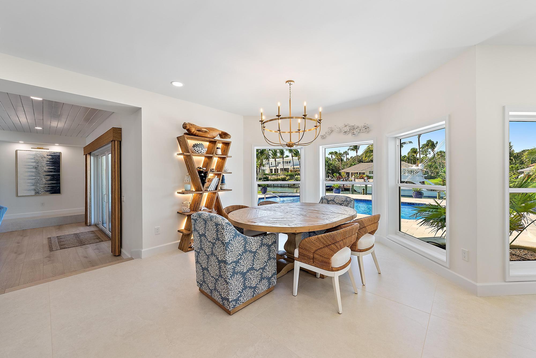
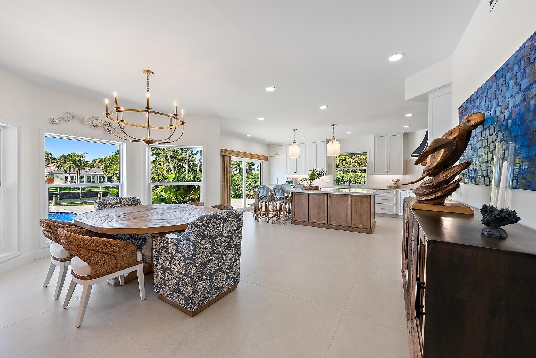
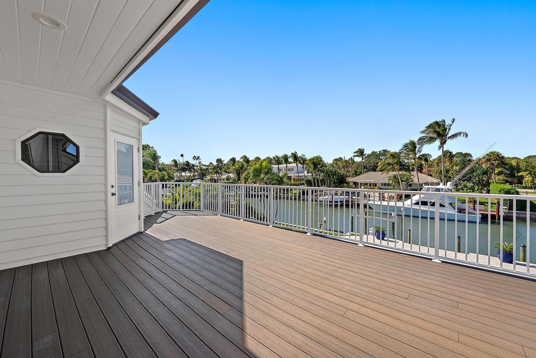
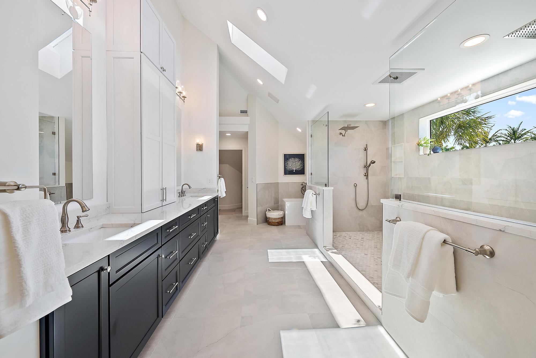
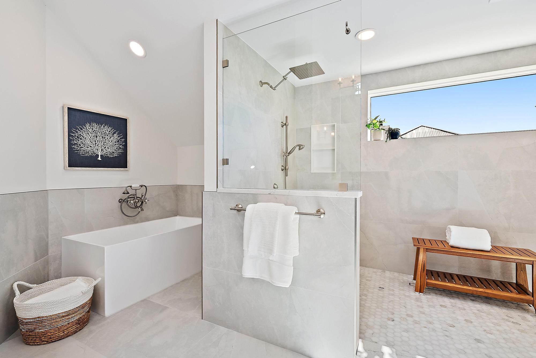
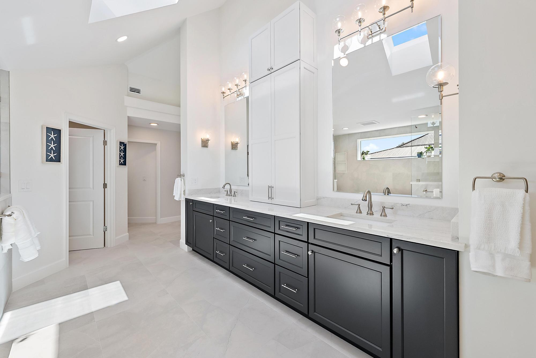
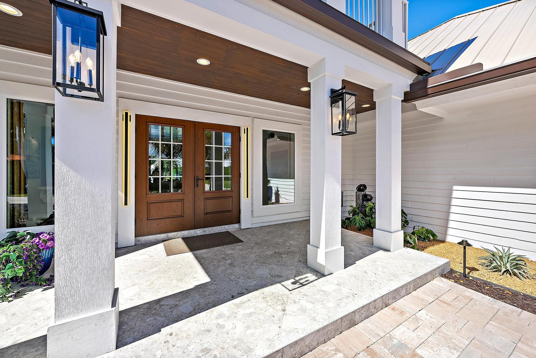
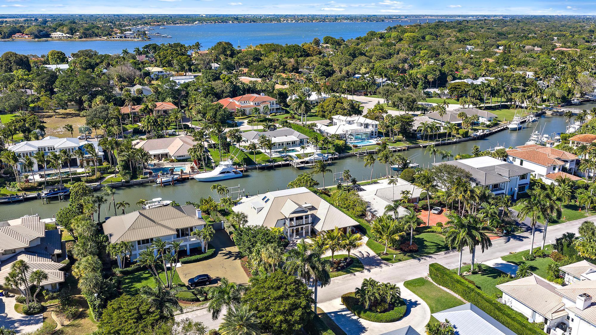
19 Island Road, Stuart, FL 34996
- Price:
- $4,000,000.00
- Original List Price:
- $4,000,000.00
- List Price per Sq Ft (Calculated, Approx.):
- $952.38
- Listing Type:
- For Sale
- Status:
- Active
- Special Sale Conditions:
- Standard
- Listing Category:
- Residential
- Property Type:
- Single Family House
- Description of Last Important Update:
- New Listing
- Last Major Update on:
- October 15, 2026 1:00 pm
- Bedrooms:
- 4
- Bathrooms Total:
- 5
- Full Bath:
- 4
- Half Bath:
- 1
- Room Type:
- Laundry, Den, Kitchen, Living Room, Master Bedroom, Convertible Bedroom
- Master Bedroom Bath:
- Bidet, Master Bdrm - Upstairs, Separate Shower, Dual Sinks, Separate Tub
- Dining Area:
- Eat-in Kitchen, Kitchen Dining, Breakfast Area
- Living Area:
- 4,200 Sqft
- Built-Up Area:
- 4,805 Sqft
- Lot Area:
- 15,290 Sqft
- Lot Size Dimensions and Info:
- 152x100
- Building Area Source:
- Public Records
- Living Area Source:
- Public Records
- Lot Features:
- Cul-De-Sac, Landscaped, Sidewalks
- Lot Size Acres:
- 0.35
- View from the Property:
- Water, Canal, Intracoastal
- Waterfront:
- Yes
- Waterfront Features:
- Ocean Access, Canal Front, Navigable Water, Seawall, No Fixed Bridge, Intracoastal, Canal Width 81–120 Feet
- Frontage Length:
- 100
- Private Pool
- Swimming Pool Features:
- Heated, Private, In Ground, Equipment Included
- Security:
- Smoke Detector(s)
- Furnished:
- Negotiable
- Appliances:
- Dryer, Dishwasher, Microwave, Refrigerator, Washer, Cooktop, Electric Range, Ice Maker, Oven, Electric Cooktop
- Interior:
- High Ceilings, Kitchen Island, Vaulted Ceiling(s), Entrance Foyer, Built-in Features, Cathedral Ceiling(s), Storage
- Exterior:
- Barbecue, Balcony, Outdoor Shower, Pool Bathroom
- Patio and Porch:
- Patio, Deck, Porch, Patio - Covered, Patio - Open, Porch - Open, Terrace
- Windows:
- Blinds, Storm Window(s)
- Laundry:
- Inside, Laundry Room
- Doors:
- French Doors
- Fireplace
- Fireplace:
- Electric
- Air Conditioning
- Air Conditioning System:
- Central Air, Ceiling Fan(s), Wall/window Unit(s), Electric
- Heating
- Heating System:
- Central, Electric
- Boat and Dock Features:
- Private Dock, Lift
- Property Entrance Faces:
- East
- Other Equipment:
- Generator
- Balcony Details:
- Balcony - Covered, Balcony - Open
- Storm Protection Impact Glass:
- Complete
- Sprinkler Description:
- Zoned Sprinkler
- Year Built:
- 2024
- Roof:
- Metal
- Year Roof Installed:
- 2024
- Architectural Style:
- Contemporary, Key West, Traditional, Colonial, Victorian, Georgian
- Levels:
- Two
- Construction Materials:
- Frame, Cement Siding
- Flooring:
- Tile, Wood
- Number of stories:
- 2
- Structure Type:
- House
- Stories:
- 2
- Flood Zone Code:
- no
- Property Condition:
- Resale, Updated/remodeled
- Tax Annual Amount:
- $28,661.5
- Tax Year:
- 2025
- Association Fee:
- $200.00
- Association Fee Frequency:
- Annually
- Property Tax Details:
- City/County, Homestead Exemption
- Parking Total Spaces:
- 13
- Garage
- Garage Spaces:
- 2
- Covered Spaces:
- 2
- Attached Garage
- Parking Features:
- Driveway, Garage, Attached, Circular Driveway, Rv Access/parking, See Remarks, Attached Garage
- Sewer:
- Septic Tank, Public Sewer
- Electric:
- Generator, Three Phase
- Utilities Available:
- Cable Available, Water Available
- Water Source:
- Public
- Association
- Membership Details:
- No Membership Available
- Association Membership:
- Voluntary
- Association Type:
- Homeowner Association
- Pets Allowed?:
- Yes, There is a limit on the number of pets allowed
- Amenities Provided by the Homeowner's Association (HOA):
- Playground, Picnic Area, Boating
- Subdivision Name:
- High Point Sewalls Point
- Association Fee Includes:
- Trash
- Senior Community:
- No
- Development Name:
- Sewalls Point
- Restrictions:
- See Remarks
- Community Dock
- Leasing Permitted
- Leasing Permitted Details:
- Okay To Lease
- Listing Terms Considered by Seller:
- Cash, Conventional
- Buyer Possession:
- Close Of Escrow
- Tax Legal Description:
- HIGH POINT ISLE ADDN LOT 81
- Real Estate Folio Number (Parcel Number):
- 133841003000008104
- Zoning:
- Residential
- Elementary School:
- Felix A. Williams
- High School:
- Jensen Beach
- Middle Or Junior School:
- Stuart
- Active on the market since:
- October 15, 2026
- Listing Agreement executed on:
- October 15, 2026
- Listing Status Last Changed On:
- October 15, 2026 1:00 pm
- Photos updated on:
- October 15, 2026 1:00 pm
- Last Modified:
- October 16, 2026 2:06 pm
- Courtesy of:
- Compass Florida LLC
- Attribution:
- Not provided
- Road Surface Type:
- Paved
- Street Name:
- Island
- Street Number:
- 19
- City:
- Stuart
- State:
- Florida
- Zip Code:
- 34996
- County:
- Martin
- Latitude:
- N27° 10' 38.4''
- Longitude:
- W81° 48' 46.2''
- Street Suffix:
- Road

Want to schedule an in-person or virtual tour? Have questions?
Want to schedule an in-person or virtual tour? Have questions?
Schedule a Tour or Ask a Question
Neighborhood Stats
Source: U.S. Census Bureau, ACS 5-Year Estimates
 Ver la propiedad 19 Island Road, Stuart, FL 34996

