
Home in 7730 Woodsmuir Drive, West Palm Beach, FL 33412 for sale with MLS# B26088579
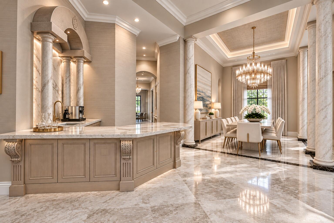
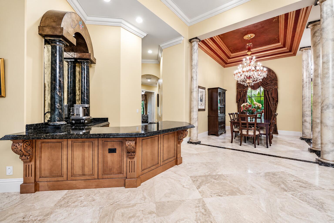
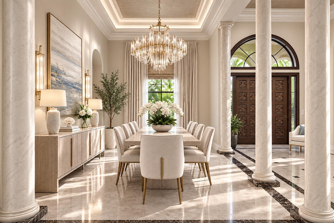
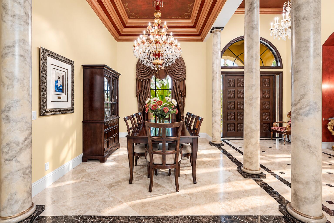
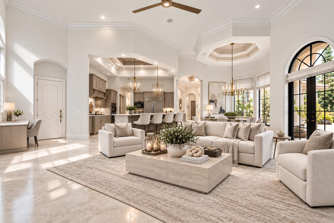
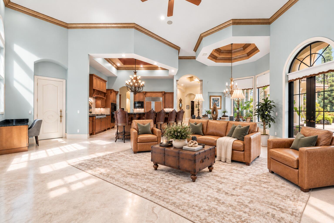
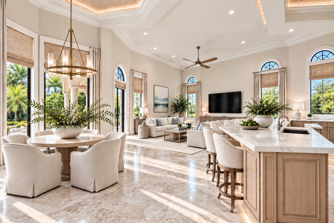
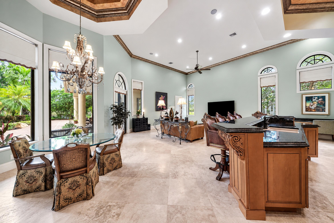
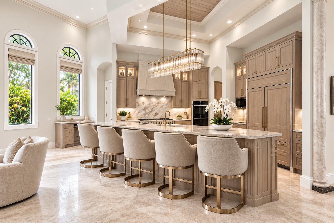
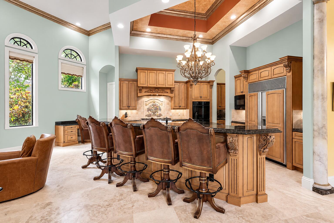
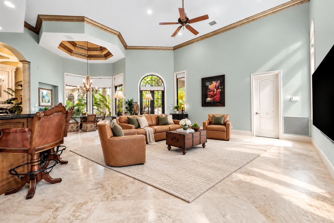
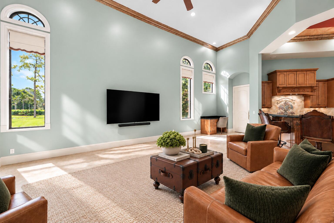
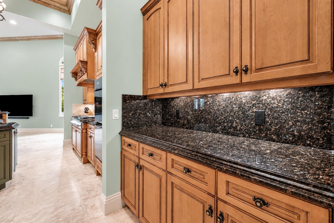
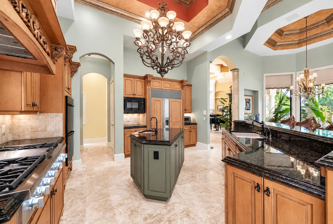
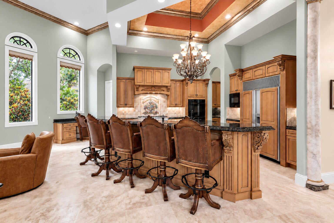
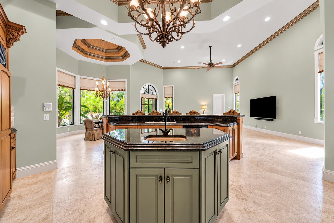
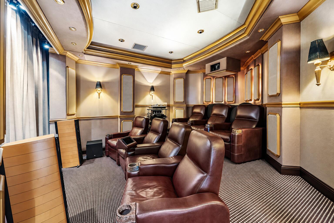
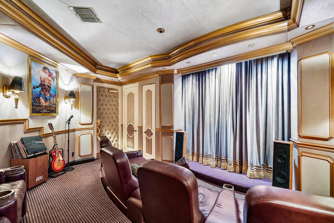
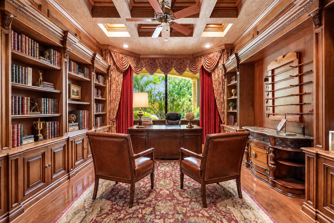
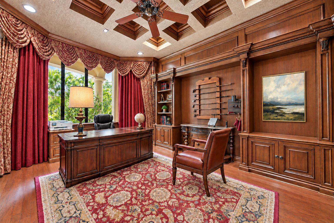
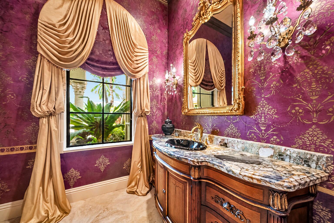
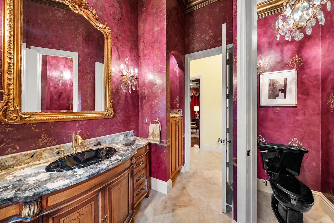
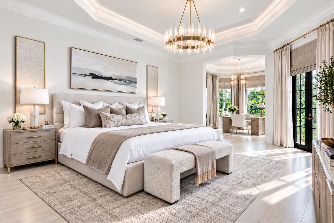
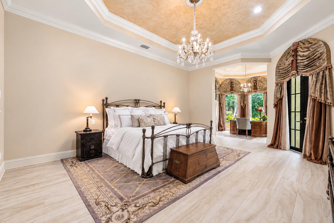
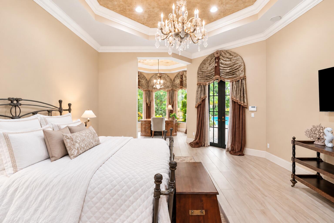
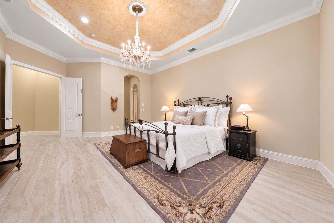
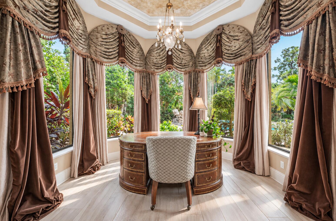
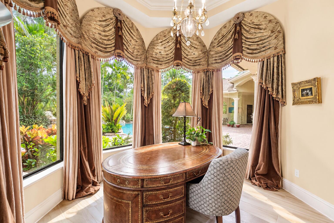
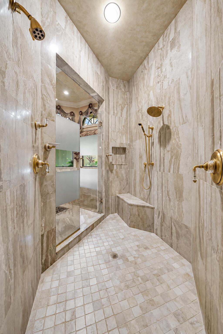
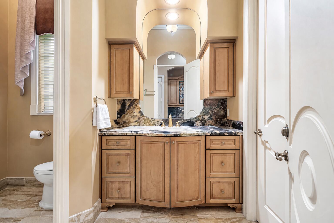
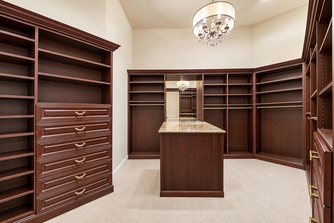
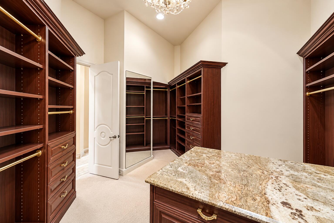
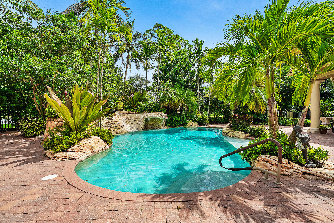
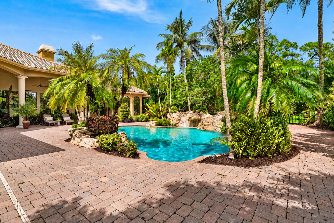
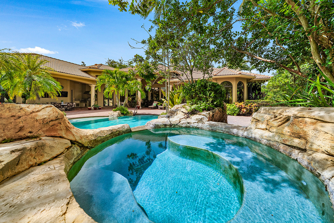
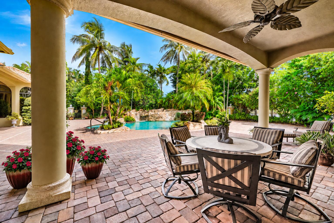
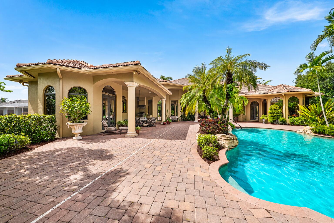
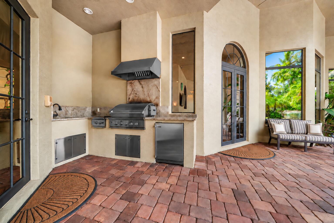
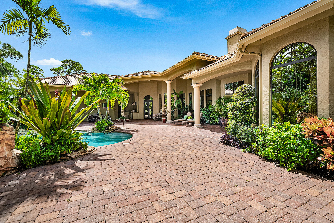
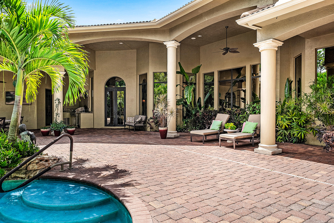
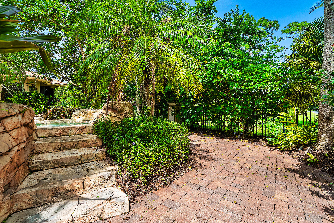
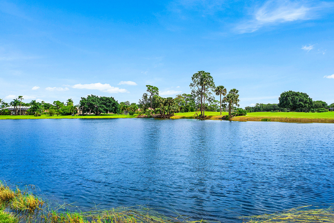
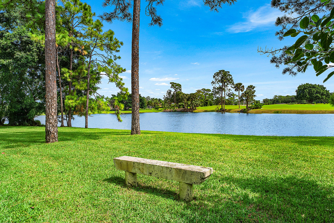
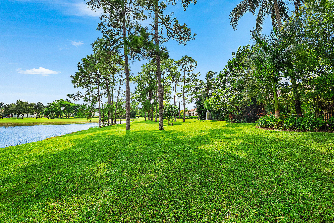
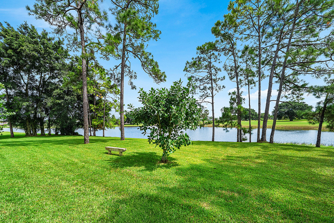
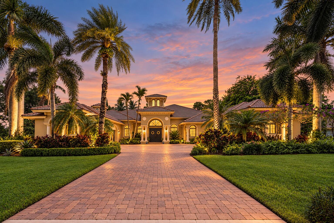
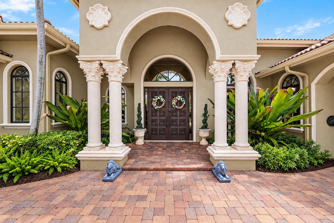
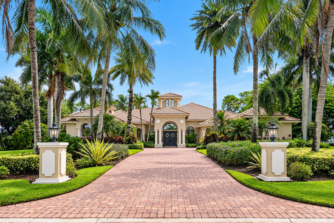
Expansive lakefront grounds, a fully equipped guest house, and grand single-story living define this Mediterranean estate in guard-gated Bay Hill Estates. Set on over an acre with sweeping water and golf course views, this 4 bedroom 4 ½ bath residence offers an exceptional setting for entertaining and everyday retreat. Volume and coffered ceilings, imported marble flooring, intricate custom millwork, and a striking coral marble fireplace create an impressive welcome. Generous living and dining spaces flow alongside a beautifully appointed kitchen featuring European cabinetry, an oversized island, butler's pantry, and new premium appliances. A wet bar adds ease to entertaining, while the richly paneled office and soundproof seven-seat theater provide inviting spaces for work and relaxation. The primary suite features a private sitting area, refreshment bar, and dual baths. Additional ensuite accommodations offer privacy, while the separate guest house includes a sitting room, bedroom, kitchen, and full bath. Outdoors, the estate unfolds into a private waterfront retreat with expansive lawns, a heated custom pool, raised spa with cascading waterfall, covered gathering areas, and a summer kitchen with bar seating. Landscape speakers and a SWAT mosquito misting system enhance outdoor enjoyment. A whole-house generator, impact glass, and four-car garage complement the home's extensive amenities. Bay Hill Estates is also the setting for the forthcoming Triple Stick Golf Club at PGA National Resort, featuring a course by Davis Love III's Love Golf Design and a planned clubhouse by Peacock + Lewis. An exceptional opportunity to enjoy space, architectural character, and resort-style living in Palm Beach Gardens on expansive grounds.
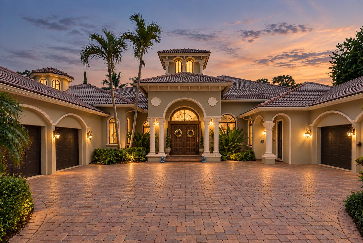
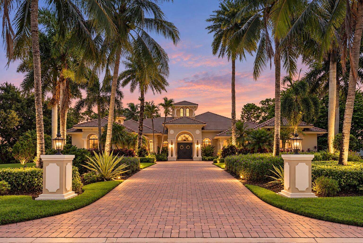
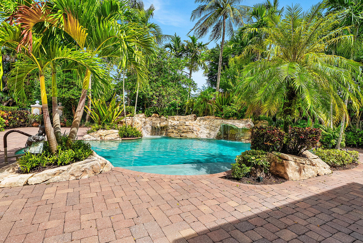
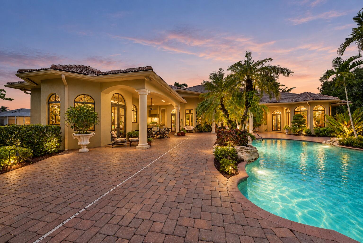
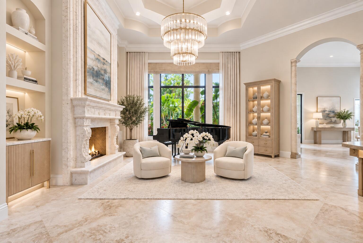
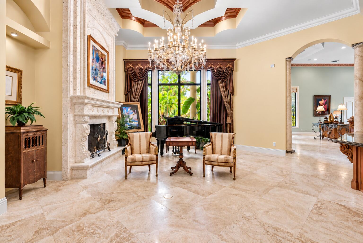
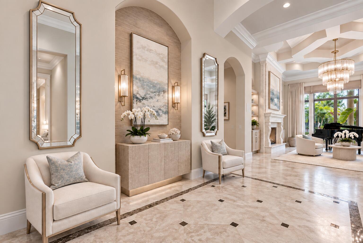
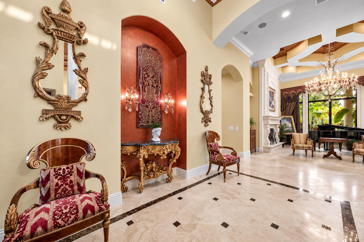
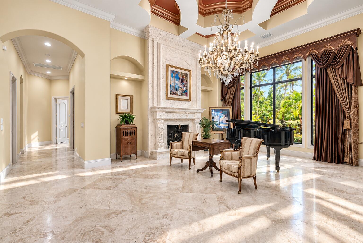
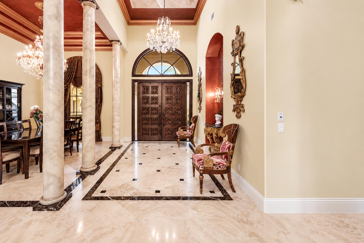
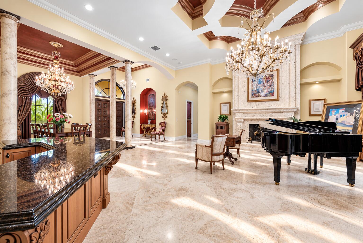
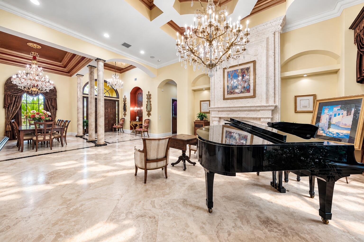
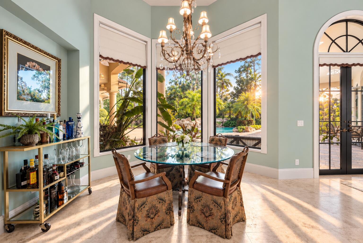
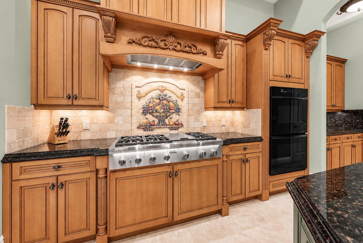
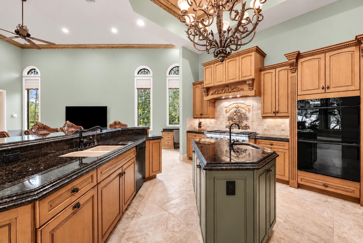
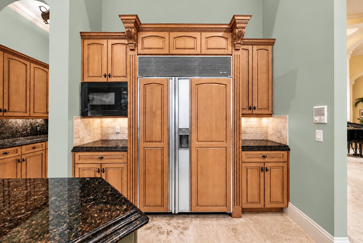
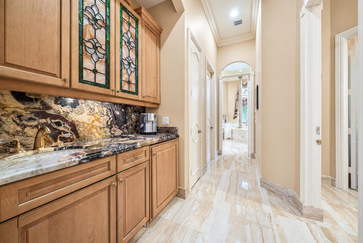
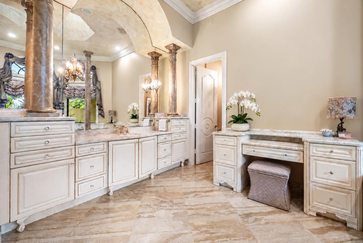
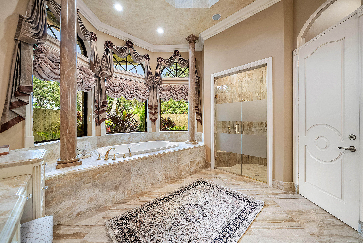
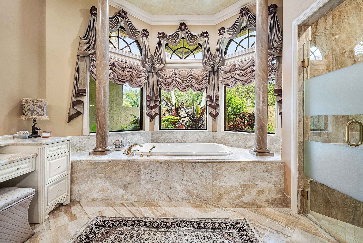
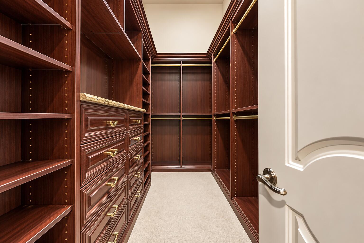
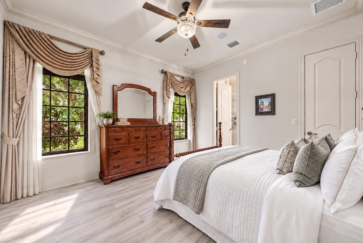
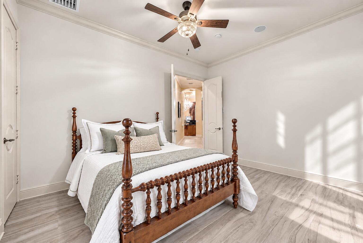
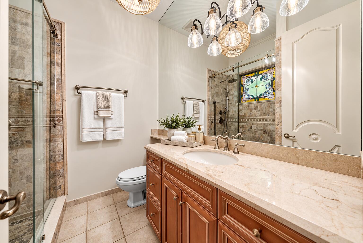
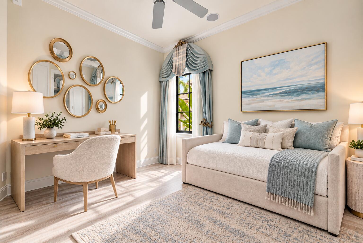
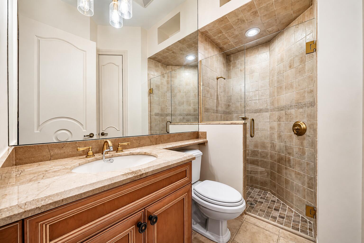
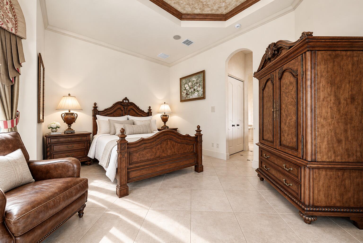
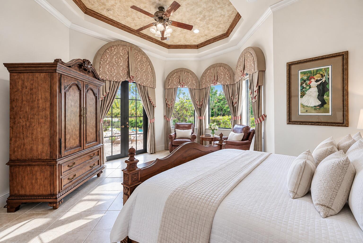
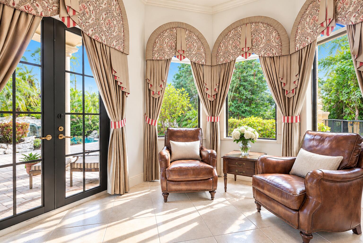
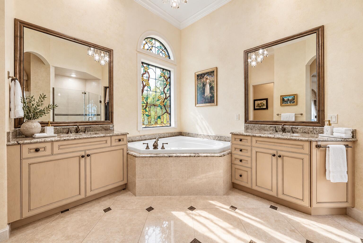
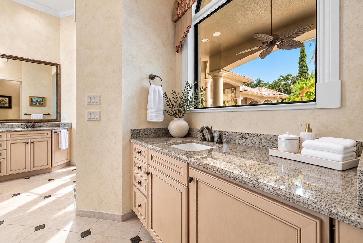
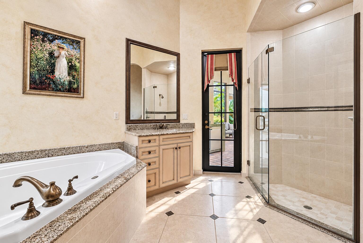
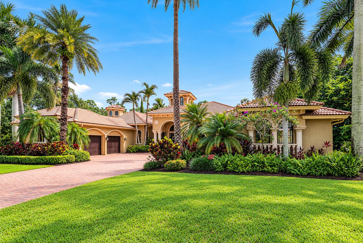
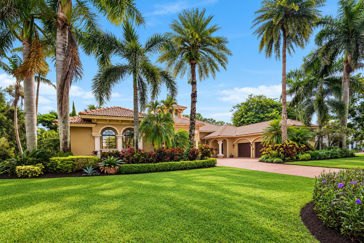
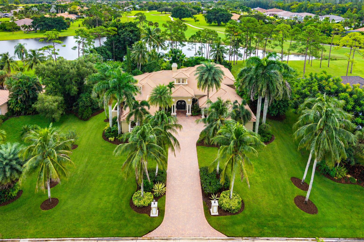
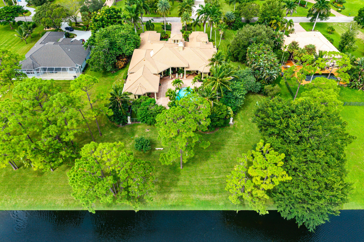
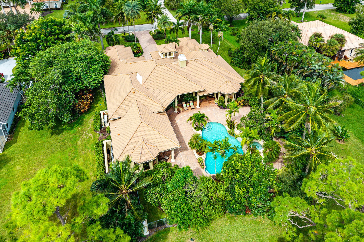
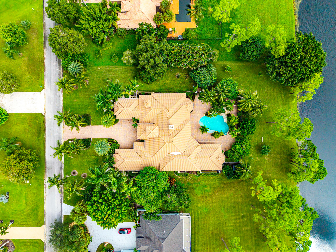
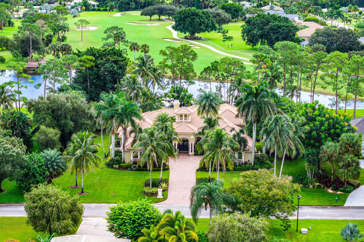
7730 Woodsmuir Drive, West Palm Beach, FL 33412
- Price:
- $2,974,000.00
- Original List Price:
- $2,974,000.00
- List Price per Sq Ft (Calculated, Approx.):
- $548.1
- Listing Type:
- For Sale
- Status:
- Active
- Special Sale Conditions:
- Standard
- Listing Category:
- Residential
- Property Type:
- Single Family House
- Description of Last Important Update:
- New Listing
- Last Major Update on:
- October 15, 2026 1:39 pm
- Other Special Conditions:
- Sold As-is
- Bedrooms:
- 4
- Bathrooms Total:
- 5
- Full Bath:
- 4
- Half Bath:
- 1
- Room Type:
- Dining Room, Family Room, Den, Media Room, Bedroom 2, Bedroom 3, Bedroom 4, Kitchen, Living Room, Master Bedroom, Maid/in-law Quarters
- Master Bedroom Bath:
- Bidet, Master Bdrm - Sitting, Separate Shower, Whirlpool Tub, Dual Sinks
- Dining Area:
- Formal Dining, Snack Bar/counter, Breakfast Area
- Living Area:
- 5,426 Sqft
- Built-Up Area:
- 7,475 Sqft
- Lot Area:
- 43,560 Sqft
- Building Area Source:
- Public Records
- Living Area Source:
- Public Records
- Lot Features:
- On Golf Course, Oversized Lot
- Lot Size Acres:
- 1
- View from the Property:
- Lake, Pool, Garden, Water, Golf Course
- Waterfront:
- Yes
- Waterfront Features:
- Lake Front, None
- Private Pool
- Swimming Pool Features:
- Gunite, Heated, Private, Fenced, Pool/spa Combo, Free Form, Waterfall
- Spa
- Spa Features:
- Heated, Gunite
- Guest House Features:
- Kitchen, Living Room, Patio, 1 Bath, 1 Bedrooms
- Security:
- Security Guard, Gated With Guard, Secured Garage/Parking, Fire Alarm
- Furnished:
- Negotiable
- Appliances:
- Dryer, Dishwasher, Disposal, Microwave, Refrigerator, Washer, Freezer, Ice Maker, Wine Refrigerator, Oven
- Interior:
- High Ceilings, Pantry, Walk-In Closet(s), Kitchen Island, Vaulted Ceiling(s), Entrance Foyer, Built-in Features, Bar, Custom Mirrors, Cathedral Ceiling(s), Bedroom Layout - Split, Roman Tub, Cabana Bath, Bedroom Layout - Three Way Split
- Exterior:
- Barbecue, Lighting, Outdoor Shower, Outdoor Kitchen, Garden, Misting System, Built-in Barbecue, Custom Lighting, Pool Bathroom
- Patio and Porch:
- Patio, Patio - Covered, Patio - Open
- Windows:
- Blinds, Drapes, Arched, Other, Storm Window(s)
- Other Structures:
- Guest House
- Laundry:
- Laundry Tub, Inside, Laundry Room
- Doors:
- French Doors
- Fireplace
- Fireplace:
- Decorative
- Air Conditioning
- Air Conditioning System:
- Central Air
- Heating
- Heating System:
- Central
- Fence:
- Fenced, Full, Security
- Property Entrance Faces:
- West
- Other Equipment:
- Generator, Home Theater
- Storm Protection Impact Glass:
- Complete
- Sprinkler Description:
- Auto Sprinkler
- Storm Protection Permanent Generator:
- Whole House
- Year Built:
- 2004
- Roof:
- Tile
- Year Roof Installed:
- 2004
- Architectural Style:
- Ranch, Mediterranean, European
- Levels:
- One
- Construction Materials:
- CBS
- Flooring:
- Tile, Marble
- Number of stories:
- 1
- Structure Type:
- House
- Number of Units in the Community or Building:
- 240
- Stories:
- 1
- Flood Zone Code:
- AE,X
- Property Condition:
- Resale
- Tax Annual Amount:
- $39,641.44
- Tax Year:
- 2025
- Tax Assessed Value:
- $2,286,286.00
- Association Fee:
- $245.00
- Association Fee Frequency:
- Monthly
- Property Tax Details:
- City/County
- Parking Total Spaces:
- 4
- Garage
- Garage Spaces:
- 4
- Covered Spaces:
- 4
- Attached Garage
- Parking Features:
- Driveway, Garage, Attached Garage
- Sewer:
- Septic Tank
- Electric:
- Generator, 220 Volts In Garage
- Utilities Available:
- Cable Available, Electricity Available, Sewer Connected, Water Connected, Propane
- Water Source:
- Well
- Association
- Membership Details:
- Other Membership Available
- Association Membership:
- Mandatory
- Capital Contributions Required
- Capital Contributions Amount:
- $745.00
- Association Type:
- Homeowner Association
- Pets Allowed?:
- Yes, No Restrictions
- Amenities Provided by the Homeowner's Association (HOA):
- Management, Gated, Sidewalks, Jogging Path, Street Lights, Internet Included
- Subdivision Name:
- Bay Hill Estates
- Association Fee Includes:
- Maintenance Grounds, Cable Tv, Security, Internet
- Association Name:
- Reef Property Service
- Senior Community:
- No
- Development Name:
- Bay Hill Estates
- Association Phone:
- 561-679-4800
- Restrictions:
- Buyer Approval Required
- Leasing Permitted
- Listing Terms Considered by Seller:
- Cash, Conventional
- Buyer Possession:
- Close Of Escrow
- Tax Legal Description:
- STONEWAL ESTATES LT 211
- Real Estate Folio Number (Parcel Number):
- 52414214070002110
- Zoning:
- RL3
- Elementary School:
- Pierce Hammock
- High School:
- Seminole Ridge
- Middle Or Junior School:
- Western Pines
- Active on the market since:
- October 15, 2026
- Listing Agreement executed on:
- October 15, 2026
- Listing Status Last Changed On:
- October 15, 2026 1:39 pm
- Photos updated on:
- October 15, 2026 1:39 pm
- Last Modified:
- October 15, 2026 10:21 pm
- Courtesy of:
- Douglas Elliman
- Attribution:
- Not provided
- Street Name:
- Woodsmuir
- Street Number:
- 7730
- City:
- West Palm Beach
- State:
- Florida
- Zip Code:
- 33412
- County:
- Palm Beach
- Latitude:
- N26° 47' 27.5''
- Longitude:
- W81° 46' 24.4''
- Street Suffix:
- Drive

Want to schedule an in-person or virtual tour? Have questions?
Want to schedule an in-person or virtual tour? Have questions?
Schedule a Tour or Ask a Question
Neighborhood Stats
Source: U.S. Census Bureau, ACS 5-Year Estimates
 Ver la propiedad 7730 Woodsmuir Drive, West Palm Beach, FL 33412

