
Home in 3036 NE 19TH Street, Fort Lauderdale, FL 33305 for sale with MLS# B26088584
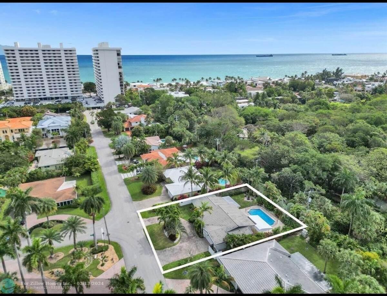
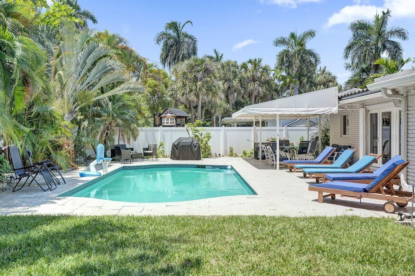
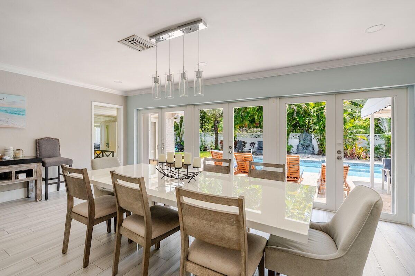
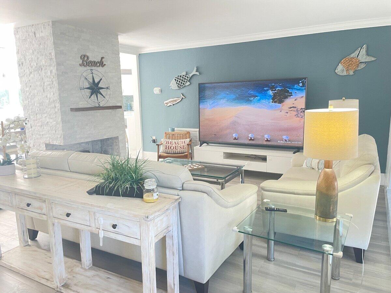
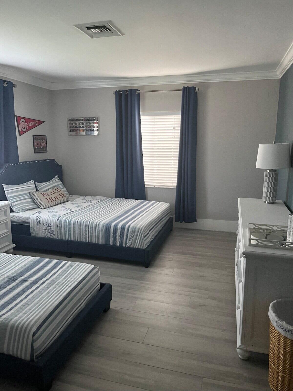
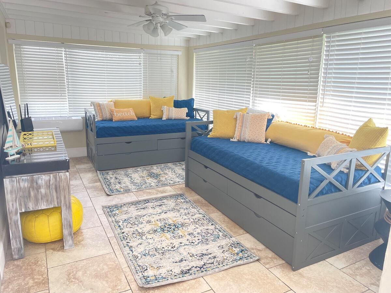
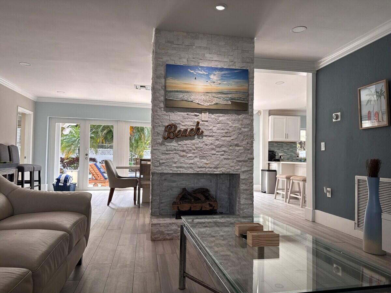
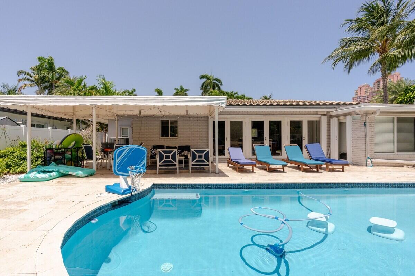
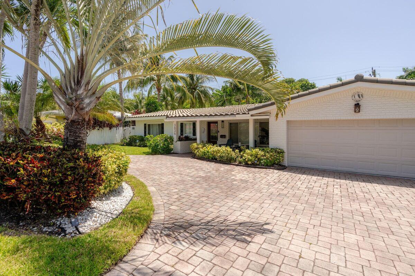
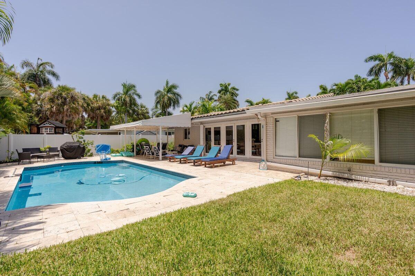
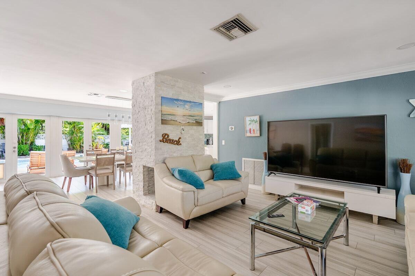
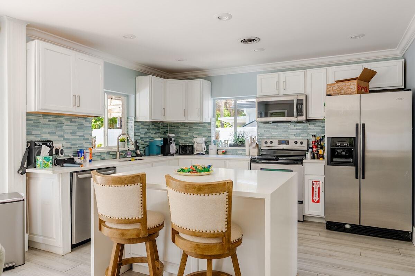
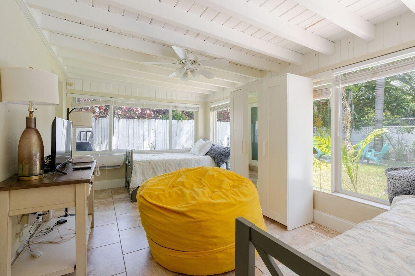
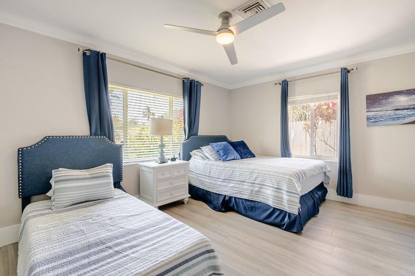
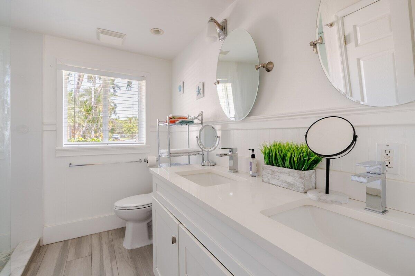
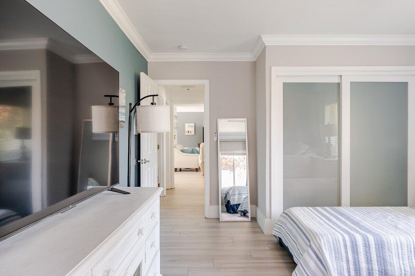
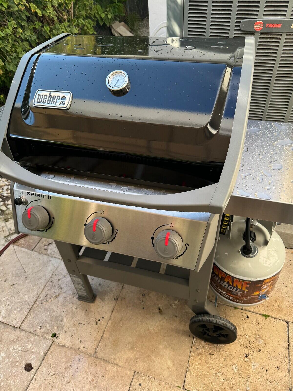
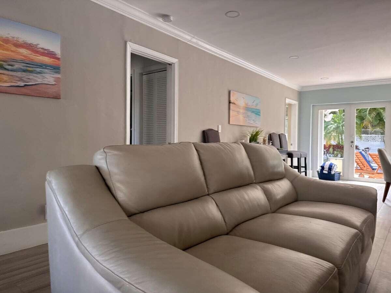
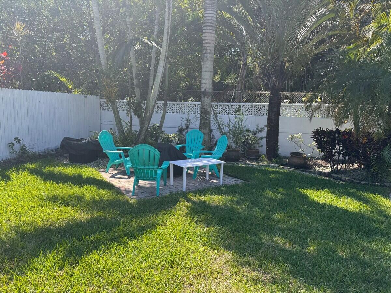
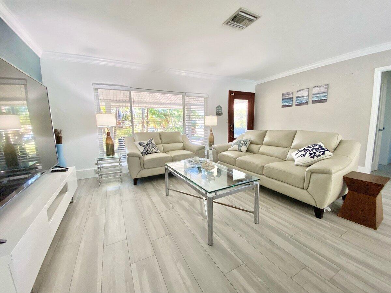
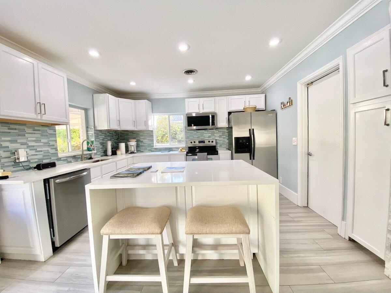
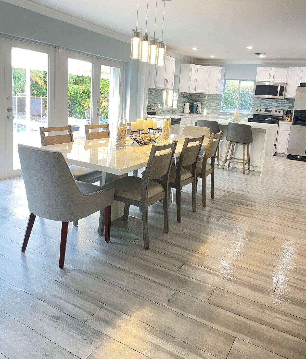
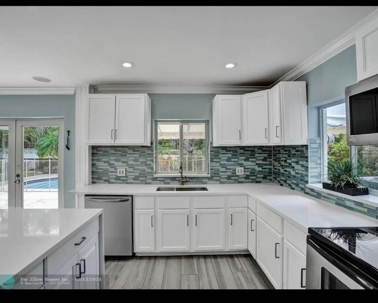
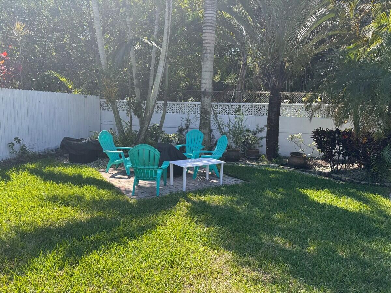
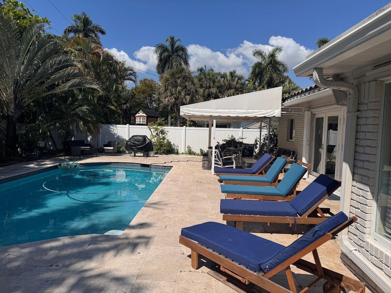
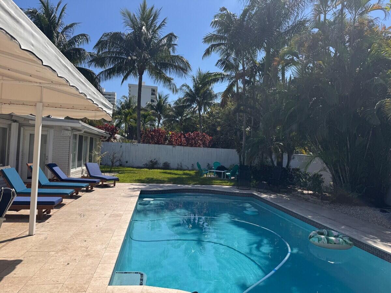
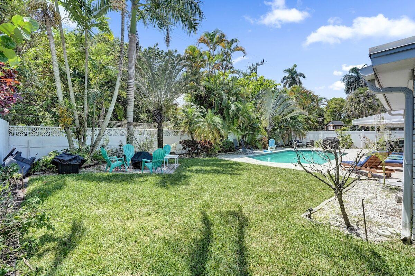
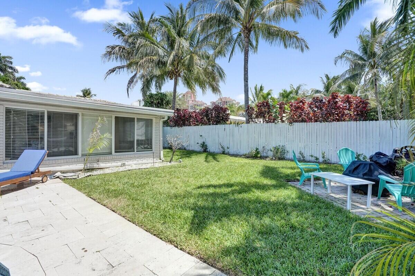
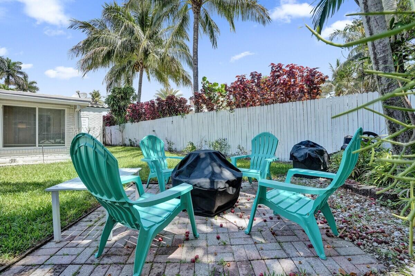
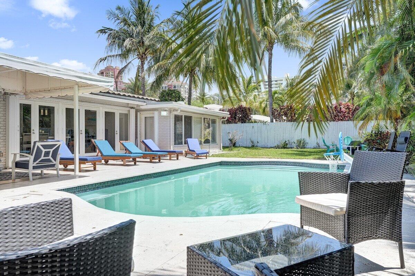
Experience the pinnacle of coastal living in the exclusive Dolphin Isles neighborhood, just steps from the pristine sands of Fort Lauderdale Beach and the lush trails of Hugh Taylor Birch State Park. This sun-drenched residence features an expansive open floor plan with high ceilings and elegant French doors hat invite abundant natural light. The updated kitchen is a culinary delight, complete with granite countertops and stainless appliances. while the interior offers tile flooring, fireplace and integrated smart home features. A versatile flex room provides the perfect space for a home office or guest suite. Outside, a private tropical oasis awaits, featuring a heated in-ground pool, fire-pit and a sprawling patio designed for year=round entertaining. The meticulously landscaped, fenced yard includes a storage shed, two car garage, a garden. Perfectly positioned near Las Olas and walkable dining. This home is both a serene retreat and a proven, high-performing investment
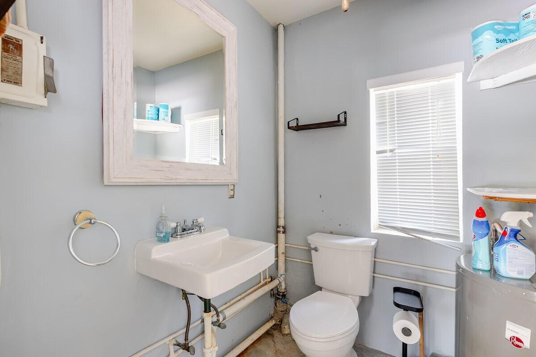
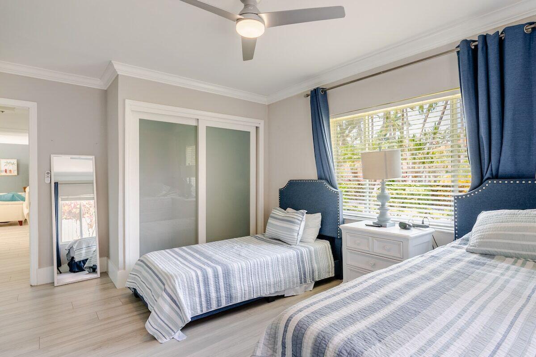
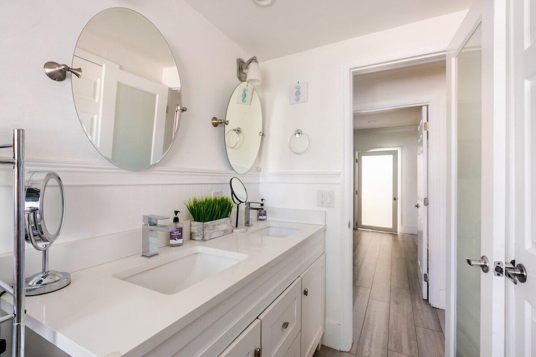
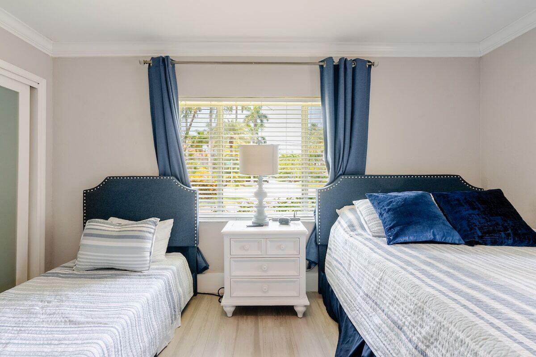
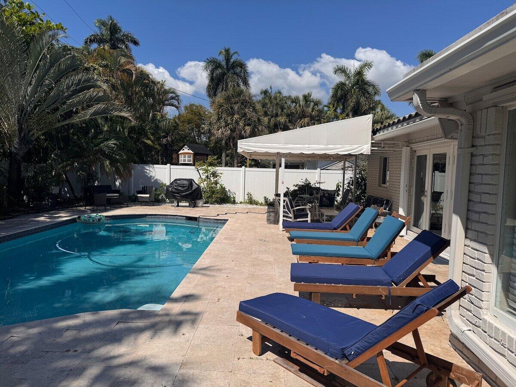
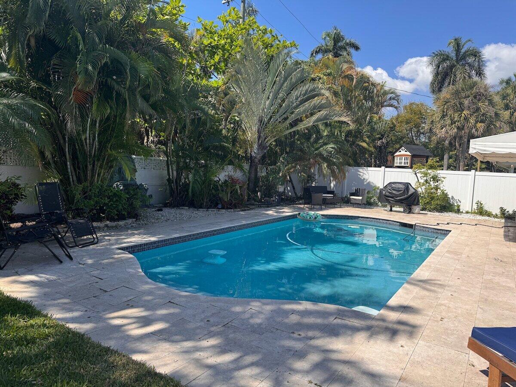
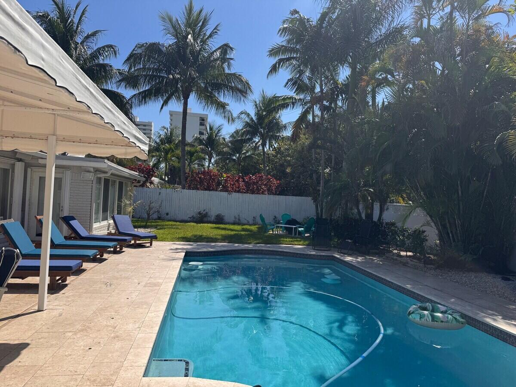
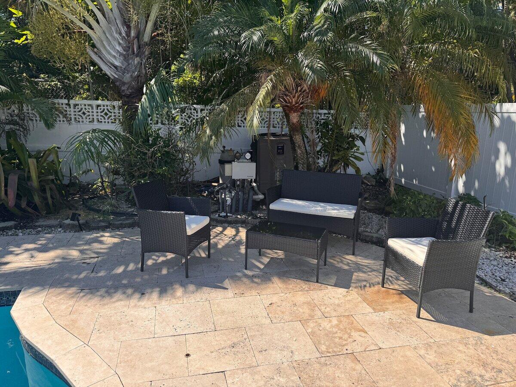
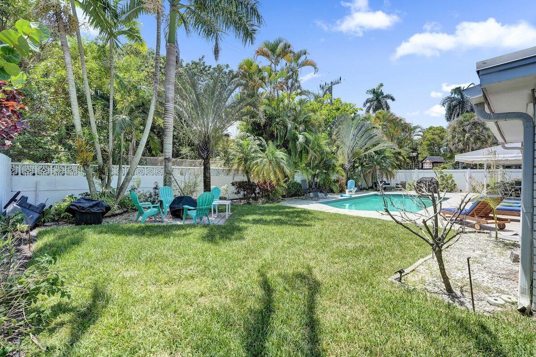
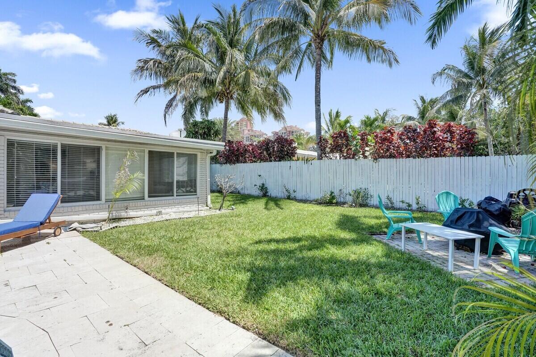
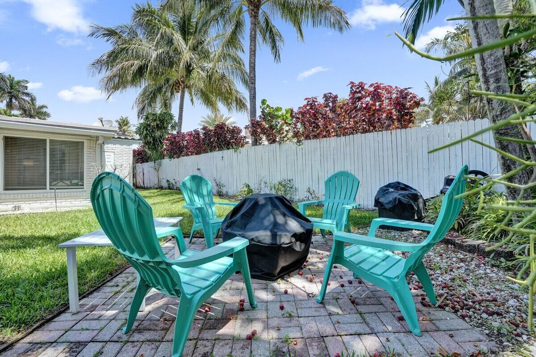
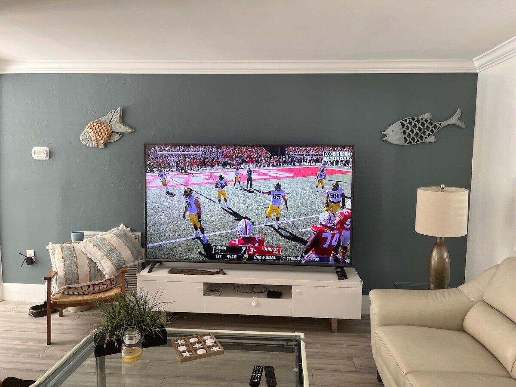
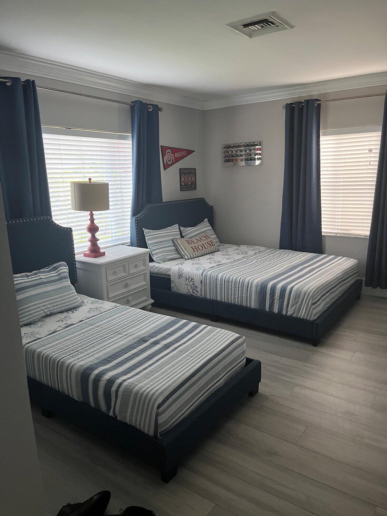
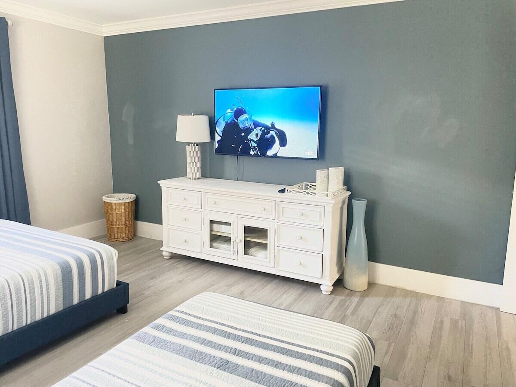
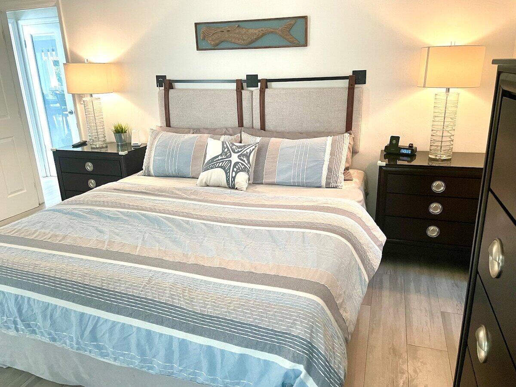
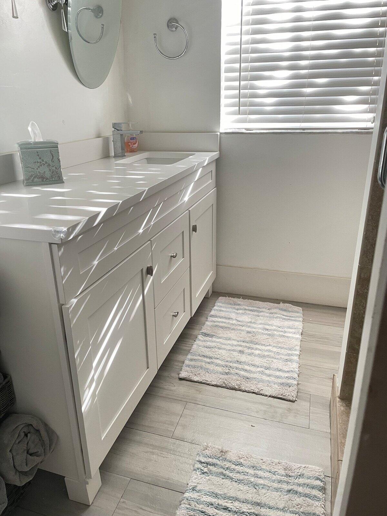
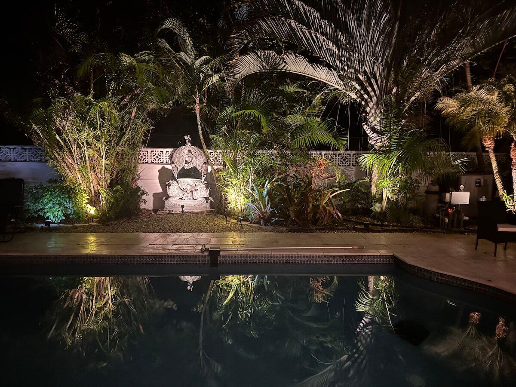
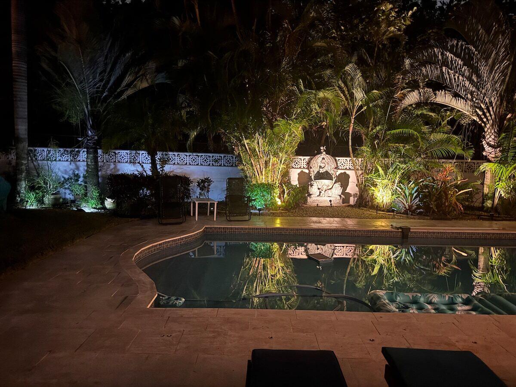
3036 NE 19TH Street, Fort Lauderdale, FL 33305
- Price:
- $1,525,000.00
- Original List Price:
- $1,525,000.00
- List Price per Sq Ft (Calculated, Approx.):
- $795.51
- Listing Type:
- For Sale
- Status:
- Active
- Special Sale Conditions:
- Standard
- Listing Category:
- Residential
- Property Type:
- Single Family House
- Description of Last Important Update:
- New Listing
- Last Major Update on:
- October 15, 2026 1:45 pm
- Bedrooms:
- 3
- Bathrooms Total:
- 3
- Full Bath:
- 2
- Half Bath:
- 1
- Room Type:
- Family Room, Den
- Master Bedroom Bath:
- Master Bdrm - Ground
- Dining Area:
- Formal Dining, Snack Bar/counter, Kitchen Dining
- Living Area:
- 1,917 Sqft
- Built-Up Area:
- 3,561 Sqft
- Lot Area:
- 9,270 Sqft
- Building Area Source:
- Owner
- Living Area Source:
- Other
- Lot Size Acres:
- 0.21
- View from the Property:
- Pool, Garden
- Waterfront:
- No
- Private Pool
- Swimming Pool Features:
- Private, Fenced, In Ground, Equipment Included
- Security:
- Smoke Detector(s)
- Appliances:
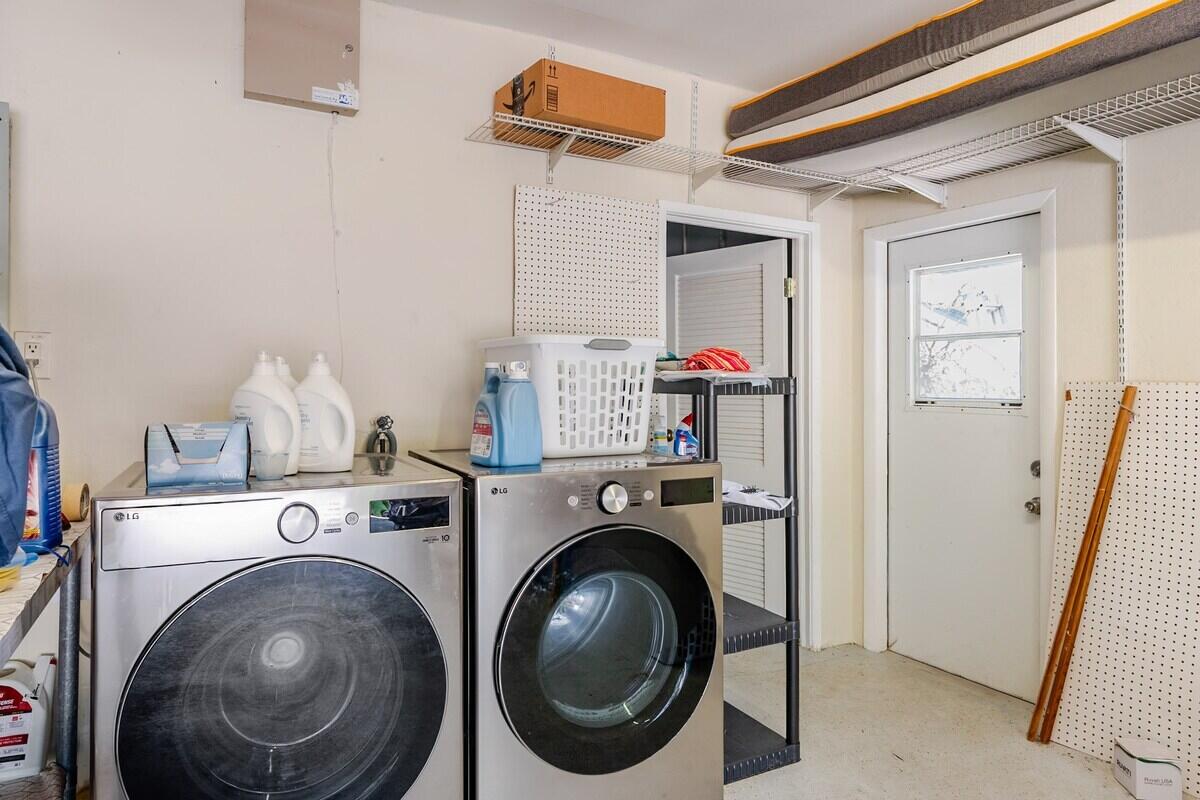
- Dryer, Dishwasher, Disposal, Microwave, Refrigerator, Washer, Gas Range, Electric Range, Electric Water Heater, Ice Maker, Water Heater, Water Softener, Water Softener Owned, Range, Oven
- Interior:
- Pantry, Kitchen Island
- Exterior:
- Barbecue, Custom Lighting
- Patio and Porch:
- Deck
- Windows:
- Blinds
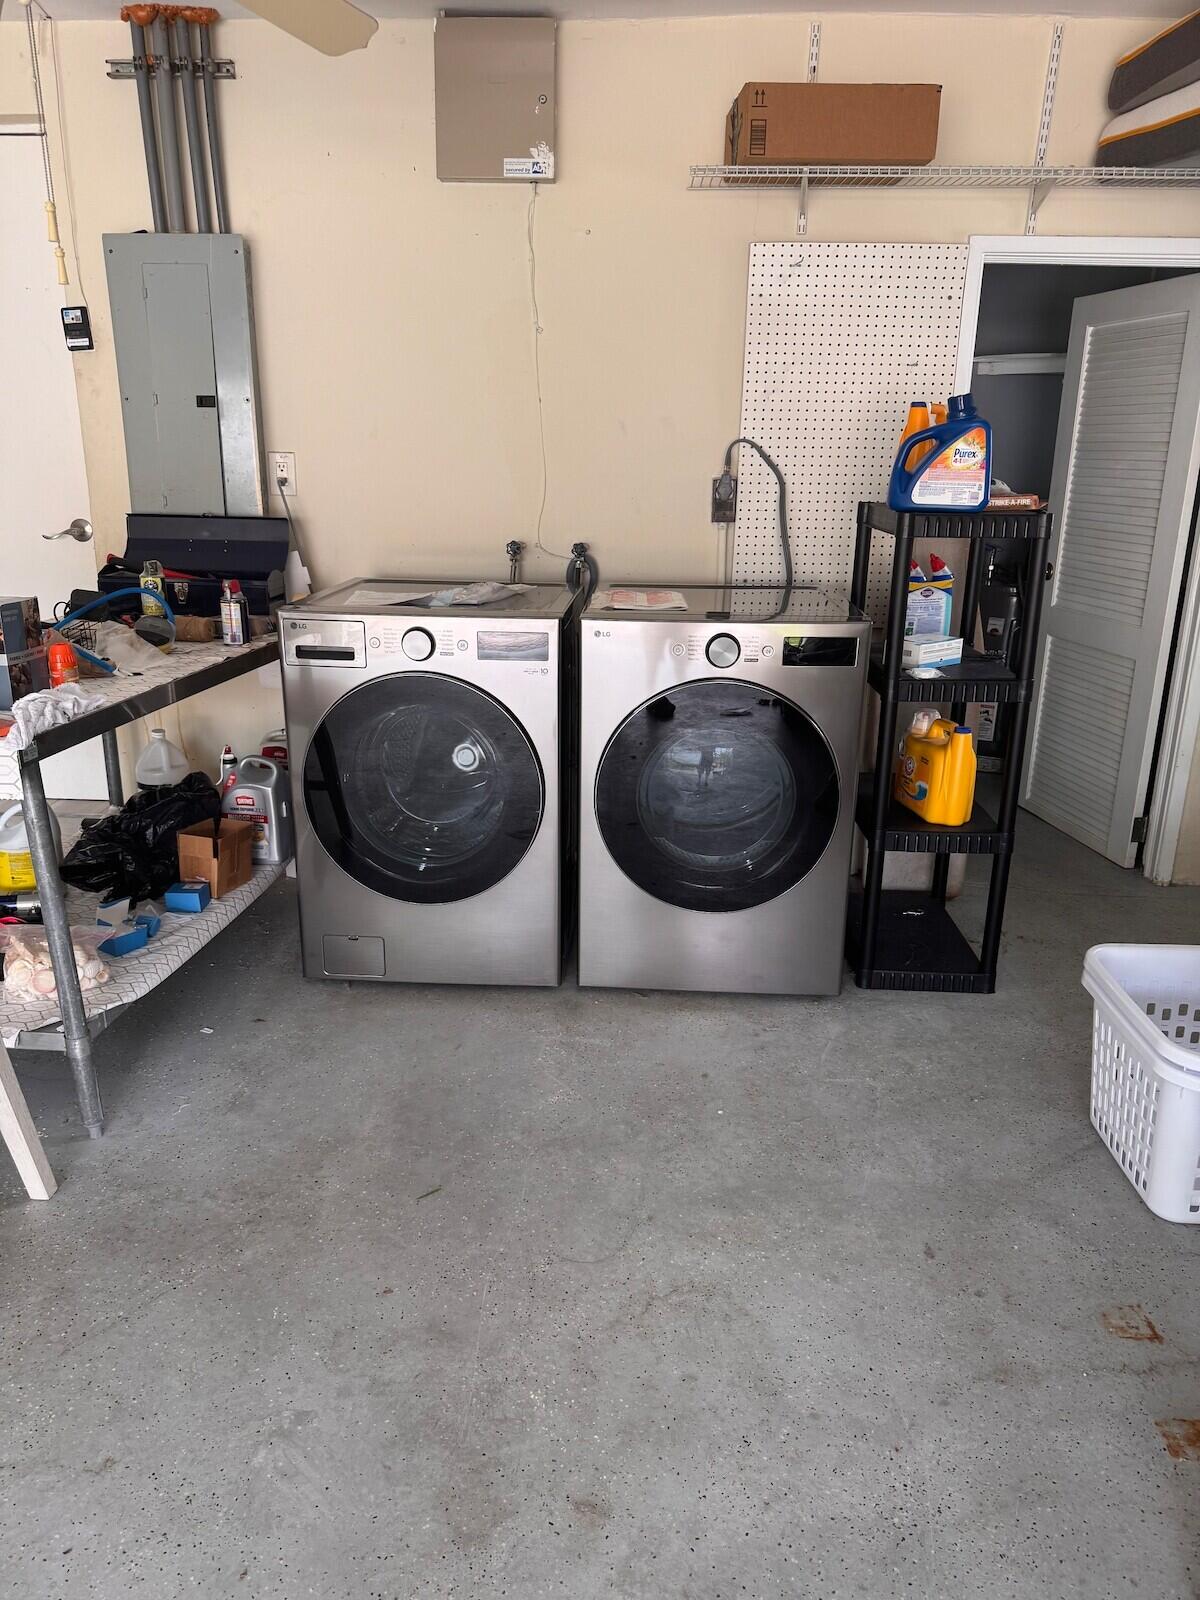
- Laundry:
- In Garage, Inside, Sink
- Doors:
- French Doors
- Air Conditioning
- Air Conditioning System:
- Central Air, Ceiling Fan(s), Electric
- Heating
- Heating System:
- Central, Electric
- Fence:
- Fenced, Back Yard, Gate
- Property Entrance Faces:
- North
- Sprinkler Description:
- Auto Sprinkler
- Storm Protection Accordian Shutters:
- Partial
- Storm Protection Details:
- Storm Shutters
- Year Built:
- 1951
- Roof:
- Barrel, Tile
- Architectural Style:
- Ranch
- Levels:
- One
- Entry Level (floor):
- 1
- Entry Level Location:
- First Floor Entry,Kitchen Island,Fireplace,Pantry
- Construction Materials:
- Stucco, Brick, CBS
- Flooring:
- Tile, Wood, Vinyl
- Number of stories:
- 1
- Structure Type:
- House
- Stories:
- 1
- Foundation Details:
- Slab
- Flood Zone Code:
- AE
- Property Condition:
- Resale
- Tax Annual Amount:
- $19,138.46
- Tax Year:
- 2025
- Tax Assessed Value:
- $1,094,830.00
- Property Tax Details:
- No Homestead
- Parking Total Spaces:
- 6
- Garage
- Garage Spaces:
- 2
- Covered Spaces:
- 2
- Attached Garage
- Parking Features:
- Driveway, Garage, Garage Door Opener, Attached, Circular Driveway, Attached Garage
- Sewer:
- Public Sewer
- Utilities Available:
- Cable Available, Natural Gas Available, Electricity Connected, Sewer Connected, Water Connected
- Water Source:
- Public
- Membership Details:
- No Membership Available
- Subdivision Name:
- LAUDERDALE BEACH EXT
- Senior Community:
- No
- Development Name:
- LAUDERDALE BEACH EXT
- Association Minimum Credit Score:
- 650
- Association Requires a Minimum Credit Score
- Restrictions:
- Other Restrictions
- Leasing Permitted
- Leasing Permitted Details:
- Okay To Lease
- Listing Terms Considered by Seller:
- Cash, Conventional
- Buyer Possession:
- Close Of Escrow
- Negotiable Seller Concessions
- Tax Legal Description:
- LAUDERDALE BEACH EXT 27-48 B LOT 4 BLK 3
- Real Estate Folio Number (Parcel Number):
- 494330020090
- Zoning:
- RS-8
- Elementary School:
- Bayview
- High School:
- Fort Lauderdale
- Middle Or Junior School:
- Sunrise
- Active on the market since:
- October 15, 2026
- Listing Agreement executed on:
- October 15, 2026
- Listing Status Last Changed On:
- October 15, 2026 1:45 pm
- Photos updated on:
- October 15, 2026 1:45 pm
- Last Modified:
- October 15, 2026 10:37 pm
- Courtesy of:
- Sand Dollar Realty Group
- Attribution:
- Not provided
- Road Surface Type:
- Asphalt
- Street Name:
- 19TH
- Street Number:
- 3036
- City:
- Fort Lauderdale
- State:
- Florida
- Zip Code:
- 33305
- County:
- Broward
- Latitude:
- N26° 9' 10.2''
- Longitude:
- W81° 53' 45.7''
- Street Suffix:
- Street
- Street Direction Prefix:
- NE

Want to schedule an in-person or virtual tour? Have questions?
Want to schedule an in-person or virtual tour? Have questions?
Schedule a Tour or Ask a Question
Neighborhood Stats
Source: U.S. Census Bureau, ACS 5-Year Estimates
 Ver la propiedad 3036 NE 19TH Street, Fort Lauderdale, FL 33305

