
Home in 5305 Fantasy Drive, Fort Pierce, FL 34947 for sale with MLS# B26089016
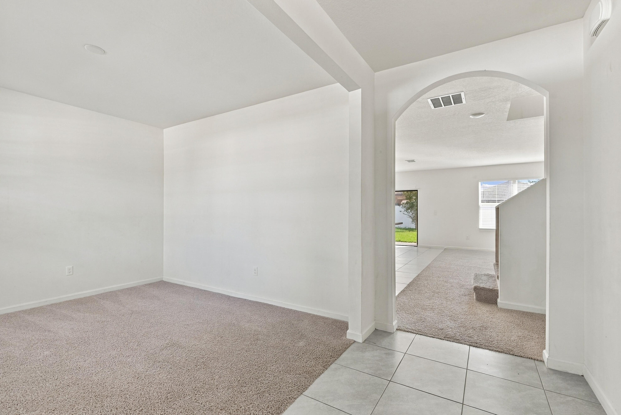
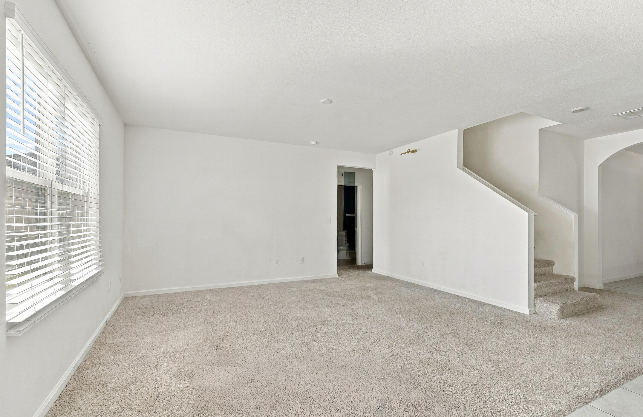
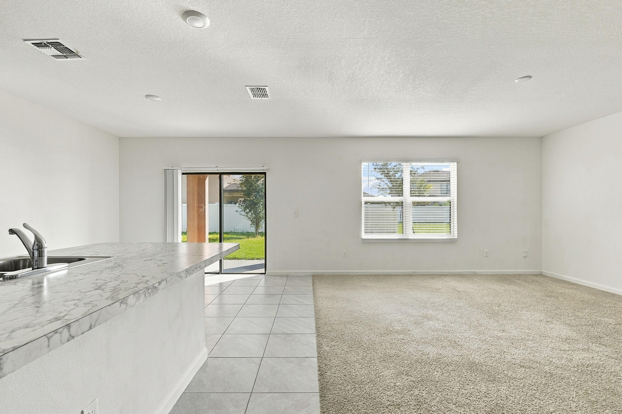
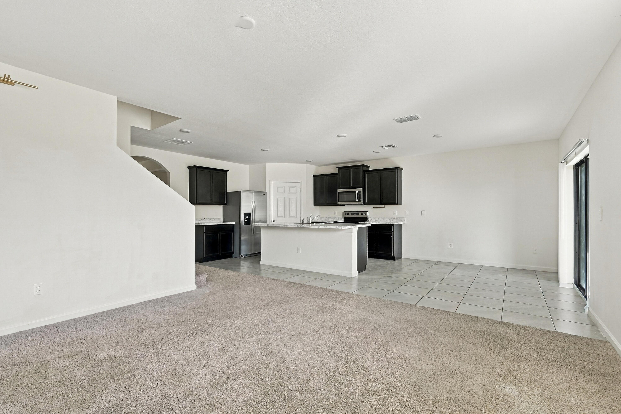
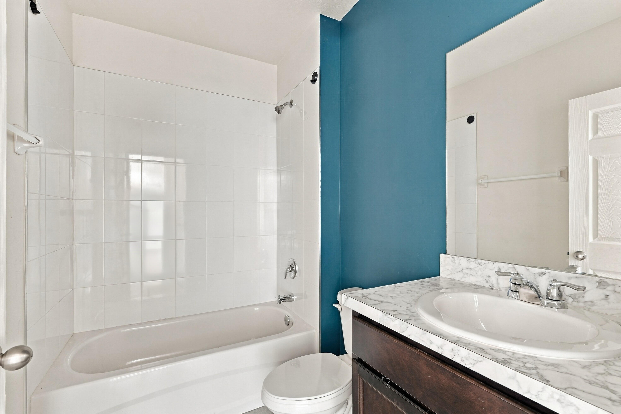
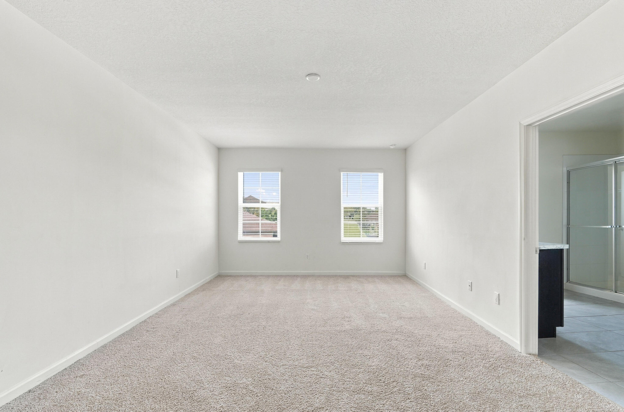
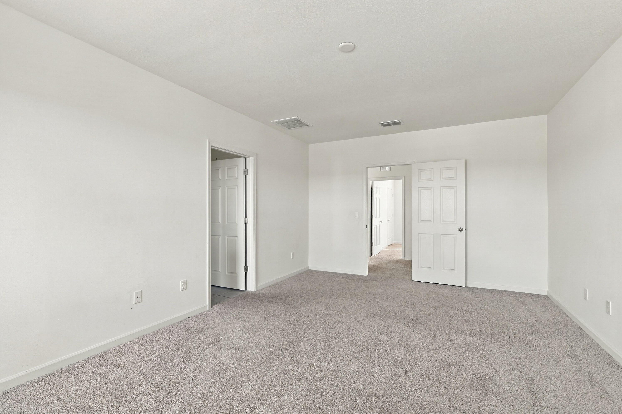
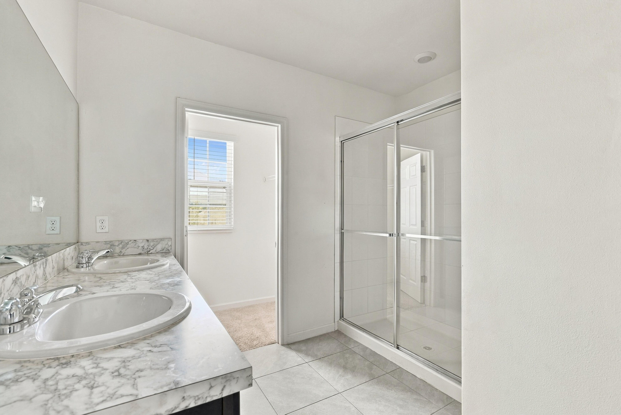
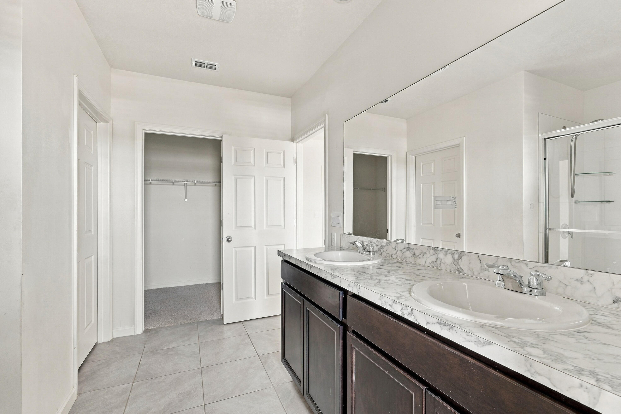
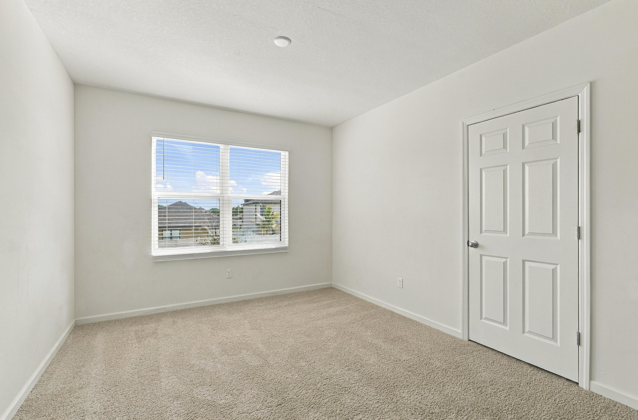
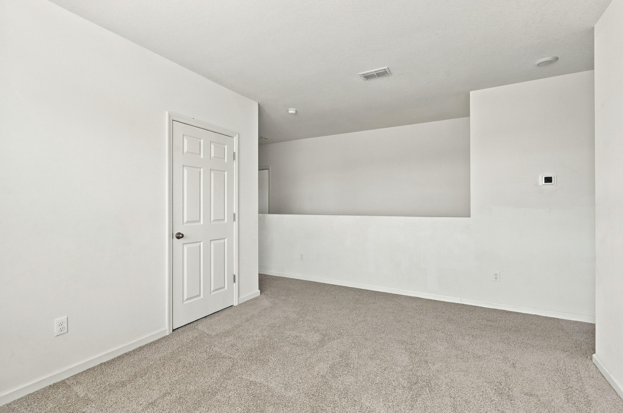
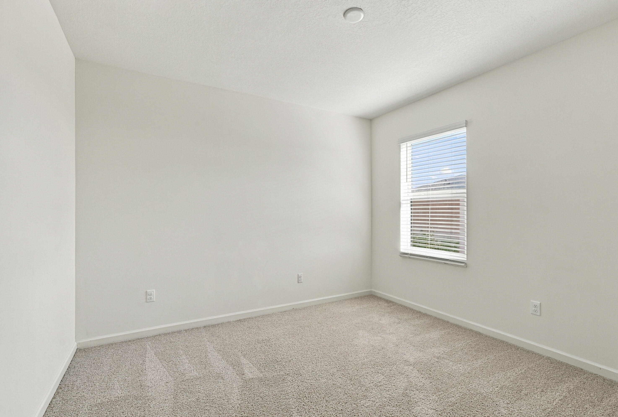
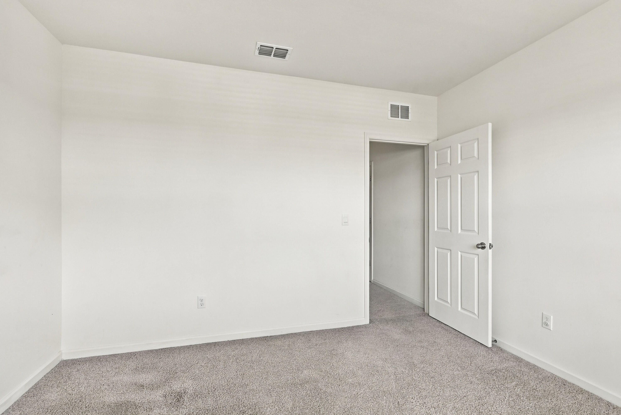
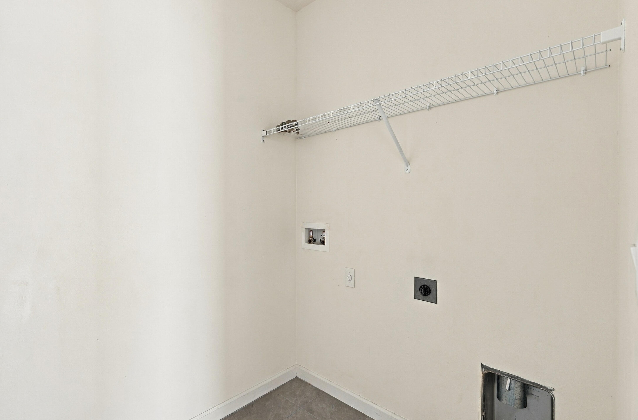
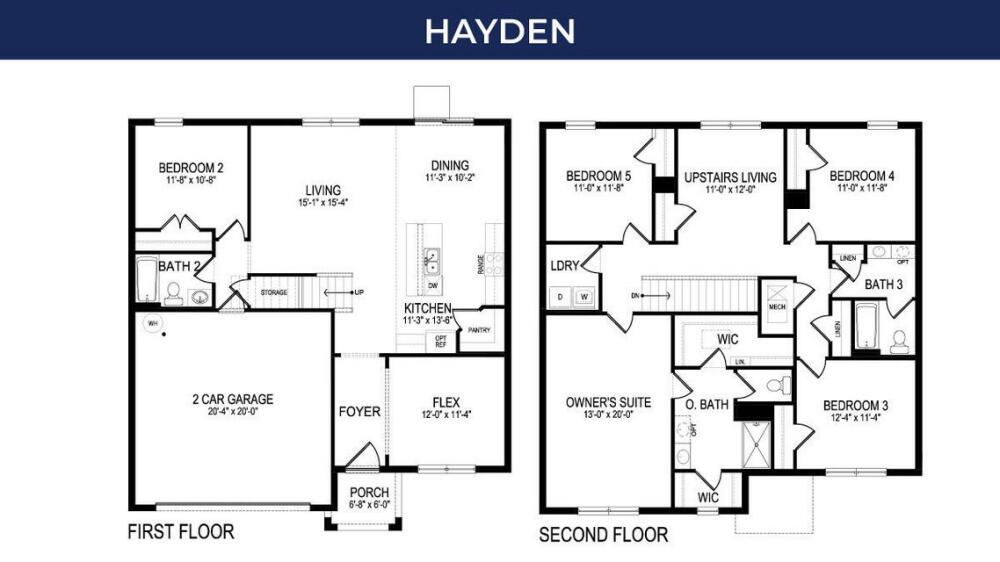
Concrete Block Construction on Both Floors! Welcome to this stunning 5-bedroom, 3-bathroom two-story home. This thoughtfully designed home offers a versatile flex space, perfect for a dedicated home office or formal dining room. The main level features a bedroom with a full bathroom, a central living room, and an open-concept kitchen with an extended island, ideal for everyday living and entertaining. Upstairs, you'll find a spacious owner's suite, an additional living area perfect for family movie nights, and the convenience of a second-floor laundry room to simplify your daily routine.
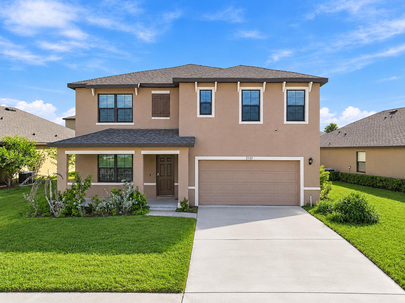
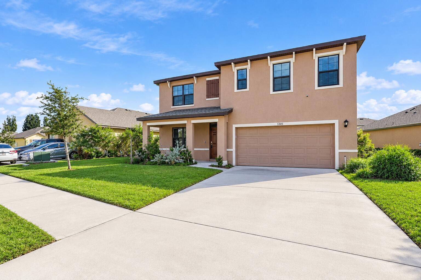
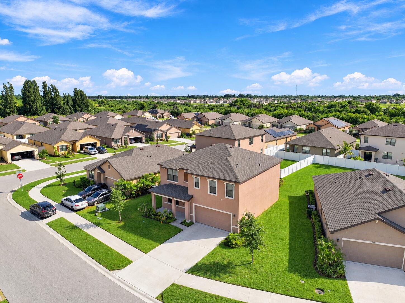
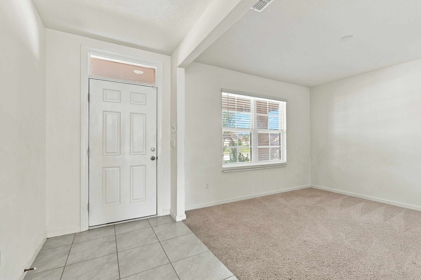
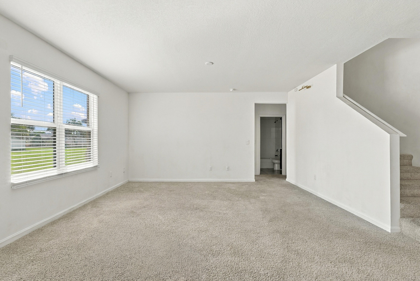
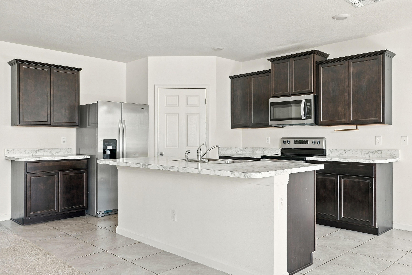
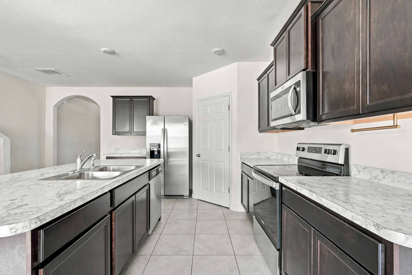
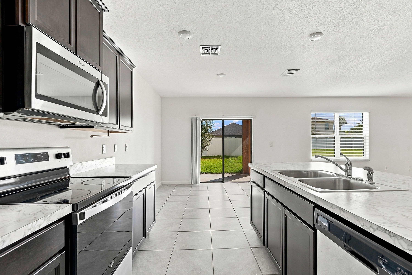
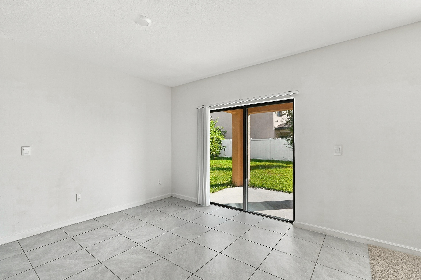
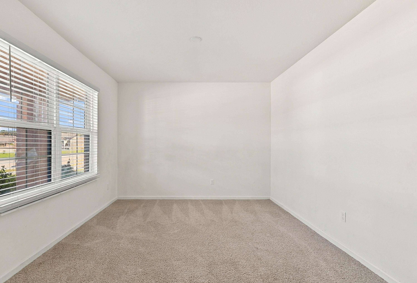
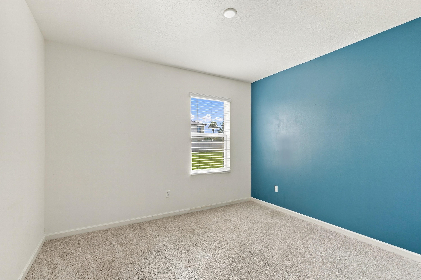
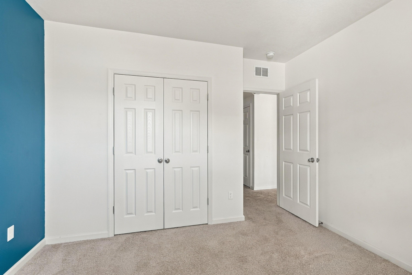
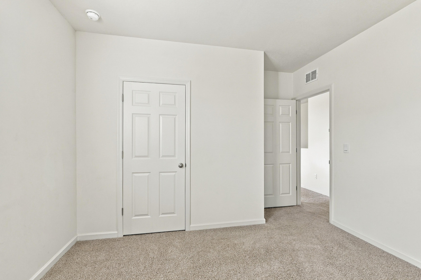
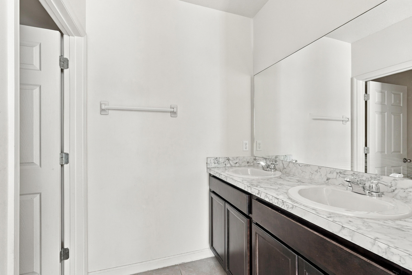
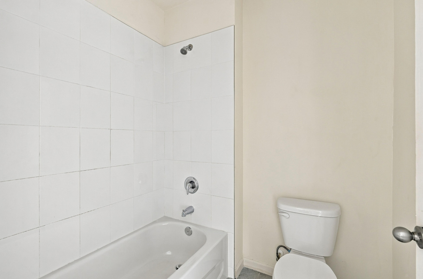
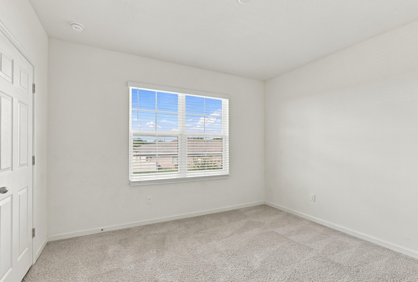
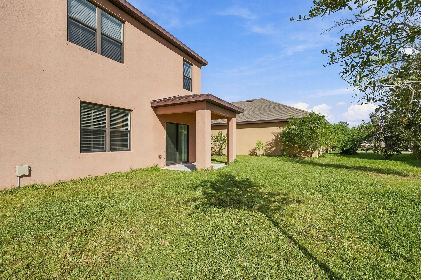
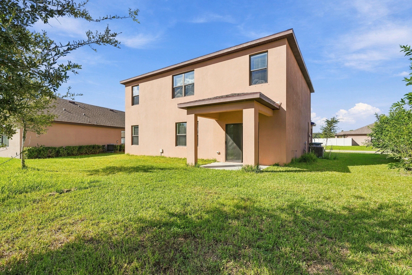
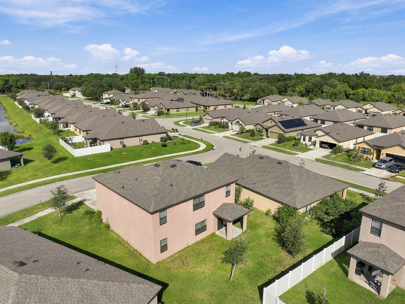
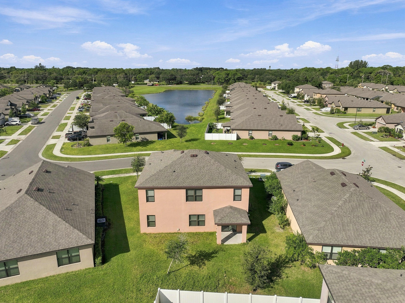
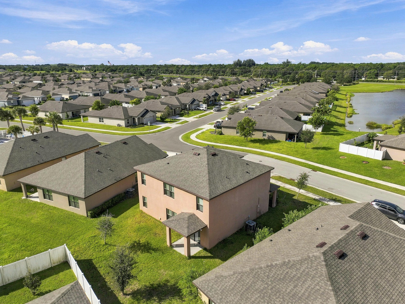
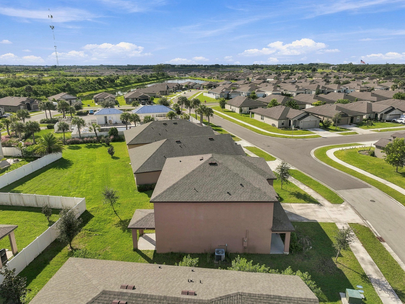
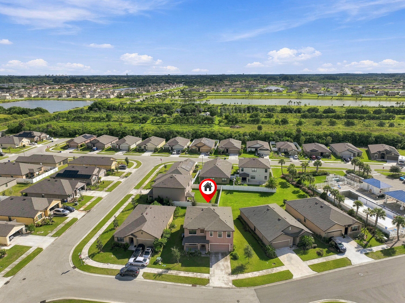
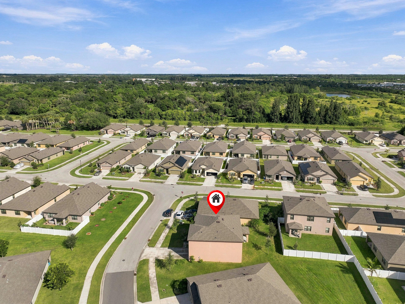
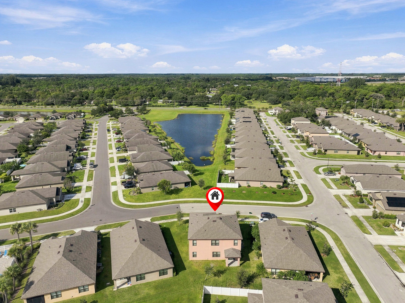
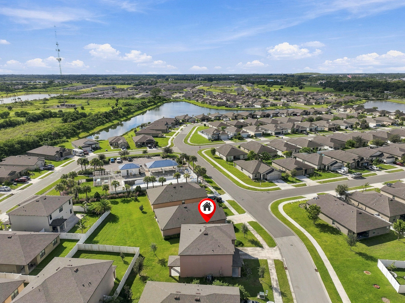
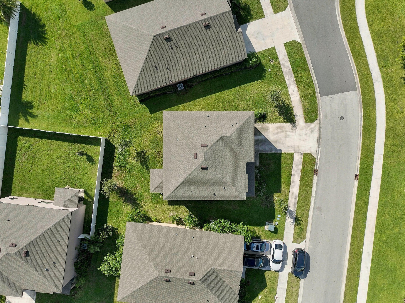
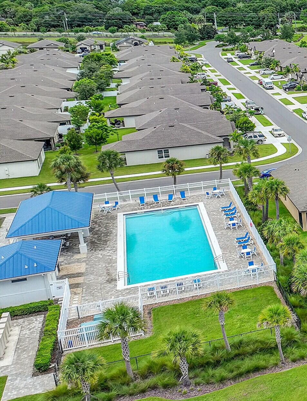
5305 Fantasy Drive, Fort Pierce, FL 34947
- Price:
- $405,000.00
- Original List Price:
- $405,000.00
- List Price per Sq Ft (Calculated, Approx.):
- $153.75
- Listing Type:
- For Sale
- Status:
- Active
- Special Sale Conditions:
- Standard
- Listing Category:
- Residential
- Property Type:
- Single Family House
- Description of Last Important Update:
- New Listing
- Last Major Update on:
- October 16, 2026 11:17 am
- Other Special Conditions:
- Sold As-is
- Bedrooms:
- 5
- Bathrooms Total:
- 3
- Full Bath:
- 3
- Room Type:
- Kitchen, Living Room, Master Bedroom
- Master Bedroom Bath:
- Separate Shower, Dual Sinks
- Dining Area:
- Eat-in Kitchen, Kitchen Dining
- Living Area:
- 2,634 Sqft
- Built-Up Area:
- 3,284 Sqft
- Lot Area:
- 6,534 Sqft
- Building Area Source:
- Public Records
- Living Area Source:
- Public Records
- Lot Size Acres:
- 0.15
- View from the Property:
- Garden
- Waterfront:
- No
- Security:
- Smoke Detector(s)
- Appliances:
- Dryer, Dishwasher, Microwave, Refrigerator, Washer, Electric Range, Electric Water Heater, Ice Maker, Water Heater, Range
- Interior:
- Pantry, Walk-In Closet(s), Kitchen Island, Built-in Features, Bedroom Layout - Split
- Exterior:
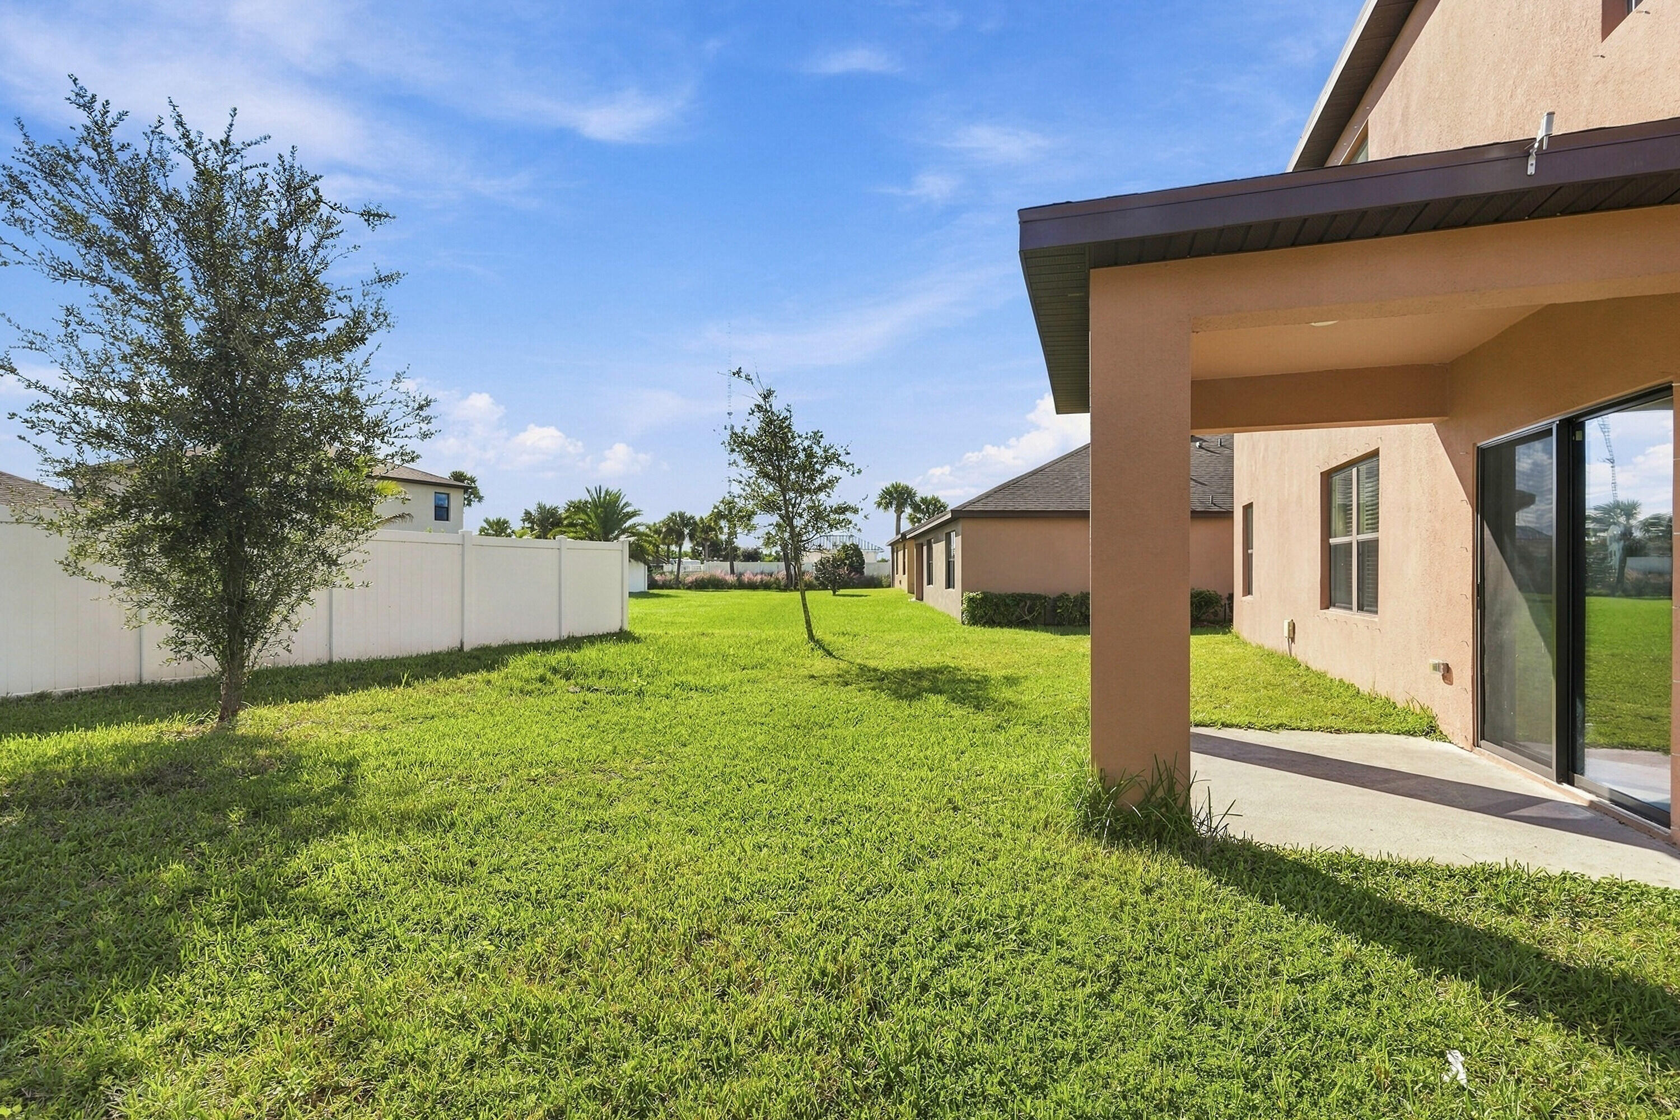
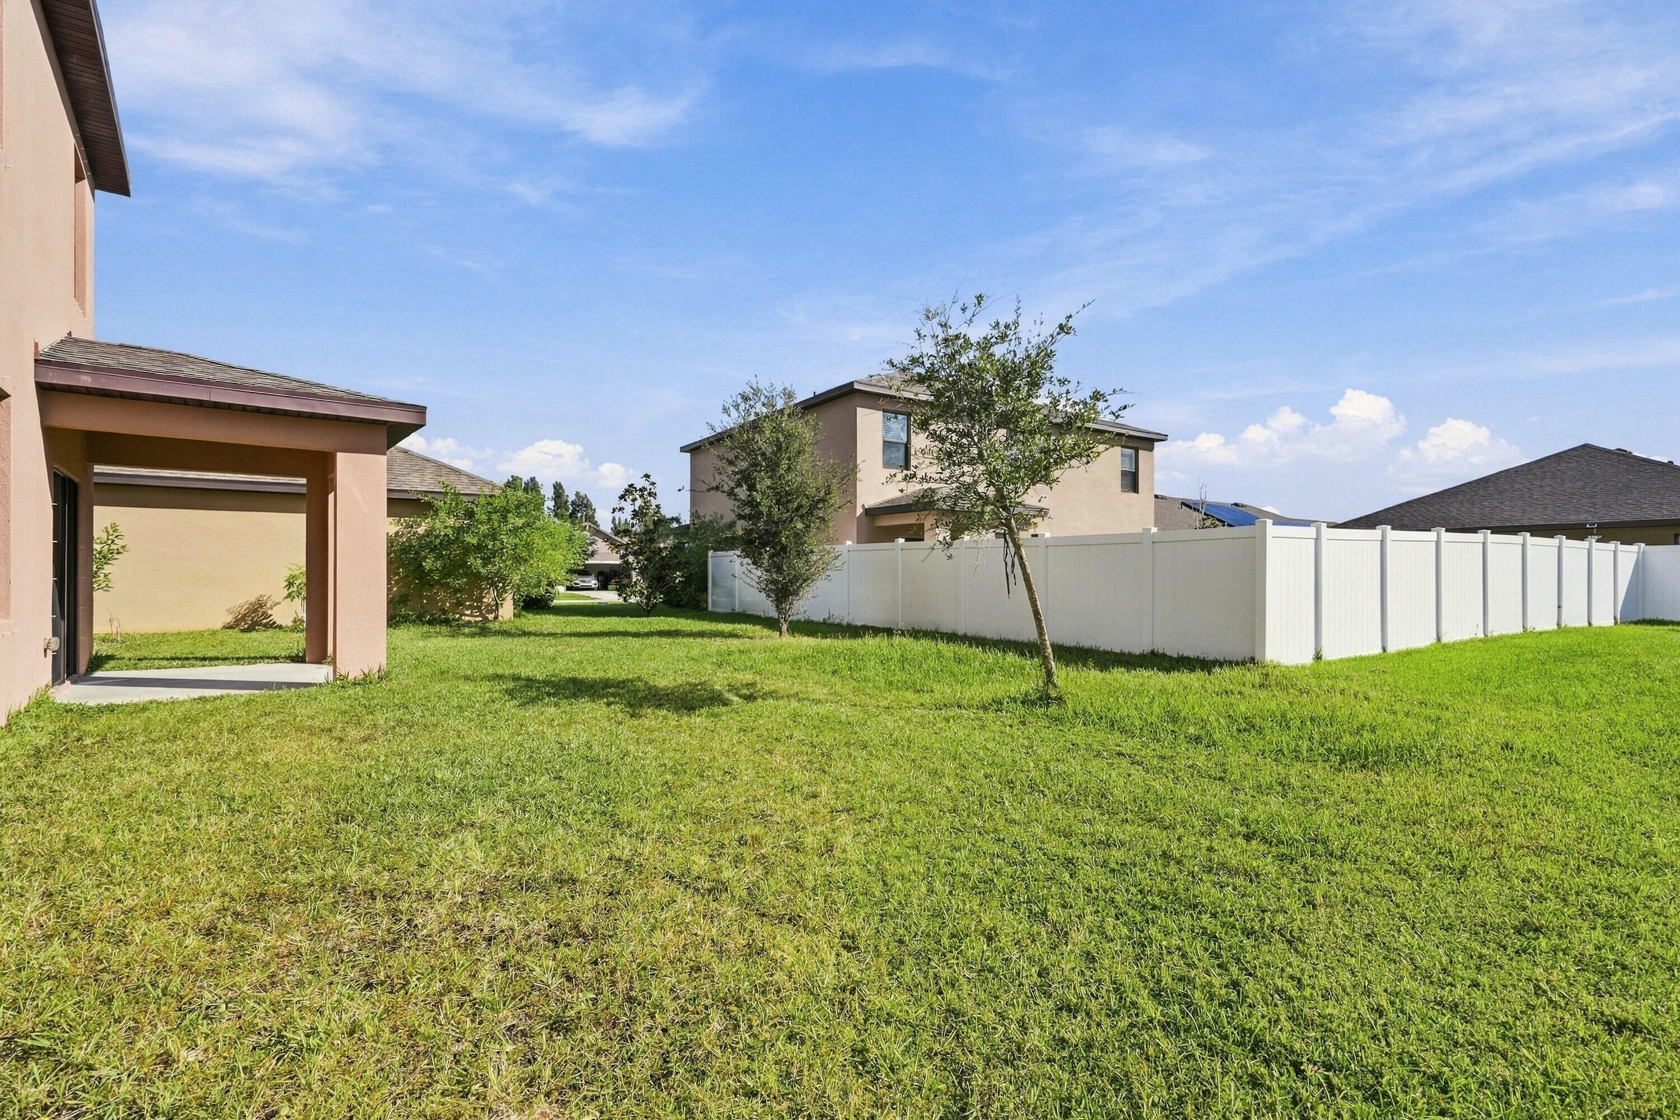
- Garden
- Patio and Porch:
- Patio, Porch, Patio - Open, Porch - Open
- Laundry:
- Washer Hookup, Inside, Laundry Room, Electric Dryer Hookup
- Air Conditioning
- Air Conditioning System:
- Central Air
- Heating
- Heating System:
- Central
- Property Entrance Faces:
- West
- Sprinkler Description:
- Auto Sprinkler
- Storm Protection Details:
- Storm Shutters
- Year Built:
- 2022
- Roof:
- Shingle
- Year Roof Installed:
- 2022
- Builder Model:
- Hayden
- Architectural Style:
- Contemporary, Traditional
- Levels:
- Two
- Construction Materials:
- Stucco, CBS, Second/third Floor Concrete
- Flooring:
- Carpet, Tile, Ceramic Tile
- Number of stories:
- 2
- Structure Type:
- House
- Stories:
- 2
- Road Frontage Type:
- County Road
- Foundation Details:
- Slab
- Flood Zone Code:
- X
- Property Condition:
- Resale
- Tax Annual Amount:
- $7,685.33
- Tax Year:
- 2025
- Tax Assessed Value:
- $350,700.00
- Association Fee:
- $43.00
- Association Fee Frequency:
- Monthly
- Property Tax Details:
- Homestead Exemption
- Parking Total Spaces:
- 2
- Garage
- Garage Spaces:
- 2
- Covered Spaces:
- 2
- Attached Garage
- Parking Features:
- Driveway, Garage, Attached, Attached Garage
- Sewer:
- Public Sewer
- Utilities Available:
- Cable Available, Sewer Available, Water Available
- Water Source:
- Public
- Association
- Master Association
- Association Membership:
- Mandatory
- Association Type:
- Homeowner Association
- Pets Allowed?:
- Yes, No Restrictions
- Amenities Provided by the Homeowner's Association (HOA):
- Business Center, Pool, Community Room, Clubhouse, Playground, Fitness Center, Trail(s), Pickleball Court(s), Park
- Subdivision Name:
- CELEBRATION POINTE
- Association Fee Includes:
- Maintenance Grounds, Common Areas
- Association Name:
- CELEBRATION POINTE
- Senior Community:
- No
- Association Phone:
- 904-461-5556
- Restrictions:
- No Restrictions
- Leasing Permitted
- Leasing Permitted Details:
- Okay To Lease
- Listing Terms Considered by Seller:
- Cash, Conventional, FHA, VA Loan
- Buyer Possession:
- Close Of Escrow
- Negotiable Seller Concessions
- Tax Legal Description:
- CELEBRATION POINTE (PB 57-7) LOT 85
- Real Estate Folio Number (Parcel Number):
- 241860001600000
- Zoning:
- Planned De
- Elementary School:
- Weatherbee
- High School:
- Fort Pierce Westwood Academy
- Middle Or Junior School:
- Dan Mccarty
- Active on the market since:
- October 16, 2026
- Listing Agreement executed on:
- October 16, 2026
- Listing Status Last Changed On:
- October 16, 2026 11:17 am
- Photos updated on:
- October 16, 2026 11:18 am
- Last Modified:
- October 16, 2026 11:50 am
- Courtesy of:
- Real Estate of Florida
- Attribution:
- Not provided
- Road Surface Type:
- Asphalt
- Street Name:
- Fantasy
- Street Number:
- 5305
- City:
- Fort Pierce
- State:
- Florida
- Zip Code:
- 34947
- County:
- St. Lucie
- Latitude:
- N27° 26' 18.5''
- Longitude:
- W81° 37' 12.5''
- Street Suffix:
- Drive

Want to schedule an in-person or virtual tour? Have questions?
Want to schedule an in-person or virtual tour? Have questions?
Schedule a Tour or Ask a Question
Neighborhood Stats
Source: U.S. Census Bureau, ACS 5-Year Estimates
 Ver la propiedad 5305 Fantasy Drive, Fort Pierce, FL 34947

