
Home in 151 SOTA Drive, Jupiter, FL 33458 for sale with MLS# B26089033
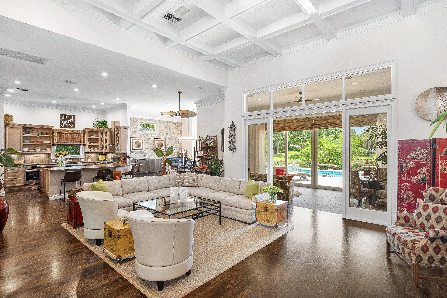
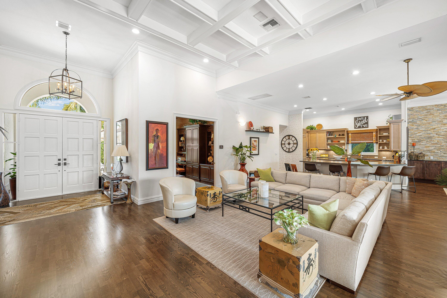
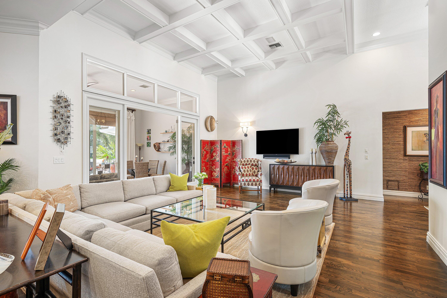
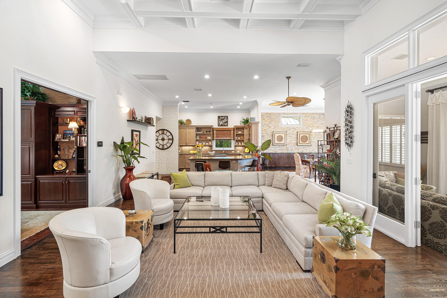
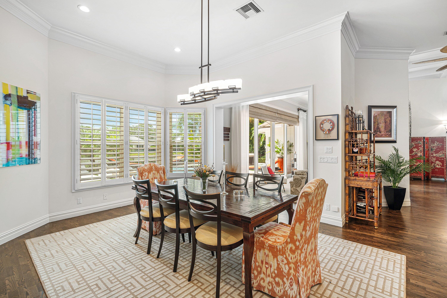
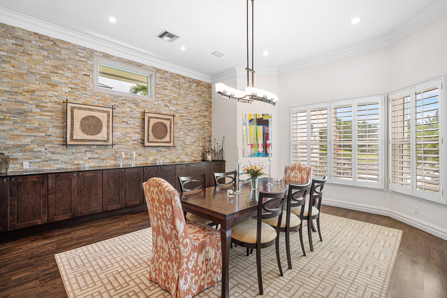
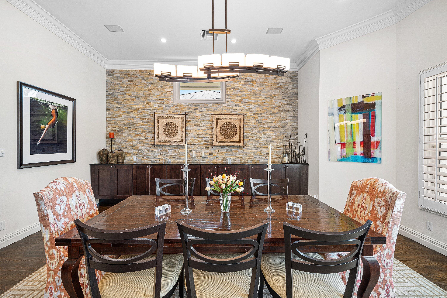
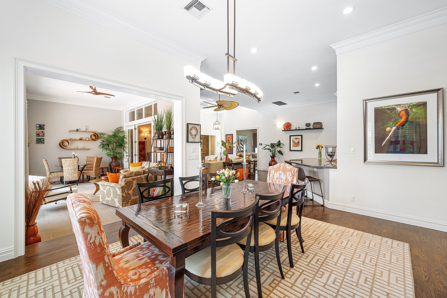
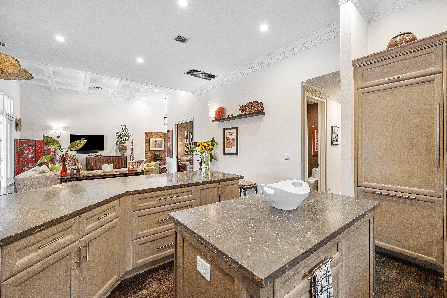
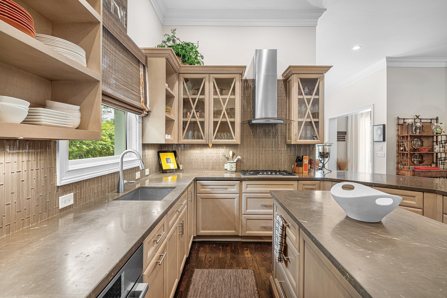
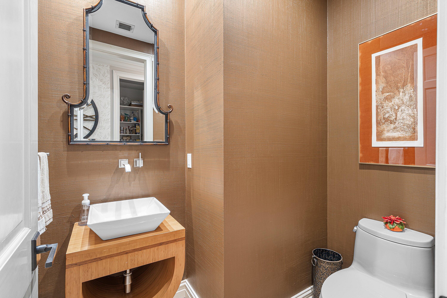
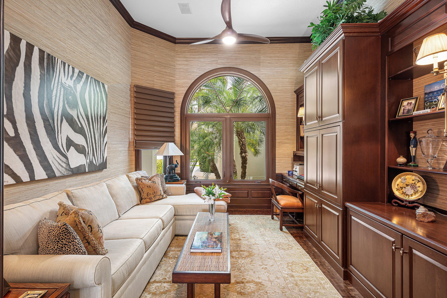
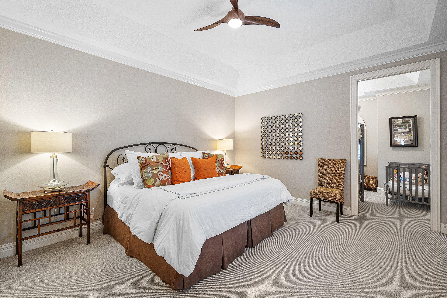
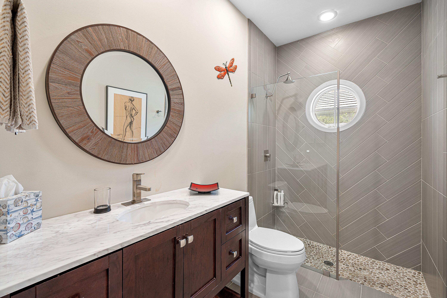
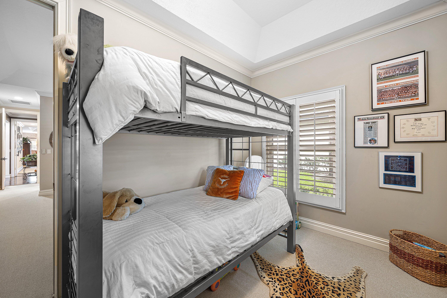
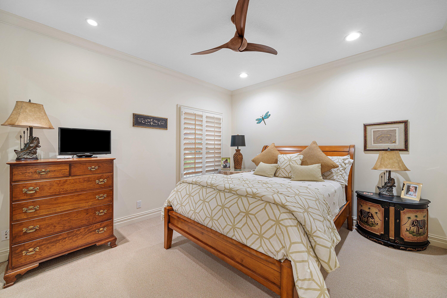
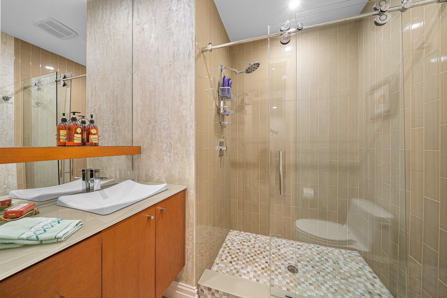
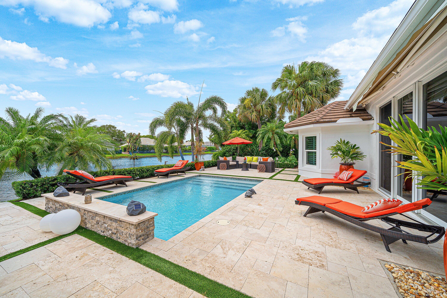
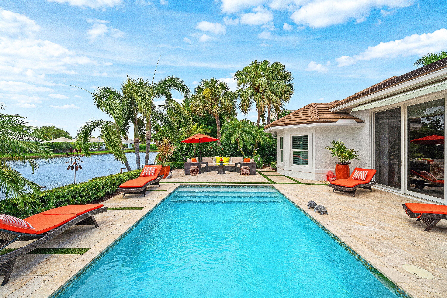
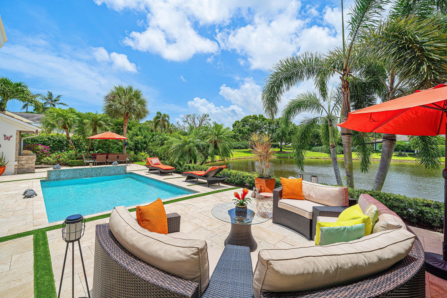
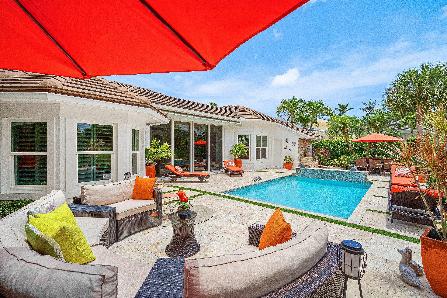
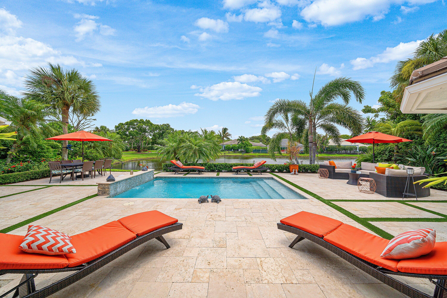
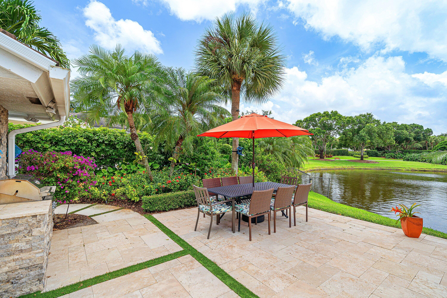
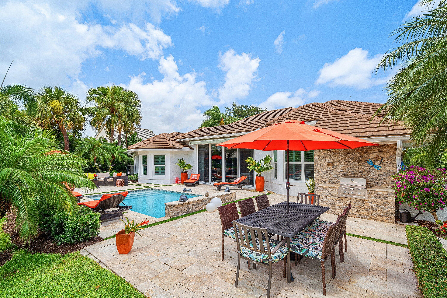
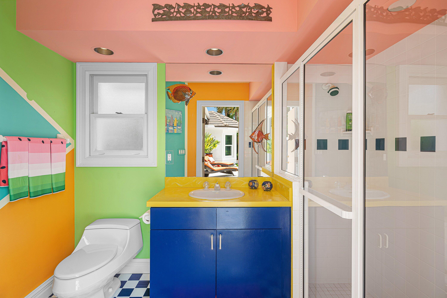
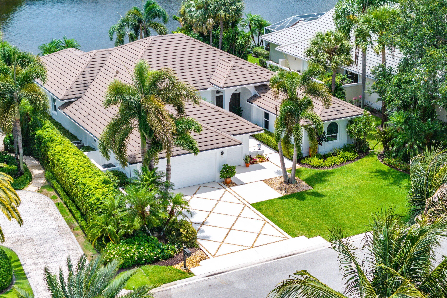
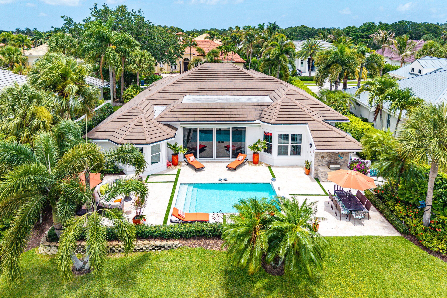
Welcome to 151 Sota Drive, a beautifully renovated and meticulously maintained residence in The Loxahatchee Club. Ideally situated on one of the club's largest ponds, this sophisticated 3.5 BR, 4.1-bath home offers stunning pool & water views from the Living, Dining, & Primary Suite rooms. The open-concept floor plan, complemented by dramatic 16-foot ceilings, creates an elegant yet inviting setting for both entertaining and everyday living. The Kitchen features marble countertops, SS appliances, and separate wine refrigerator. Three well appointed Bedrooms have en-suite baths while the Den offers the flexibility of a home office, media room or 4th BR. A spacious Lanai extends the living space in this exceptional home located in one of the area's most desirable communities. A must see!
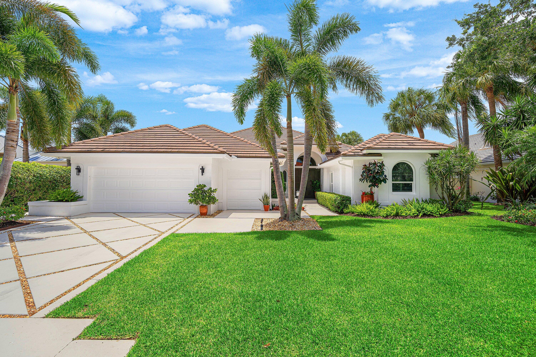
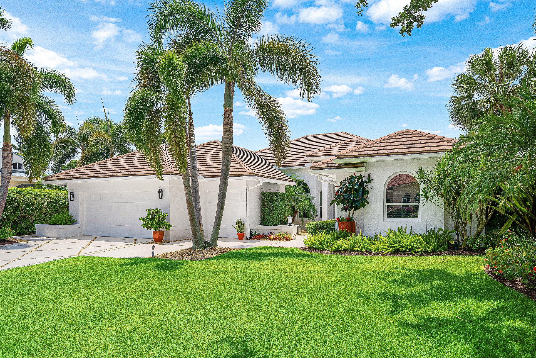
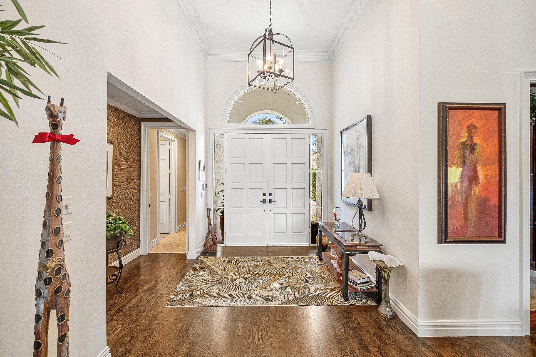
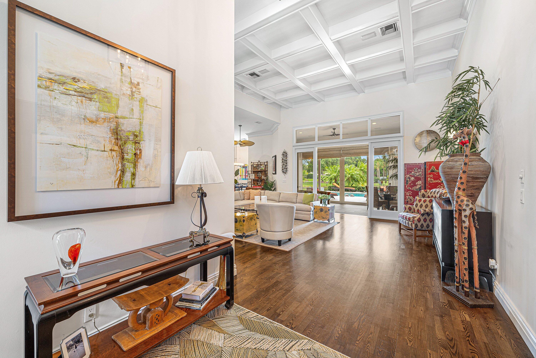
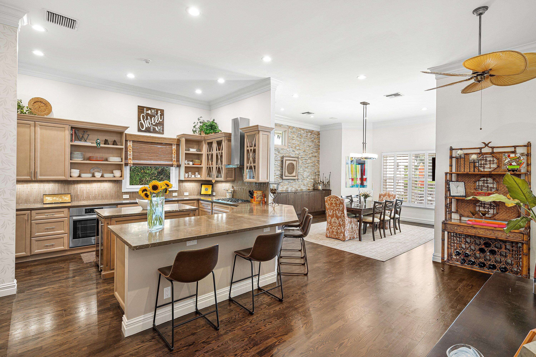
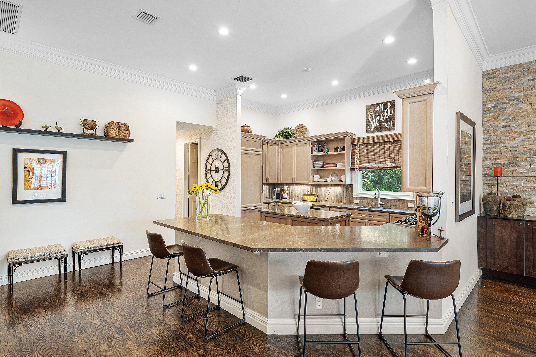
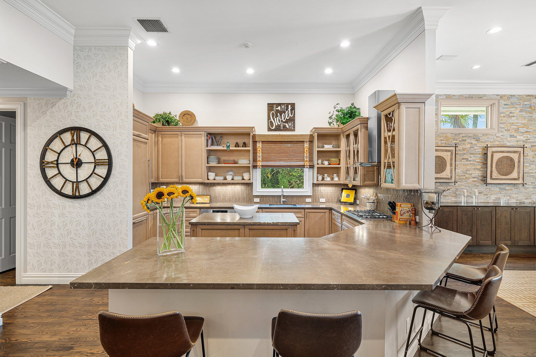
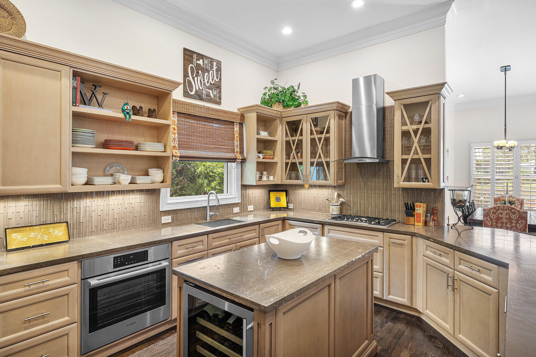
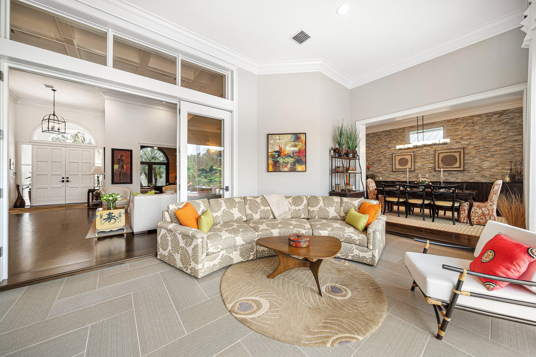
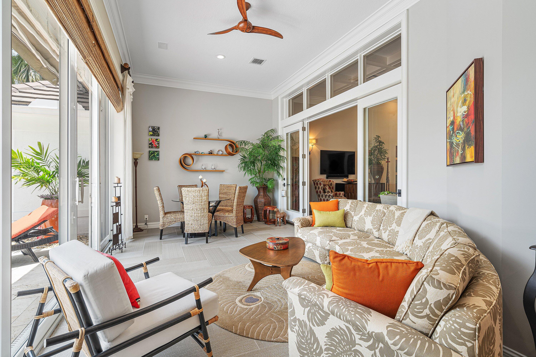
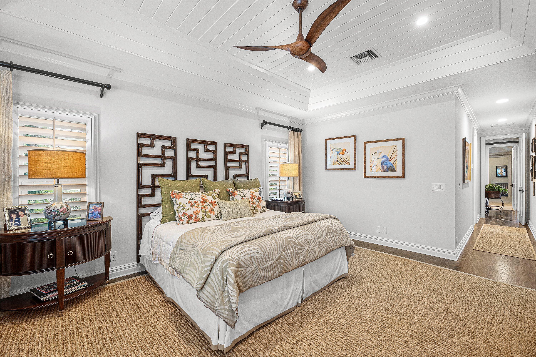
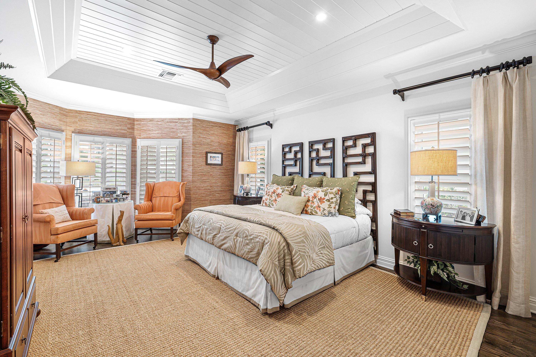
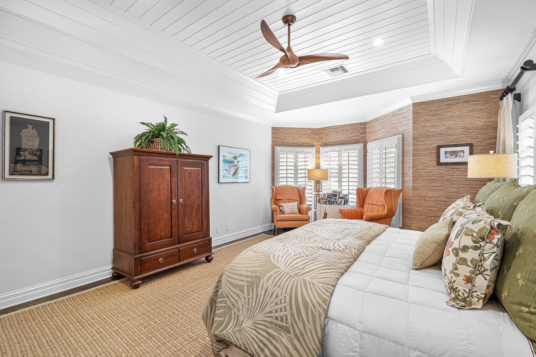
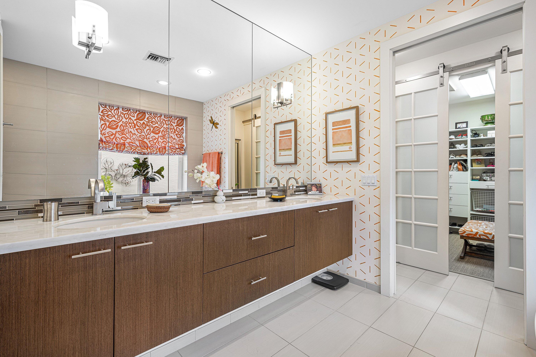
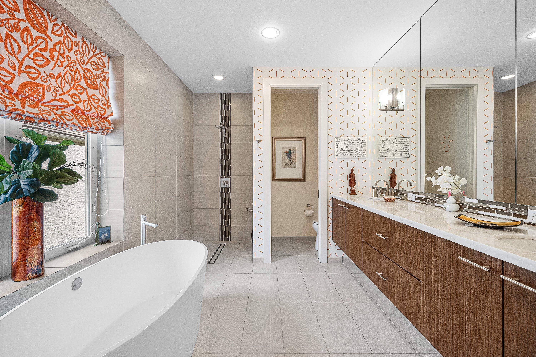
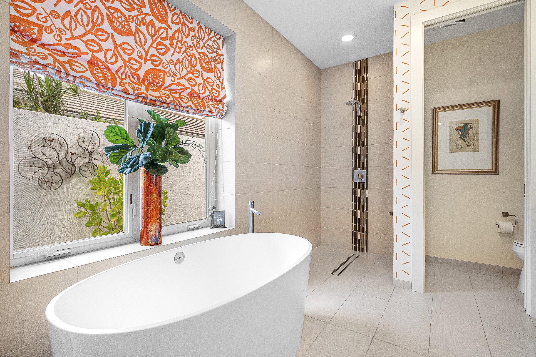
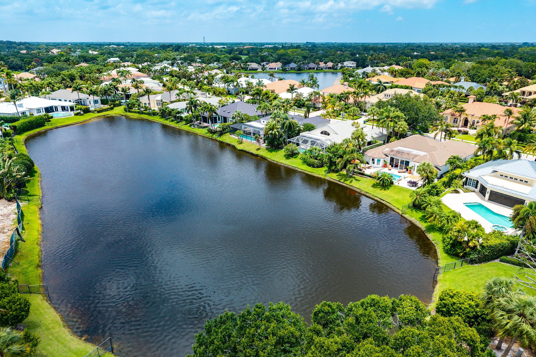
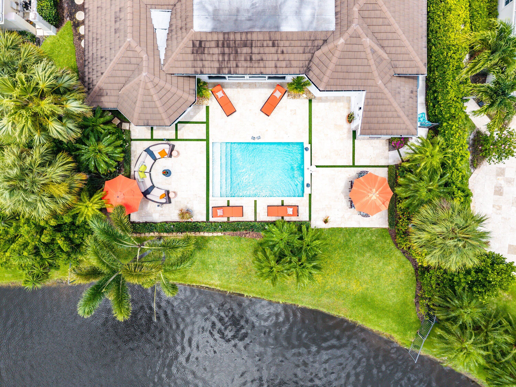
151 SOTA Drive, Jupiter, FL 33458
- Price:
- $3,275,000.00
- Original List Price:
- $3,275.00
- List Price per Sq Ft (Calculated, Approx.):
- $819.56
- Listing Type:
- For Sale
- Status:
- Coming Soon
- Special Sale Conditions:
- Standard
- Listing Category:
- Residential
- Property Type:
- Single Family House
- Description of Last Important Update:
- Price Change
- Last Major Update on:
- October 16, 2026 2:15 pm
- Bedrooms:
- 3
- Bathrooms Total:
- 5
- Full Bath:
- 4
- Half Bath:
- 1
- Room Type:
- Kitchen, Living Room, Master Bedroom
- Master Bedroom Bath:
- Separate Shower, Dual Sinks, Separate Tub
- Dining Area:
- Formal Dining, Snack Bar/counter
- Living Area:
- 3,996 Sqft
- Built-Up Area:
- 4,105 Sqft
- Lot Area:
- 11,496 Sqft
- Building Area Source:
- Public Records
- Living Area Source:
- Other
- Lot Size Acres:
- 0.26
- View from the Property:
- Pool, Water, Pond
- Waterfront:
- Yes
- Waterfront Features:
- Pond
- Private Pool
- Swimming Pool Features:
- Heated, Private, In Ground
- Security:
- Smoke Detector(s), Security Gate, Security Guard, Fire Alarm, Security Patrol, Carbon Monoxide Detector(s)
- Furnished:
- Negotiable
- Accessibility:
- Accessible Full Bath
- Appliances:
- Dryer, Dishwasher, Disposal, Microwave, Refrigerator, Washer, Cooktop, Ice Maker, Wine Refrigerator, Oven, Gas Cooktop
- Interior:
- High Ceilings, Pantry, Walk-In Closet(s), Kitchen Island, Built-in Features, Central Vacuum, Cathedral Ceiling(s)
- Exterior:
- Built-in Barbecue, Pool Bathroom
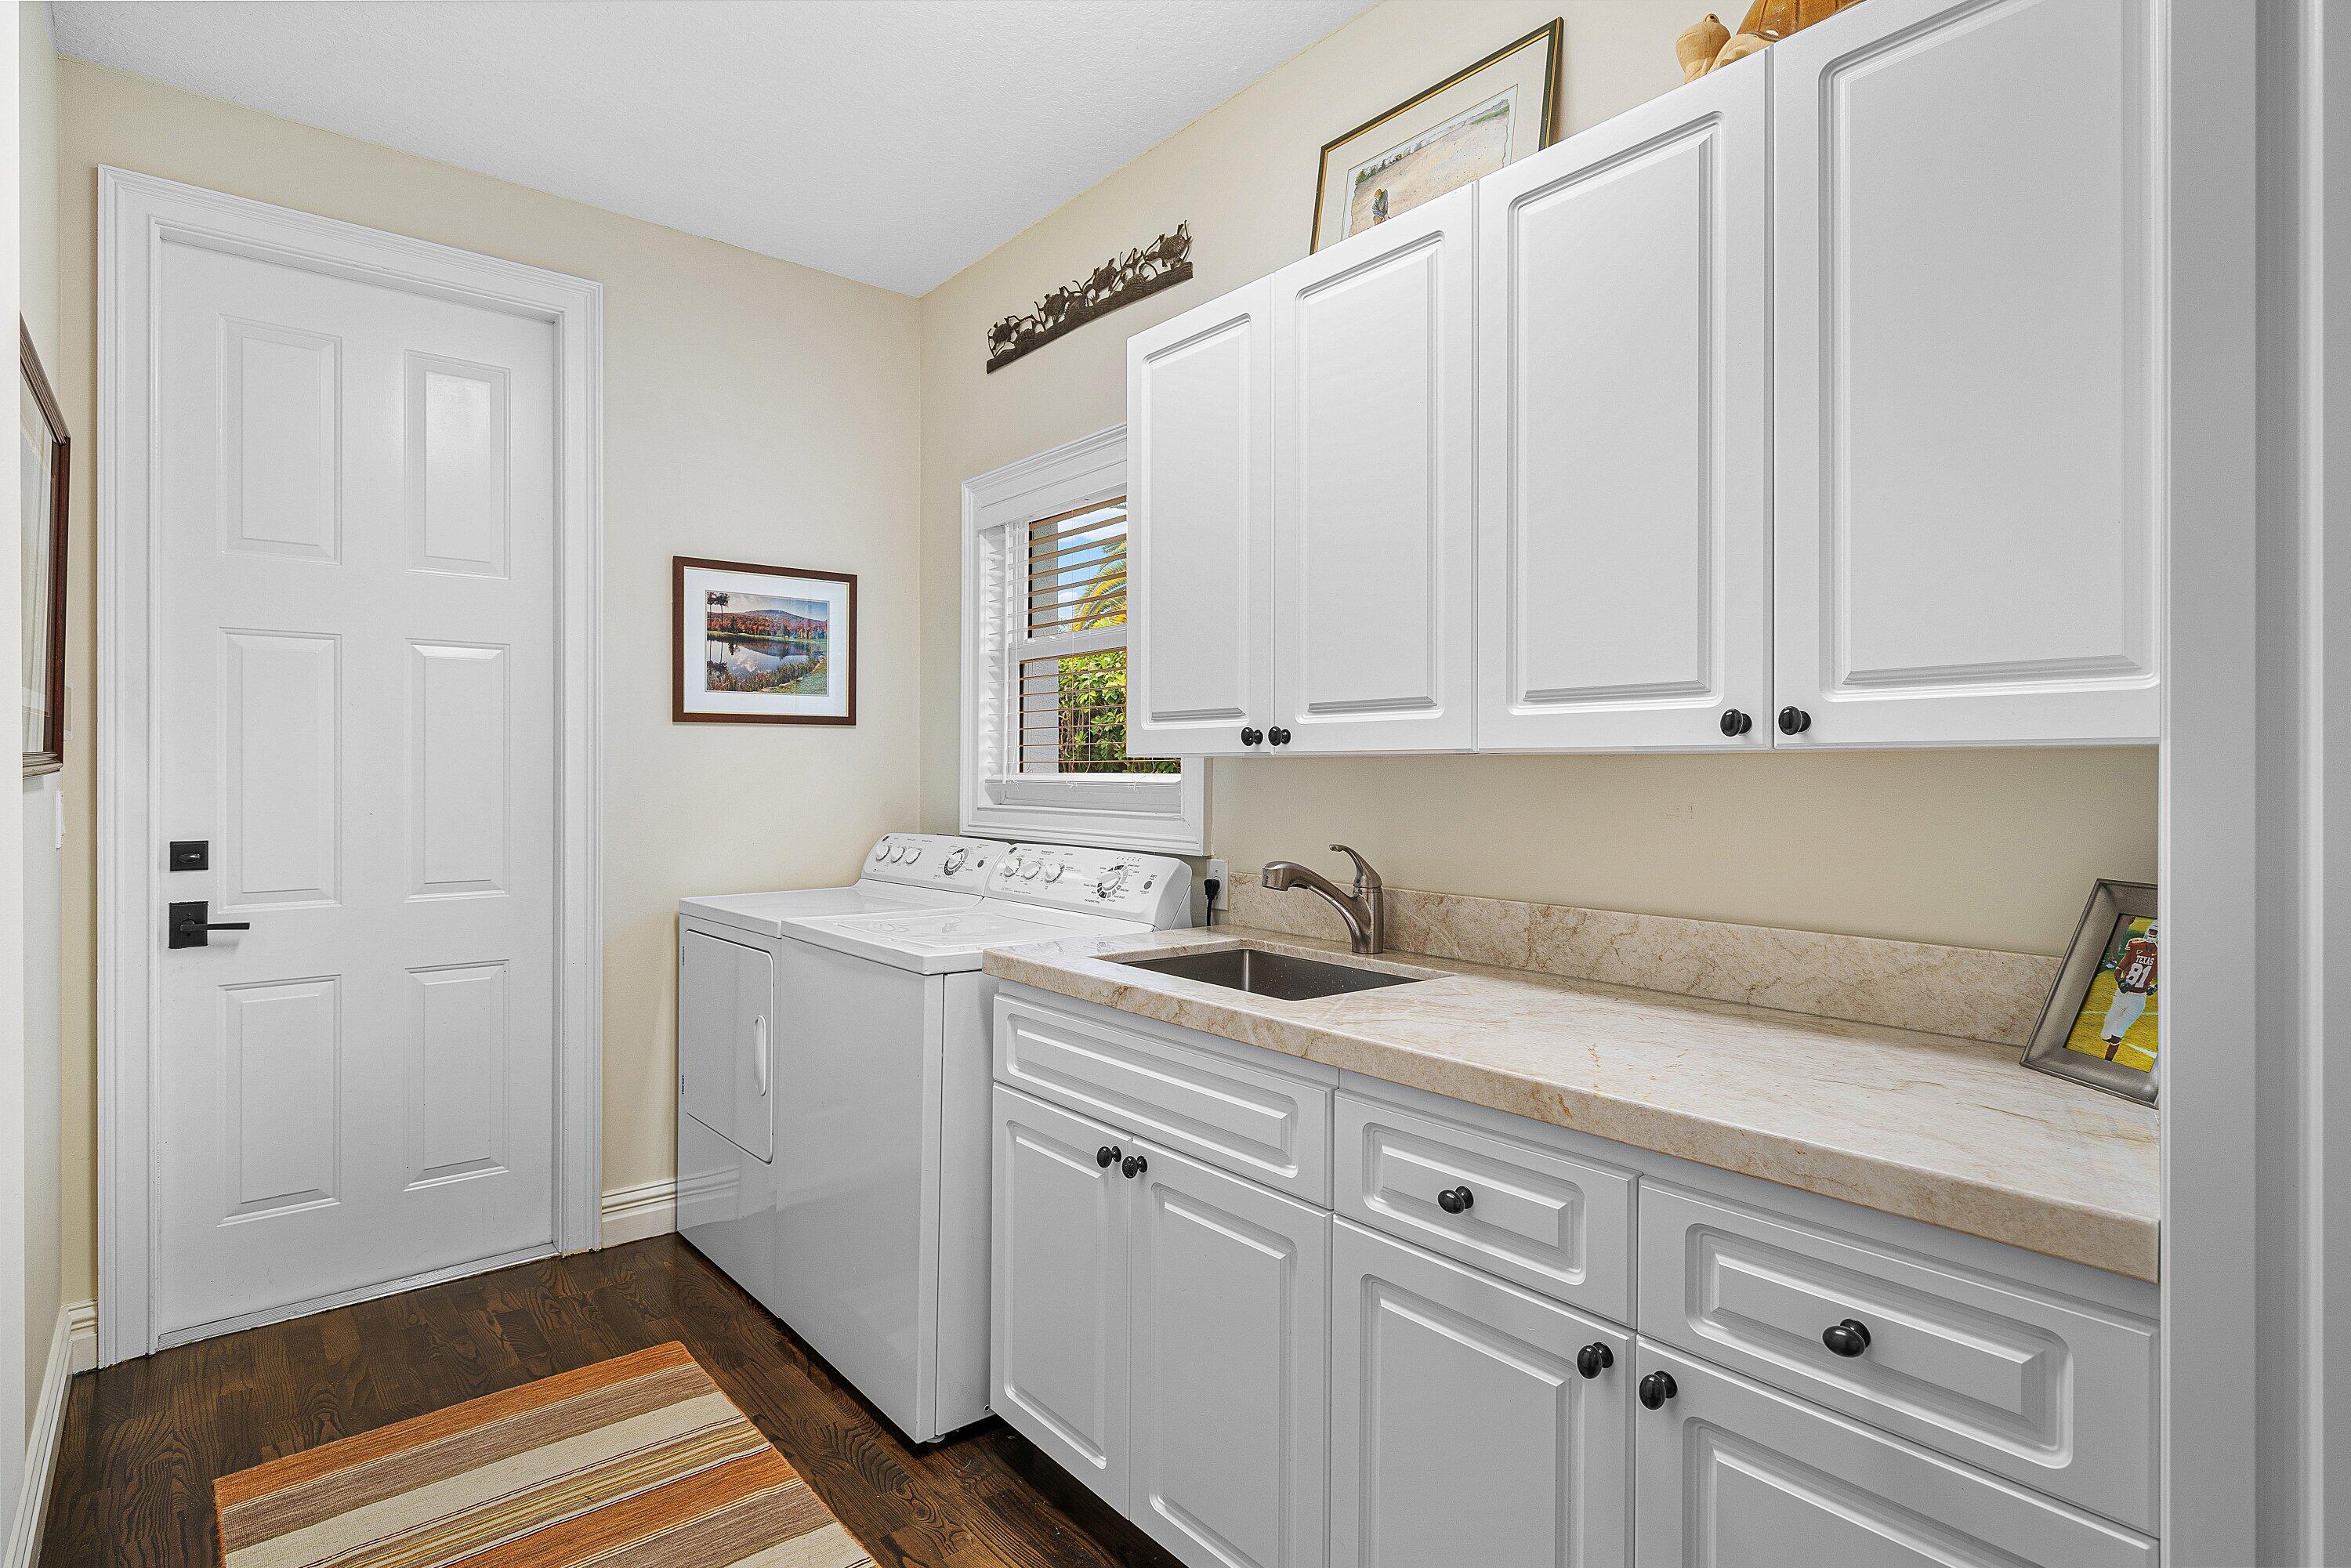
- Laundry:
- Inside, Laundry Room, Sink
- Air Conditioning
- Air Conditioning System:
- Central Air, Ceiling Fan(s)
- Heating
- Heating System:
- Central
- Fence:
- Other, Partial, Back Yard
- Property Entrance Faces:
- North
- Storm Protection Impact Glass:
- Complete
- Sprinkler Description:
- Zoned Sprinkler
- Year Built:
- 1993
- Roof:
- Tile
- Year Roof Installed:
- 2017
- Architectural Style:
- Contemporary
- Levels:
- One
- Construction Materials:
- Stucco, CBS, Concrete Block - With Stucco
- Flooring:
- Carpet, Tile, Wood
- Number of stories:
- 1
- Structure Type:
- House
- Stories:
- 1
- Flood Zone Code:
- X
- Property Condition:
- Resale, Updated/remodeled
- Tax Annual Amount:
- $26,534.19
- Tax Year:
- 2025
- Tax Assessed Value:
- $1,626,557.00
- Association Fee:
- $10,884.00
- Association Fee Frequency:
- Annually
- Property Tax Details:
- Homestead Exemption, Widow Exemption
- Parking Total Spaces:
- 3
- Garage
- Garage Spaces:
- 3
- Covered Spaces:
- 3
- Attached Garage
- Parking Features:
- Driveway, Garage, Attached, Attached Garage
- Sewer:
- Public Sewer
- Utilities Available:
- Natural Gas Available, Electricity Connected, Sewer Connected, Water Connected, Cable Connected, Propane
- Water Source:
- Public
- Association
- Membership Details:
- Club Membership Required, Equity Purchase Required
- Association Membership:
- Mandatory
- Membership Fee Amount:
- $350,000.00
- Association Deposit Required
- Association Type:
- Homeowner Association
- Pets Allowed?:
- Yes, No Restrictions
- Amenities Provided by the Homeowner's Association (HOA):
- Heated Pool, Sauna, Clubhouse, Playground, Security, Fitness Center, Tennis Court(s), Golf Course, Gated, Cafe/restaurant, Bocce Ball
- Subdivision Name:
- LOXAHATCHEE CLUB AT MAPLEWOOD 8 PH 2
- Association Fee Includes:
- Cable Tv, Common Areas
- Senior Community:
- No
- Development Name:
- The Loxahatchee Club
- Restrictions:
- Buyer Approval Required
- Other Leasing Restrictions:
- Leasing Prohibited
- Listing Terms Considered by Seller:
- Contract
- Buyer Possession:
- Negotiable
- Tax Legal Description:
- LOXAHATCHEE CLUB AT MAPLEWOOD PL 8 PH 2 LT 30
- Real Estate Folio Number (Parcel Number):
- 30424111140000300
- Zoning:
- R2 (city)
- Elementary School:
- Jerry Thomas
- High School:
- Jupiter
- Middle Or Junior School:
- Independence
- Active on the market since:
- October 16, 2026
- Listing Agreement executed on:
- October 16, 2026
- Price change occurred on:
- October 16, 2026 2:15 pm
- Listing Status Last Changed On:
- October 16, 2026 12:51 pm
- Photos updated on:
- October 16, 2026 2:36 pm
- Last Modified:
- October 16, 2026 2:36 pm
- Courtesy of:
- Tauber Real Estate Services
- Attribution:
- Not provided
- Street Name:
- SOTA
- Street Number:
- 151
- City:
- Jupiter
- State:
- Florida
- Zip Code:
- 33458
- County:
- Palm Beach
- Latitude:
- N26° 55' 8.1''
- Longitude:
- W81° 53' 12.4''
- Street Suffix:
- Drive

Want to schedule an in-person or virtual tour? Have questions?
Want to schedule an in-person or virtual tour? Have questions?
Schedule a Tour or Ask a Question
Neighborhood Stats
Source: U.S. Census Bureau, ACS 5-Year Estimates
 Ver la propiedad 151 SOTA Drive, Jupiter, FL 33458

