
Townhouse in 333 NW 41st Street 329, Oakland Park, FL 33309 with MLS# F10545602
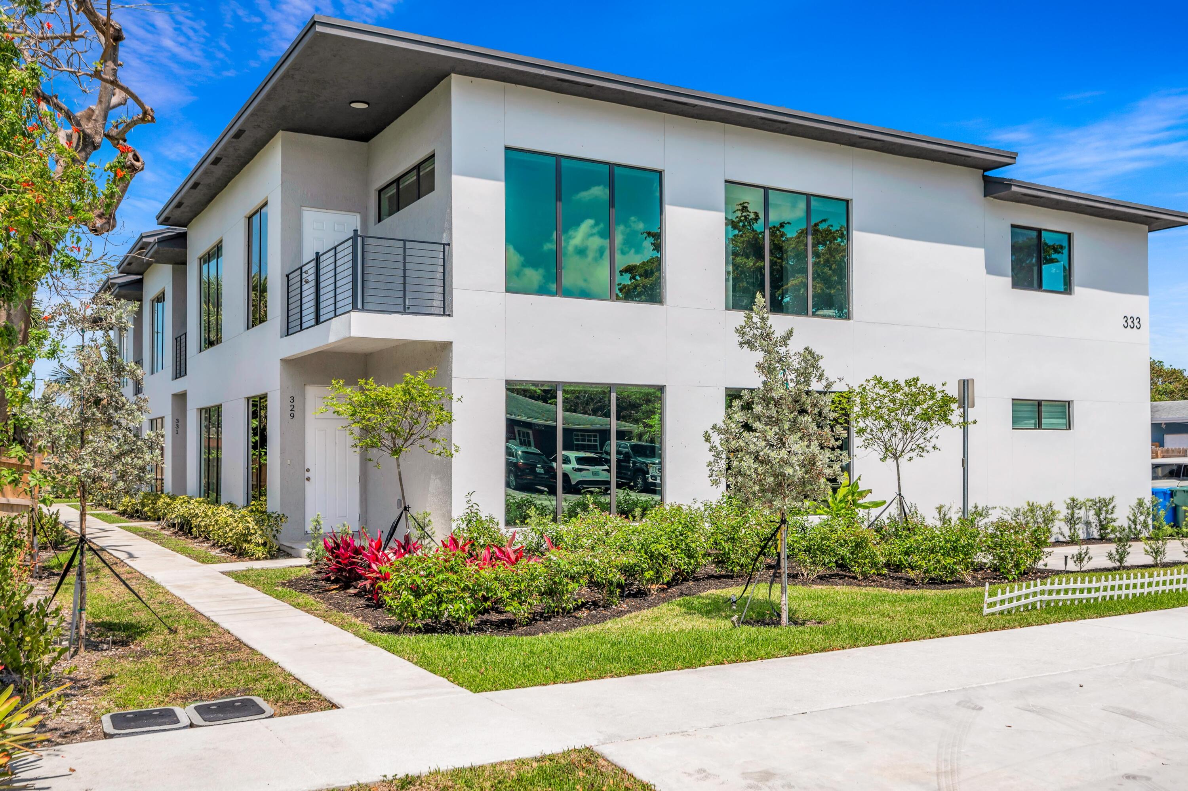
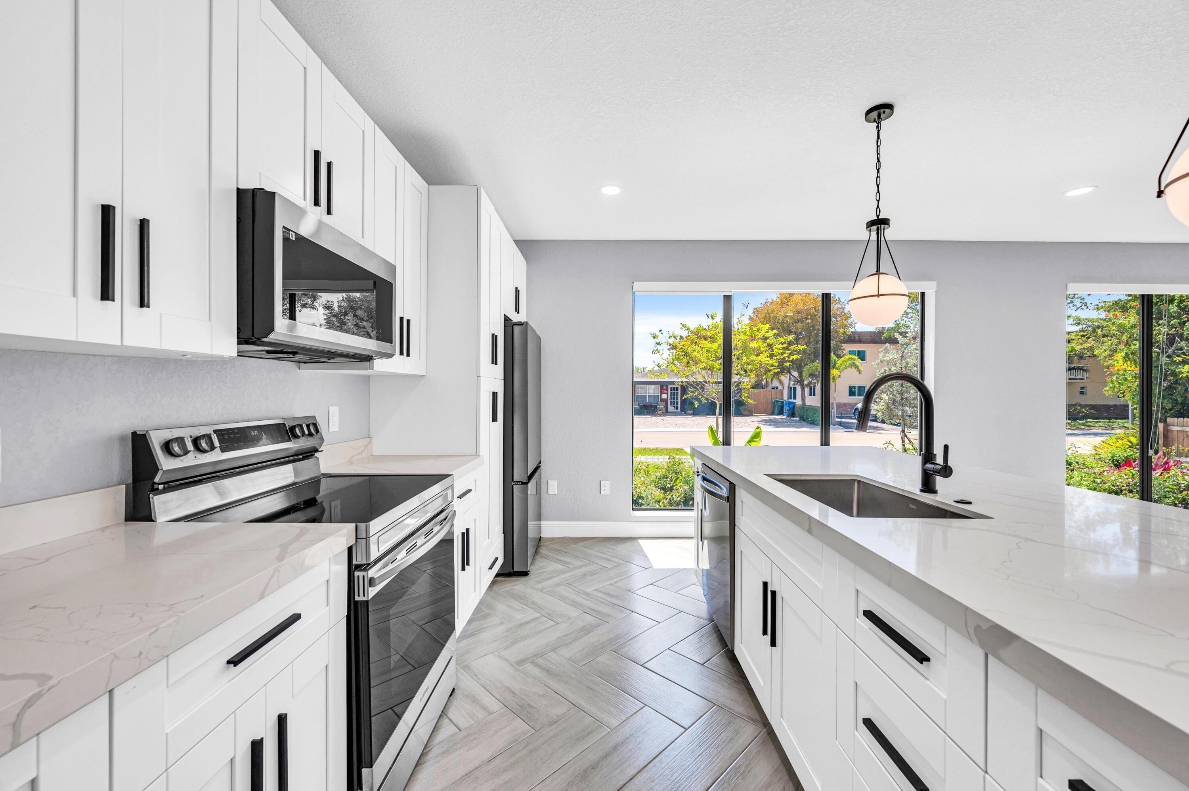
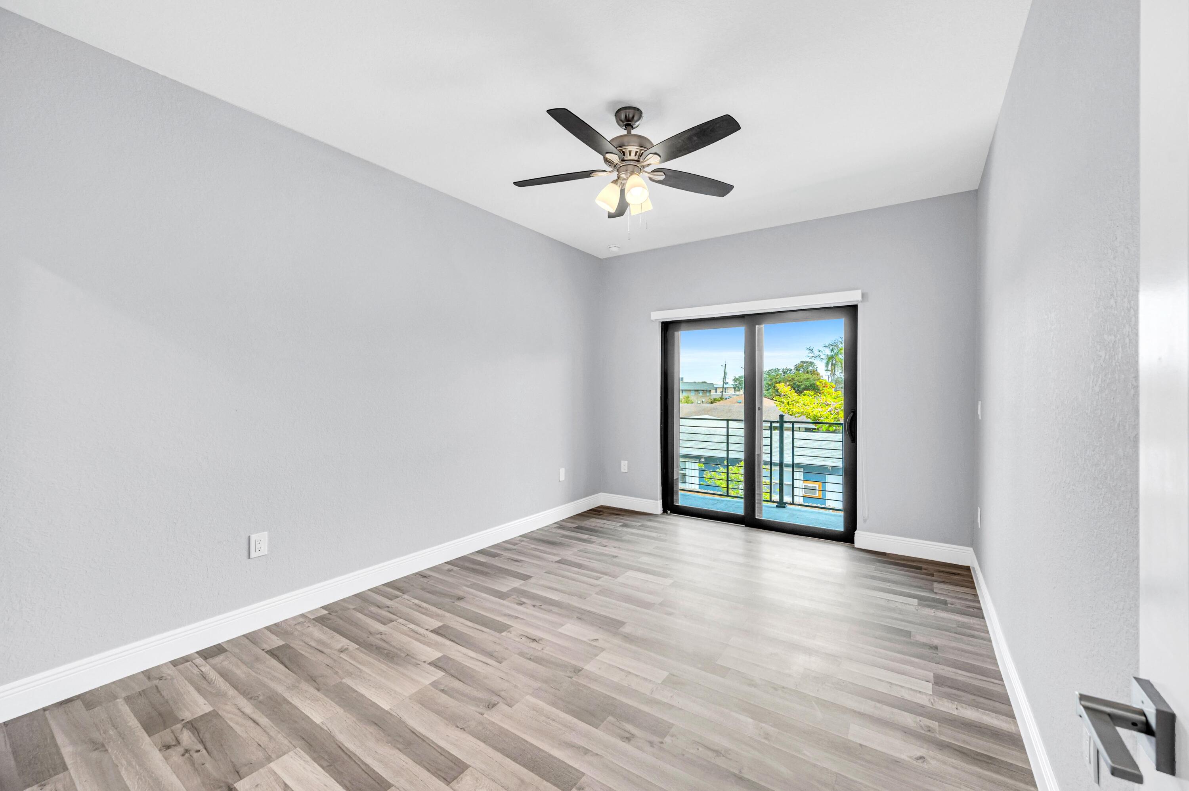
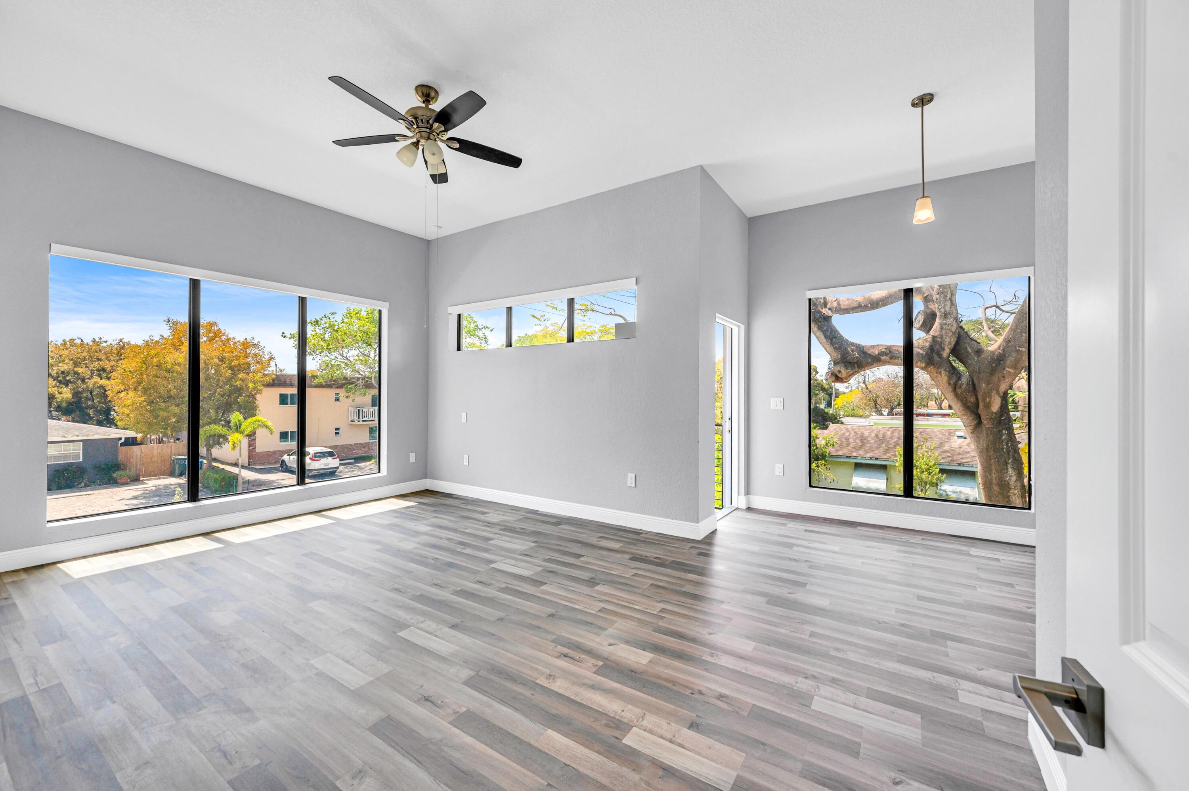
RENT SPECIAL!! FOR QUALIFIED APPLICANTS ONLY WITH EXCELLENT CREDIT, INCOME, AND RENTAL VERIFICATION: 1/2 FIRST MONTH'S RENT IS FREE! This amazing 3-bedroom, 2.5-bath townhome offers 2,200 square feet of living space and the feel of a single-family home in the flourishing city of Oakland Park. This spectacular brand-new townhouse, completed in 2025, features a two-car attached garage and high-end finishes throughout. Key features include: - Impact windows and doors- 12-foot ceilings - Open concept kitchen with quartz countertops and new stainless steel appliances - Half-bathroom on the main level for guests - Main bedroom featuring double sinks and a private balcony - Two guest bedrooms with access to a separate balcony - New washer and dryer.





333 NW 41st Street 329, Oakland Park, FL 33309
- Price:
- $4,000.00 Monthly
- Original List Price:
- $4,500.00
- List Price per Sq Ft (Calculated, Approx.):
- $1.86
- Frequency:
- Monthly
- Close Price:
- $4,000.00
- Transaction closed on:
- May 15, 2026
- Available On:
- February 28, 2026
- Tenant Pays:
- Electricity, Insurance, Water, Sewer, Cable Tv, Internet, Hot Water
- Owner Pays:
- Grounds Care, Trash Collection, Pest Control, Insurance, Common Area Maintenance
- Total Move-In Cost:
- $13,500.00
- Listing Type:
- Leased
- Status:
- Closed
- Listing Category:
- Residential Lease (Rental)
- Property Type:
- Townhouse
- Description of Last Important Update:
- Status Change
- Last Major Update on:
- May 29, 2026 2:42 pm
- Bedrooms:
- 3
- Bathrooms Total:
- 3
- Full Bath:
- 2
- Half Bath:
- 1
- Room Type:
- Laundry
- Master Bedroom Bath:
- Separate Shower, Dual Sinks
- Dining Area:
- Snack Bar/counter, Dining/Living Room
- Living Area:
- 2,200 Sqft
- Built-Up Area:
- 2,500 Sqft
- Building Area Source:
- Plans
- Living Area Source:
- Plans
- Lot Size Acres:
- 0.32
- View from the Property:
- Garden
- Waterfront:
- No
- Security:
- Smoke Detector(s)
- Furnished:
- Unfurnished
- Appliances:
- Dryer, Dishwasher, Disposal, Microwave, Refrigerator, Washer, Electric Range, Electric Water Heater, Ice Maker, Water Heater, Range, Oven
- Interior:
- High Ceilings, Walk-In Closet(s), Kitchen Island, Bedroom Layout - Split
- Exterior:
- Balcony, Garden
- Windows:
- Blinds, Tinted Windows
- Laundry:
- Washer Hookup, Inside, Laundry Closet, Upper Level
- Air Conditioning
- Air Conditioning System:
- Central Air, Ceiling Fan(s), Electric
- Heating
- Heating System:
- Central, Electric
- Property Entrance Faces:
- West
- Road Responsibility:
- Public Maintained Road
- Unit Description:
- Corner/end Unit
- Balcony Details:
- Balcony - Open
- Storm Protection Impact Glass:
- Complete
- Sprinkler Description:
- Auto Sprinkler
- Year Built:
- 2025
- Roof:
- Concrete, Flat
- Levels:
- Two
- Entry Level (floor):
- 1
- Entry Level Location:
- First Floor Entry
- Construction Materials:
- Block, Stucco, CBS
- Flooring:
- Tile, Vinyl
- Number of stories:
- 2
- Stories:
- 2
- Road Frontage Type:
- City Street
- Parking Total Spaces:
- 2
- Garage
- Garage Spaces:
- 2
- Attached Garage
- Parking Features:
- Driveway, Garage, Garage Door Opener, Attached, Guest, Attached Garage
- Sewer:
- Public Sewer
- Utilities Available:
- Cable Available, Sewer Available, Water Available
- Application Required
- Application Fee:
- $50.00
- Application Information:
- 1-2 Weeks Approval, Association Approval Required, Tenant Pays Screening/appl Fees
- Association Type:
- Homeowner Association
- Pets Allowed?:
- Yes, There is a limit on the number of pets allowed
- Subdivision Name:
- Prospect Gardens 22-26 B
- Senior Community:
- No
- Restrictions:
- Other Restrictions, Parking - No Rv, Parking - No Truck, Limited # Vehicles, Parking - No Trailer, No Exterior Alterations
- Tax Legal Description:
- PROSPECT GARDENS 22-26 B LOT 6 E1/2 BLK 7
- Real Estate Folio Number (Parcel Number):
- 494222081600
- Elementary School:
- Hernando Elementary
- High School:
- Northeast
- Middle Or Junior School:
- James S. Rickards
- Active on the market since:
- January 14, 2026
- Listing Agreement executed on:
- January 14, 2026
- Purchase Contract Date:
- May 13, 2026
- Price change occurred on:
- May 5, 2026 2:22 pm
- Listing Status Last Changed On:
- May 29, 2026 2:42 pm
- Photos updated on:
- April 7, 2026 12:47 pm
- Last Modified:
- September 4, 2026 7:36 pm
- Courtesy of:
- Charles Rutenberg Realty FTL
- Attribution:
- Not provided
- Road Surface Type:
- Asphalt
- Floor Number:
- 1
- Street Name:
- 41st
- Street Number:
- 333
- Unit Number:
- 329
- City:
- Oakland Park
- State:
- Florida
- Zip Code:
- 33309
- County:
- Broward
- Latitude:
- N26° 10' 39.8''
- Longitude:
- W81° 51' 3.4''
- Street Suffix:
- Street
- Street Direction Prefix:
- NW

Want to schedule an in-person or virtual tour? Have questions?
Want to schedule an in-person or virtual tour? Have questions?
Schedule a Tour or Ask a Question
Neighborhood Stats
Source: U.S. Census Bureau, ACS 5-Year Estimates
Air Quality
Source: AirNow.gov · Broward County
 Ver la propiedad 333 NW 41st Street 329, Oakland Park, FL 33309

