
Home in 6422 Crescent Moon Dr North Fort Myers for sale with MLS# A4708493
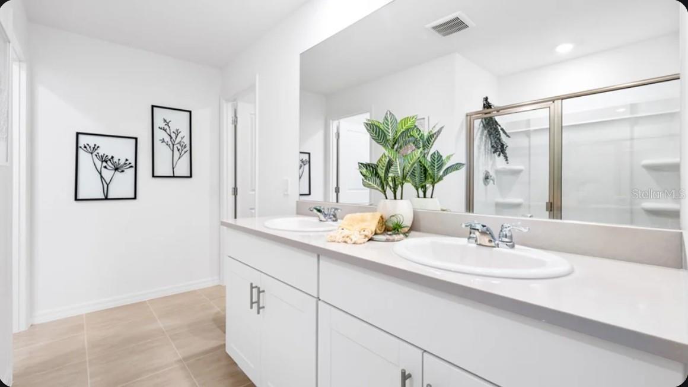
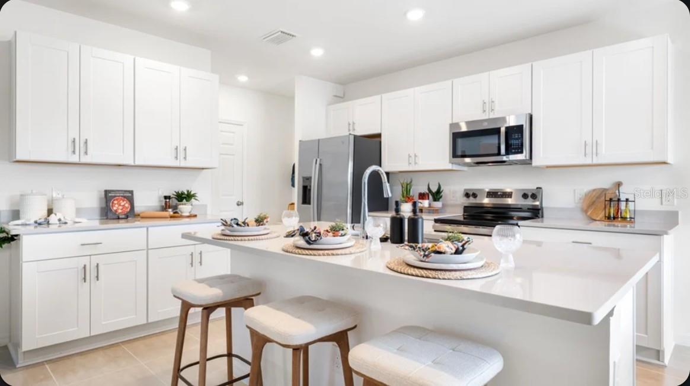
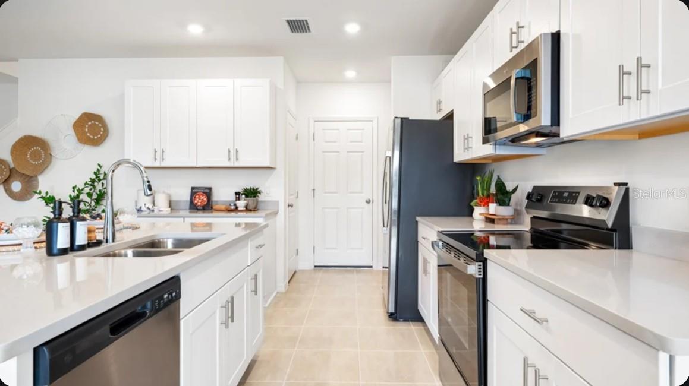
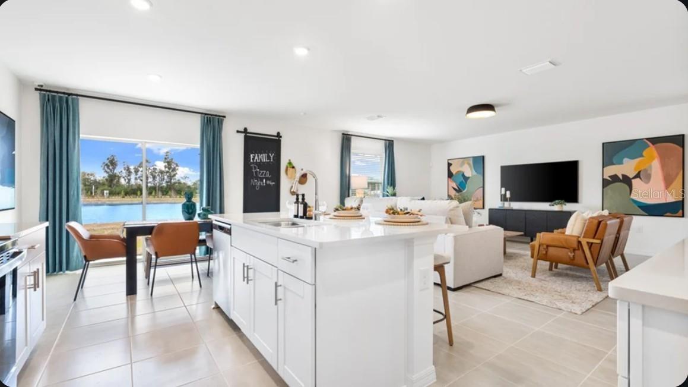
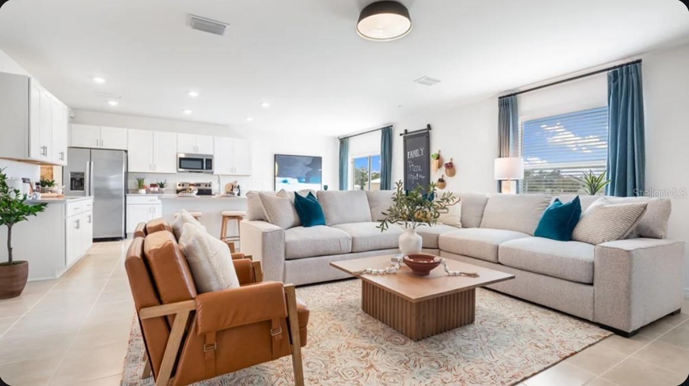
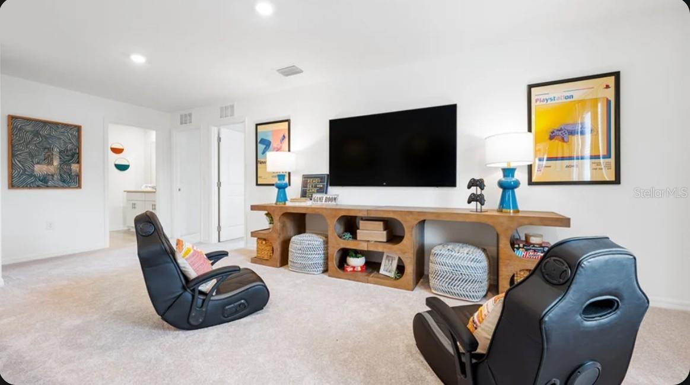
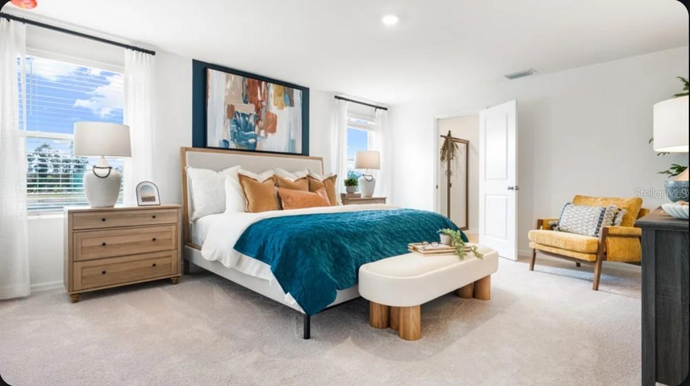
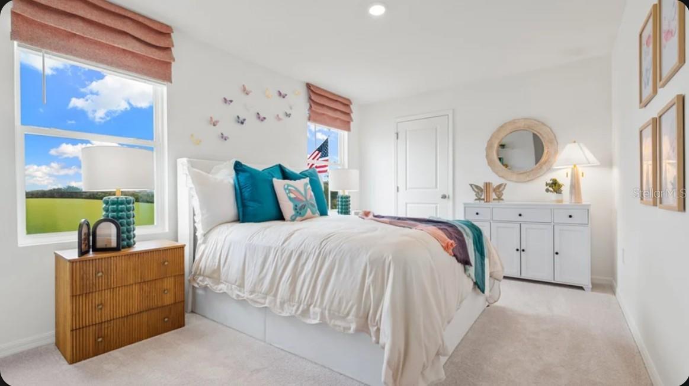
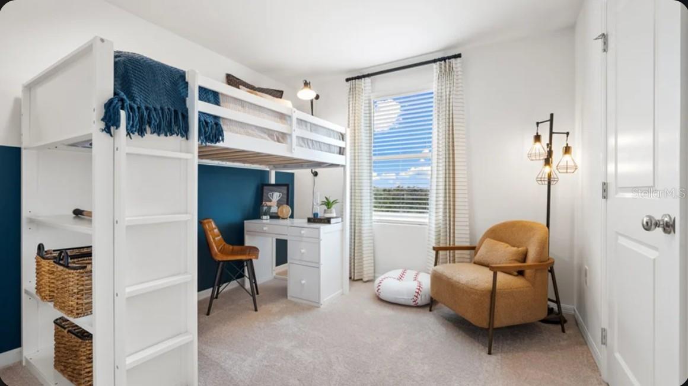
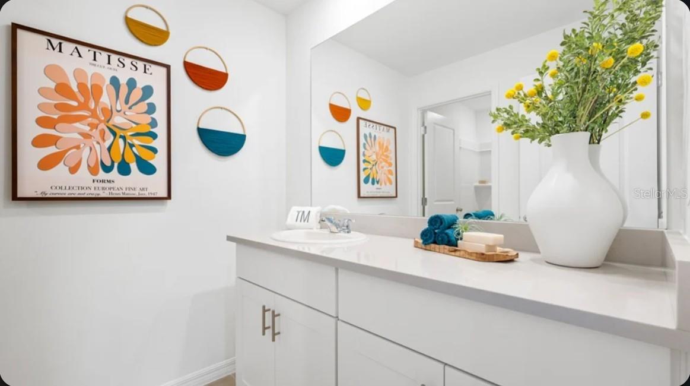
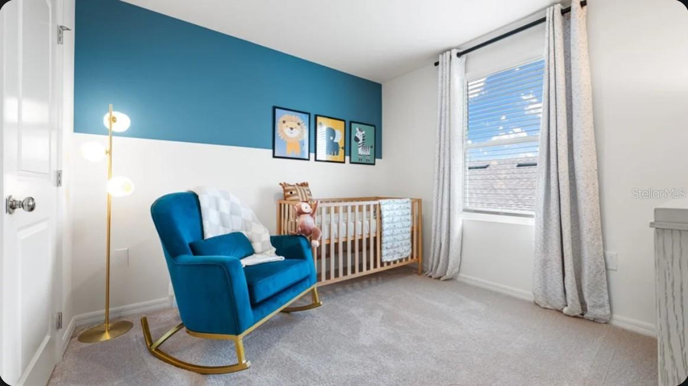
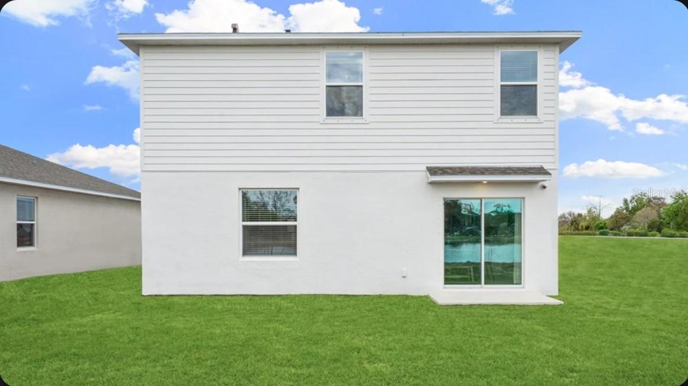
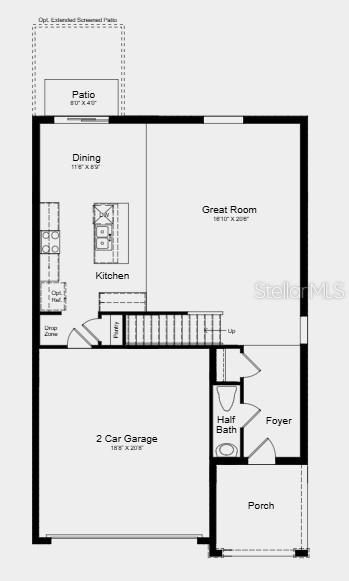
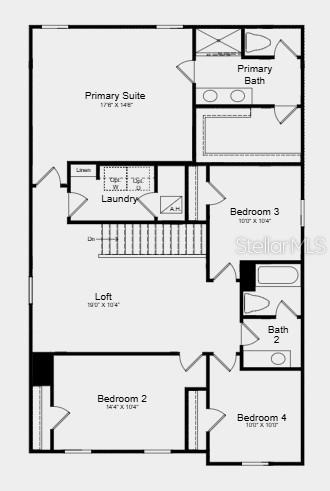
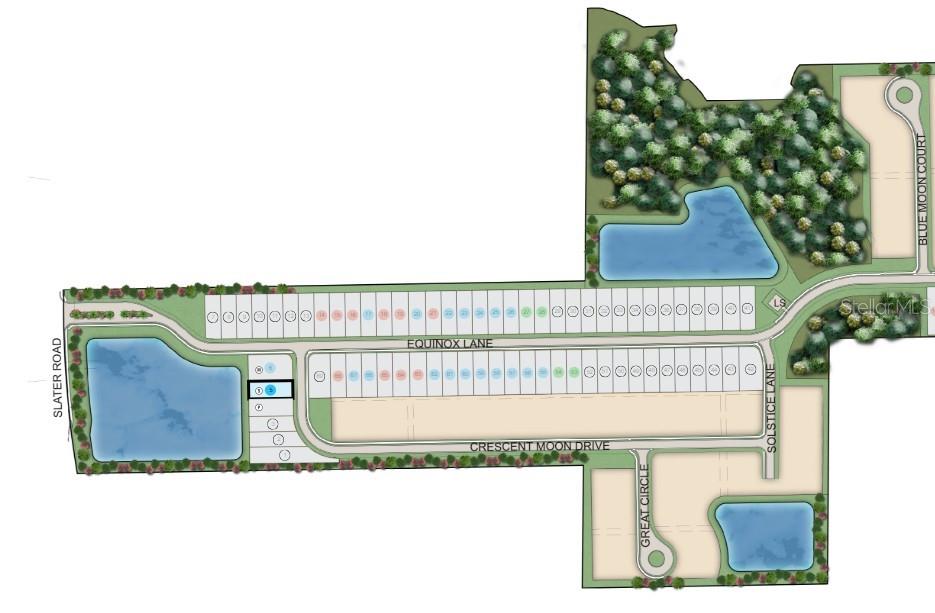
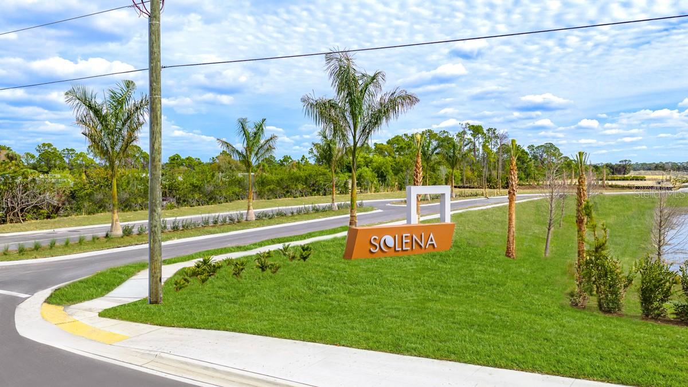
What's Special: Model Leaseback | Lake View | No Rear Neighbors. Model Home Leaseback - Available Now for Closing! This model home purchase includes our Model Leaseback Program. Model leaseback terms vary by model home. Please see a Community Sales Manager for additional details. Restrictions may apply. Welcome to the Eagle at 6422 Crescent Moon Drive in Solena! This thoughtfully designed two-story home features an open-concept layout with a spacious great room that flows into the dining area and kitchen, complete with a large island and walk-in pantry. The first floor also includes a screened in patio, and two-car garage with direct access through the drop zone, making everyday living easy and organized. Upstairs, the private primary suite offers a relaxing retreat with a spacious bathroom and walk-in closet. Three additional bedrooms, a full bathroom, a versatile loft, and a convenient laundry room provide flexible living space for everyday comfort. Discover Solena in North Fort Myers, ideally located near I-75 and close to beaches, parks, shopping, dining, and outdoor recreation. Residents enjoy no CDD fees, a non-flood-zone location, and easy access to Sanibel Island, Gulf Coast Town Center, Edison Mall, and spring training baseball. Additional Highlights Include: window blinds throughout, luxury vinyl plank flooring throughout first floor, top load laundry appliance package, and GE refrigerator. MLS#A4708493
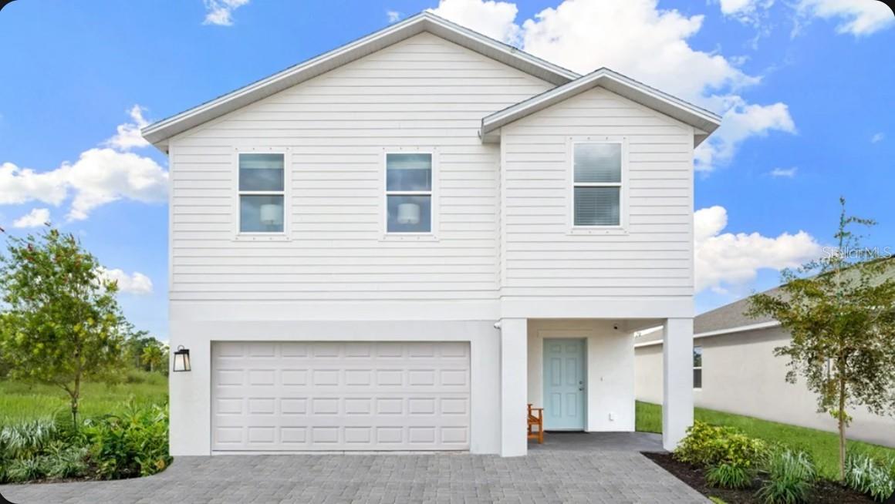
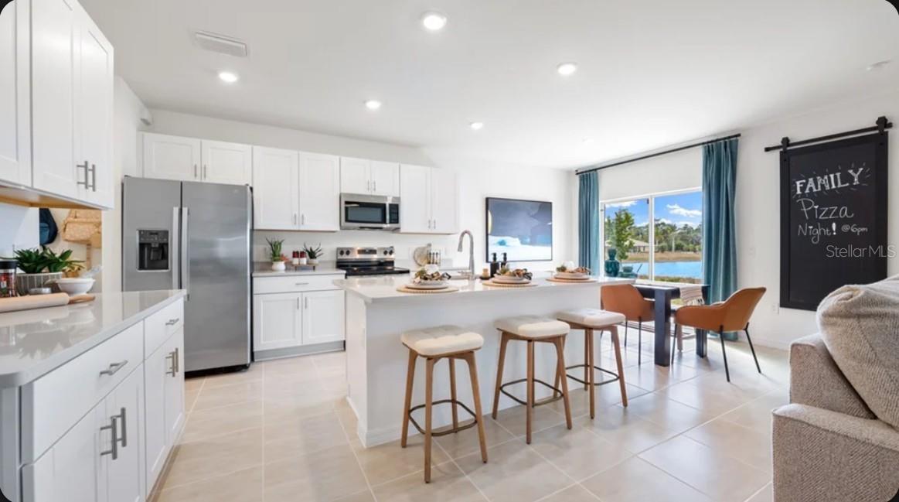
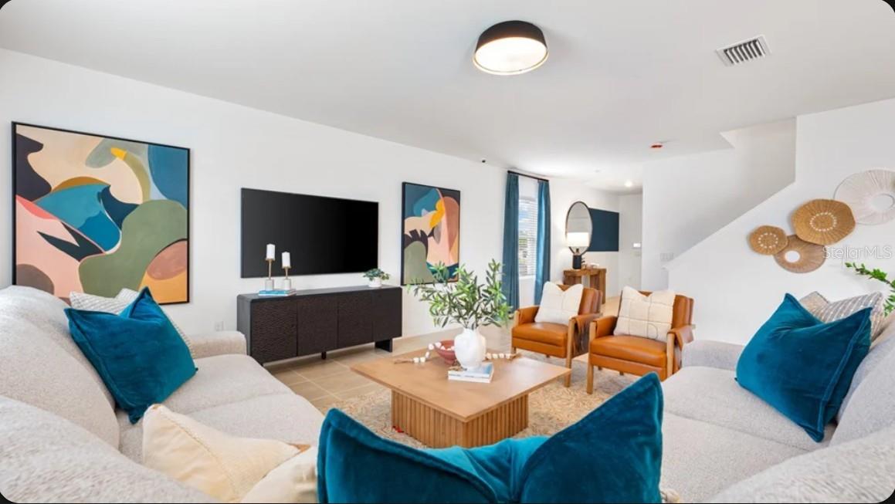
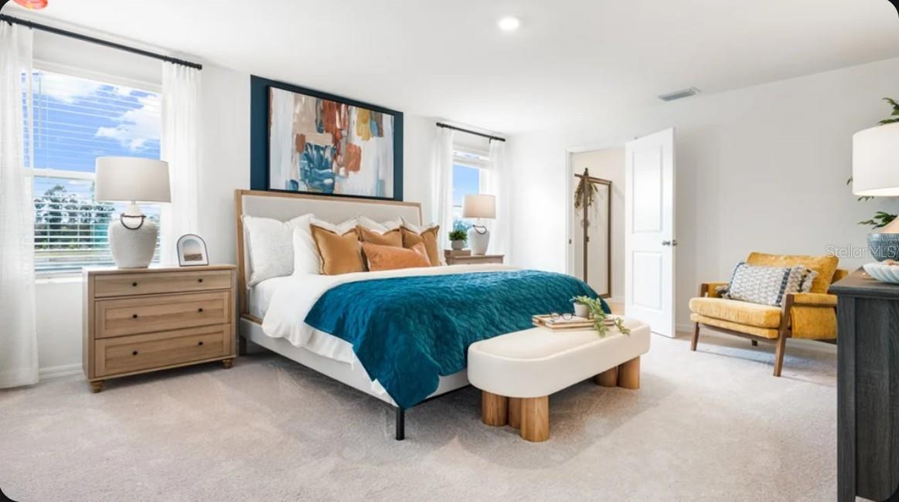
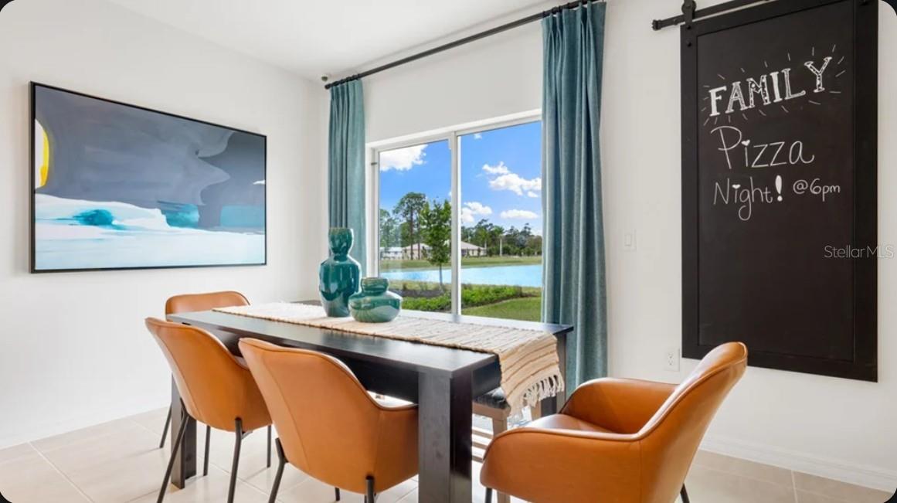
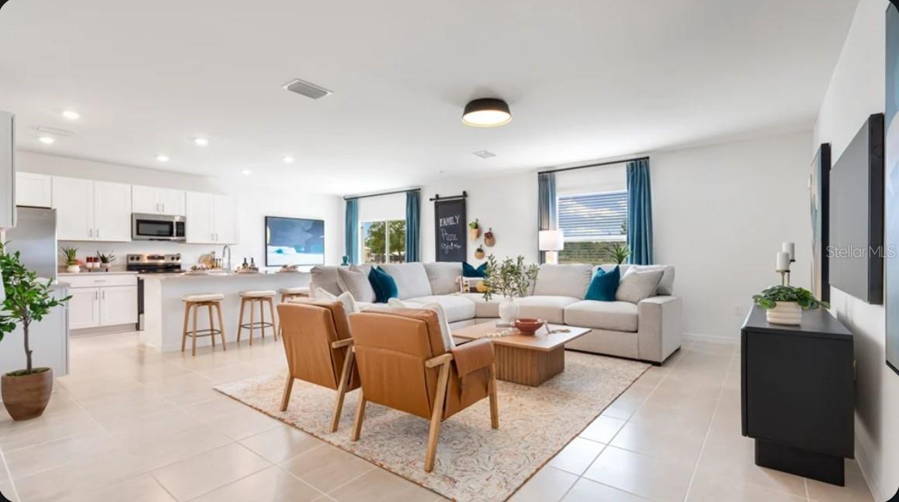
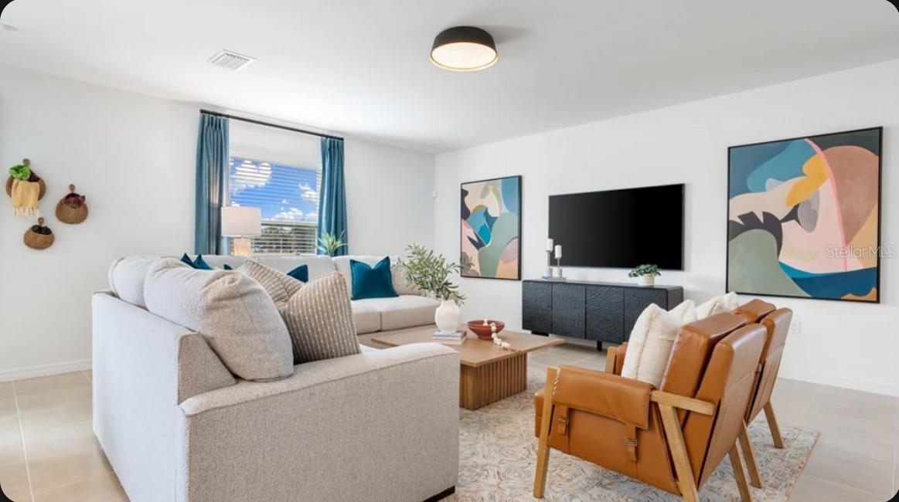
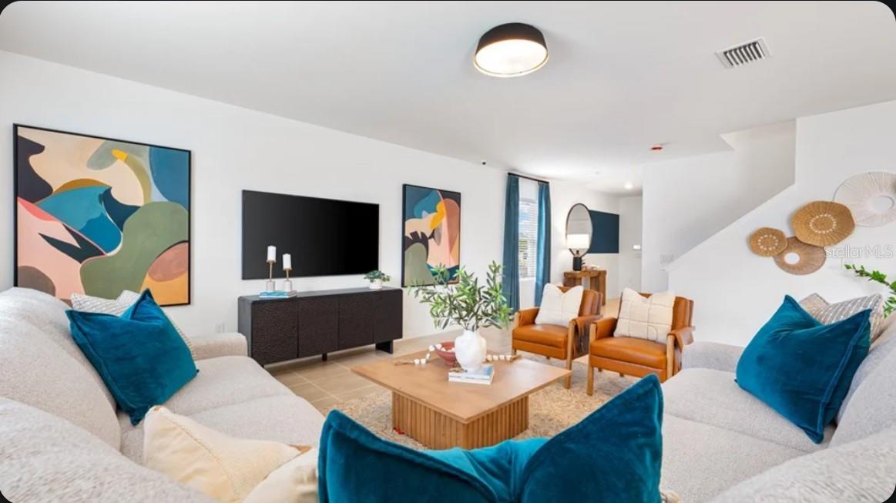
6422 Crescent Moon Dr, North Fort Myers, FL 33917
- Price:
- $396,705.00
- Original List Price:
- $396,705.00
- List Price per Sq Ft (Calculated, Approx.):
- $174.68
- Listing Type:
- For Sale
- Status:
- Active
- Listing Category:
- Residential
- Property Type:
- Single Family House
- MLS Number:
- A4708493
- Bedrooms:
- 4
- Bathrooms Total:
- 3
- Full Bath:
- 2
- Half Bath:
- 1
- Additional Rooms:
- Loft
- Living Area:
- 2,271 Sqft
- Built-Up Area:
- 2,271 Sqft
- Lot Area:
- 5,640 Sqft
- Building Area Source:
- Builder
- Living Area Source:
- Builder
- Lot Size Acres:
- 0.13
- View from the Property:
- Water
- Waterfront:
- No
- Furnished:
- Unfurnished
- Appliances:
- Dryer, Dishwasher, Disposal, Microwave, Refrigerator, Washer, Electric Water Heater
- Interior:
- Open Floorplan
- Exterior:
- Hurricane Shutters
- Patio and Porch:
- Patio, Screened, Covered, Front Porch
- Laundry:
- Inside, Laundry Room, Upper Level
- Air Conditioning System:
- Central Air
- Heating System:
- Central, Electric
- Property Entrance Faces:
- East
- Other Equipment:
- Irrigation Equipment
- Water View
- Water View Details:
- Pond
- Year Built:
- 2026
- Roof:
- Shingle
- Builder Model:
- Eagle
- Builder Name:
- Taylor Morrison
- Architectural Style:
- Traditional
- Levels:
- Two
- Construction Materials:
- Block, Stucco, Stone
- Flooring:
- Carpet, Tile
- Foundation Details:
- Slab
- Flood Zone Code:
- X
- Property Condition:
- Completed
- Tax Year:
- 2025
- Association Fee:
- $94.37
- Association Fee Frequency:
- Monthly
- Total Annual Fees:
- $1,132.44
- Total Monthly Fees:
- $94.37
- Garage
- Garage Spaces:
- 2
- Attached Garage
- Sewer:
- Public Sewer
- Utilities Available:
- Cable Available, Electricity Available, Water Available, Underground Utilities, Fiber Optics
- Water Source:
- Public
- Association
- Minimum Lease Term:
- 1 Month
- Pets Allowed?:
- Yes, Breed Restrictions, There is a limit on the number of pets allowed
- Number of Pets Allowed:
- 2
- Lease Number Times per Year Allowed:
- 4
- Amenities Provided by the Homeowner's Association (HOA):
- Other
- Subdivision Name:
- SOLENA
- Community Features:
- Golf Carts Ok, Community Mailbox
- Association Fee Includes:
- Maintenance Grounds, Other
- Senior Community:
- No
- Association Fee Required:
- Required
- Association Management:
- Solena Community Association, INC - Adam Smalley
- Association Phone:
- 239-378-6026
- Listing Terms Considered by Seller:
- Cash, Conventional, FHA, VA Loan, Other
- Occupant Type:
- Vacant
- Buyer Possession:
- Close Of Escrow
- Lease Considered:
- Yes
- Tax Legal Description:
- SOLENA LOT 5 AS DESC IN INSTRUMENT 2025000297118
- Real Estate Folio Number (Parcel Number):
- 19-43-25-L4-04000.0050
- Zoning:
- RES
- Title to the property is held by owner as:
- Fee Simple
- Originally published on:
- October 5, 2026 1:20 pm
- Active on the market since:
- October 5, 2026
- Listing Agreement executed on:
- October 5, 2026
- Listing Status Last Changed On:
- October 5, 2026 1:20 pm
- Photos updated on:
- October 5, 2026 3:29 pm
- Last Modified:
- October 6, 2026 10:51 am
- Courtesy of:
- TAYLOR MORRISON RLTY OF FLA
- Attribution:
- 866-495-6006
- Road Surface Type:
- Paved
- Street Name:
- CRESCENT MOON
- Street Number:
- 6422
- City:
- NORTH FORT MYERS
- State:
- Florida
- Zip Code:
- 33917
- County:
- Lee
- Latitude:
- N26° 42' 57.2''
- Longitude:
- W82° 8' 47.6''

Want to schedule an in-person or virtual tour? Have questions?
Want to schedule an in-person or virtual tour? Have questions?
Schedule a Tour or Ask a Question
Neighborhood Stats
Source: U.S. Census Bureau, ACS 5-Year Estimates
 Ver la propiedad 6422 Crescent Moon Dr

