
Home in 831 Belhaven Dr Orlando for sale with MLS# G5118089
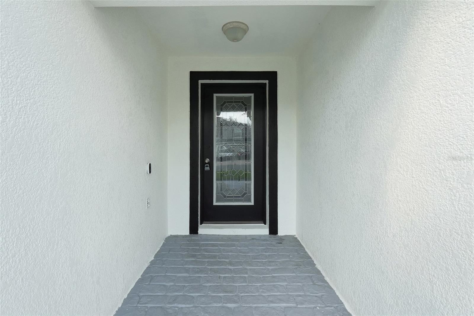
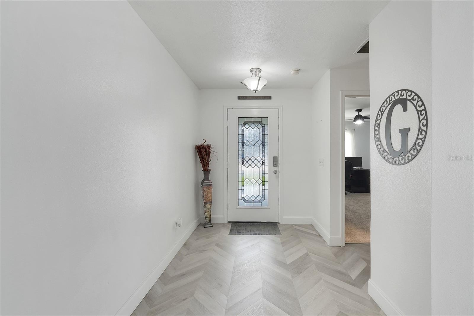
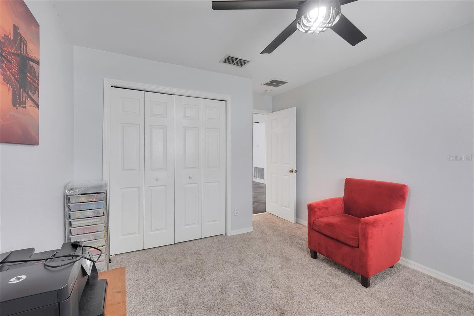
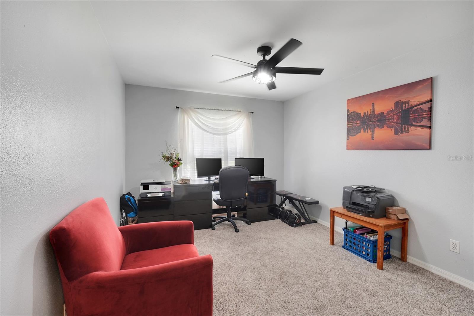
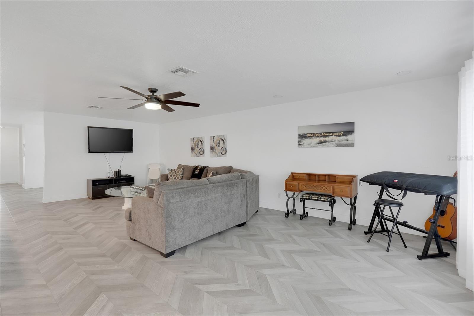
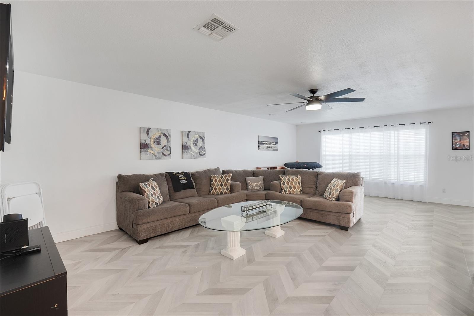
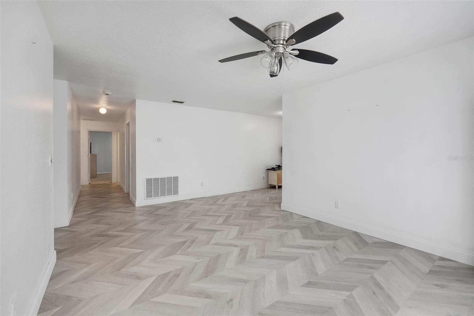
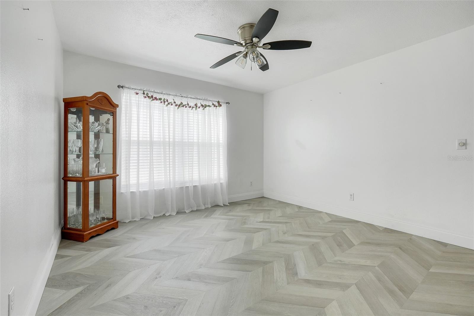
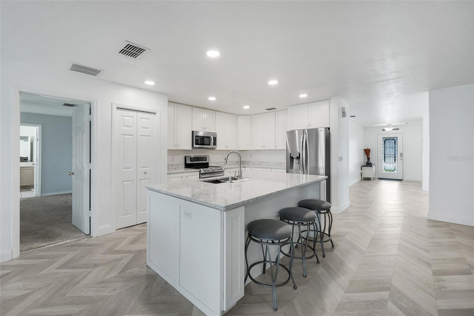
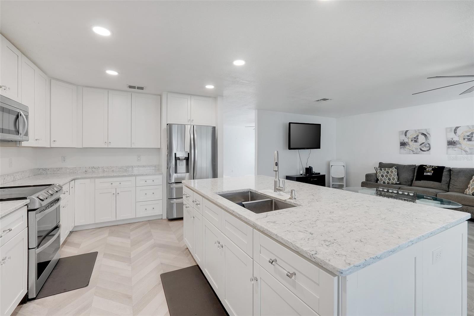
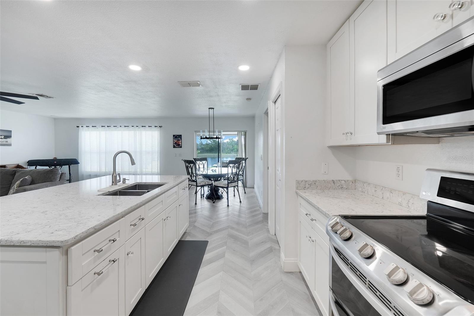
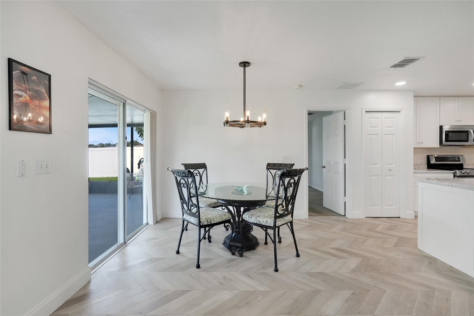
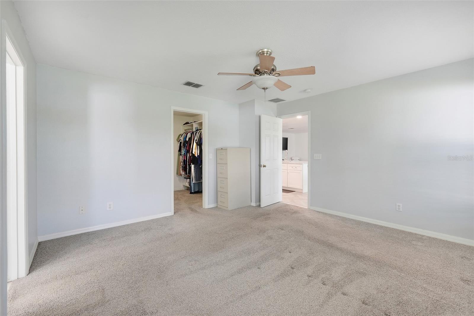
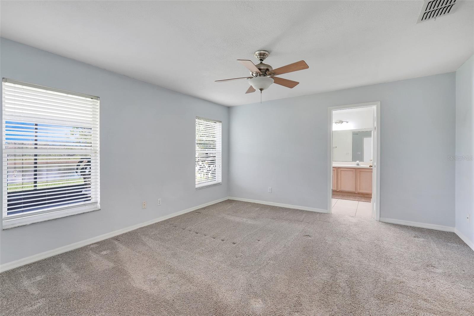
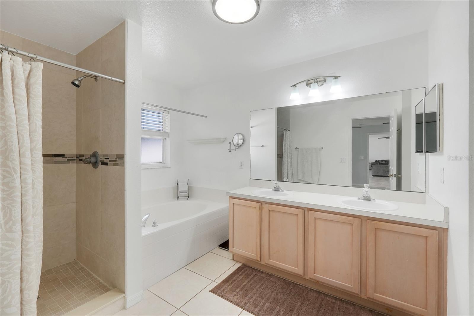
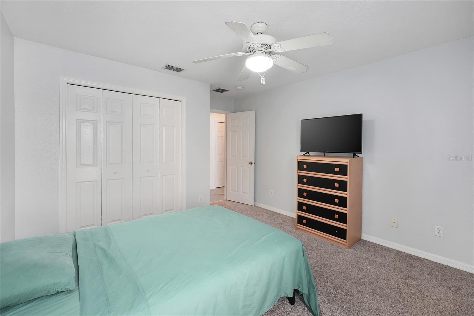
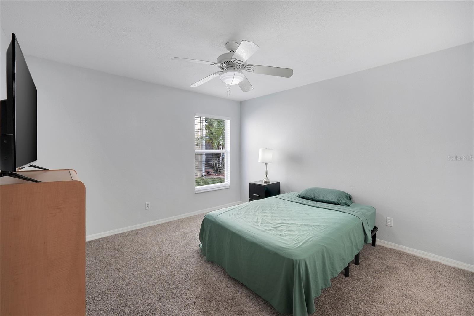
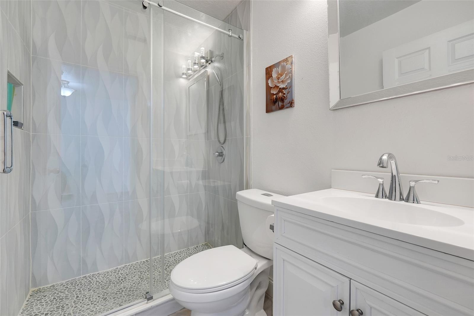
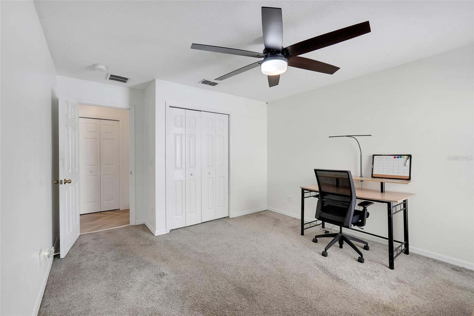
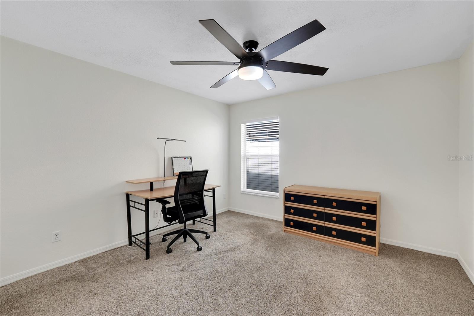
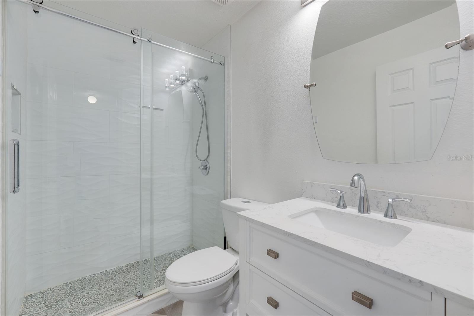
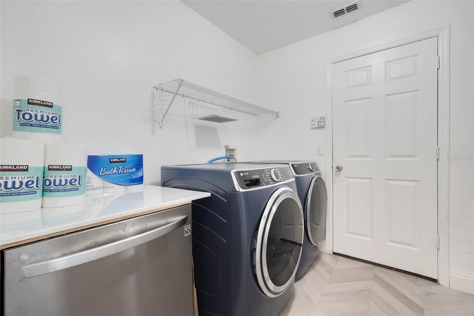
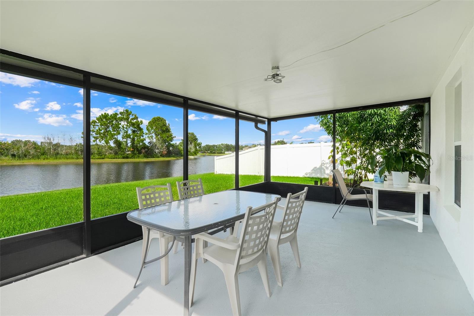
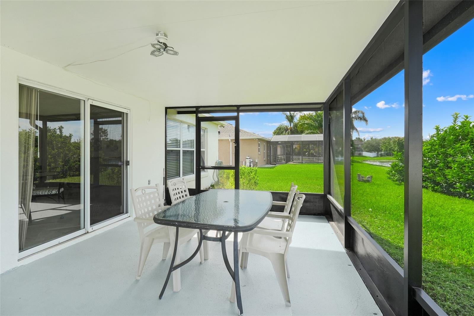
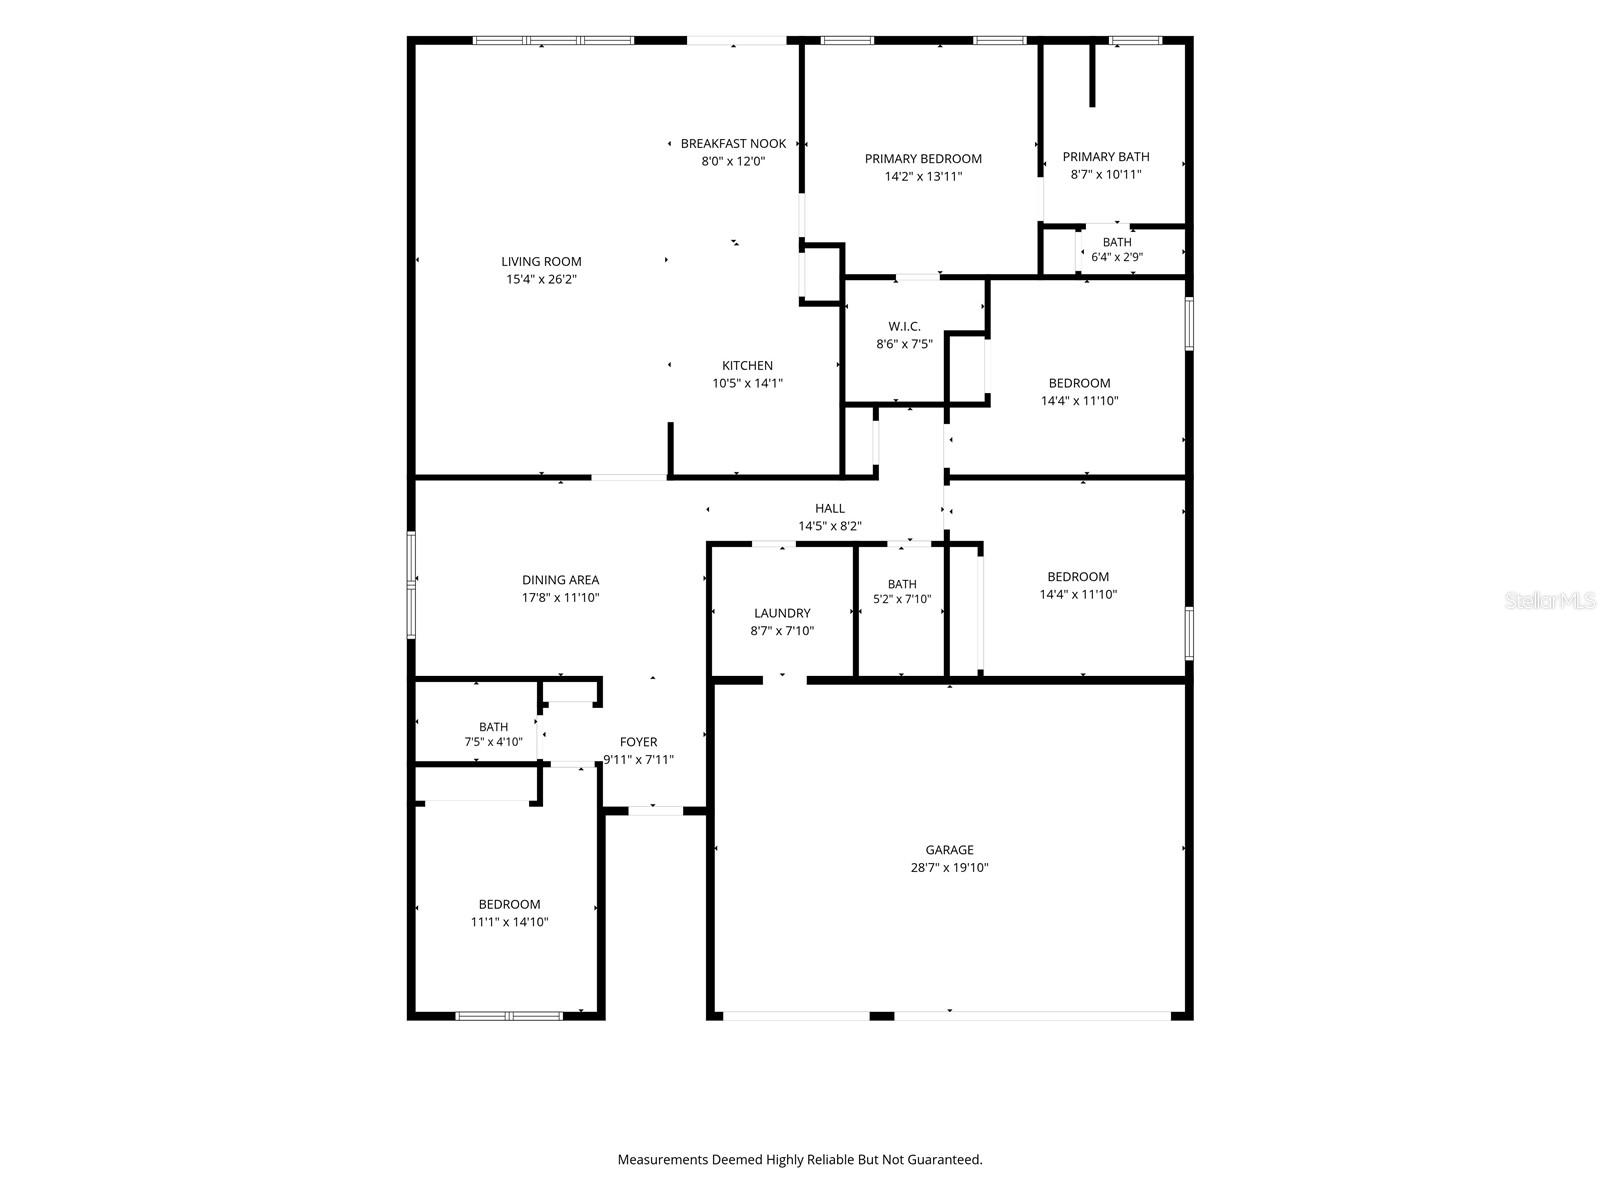
MOTIVATED SELLER! Enjoy peaceful water views right from your backyard in this spacious 4-bedroom, 3-bathroom home offering 2,208 sq. ft. of comfortable living space in a gated community. Imagine starting your morning with a cup of coffee on the enclosed porch while taking in the calm, beautiful view-your own peaceful retreat right at home. Built in 2002, this well-designed floor plan features a bedroom and full bathroom near the front entry, a formal dining room, and two additional bedrooms with a full bathroom along a private hallway. The oversized living area provides plenty of space for everyday living and entertaining, while the updated kitchen offers a fresh and inviting space. The primary suite is located toward the rear of the home and features a large walk-in closet. Step outside to the enclosed porch and enjoy the serene water view, creating a relaxing backdrop for morning coffee, unwinding after a long day, or entertaining guests. This is a home where you can truly enjoy the peaceful surroundings. The roof was replaced in September 2019, and the water heater was replaced in 2015.
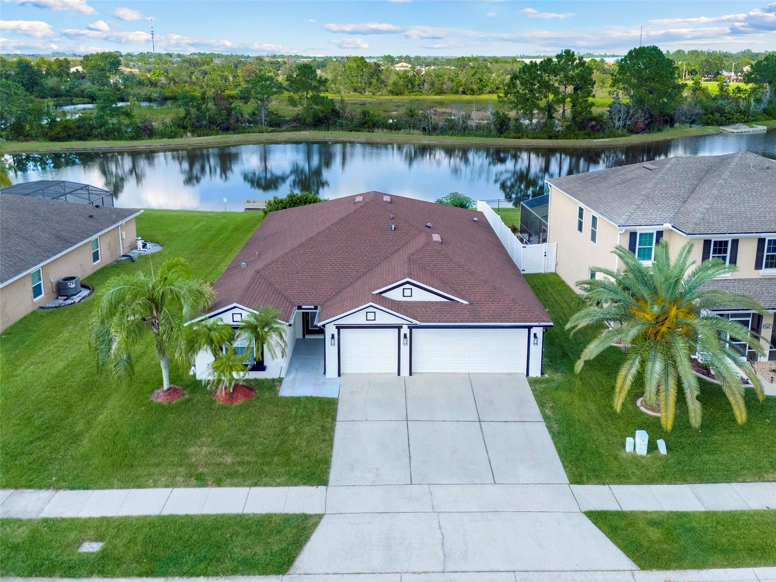
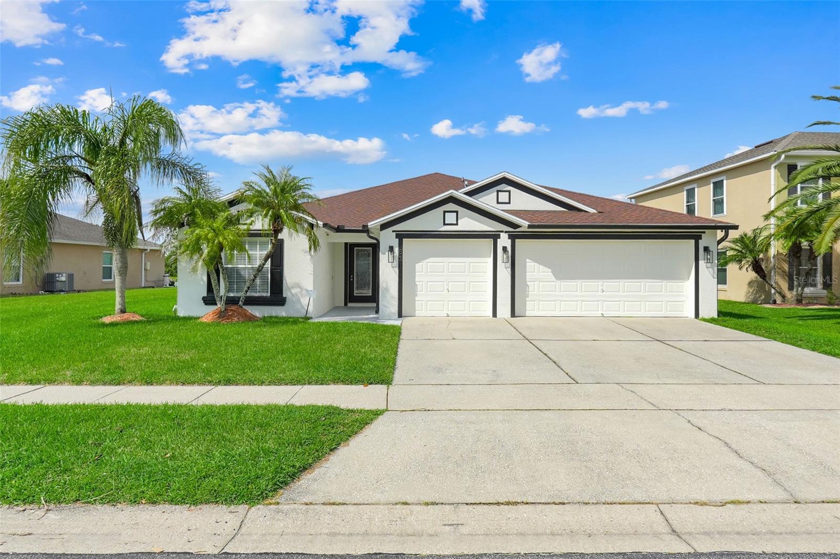
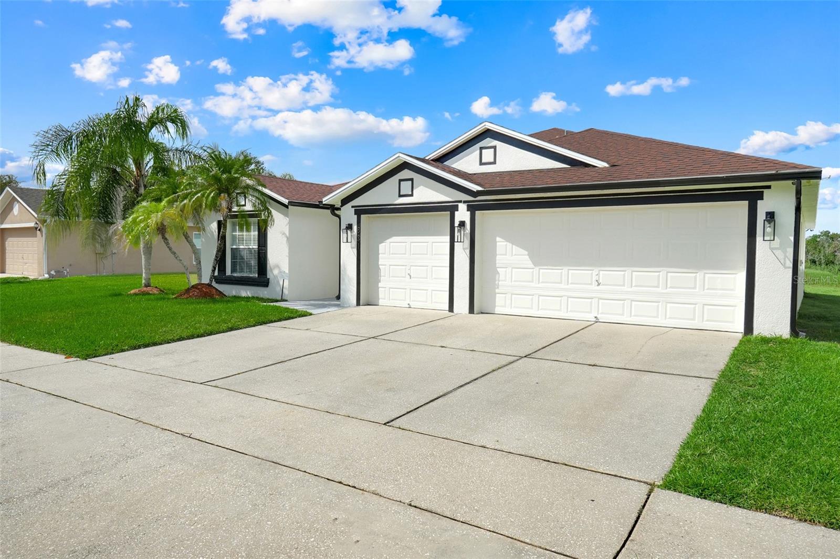
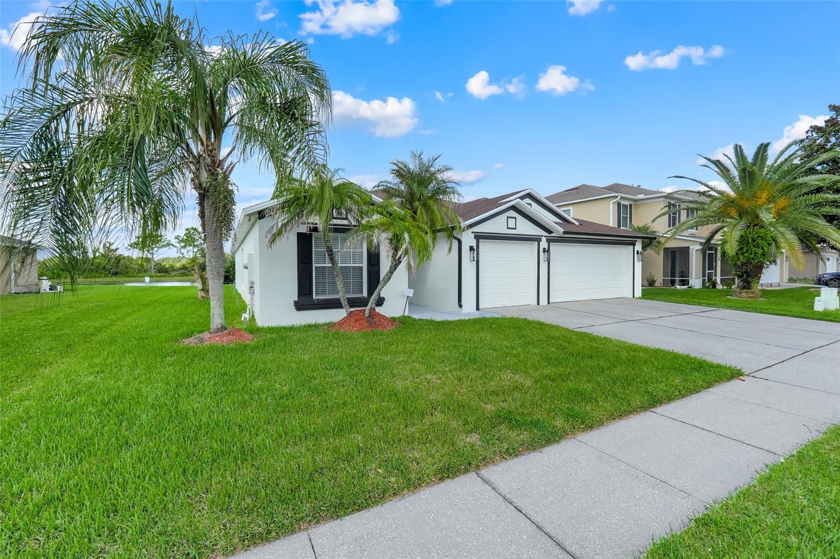
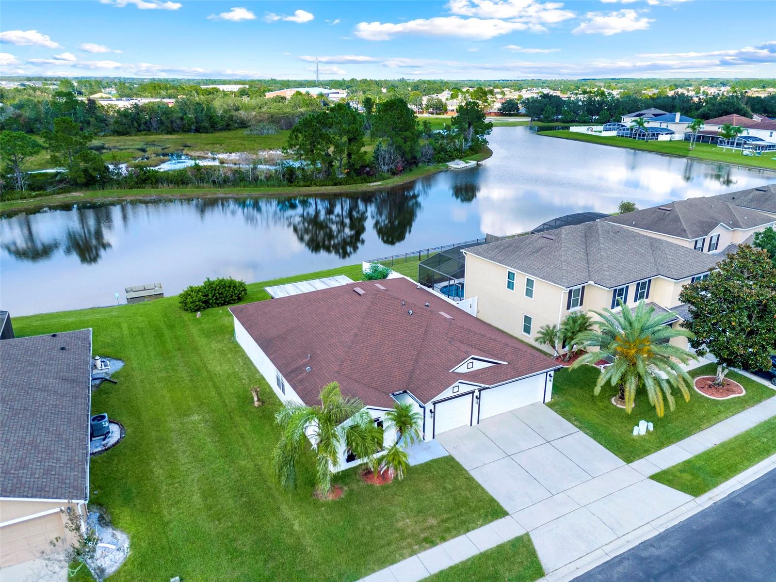
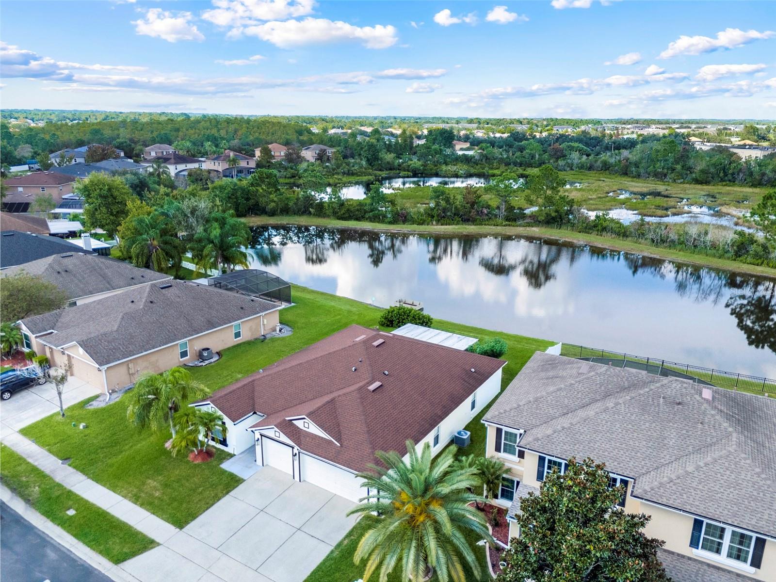
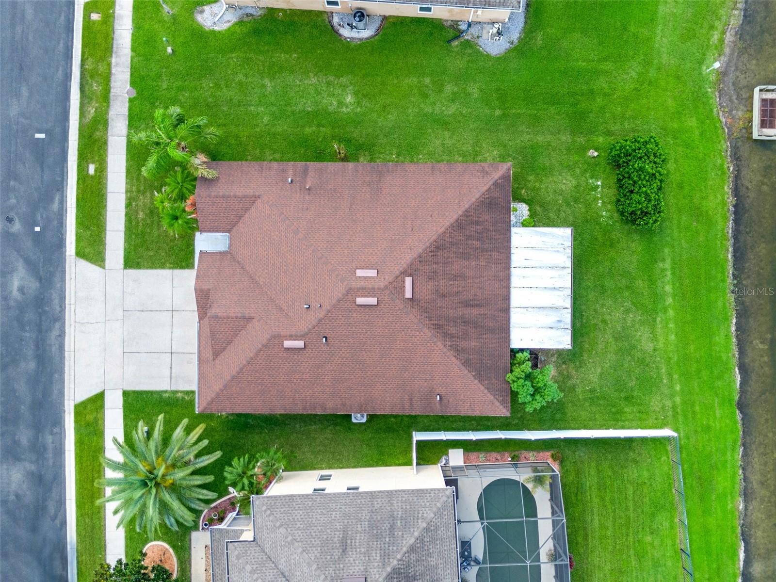
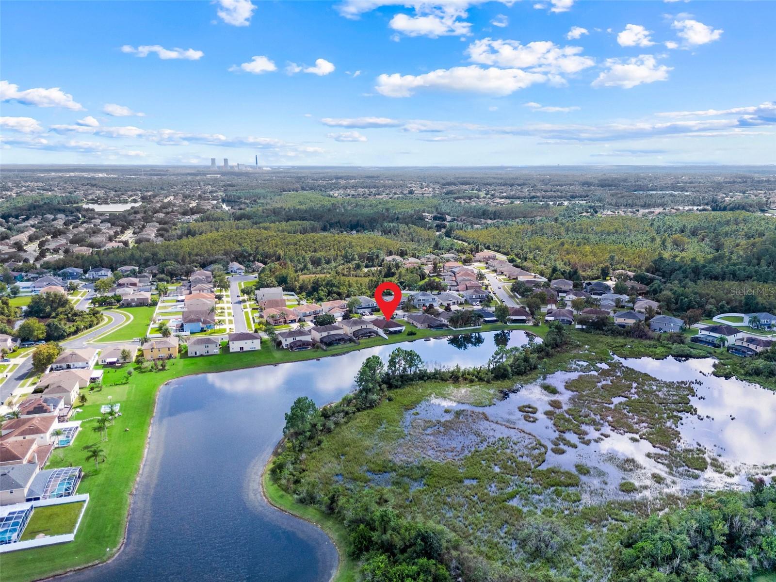
831 Belhaven Dr, Orlando, FL 32828
- Price:
- $499,999.00
- Original List Price:
- $499,999.00
- List Price per Sq Ft (Calculated, Approx.):
- $226.45
- Listing Type:
- For Sale
- Status:
- Active
- Listing Category:
- Residential
- Property Type:
- Single Family House
- MLS Number:
- G5118089
- Bedrooms:
- 4
- Bathrooms Total:
- 3
- Full Bath:
- 3
- Additional Rooms:
- Formal Dining Room Separate
- Living Area:
- 2,208 Sqft
- Built-Up Area:
- 6,873 Sqft
- Lot Area:
- 2,208 Sqft
- Building Area Source:
- Public Records
- Living Area Source:
- Public Records
- Lot Features:
- Sidewalk
- Lot Size Acres:
- 0.16
- View from the Property:
- Water
- Waterfront:
- No
- Furnished:
- Unfurnished
- Appliances:
- Dryer, Microwave, Refrigerator, Washer, Range, Range Hood
- Interior:
- Eat-in Kitchen, Walk-In Closet(s), Ceiling Fans(s), Kitchen/family Room Combo, Living Room/dining Room Combo, Thermostat
- Exterior:
- Sidewalk
- Patio and Porch:
- Porch, Screened, Rear Porch, Enclosed
- Laundry:
- Inside, Laundry Room
- Air Conditioning System:
- Central Air
- Heating System:
- Central
- Property Entrance Faces:
- South
- Other Equipment:
- Irrigation Equipment
- Water View
- Water View Details:
- Lake
- Year Built:
- 2002
- Roof:
- Shingle
- Architectural Style:
- Traditional
- Levels:
- One
- Construction Materials:
- Stucco, Concrete
- Flooring:
- Carpet, Tile
- Number of stories:
- 1
- Foundation Details:
- Slab
- Flood Zone Code:
- X
- Homestead Property
- Tax Annual Amount:
- $2,751.00
- Tax Year:
- 2025
- Association Fee:
- $275.00
- Association Fee Frequency:
- Quarterly
- Total Annual Fees:
- $1,100.00
- Total Monthly Fees:
- $91.67
- Garage
- Garage Spaces:
- 3
- Attached Garage
- Parking Features:
- Driveway
- Sewer:
- Public Sewer
- Utilities Available:
- Cable Available, Sewer Available, Sewer Connected, Cable Connected
- Water Source:
- Public
- Association
- Minimum Lease Term:
- No Minimum
- Pets Allowed?
- Amenities Provided by the Homeowner's Association (HOA):
- Playground, Vehicle Restrictions
- Subdivision Name:
- WATERFORD CHASE EAST PH 01A VILLAGE B
- Community Features:
- Playground, Gated Community - No Guard
- Association Fee Includes:
- Maintenance Structure
- Senior Community:
- No
- Association Management:
- NEXUS COMMUNITY MANAGEMENT
- Association Phone:
- (321) 305-0501
- Listing Terms Considered by Seller:
- Cash, Conventional, FHA, VA Loan
- Occupant Type:
- Owner
- Lease Considered:
- Yes
- Tax Legal Description:
- WATERFORD CHASE EAST PH 1A VILLAGE B 49/83 LOT 63
- Real Estate Folio Number (Parcel Number):
- 25-22-31-9005-00-630
- Zoning:
- P-D
- Title to the property is held by owner as:
- Fee Simple
- Elementary School:
- Camelot Elem
- High School:
- Timber Creek High
- Middle Or Junior School:
- Timber Springs Middle
- Originally published on:
- October 1, 2026 12:56 pm
- Active on the market since:
- October 1, 2026
- Listing Agreement executed on:
- September 30, 2026
- Listing Status Last Changed On:
- October 1, 2026 12:56 pm
- Photos updated on:
- October 1, 2026 12:58 pm
- Last Modified:
- October 16, 2026 1:35 pm
- Courtesy of:
- COLDWELL BANKER HUBBARD HANSEN
- Attribution:
- 352-394-4031
- Road Surface Type:
- Asphalt
- Street Name:
- BELHAVEN DR
- Street Number:
- 831
- City:
- ORLANDO
- State:
- Florida
- Zip Code:
- 32828
- County:
- Orange
- Latitude:
- N28° 32' 43.8''
- Longitude:
- W82° 50' 10.4''

Want to schedule an in-person or virtual tour? Have questions?
Want to schedule an in-person or virtual tour? Have questions?
Schedule a Tour or Ask a Question
Neighborhood Stats
Source: U.S. Census Bureau, ACS 5-Year Estimates
 Ver la propiedad 831 Belhaven Dr

