
Home in 5832 Holmes Dr Orlando for sale with MLS# L4956802
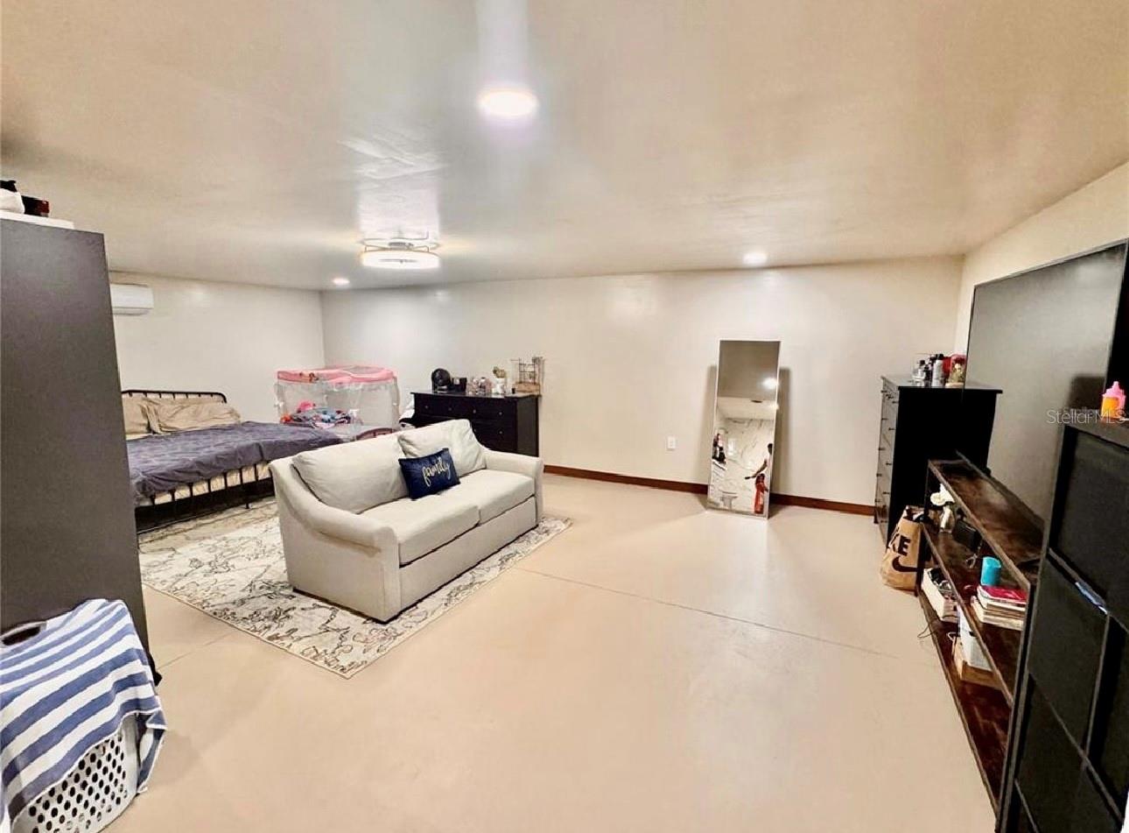
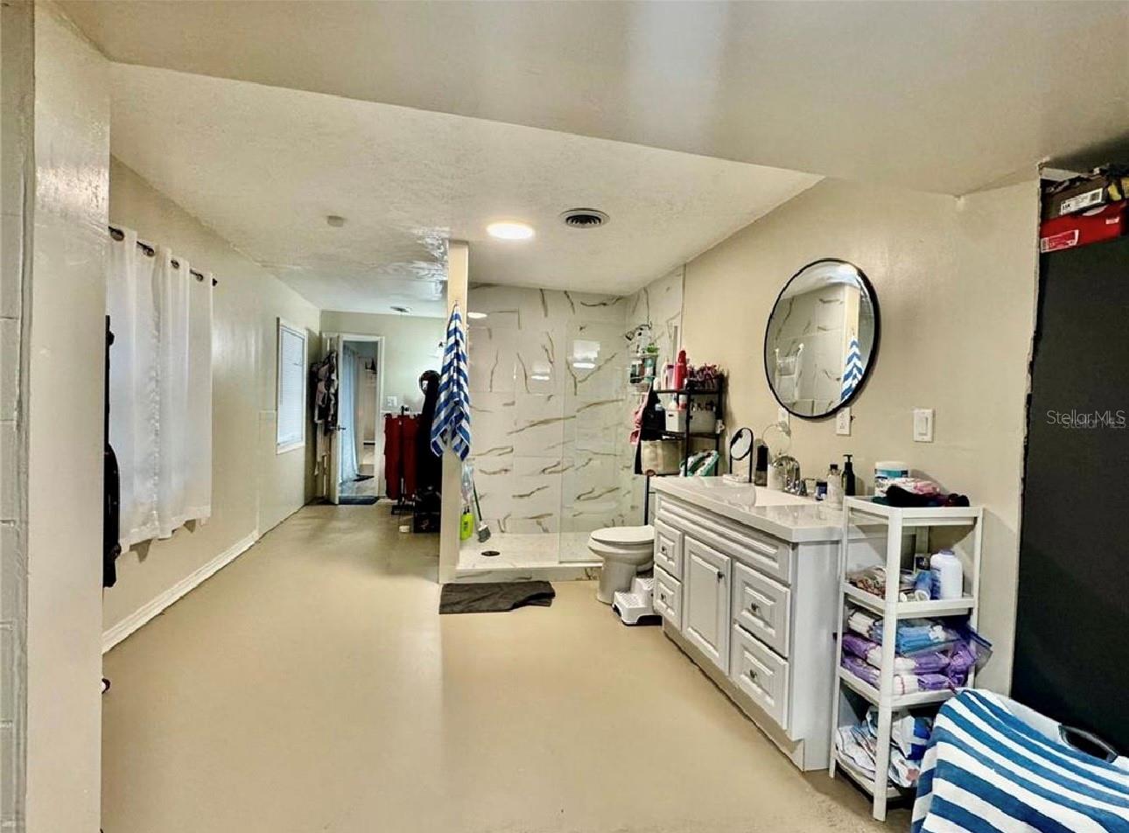
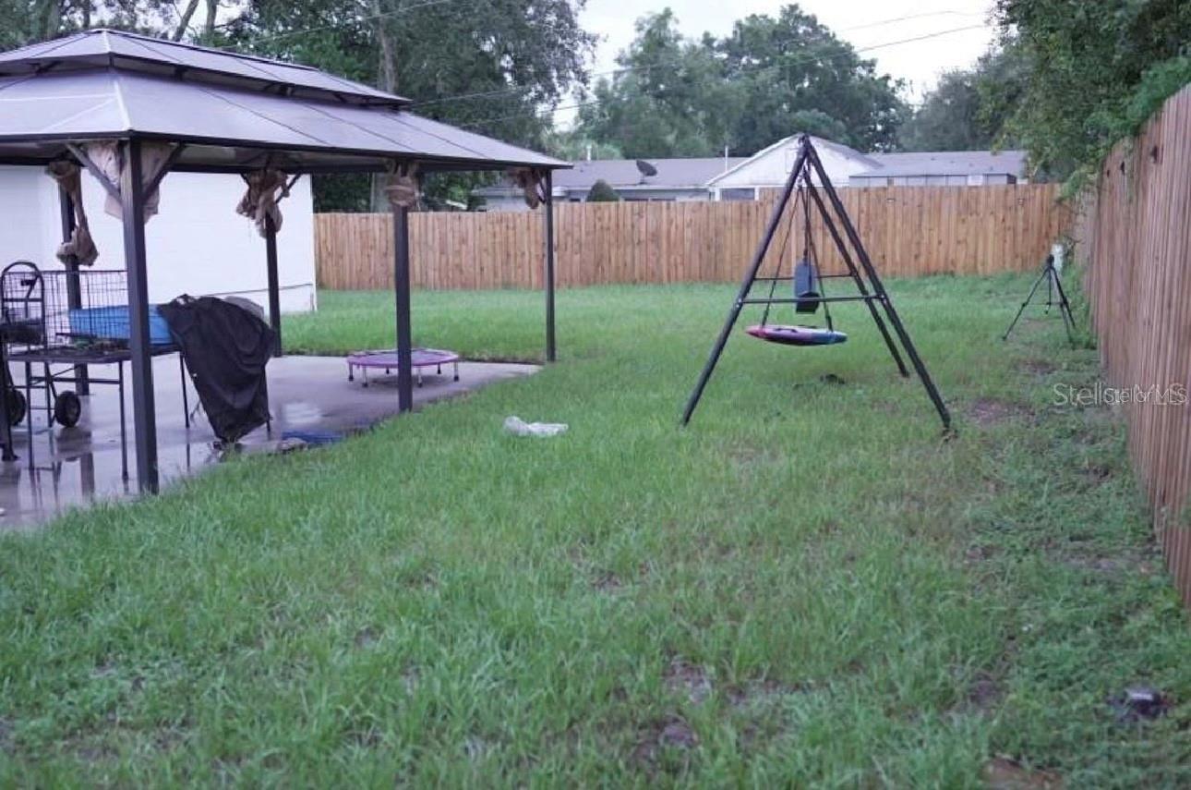
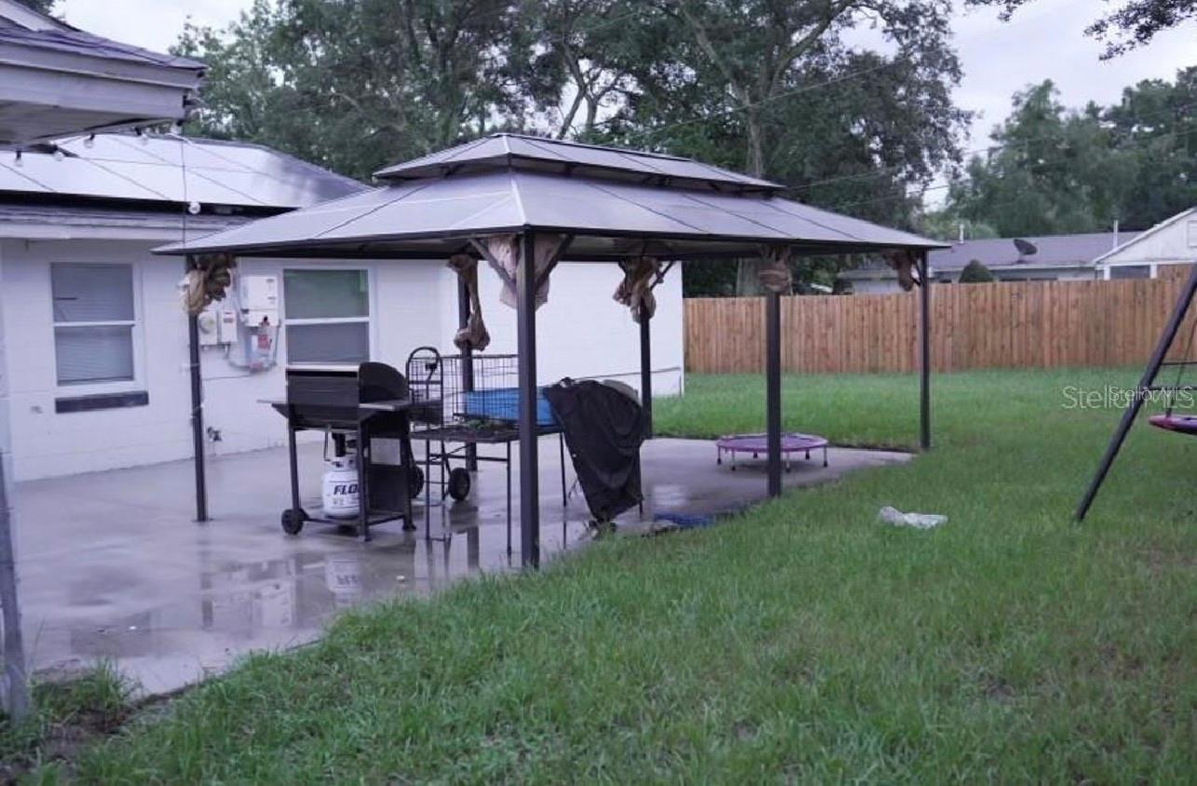
The ideal home is fully renovated and combines a contemporary open concept and tranquility. After a thorough makeover, this gorgeous 3 bedroom, the primary bedroom is renovated 2024 huge 26x17 feet, has a walking closet, a stunning bathroom with a living area, and the second bathroom is fully remodeled. The large layout and open floor plan make it ideal for entertaining guest or just lounging around the house, and it has a new kitchen with quartz countertops, a brand-new stove 2024, and a breakfast bar. Brand new A/C 2023, new water heater installed in 2023 has a five-year warranty, a brand-new gate, solar panels installation in 2024, which means the new buyer will buy the house with zero balance on the solar panels. Ceiling fans are installed in all bedrooms. Enter the spacious backyard with a new steel hardtop Gazebo 2024, ideal for summertime cookouts or lounging in the Florida heat. You will fall in love with this beautiful home. Orlando's perfect location offers the finest city living, with easy access to major freeways, shopping, and attractions. Remodeled, move-in-ready home presents a valuable purchase opportunity. The seller is motivated to sell this beautiful home.
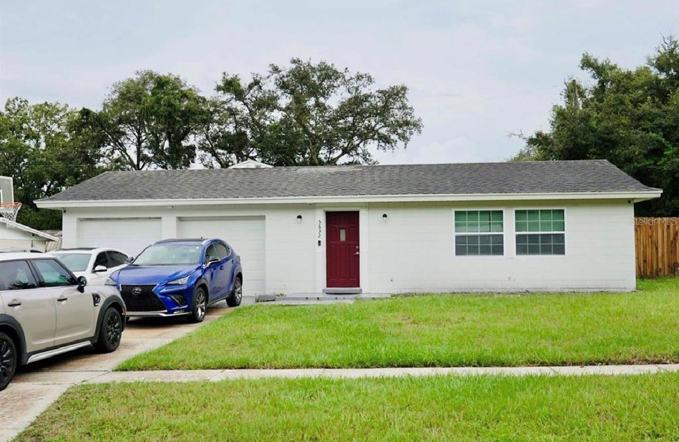
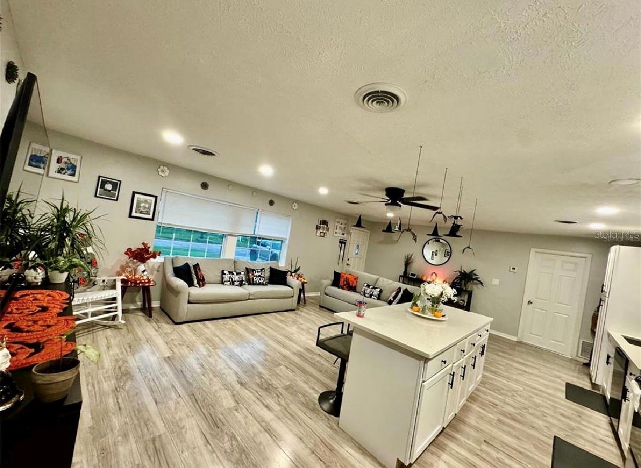
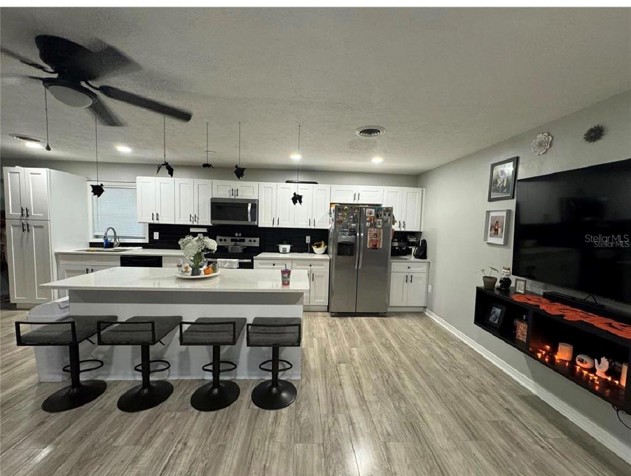
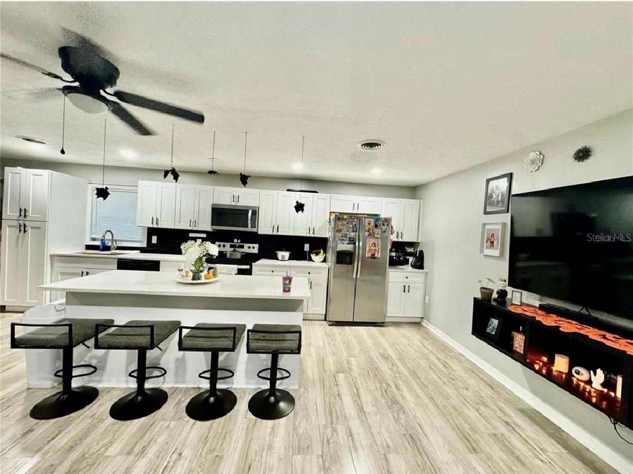
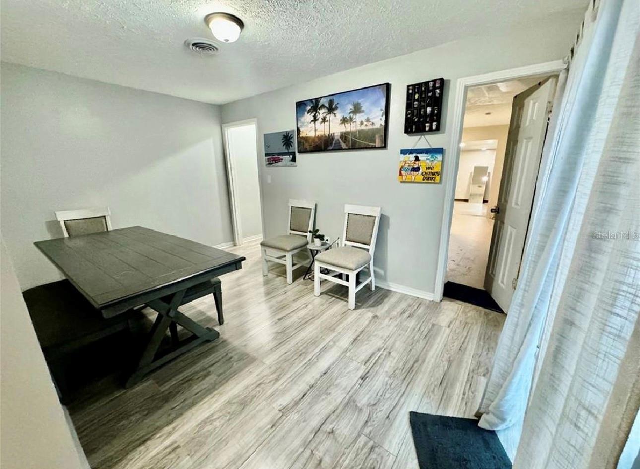
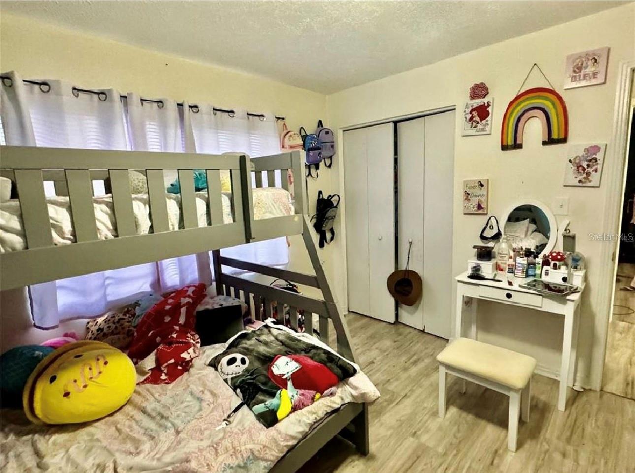
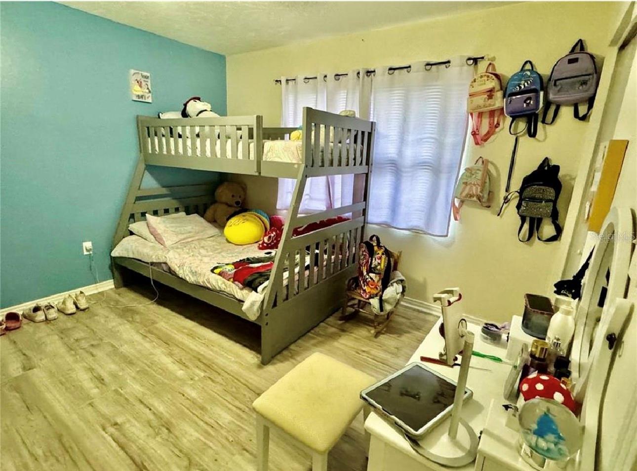
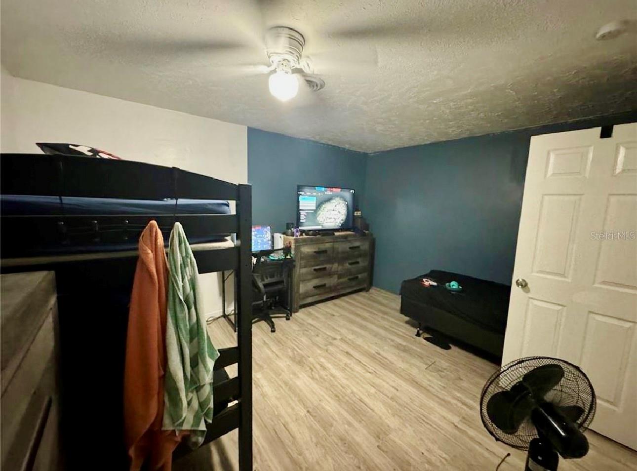
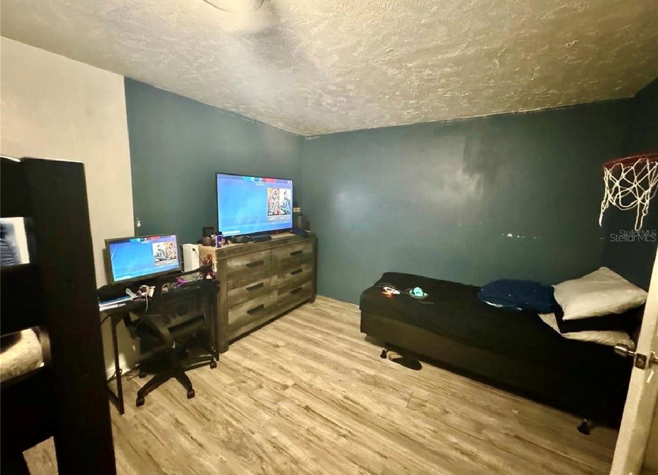
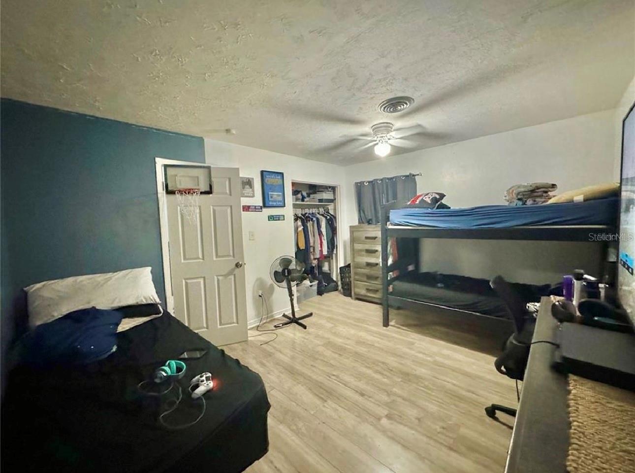
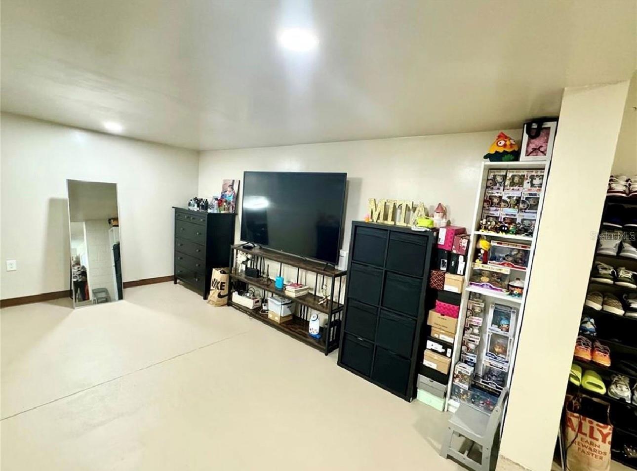
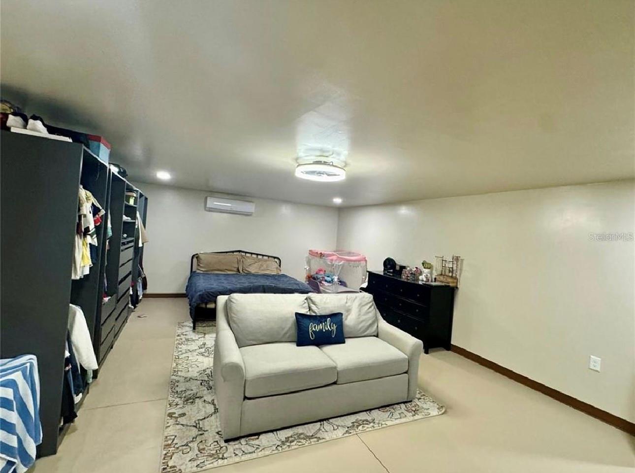
5832 Holmes Dr, Orlando, FL 32808
- Price:
- $400,000.00
- Original List Price:
- $400,000.00
- List Price per Sq Ft (Calculated, Approx.):
- $296.3
- Listing Type:
- For Sale
- Status:
- Active
- Listing Category:
- Residential
- Property Type:
- Single Family House
- MLS Number:
- L4956802
- Bedrooms:
- 3
- Bathrooms Total:
- 2
- Full Bath:
- 2
- Living Area:
- 1,350 Sqft
- Built-Up Area:
- 1,792 Sqft
- Lot Area:
- 9,542 Sqft
- Building Area Source:
- Owner
- Living Area Source:
- Owner
- Lot Size Acres:
- 0.22
- Waterfront:
- No
- Furnished:
- Unfurnished
- Appliances:
- Dryer, Microwave, Refrigerator, Washer, Electric Water Heater, Range
- Interior:
- Walk-In Closet(s), Kitchen/family Room Combo, L Dining, Primary Bedroom Main Floor
- Exterior:
- Sliding Doors, Storage
- Laundry:
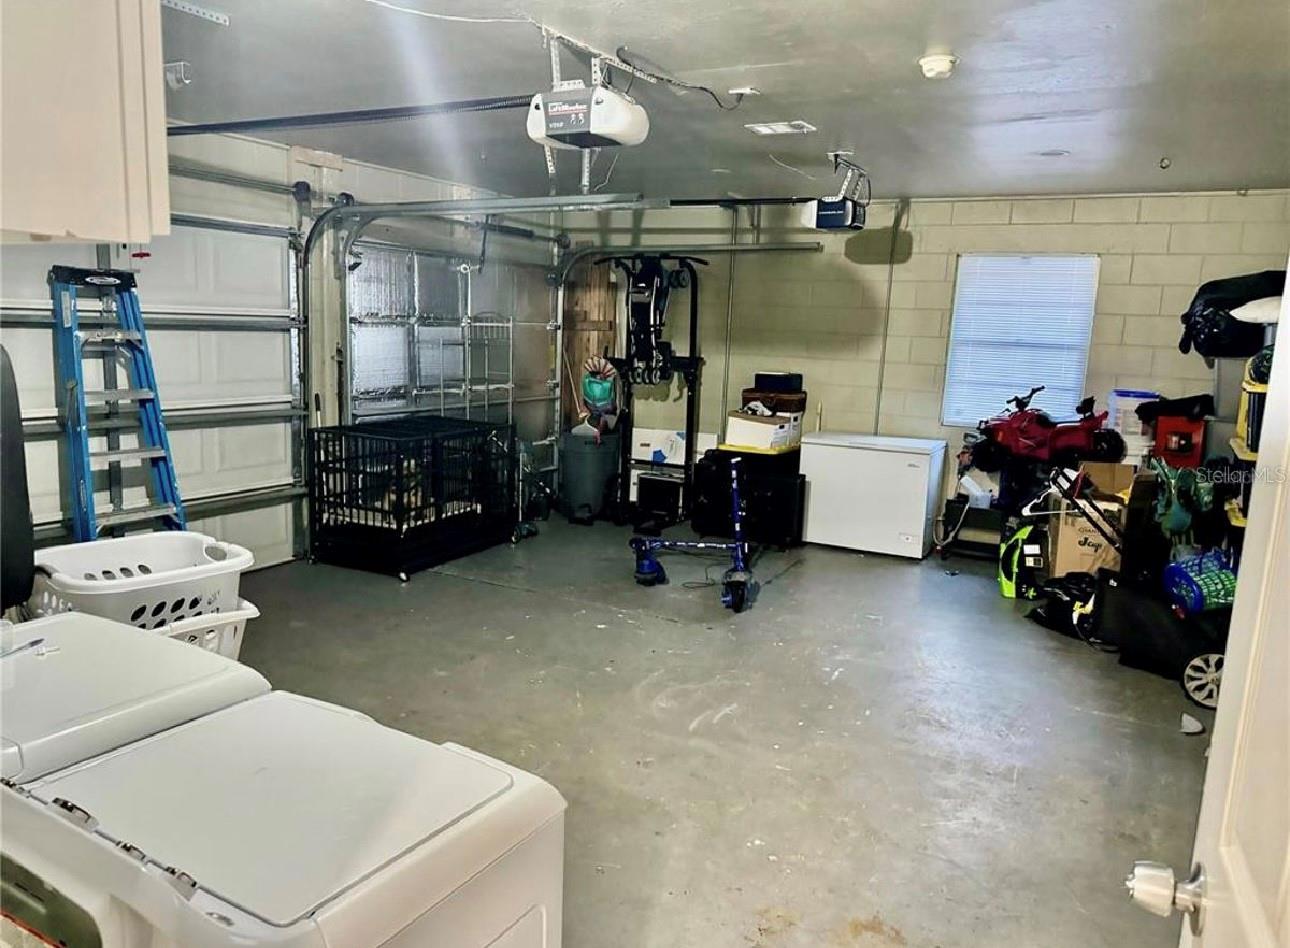
- In Garage, Washer Hookup, Electric Dryer Hookup
- Air Conditioning System:
- Central Air
- Heating System:
- Central, Electric, Solar
- Property Entrance Faces:
- North
- Year Built:
- 1963
- Roof:
- Shingle
- Levels:
- One
- Construction Materials:
- Block, Concrete
- Flooring:
- Laminate, Concrete
- Foundation Details:
- Slab
- Flood Zone Code:
- X
- Property Condition:
- Completed
- Homestead Property
- Tax Annual Amount:
- $3,444.00
- Tax Year:
- 2024
- Garage
- Garage Spaces:
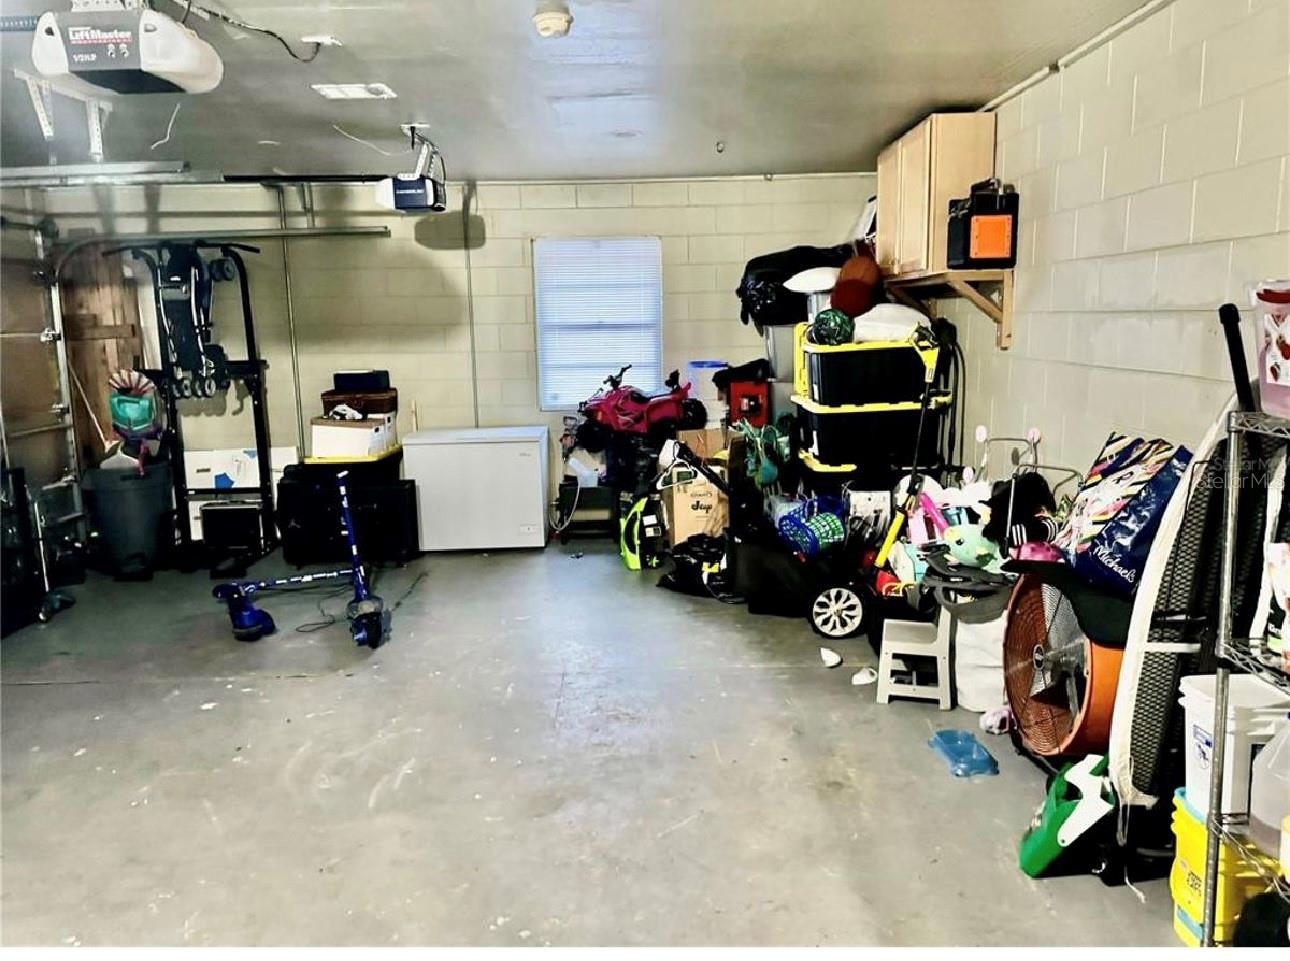
- 2
- Attached Garage
- Sewer:
- Public Sewer
- Utilities Available:
- Electricity Available, Sewer Available, Water Available, Public
- Subdivision Name:
- ROBINSWOOD HEIGHTS 2ND ADD
- Association Name:
- Not Applicable
- Senior Community:
- No
- Listing Terms Considered by Seller:
- Cash, Conventional, FHA, VA Loan, Other
- Occupant Type:
- Owner
- Buyer Possession:
- Close Of Escrow
- Lease Considered:
- No
- Tax Legal Description:
- ROBINSWOOD HEIGHTS 2ND ADDITION Z/23 LOT3 BLK C
- Real Estate Folio Number (Parcel Number):
- 13-22-28-7577-03-030
- Zoning:
- R-1A
- Title to the property is held by owner as:
- Fee Simple
- Elementary School:
- Pinar Elem
- High School:
- Evans High
- Middle Or Junior School:
- Robinswood Middle
- Originally published on:
- October 23, 2025 5:43 pm
- Active on the market since:
- October 23, 2025
- Listing Agreement executed on:
- October 23, 2025
- Listing Status Last Changed On:
- October 23, 2025 5:43 pm
- Photos updated on:
- October 23, 2025 11:49 pm
- Last Modified:
- October 24, 2025 10:53 am
- Courtesy of:
- CHARLES RUTENBERG REALTY FTL
- Attribution:
- 954-396-3001
- Road Surface Type:
- Concrete
- Street Name:
- HOLMES
- Street Number:
- 5832
- City:
- ORLANDO
- State:
- Florida
- Zip Code:
- 32808
- County:
- Orange
- Latitude:
- N28° 34' 18.4''
- Longitude:
- W82° 32' 18.6''

Want to schedule an in-person or virtual tour? Have questions?
Want to schedule an in-person or virtual tour? Have questions?
Schedule a Tour or Ask a Question
Neighborhood Stats
Source: U.S. Census Bureau, ACS 5-Year Estimates
 Ver la propiedad 5832 Holmes Dr

