
Home in 422 Harbour Dr Duck Key for sale with MLS# NS1089477
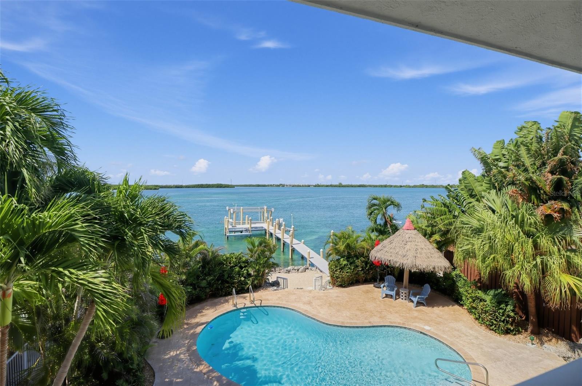
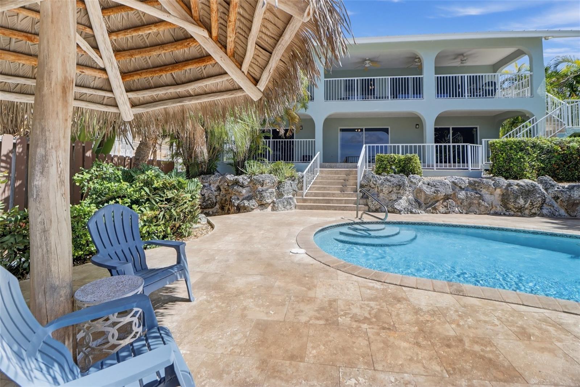
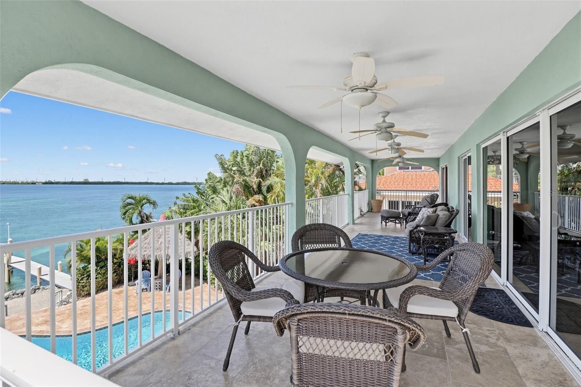
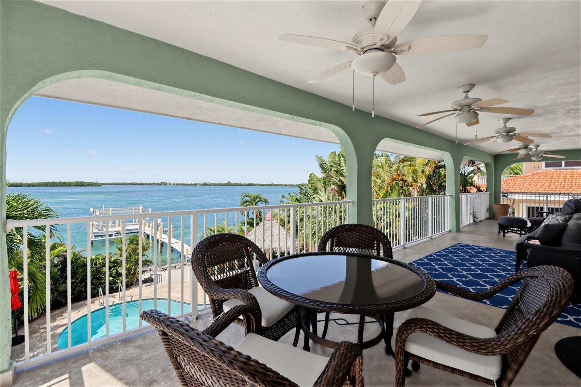
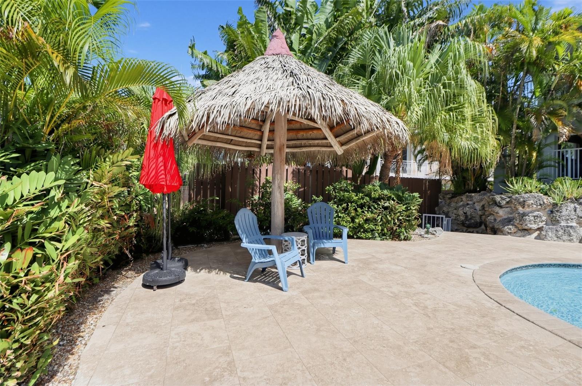
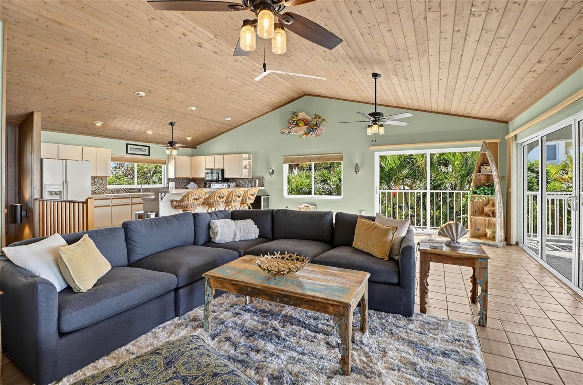
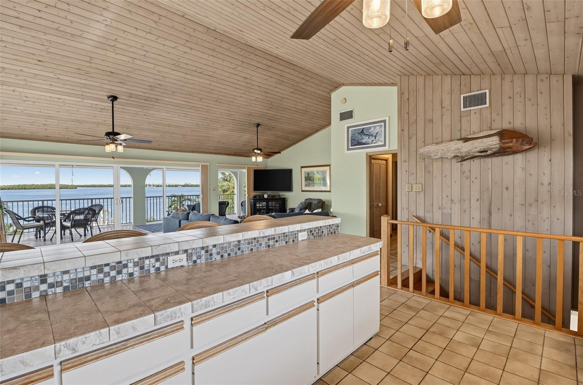
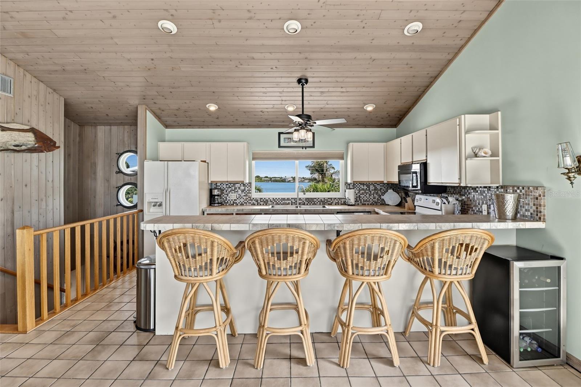
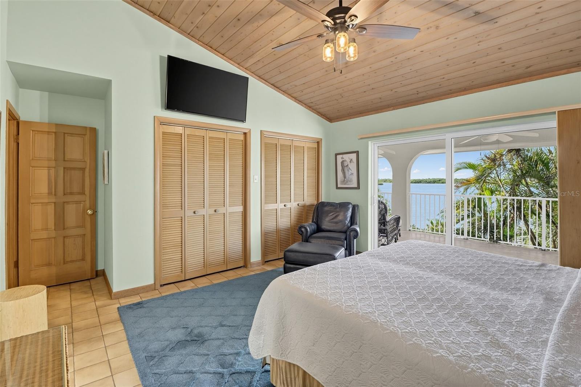
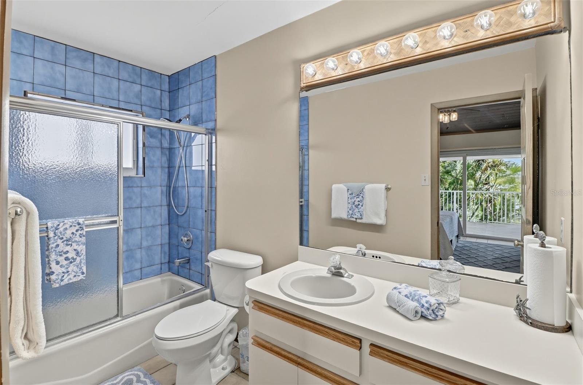
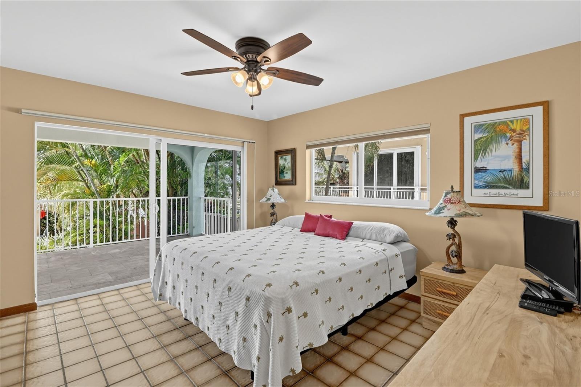
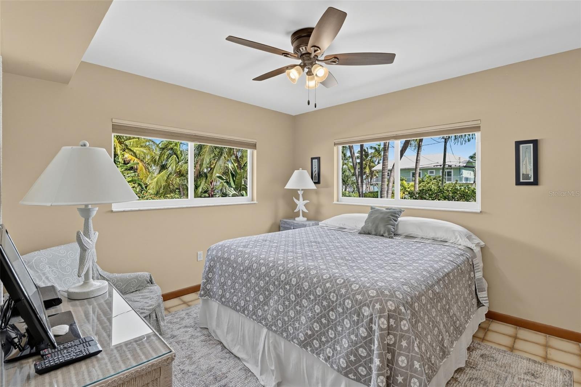
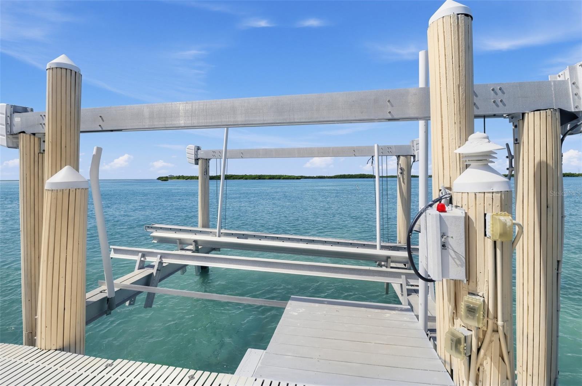
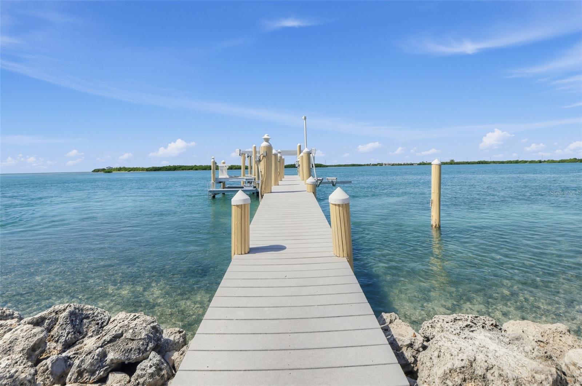
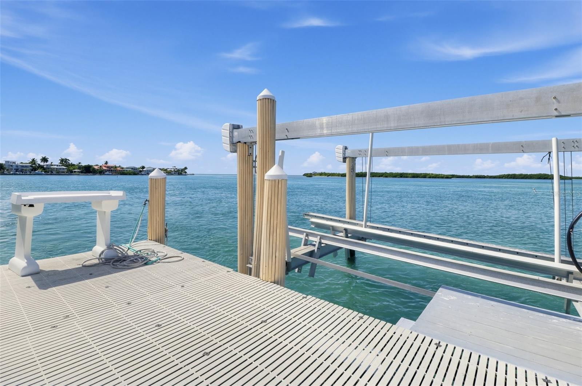
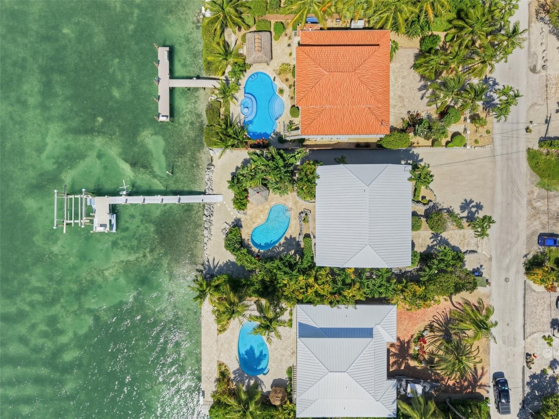
There are places where the water is part of the view. And then there's Duck Key, where it shapes the entire way of life. Set in the heart of the Florida Keys, this two-story waterfront residence brings together thoughtful living spaces, beautiful open-water scenery, and everything that makes island life so distinctive. The home offers four bedrooms and three bathrooms, surrounded by lush landscaping and designed to make the most of its waterfront setting. Outside, the property really comes into its own. A private pool, beach area, and dock put the water at the center of every day. And for boaters, the details matter: A 30,000-pound boat lift, a jet ski lift, a fish cleaning station, and steps leading right into the water. A morning offshore, an afternoon exploring the keys, or a quiet evening back at the pool. Here, those aren't special occasions. They're simply options. Upstairs, the open living kitchen areas are made for gathering, but the water remains the focal point with sliding glass doors that open to an expansive balcony that wraps around the upper level. The upper floor also includes the master bedroom with an ensuite bath, second bedroom and full bath in the hallway. Downstairs, a second living area, kitchenette, two additional bedrooms, and another full bathroom create a flexible layout for family and guests. From the lower level, step outside to the balcony, pool, beach and dock. Beyond the property, Duck Key has its own distinctive appeal. Join the optional Duck Key clubhouse for a pool, tennis, pickleball, and events, or Hawks Cay Resort for its Michelin-rated Salt and Ash restaurant, saltwater lagoon, Dolphin Connection, and pools.
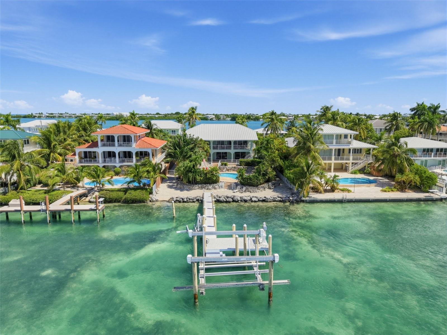
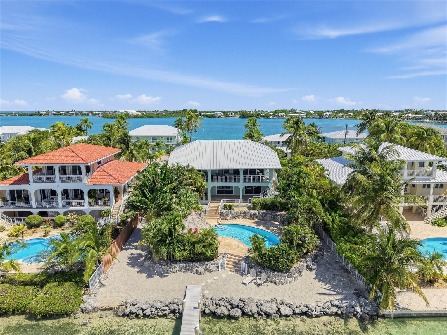
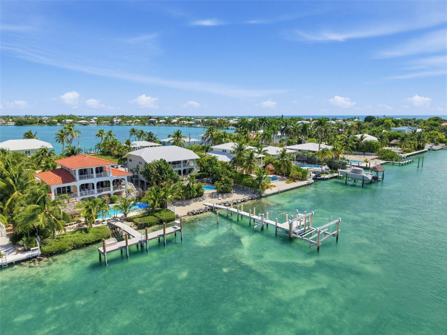
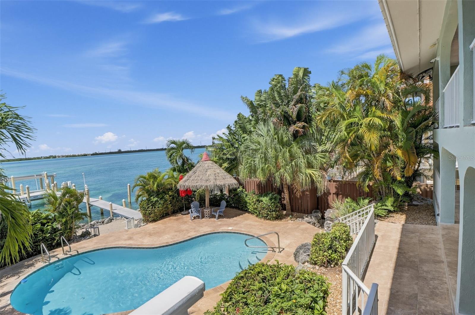
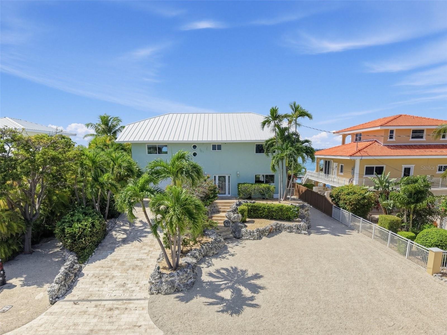
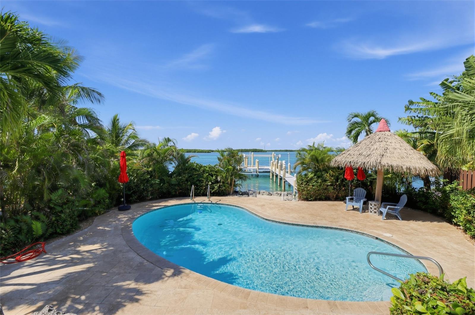
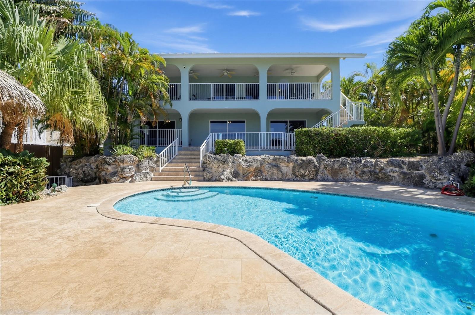
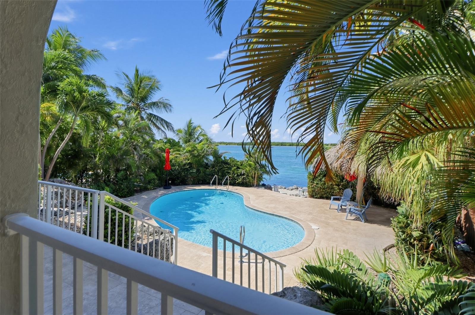
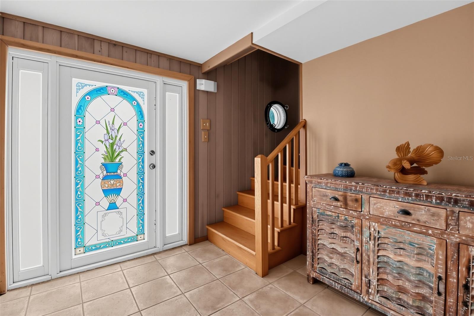
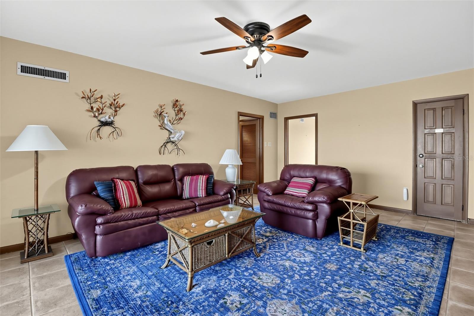
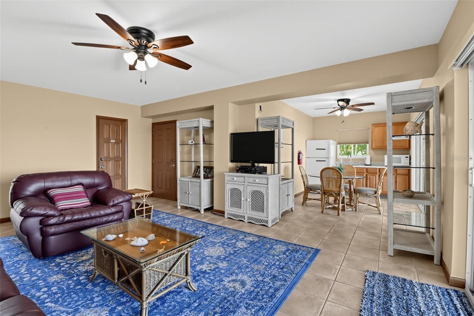
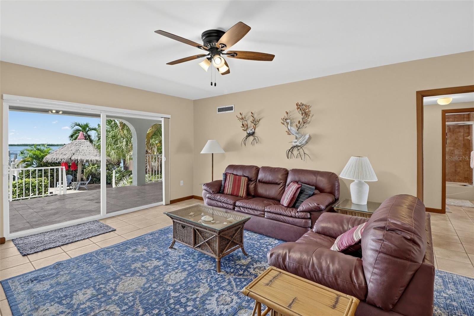
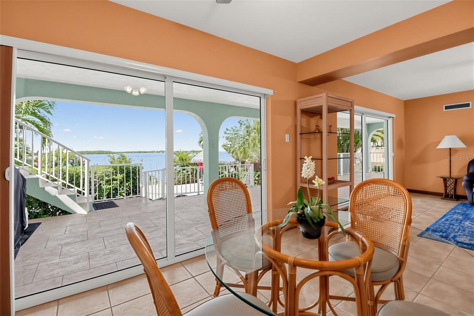
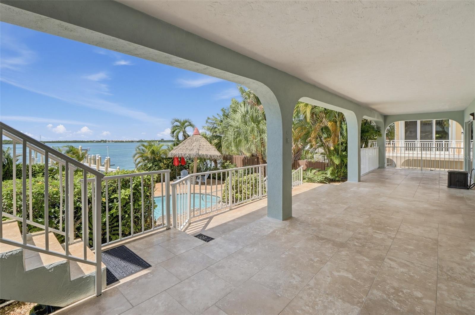
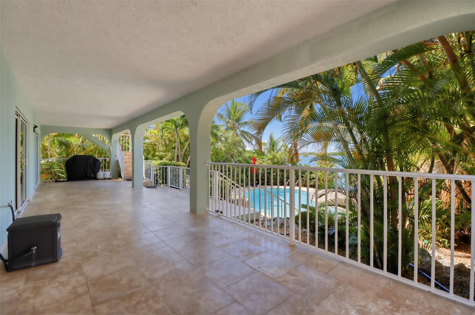
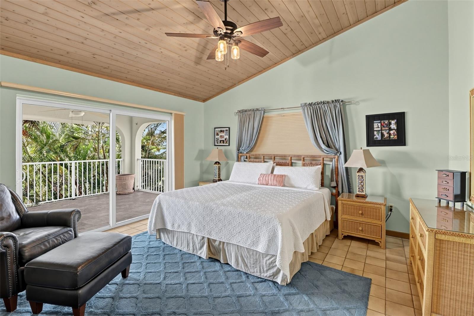
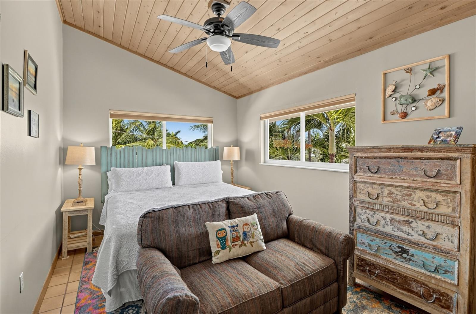
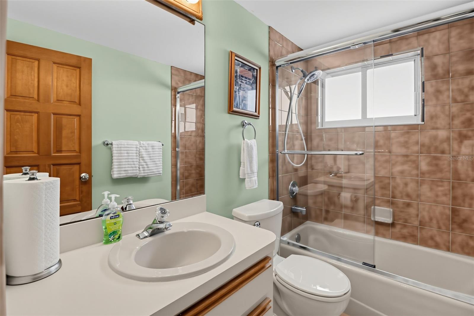
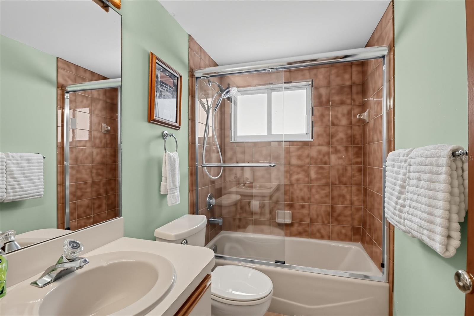
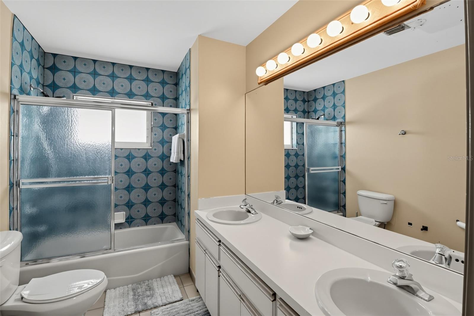
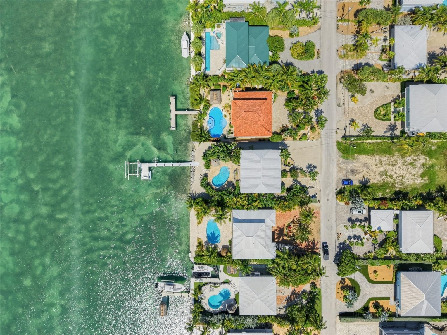
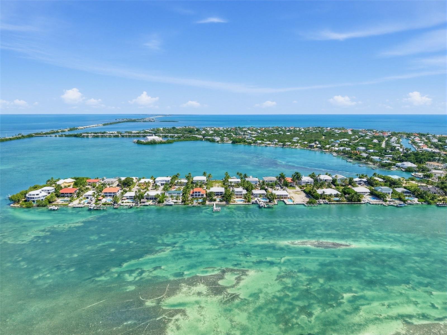
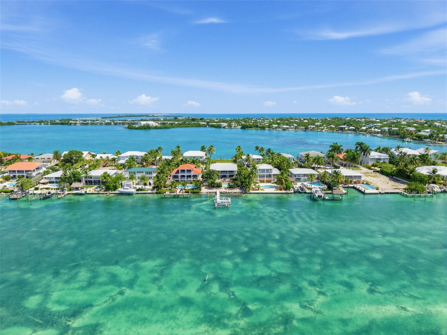
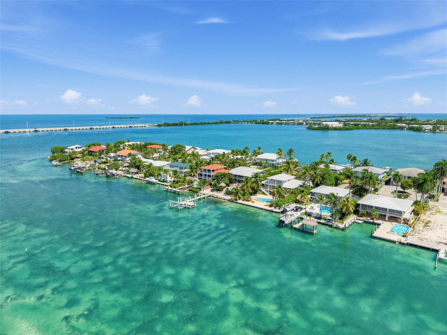
422 Harbour Dr, Duck Key, FL 33050
- Price:
- $4,500,000.00
- Original List Price:
- $4,500,000.00
- List Price per Sq Ft (Calculated, Approx.):
- $1,717.56
- Listing Type:
- For Sale
- Status:
- Active
- Listing Category:
- Residential
- Property Type:
- Single Family House
- MLS Number:
- NS1089477
- Bedrooms:
- 4
- Bathrooms Total:
- 3
- Full Bath:
- 3
- Living Area:
- 2,620 Sqft
- Built-Up Area:
- 3,860 Sqft
- Lot Area:
- 12,197 Sqft
- Building Area Source:
- Public Records
- Living Area Source:
- Public Records
- Lot Size Acres:
- 0.28
- View from the Property:
- Water, Gulf/ocean To Bay
- Waterfront:
- Yes
- Waterfront Features:
- Gulf/ocean To Bay
- Private Pool
- Swimming Pool Features:
- Gunite, In Ground
- Security:
- Smoke Detector(s), Security Lights
- Furnished:
- Furnished
- Appliances:
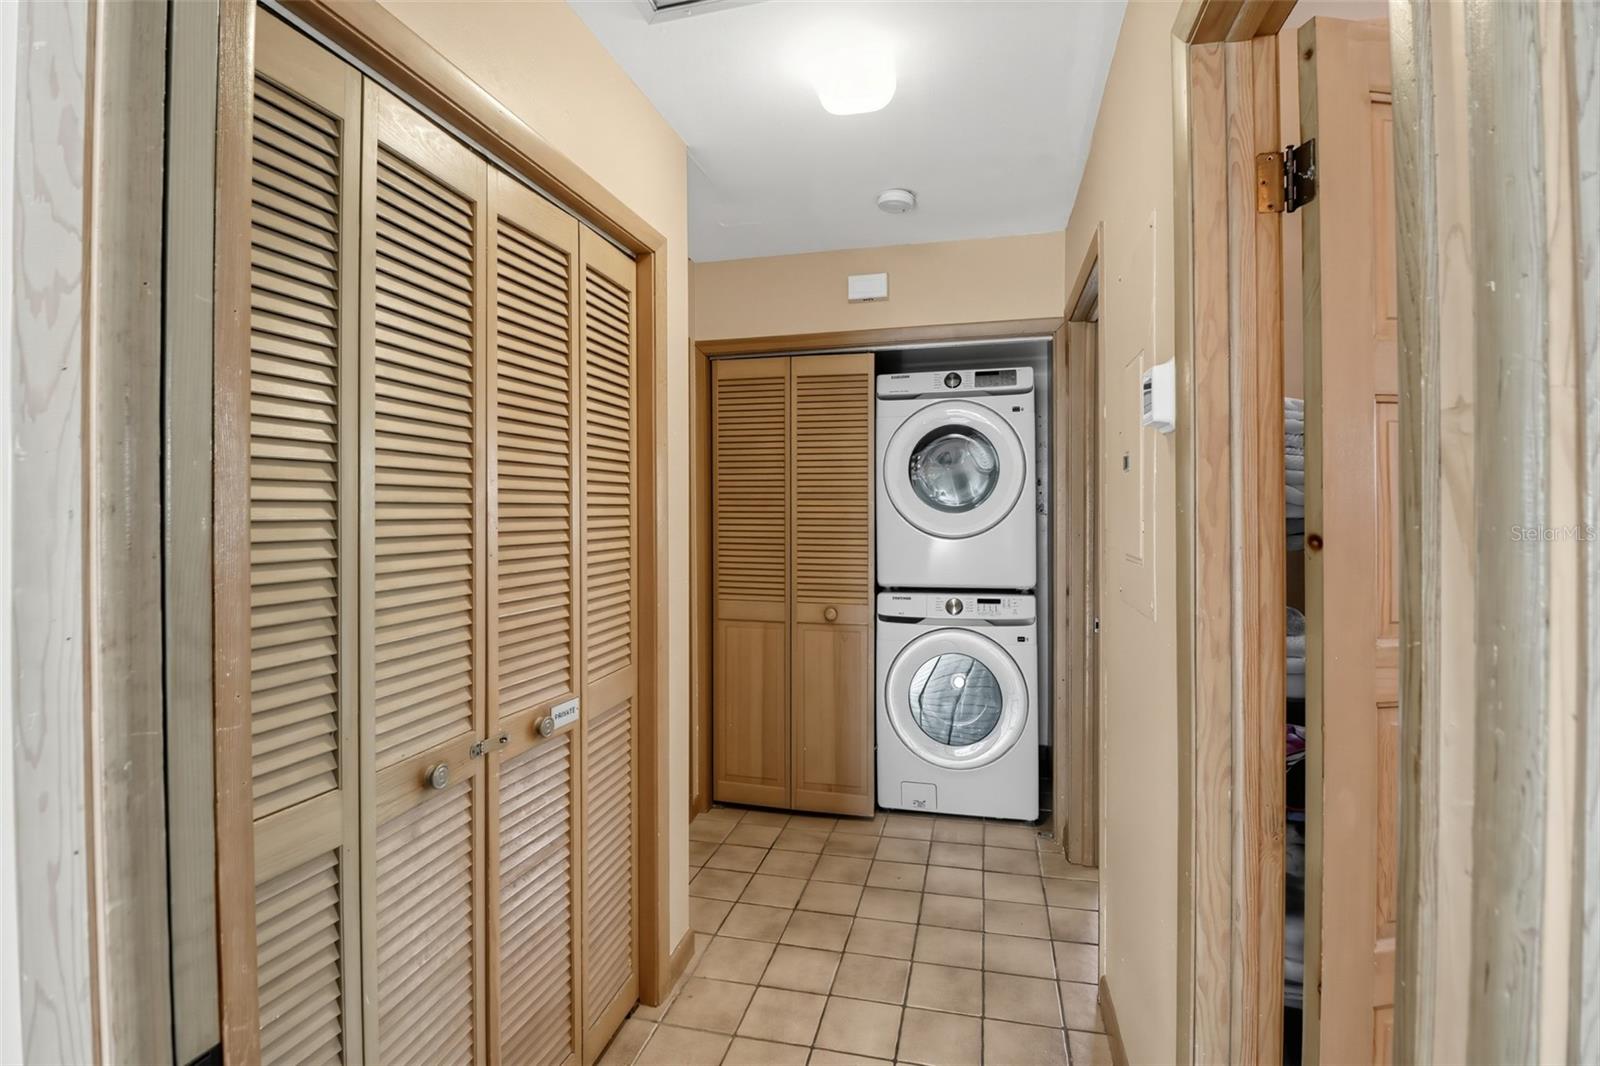
- Dishwasher, Disposal, Microwave, Refrigerator, Washer, Cooktop, Freezer, Built-in Oven, Electric Water Heater, Range, Wine Refrigerator, Electric Cooktop
- Interior:
- High Ceilings, Cathedral Ceiling(s), Ceiling Fans(s), Open Floorplan, Thermostat, Window Treatments, Solid Wood Cabinets, Primarybedroom Upstairs, Beamed Ceilings
- Exterior:
- Balcony, Lighting, Outdoor Grill, Private Mailbox, Rain Gutters, Storage
- Windows:
- Shades, Window Treatments
- Laundry:
- Inside
- Air Conditioning System:
- Central Air
- Heating System:
- Central, Electric
- Property Entrance Faces:
- East
- Other Equipment:
- Irrigation Equipment
- Water Access
- Water Access Features:
- Gulf/ocean To Bay
- Water Extras
- Water Extra Details:
- Bridges - No Fixed Bridges, Lift
- Water View
- Water View Details:
- Gulf/ocean To Bay
- Year Built:
- 1985
- Roof:
- Metal
- Levels:
- Two
- Construction Materials:
- Block
- Flooring:
- Ceramic Tile, Travertine
- Number of stories:
- 3
- Foundation Details:
- Other
- Flood Zone Code:
- AE
- Tax Annual Amount:
- $20,458.36
- Tax Year:
- 2025
- Garage
- Garage Spaces:
- 1
- Attached Garage
- Sewer:
- Public Sewer
- Utilities Available:
- Underground Utilities, Electricity Connected, Sewer Connected, Water Connected, Public, Cable Connected, Broadband/High Speed Internet Available
- Water Source:
- Public
- Minimum Lease Term:
- No Minimum
- Pets Allowed?
- Subdivision Name:
- HARBOUR ISLAND AMD
- Senior Community:
- No
- Listing Terms Considered by Seller:
- Cash, Conventional
- Occupant Type:
- Owner
- Lease Considered:
- Yes
- Tax Legal Description:
- LTS 11 & 11A AMENDED PLAT HARBOUR ISLAND DUCK KEY PB6-84 OR576-344 OR578-572 OR795-344 OR1772-1236
- Real Estate Folio Number (Parcel Number):
- 00376951-001100
- Zoning:
- IS-M
- Title to the property is held by owner as:
- Fee Simple
- Originally published on:
- October 14, 2026 4:00 pm
- Active on the market since:
- October 14, 2026
- Listing Agreement executed on:
- October 12, 2026
- Listing Status Last Changed On:
- October 14, 2026 4:00 pm
- Photos updated on:
- October 14, 2026 4:34 pm
- Last Modified:
- October 15, 2026 10:48 am
- Courtesy of:
- THE HIGH TIDE GROUP
- Attribution:
- 386-682-0992
- Road Surface Type:
- Paved
- Street Name:
- HARBOUR
- Street Number:
- 422
- City:
- DUCK KEY
- State:
- Florida
- Zip Code:
- 33050
- County:
- Monroe
- Latitude:
- N24° 46' 17''
- Longitude:
- W81° 4' 41.9''

Want to schedule an in-person or virtual tour? Have questions?
Want to schedule an in-person or virtual tour? Have questions?
Schedule a Tour or Ask a Question
Neighborhood Stats
Source: U.S. Census Bureau, ACS 5-Year Estimates
 Ver la propiedad 422 Harbour Dr

