
Home in 2877 Sunridge Loop St Cloud for sale with MLS# O6279771
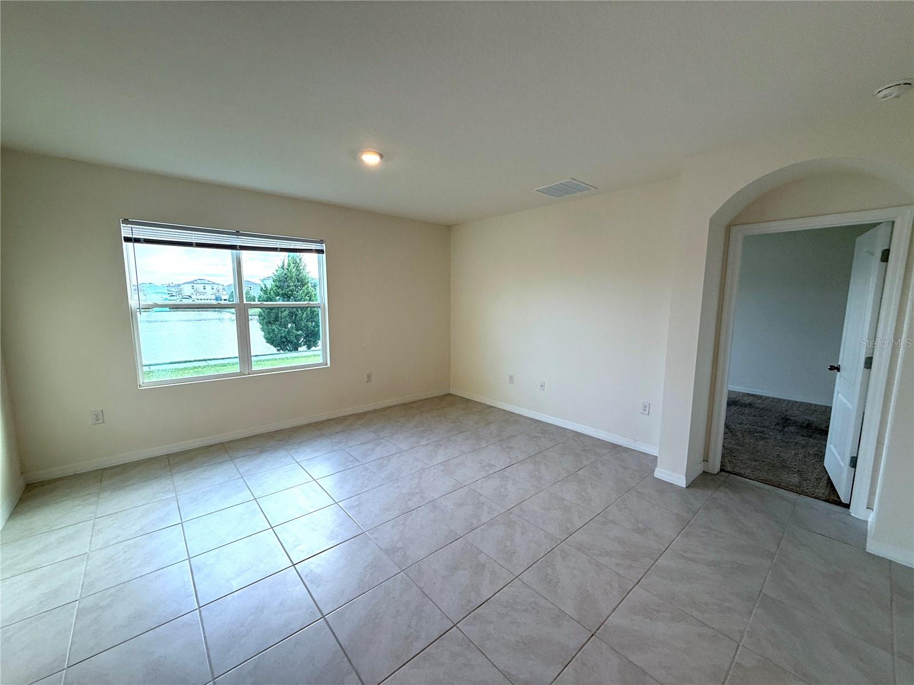
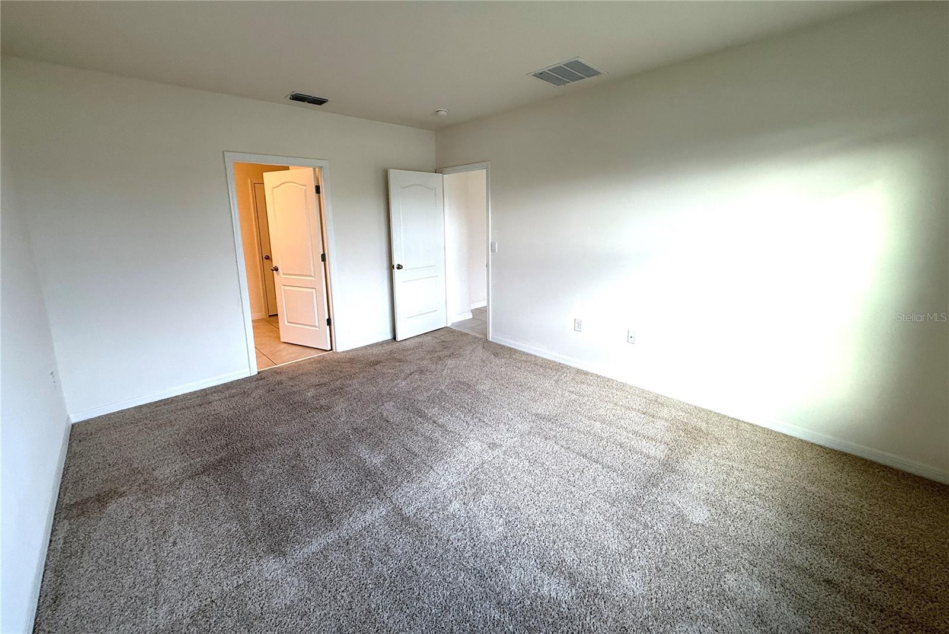
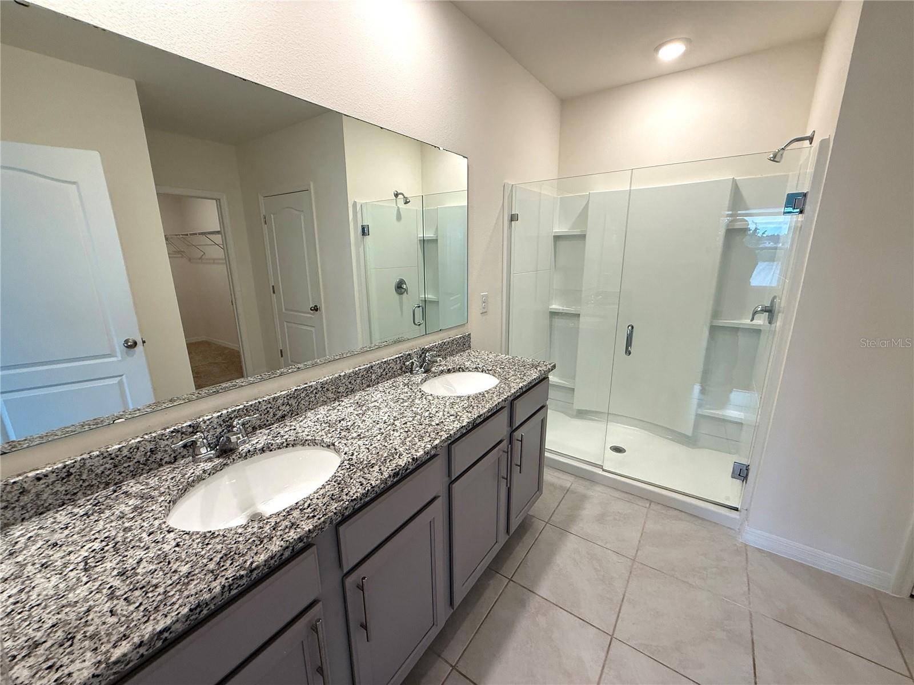
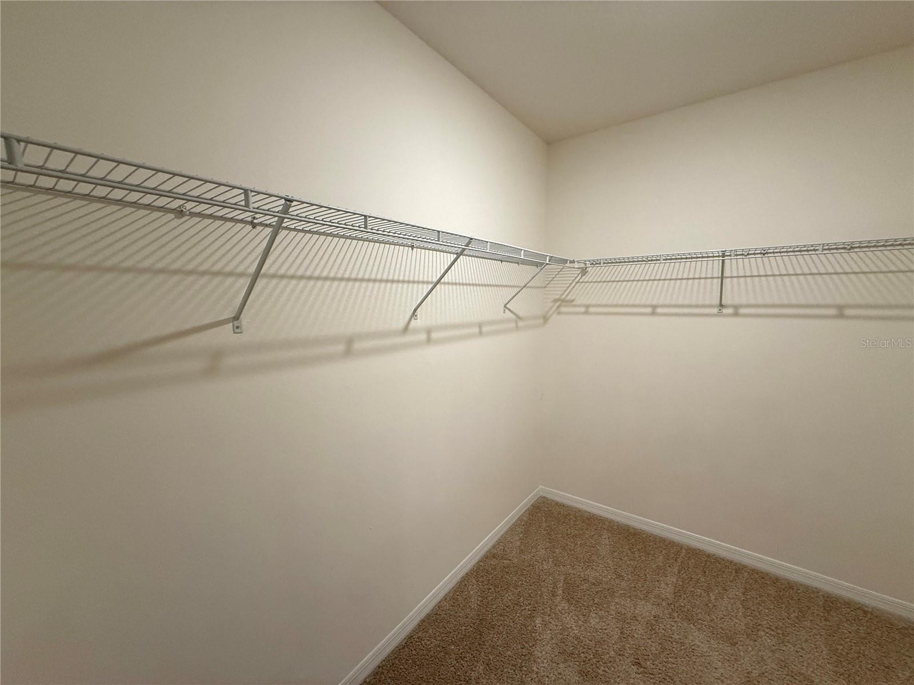
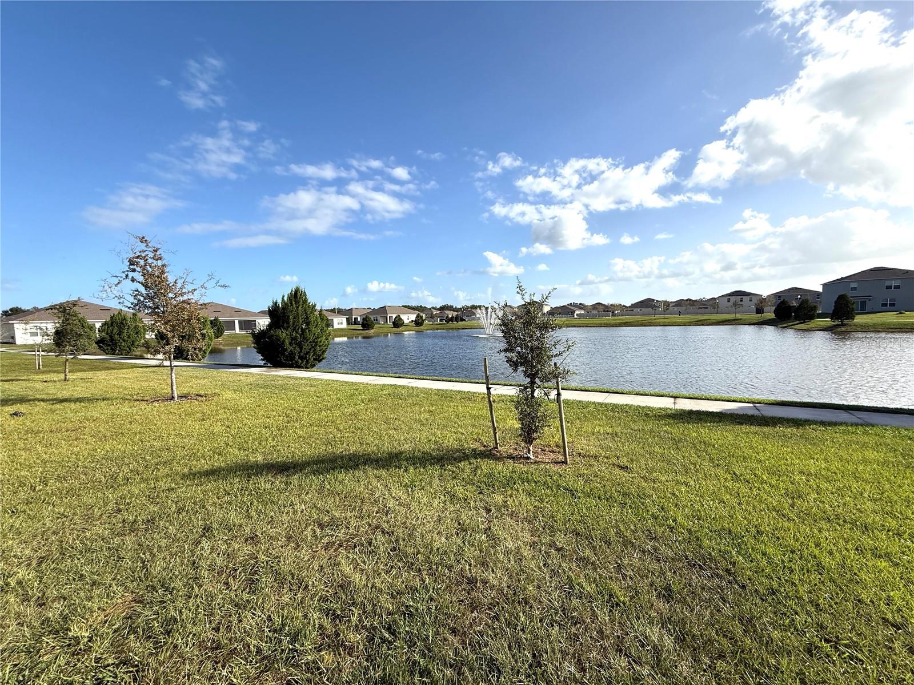
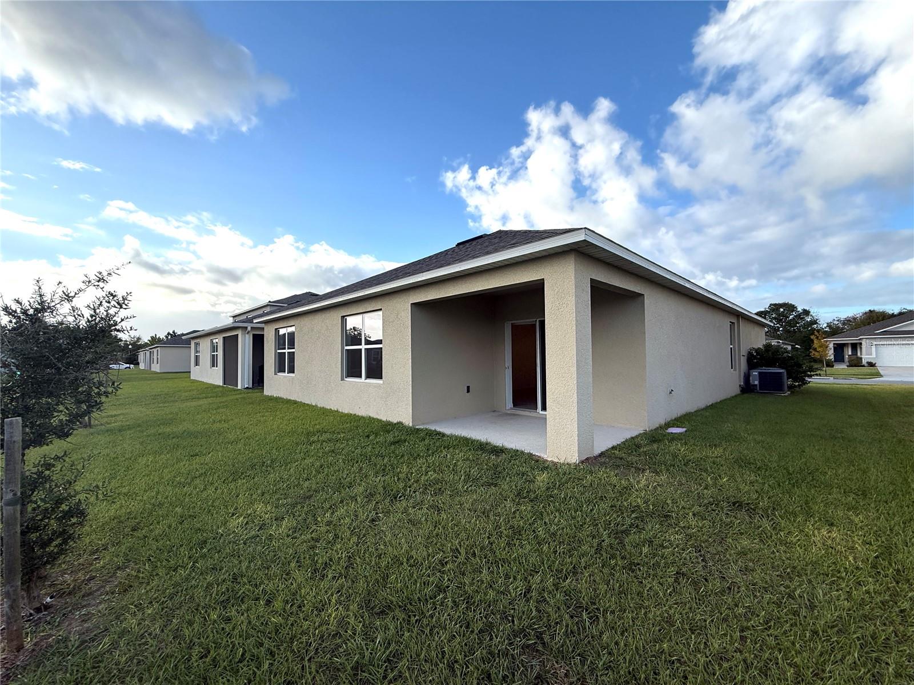
Motivated Seller... Beautiful 4-Bedroom & 2 Bathroom with No- Rear Neighbors Home. Experience Modern Living in the Heart of Saint Cloud. Built Just Two And A Half Years Ago by DR Horton. Enjoy The Contemporary Design & Open Floor Plan, Providing a Seamless Flow Between the Living, Dining, and Kitchen Areas. Master Bedroom Includes Walk-in Closet, Spacious Bathroom with Dual Sink & Stand-Up Shower. Three Generously Sized Bedrooms Ensure Ample Space for Family, Guests, or a Home Office. Gourmet Kitchen: The Kitchen is a Chef's Dream with Stainless Steel Appliances, Large Cooking Island & Plenty of Counter Space. Tile & Carpet Throughout. This Home Is Immaculate Condition, Having been Meticulously Maintained Since It Was Built. Situated in a Desirable Saint Cloud Neighborhood. Just a Short Drive Away From LAKE NONA. Located In a Sought-After Neighborhood, Close to Top-Rated Schools, Parks, & All the Amenities You Need. Make This Exceptional Home Your New Residence or Your Best Investment. Lease Contract to Be Honored. Lease Expires 07/31/26 with a Rental Rate of $2,350.
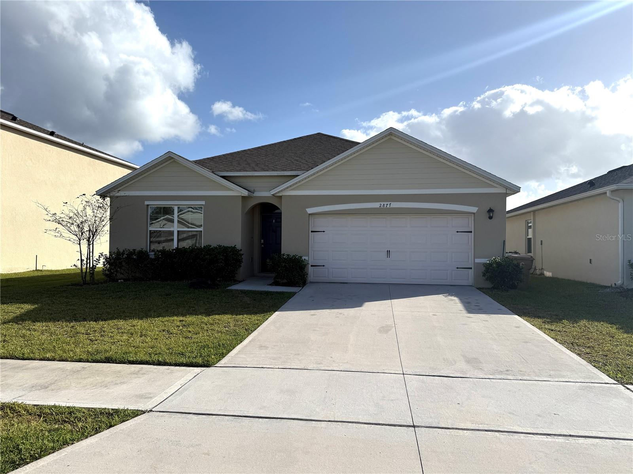
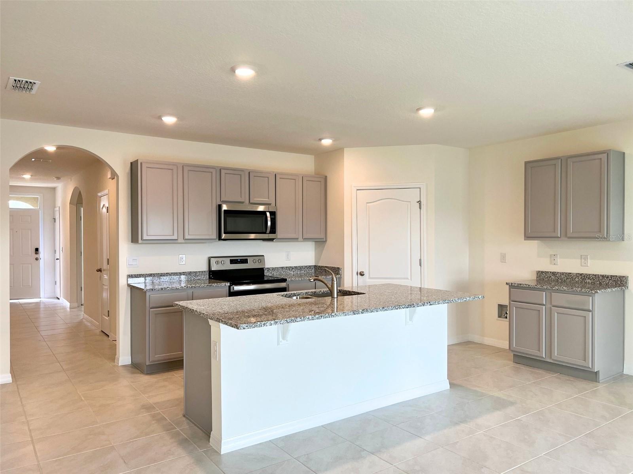
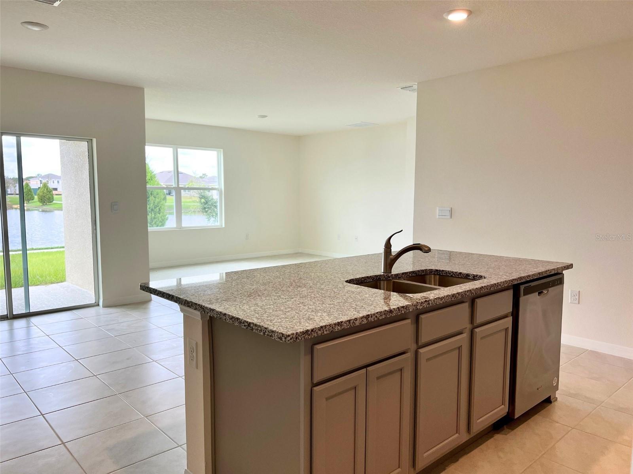
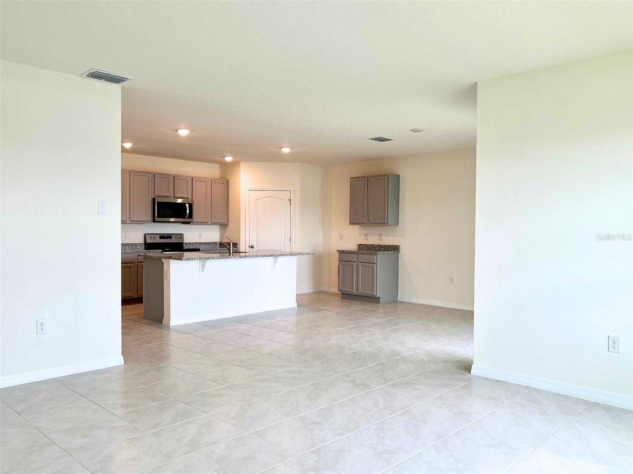
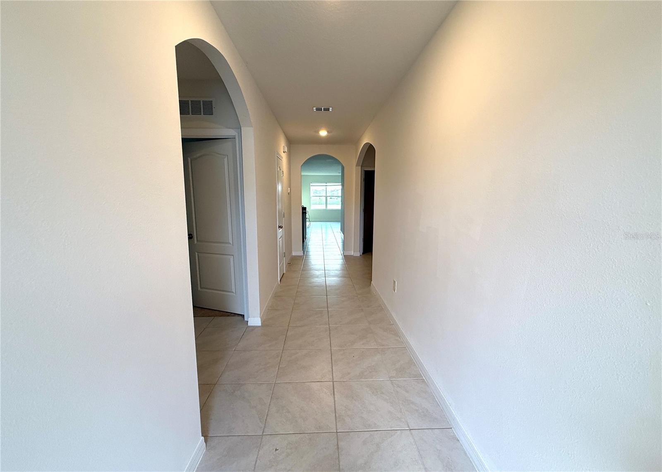
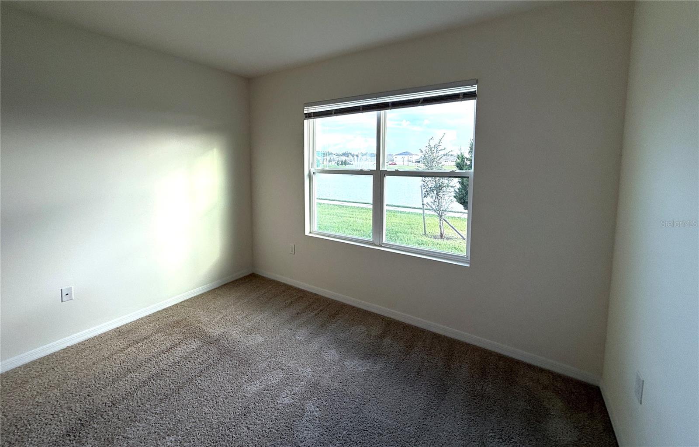
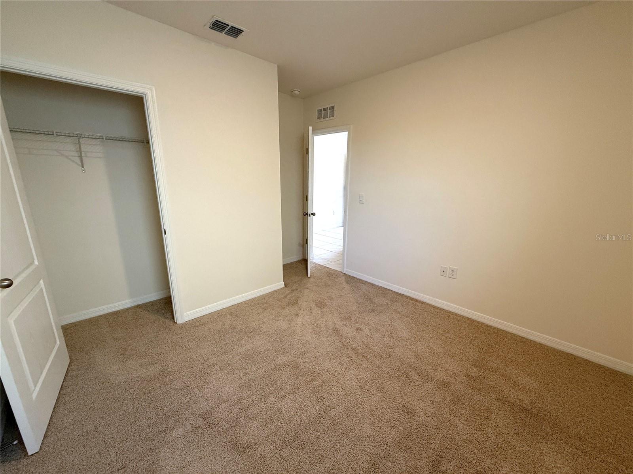
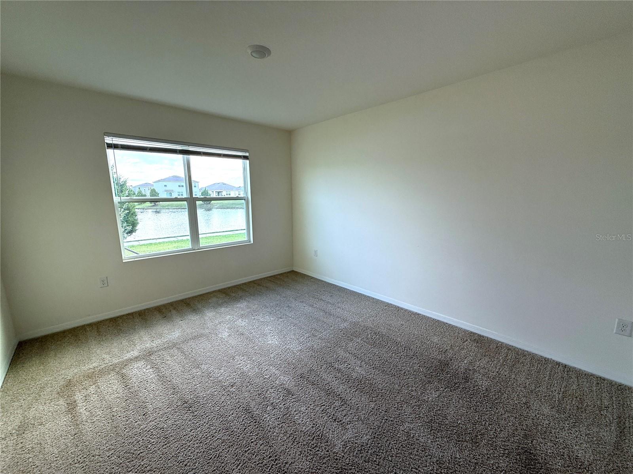
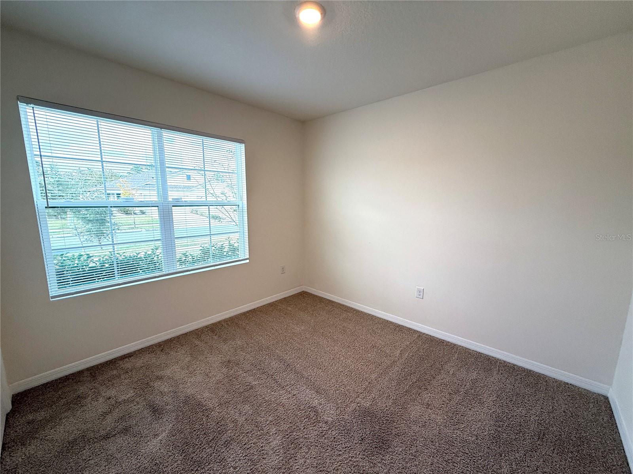
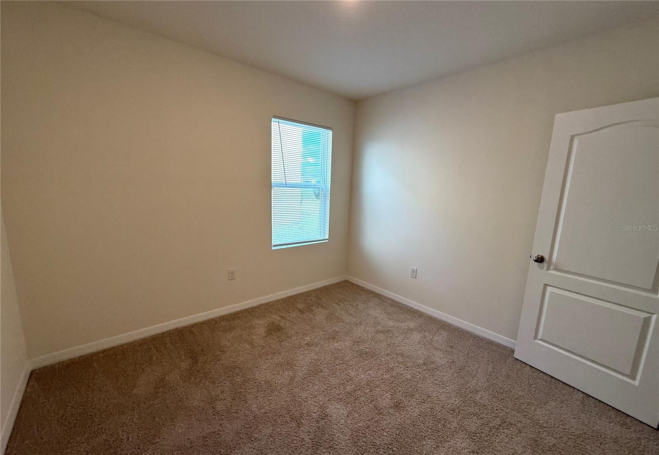
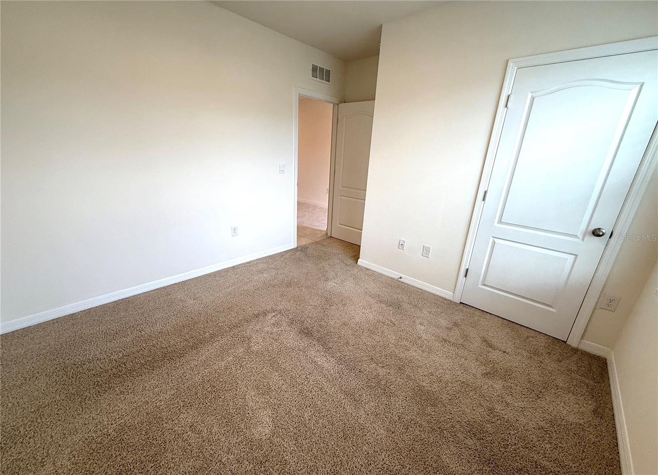
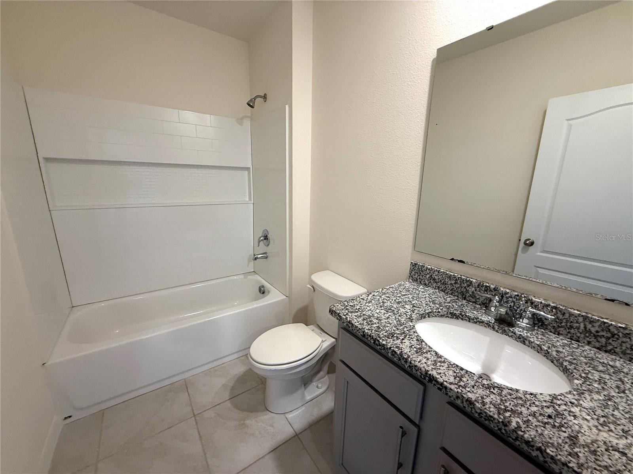
2877 Sunridge Loop, St Cloud, FL 34771
- Price:
- $429,900.00
- Previous Asking Price:
- $409,900.00
- Original List Price:
- $469,900.00
- List Price per Sq Ft (Calculated, Approx.):
- $234.92
- Listing Type:
- For Sale
- Status:
- Active
- Previous Status:
- Temporarily Off-market
- Listing Category:
- Residential
- Property Type:
- Single Family House
- MLS Number:
- O6279771
- Bedrooms:
- 4
- Bathrooms Total:
- 2
- Full Bath:
- 2
- Living Area:
- 1,830 Sqft
- Built-Up Area:
- 2,396 Sqft
- Lot Area:
- 6,534 Sqft
- Building Area Source:
- Public Records
- Living Area Source:
- Public Records
- Lot Size Acres:
- 0.15
- Waterfront:
- No
- Appliances:
- Dishwasher, Disposal, Microwave, Refrigerator, Electric Water Heater, Range
- Interior:
- Walk-In Closet(s), Living Room/dining Room Combo, Smart Home, Stone Counters, Thermostat, Solid Surface Counters, Solid Wood Cabinets, Primary Bedroom Main Floor
- Exterior:
- Sidewalk
- Laundry:
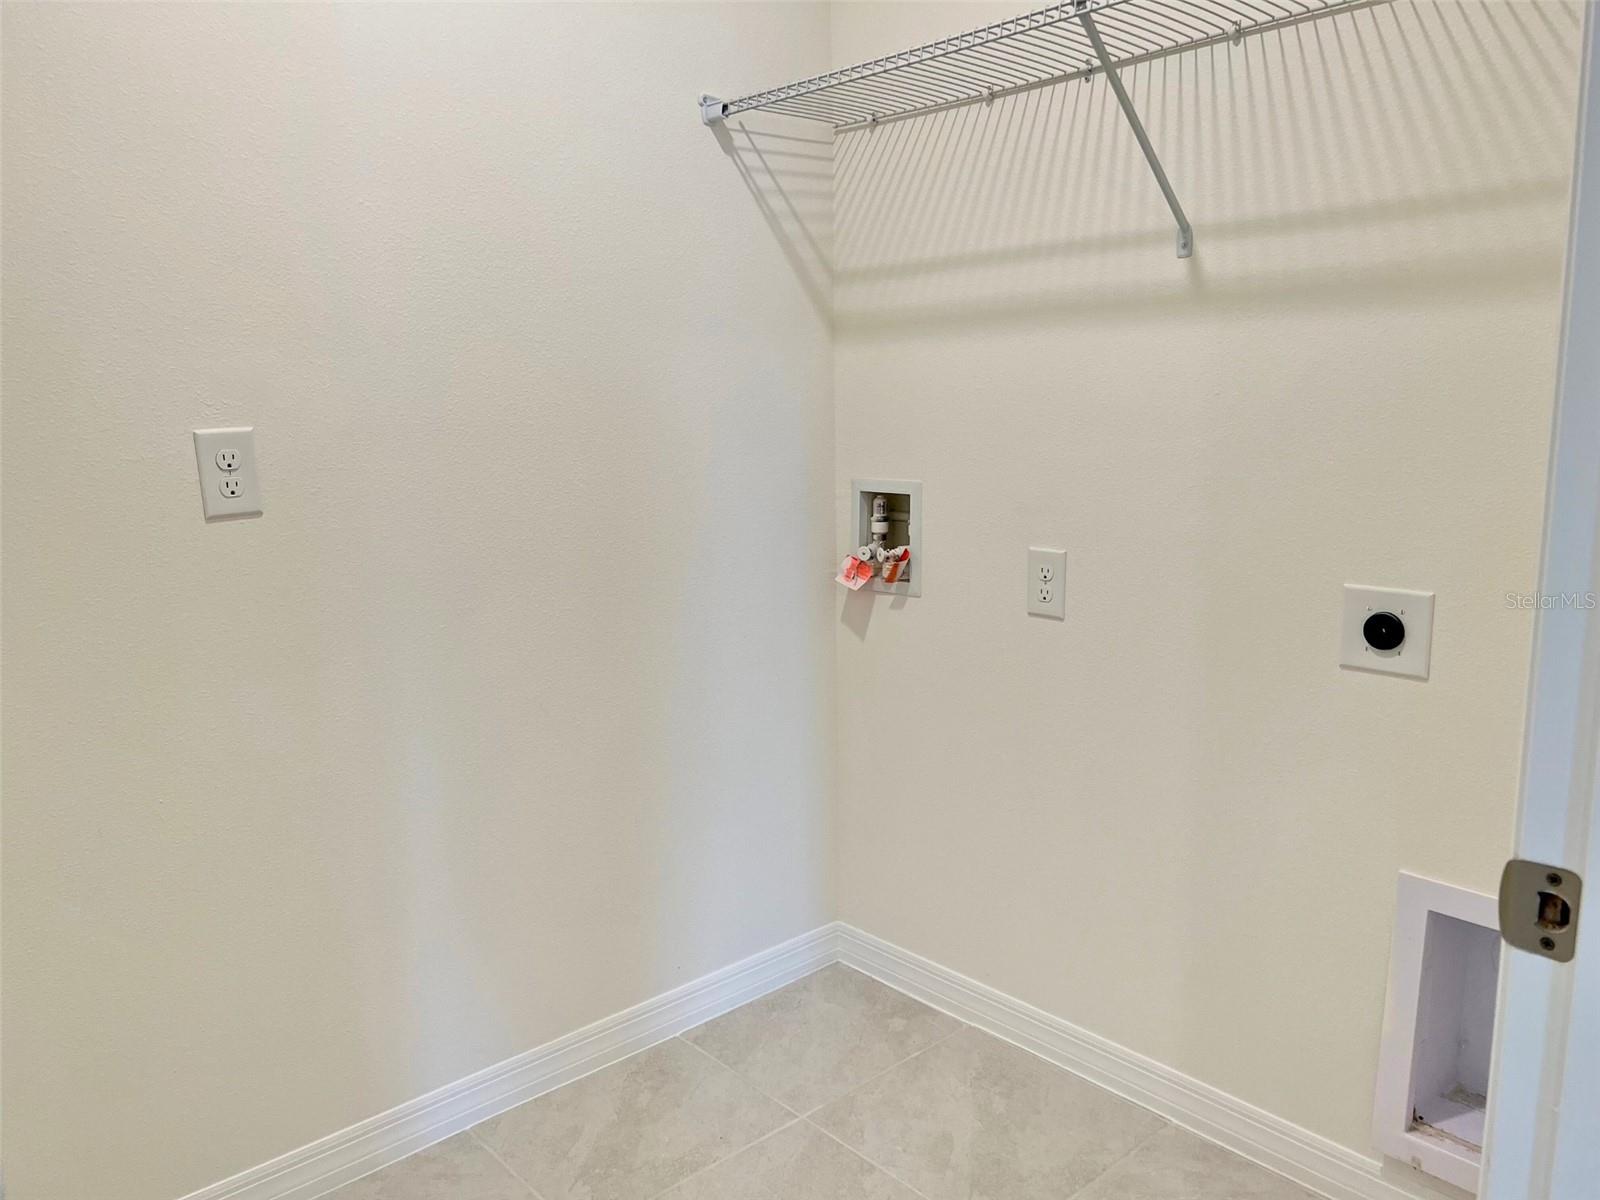
- Inside, Laundry Room
- Air Conditioning System:
- Central Air
- Heating System:
- Central
- Property Entrance Faces:
- North
- Other Equipment:
- Irrigation Equipment
- Year Built:
- 2022
- Roof:
- Shingle
- Levels:
- One
- Construction Materials:
- Block
- Flooring:
- Carpet, Ceramic Tile
- Foundation Details:
- Slab
- Flood Zone Code:
- X
- Tax Annual Amount:
- $5,731.00
- Tax Year:
- 2023
- Association Fee:
- $87.00
- Association Fee Frequency:
- Monthly
- Total Annual Fees:
- $1,044.00
- Total Monthly Fees:
- $87.00
- Garage
- Garage Spaces:
- 2
- Attached Garage
- Parking Features:
- Garage Door Opener
- Sewer:
- Public Sewer
- Utilities Available:
- Public
- Water Source:
- Public
- Association
- Minimum Lease Term:
- 8-12 Months
- Pets Allowed?
- Subdivision Name:
- SUNCREST
- Community Features:
- Playground, Deed Restrictions, Community Mailbox
- Association Fee Includes:
- Maintenance Grounds
- Senior Community:
- No
- Association Fee Required:
- Required
- Association Management:
- Ken Zilke
- Association Phone:
- 407-705-2190 ext
- Listing Terms Considered by Seller:
- Cash, Conventional
- Occupant Type:
- Tenant
- Lease Considered:
- Yes
- Tax Legal Description:
- SUNCREST PB 30 PGS 104-107 LOT 14
- Real Estate Folio Number (Parcel Number):
- 10-25-31-5174-0001-0140
- Zoning:
- RES
- Title to the property is held by owner as:
- Fee Simple
- Elementary School:
- Narcoossee Elementary
- High School:
- Tohopekaliga High School
- Middle Or Junior School:
- Narcoossee Middle
- Originally published on:
- February 12, 2025 10:08 pm
- Active on the market since:
- February 12, 2025
- Listing Agreement executed on:
- February 11, 2025
- Price change occurred on:
- December 9, 2025 7:38 pm
- Listing Status Last Changed On:
- June 29, 2026 1:34 pm
- Photos updated on:
- June 29, 2026 1:36 pm
- Last Modified:
- June 29, 2026 2:11 pm
- Courtesy of:
- OUTLET REALTY
- Attribution:
- 407-308-0600
- Road Surface Type:
- Asphalt
- Street Name:
- SUNRIDGE
- Street Number:
- 2877
- City:
- ST CLOUD
- State:
- Florida
- Zip Code:
- 34771
- County:
- Osceola
- Latitude:
- N28° 19' 52.3''
- Longitude:
- W82° 47' 32.2''

Want to schedule an in-person or virtual tour? Have questions?
Want to schedule an in-person or virtual tour? Have questions?
Schedule a Tour or Ask a Question
Neighborhood Stats
Source: U.S. Census Bureau, ACS 5-Year Estimates
 Ver la propiedad 2877 Sunridge Loop

