
Home in Apopka for sale with MLS# O6339245
owner financing, Beautiful 3 bedroom 2 bathroom, 3 year new home. Newer neighborhood with no HOA. Community pool is only 3 houses away. Great location off of State Road 429, which gives quick access to Downtown Orlando, Sanford, Theme Parks, Shopping, I4. Available July 5th. New tile through out house, rooms are carpeted. Stone countertops, stainless appliances, washer and dryer included. 2 car garage and no rear neighbors. Community has walking trail and lake. Great view from front porch.
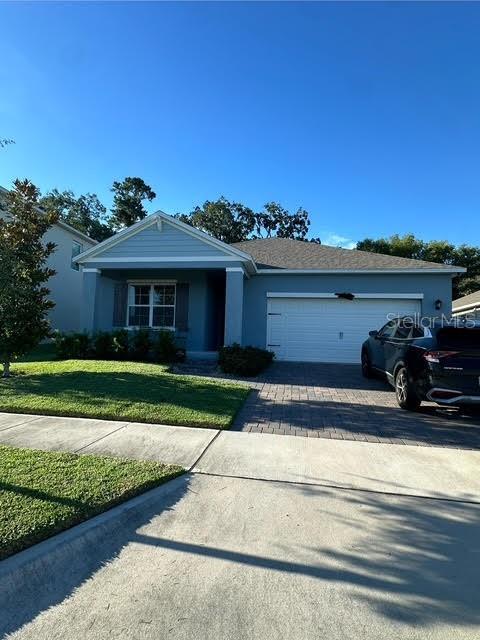


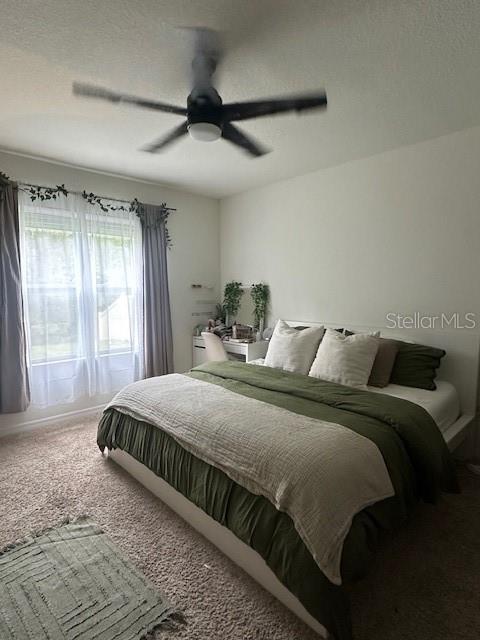


The street address for this listing (MLS-O6339245) is private
Price
- Price:
- $399,900.00
- Original List Price:
- $399,900.00
- List Price per Sq Ft (Calculated, Approx.):
- $239.17
Property Status and Type
- Listing Type:
- For Sale
- Status:
- Pending (An offer has been accepted)
- Contract Status:
- Financing
- Previous Status:
- Active
- Listing Category:
- Residential
- Property Type:
- Single Family House
- MLS Number:
- O6339245
Rooms Distribution
- Bedrooms:
- 3
- Bathrooms Total:
- 2
- Full Bath:
- 2
Measures
- Living Area:
- 1,672 Sqft
- Built-Up Area:
- 2,325 Sqft
- Lot Area:
- 6,340 Sqft
- Building Area Source:
- Public Records
- Living Area Source:
- Public Records
- Lot Size Acres:
- 0.15
Property Features
- Waterfront:
- No
- Furnished:
- Unfurnished
- Appliances:
- Dryer, Dishwasher, Microwave, Refrigerator, Washer, Range
- Interior:
- Ceiling Fans(s), Solid Surface Counters
- Exterior:
- Sidewalk
- Laundry:
- Laundry Room
- Air Conditioning System:
- Central Air
- Heating System:
- Central
- Property Entrance Faces:
- East
- Other Equipment:
- Irrigation Equipment
Construction
- Year Built:
- 2022
- Roof:
- Shingle
- Levels:
- One
- Construction Materials:
- Block
- Flooring:
- Carpet, Ceramic Tile
- Number of stories:
- 1
- Foundation Details:
- Slab
- Flood Zone Code:
- X
- Property Condition:
- Completed
Taxes and Expenses
- Homestead Property
- Tax Annual Amount:
- $5,103.00
- Tax Year:
- 2024
- Association Fee:
- $300.00
- Association Fee Frequency:
- Quarterly
- Total Annual Fees:
- $1,200.00
- Total Monthly Fees:
- $100.00
Parking
- Garage
- Garage Spaces:
- 2
- Attached Garage
Utilities
- Sewer:
- Public Sewer
- Utilities Available:
- Cable Available, Fire Hydrant
- Water Source:
- Public
Community
- Association
- Minimum Lease Term:
- 7 Months
- Pets Allowed?:
- Dogs Ok, Cats Ok
- Number of Pets Allowed:
- 1
- Subdivision Name:
- BRIDLE PATH
- Community Features:
- Pool
- Senior Community:
- No
- Association Management:
- access Managment
Terms
- Listing Terms Considered by Seller:
- Cash, Conventional, Lease with Buyer Option to Purchase Agreement, Lease and Purchase Agreement, Owner Financing
- Occupant Type:
- Vacant
- Lease Considered:
- Yes
Zoning and Legal
- Tax Legal Description:
- BRIDLE PATH 103/108 LOT 111
- Real Estate Folio Number (Parcel Number):
- 12-20-27-0960-01-110
- Zoning:
- R-1
- Title to the property is held by owner as:
- Fee Simple
Public Schools Assigned
- Elementary School:
- Kelly Park
- High School:
- Apopka High
- Middle Or Junior School:
- Wolf Lake Middle
Listing History
- Originally published on:
- August 27, 2025 12:28 am
- Active on the market since:
- August 26, 2025
- Listing Agreement executed on:
- August 26, 2025
- Purchase Contract Date:
- January 23, 2026
- Listing Status Last Changed On:
- January 26, 2026 4:00 pm
- Photos updated on:
- August 27, 2025 12:30 am
- Last Modified:
- July 3, 2026 6:38 pm
Additional Information
- Courtesy of:
- PRIMAC REALTY, INC
- Attribution:
- 407-889-7075
- Road Surface Type:
- Asphalt

Want to schedule an in-person or virtual tour? Have questions?
Want to schedule an in-person or virtual tour? Have questions?
Schedule a Tour or Ask a Question
Neighborhood Stats
Source: U.S. Census Bureau, ACS 5-Year Estimates
Median Household Income
$106,264
Median Home Value
$389,900
Median Rent
$1,995/mo
Median Age
41
Population
49,522
 Ver la propiedad

