
Home in 9029 Sunshine Ridge Loop Kissimmee for sale with MLS# O6363130
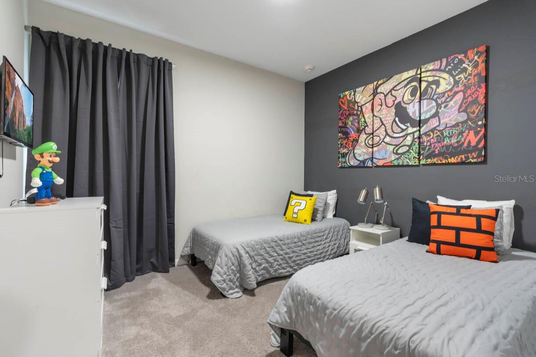
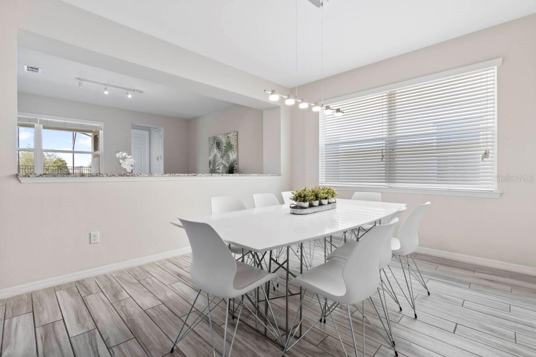
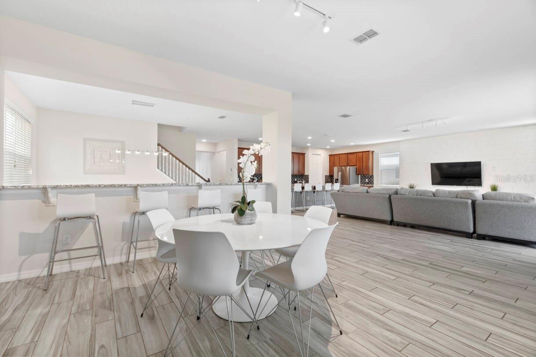
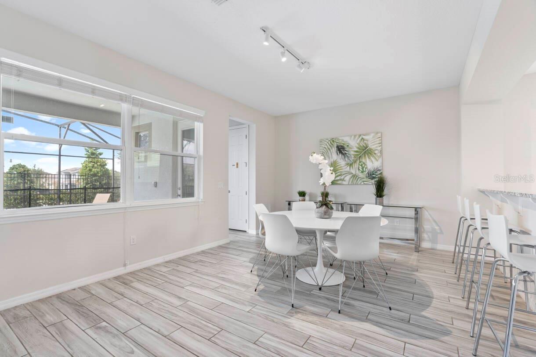
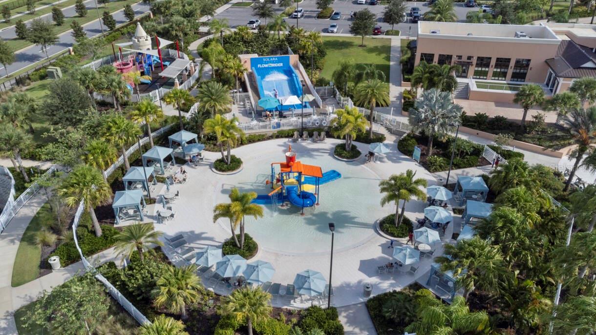
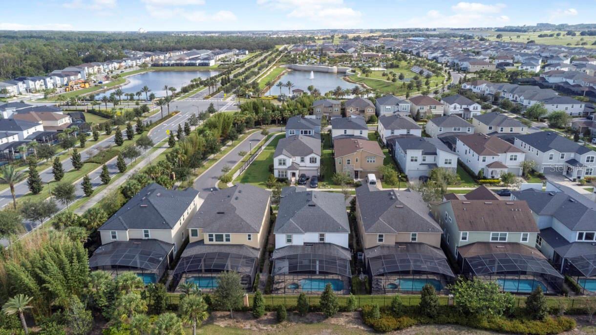
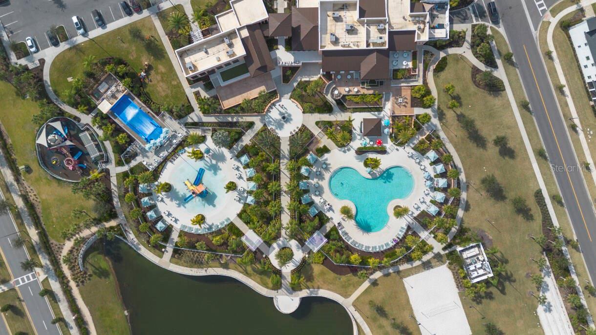
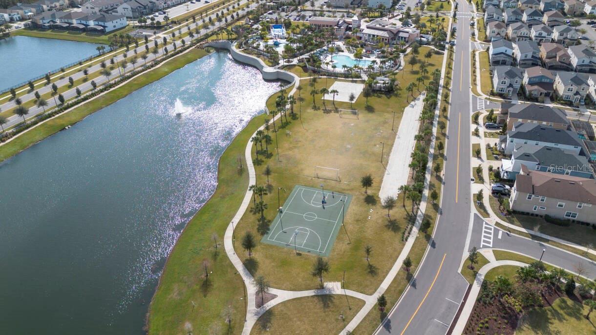
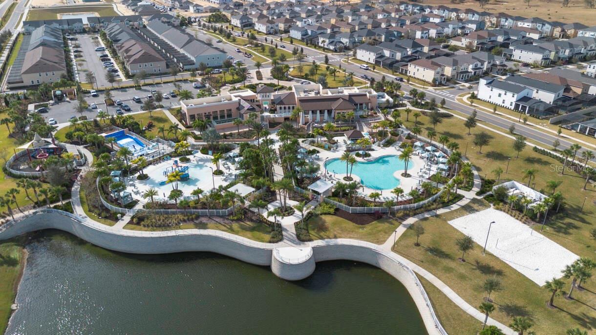
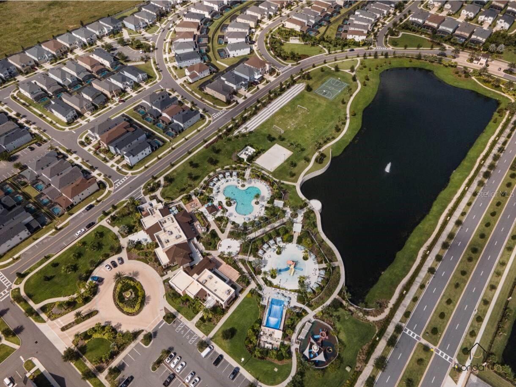
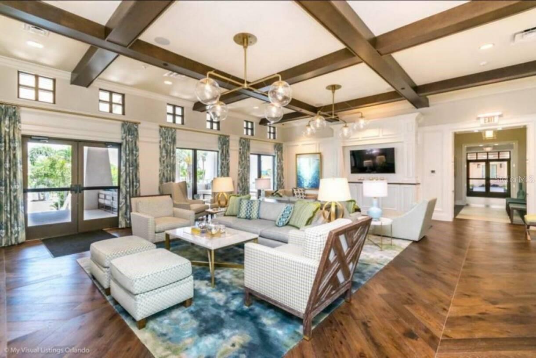
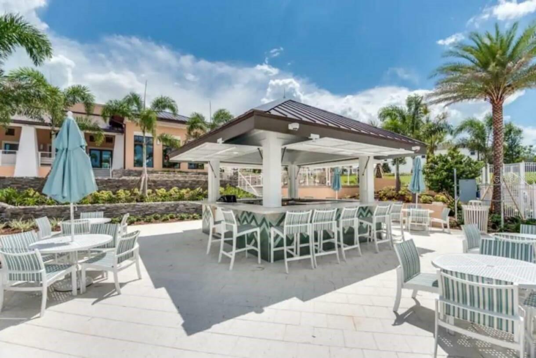
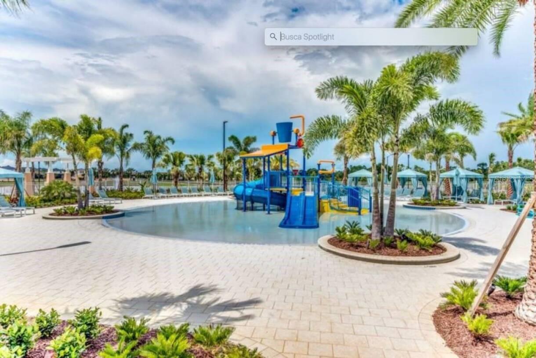
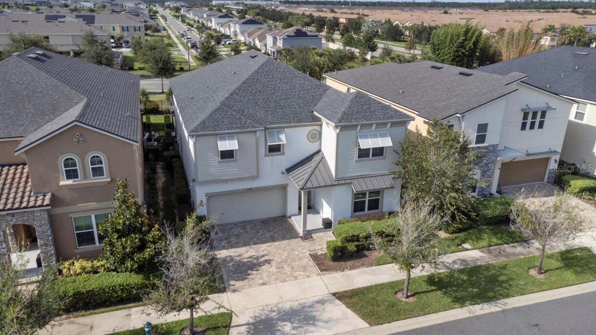
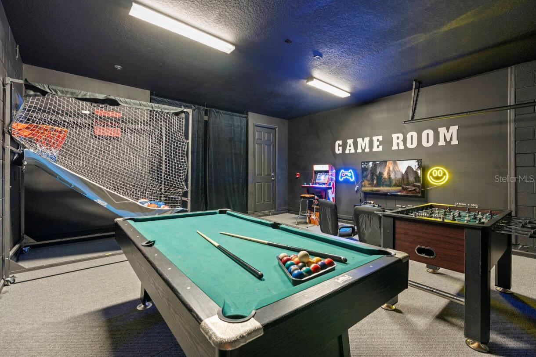
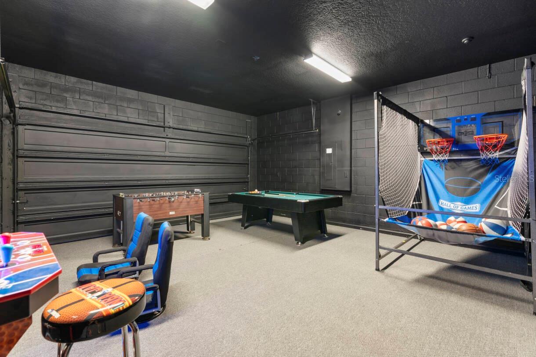
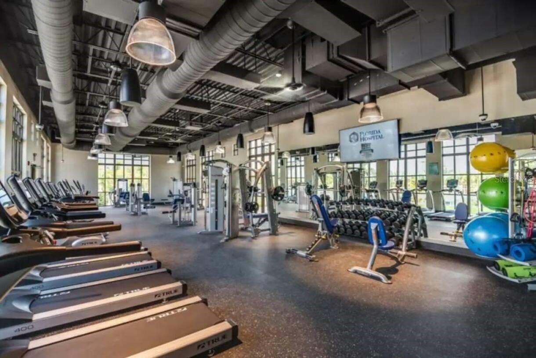
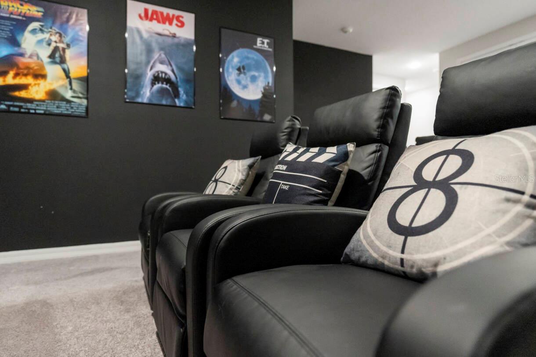
Gorgeous 9-bedroom luxury home with private pool located in the sought-after guard-gated Solara Resort, just minutes from Walt Disney World. Designed to deliver a high-end experience, this newly updated residence features themed bedrooms, a super-sized entertainment loft, a dedicated movie theater with recliner seating, and a vibrant and equipped game room, gaming consoles, pool table, and foosball. The home offers 6.5 bathrooms and a spacious open layout with a high-end furnished interior, multiple king and queen suites, a fully equipped modern kitchen with 42"cabinets, and upgraded luxury finishes throughout. The screened-in private pool and spa area offering a spectacular outdoor retreat with full privacy. Located very close to the Solara Clubhouse, residents and guests enjoy access to an impressive amenity center featuring a resort-style water complex, Flow Rider surf simulator, full fitness center, bar and grill, ice-cream parlor, market café, sand volleyball, soccer field, basketball courts, playgrounds, lounges, workstations, and a tween/teen hangout zone. The community offers 24/7 gated security and is surrounded by Orlando attractions, dining, shopping, and major highways for easy travel. Whether used as a private vacation getaway or an income-producing short-term rental, this spectacular designer home offers the perfect blend of luxury, entertainment, and prime location in one of Central Florida's most exciting resort communities.
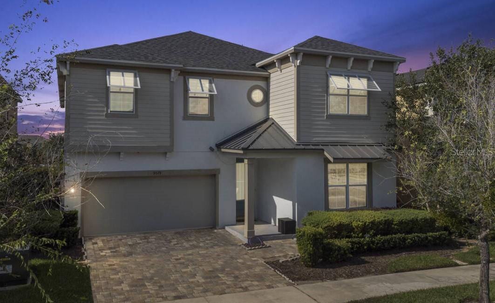
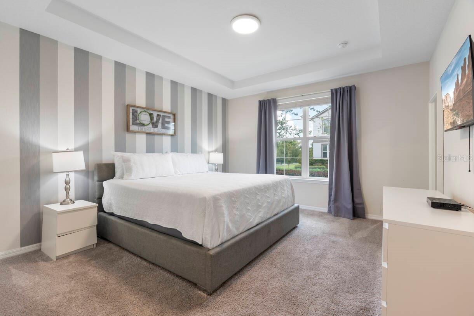
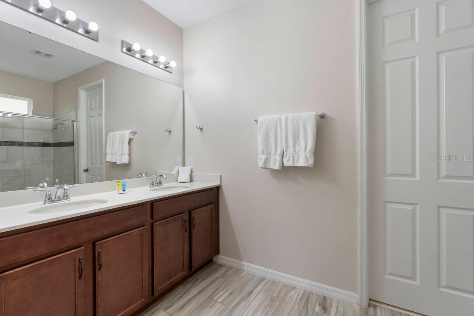
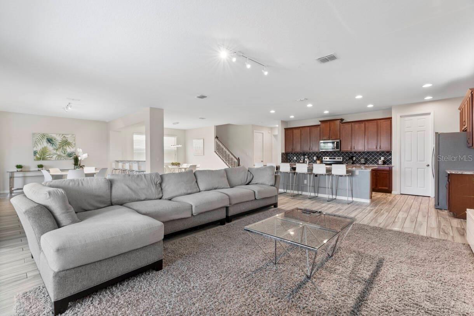
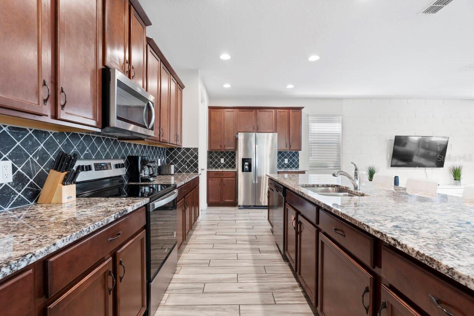
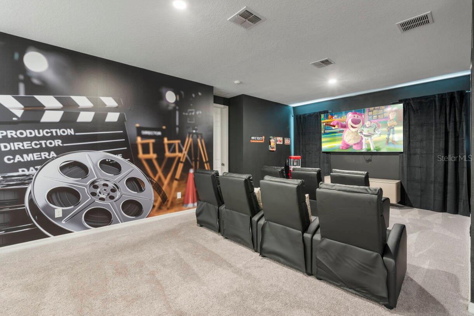
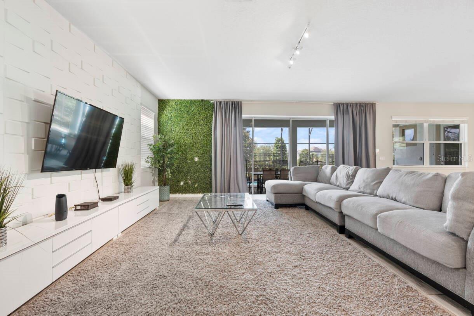
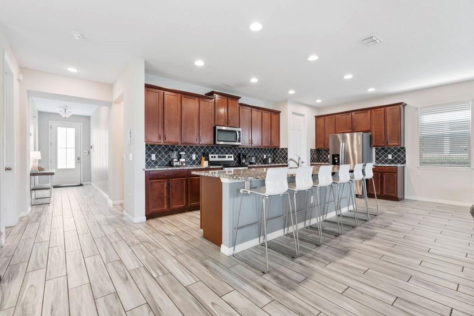
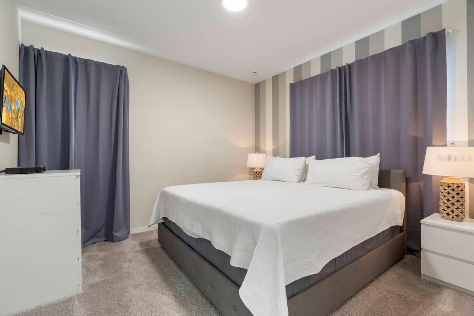
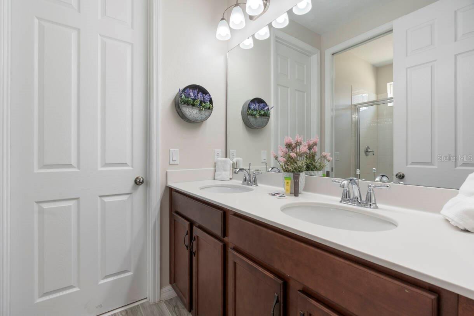
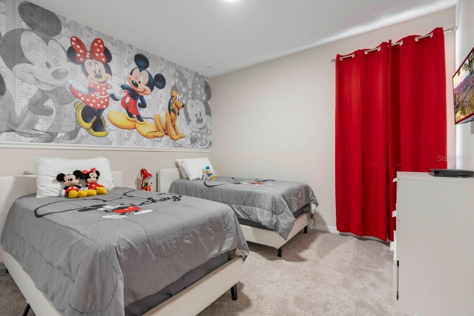
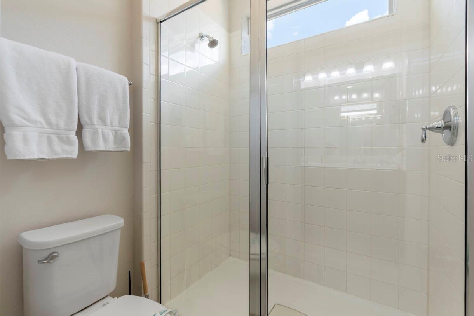
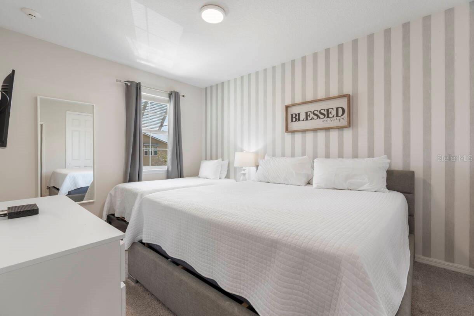
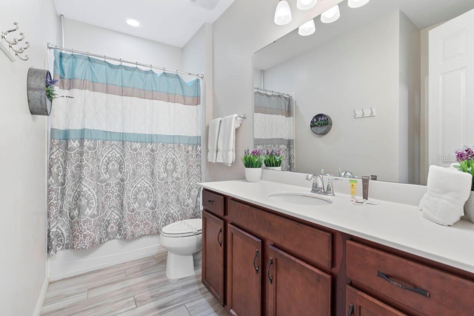
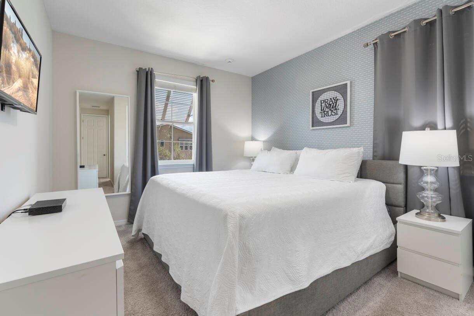
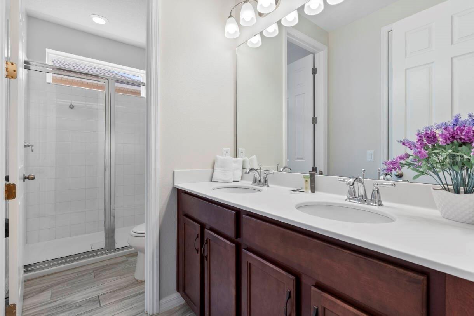
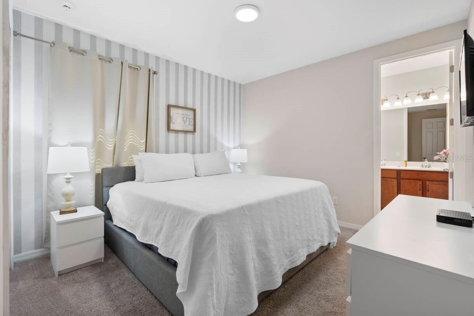
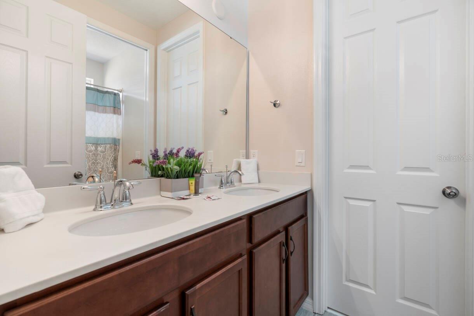
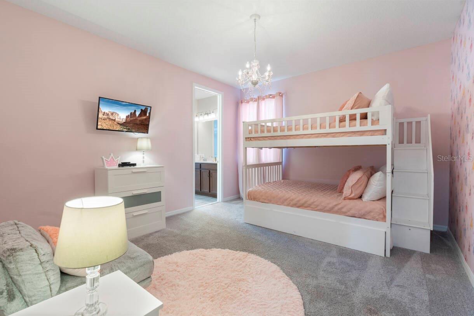
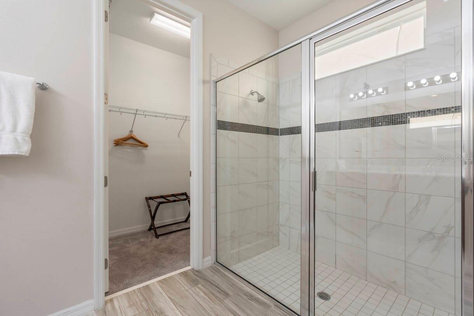
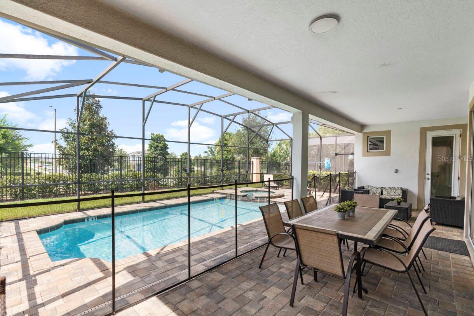
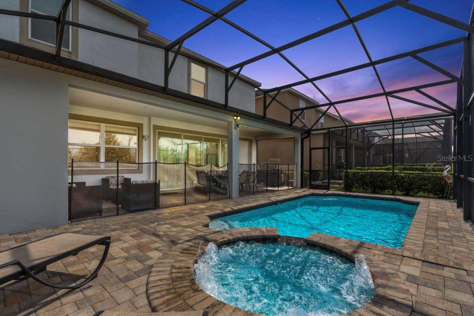
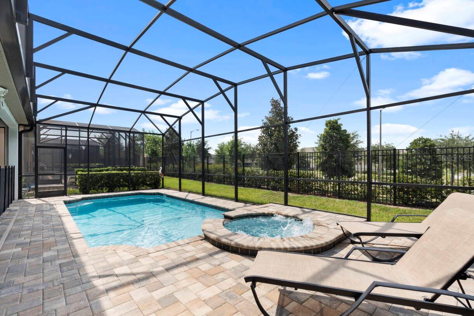
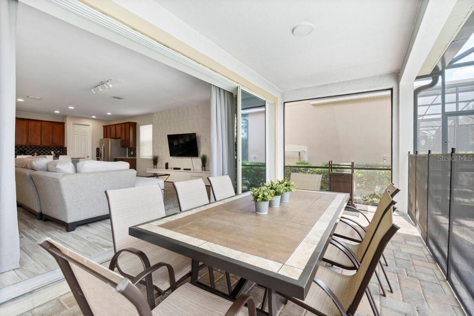
9029 Sunshine Ridge Loop, Kissimmee, FL 34747
- Price:
- $850,000.00
- Original List Price:
- $850,000.00
- List Price per Sq Ft (Calculated, Approx.):
- $194.82
- Listing Type:
- For Sale
- Status:
- Active
- Previous Status:
- Expired
- Listing Category:
- Residential
- Property Type:
- Single Family House
- MLS Number:
- O6363130
- Bedrooms:
- 9
- Bathrooms Total:
- 7
- Full Bath:
- 6
- Half Bath:
- 1
- Living Area:
- 4,363 Sqft
- Built-Up Area:
- 5,266 Sqft
- Lot Area:
- 5,663 Sqft
- Building Area Source:
- Public Records
- Living Area Source:
- Public Records
- Lot Size Acres:
- 0.13
- Waterfront:
- No
- Private Pool
- Swimming Pool Features:
- Heated, In Ground
- Spa
- Spa Features:
- In Ground
- Furnished:
- Furnished
- Appliances:
- Dryer, Dishwasher, Disposal, Microwave, Refrigerator, Washer, Electric Water Heater, Range
- Interior:
- Kitchen/family Room Combo, Living Room/dining Room Combo, Open Floorplan, Stone Counters, Thermostat
- Exterior:
- Sliding Doors
- Laundry:
- Inside
- Air Conditioning System:
- Central Air
- Heating System:
- Central, Electric
- Property Entrance Faces:
- South
- Other Equipment:
- Irrigation Equipment
- Year Built:
- 2018
- Roof:
- Shingle
- Levels:
- Two
- Construction Materials:
- Block, Stucco
- Flooring:
- Carpet, Tile
- Number of stories:
- 2
- Foundation Details:
- Slab
- Flood Zone Code:
- X
- Tax Annual Amount:
- $11,228.54
- Tax Year:
- 2024
- Association Fee:
- $726.00
- Association Fee Frequency:
- Monthly
- Total Annual Fees:
- $8,712.00
- Total Monthly Fees:
- $726.00
- Garage
- Garage Spaces:
- 2
- Attached Garage
- Sewer:
- Public Sewer
- Utilities Available:
- Cable Available, Electricity Available, Sewer Available, Water Available, Electricity Connected, Water Connected, Public, Broadband/High Speed Internet Available
- Water Source:
- Public
- Association
- Minimum Lease Term:
- 1-7 Days
- Pets Allowed?
- Amenities Provided by the Homeowner's Association (HOA):
- Pool, Clubhouse, Playground, Fitness Center
- Subdivision Name:
- SOLARA RESORT
- Community Features:
- Clubhouse, Sidewalks, Fitness Center, Pool, Tennis Court(s), Playground, Association Recreation - Lease, Gated Community - Guard
- Association Fee Includes:
- Maintenance Grounds, Trash, Maintenance Structure, Internet, Guard - 24 Hour
- Senior Community:
- No
- Association Fee Required:
- Required
- Association Management:
- LELAND MANAGEMENT
- Association Phone:
- 407-781-1188
- Listing Terms Considered by Seller:
- Cash, Conventional
- Occupant Type:
- Vacant
- Lease Considered:
- Yes
- Tax Legal Description:
- SOLARA RESORT PB 25 PGS 175-182 LOT 74
- Real Estate Folio Number (Parcel Number):
- 18-25-27-4941-0001-0740
- Zoning:
- RESI
- Title to the property is held by owner as:
- Fee Simple
- Originally published on:
- November 25, 2025 5:13 am
- Active on the market since:
- November 25, 2025
- Listing Agreement executed on:
- November 18, 2025
- Listing Status Last Changed On:
- June 2, 2026 10:38 pm
- Photos updated on:
- June 2, 2026 10:40 pm
- Last Modified:
- June 2, 2026 10:40 pm
- Courtesy of:
- LOKATION
- Attribution:
- 954-545-5583
- Road Surface Type:
- Asphalt
- Street Name:
- SUNSHINE RIDGE
- Street Number:
- 9029
- City:
- KISSIMMEE
- State:
- Florida
- Zip Code:
- 34747
- County:
- Osceola
- Latitude:
- N28° 18' 36''
- Longitude:
- W82° 21' 2.7''

Want to schedule an in-person or virtual tour? Have questions?
Want to schedule an in-person or virtual tour? Have questions?
Schedule a Tour or Ask a Question
Neighborhood Stats
Source: U.S. Census Bureau, ACS 5-Year Estimates
 Ver la propiedad 9029 Sunshine Ridge Loop

