
Townhouse in 10731 Silk Tree Ct Orlando for sale with MLS# O6364402
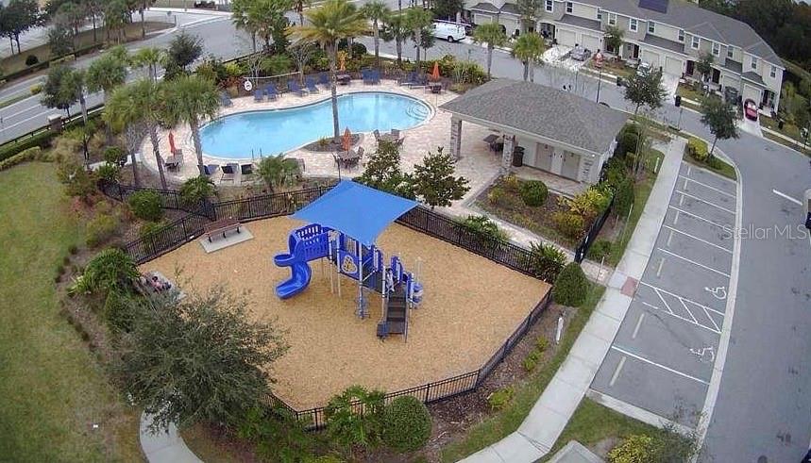
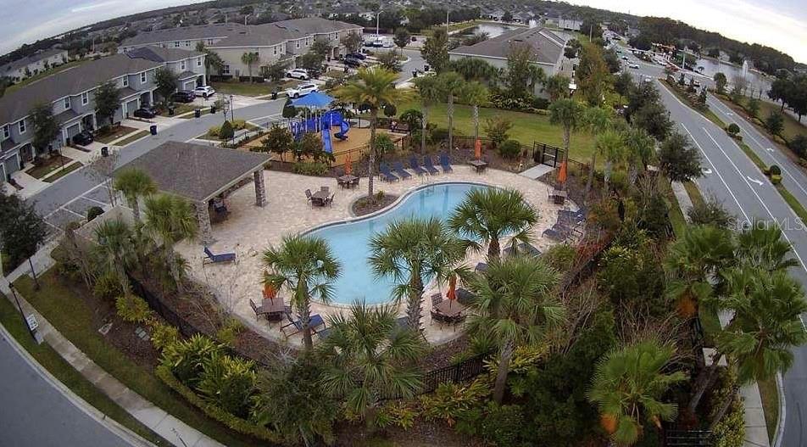
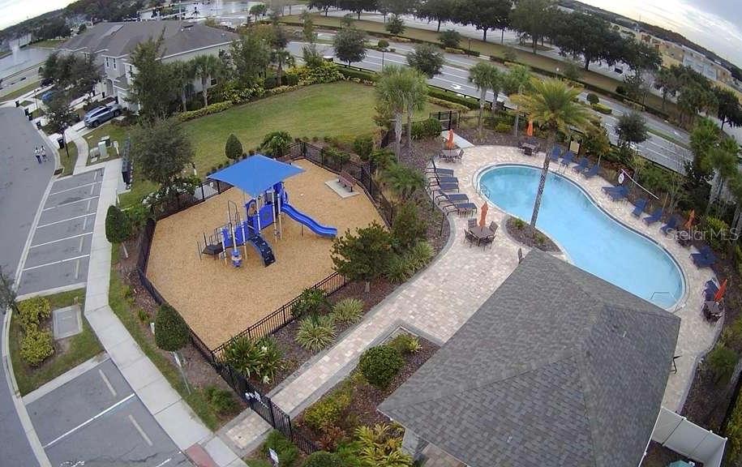
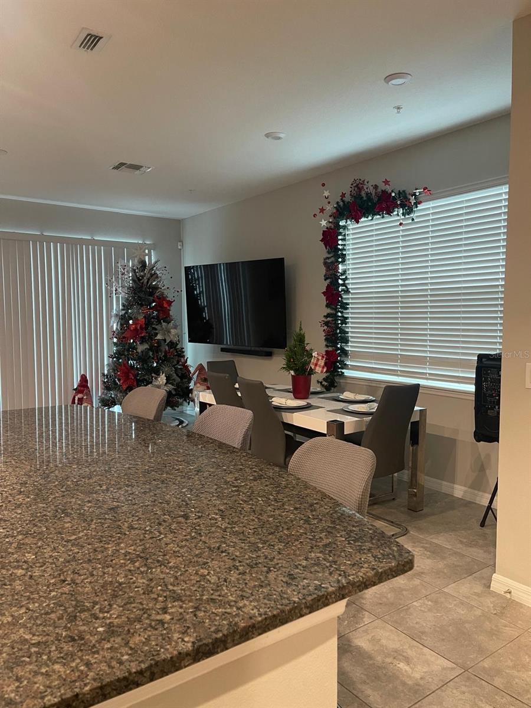
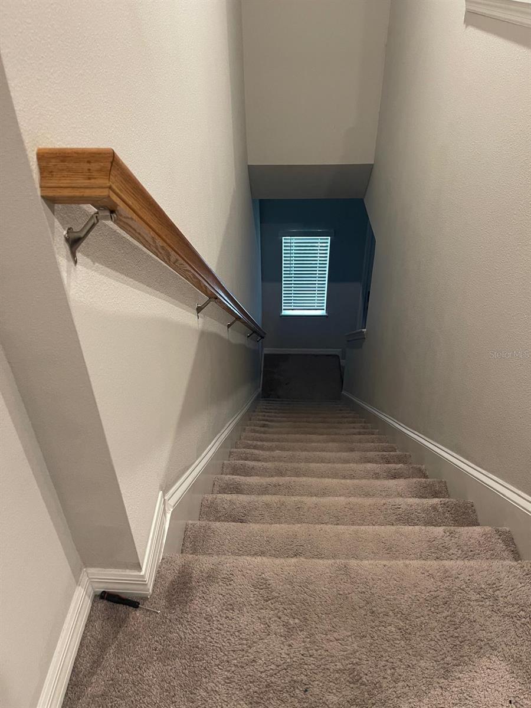
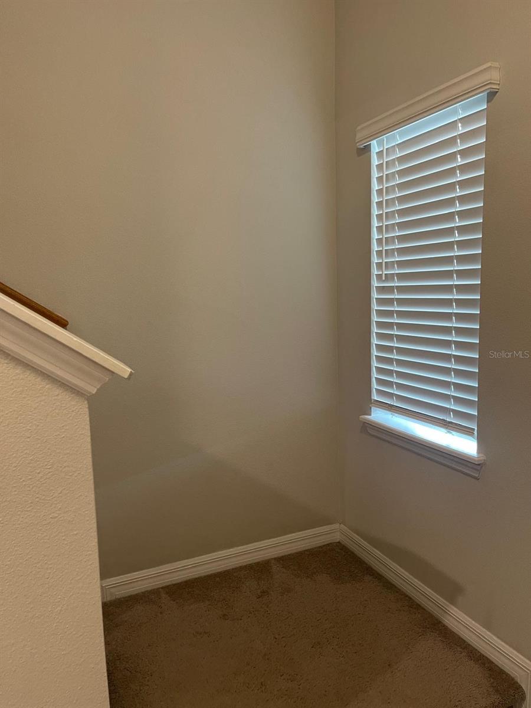
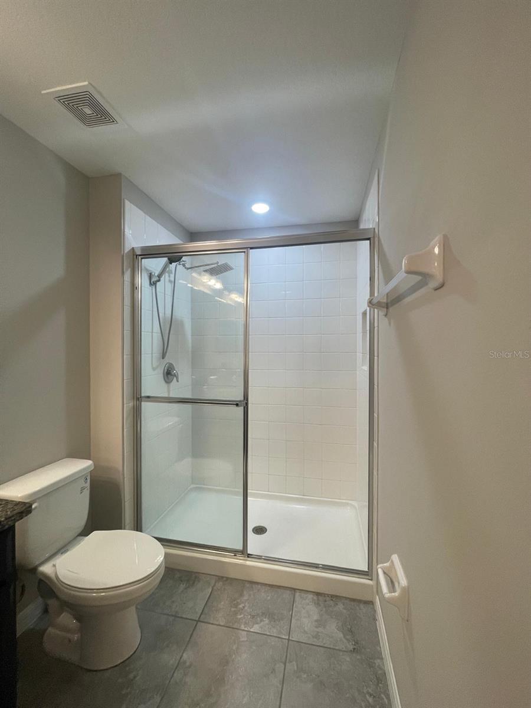
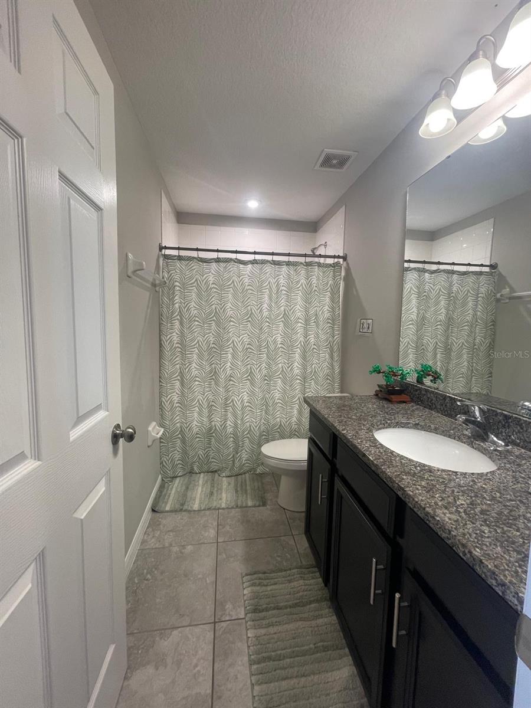
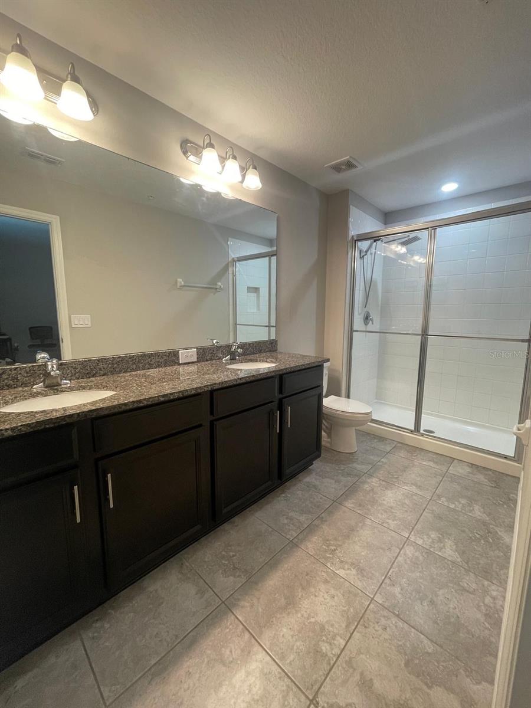
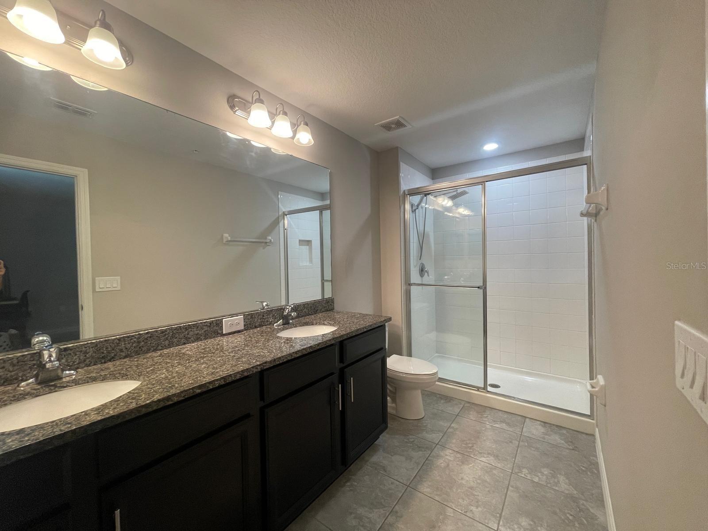
• Welcome to this beautifully maintained 3-bedroom, 2.5-bath townhome located in the highly desirable community of Woodland Park. Built in 2020, this modern home offers a bright and open floor plan with spacious living areas, ceramic tile flooring on the first floor, and a well-appointed kitchen featuring solid cabinetry and ample counter space-perfect for everyday living and entertaining. Upstairs, you'll enjoy a thoughtfully designed split-bedroom layout, including a generous primary suite with a walk-in closet and en-suite bathroom, two additional bedrooms, and a conveniently located laundry area. Step outside to a private rear patio overlooking a clean, low-maintenance outdoor space ideal for relaxing or hosting guests. ? Seller is highly motivated and willing to contribute toward buyer's closing costs, making this an excellent opportunity for qualified buyers. The property includes three security cameras, a Wi-Fi-enabled smart thermostat, and an electric garage door opener with remote control, adding comfort, efficiency, and peace of mind. Woodland Park offers outstanding community amenities such as a swimming pool, playground, clubhouse, fitness center, sidewalks, and recreational areas. The location is truly unbeatable-less than 8 minutes from Orlando International Airport, minutes from Lake Nona's medical city, hospitals, and dining, close to major theme parks, and under 5 minutes from the train station with direct access to Miami and local destinations. Easy access to major highways, shopping, and top-rated schools completes the package. This move-in ready home combines modern living, smart features, and an exceptional location. Schedule your private showing today-this opportunity will not last.
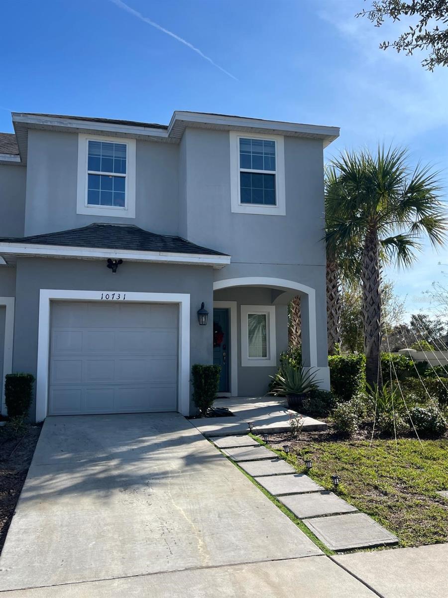
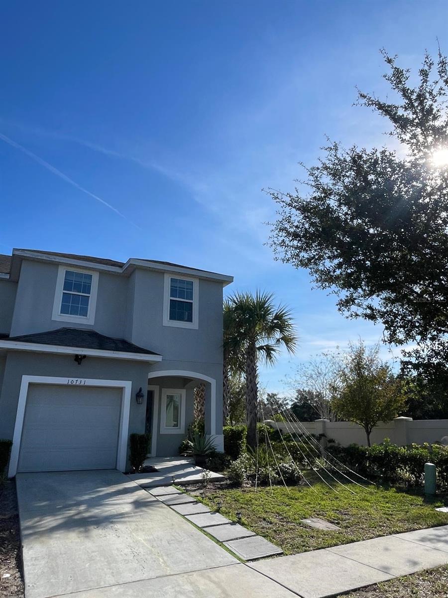
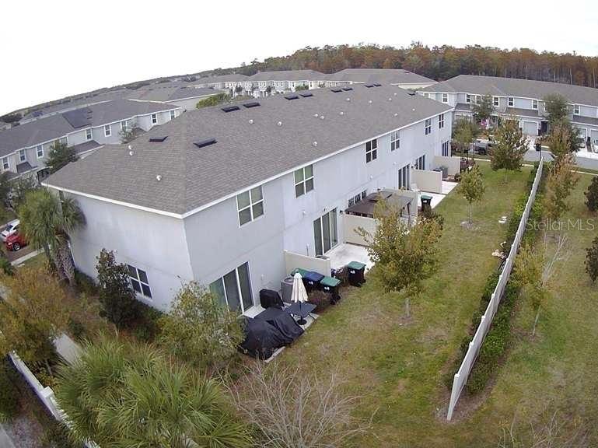
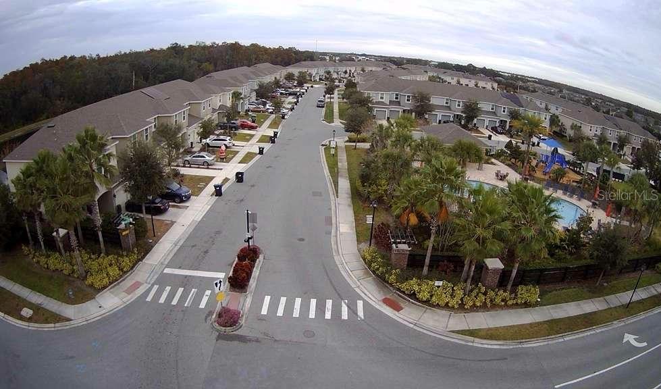
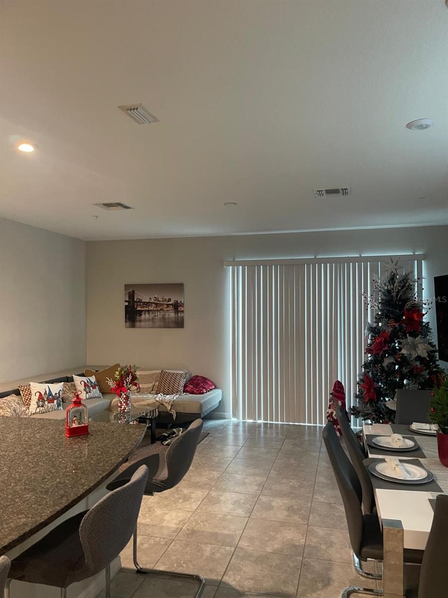
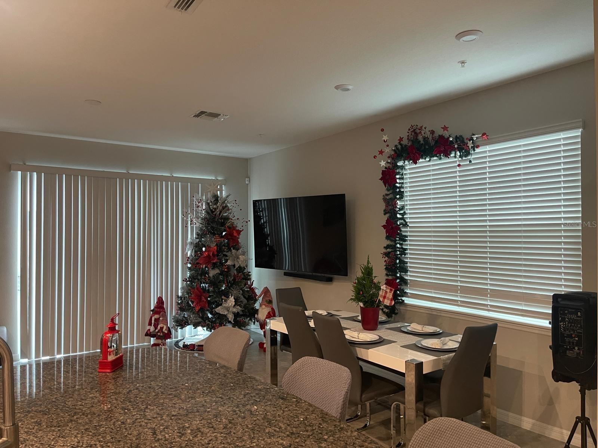
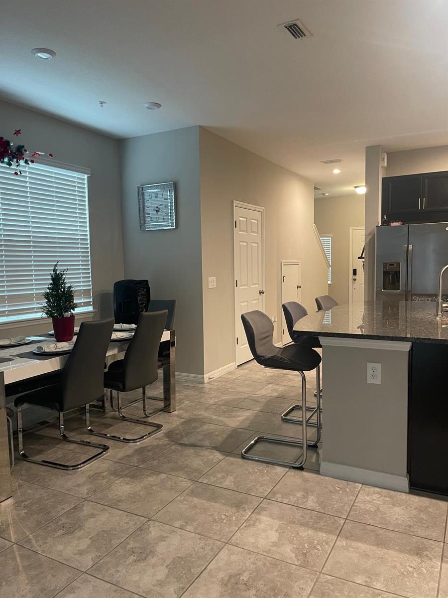
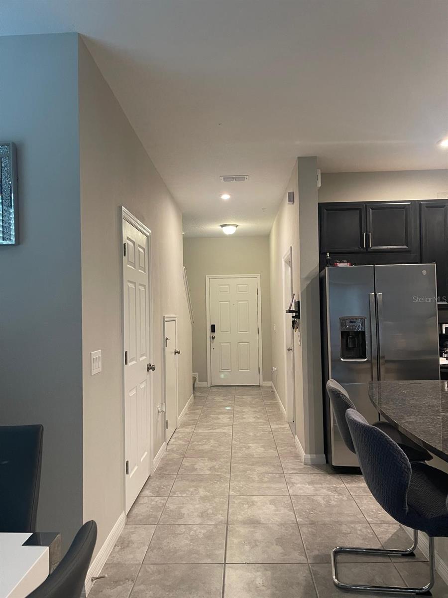
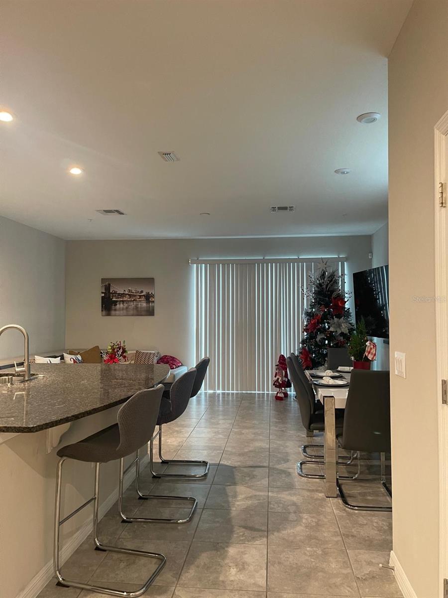
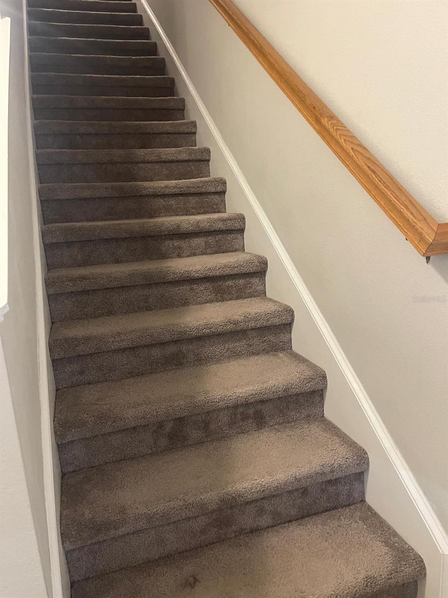
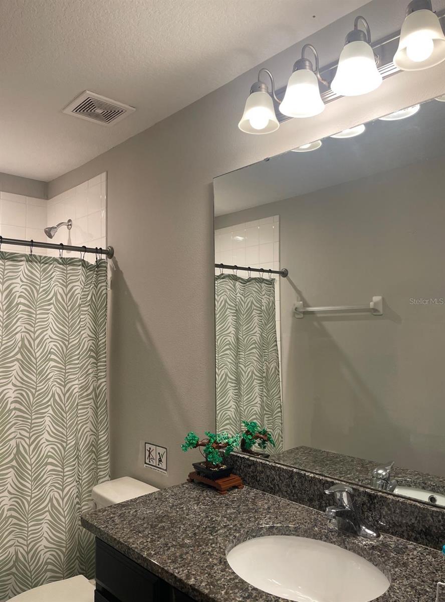
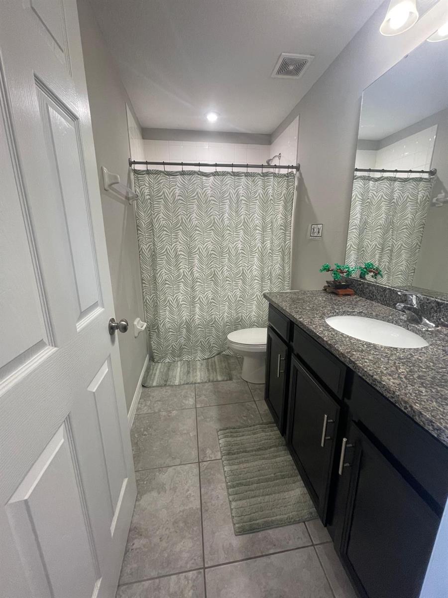
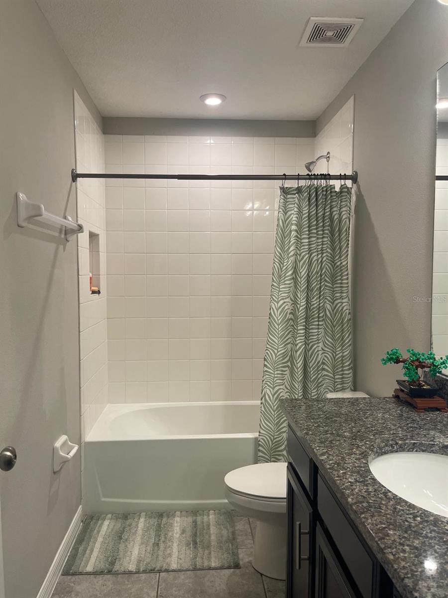
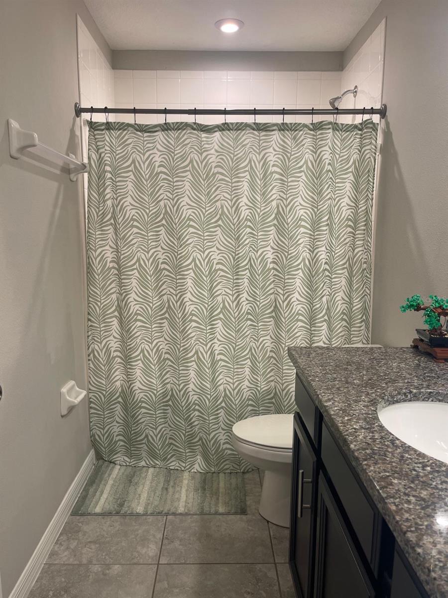
10731 Silk Tree Ct, Orlando, FL 32824
- Price:
- $379,990.00
- Previous Asking Price:
- $385,990.00
- Original List Price:
- $385,990.00
- List Price per Sq Ft (Calculated, Approx.):
- $245.15
- Listing Type:
- For Sale
- Status:
- Active
- Listing Category:
- Residential
- Property Type:
- Townhouse
- MLS Number:
- O6364402
- Bedrooms:
- 3
- Bathrooms Total:
- 3
- Full Bath:
- 2
- Half Bath:
- 1
- Living Area:
- 1,550 Sqft
- Built-Up Area:
- 2,831 Sqft
- Lot Area:
- 2,831 Sqft
- Building Area Source:
- Public Records
- Living Area Source:
- Public Records
- Lot Size Acres:
- 0.06
- Waterfront:
- No
- Furnished:
- Unfurnished
- Appliances:
- Dishwasher, Disposal, Microwave, Refrigerator
- Interior:
- High Ceilings, Ceiling Fans(s), Kitchen/family Room Combo, Open Floorplan
- Exterior:
- Lighting
- Laundry:
- Inside, Laundry Room
- Air Conditioning System:
- Central Air
- Heating System:
- Central
- Vegetation and Trees:
- Trees/landscaped
- Property Entrance Faces:
- East
- Other Equipment:
- Irrigation Equipment
- Year Built:
- 2020
- Roof:
- Shingle
- Levels:
- Two
- Construction Materials:
- Block, Stucco
- Flooring:
- Carpet, Ceramic Tile
- Foundation Details:
- Slab
- Flood Zone Code:
- X
- Homestead Property
- Tax Annual Amount:
- $3,953.00
- Tax Year:
- 2024
- Association Fee:
- $235.99
- Association Fee Frequency:
- Monthly
- Total Annual Fees:
- $2,831.88
- Total Monthly Fees:
- $235.99
- Garage
- Garage Spaces:
- 1
- Attached Garage
- Parking Features:
- Driveway
- Sewer:
- Public Sewer
- Utilities Available:
- Cable Available, Electricity Available, Electricity Connected, Public, Cable Connected, Broadband/High Speed Internet Available
- Water Source:
- Public
- Association
- Minimum Lease Term:
- 8-12 Months
- Pets Allowed?:
- Dogs Ok, Cats Ok
- Pet Size Allowed:
- Large (61-100 Lbs.)
- Number of Pets Allowed:
- 2
- Lease Number Times per Year Allowed:
- 1
- Amenities Provided by the Homeowner's Association (HOA):
- Pool, Clubhouse, Recreation facilities, Playground, Recreation Facilities
- Building Name:
- 0
- Subdivision Name:
- WOODLAND PARK PH 10
- Community Features:
- Sidewalks, Pool, Playground, Association Recreation - Owned, Deed Restrictions, Community Mailbox
- Association Fee Includes:
- Maintenance Grounds, Maintenance Structure, Pool, Recreational Facilities, Management
- Senior Community:
- No
- Association Fee Required:
- Required
- Association Management:
- LELAND MANAGEMENT
- Association Phone:
- 407-447-9955
- Listing Terms Considered by Seller:
- Cash, Conventional, FHA, VA Loan
- Occupant Type:
- Owner
- Lease Considered:
- Yes
- Tax Legal Description:
- WOODLAND PARK PHASE 10 101/58 LOT 68
- Real Estate Folio Number (Parcel Number):
- 17-24-30-9489-00-680
- Zoning:
- P-D
- Title to the property is held by owner as:
- Fee Simple
- Elementary School:
- Lake Alfred Elem
- High School:
- Cypress Creek High
- Middle Or Junior School:
- South Creek Middle
- Originally published on:
- December 4, 2025 4:30 pm
- Active on the market since:
- December 4, 2025
- Listing Agreement executed on:
- December 2, 2025
- Price change occurred on:
- December 22, 2025 1:38 pm
- Listing Status Last Changed On:
- December 4, 2025 4:30 pm
- Photos updated on:
- January 13, 2026 2:25 am
- Last Modified:
- February 8, 2026 2:25 am
- Courtesy of:
- C&D INTERNATIONAL REAL ESTATE
- Attribution:
- 305-305-2021
- Road Surface Type:
- Paved
- Street Name:
- SILK TREE
- Street Number:
- 10731
- City:
- ORLANDO
- State:
- Florida
- Zip Code:
- 32824
- County:
- Orange
- Latitude:
- N28° 23' 36.1''
- Longitude:
- W82° 39' 37.1''

Want to schedule an in-person or virtual tour? Have questions?
Want to schedule an in-person or virtual tour? Have questions?
Schedule a Tour or Ask a Question
Neighborhood Stats
Source: U.S. Census Bureau, ACS 5-Year Estimates
Air Quality
Source: AirNow.gov · Orlando
 Ver la propiedad 10731 Silk Tree Ct

