
Home in 539 Sanctuary Golf Pl Apopka for sale with MLS# O6373529
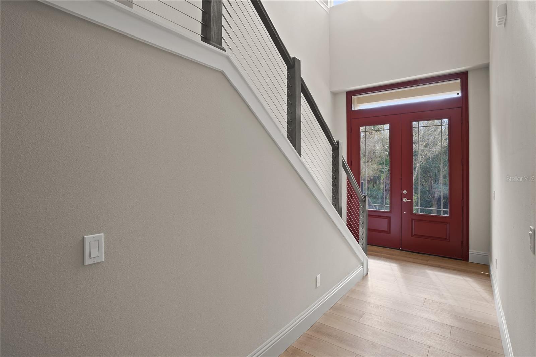
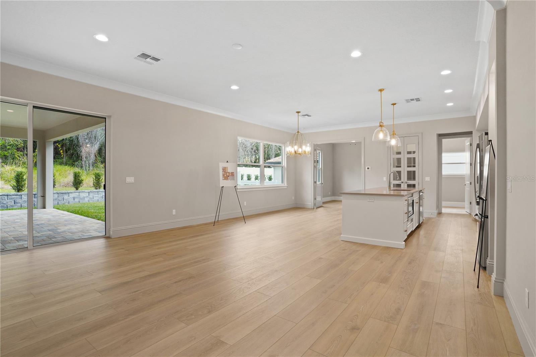
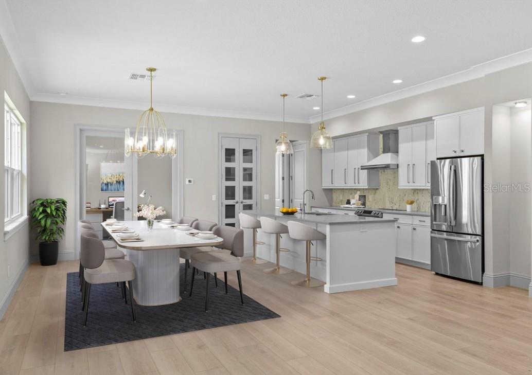
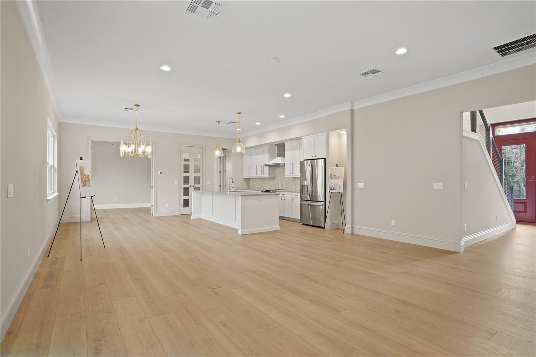
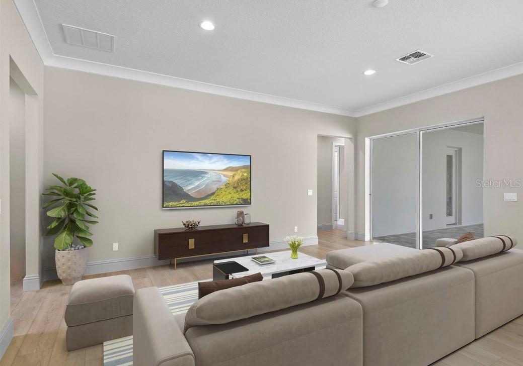
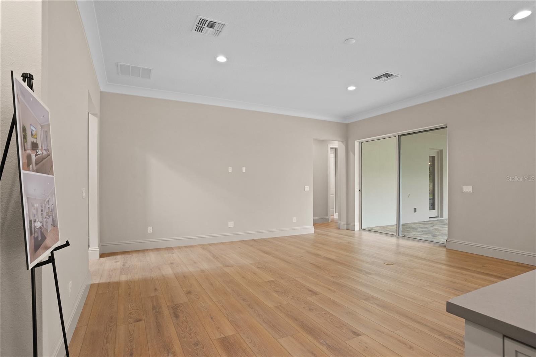
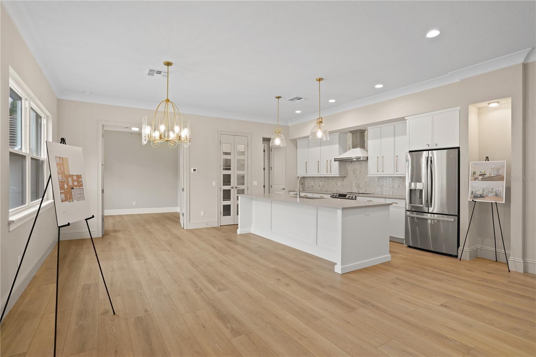
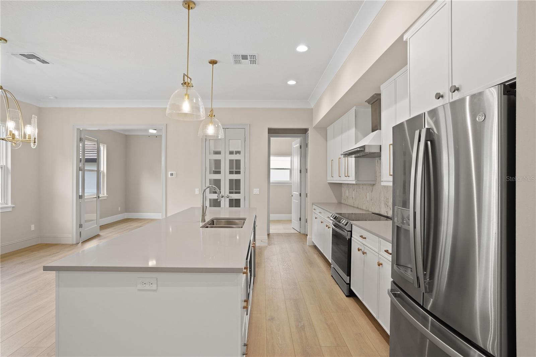
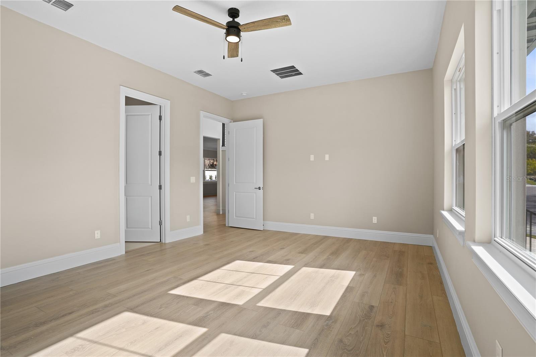
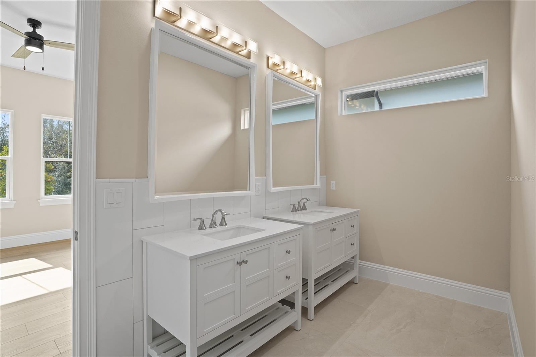
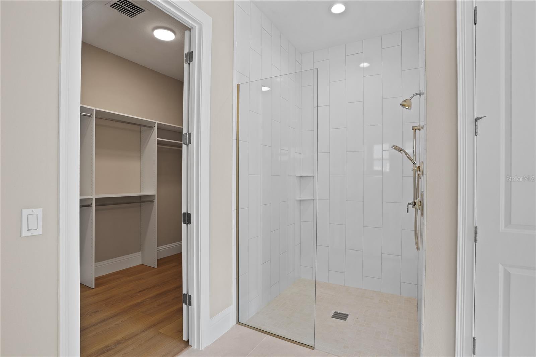
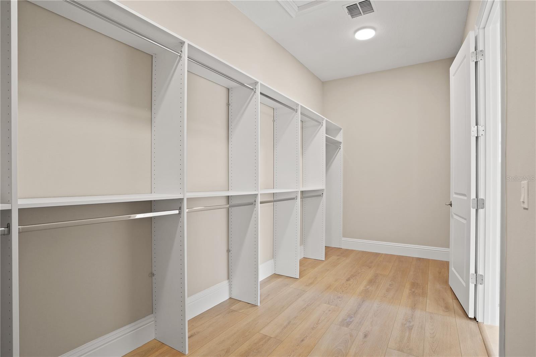
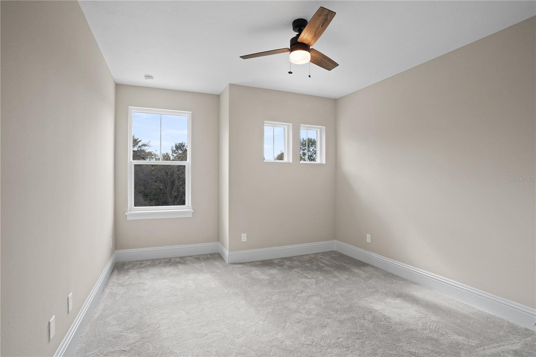
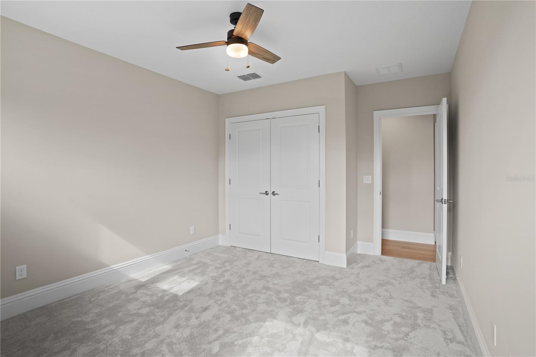
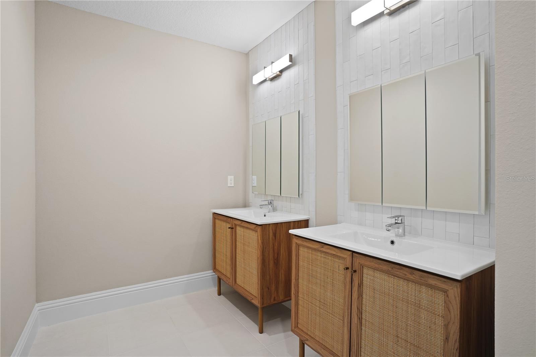
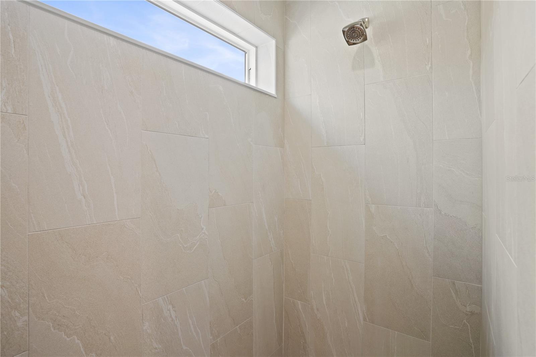
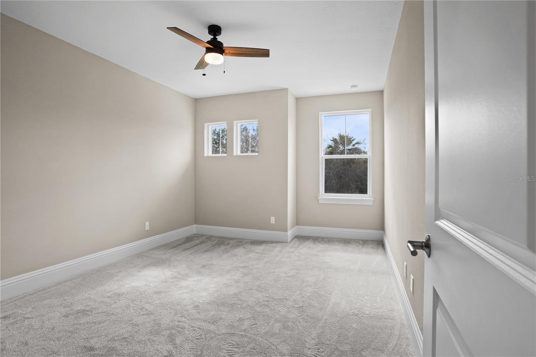
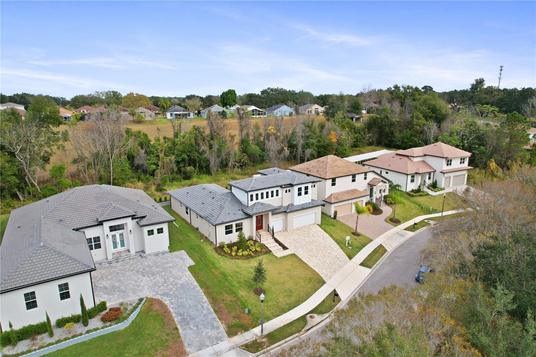
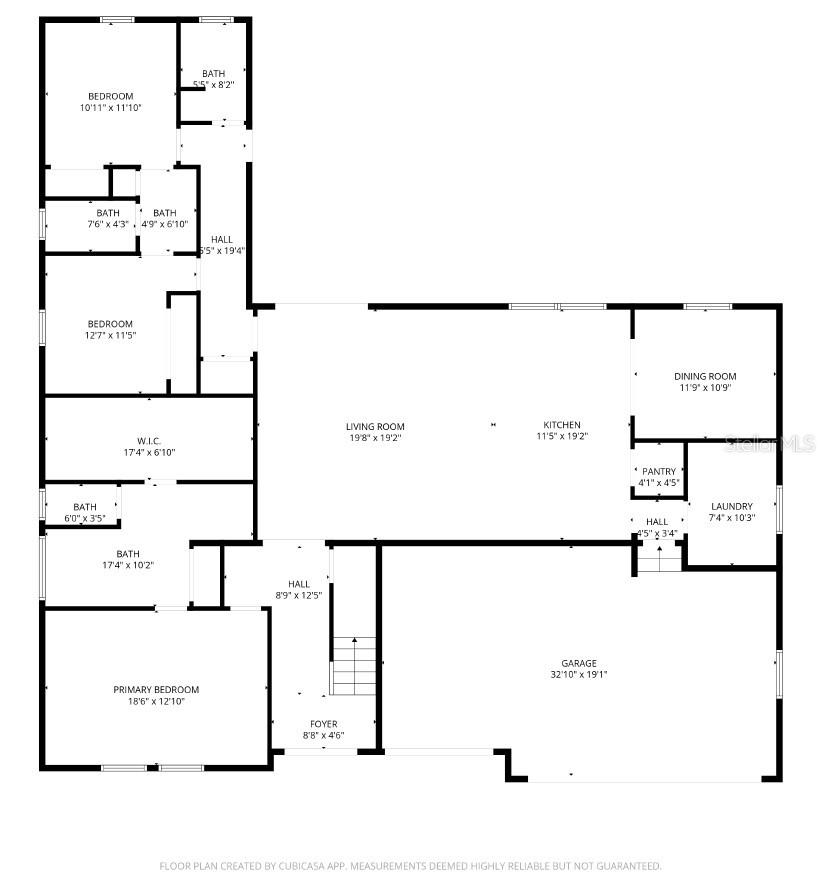
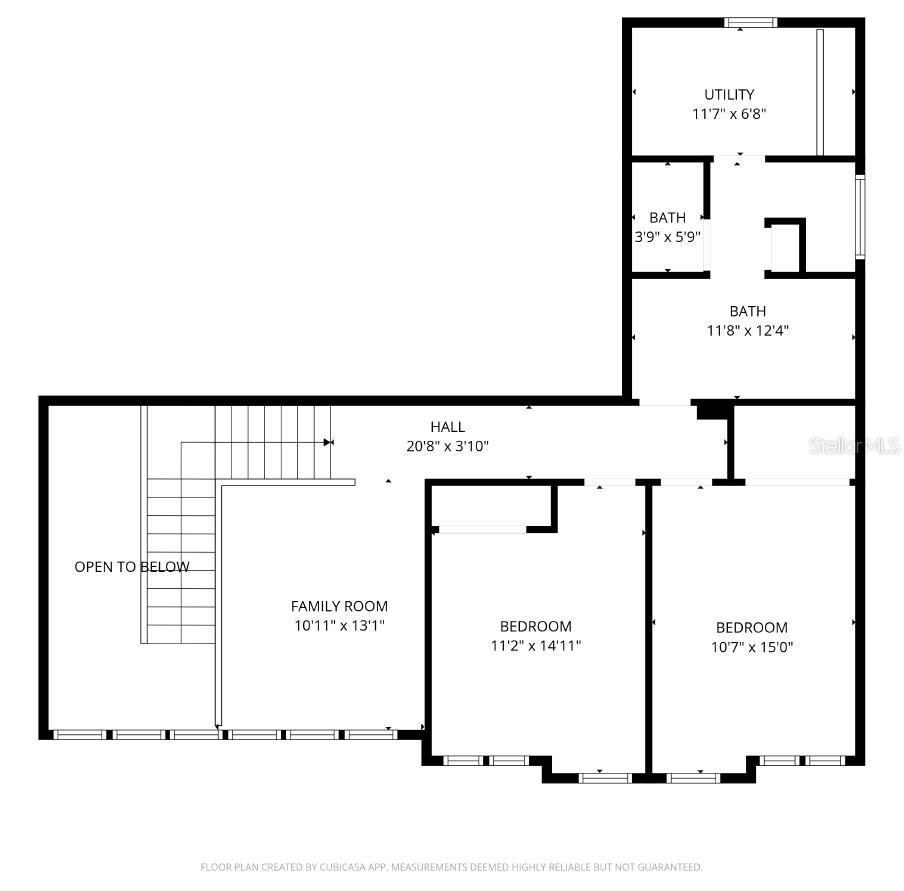
Virtually Staged. Tucked away on an elevated homesite with peaceful views and no rear neighbors, this custom-built home by Beck Custom Homes offers a level of privacy and craftsmanship that's becoming harder to find in Central Florida. Featuring 5 bedrooms, 4 bathrooms, and 3,274 square feet of thoughtfully designed living space, this home stands out from the moment you arrive. Its elevated position creates a sense of openness and separation, giving you both space and serenity in a way most homes simply can't offer. Inside, natural light fills the main living areas, highlighting a layout designed for both everyday comfort and effortless entertaining. The kitchen flows seamlessly into the living space, making it ideal for hosting or staying connected with family and guests. Large windows and sliding doors draw your attention outward-where the true lifestyle of this home comes to life. Step onto the covered lanai and take in the private, scenic backdrop. With no direct rear neighbors, this space becomes your personal retreat-perfect for morning coffee, evening unwinding, or weekend gatherings. The primary suite offers a peaceful escape with generous space and comfort, while the additional bedrooms provide flexibility for guests, a home office, or multi-generational living. Located within the established Sanctuary community, you'll enjoy convenient access to major roadways, shopping, dining, and everything Central Florida has to offer-while still coming home to a quiet, tucked-away setting. If you've been searching for a home that offers privacy, elevation, custom craftsmanship, and space... this is one you don't want to miss.
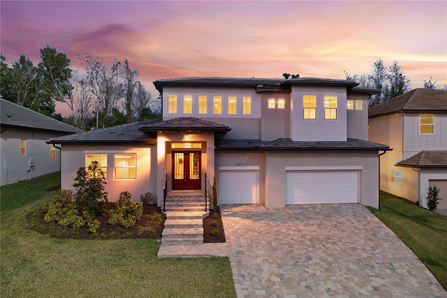
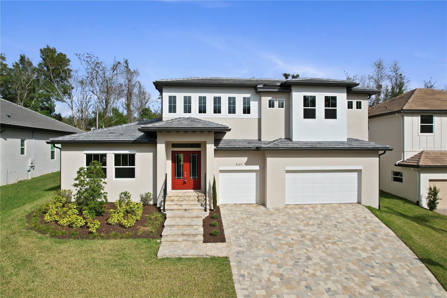
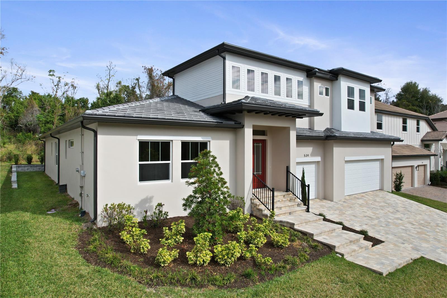

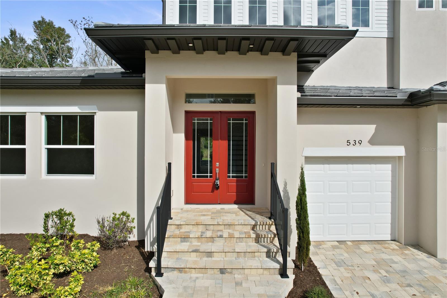


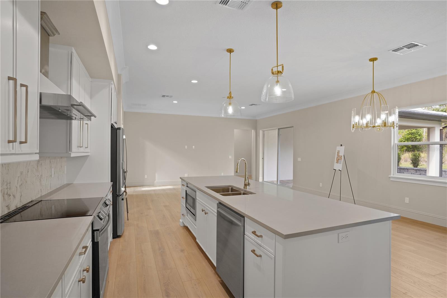
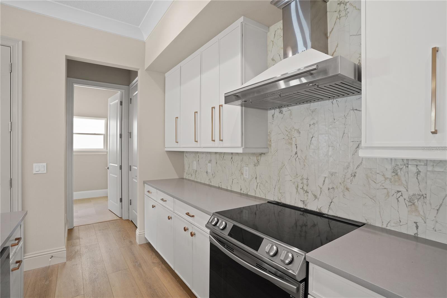
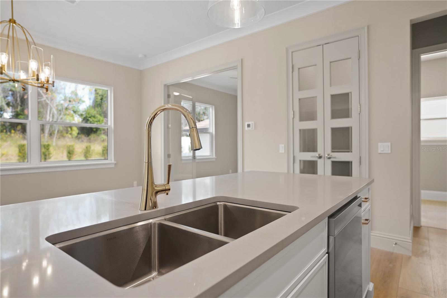

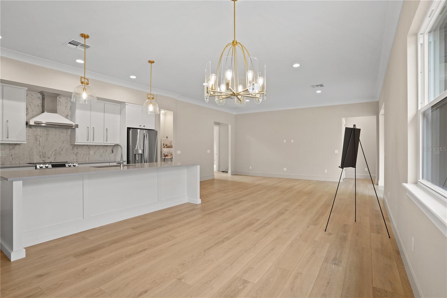
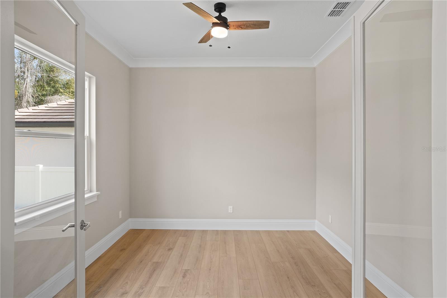
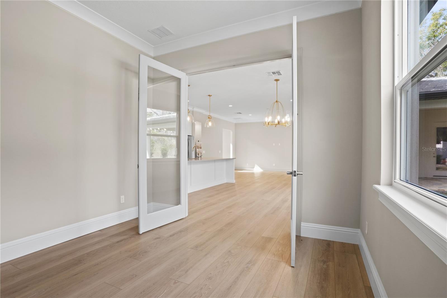
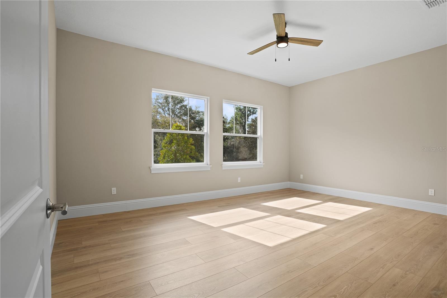
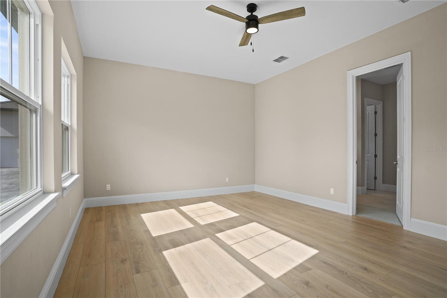
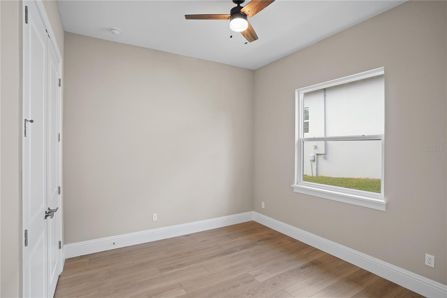

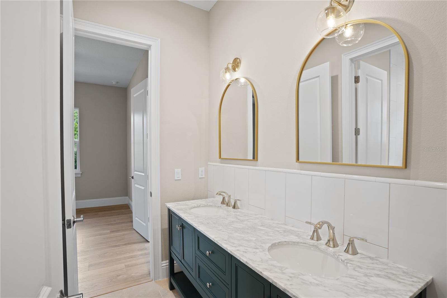

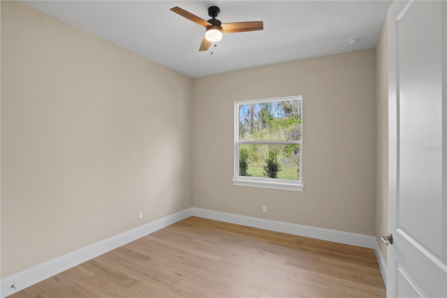
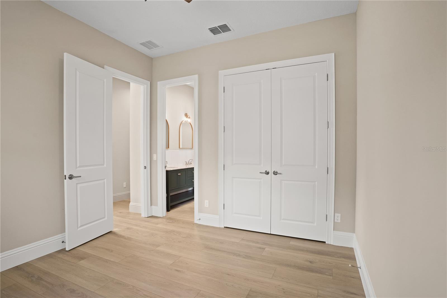
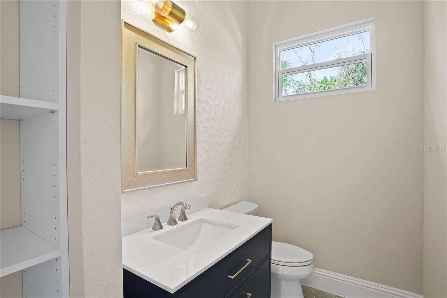
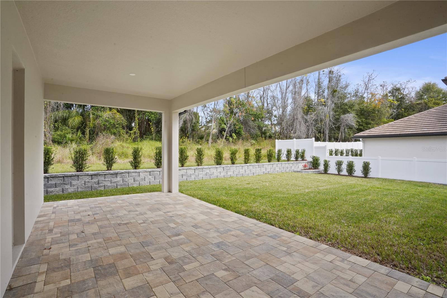

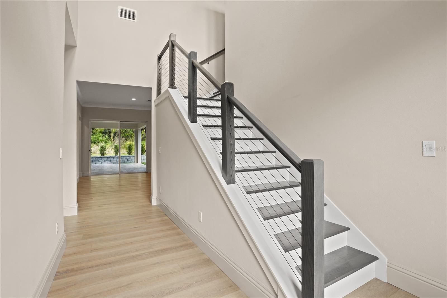

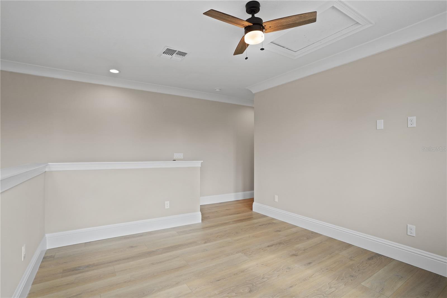

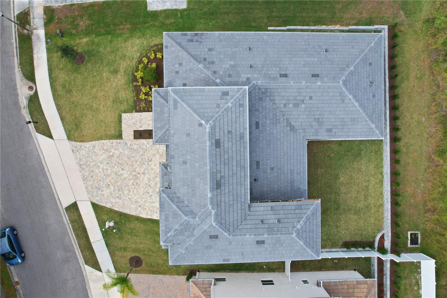
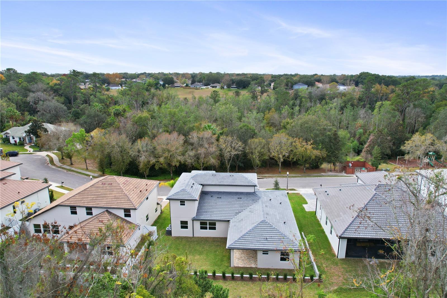
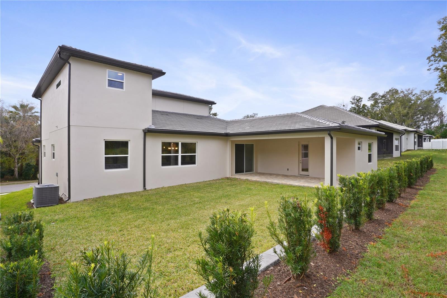
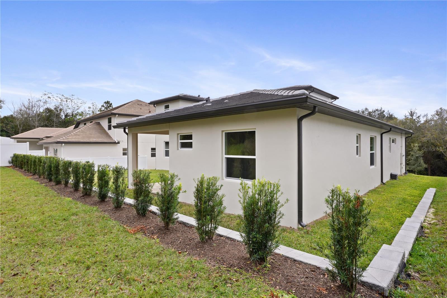
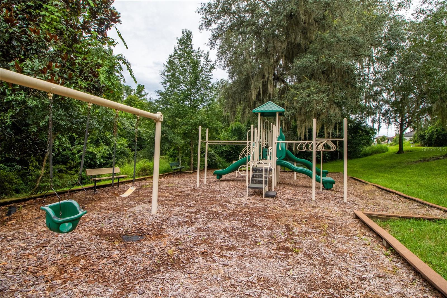

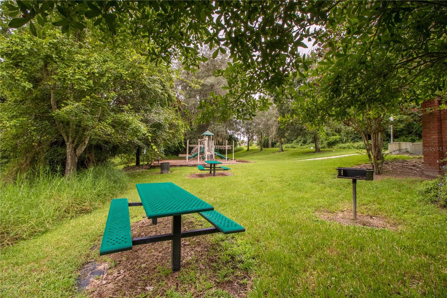
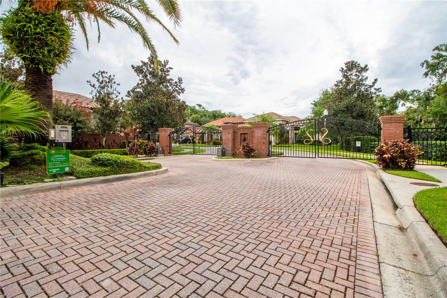

539 Sanctuary Golf Pl, Apopka, FL 32712
- Price:
- $799,900.00
- Previous Asking Price:
- $819,900.00
- Original List Price:
- $819,900.00
- List Price per Sq Ft (Calculated, Approx.):
- $244.32
- Listing Type:
- For Sale
- Status:
- Active
- Previous Status:
- Expired
- Listing Category:
- Residential
- Property Type:
- Single Family House
- MLS Number:
- O6373529
- Bedrooms:
- 5
- Bathrooms Total:
- 4
- Full Bath:
- 3
- Half Bath:
- 1
- Living Area:
- 3,274 Sqft
- Built-Up Area:
- 4,264 Sqft
- Lot Area:
- 10,205 Sqft
- Building Area Source:
- Builder
- Living Area Source:
- Builder
- Lot Size Acres:
- 0.23
- Waterfront:
- No
- Furnished:
- Unfurnished
- Appliances:
- Dishwasher, Disposal, Microwave, Refrigerator, Electric Water Heater, Range, Range Hood
- Interior:
- Eat-in Kitchen, High Ceilings, Walk-In Closet(s), Ceiling Fans(s), Kitchen/family Room Combo, Living Room/dining Room Combo, Open Floorplan, Split Bedroom, Thermostat, Solid Surface Counters, Crown Molding, Primary Bedroom Main Floor
- Exterior:
- Lighting, Sidewalk, Sliding Doors, Rain Gutters, French Doors
- Patio and Porch:
- Covered
- Laundry:
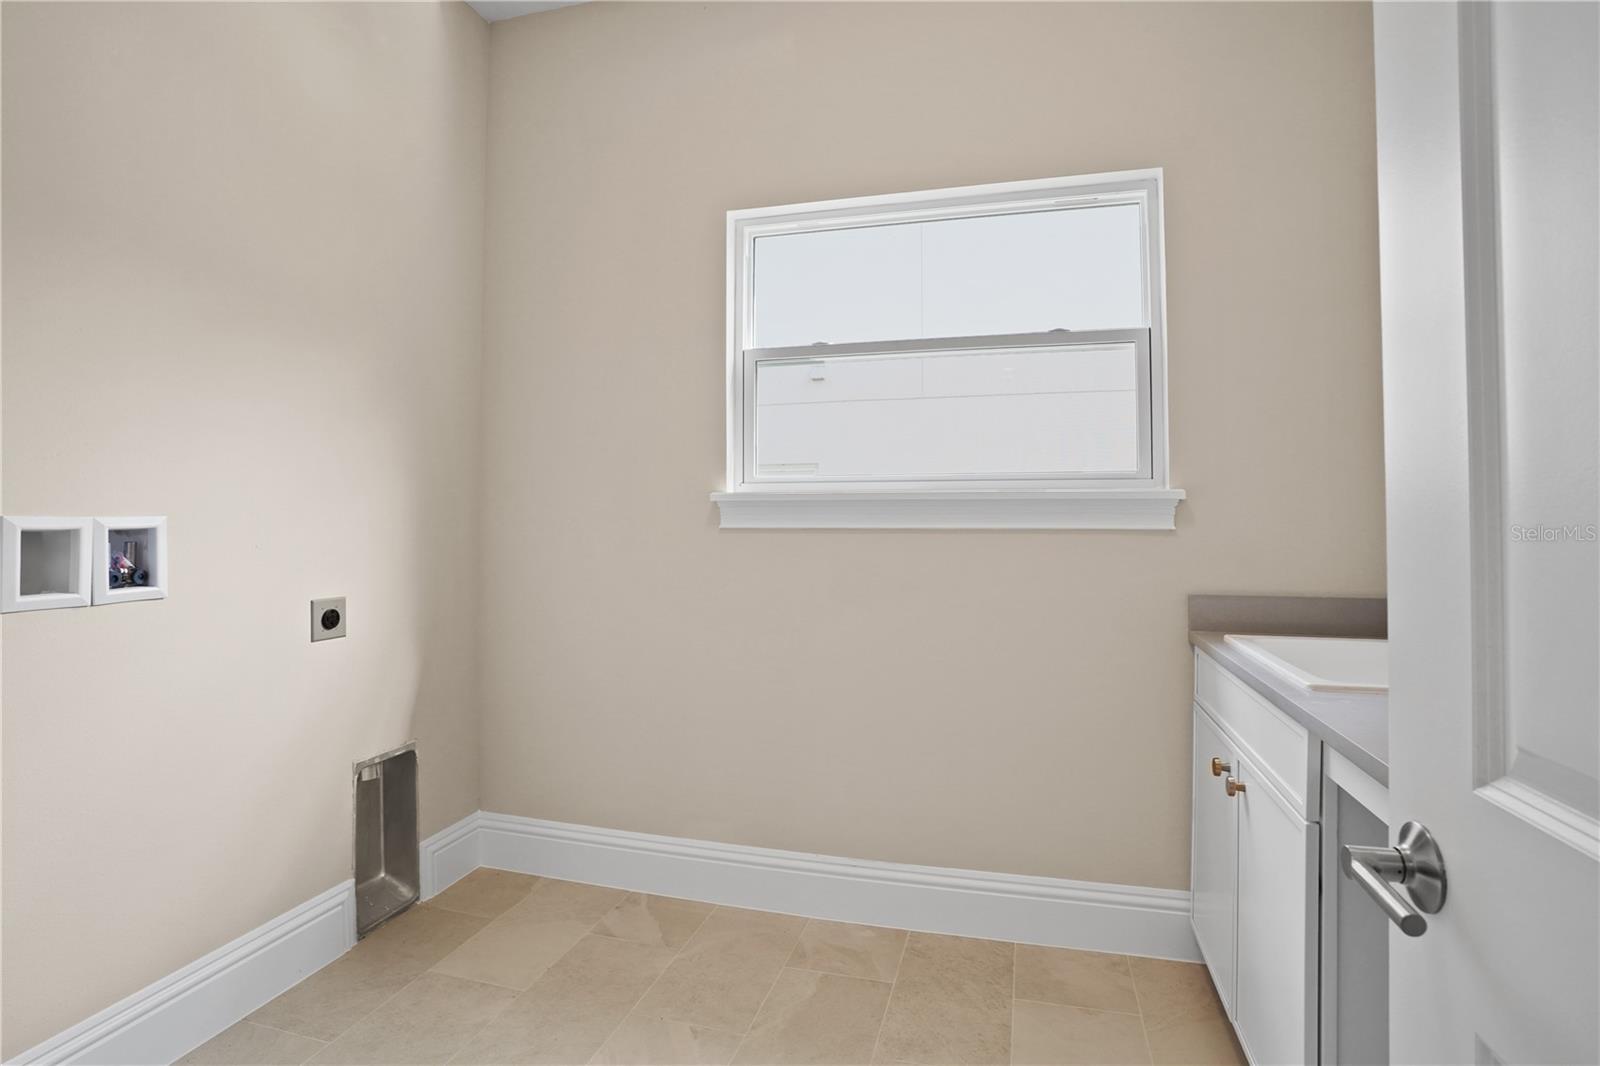
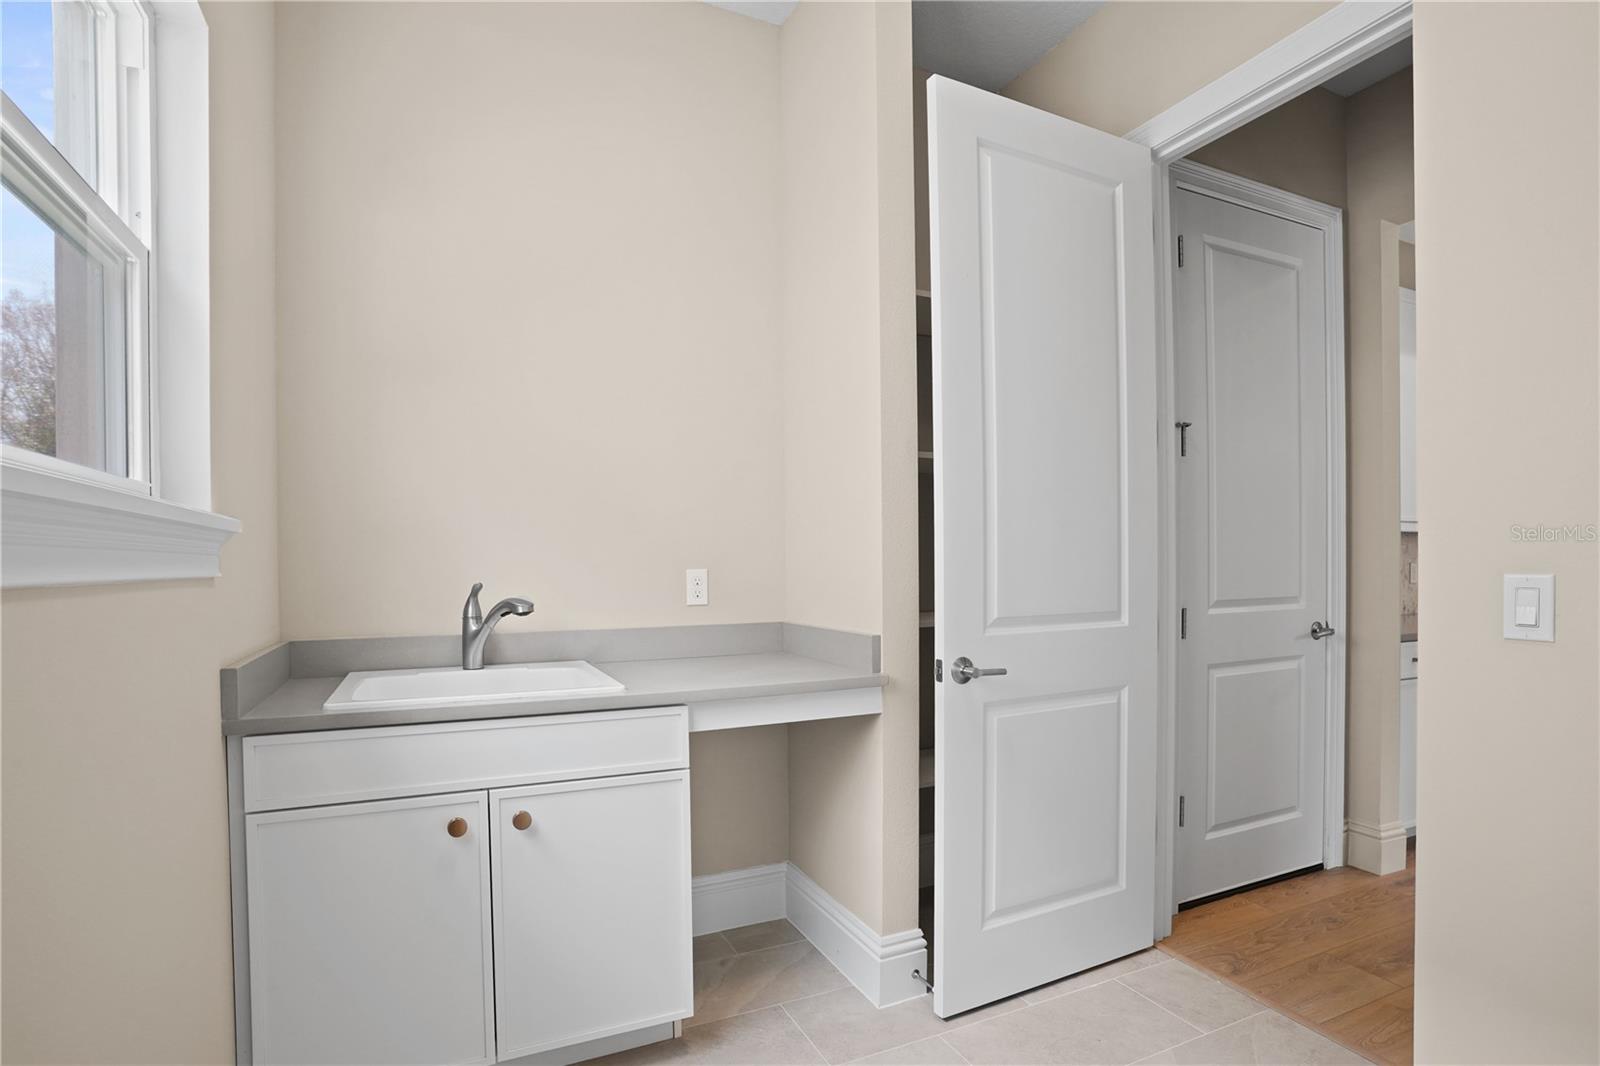
- Washer Hookup, Inside, Laundry Room, Electric Dryer Hookup
- Air Conditioning System:
- Central Air
- Heating System:
- Central, Electric
- Property Entrance Faces:
- South
- Other Equipment:
- Irrigation Equipment
- Year Built:
- 2025
- Roof:
- Concrete, Tile
- Builder Name:
- Beck Custom Homes, LLC
- Levels:
- Two
- Construction Materials:
- Block, Frame, Stucco
- Flooring:
- Carpet, Tile, Luxury Vinyl
- Foundation Details:
- Slab, Stem Wall
- Flood Zone Code:
- X
- Property Condition:
- Completed
- Tax Annual Amount:
- $1,405.00
- Tax Year:
- 2024
- Association Fee:
- $950.00
- Association Fee Frequency:
- Semi-annually
- Total Annual Fees:
- $1,900.00
- Total Monthly Fees:
- $158.33
- Garage
- Garage Spaces:
- 3
- Attached Garage
- Sewer:
- Public Sewer
- Utilities Available:
- Cable Available, Phone Available, Electricity Connected, Sewer Connected, Water Connected, Public, Broadband/High Speed Internet Available, Sprinkler Meter
- Water Source:
- Public
- Association
- Minimum Lease Term:
- 1-2 Years
- Pets Allowed?
- Subdivision Name:
- SANCTUARY GOLF ESTATES
- Community Features:
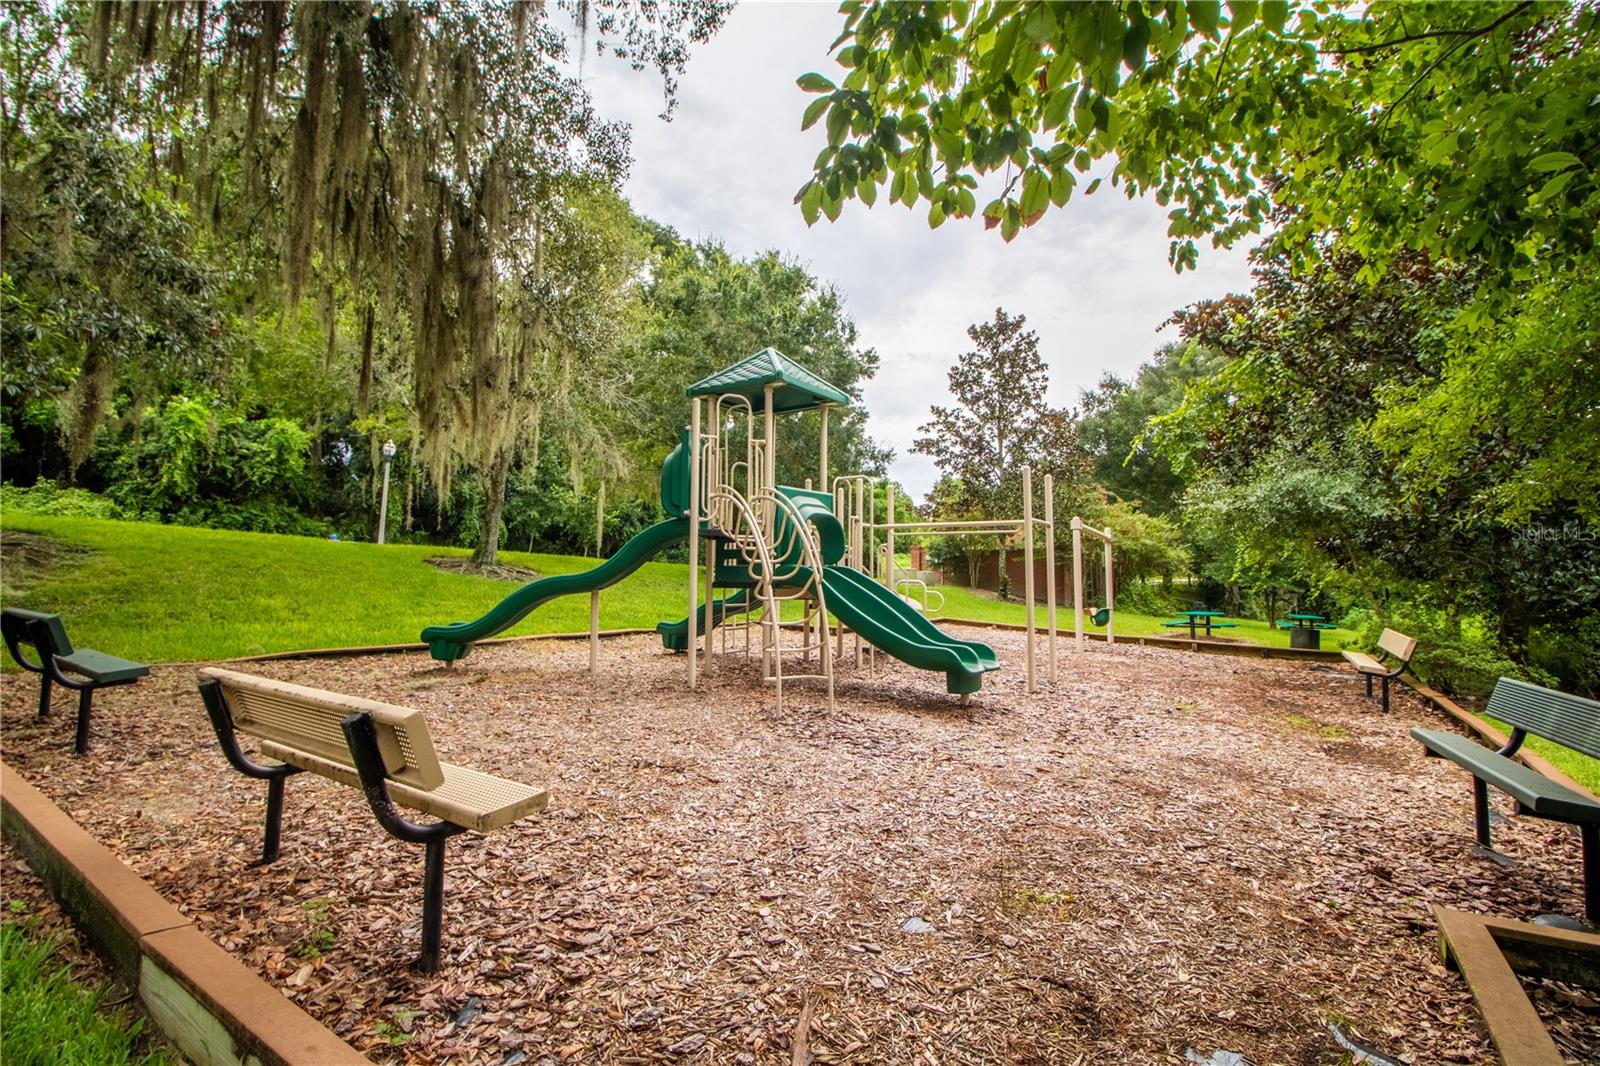
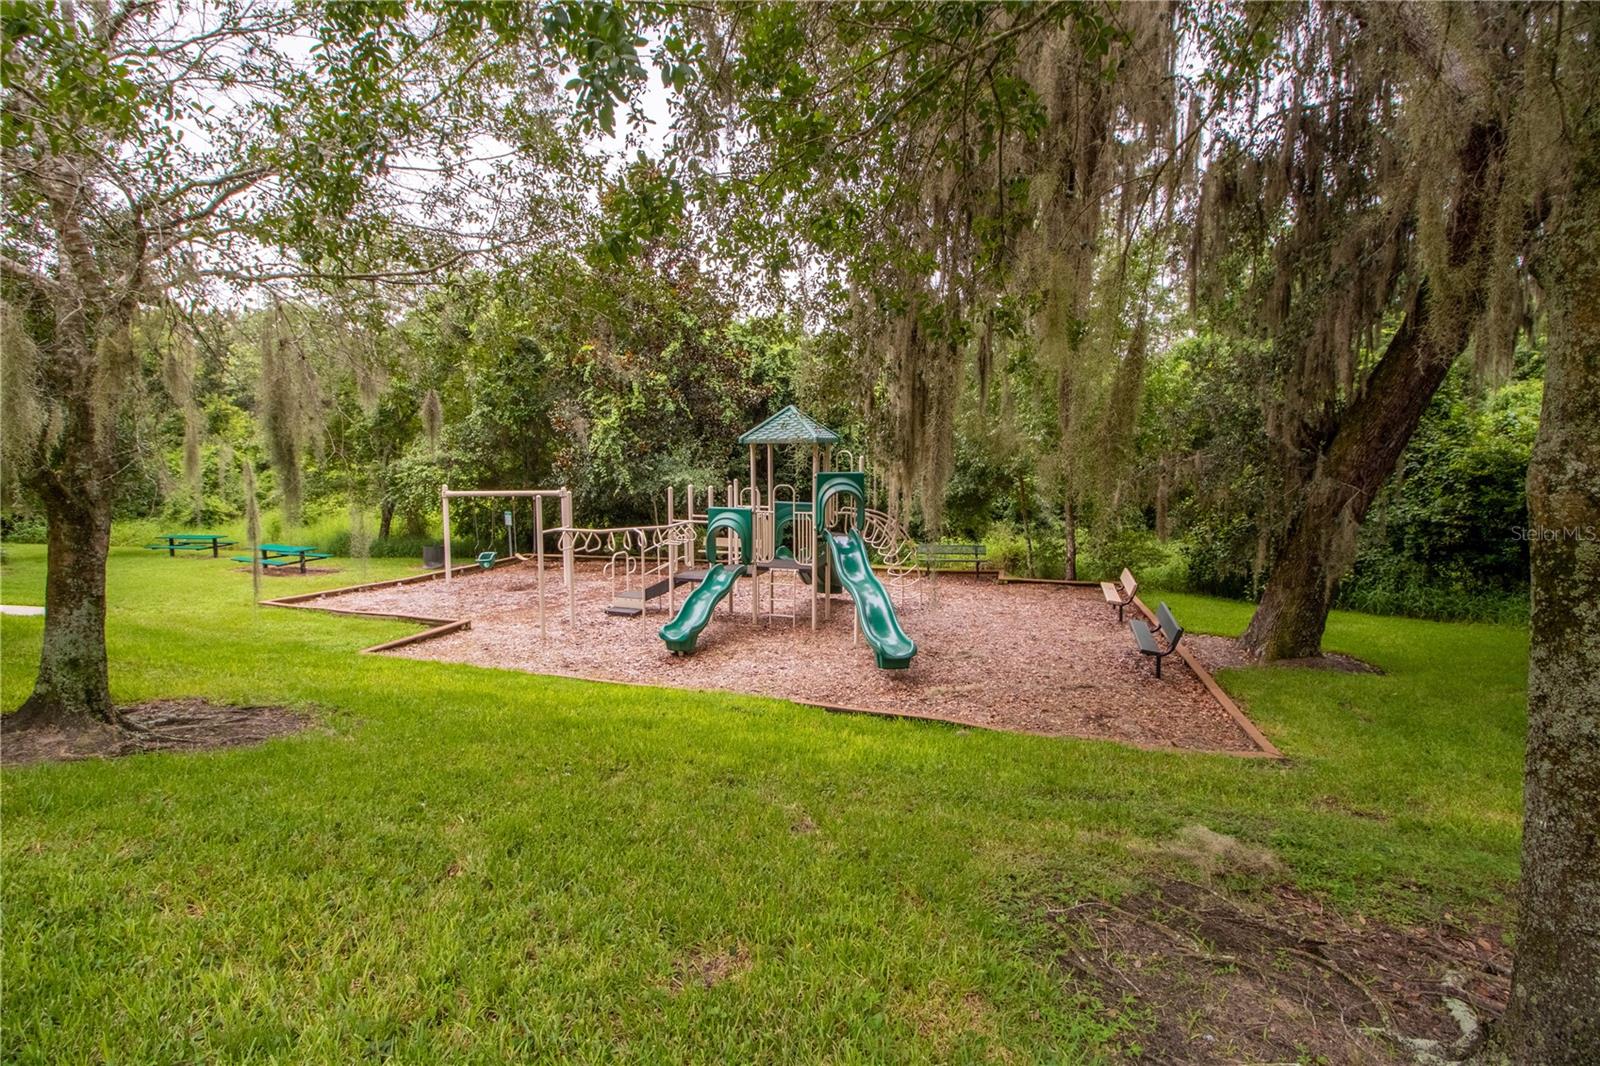
- Sidewalks, Street Lights, Park, Playground, Deed Restrictions, Gated Community - No Guard
- Senior Community:
- No
- Association Fee Required:
- Required
- Association Management:
- Sanctuary Golf Estates, HOA
- Association Phone:
- 407-788-6700
- Listing Terms Considered by Seller:
- Cash, Conventional, FHA, VA Loan, Owner Financing
- Occupant Type:
- Vacant
- Buyer Possession:
- Close Of Escrow
- Lease Considered:
- Yes
- Tax Legal Description:
- SANCTUARY GOLF ESTATES 63/61 LOT 19
- Real Estate Folio Number (Parcel Number):
- 33-20-28-8257-00-190
- Zoning:
- RMF
- Title to the property is held by owner as:
- Fee Simple
- Elementary School:
- Dream Lake Elem
- High School:
- Apopka High
- Middle Or Junior School:
- Apopka Middle
- Originally published on:
- January 15, 2026 6:30 pm
- Active on the market since:
- January 15, 2026
- Listing Agreement executed on:
- January 15, 2026
- Price change occurred on:
- April 21, 2026 3:03 pm
- Listing Status Last Changed On:
- June 18, 2026 3:15 pm
- Photos updated on:
- June 18, 2026 3:17 pm
- Last Modified:
- June 18, 2026 3:17 pm
- Association Approval Required
- Courtesy of:
- EXP REALTY LLC
- Attribution:
- 407-641-2808
- Road Surface Type:
- Paved
- Street Name:
- SANCTUARY GOLF
- Street Number:
- 539
- City:
- APOPKA
- State:
- Florida
- Zip Code:
- 32712
- County:
- Orange
- Latitude:
- N28° 42' 15''
- Longitude:
- W82° 28' 40.3''

Want to schedule an in-person or virtual tour? Have questions?
Want to schedule an in-person or virtual tour? Have questions?
Schedule a Tour or Ask a Question
Neighborhood Stats
Source: U.S. Census Bureau, ACS 5-Year Estimates
 Ver la propiedad 539 Sanctuary Golf Pl

