
Townhouse in 1300 Seburn Rd Apopka for sale with MLS# O6384726
Welcome to Emerson Park in Apopka! This move-in-ready 3-bedroom, 2.5-bath home offers 1,598 square feet of well-designed living space and major 2025 updates. Built in 2012, the home features a desirable rear-facing two-car garage and a private courtyard, creating a charming outdoor retreat perfect for relaxing, grilling, or entertaining while maintaining attractive front curb appeal. Inside, the open layout is ideal for everyday living. The kitchen includes a large walk-in pantry and is equipped with a new range, refrigerator, and microwave (2025). A convenient ground-floor laundry room adds everyday functionality. The home also features a new A/C system (2025), providing comfort and peace of mind for the next owner. Upstairs, the spacious primary suite includes a walk-in closet and offers privacy from the secondary bedrooms. Residents of Emerson Park enjoy access to a community pool, clubhouse, playground, and scenic walking trails, all conveniently located near SR-429, AdventHealth Apopka, shopping, dining, and major commuter routes. With major updates already completed and desirable features throughout, this home offers comfort, convenience, and low-maintenance living in one of Apopka's most sought-after communities.

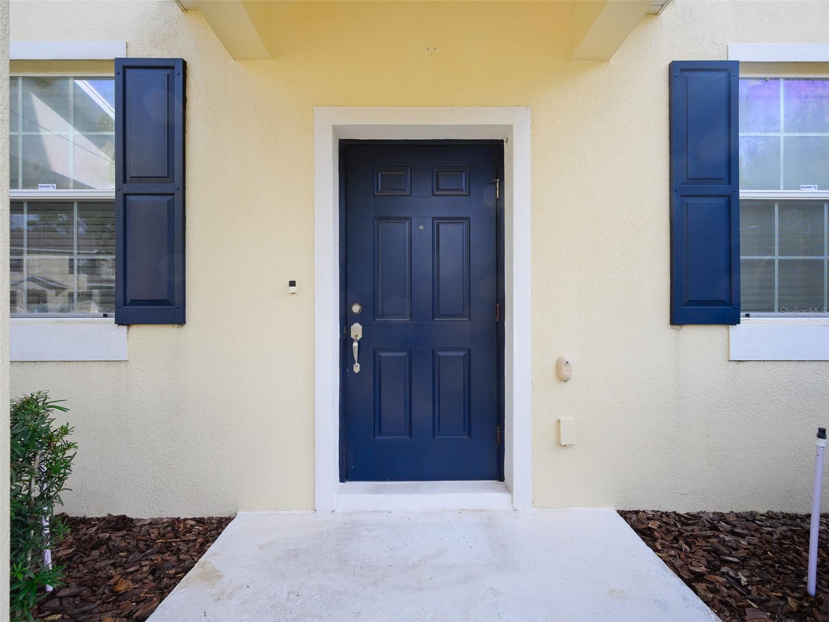


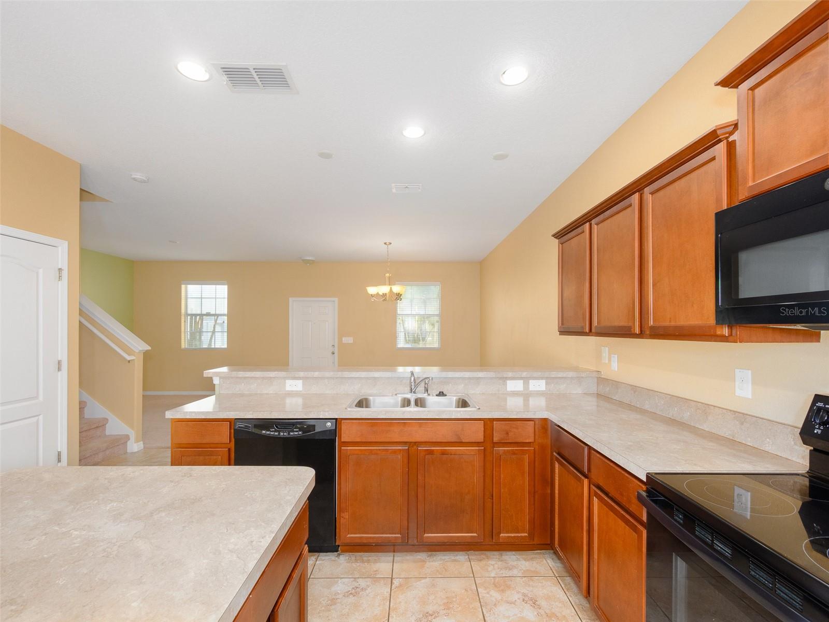


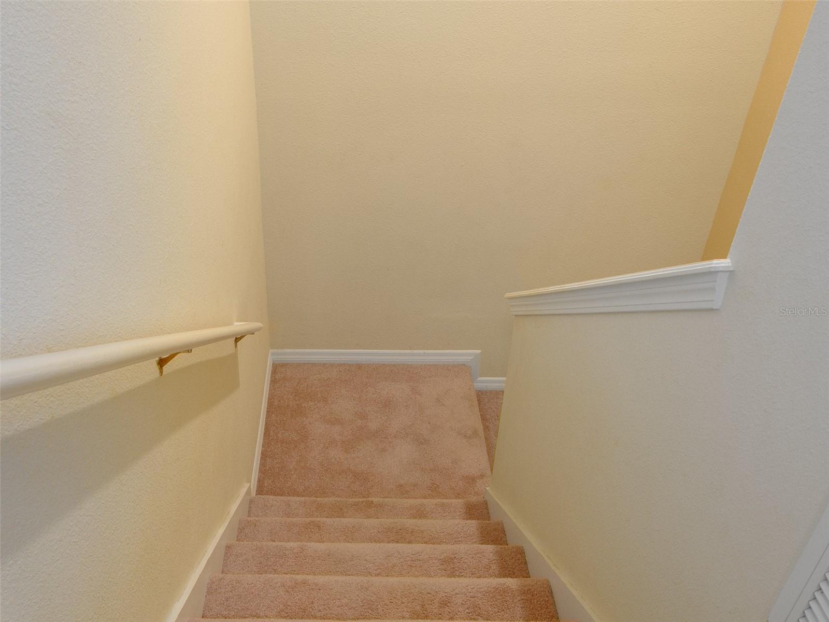
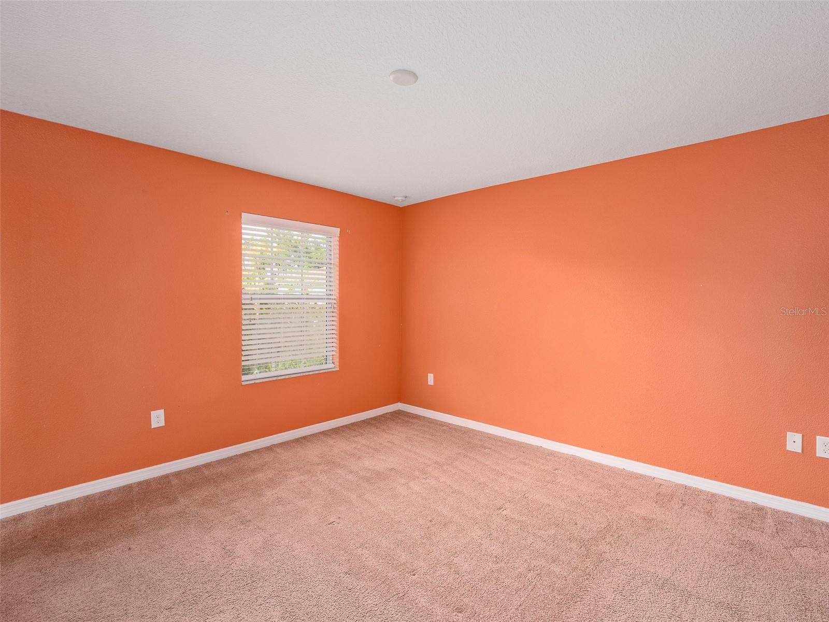

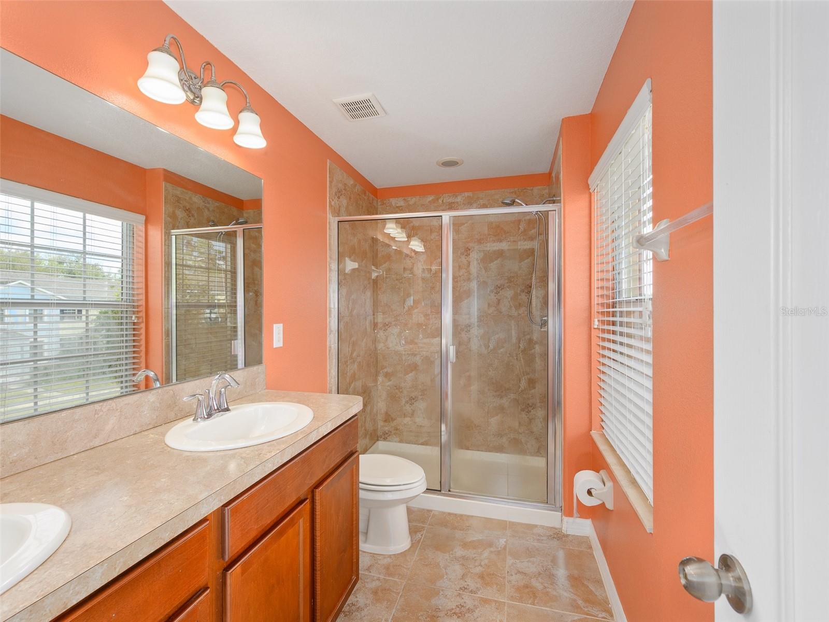


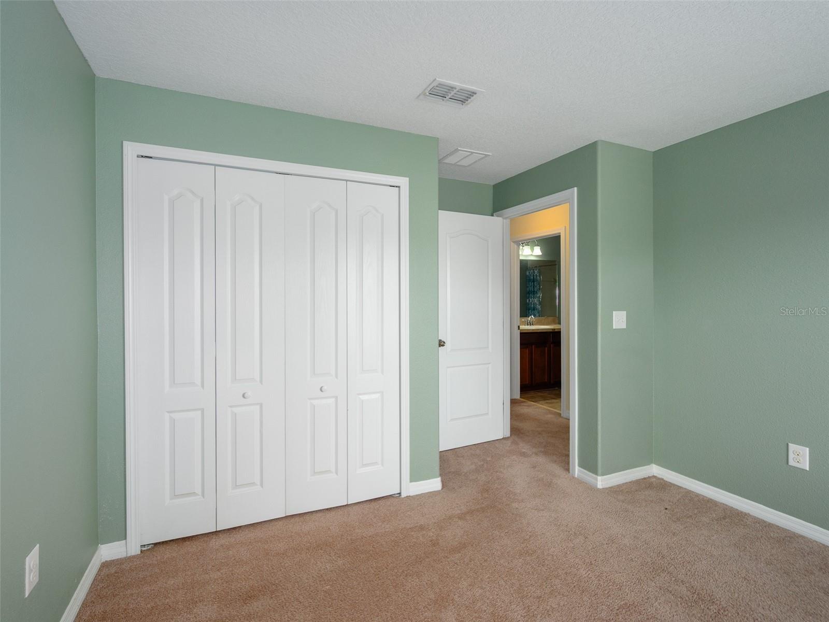


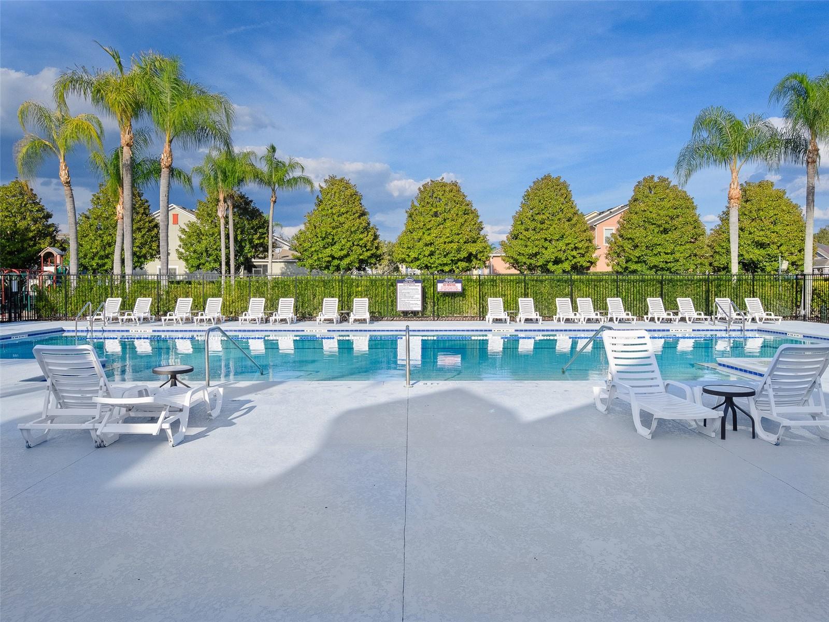


1300 Seburn Rd, Apopka, FL 32703
- Price:
- $301,999.00
- Previous Asking Price:
- $299,999.00
- Original List Price:
- $315,000.00
- List Price per Sq Ft (Calculated, Approx.):
- $188.99
- Listing Type:
- For Sale
- Status:
- Active
- Previous Status:
- Temporarily Off-market
- Listing Category:
- Residential
- Property Type:
- Townhouse
- MLS Number:
- O6384726
- Bedrooms:
- 3
- Bathrooms Total:
- 3
- Full Bath:
- 2
- Half Bath:
- 1
- Additional Rooms:
- Inside Utility
- Living Area:
- 1,598 Sqft
- Built-Up Area:
- 2,177 Sqft
- Lot Area:
- 2,990 Sqft
- Building Area Source:
- Public Records
- Living Area Source:
- Public Records
- Lot Features:
- Paved, Level, Sidewalk
- Lot Size Acres:
- 0.07
- Waterfront:
- No
- Furnished:
- Unfurnished
- Appliances:
- Dishwasher, Disposal, Microwave, Electric Water Heater
- Interior:
- Walk-In Closet(s), Living Room/dining Room Combo, Primarybedroom Upstairs
- Exterior:
- Courtyard
- Patio and Porch:
- Covered, Rear Porch
- Windows:
- Blinds, Double Pane Windows, Insulated Windows, Insulated Windows
- Laundry:
- Inside, Laundry Room, Electric Dryer Hookup
- Air Conditioning System:
- Central Air
- Heating System:
- Central, Electric, Heat Pump
- Fence:
- Vinyl
- Property Entrance Faces:
- Southeast
- Year Built:
- 2012
- Roof:
- Shingle
- Architectural Style:
- Traditional
- Levels:
- Two
- Construction Materials:
- Block, Stucco
- Flooring:
- Carpet, Tile, Ceramic Tile
- Number of stories:
- 2
- Foundation Details:
- Slab
- Flood Zone Code:
- X
- Homestead Property
- Tax Annual Amount:
- $2,295.81
- Tax Year:
- 2024
- Association Fee:
- $434.00
- Association Fee Frequency:
- Monthly
- Total Annual Fees:
- $5,208.00
- Total Monthly Fees:
- $434.00
- Garage
- Garage Spaces:
- 2
- Attached Garage
- Parking Features:
- Driveway, Garage Door Opener, Garage Faces Rear, Ground Level
- Garage Dimensions:
- 19X20
- Sewer:
- Public Sewer
- Utilities Available:
- Underground Utilities, Electricity Connected, Fire Hydrant, Sewer Connected, Water Connected, Public, Cable Connected
- Water Source:
- Public
- Association
- Minimum Lease Term:
- 8-12 Months
- Pets Allowed?:
- Dogs Ok
- Building Name:
- N/A
- Subdivision Name:
- EMERSON PARK A B C D E K L M N
- Community Features:
- Clubhouse, Fitness Center, Street Lights, Pool
- Association Fee Includes:
- Maintenance Grounds, Pool, Recreational Facilities
- Senior Community:
- No
- Association Fee Required:
- Required
- Planned Unit Development
- Association Management:
- Juanita Martinez
- Association Phone:
- 407-464-0277
- Listing Terms Considered by Seller:
- Cash, Conventional, FHA, VA Loan
- Occupant Type:
- Vacant
- Buyer Possession:
- Close Of Escrow
- Lease Considered:
- Yes
- Tax Legal Description:
- EMERSON PARK 68/1 LOT 417
- Real Estate Folio Number (Parcel Number):
- 20-21-28-2522-04-170
- Zoning:
- MU-ES-GT
- Title to the property is held by owner as:
- Fee Simple
- Originally published on:
- February 25, 2026 2:02 am
- Active on the market since:
- February 24, 2026
- Listing Agreement executed on:
- February 18, 2026
- Price change occurred on:
- September 14, 2026 12:15 am
- Listing Status Last Changed On:
- September 14, 2026 12:15 am
- Photos updated on:
- September 14, 2026 12:17 am
- Last Modified:
- September 14, 2026 12:17 am
- Courtesy of:
- LPT REALTY, LLC
- Attribution:
- 877-366-2213
- Road Surface Type:
- Asphalt
- Street Name:
- SEBURN
- Street Number:
- 1300
- City:
- APOPKA
- State:
- Florida
- Zip Code:
- 32703
- County:
- Orange
- Latitude:
- N28° 39' 1.1''
- Longitude:
- W82° 28' 3.8''

Want to schedule an in-person or virtual tour? Have questions?
Want to schedule an in-person or virtual tour? Have questions?
Schedule a Tour or Ask a Question
Neighborhood Stats
Source: U.S. Census Bureau, ACS 5-Year Estimates
 Ver la propiedad 1300 Seburn Rd

