
Home in 5870 Cheshire Cove Ter Orlando for sale with MLS# O6396389
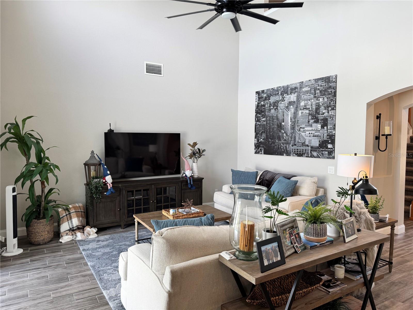
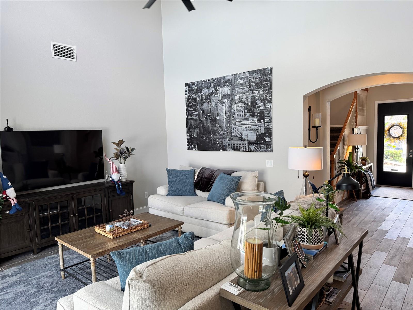
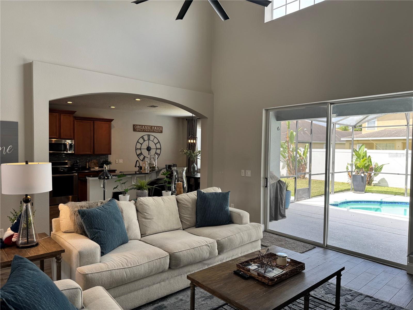
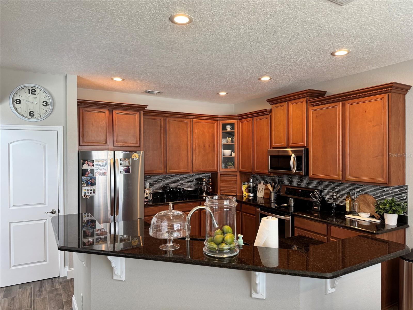
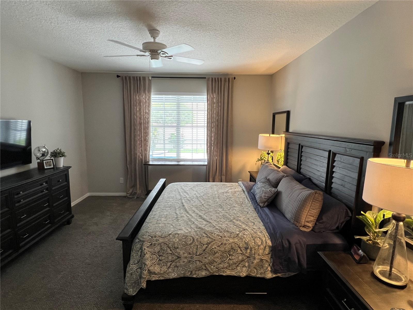
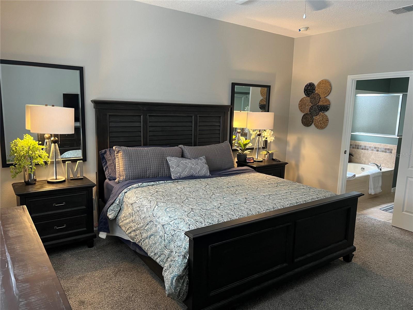
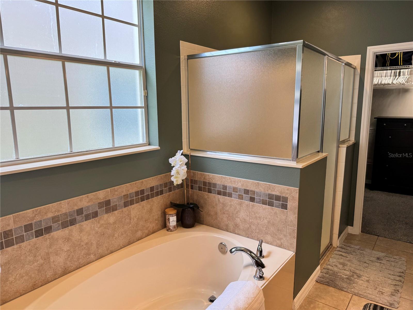
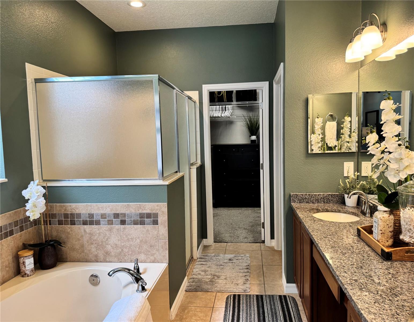
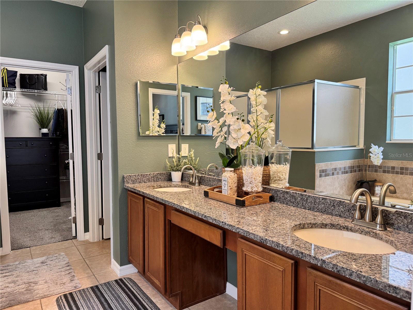
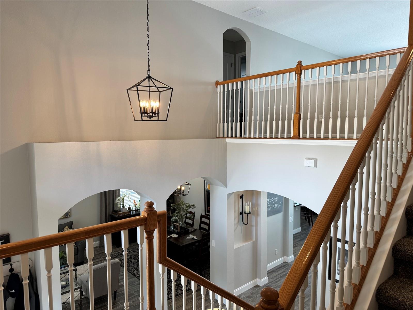
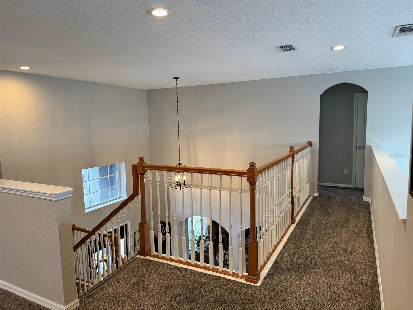
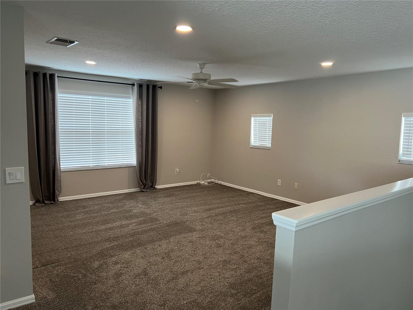
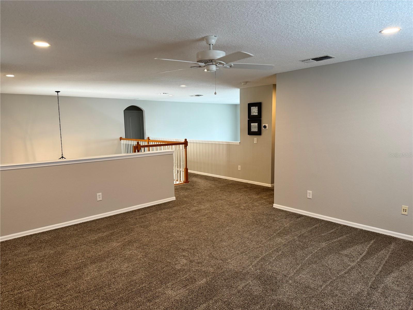
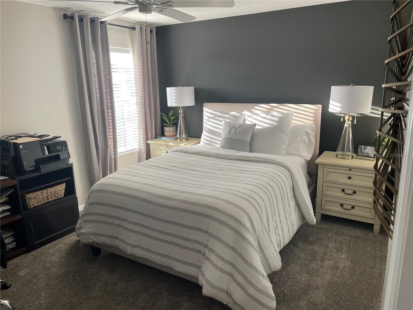
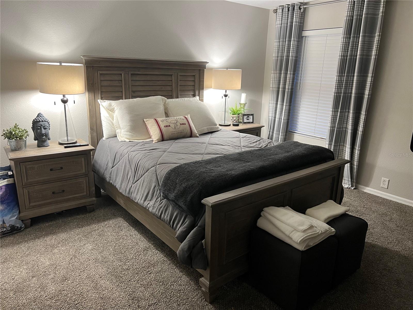
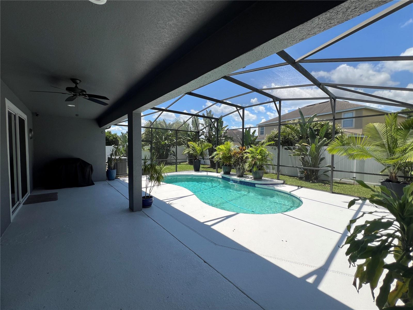
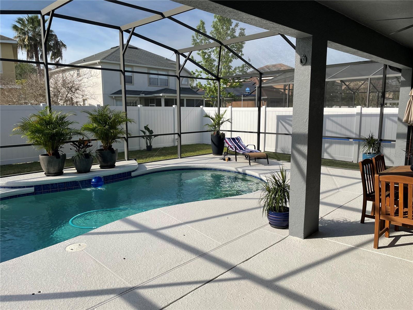
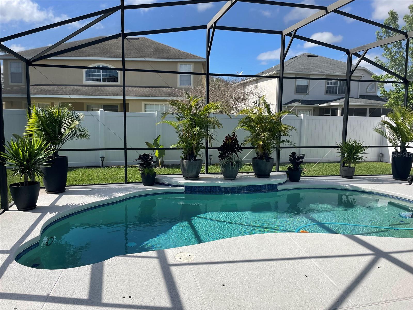
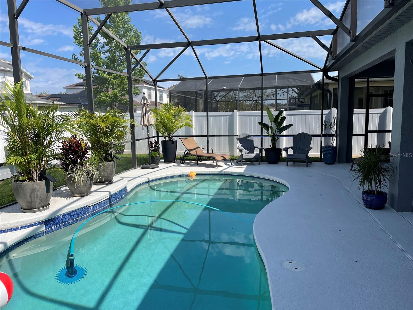
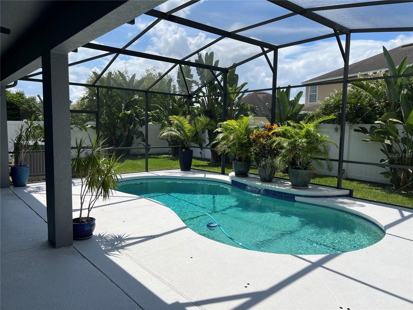
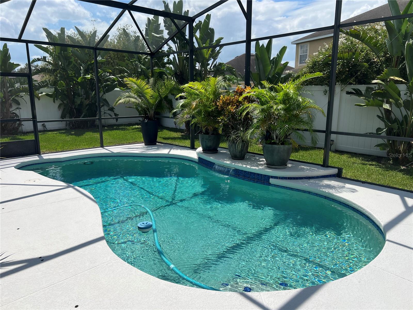
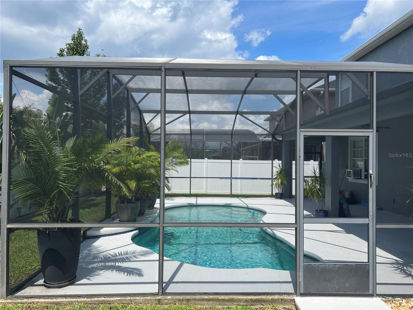
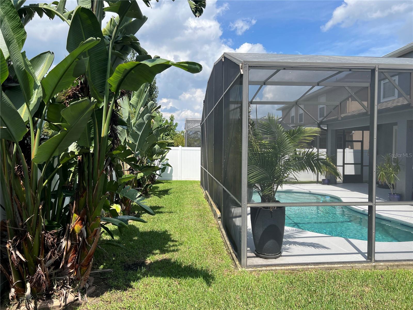
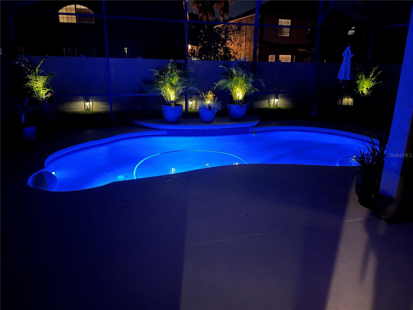
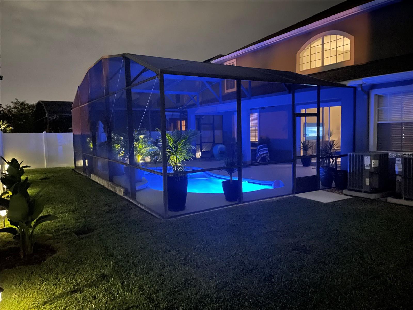
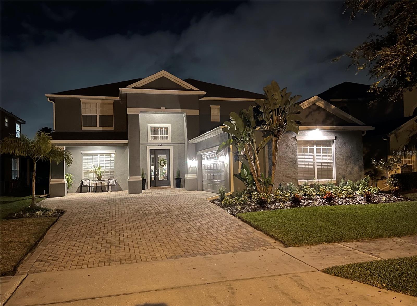
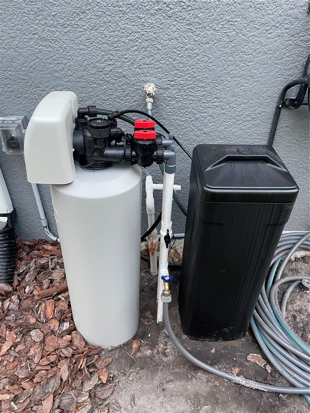
Welcome to 5870 Cheshire Cove Ter, a beautifully maintained 4-bedroom, 2.5-bathroom single-family home located in the sought-after Vista Lakes community of Orlando. Enjoy your private pool from your own backyard in this spacious two-story home featuring a 2-car garage with ample space for storage and an extended paved driveway. Inside, you'll be greeted by fresh interior paint, well-kept exterior finishes, and an inviting layout perfect for both everyday living and entertaining. The first floor boasts a flex space ideal for an office, den, or media room, a formal dining area, and a large family room that seamlessly flows into the kitchen. The kitchen offers 42-inch solid wood cabinets, generous counter space, and a breakfast area. A first-floor primary bedroom and full bath provide convenience for guests or multi-generational living, while upstairs you'll find the remaining bedrooms, including a spacious loft / second living room. Step outside to enjoy the extended covered patio, ideal for relaxing or entertaining by the pool. Major upgrades include a new roof in May 2025, recent updates within the last 5 years include all new flooring, interior and exterior paint, added gutters, replaced 2 x 15 seer HVAC, stainless steel appliances, water softener, water heater, ceiling fans, garage door opener, French drain (in yard), backyard fencing and more!!! Located just minutes from major expressways, shopping, dining, and top-rated schools, this home also includes access to resort-style amenities: an Olympic pool, water slides, fitness center, basketball and tennis courts, baseball fields, walking trails, and multiple parks. Don't miss the opportunity to live in one of Orlando's most desirable neighborhoods with unmatched amenities and stunning views-schedule your private tour today!
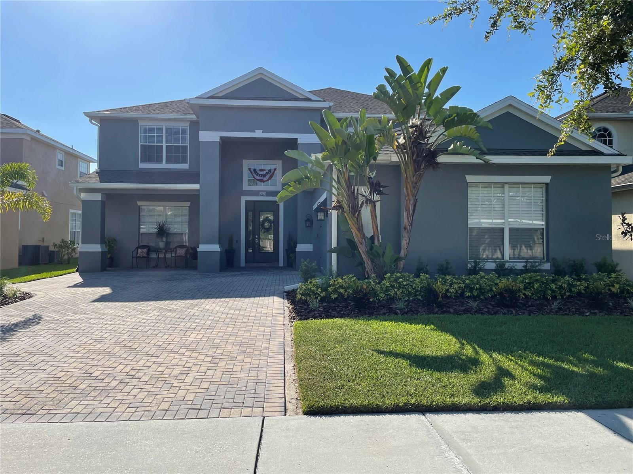
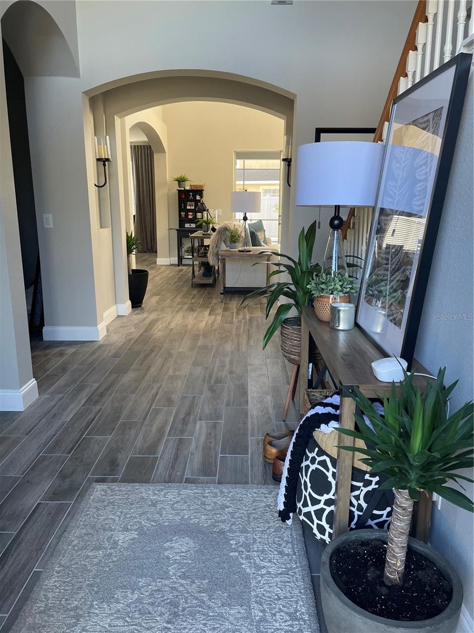
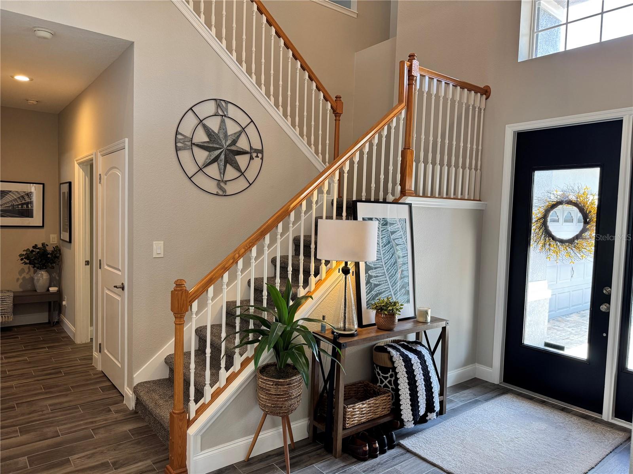
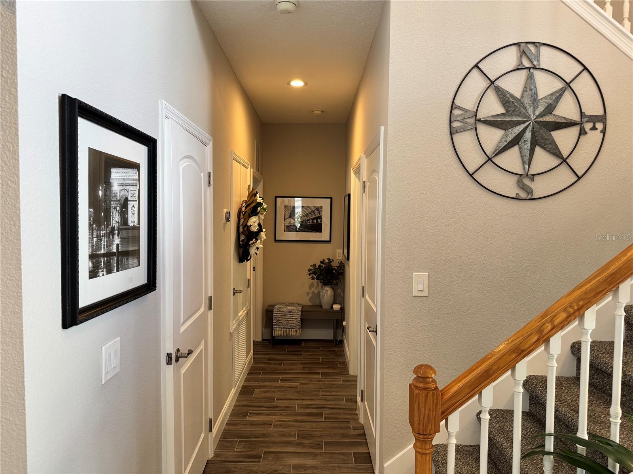
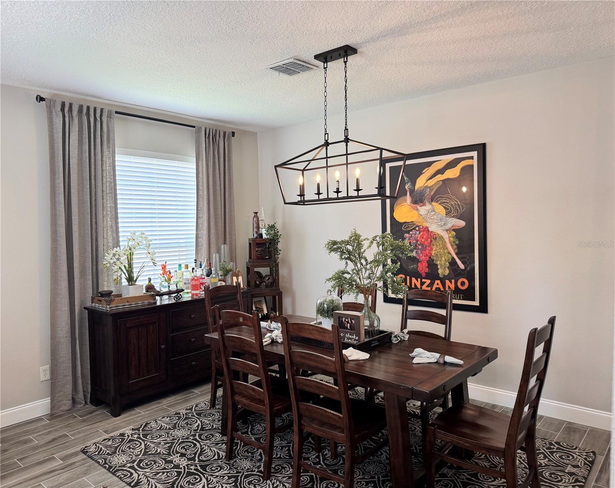
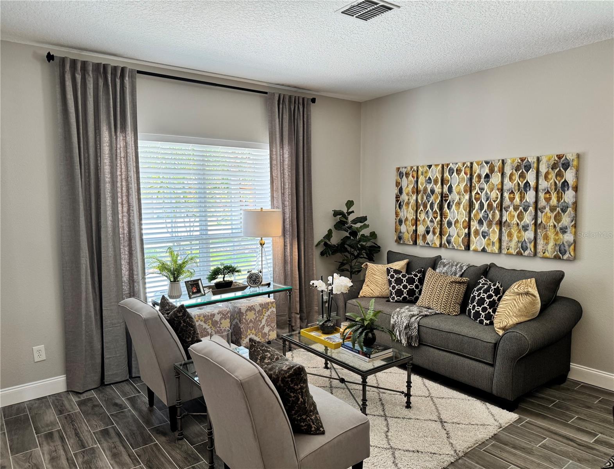
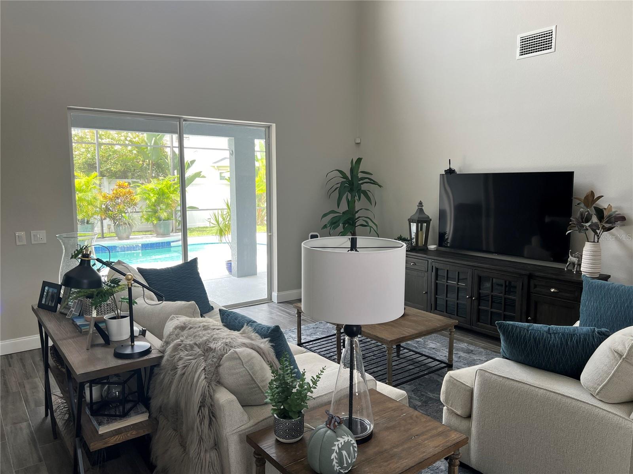
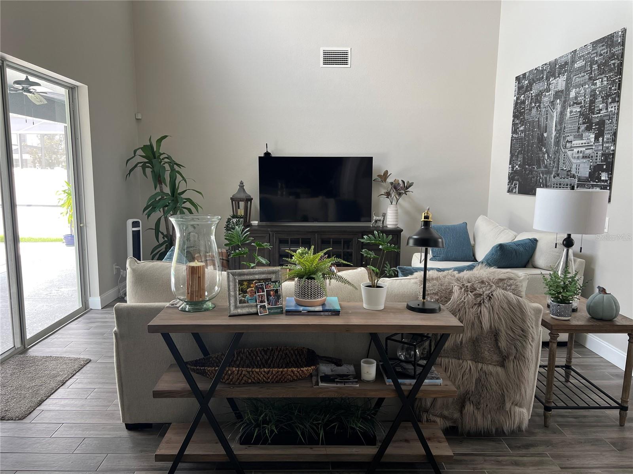
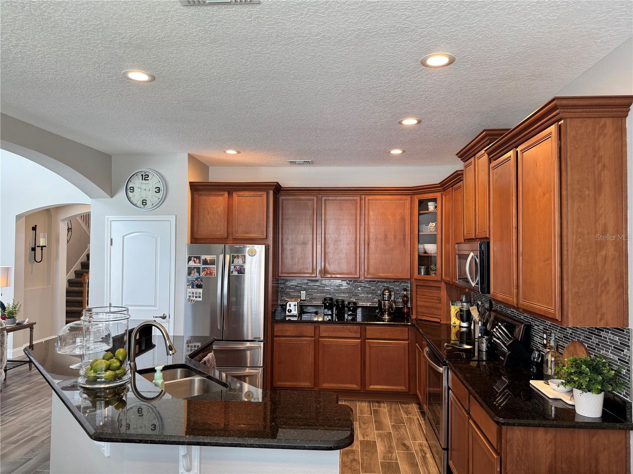
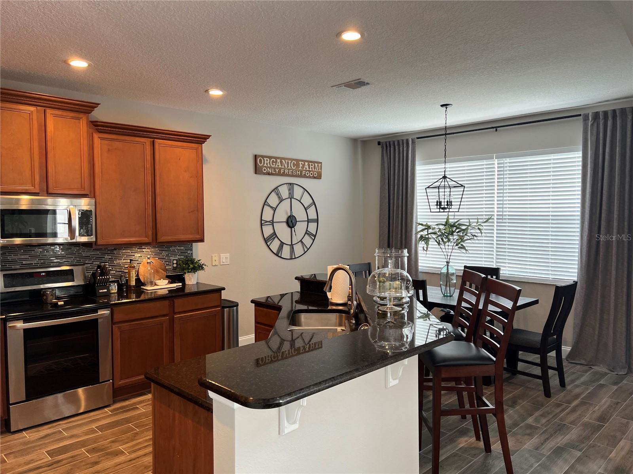
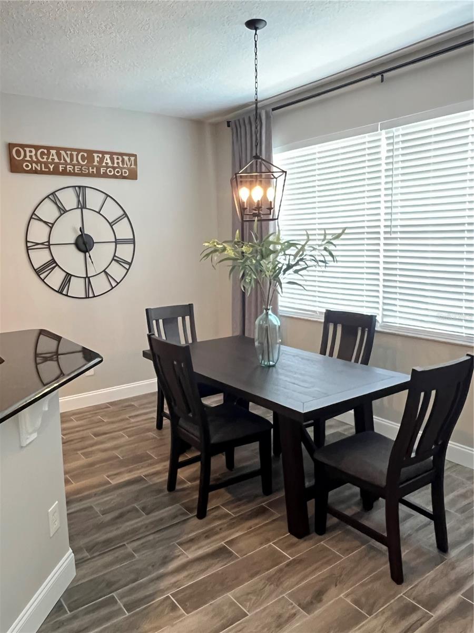
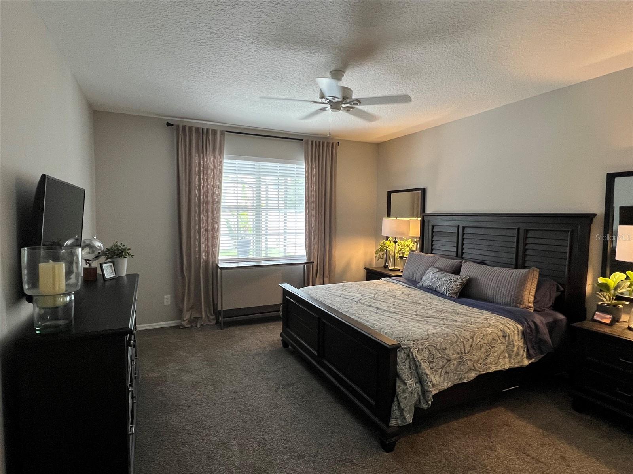

5870 Cheshire Cove Ter, Orlando, FL 32829
- Price:
- $649,990.00
- Original List Price:
- $649,990.00
- List Price per Sq Ft (Calculated, Approx.):
- $211.79
- Listing Type:
- For Sale
- Status:
- Pending (An offer has been accepted)
- Previous Status:
- Active
- Listing Category:
- Residential
- Property Type:
- Single Family House
- MLS Number:
- O6396389
- Bedrooms:
- 4
- Bathrooms Total:
- 3
- Full Bath:
- 2
- Half Bath:
- 1
- Living Area:
- 3,069 Sqft
- Built-Up Area:
- 4,069 Sqft
- Lot Area:
- 7,201 Sqft
- Building Area Source:
- Public Records
- Living Area Source:
- Public Records
- Lot Features:
- Paved, City Limits, Sidewalk
- Lot Size Acres:
- 0.17
- View from the Property:
- City, Trees/woods
- Waterfront:
- No
- Private Pool
- Swimming Pool Features:
- Gunite, In Ground, Screen Enclosure, Child Safety Fence, Lighting, Auto Cleaner, Deck
- Spa Features:
- In Ground
- Security:
- Smoke Detector(s), Security System
- Furnished:
- Negotiable
- Appliances:
- Dishwasher, Disposal, Microwave, Refrigerator, Range
- Interior:
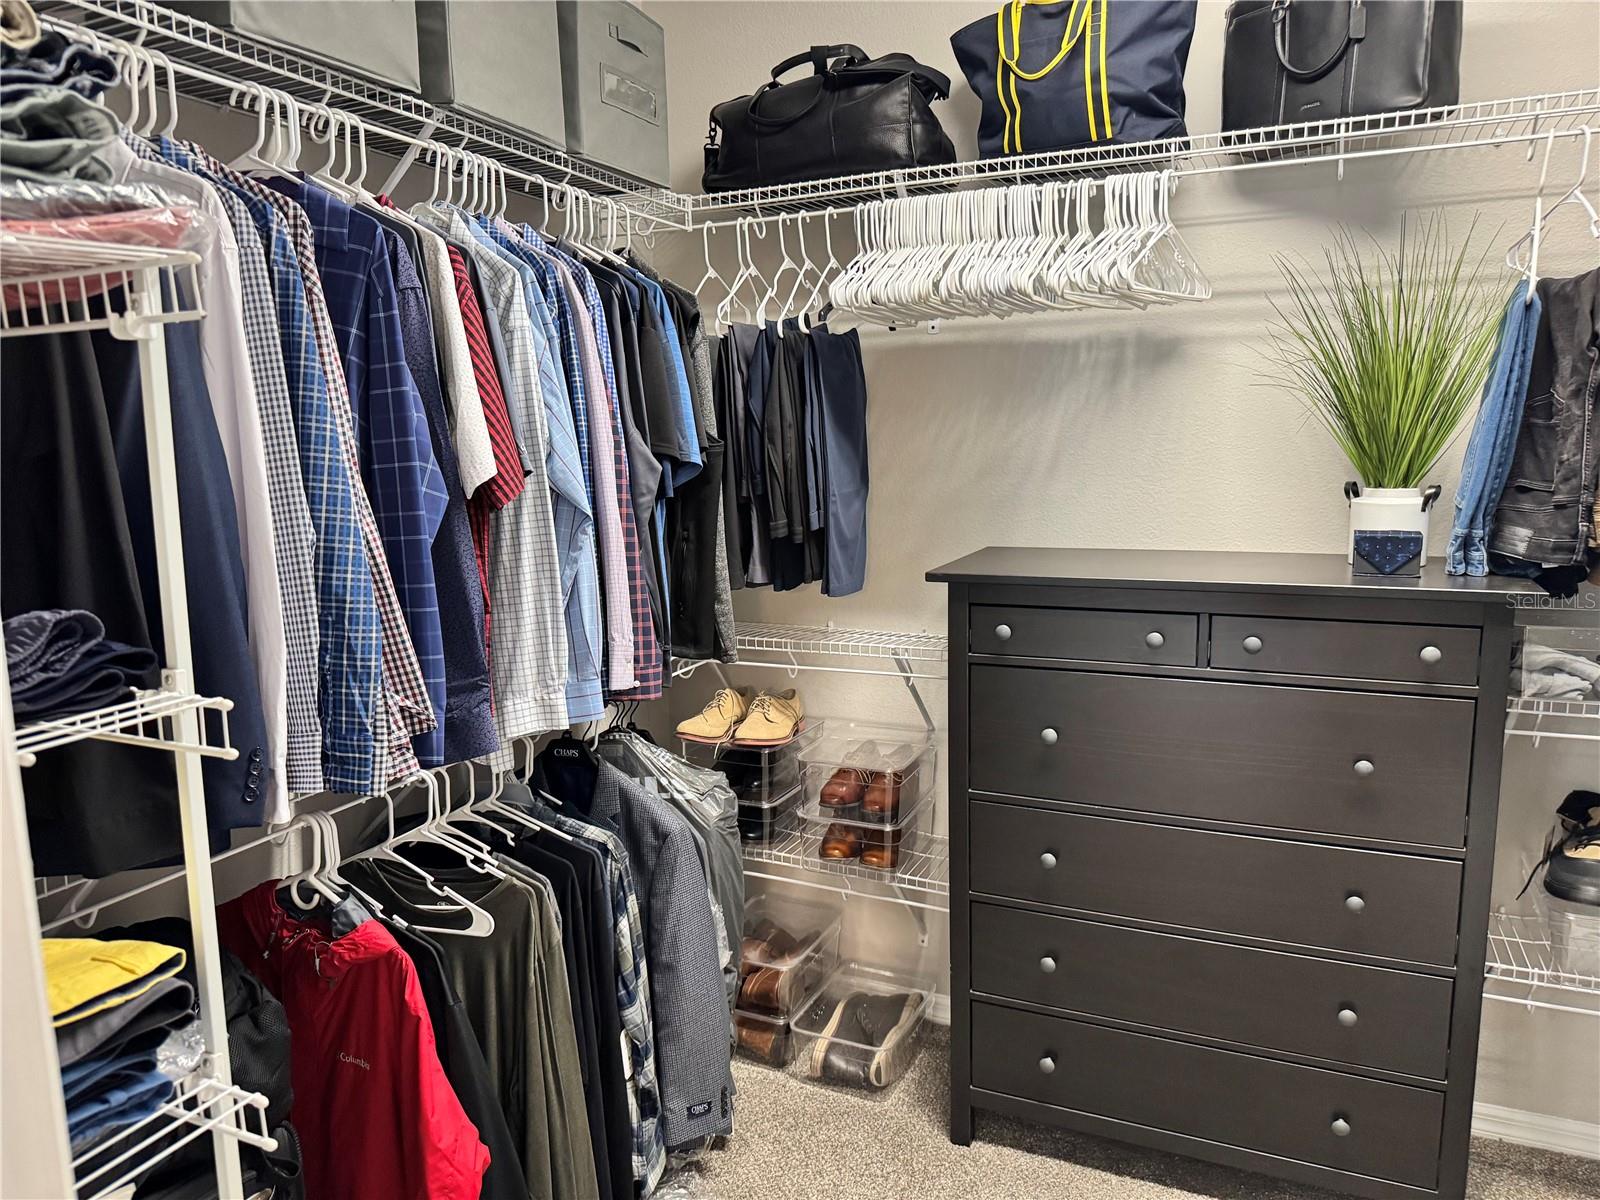
- Eat-in Kitchen, High Ceilings, Walk-In Closet(s), Vaulted Ceiling(s), Cathedral Ceiling(s), Ceiling Fans(s), Open Floorplan, Stone Counters, Thermostat, Primary Bedroom Main Floor
- Exterior:
- Awning(s), Lighting, Sidewalk, Rain Gutters
- Patio and Porch:
- Covered, Front Porch, Rear Porch
- Windows:
- Blinds
- Laundry:
- Laundry Room
- Air Conditioning System:
- Central Air
- Heating System:
- Heat Pump
- Fence:
- Vinyl
- Vegetation and Trees:
- Trees/landscaped, Mature Landscaping
- Property Entrance Faces:
- East
- Other Equipment:
- Irrigation Equipment
- Year Built:
- 2007
- Roof:
- Shingle
- Builder Name:
- Engle Homes
- Architectural Style:
- Florida
- Levels:
- Two
- Construction Materials:
- Block, Frame, Stucco
- Flooring:
- Carpet, Ceramic Tile
- Foundation Details:
- Slab
- Flood Zone Code:
- X
- Property Condition:
- Completed
- Property Description:
- Walk-up
- Homestead Property
- Tax Annual Amount:
- $5,687.00
- Tax Year:
- 2025
- Association Fee:
- $552.28
- Association Fee Frequency:
- Annually
- Association Fee 2nd HOA:
- $148.95
- Association Fee 2nd HOA Frequency:
- Quarterly
- Total Annual Fees:
- $1,148.08
- Total Monthly Fees:
- $95.67
- Tax Other Annual Assessment Amount:
- 1400
- Garage
- Garage Spaces:
- 2
- Attached Garage
- Parking Features:
- Oversized, Off Street
- Sewer:
- Public Sewer
- Utilities Available:
- Phone Available, Electricity Connected, Sewer Connected, Cable Connected, Broadband/High Speed Internet Available
- Water Source:
- Public
- Association
- Minimum Lease Term:
- No Minimum
- Pets Allowed?:
- Dogs Ok, Cats Ok
- Amenities Provided by the Homeowner's Association (HOA):
- Pool, Clubhouse, Recreation facilities, Fitness Center, Recreation Facilities, Tennis Court(s), Pickleball Court(s)
- Subdivision Name:
- VISTA LAKES N-11 AVON
- Community Features:
- Clubhouse, Sidewalks, Fitness Center, Street Lights, Pool, Tennis Court(s), Irrigation-reclaimed Water, Deed Restrictions, Special Community Restrictions
- Association Fee Includes:
- Pool, Recreational Facilities, Escrow Reserves Fund, Management
- Senior Community:
- No
- Association Fee Required:
- Required
- Community Development District CDD
- Association Management:
- Joseph Gonzalez
- Association Phone:
- 407-207-1202
- 2nd Association Management:
- Vista Lakes Community Assoc inc
- Listing Terms Considered by Seller:
- Cash, Conventional, FHA
- Occupant Type:
- Owner
- Lease Considered:
- Yes
- Tax Legal Description:
- VISTA LAKES VILLAGE N-11 (AVON) 60/22 LOT 122
- Real Estate Folio Number (Parcel Number):
- 18-23-31-2159-01-220
- Zoning:
- PD
- Title to the property is held by owner as:
- Fee Simple
- Elementary School:
- Vista Lakes Elem
- High School:
- Colonial High
- Middle Or Junior School:
- Odyssey Middle
- Originally published on:
- June 5, 2026 1:34 am
- Active on the market since:
- June 4, 2026
- Listing Agreement executed on:
- June 4, 2026
- Purchase Contract Date:
- July 9, 2026
- Listing Status Last Changed On:
- July 9, 2026 10:42 pm
- Photos updated on:
- June 10, 2026 4:58 pm
- Last Modified:
- July 9, 2026 10:43 pm
- Association Approval Required
- Courtesy of:
- Z HOUSE REALTY GROUP
- Attribution:
- 407-208-1221
- Road Surface Type:
- Asphalt
- Street Name:
- CHESHIRE COVE
- Street Number:
- 5870
- City:
- ORLANDO
- State:
- Florida
- Zip Code:
- 32829
- County:
- Orange
- Latitude:
- N28° 28' 45.4''
- Longitude:
- W82° 44' 31''

Want to schedule an in-person or virtual tour? Have questions?
Want to schedule an in-person or virtual tour? Have questions?
Schedule a Tour or Ask a Question
Neighborhood Stats
Source: U.S. Census Bureau, ACS 5-Year Estimates
 Ver la propiedad 5870 Cheshire Cove Ter

