
Home in 2905 Tupelo Loop St Cloud for sale with MLS# O6402805
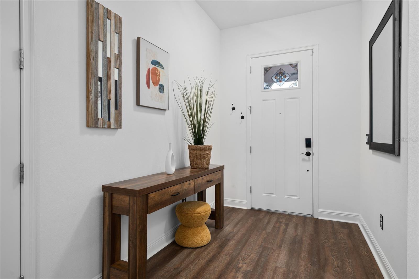
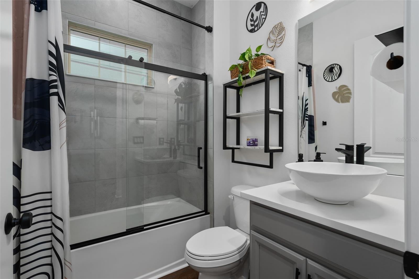
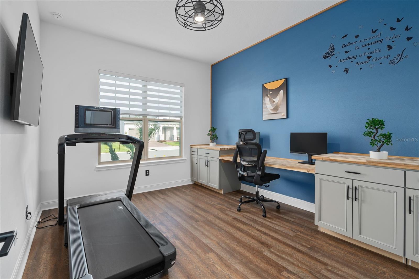
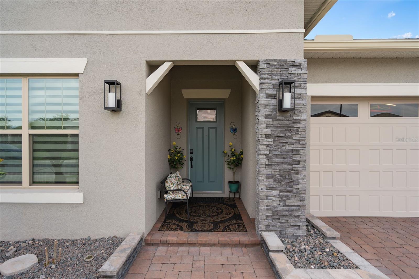
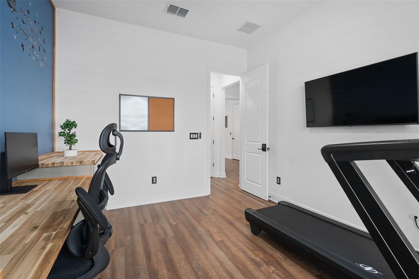
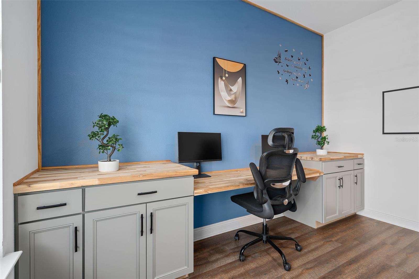
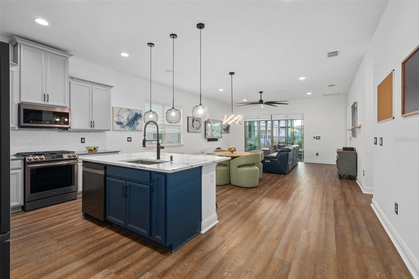
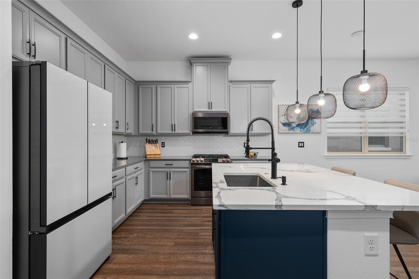
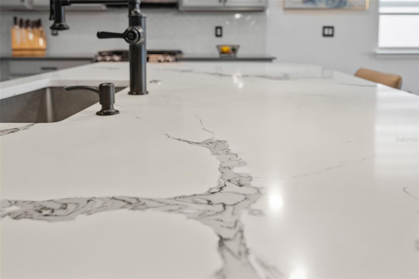
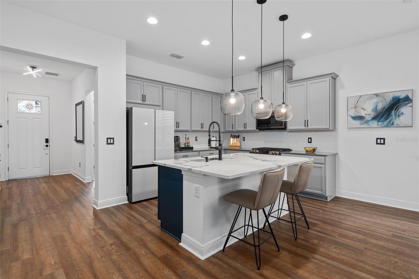
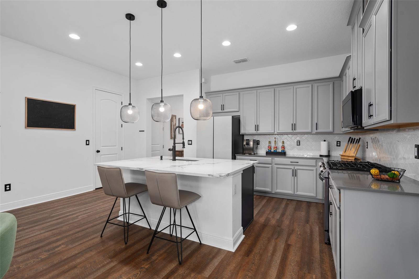
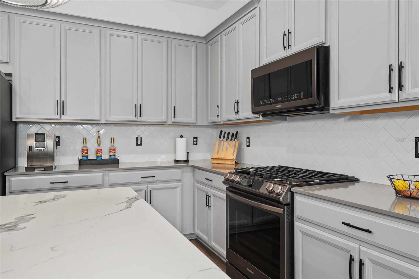
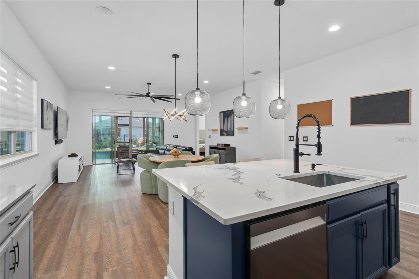
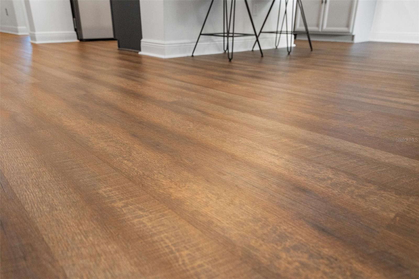
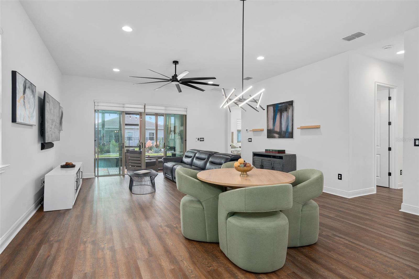
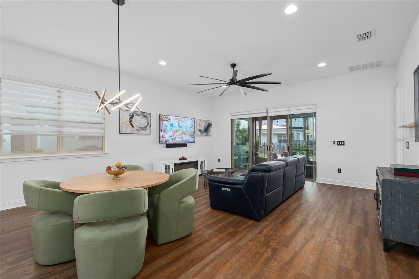
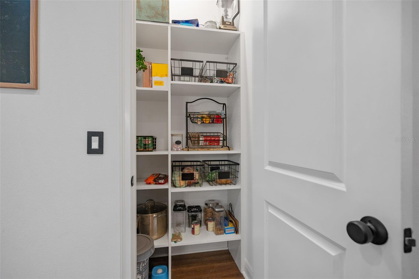
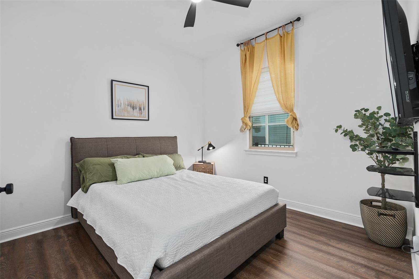
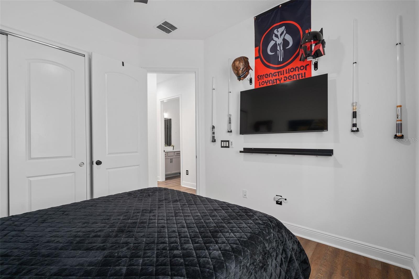
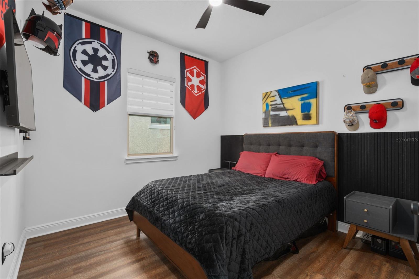
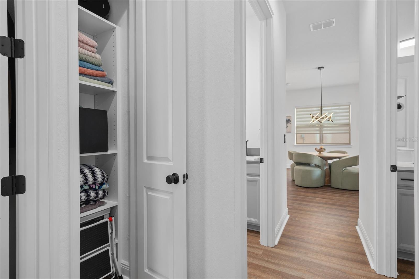
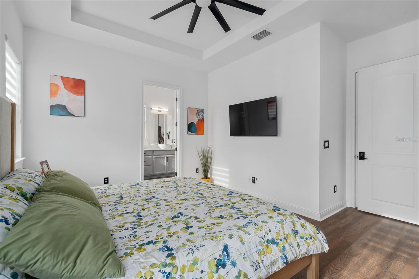
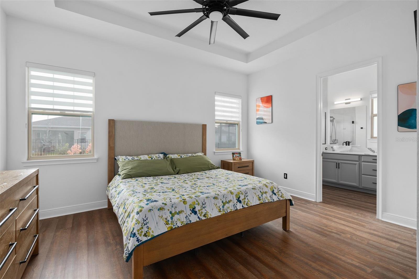
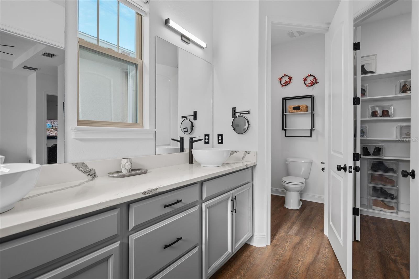
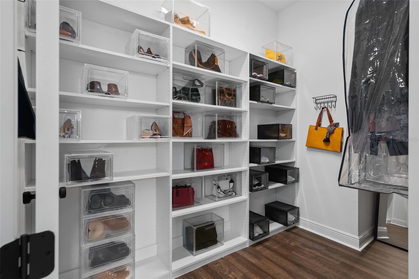
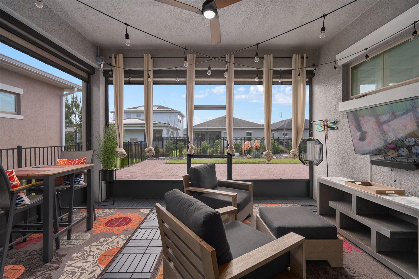
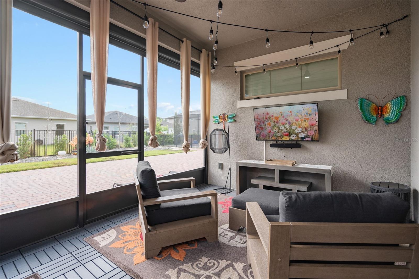
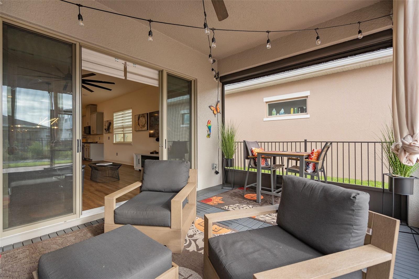
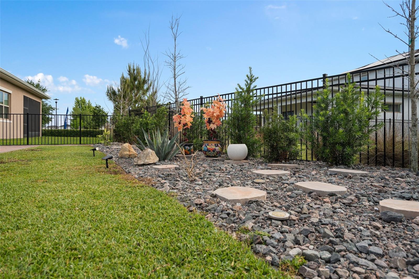
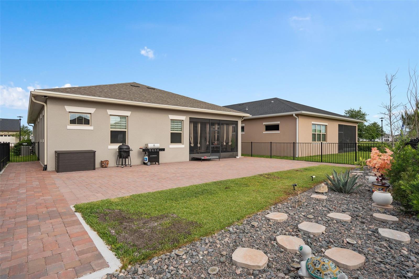
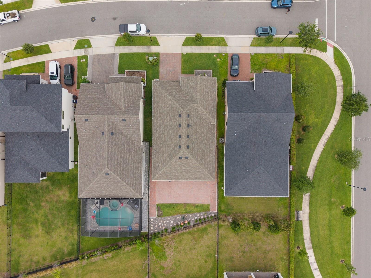
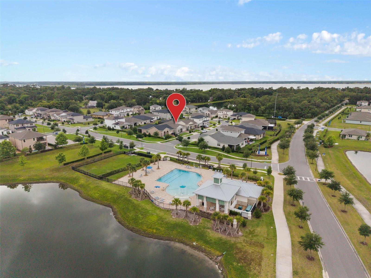
MODEL-QUALITY FINISHES - SMART UPGRADES THROUGHOUT. Welcome to Twin Lakes Reserve, a tranquil and meticulously planned enclave in St. Cloud. This 2023 residence is fully loaded with premium upgrades and ready for immediate move-in.EXTERIOR HIGHLIGHTS: This home features extensive upgrades including premium artistic pavers in both front and back yards. The backyard is a private sanctuary with artistic landscaping and a full privacy fence. The highlight is the upgraded lanai, featuring a fully motorized retractable power screen system and a wall-mounted TV, creating the ultimate outdoor media lounge.INTERIOR LUXURY: Enjoy an entirely CARPET-FREE home featuring premium Luxury Vinyl Plank (LVP) flooring throughout. The gourmet kitchen boasts a massive oversized island with high-end Quartz countertops. This home is equipped with a tankless water heater for efficiency. Every bedroom includes custom-built closet systems and high-end designer ceiling fans.PREMIER LOCATION: Minutes away from major highways, Orlando International Airport, and world-class theme parks. Why wait for a new build? Experience the perfect blend of modern technology and refined design. Schedule your private showing today!
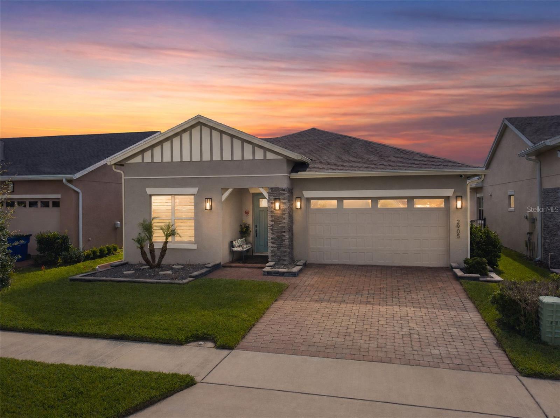
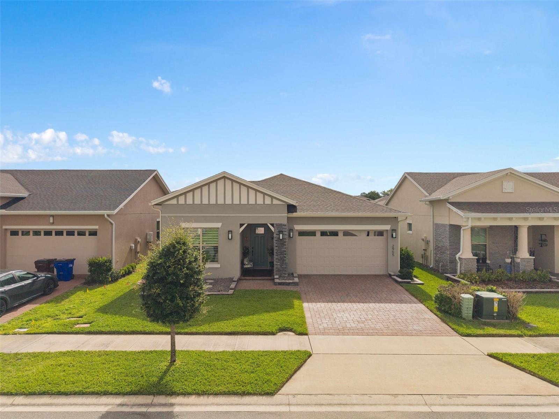
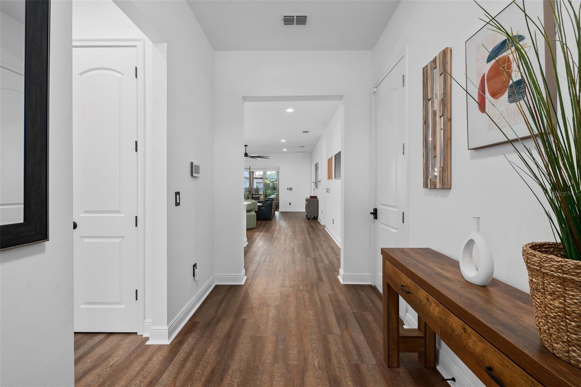
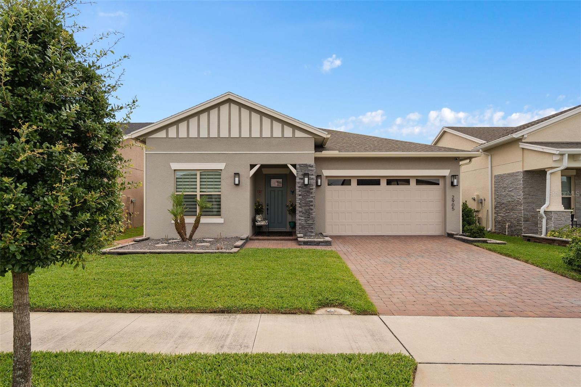
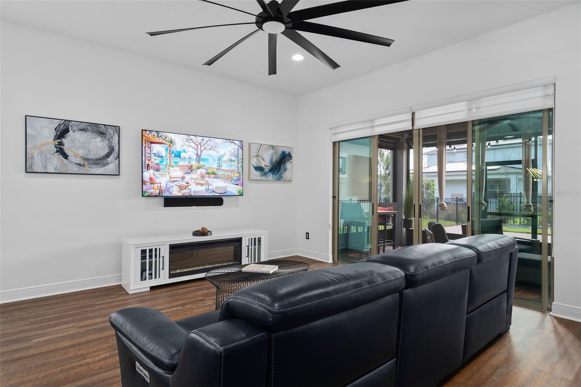
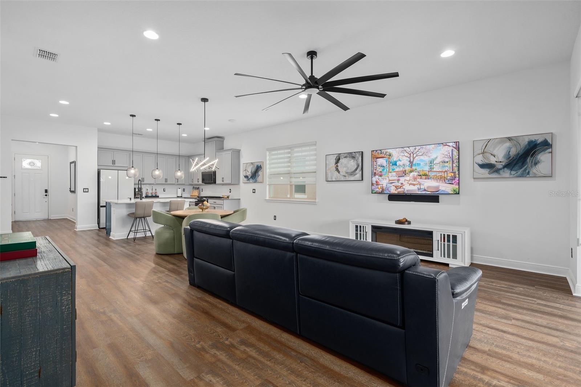
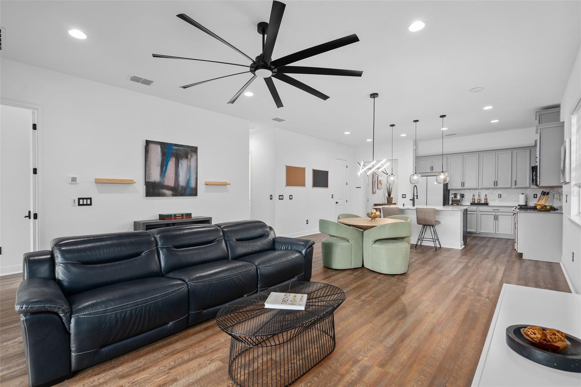
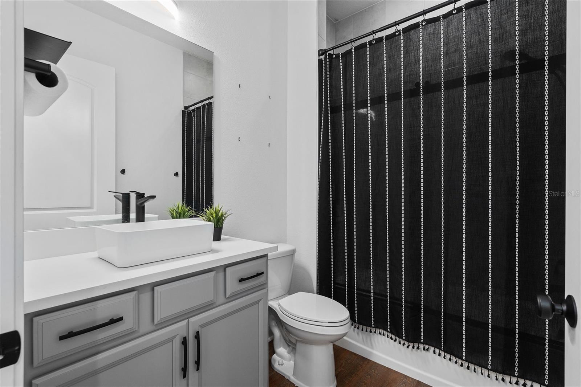
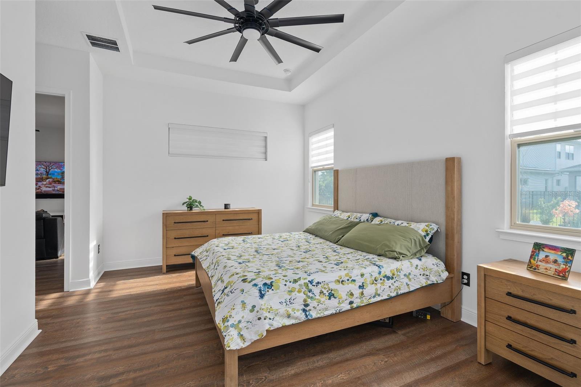
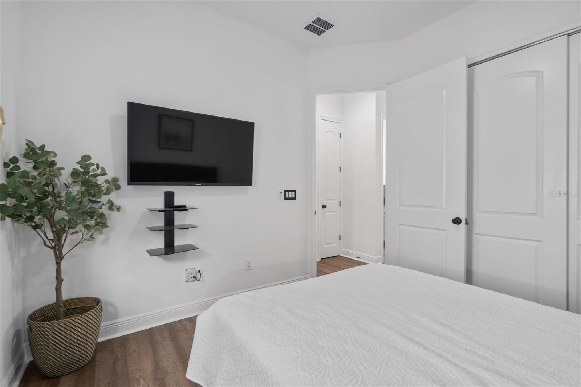
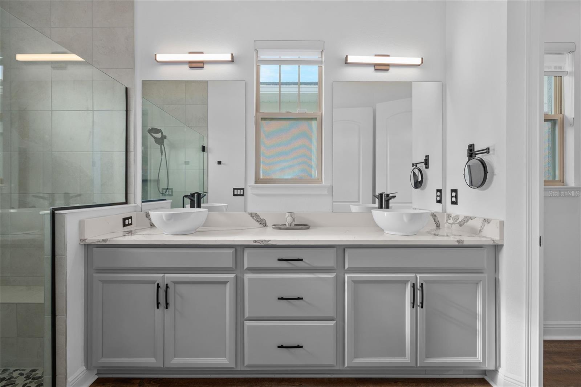

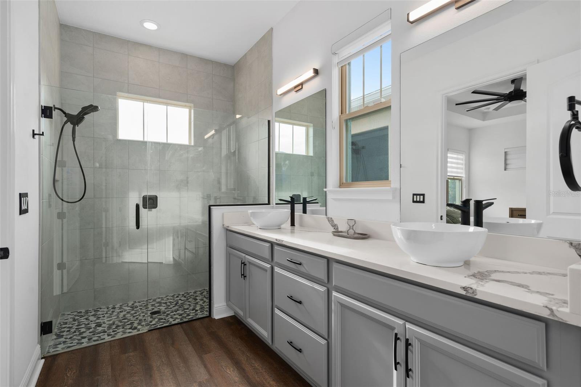

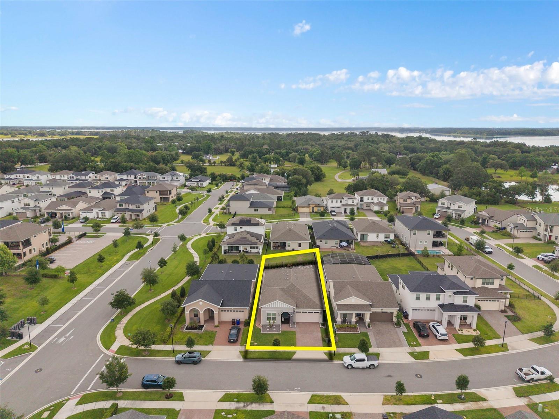
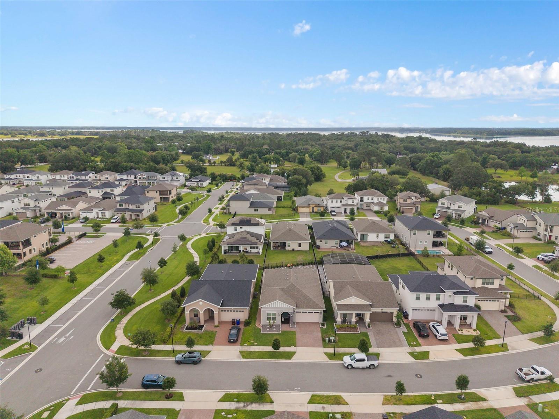
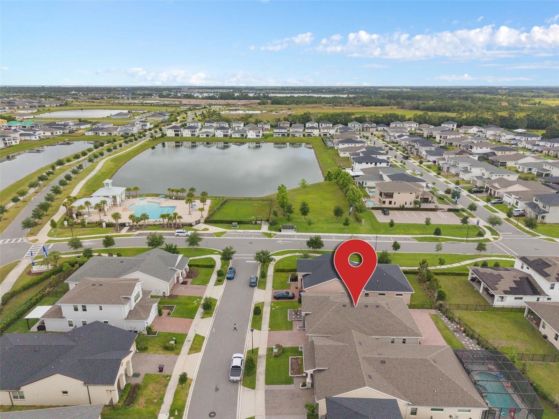
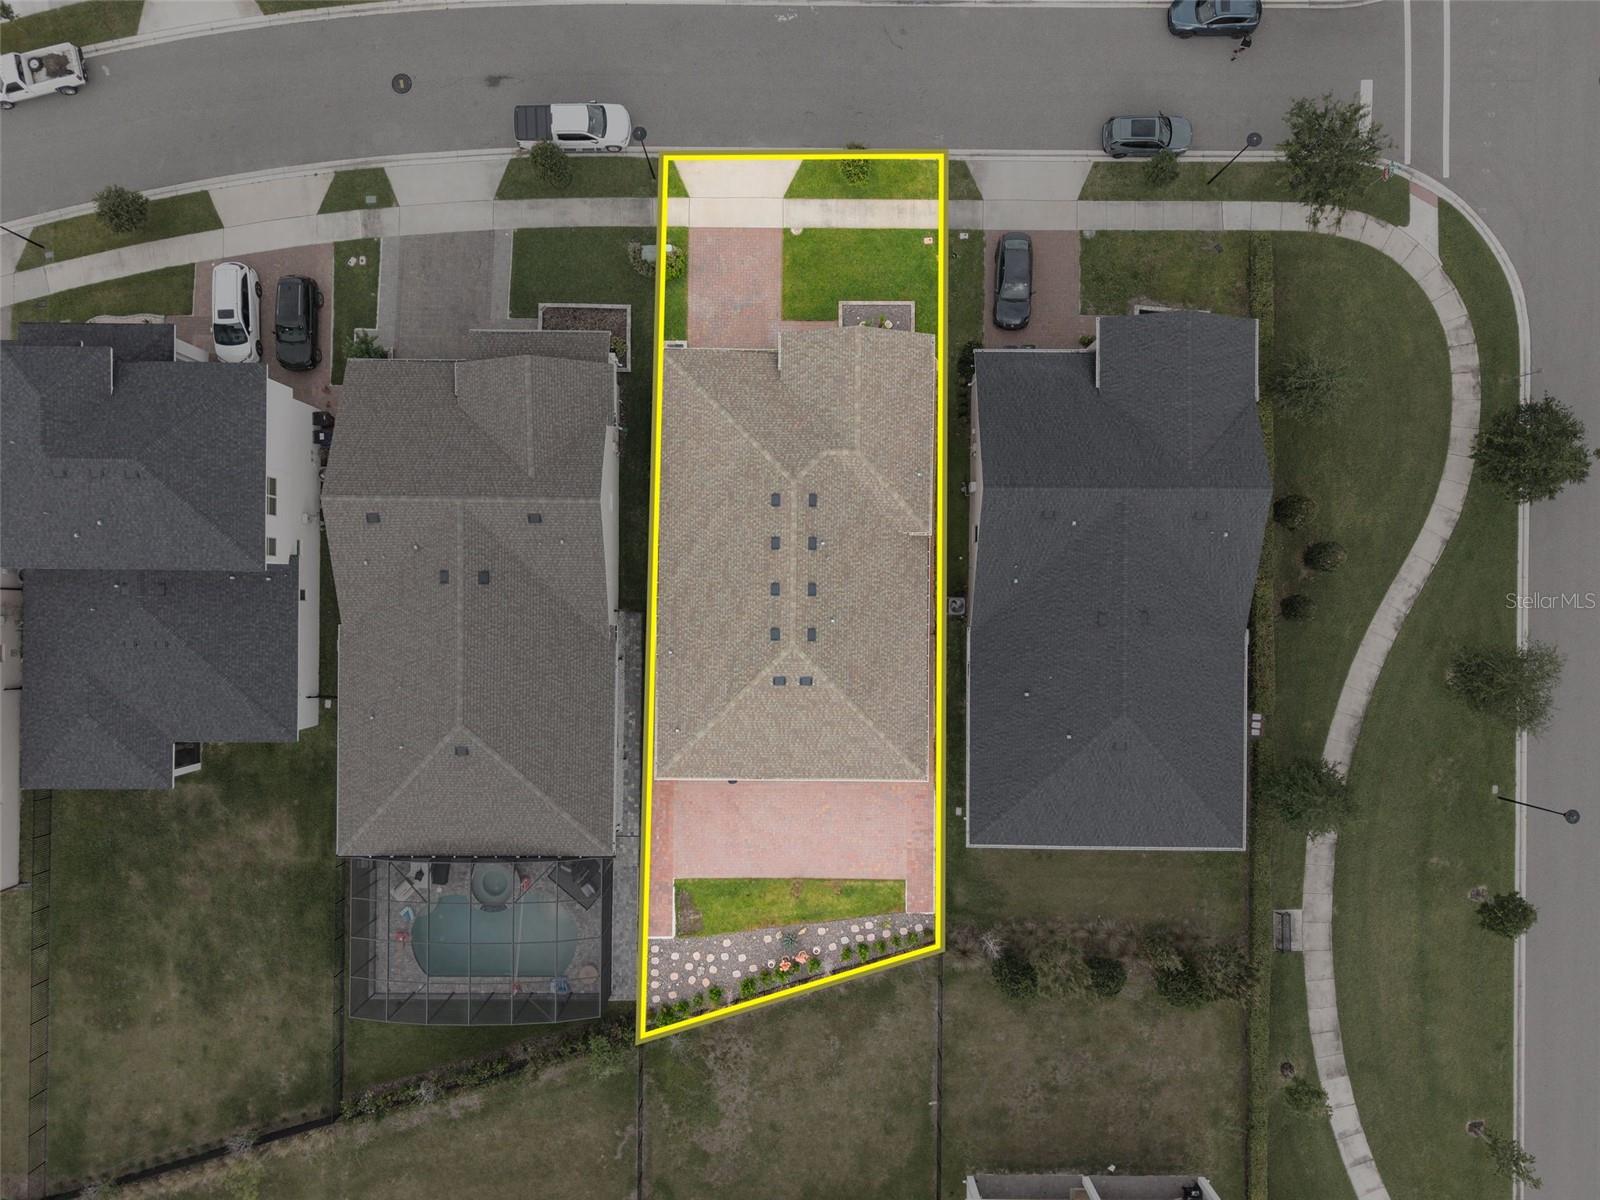
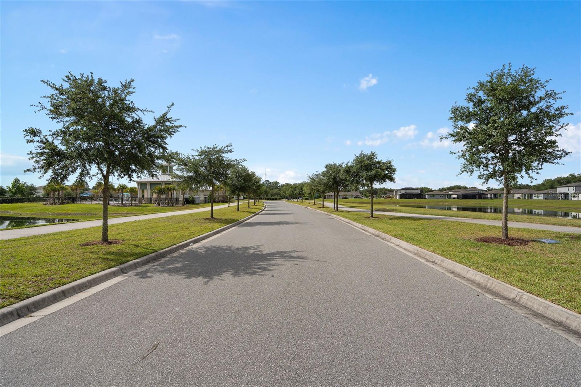
2905 Tupelo Loop, St Cloud, FL 34772
- Price:
- $519,900.00
- Original List Price:
- $519,900.00
- List Price per Sq Ft (Calculated, Approx.):
- $265.66
- Listing Type:
- For Sale
- Status:
- Active
- Listing Category:
- Residential
- Property Type:
- Single Family House
- MLS Number:
- O6402805
- Bedrooms:
- 4
- Bathrooms Total:
- 3
- Full Bath:
- 3
- Living Area:
- 1,957 Sqft
- Built-Up Area:
- 2,663 Sqft
- Lot Area:
- 6,534 Sqft
- Building Area Source:
- Public Records
- Living Area Source:
- Public Records
- Lot Size Acres:
- 0.15
- Waterfront:
- No
- Furnished:
- Unfurnished
- Appliances:
- Dryer, Dishwasher, Microwave, Refrigerator, Washer, Range
- Interior:
- Eat-in Kitchen, Kitchen/family Room Combo, Living Room/dining Room Combo
- Exterior:
- Lighting, Sidewalk, Sliding Doors, Rain Gutters
- Laundry:
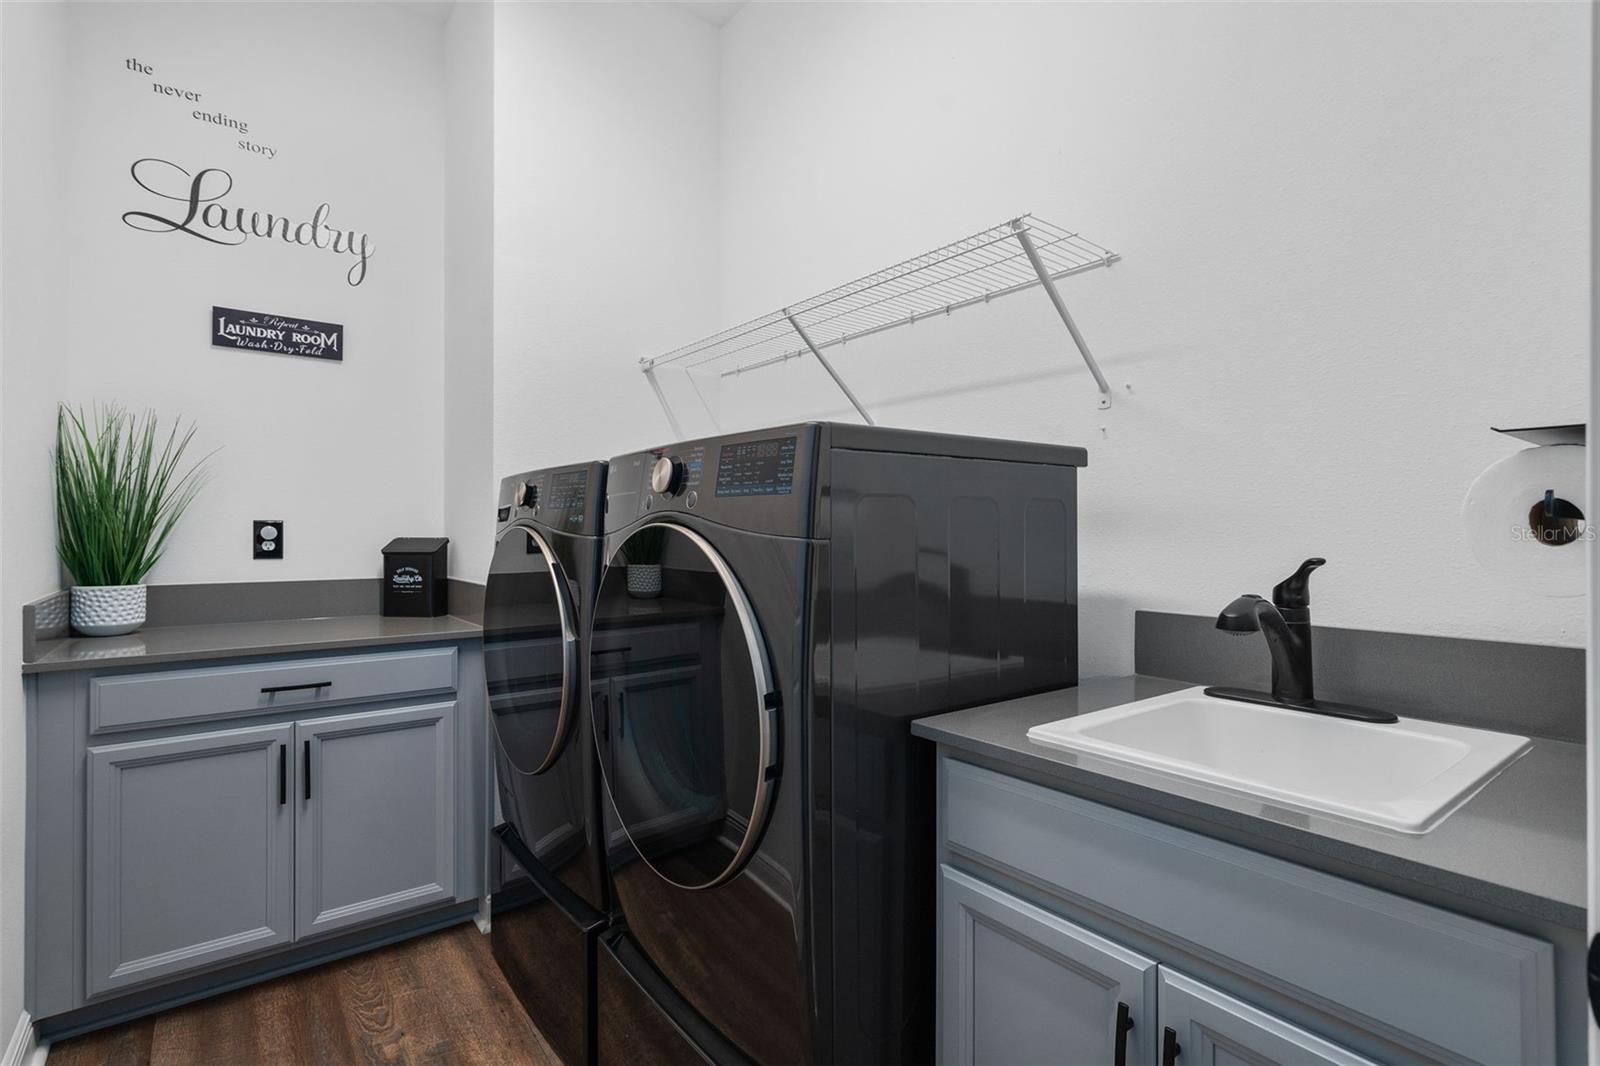
- Washer Hookup, Inside, Laundry Room, Electric Dryer Hookup
- Air Conditioning System:
- Central Air
- Heating System:
- Central
- Fence:
- Other, Fenced
- Property Entrance Faces:
- West
- Other Equipment:
- Irrigation Equipment
- Year Built:
- 2023
- Roof:
- Shingle
- Levels:
- One
- Construction Materials:
- Block, Stucco
- Flooring:
- Ceramic Tile
- Number of stories:
- 1
- Foundation Details:
- Slab
- Flood Zone Code:
- X
- Property Condition:
- Completed
- Homestead Property
- Tax Annual Amount:
- $1,569.53
- Tax Year:
- 2025
- Association Fee:
- $228.00
- Association Fee Frequency:
- Quarterly
- Total Annual Fees:
- $912.00
- Total Monthly Fees:
- $76.00
- Garage
- Garage Spaces:
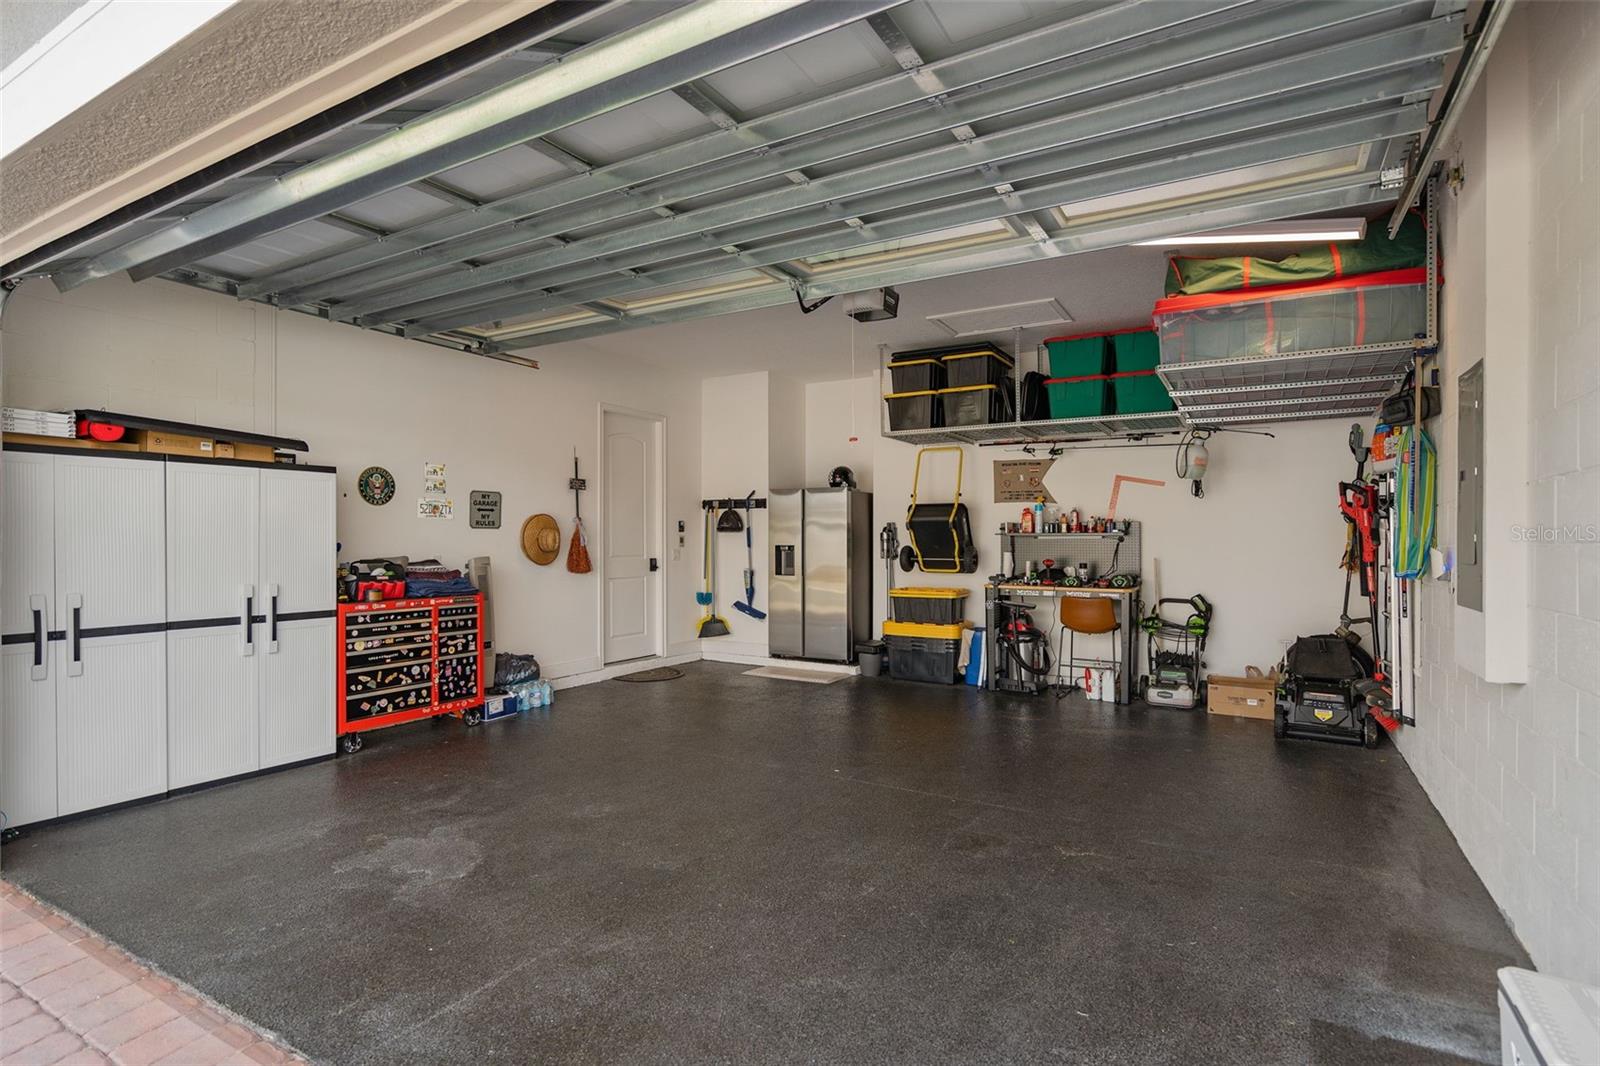
- 2
- Attached Garage
- Parking Features:
- Driveway
- Sewer:
- Public Sewer
- Utilities Available:
- Electricity Available
- Water Source:
- Private
- Association
- Minimum Lease Term:
- 8-12 Months
- Pets Allowed?
- Subdivision Name:
- TWIN LAKES PH 8
- Senior Community:
- No
- Development Name:
- TWIN LAKES
- Association Fee Required:
- Required
- Association Management:
- Evergreen Lifestyles Management
- Association Phone:
- 877-221-6919
- Listing Terms Considered by Seller:
- Cash, Conventional, FHA, VA Loan
- Occupant Type:
- Owner
- Lease Considered:
- Yes
- Tax Legal Description:
- TWIN LAKES PH 8 PB 31 PGS 8-14 LOT 1067
- Real Estate Folio Number (Parcel Number):
- 20-26-31-5265-0001-1067
- Zoning:
- RESIDENTIA
- Title to the property is held by owner as:
- Fee Simple
- Elementary School:
- Neptune Elementary
- High School:
- Gateway High School (9 12)
- Middle Or Junior School:
- Neptune Middle (6-8)
- Originally published on:
- April 29, 2026 3:37 am
- Active on the market since:
- April 28, 2026
- Listing Agreement executed on:
- April 21, 2026
- Listing Status Last Changed On:
- April 29, 2026 3:37 am
- Photos updated on:
- April 30, 2026 2:39 pm
- Last Modified:
- June 28, 2026 9:06 pm
- Courtesy of:
- VALSTAR REALTY LLC
- Attribution:
- 407-270-5000
- Road Surface Type:
- Asphalt
- Street Name:
- TUPELO
- Street Number:
- 2905
- City:
- ST CLOUD
- State:
- Florida
- Zip Code:
- 34772
- County:
- Osceola
- Latitude:
- N28° 12' 48.2''
- Longitude:
- W82° 46' 9.5''

Want to schedule an in-person or virtual tour? Have questions?
Want to schedule an in-person or virtual tour? Have questions?
Schedule a Tour or Ask a Question
Neighborhood Stats
Source: U.S. Census Bureau, ACS 5-Year Estimates
 Ver la propiedad 2905 Tupelo Loop

