
Home in 9026 Shadow Mountain St Davenport for sale with MLS# O6405241
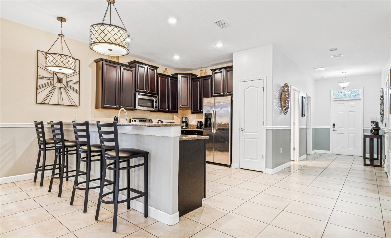
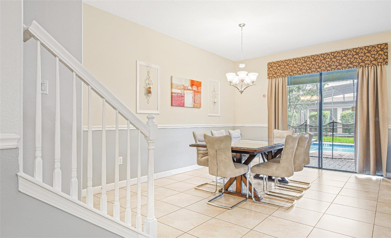
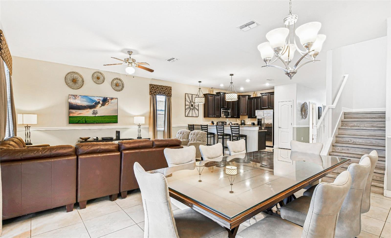
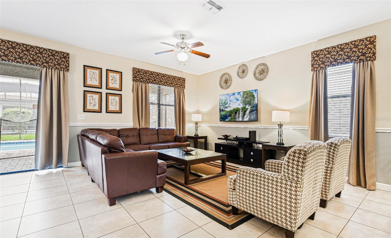
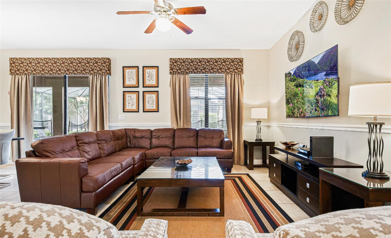
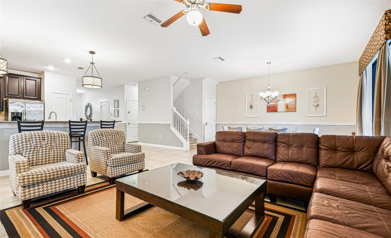
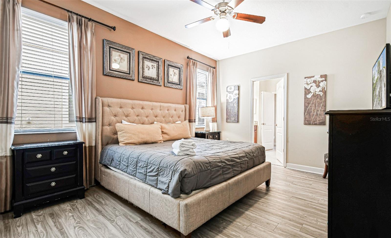
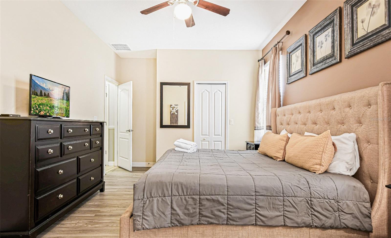
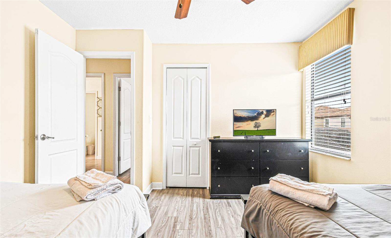
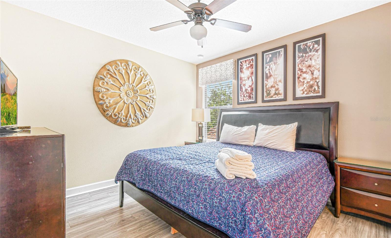
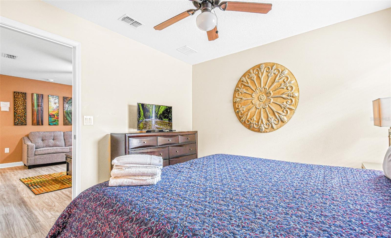
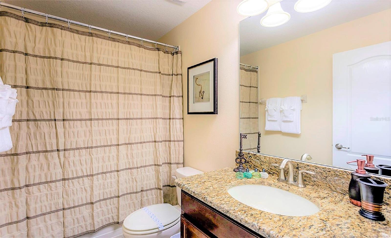
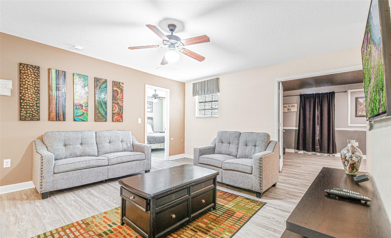
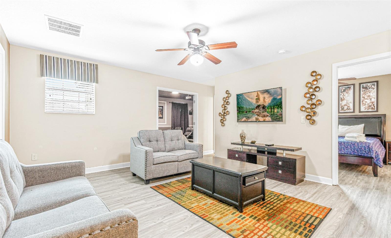
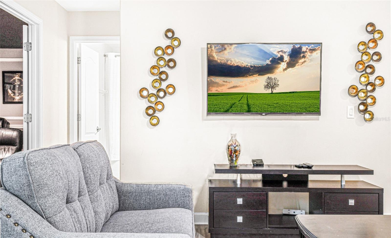
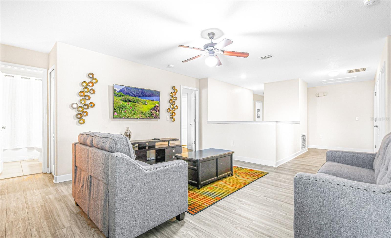
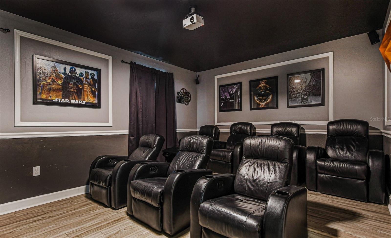
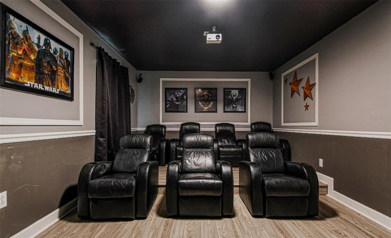
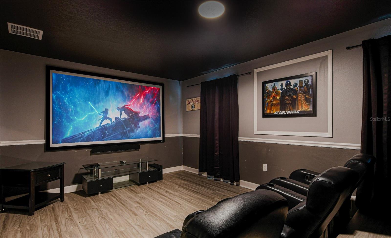
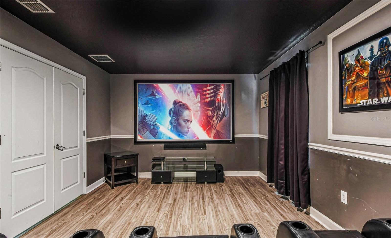
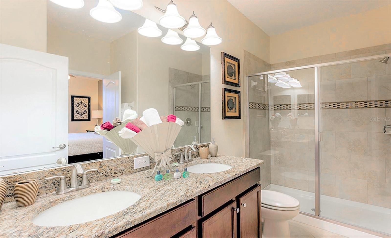
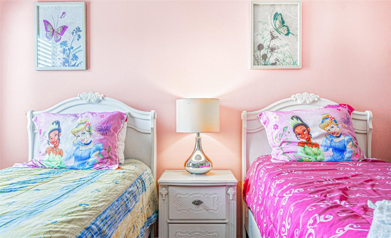
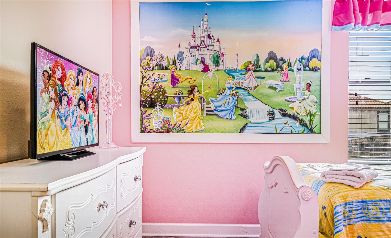
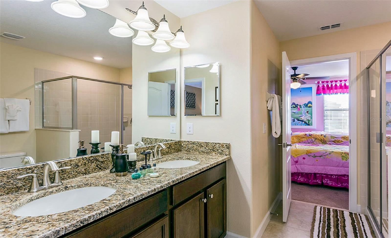
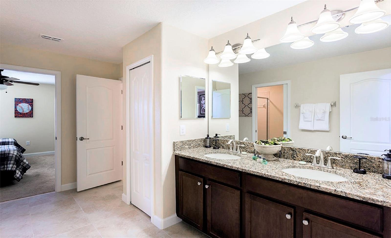
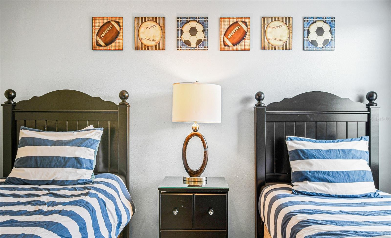
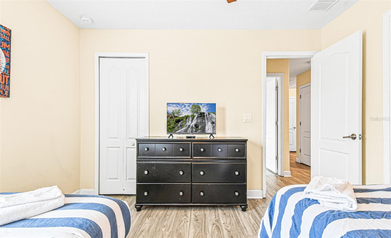
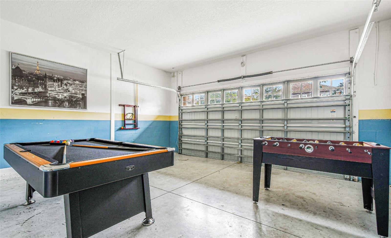
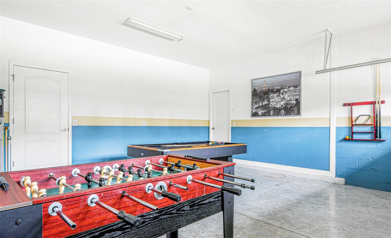
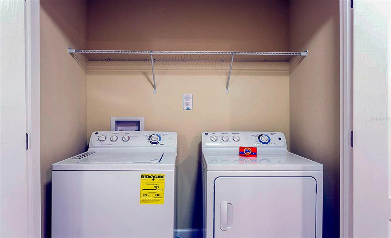
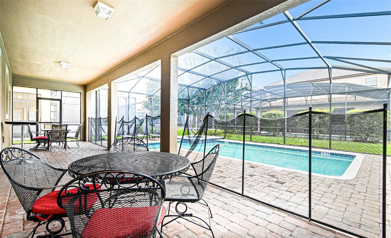
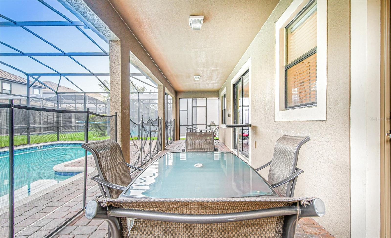
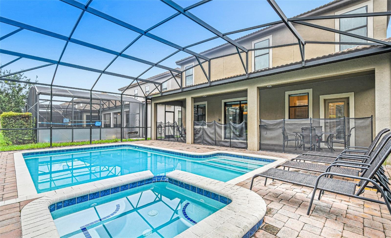
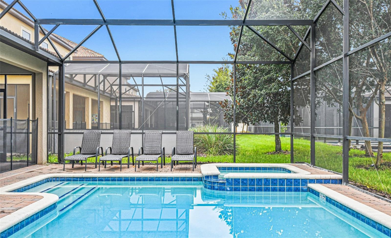
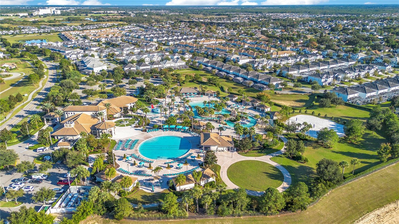
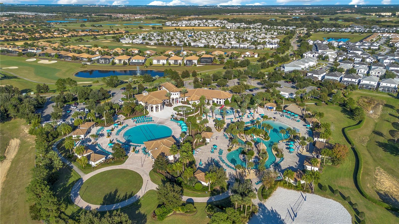
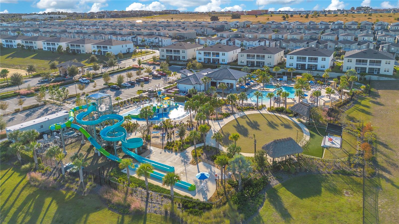
Priced to sell! Exceptional 8-bedroom, 5-bath vacation home just a short walk to the Oasis Clubhouse and its world-class amenities. Combining an unbeatable location, stylish design, and proven rental performance, this property is a standout investment opportunity. Featuring attractive curb appeal with a stone façade and tile roof, the home welcomes you into a bright, open interior designed for comfort and entertaining. All carpet has been upgraded to luxury vinyl plank flooring throughout, offering a modern look with durability ideal for a high-traffic vacation home. The gourmet kitchen is equipped with granite countertops, stainless steel appliances, upgraded cabinetry, and a large breakfast bar with seating for four. Multiple living spaces across both levels provide plenty of room for guests to gather and relax. The well-designed floor plan includes a first-floor primary suite and an additional ensuite bedroom downstairs. Upstairs, the media room has been transformed into a private home theater, creating the perfect space for movie nights and added guest enjoyment. Step outside to a covered lanai and a screen-enclosed, west-facing pool and spa-perfect for enjoying Florida sunshine and relaxing in the evenings. Don't miss this rare opportunity-homes this close to the clubhouse, beautifully furnished and truly turn-key, do not last long! • Recent upgrades include a new 2-ton Carrier A/C unit for the first floor(2026), new pool motor and pool pump (2025), a new dryer (2025), and a new first-floor living room sofa (2025).*
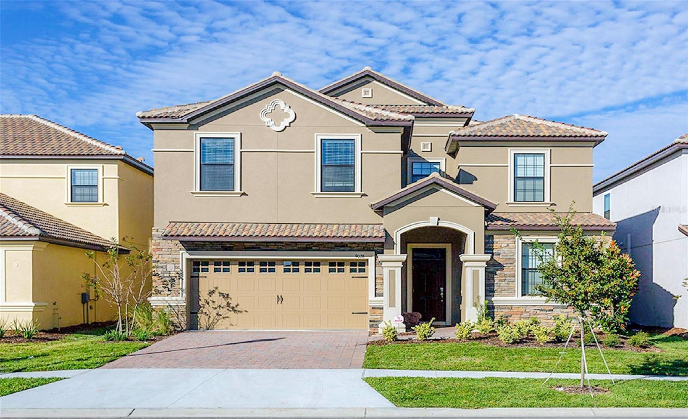
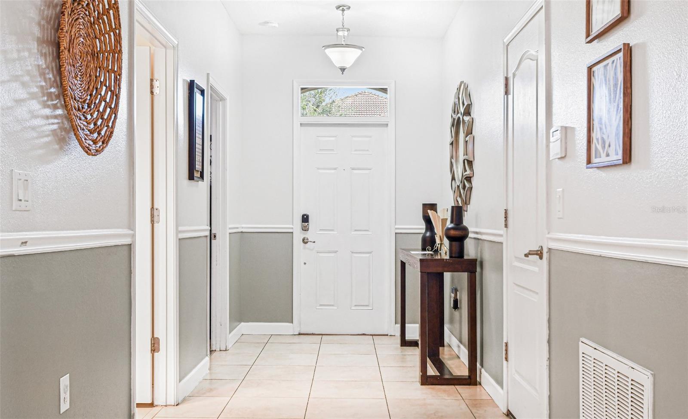
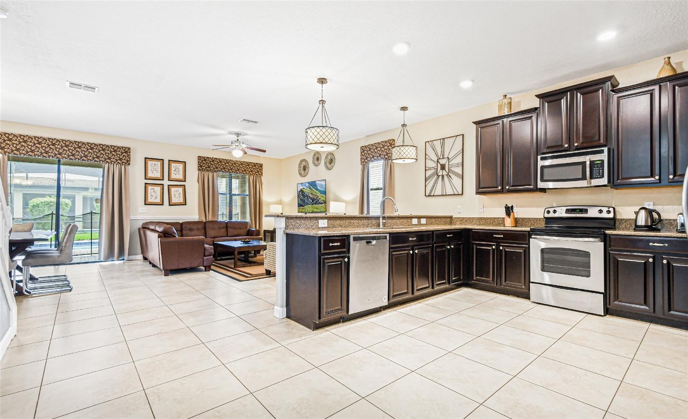
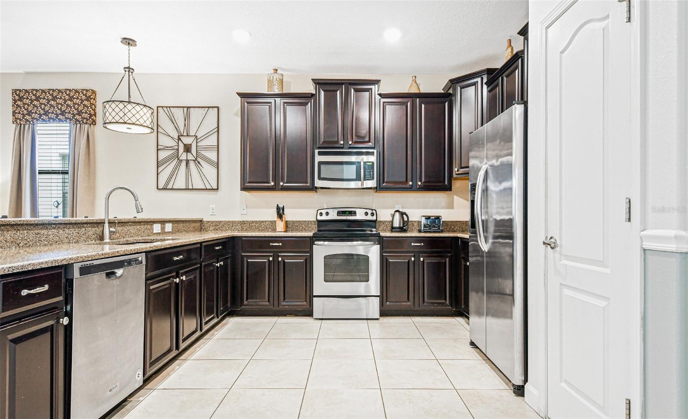
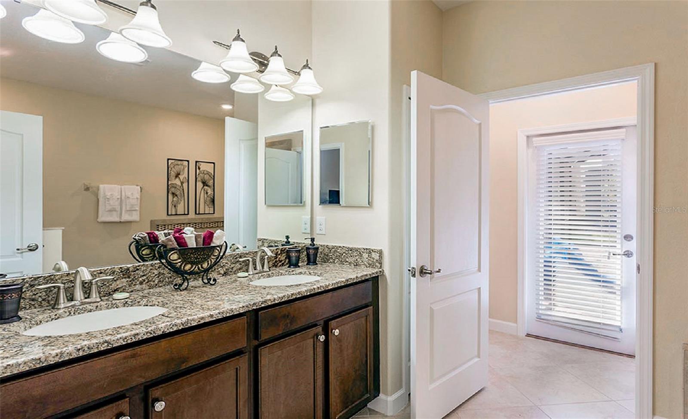
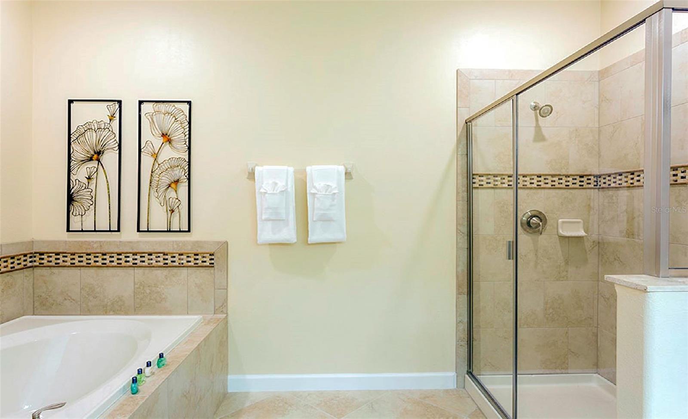

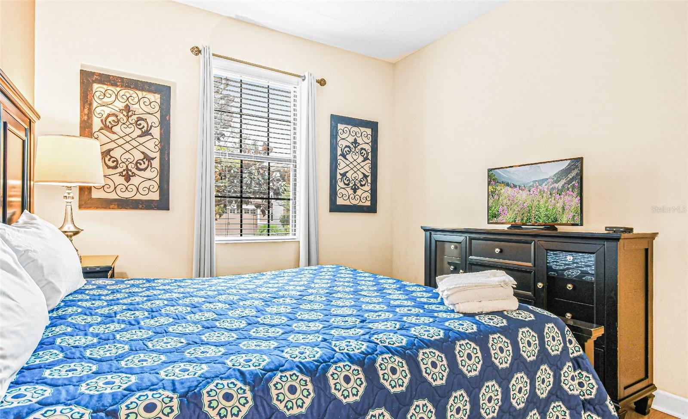
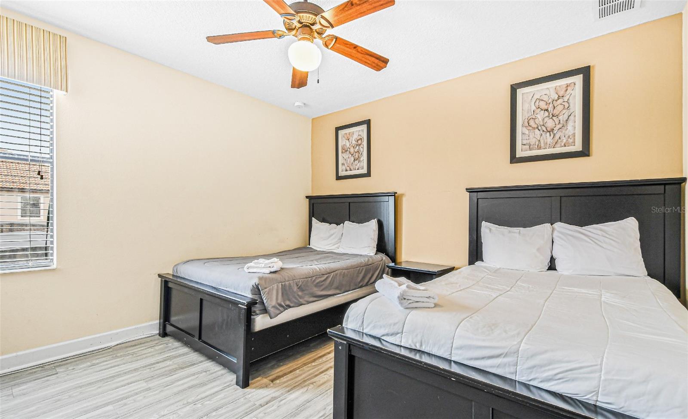
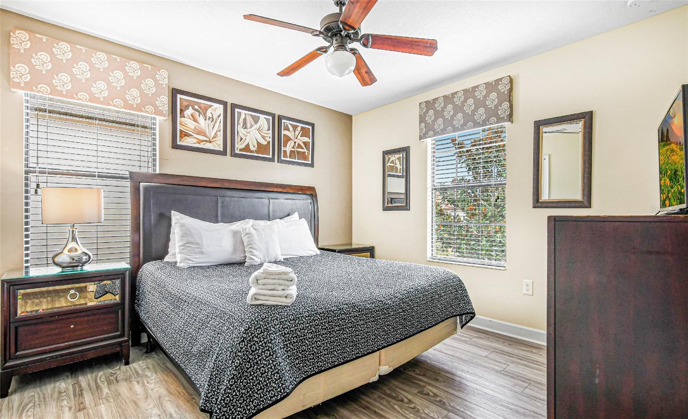
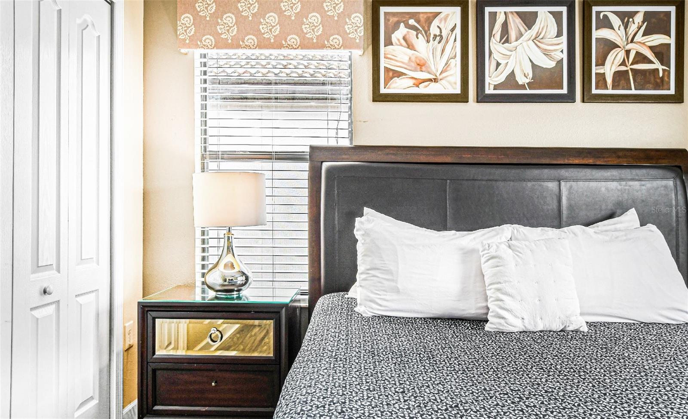

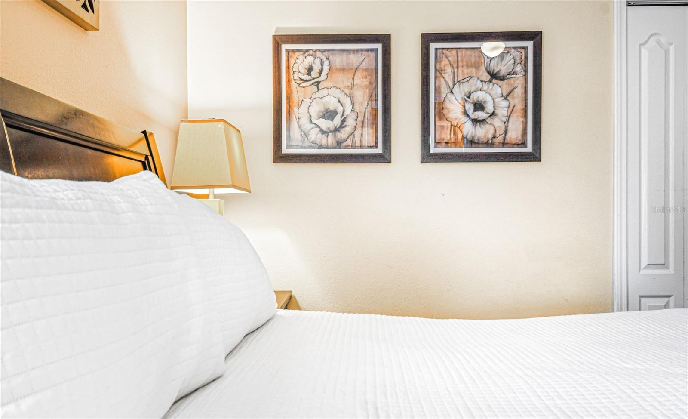
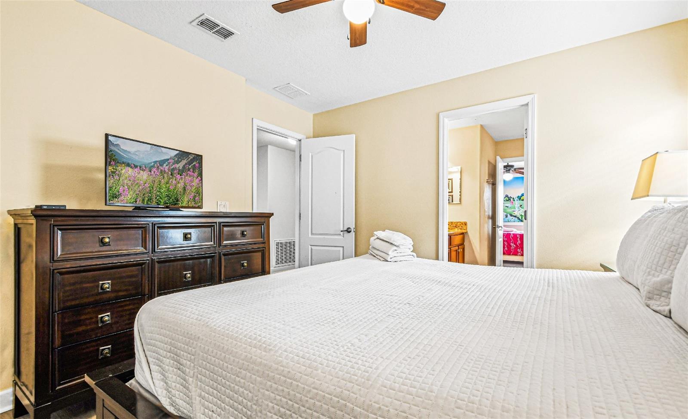



9026 Shadow Mountain St, Davenport, FL 33896
- Price:
- $643,000.00
- Previous Asking Price:
- $650,000.00
- Original List Price:
- $650,000.00
- List Price per Sq Ft (Calculated, Approx.):
- $164.49
- Listing Type:
- For Sale
- Status:
- Active
- Listing Category:
- Residential
- Property Type:
- Single Family House
- MLS Number:
- O6405241
- Bedrooms:
- 8
- Bathrooms Total:
- 5
- Full Bath:
- 5
- Living Area:
- 3,909 Sqft
- Built-Up Area:
- 4,820 Sqft
- Lot Area:
- 6,098 Sqft
- Building Area Source:
- Public Records
- Living Area Source:
- Public Records
- Lot Size Acres:
- 0.14
- Waterfront:
- No
- Private Pool
- Swimming Pool Features:
- Heated, In Ground, Screen Enclosure
- Spa
- Spa Features:
- Heated, In Ground
- Furnished:
- Furnished
- Appliances:
- Dryer, Dishwasher, Disposal, Microwave, Refrigerator, Washer, Exhaust Fan, Range
- Interior:
- Walk-In Closet(s), Window Treatments, Solid Surface Counters, Primary Bedroom Main Floor
- Exterior:
- Sidewalk
- Laundry:
- Laundry Closet
- Air Conditioning System:
- Central Air
- Heating System:
- Electric, Heat Pump
- Property Entrance Faces:
- East
- Year Built:
- 2014
- Roof:
- Tile
- Levels:
- Two
- Construction Materials:
- Block, Frame, Stucco, Concrete
- Flooring:
- Tile, Luxury Vinyl
- Foundation Details:
- Slab
- Flood Zone Code:
- X
- Tax Annual Amount:
- $10,700.00
- Tax Year:
- 2025
- Association Fee:
- $345.00
- Association Fee Frequency:
- Monthly
- Association Fee 2nd HOA:
- $119.00
- Association Fee 2nd HOA Frequency:
- Monthly
- Other Fees Amount:
- $158.00
- Other Fees Frequency:
- Monthly
- Total Annual Fees:
- $7,464.00
- Total Monthly Fees:
- $622.00
- Tax Other Annual Assessment Amount:
- 1781
- Garage
- Garage Spaces:
- 2
- Attached Garage
- Sewer:
- Public Sewer
- Utilities Available:
- Electricity Connected, Sewer Connected, Water Connected, Cable Connected
- Water Source:
- Public
- Association
- Minimum Lease Term:
- 1-7 Days
- Pets Allowed?
- Amenities Provided by the Homeowner's Association (HOA):
- Pool, Clubhouse, Playground, Fitness Center, Tennis Court(s), Gated
- Subdivision Name:
- STONEYBROOK SOUTH PH 1 REP OF TRACTS C1 & H1
- Community Features:
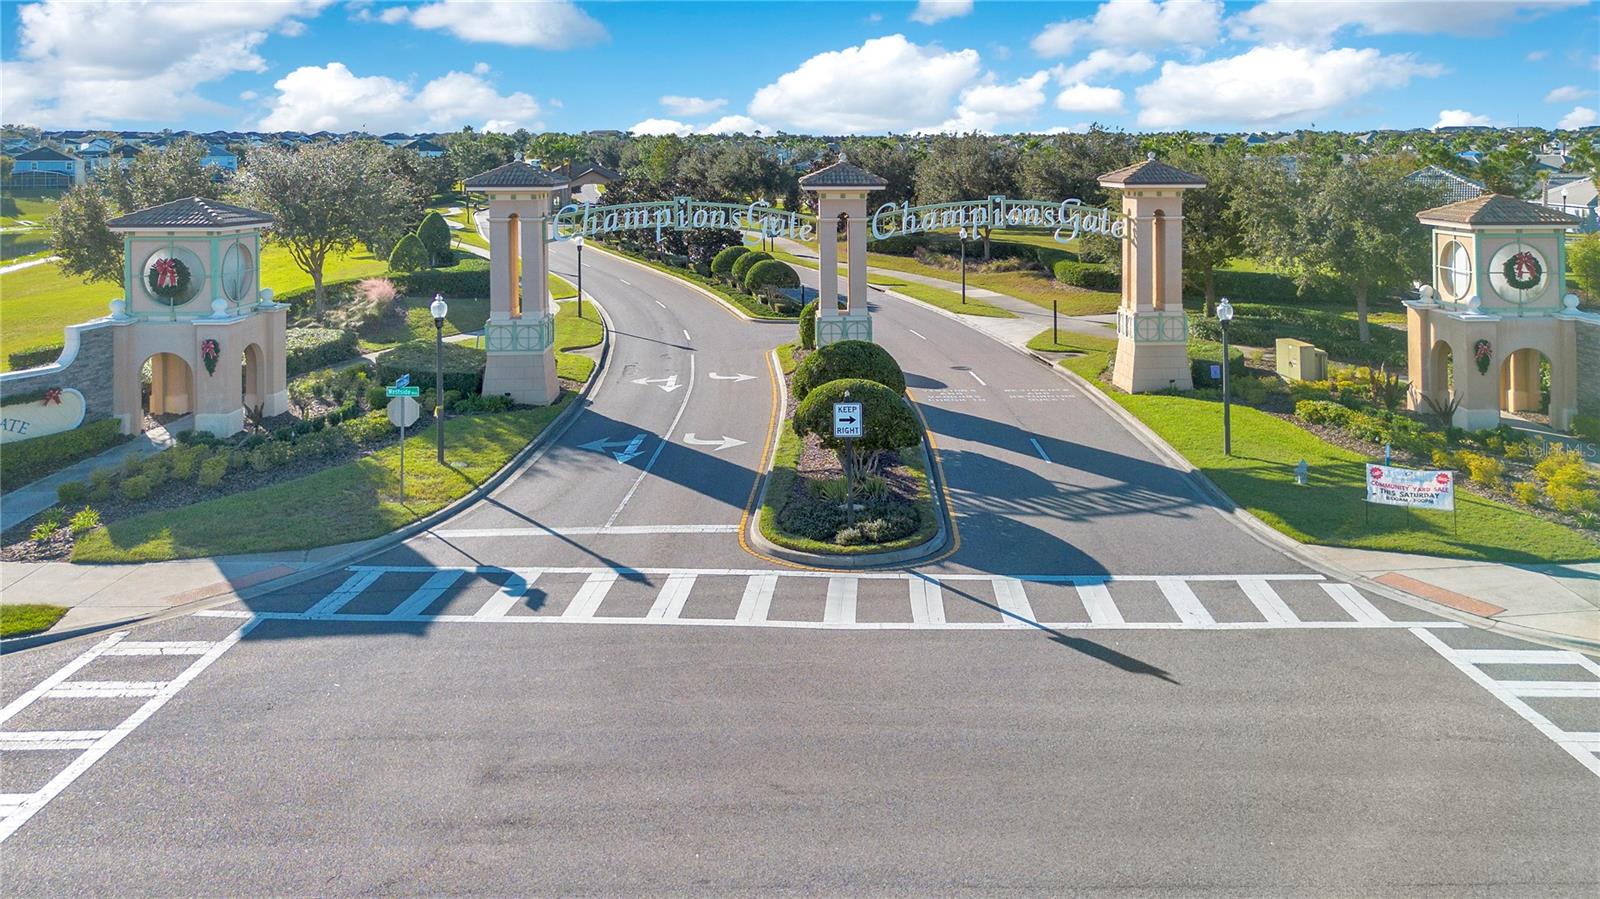
- Clubhouse, Sidewalks, Fitness Center, Park, Pool, Tennis Court(s), Playground, Restaurant, Deed Restrictions, Gated Community - Guard
- Association Fee Includes:
- Maintenance Grounds, Trash, Cable Tv, Internet, Pool, Guard - 24 Hour
- Senior Community:
- No
- Association Fee Required:
- Required
- Community Development District CDD
- Association Management:
- Castle Group (Retreat HOA)
- Association Phone:
- 800-337-5850
- 2nd Association Management:
- Icon Management
- Listing Terms Considered by Seller:
- Cash, Conventional
- Occupant Type:
- Vacant
- Buyer Possession:
- Close Of Escrow
- Lease Considered:
- Yes
- Tax Legal Description:
- STONEYBROOK SOUTH PH 1 REPLAT OF TRACTS C1 AND H1 PB 22 PG 116-118 BLK H1 LOT 191
- Real Estate Folio Number (Parcel Number):
- 31-25-27-5137-00H1-1910
- Zoning:
- RES
- Title to the property is held by owner as:
- Fee Simple
- Originally published on:
- May 6, 2026 2:28 am
- Active on the market since:
- May 5, 2026
- Listing Agreement executed on:
- May 5, 2026
- Price change occurred on:
- July 18, 2026 8:13 pm
- Listing Status Last Changed On:
- May 6, 2026 2:28 am
- Photos updated on:
- May 6, 2026 2:30 am
- Last Modified:
- July 18, 2026 8:14 pm
- Courtesy of:
- RATIO REAL ESTATE, LLC
- Attribution:
- 305-354-0388
- Road Surface Type:
- Paved, Asphalt
- Street Name:
- SHADOW MOUNTAIN
- Street Number:
- 9026
- City:
- DAVENPORT
- State:
- Florida
- Zip Code:
- 33896
- County:
- Osceola
- Latitude:
- N28° 15' 37.2''
- Longitude:
- W82° 20' 48.5''

Want to schedule an in-person or virtual tour? Have questions?
Want to schedule an in-person or virtual tour? Have questions?
Schedule a Tour or Ask a Question
Neighborhood Stats
Source: U.S. Census Bureau, ACS 5-Year Estimates
Air Quality
Source: AirNow.gov · Orlando
 Ver la propiedad 9026 Shadow Mountain St

