
Home in 1957 Red Canyon Dr Kissimmee for sale with MLS# O6409138
Beautiful 5-Bedroom, 3-Bathroom Home Located in One of Kissimmee's Most Desirable Communities! This stunning home offers the perfect combination of comfort, space, and modern living. The kitchen comes fully equipped with appliances, beautiful wood cabinetry, and a spacious island - perfect for entertaining family and friends. On the first floor, you'll also find an additional bedroom and a full bathroom, ideal for guests, a home office, or multigenerational living. Upstairs are the remaining bedrooms, including the spacious master suite featuring a walk-in closet and a private bathroom. One of the highlights of this property is the oversized backyard, offering plenty of space for outdoor living, entertaining, pets, or future additions. The lot is uniquely positioned with street access from both the front and the back of the property, providing extra convenience, privacy, and functionality. This home also offers ample parking space, including a rear garage with covered parking for 2 vehicles plus additional uncovered parking for multiple cars - perfect for hosting family and guests comfortably. The highly sought-after community offers resort-style amenities, including swimming pools, multiple fitness centers, tennis courts, a dog park, soccer field, beach volleyball courts, scenic walking and biking trails connected to nearby lakes, playgrounds, recreation areas, and much more. Excellent location close to everything you need, including shopping, restaurants, schools, major highways, and Orlando attractions. Conveniently located near Lake Nona Medical City, Orlando International Airport (MCO), Florida Turnpike, supermarkets, restaurants, schools, and major attractions in the Orlando area. Don't miss this incredible opportunity to own a beautiful home in one of Central Florida's fastest-growing areas!


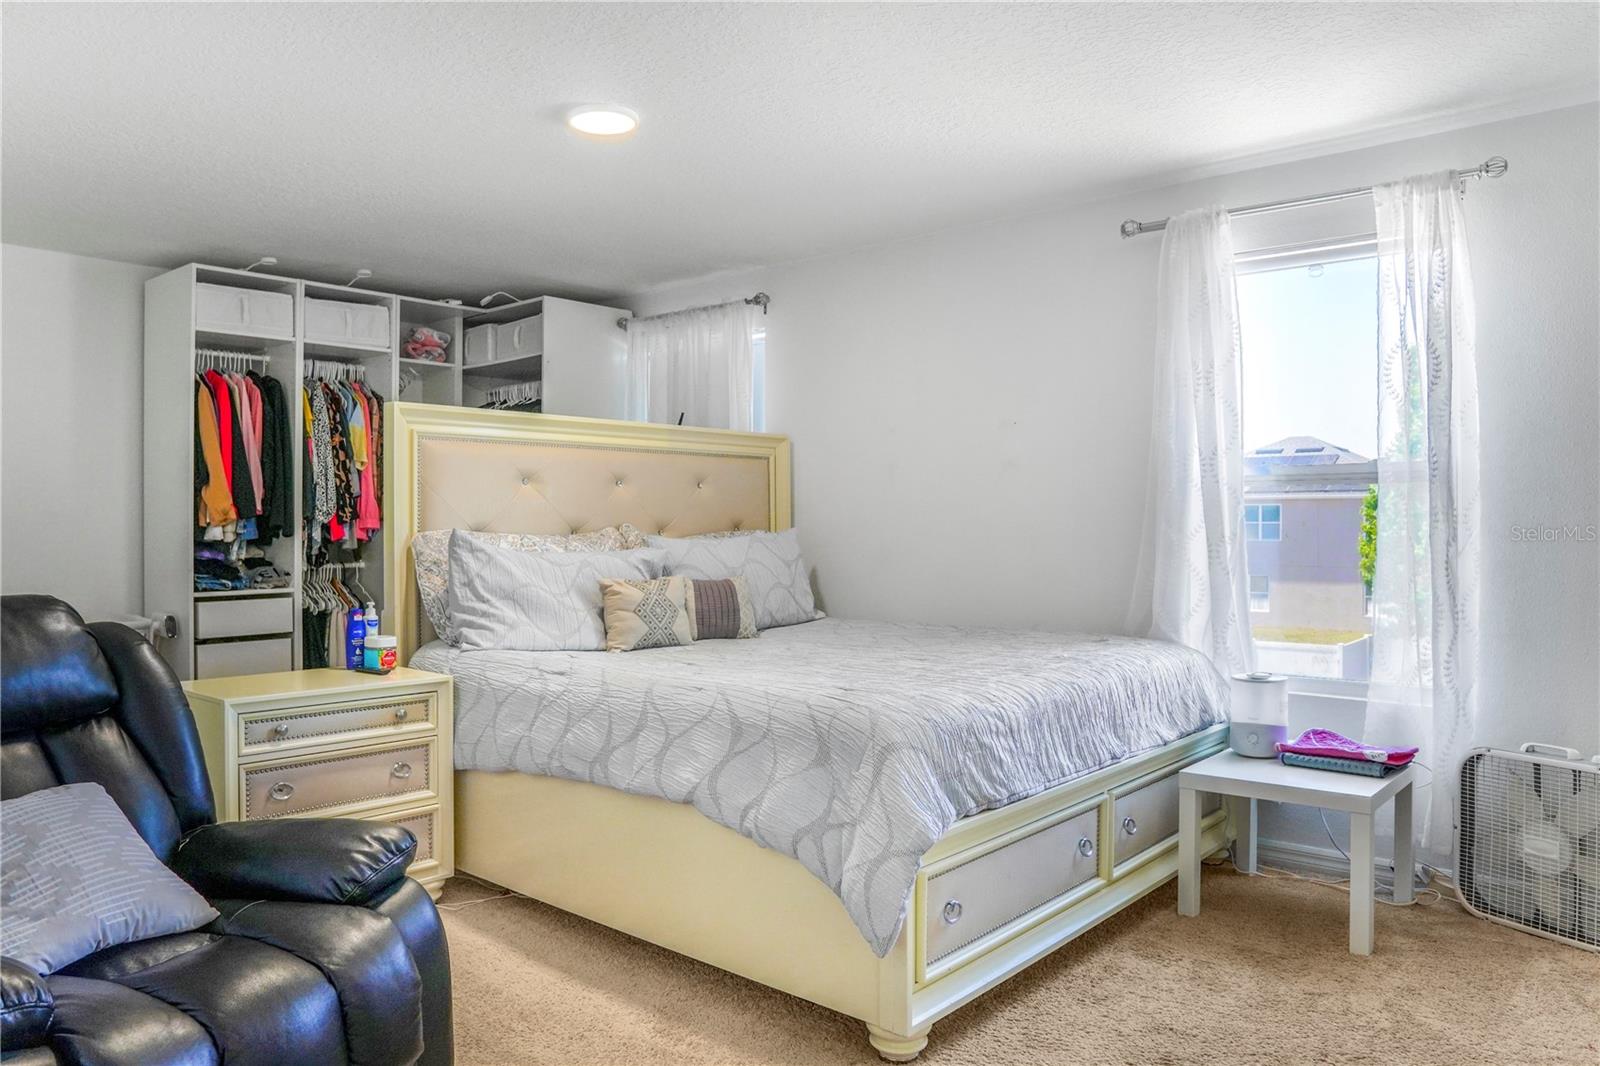


1957 Red Canyon Dr, Kissimmee, FL 34744
- Price:
- $460,000.00
- Original List Price:
- $460,000.00
- List Price per Sq Ft (Calculated, Approx.):
- $186.31
- Listing Type:
- For Sale
- Status:
- Active
- Listing Category:
- Residential
- Property Type:
- Single Family House
- MLS Number:
- O6409138
- Bedrooms:
- 5
- Bathrooms Total:
- 3
- Full Bath:
- 3
- Living Area:
- 2,469 Sqft
- Built-Up Area:
- 2,960 Sqft
- Lot Area:
- 6,534 Sqft
- Building Area Source:
- Public Records
- Living Area Source:
- Public Records
- Lot Features:
- Paved, Sidewalk
- Lot Size Acres:
- 0.15
- Waterfront:
- No
- Furnished:
- Unfurnished
- Appliances:
- Dryer, Dishwasher, Microwave, Refrigerator, Washer, Range
- Interior:
- Eat-in Kitchen, Walk-In Closet(s), Ceiling Fans(s), Kitchen/family Room Combo, Living Room/dining Room Combo, Open Floorplan, Stone Counters, Thermostat, Solid Wood Cabinets, Primary Bedroom Main Floor
- Exterior:
- Lighting, Sidewalk, Sliding Doors, Garden
- Patio and Porch:
- Front Porch
- Laundry:
- Inside, Laundry Room
- Air Conditioning System:
- Central Air
- Heating System:
- Central
- Property Entrance Faces:
- South
- Year Built:
- 2016
- Roof:
- Shingle
- Architectural Style:
- Contemporary, Mid-century Modern
- Levels:
- Two
- Construction Materials:
- Block, Stucco
- Flooring:
- Carpet, Vinyl, Ceramic Tile
- Foundation Details:
- Slab
- Flood Zone Code:
- X
- Homestead Property
- Tax Annual Amount:
- $8,263.00
- Tax Year:
- 2025
- Association Fee:
- $130.00
- Association Fee Frequency:
- Annually
- Total Annual Fees:
- $130.00
- Total Monthly Fees:
- $10.83
- Tax Other Annual Assessment Amount:
- 2911
- Garage
- Garage Spaces:
- 2
- Attached Garage
- Parking Features:
- Garage Door Opener
- Sewer:
- Public Sewer
- Utilities Available:
- Cable Available, Electricity Available, Sewer Available, Water Available
- Water Source:
- Public
- Association
- Minimum Lease Term:
- 7 Months
- Pets Allowed?:
- Yes, Breed Restrictions
- Subdivision Name:
- KINDRED PH 1A & 1B
- Community Features:
- Clubhouse, Sidewalks, Fitness Center, Park, Pool, Playground, Dog Park
- Senior Community:
- No
- Association Fee Required:
- Required
- Community Development District CDD
- Association Management:
- Artemis Lifestyles / Paul Almonte
- Association Phone:
- 407-705-2190
- Listing Terms Considered by Seller:
- Cash, Conventional, FHA, VA Loan
- Occupant Type:
- Owner
- Lease Considered:
- Yes
- Tax Legal Description:
- KINDRED PH 1A & 1B PB 24 PG 8-16 LOT 126
- Real Estate Folio Number (Parcel Number):
- 36-25-29-3606-0001-1260
- Zoning:
- RES
- Title to the property is held by owner as:
- Fee Simple
- Originally published on:
- May 19, 2026 7:58 pm
- Active on the market since:
- May 19, 2026
- Listing Agreement executed on:
- May 18, 2026
- Listing Status Last Changed On:
- May 19, 2026 7:58 pm
- Photos updated on:
- May 19, 2026 8:02 pm
- Last Modified:
- July 12, 2026 11:05 pm
- Courtesy of:
- WRA BUSINESS & REAL ESTATE
- Attribution:
- 407-512-1008
- Road Surface Type:
- Asphalt
- Street Name:
- RED CANYON
- Street Number:
- 1957
- City:
- KISSIMMEE
- State:
- Florida
- Zip Code:
- 34744
- County:
- Osceola
- Latitude:
- N28° 15' 59.6''
- Longitude:
- W82° 38' 20.3''

Want to schedule an in-person or virtual tour? Have questions?
Want to schedule an in-person or virtual tour? Have questions?
Schedule a Tour or Ask a Question
Neighborhood Stats
Source: U.S. Census Bureau, ACS 5-Year Estimates
 Ver la propiedad 1957 Red Canyon Dr

