
Home in 11442 Listening Dr Orlando for sale with MLS# O6411504
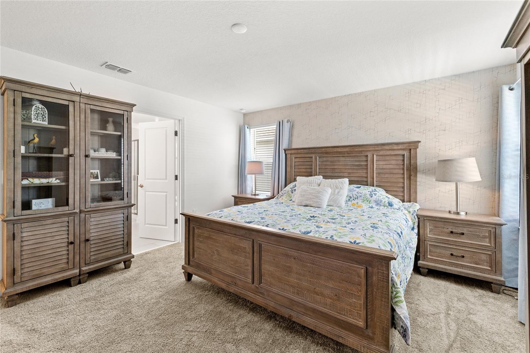
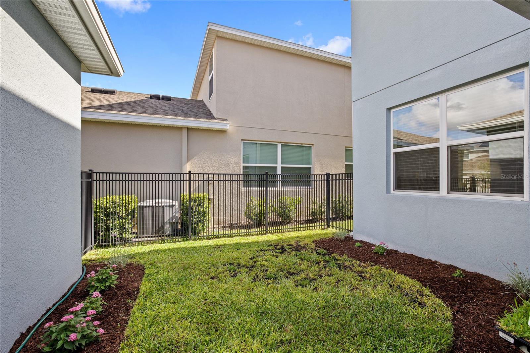
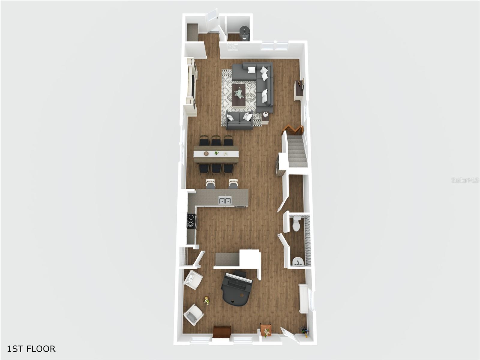
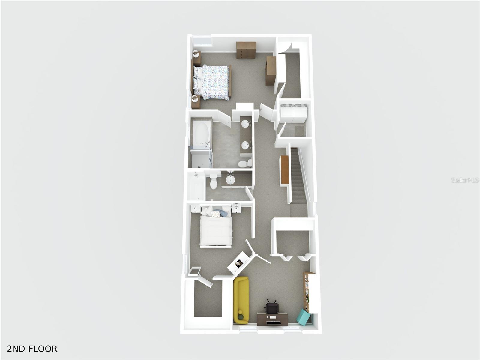
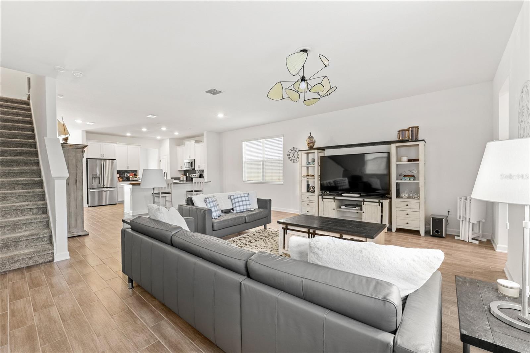
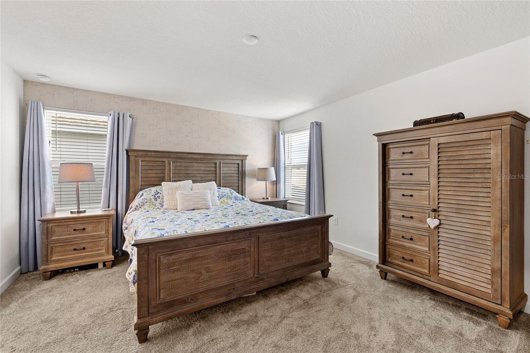
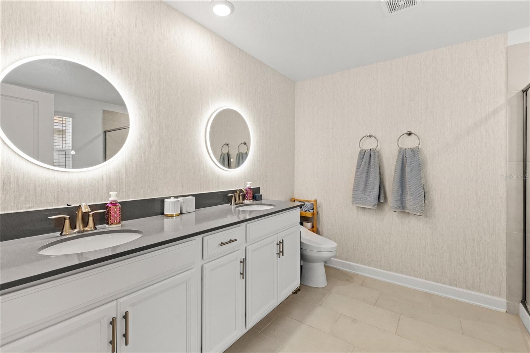
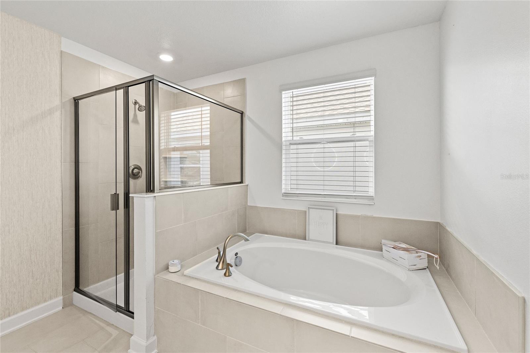
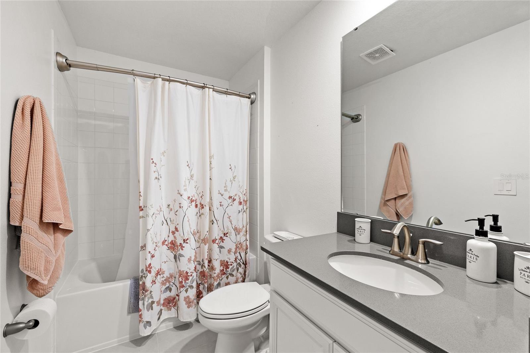
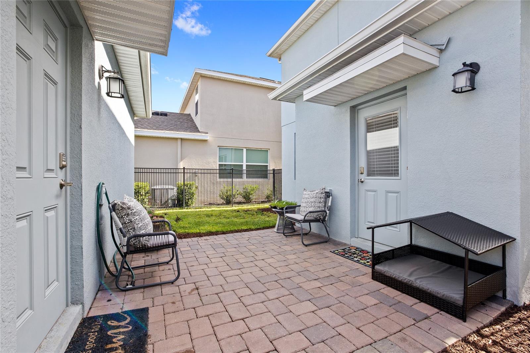
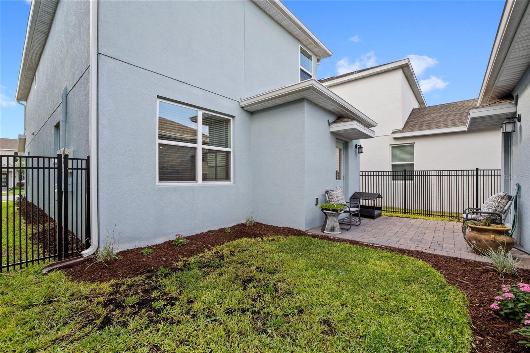
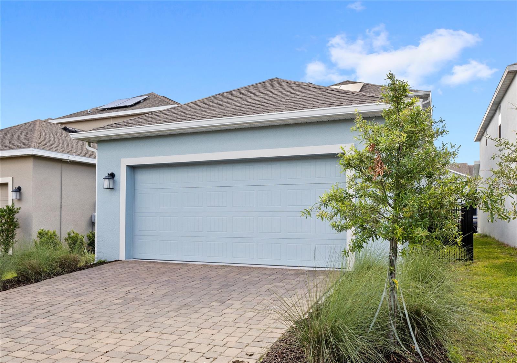
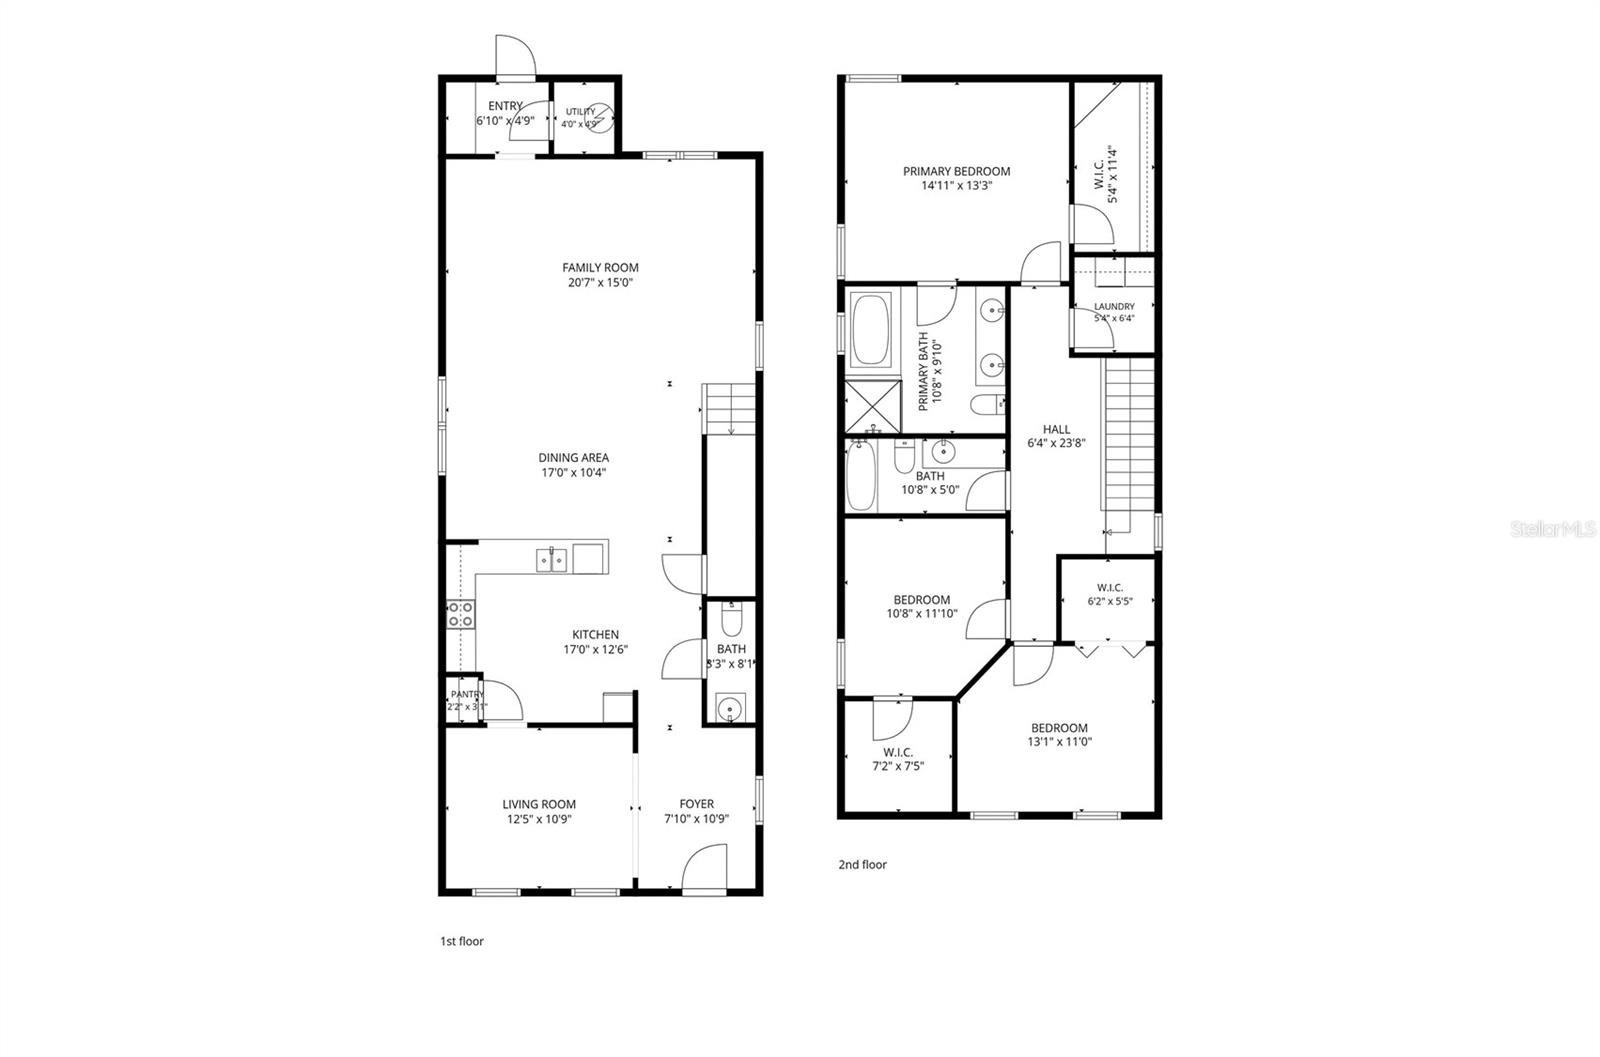
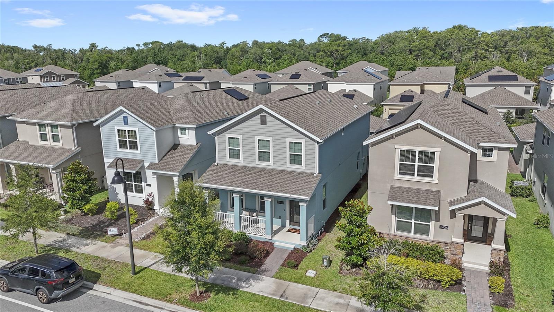
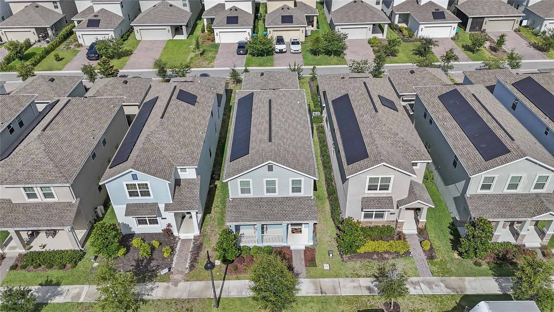
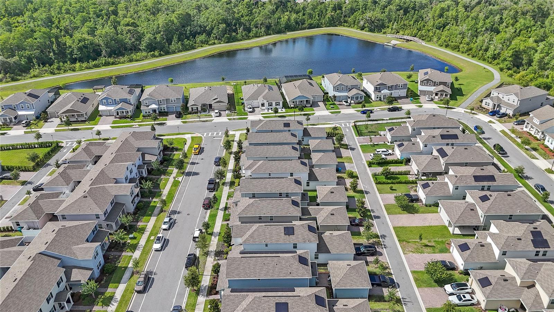
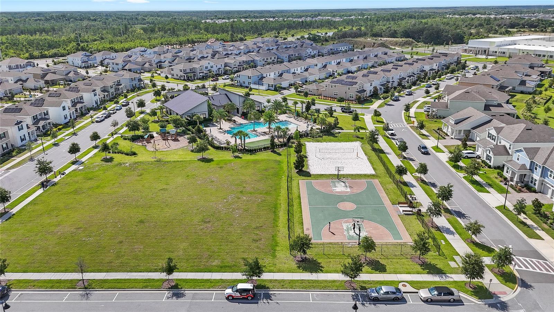
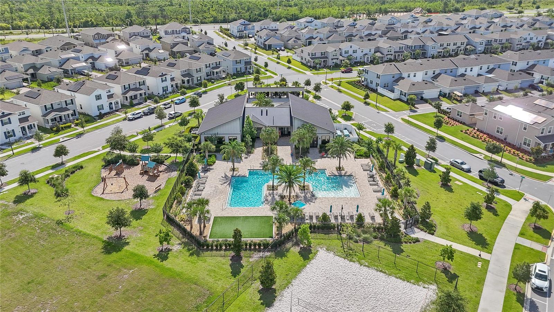
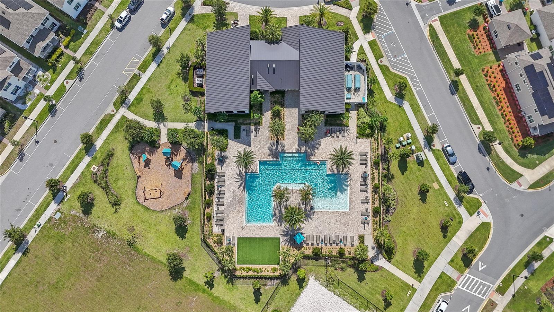
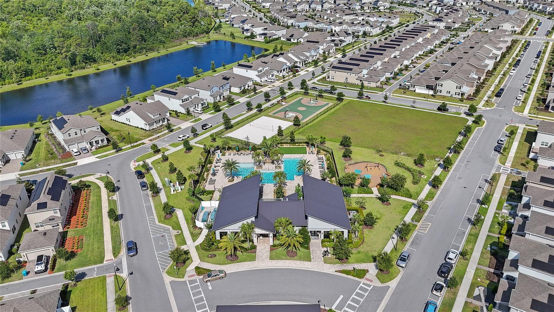
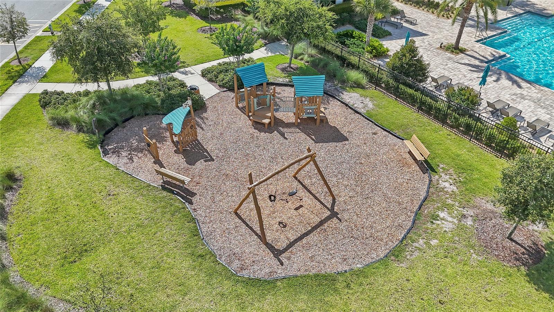
MOVE IN WITH ONE LESS EXPENSE - THE SELLER IS COVERING YOUR FIRST YEAR OF HOA DUES! Welcome to 11442 Listening Dr., where thoughtful design and stylish upgrades create a home that feels warm, inviting, and anything but ordinary. This is the kind of home you'll appreciate more with every room you walk through. From the moment you step inside, you'll notice CUTE STATEMENT LUXURY WALL COVERINGS and DESIGNER-STYLE LIGHTING that add character and style without sacrificing comfort. Every closet has been upgraded with BUILT-IN CUSTOM CLOSET SYSTEMS, giving you organized, functional storage that's as practical as it is beautiful. The open layout is designed for the way people live today, with comfortable gathering spaces for everything from quiet evenings at home to hosting friends and family. Step outside to your FULLY FENCED BACKYARD, offering plenty of room for pets, kids, weekend barbecues, or simply enjoying a little extra privacy. The lifestyle extends well beyond your front door. Residents enjoy: high-speed Spectrum internet, cable television, Xumo streaming devices, home phone service, and resort-style amenities including 2 pools, 2 fitness centers, dog parks, playgrounds, walking trails, lakes, and a community garden.. Located just minutes from Lake Nona town center, Orlando International Airport, shopping, dining, and major roadways, you'll enjoy the convenience of being close to everything while still coming home to a neighborhood you'll love. Whether you're buying your first home, relocating to Central Florida, or looking for a smart investment, this home offers the style, function, and location that are becoming harder to find.
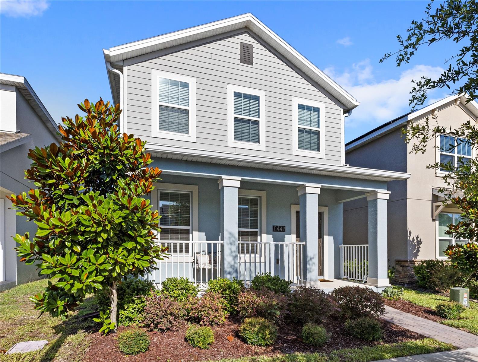
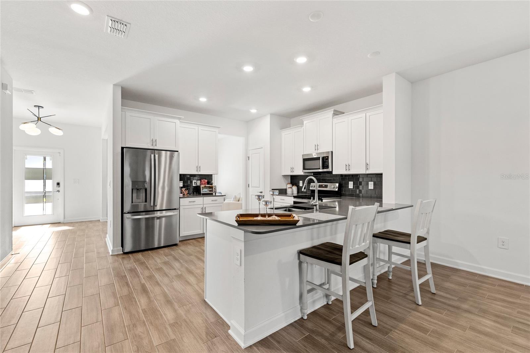
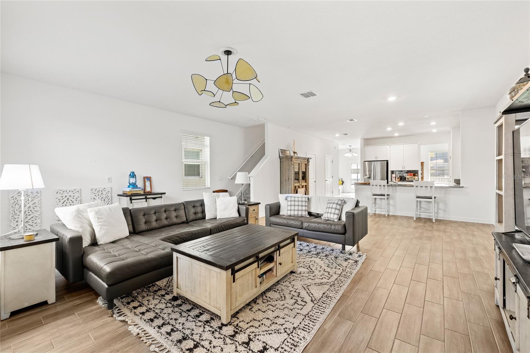
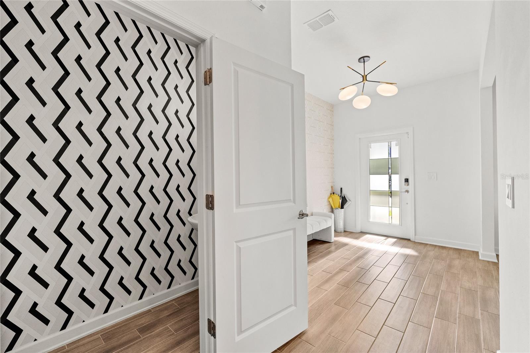
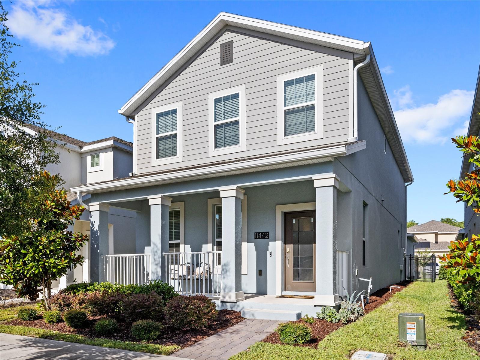
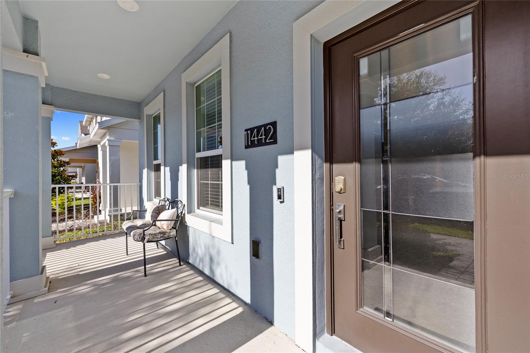
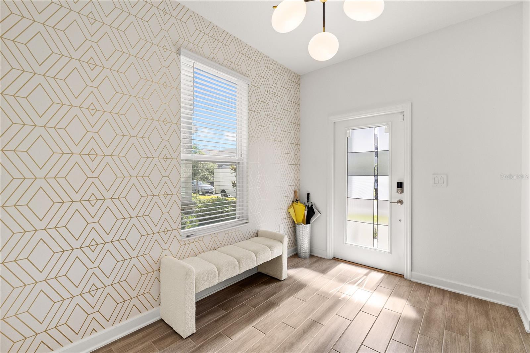
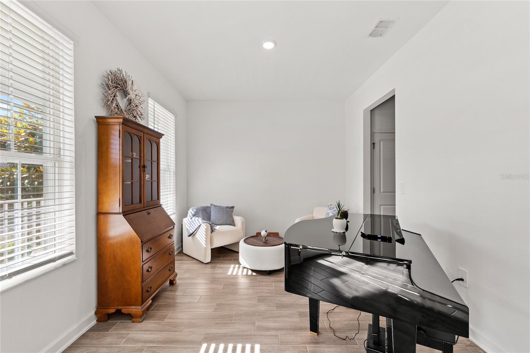
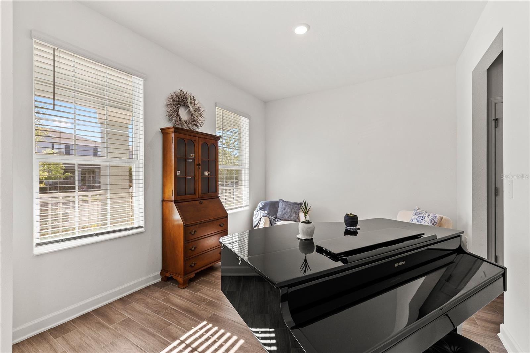
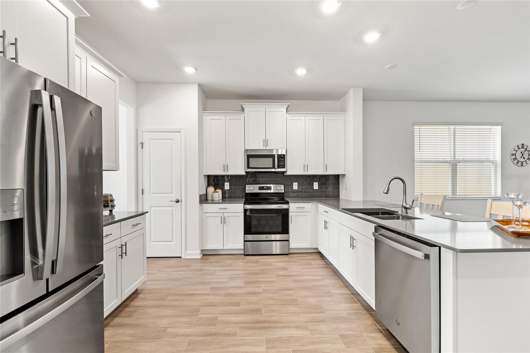
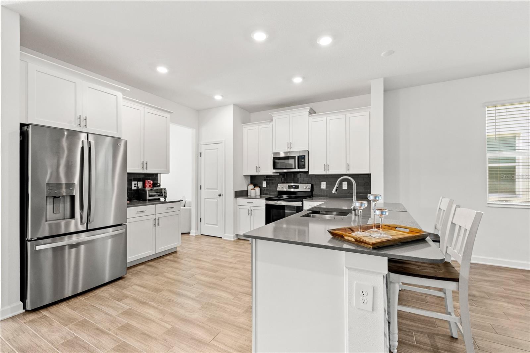
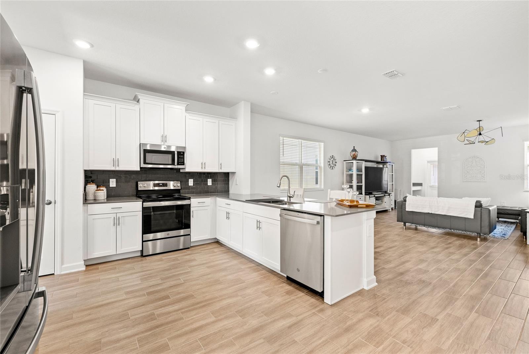
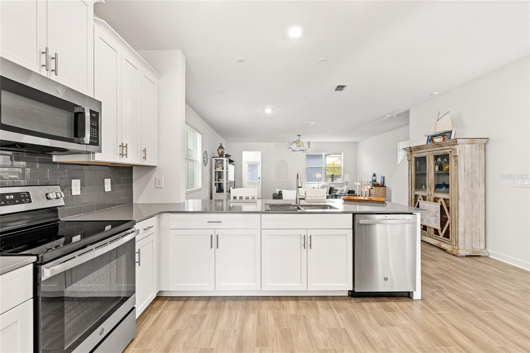
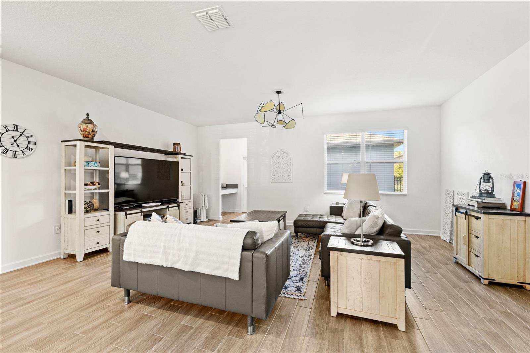
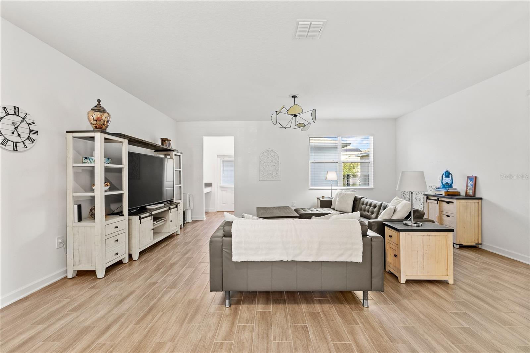
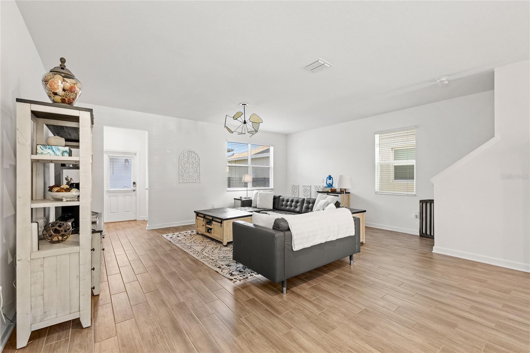
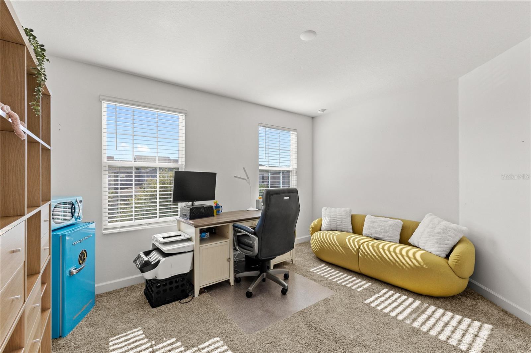
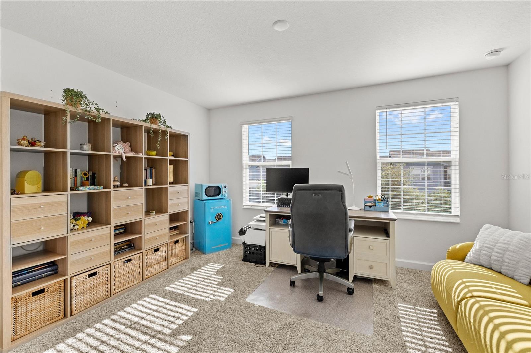
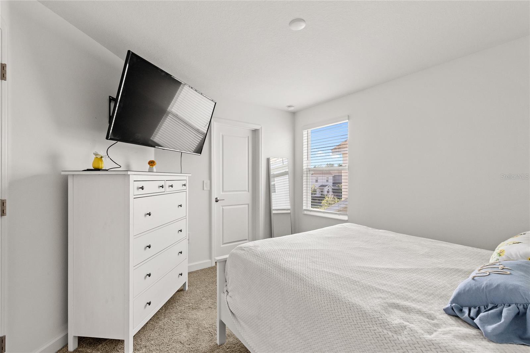
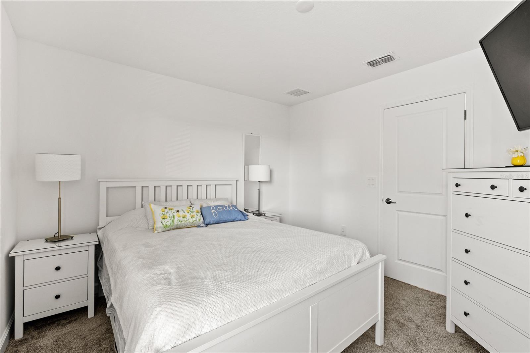
11442 Listening Dr, Orlando, FL 32832
- Price:
- $475,000.00
- Previous Asking Price:
- $485,000.00
- Original List Price:
- $500,000.00
- List Price per Sq Ft (Calculated, Approx.):
- $215.62
- Listing Type:
- For Sale
- Status:
- Active
- Listing Category:
- Residential
- Property Type:
- Single Family House
- MLS Number:
- O6411504
- Bedrooms:
- 3
- Bathrooms Total:
- 3
- Full Bath:
- 2
- Half Bath:
- 1
- Living Area:
- 2,203 Sqft
- Built-Up Area:
- 2,828 Sqft
- Lot Area:
- 3,840 Sqft
- Building Area Source:
- Public Records
- Living Area Source:
- Public Records
- Lot Size Acres:
- 0.09
- Waterfront:
- No
- Furnished:
- Unfurnished
- Appliances:
- Dryer, Dishwasher, Microwave, Washer, Range
- Interior:
- Eat-in Kitchen, High Ceilings, Walk-In Closet(s), Kitchen/family Room Combo, Living Room/dining Room Combo, Open Floorplan
- Exterior:
- Sidewalk
- Patio and Porch:
- Covered, Front Porch
- Laundry:
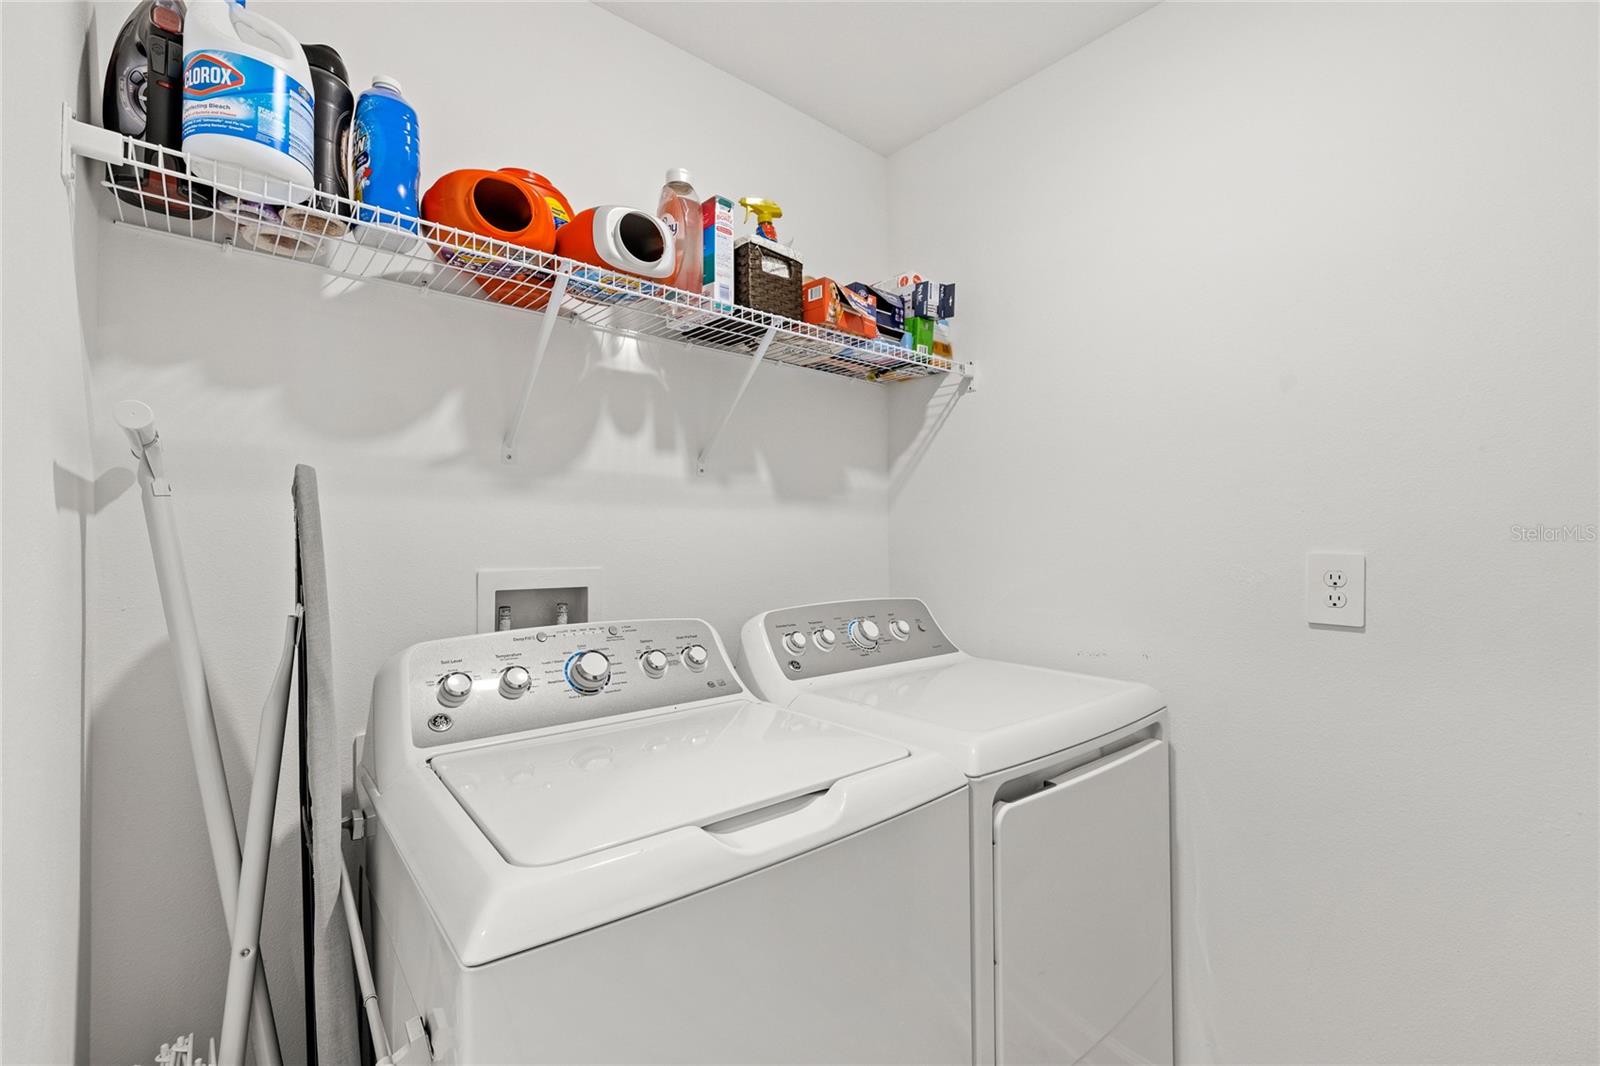
- Inside, Laundry Room
- Air Conditioning System:
- Central Air
- Heating System:
- Central
- Fence:
- Fenced
- Property Entrance Faces:
- East
- Year Built:
- 2022
- Roof:
- Shingle
- Levels:
- Two
- Construction Materials:
- Block, Stucco, Hardiplank Type
- Flooring:
- Carpet, Tile
- Number of stories:
- 2
- Foundation Details:
- Slab
- Flood Zone Code:
- X
- Homestead Property
- Tax Annual Amount:
- $8,317.67
- Tax Year:
- 2025
- Association Fee:
- $291.00
- Association Fee Frequency:
- Monthly
- Total Annual Fees:
- $3,492.00
- Total Monthly Fees:
- $291.00
- Tax Other Annual Assessment Amount:
- 1398
- Garage
- Garage Spaces:
- 2
- Parking Features:
- Garage Faces Rear
- Sewer:
- Public Sewer
- Utilities Available:
- Public
- Water Source:
- Public
- Association
- Pets Allowed?
- Amenities Provided by the Homeowner's Association (HOA):
- Pool, Clubhouse, Other, Playground, Fitness Center, Trail(s), Basketball Court, Park, Cable Tv
- Subdivision Name:
- STOREY PARK PH 2 PRCL K
- Community Features:
- Pool, Playground
- Association Fee Includes:
- Maintenance Grounds, Internet, Pool
- Senior Community:
- No
- Association Fee Required:
- Required
- Community Development District CDD
- Association Management:
- Storey Park HOA
- Listing Terms Considered by Seller:
- Cash, Conventional, FHA, VA Loan
- Occupant Type:
- Owner
- Lease Considered:
- No
- Tax Legal Description:
- STOREY PARK - PARCEL K PHASE 2 107/23 LOT 195
- Real Estate Folio Number (Parcel Number):
- 33-23-31-2002-01-950
- Zoning:
- PD
- Title to the property is held by owner as:
- Fee Simple
- Originally published on:
- May 29, 2026 11:46 am
- Active on the market since:
- June 9, 2026
- Listing Agreement executed on:
- May 24, 2026
- Price change occurred on:
- July 23, 2026 6:35 pm
- Listing Status Last Changed On:
- June 9, 2026 8:00 pm
- Photos updated on:
- June 9, 2026 8:04 pm
- Last Modified:
- September 3, 2026 3:14 pm
- Courtesy of:
- REAL BROKER, LLC
- Attribution:
- 855-450-0442
- Road Surface Type:
- Paved
- Street Name:
- LISTENING
- Street Number:
- 11442
- City:
- ORLANDO
- State:
- Florida
- Zip Code:
- 32832
- County:
- Orange
- Latitude:
- N28° 26' 6.9''
- Longitude:
- W82° 46' 49.3''

Want to schedule an in-person or virtual tour? Have questions?
Want to schedule an in-person or virtual tour? Have questions?
Schedule a Tour or Ask a Question
Neighborhood Stats
Source: U.S. Census Bureau, ACS 5-Year Estimates
 Ver la propiedad 11442 Listening Dr

