
Home in 14240 Colonial Pointe Dr Winter Garden for sale with MLS# O6412255
One or more photos have been virtually staged. Live the luxury lifestyle West Lake Hancock Estates, an exclusive lakeside community. This home offers 6 bedrooms and 6 bathrooms over 4816 sq. ft. of living space with an open-concept design perfect for both everyday living and entertaining. A rare highlight, this home features two primary suites on the first floor, ideal for multi-generational living or guests. The gourmet double-island kitchen boasts upgraded cabinetry, granite countertops, double ovens, stainless steel appliances, a center island, butler's pantry and a breakfast nook flowing seamlessly into spacious living and dining areas, a large loft, and a dedicated media room. Engineered hardwood floors, crown molding, custom built-ins, wainscoting, surround sound, a security system, and a custom mudroom/drop zone conveniently located in the garage. Enjoy outdoor living with a fully equipped outdoor kitchen and a backyard with room to build your dream pool. Additionally features include a 3-car garage and access to resort-style amenities such as a lakeside clubhouse, pool, fitness center, trails, and a ramp to launch your boat to Lake Hancock. Conveniently located near SR-429, with easy access to Orlando, shopping, dining, and entertainment.
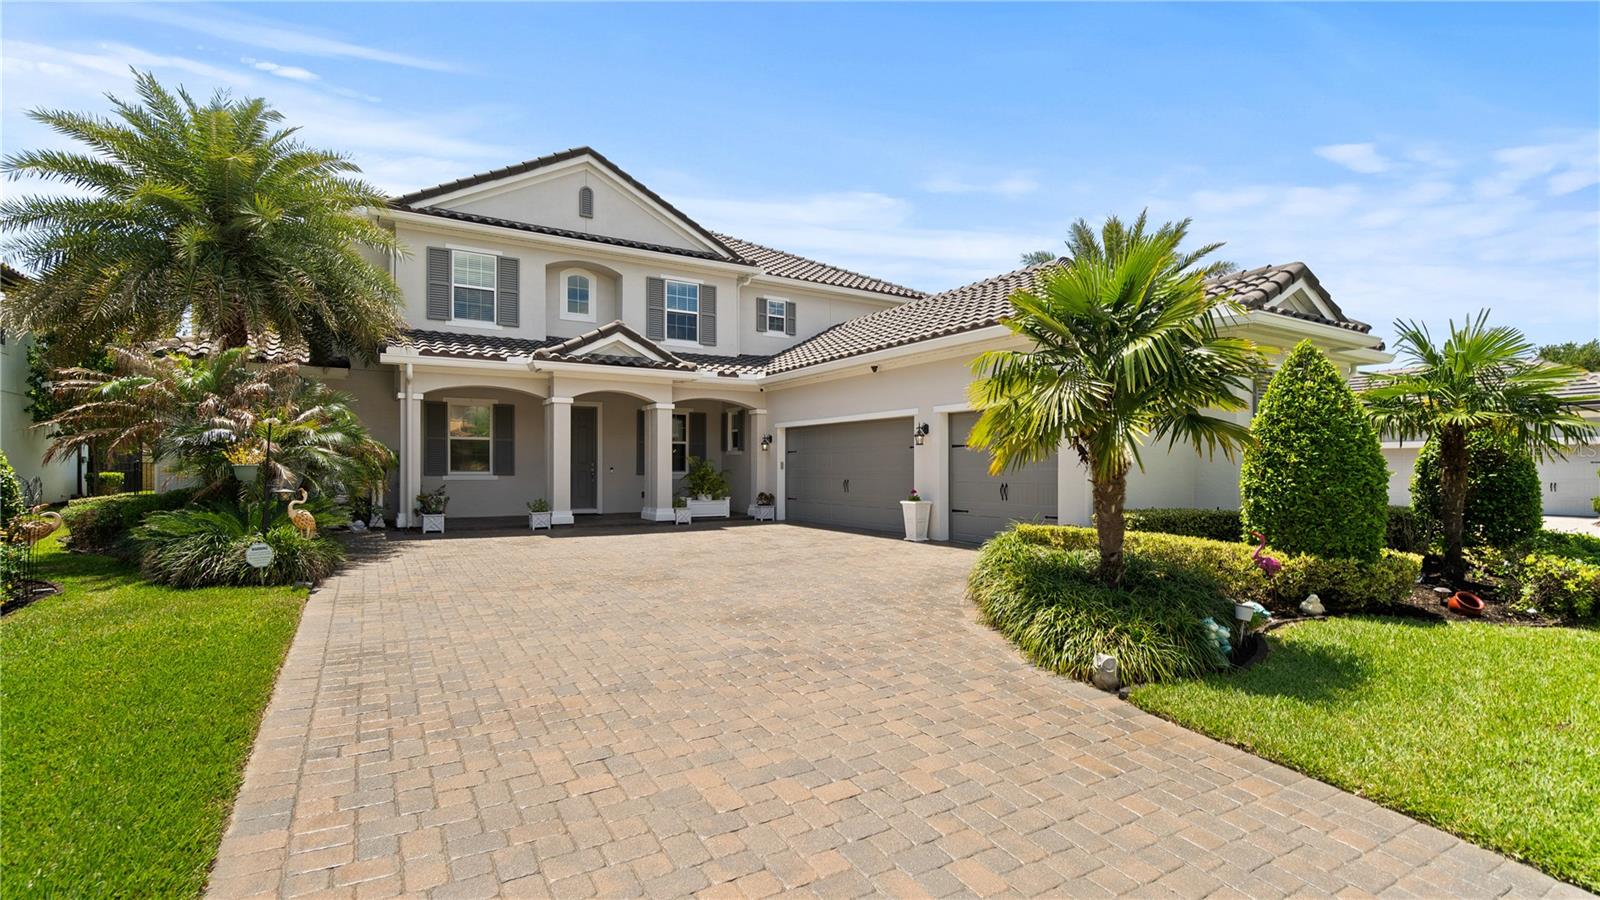


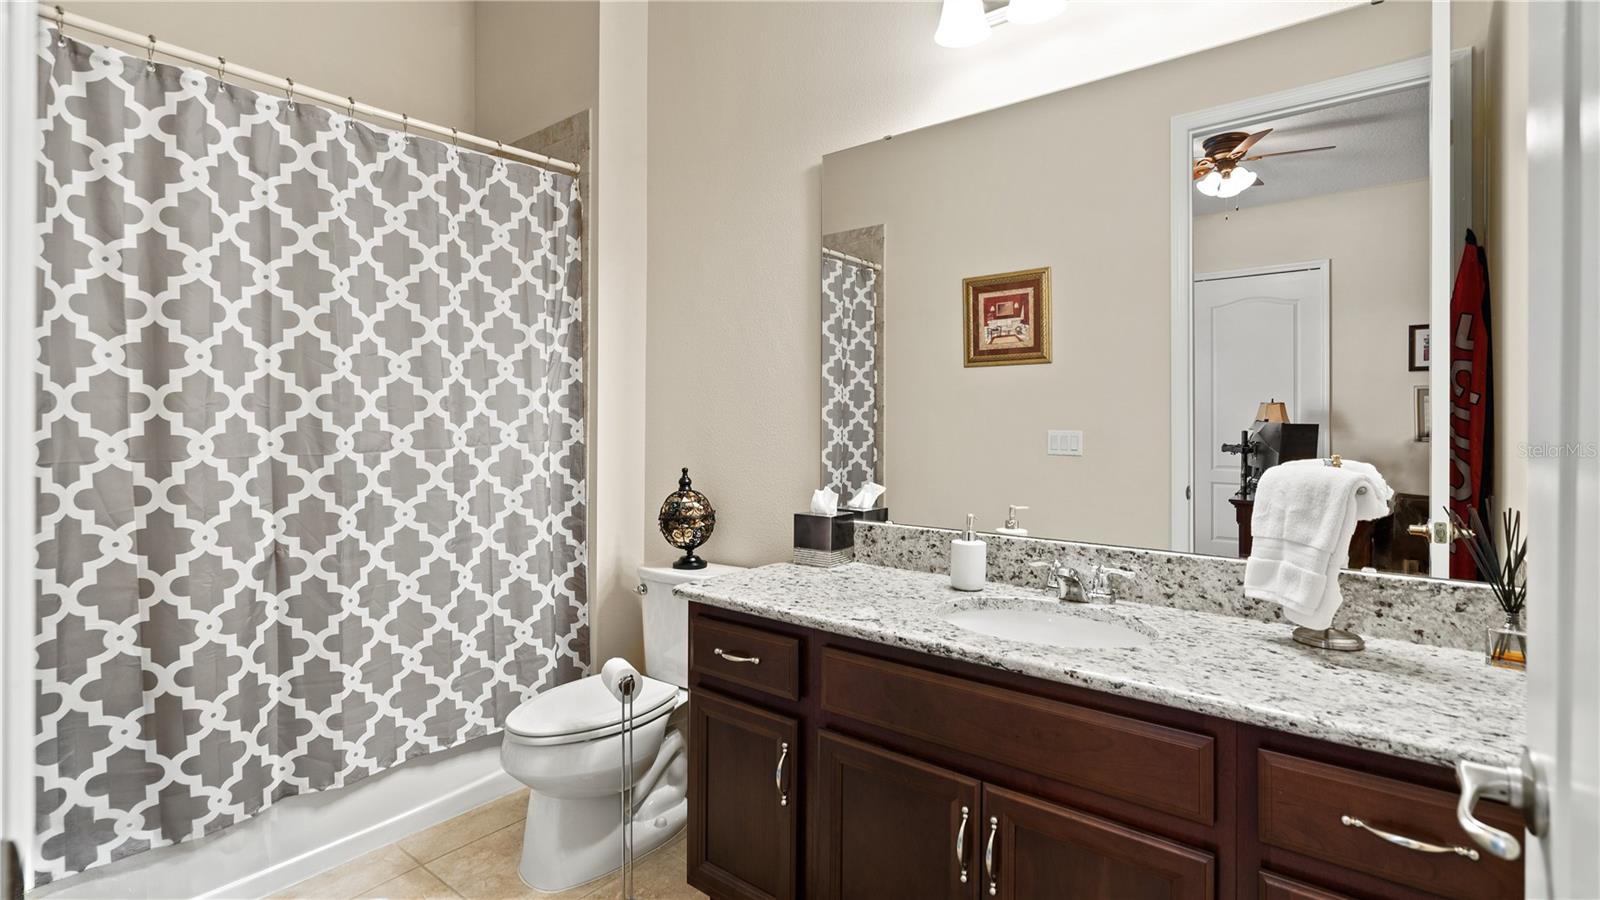


14240 Colonial Pointe Dr, Winter Garden, FL 34787
- Price:
- $1,250,000.00
- Previous Asking Price:
- $1,275,000.00
- Original List Price:
- $1,275,000.00
- List Price per Sq Ft (Calculated, Approx.):
- $259.55
- Listing Type:
- For Sale
- Status:
- Pending (An offer has been accepted)
- Previous Status:
- Active
- Listing Category:
- Residential
- Property Type:
- Single Family House
- MLS Number:
- O6412255
- Bedrooms:
- 6
- Bathrooms Total:
- 6
- Full Bath:
- 5
- Half Bath:
- 1
- Additional Rooms:
- Media Room, Family Room, Formal Dining Room Separate, Formal Living Room Separate
- Living Area:
- 4,816 Sqft
- Built-Up Area:
- 6,412 Sqft
- Lot Area:
- 9,530 Sqft
- Building Area Source:
- Public Records
- Living Area Source:
- Public Records
- Lot Features:
- Paved, Sidewalk, Landscaped
- Lot Size Acres:
- 0.22
- Waterfront:
- No
- Security:
- Smoke Detector(s), Closed Circuit Camera(s), Security System Owned
- Furnished:
- Unfurnished
- Appliances:
- Dishwasher, Disposal, Microwave, Refrigerator, Cooktop, Built-in Oven, Electric Water Heater, Water Softener, Range, Tankless Water Heater, Water Filtration System, Bar Fridge
- Interior:
- Eat-in Kitchen, High Ceilings, Walk-In Closet(s), Ceiling Fans(s), Open Floorplan, Thermostat, Window Treatments, Crown Molding, Attic Ventilator, Primary Bedroom Main Floor
- Exterior:
- Outdoor Grill, Sidewalk, Sliding Doors, Rain Gutters, Outdoor Kitchen, Sprinkler Metered
- Patio and Porch:
- Patio, Screened, Covered, Front Porch
- Windows:
- Blinds, Double Pane Windows, Shades, Rods, Aluminum Frames
- Laundry:
- Inside, Laundry Room
- Green Energy Efficient:
- Hvac, Thermostat, Insulation
- Air Conditioning System:
- Central Air, Attic Fan
- Heating System:
- Electric, Zoned
- Vegetation and Trees:
- Trees/landscaped, Fruit Trees
- Property Entrance Faces:
- North
- Road Responsibility:
- Public Maintained Road
- Other Equipment:
- Irrigation Equipment
- Year Built:
- 2018
- Roof:
- Tile
- Levels:
- Two
- Construction Materials:
- Block, Stucco, Concrete
- Flooring:
- Carpet, Ceramic Tile, Hardwood
- Number of stories:
- 2
- Foundation Details:
- Slab
- Flood Zone Code:
- X
- Homestead Property
- Tax Annual Amount:
- $10,515.66
- Tax Year:
- 2025
- Association Fee:
- $215.00
- Association Fee Frequency:
- Monthly
- Total Annual Fees:
- $2,580.00
- Total Monthly Fees:
- $215.00
- Garage
- Garage Spaces:
- 3
- Attached Garage
- Parking Features:
- Driveway, Garage Door Opener, Oversized, Ground Level, Garage Faces Side
- Sewer:
- Public Sewer
- Utilities Available:
- Phone Available, Electricity Connected, Natural Gas Connected, Sewer Connected, Sprinkler Recycled, Water Connected, Public, Cable Connected
- Water Source:
- Public
- Association
- Minimum Lease Term:
- 1-2 Years
- Pets Allowed?
- Amenities Provided by the Homeowner's Association (HOA):
- Pool, Clubhouse, Recreation facilities, Playground, Fitness Center, Recreation Facilities, Lobby Key Required
- Subdivision Name:
- WEST LAKE HANCOCK ESTATES
- Community Features:
- Clubhouse, Sidewalks, Fitness Center, Pool, Playground, Association Recreation - Owned, Irrigation-reclaimed Water, Community Mailbox
- Senior Community:
- No
- Association Fee Required:
- Required
- Association Management:
- Valerie Munoz
- Association Phone:
- 4076542988
- Listing Terms Considered by Seller:
- Cash, Conventional
- Occupant Type:
- Owner
- Buyer Possession:
- Close Of Escrow
- Lease Considered:
- Yes
- Tax Legal Description:
- WEST LAKE HANCOCK ESTATES PHASE 3 83/34LOT 257
- Real Estate Folio Number (Parcel Number):
- 28-23-27-9163-02-570
- Zoning:
- P-D
- Title to the property is held by owner as:
- Fee Simple
- Elementary School:
- Independence Elementary
- High School:
- Horizon High School
- Middle Or Junior School:
- Hamlin Middle
- Originally published on:
- June 1, 2026 4:28 pm
- Active on the market since:
- June 1, 2026
- Listing Agreement executed on:
- May 30, 2026
- Purchase Contract Date:
- July 31, 2026
- Price change occurred on:
- June 6, 2026 7:08 pm
- Listing Status Last Changed On:
- July 31, 2026 2:51 pm
- Photos updated on:
- June 19, 2026 9:57 pm
- Last Modified:
- July 31, 2026 2:52 pm
- Courtesy of:
- BHHS FLORIDA REALTY
- Attribution:
- 407-876-2090
- Road Surface Type:
- Paved, Asphalt
- Street Name:
- COLONIAL POINTE
- Street Number:
- 14240
- City:
- WINTER GARDEN
- State:
- Florida
- Zip Code:
- 34787
- County:
- Orange
- Latitude:
- N28° 27' 38.3''
- Longitude:
- W82° 23' 3.3''

Want to schedule an in-person or virtual tour? Have questions?
Want to schedule an in-person or virtual tour? Have questions?
Schedule a Tour or Ask a Question
Neighborhood Stats
Source: U.S. Census Bureau, ACS 5-Year Estimates
Air Quality
Source: AirNow.gov · Lake County
 Ver la propiedad 14240 Colonial Pointe Dr

