
Home in 4597 Baler Trails Dr St Cloud for sale with MLS# O6413508
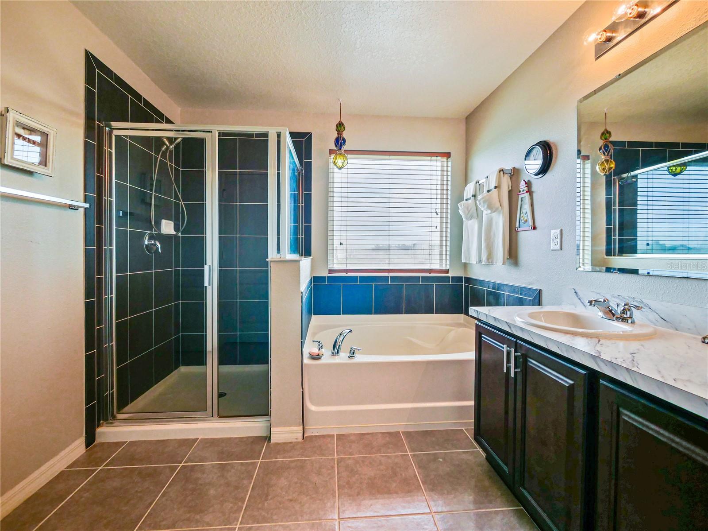
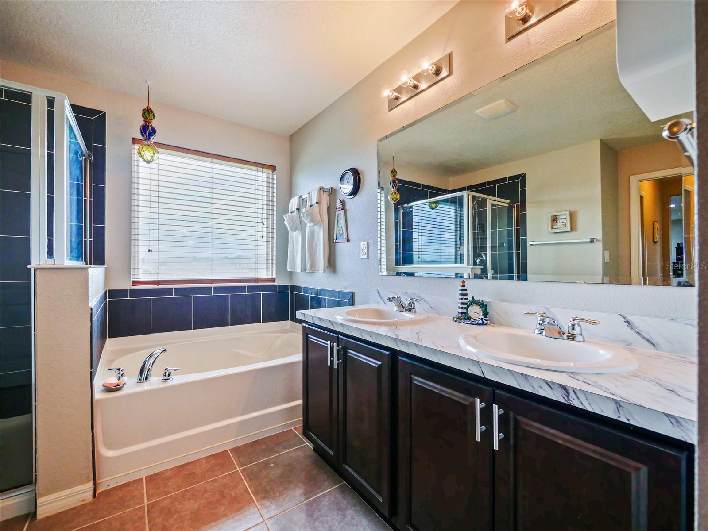
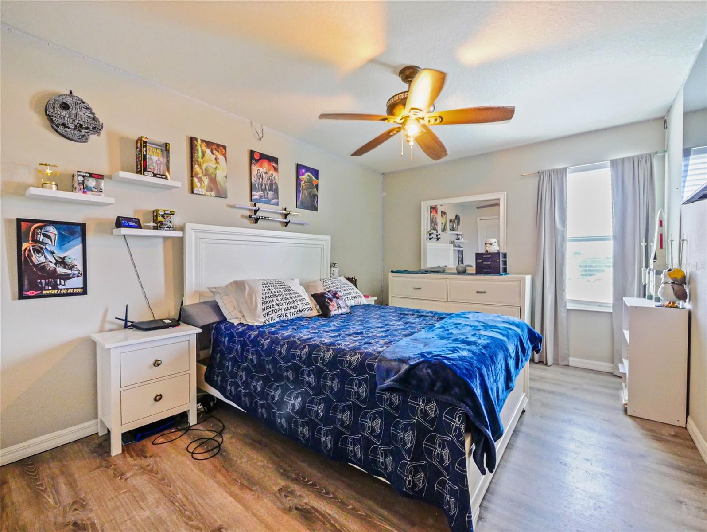
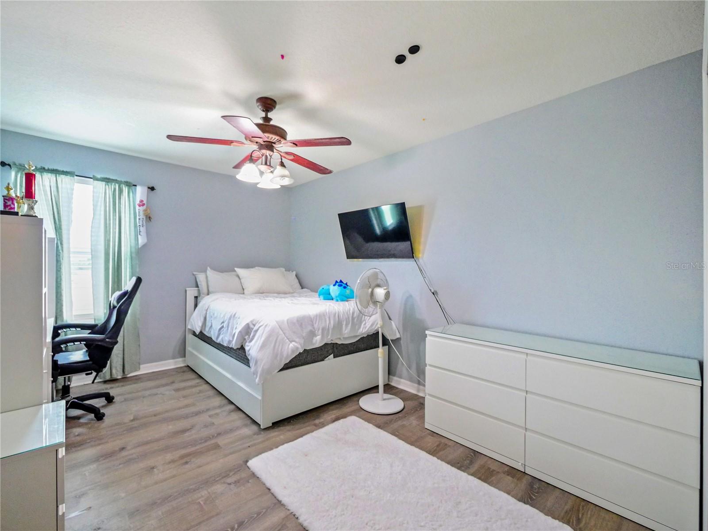
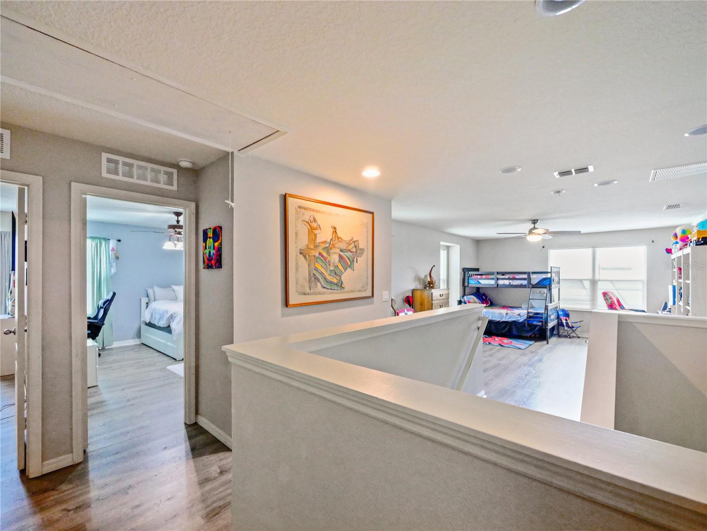
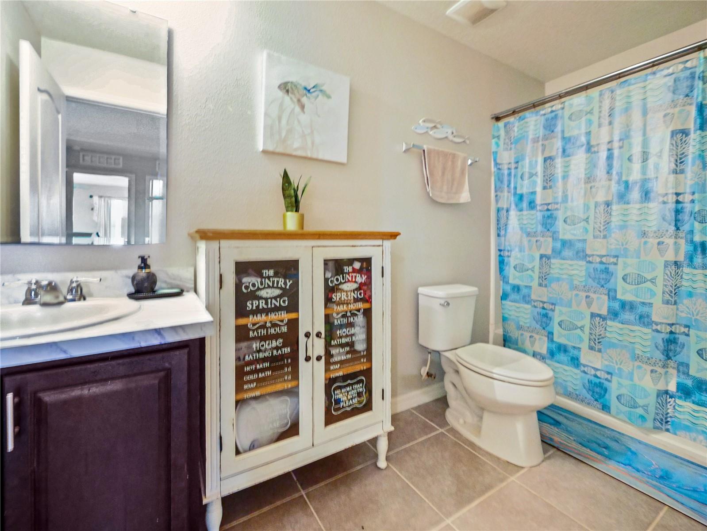
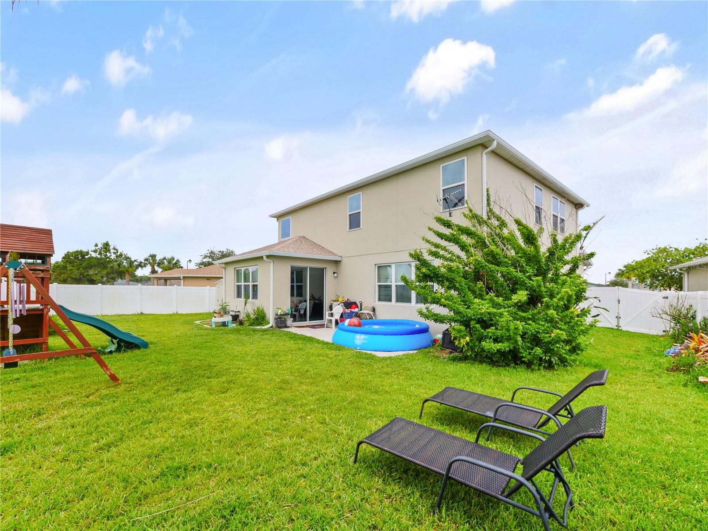
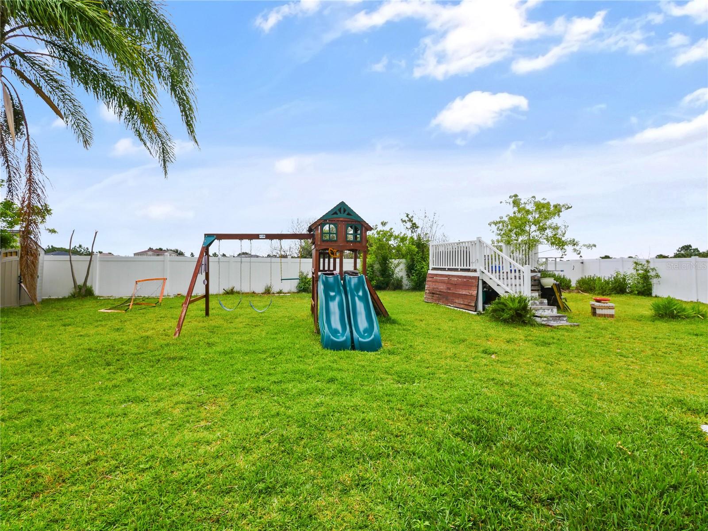
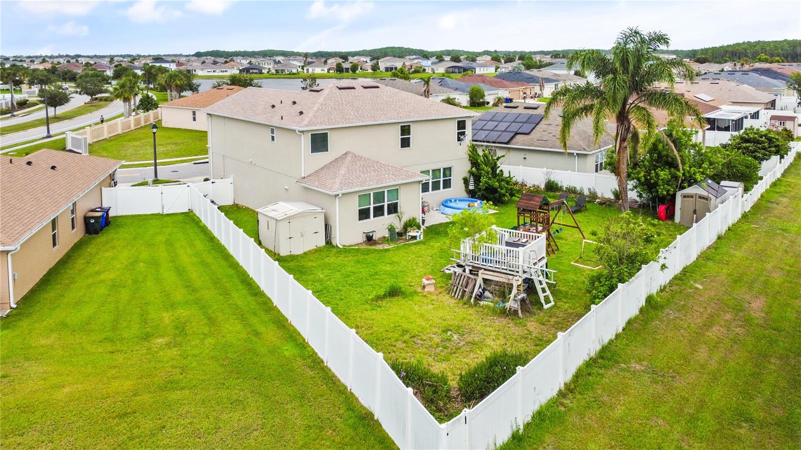
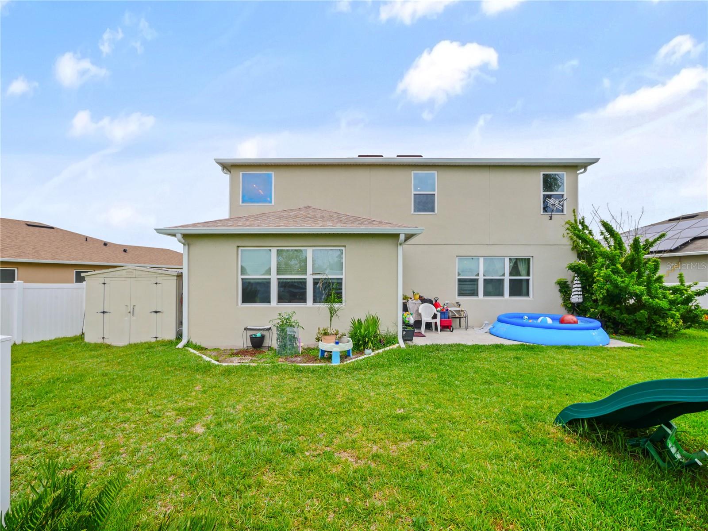
Welcome to this spacious 4-bedroom, 2.5-bath, two-story home featuring an oversized yard with plenty of room to relax, entertain, or create your own outdoor oasis! Major updates provide peace of mind, including a roof, A/C, and garage door that are all just 2 years old. Inside, you'll find beautiful granite countertops and a functional layout designed for everyday living. Ceramic tile flooring flows throughout all wet areas, while durable vinyl plank flooring extends through most of the home, with cozy carpet in the living room for added comfort. The spacious primary suite offers two walk-in closets and an ensuite bathroom complete with dual sinks, a separate soaking tub, and a walk-in shower. This home offers the perfect combination of space, style, and important upgrades-ready for its next owner to make it their own!
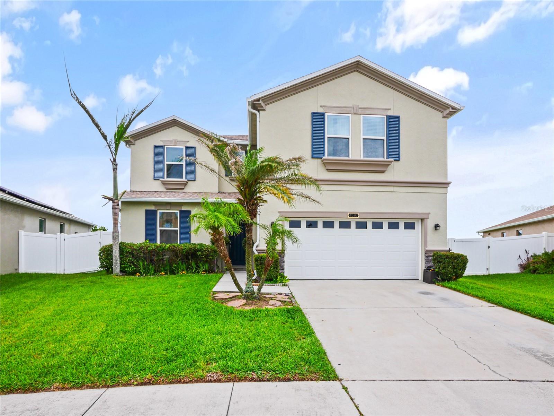
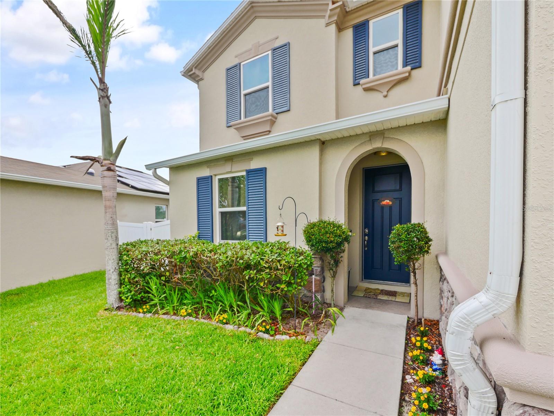


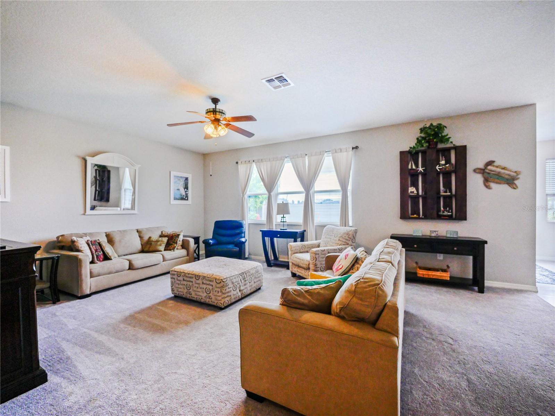
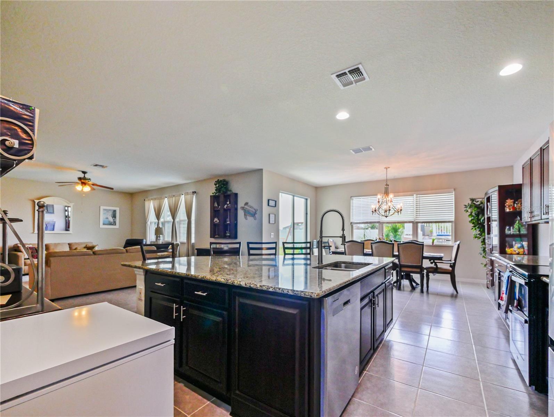


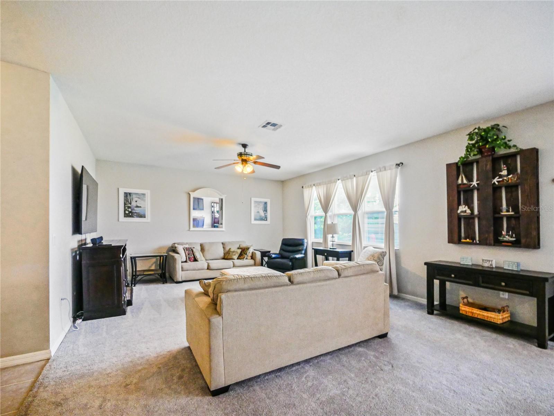
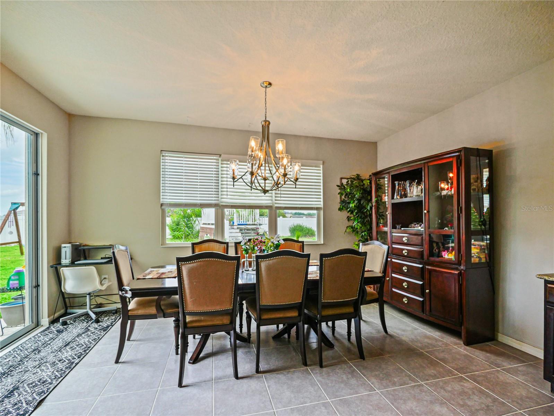
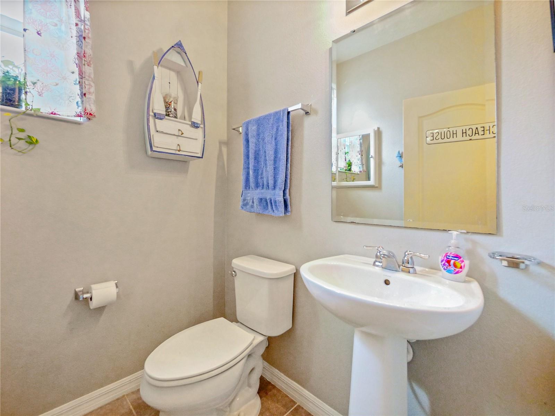
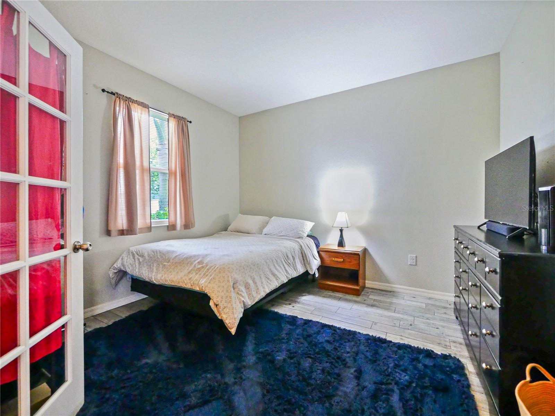
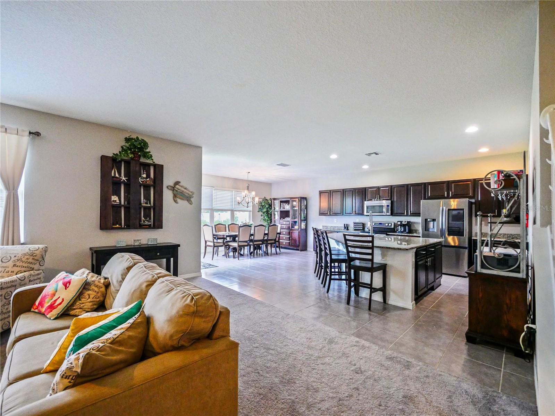


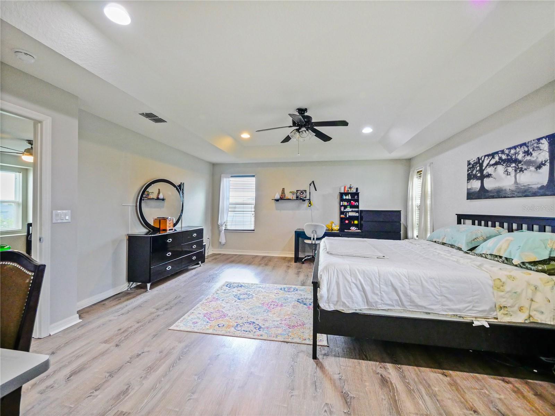
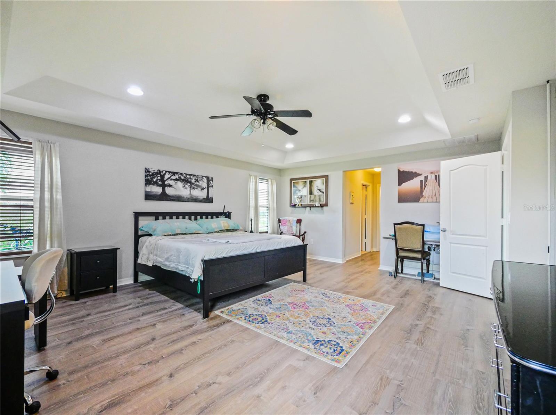
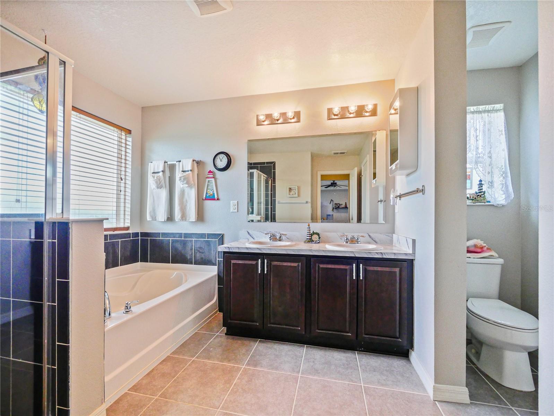





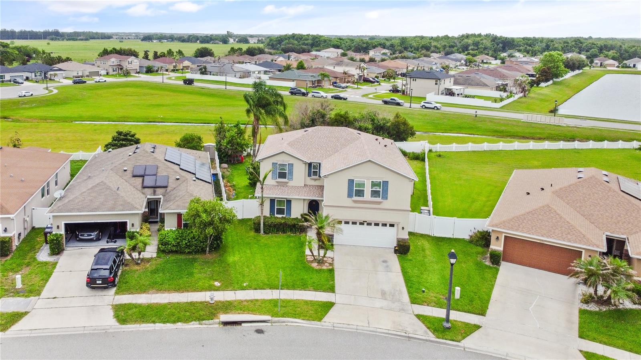
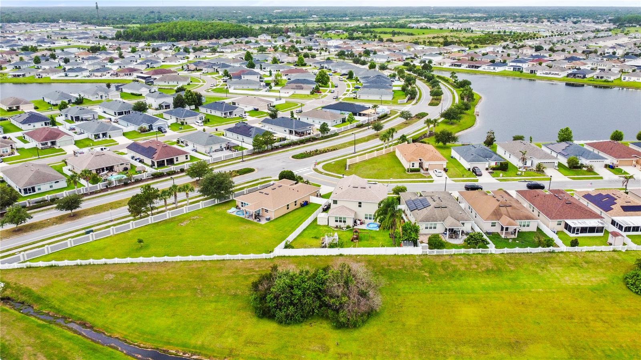

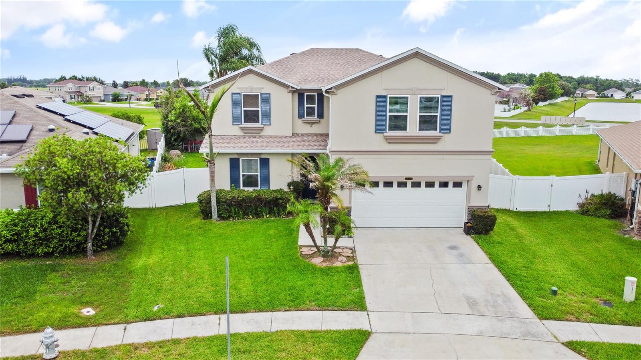
4597 Baler Trails Dr, St Cloud, FL 34772
- Price:
- $454,999.00
- Previous Asking Price:
- $455,000.00
- Original List Price:
- $455,000.00
- List Price per Sq Ft (Calculated, Approx.):
- $156.14
- Listing Type:
- For Sale
- Status:
- Active
- Listing Category:
- Residential
- Property Type:
- Single Family House
- MLS Number:
- O6413508
- Bedrooms:
- 4
- Bathrooms Total:
- 3
- Full Bath:
- 2
- Half Bath:
- 1
- Living Area:
- 2,914 Sqft
- Built-Up Area:
- 3,400 Sqft
- Lot Area:
- 8,712 Sqft
- Building Area Source:
- Public Records
- Living Area Source:
- Public Records
- Lot Features:
- Oversized Lot
- Lot Size Acres:
- 0.2
- Waterfront:
- No
- Furnished:
- Unfurnished
- Appliances:
- Dryer, Dishwasher, Disposal, Microwave, Refrigerator, Washer, Cooktop, Range
- Interior:
- High Ceilings, Walk-In Closet(s), Ceiling Fans(s), Stone Counters, Solid Wood Cabinets, Primarybedroom Upstairs
- Exterior:
- Playground
- Patio and Porch:
- Patio
- Windows:
- Energy Star Qualified Windows
- Laundry:
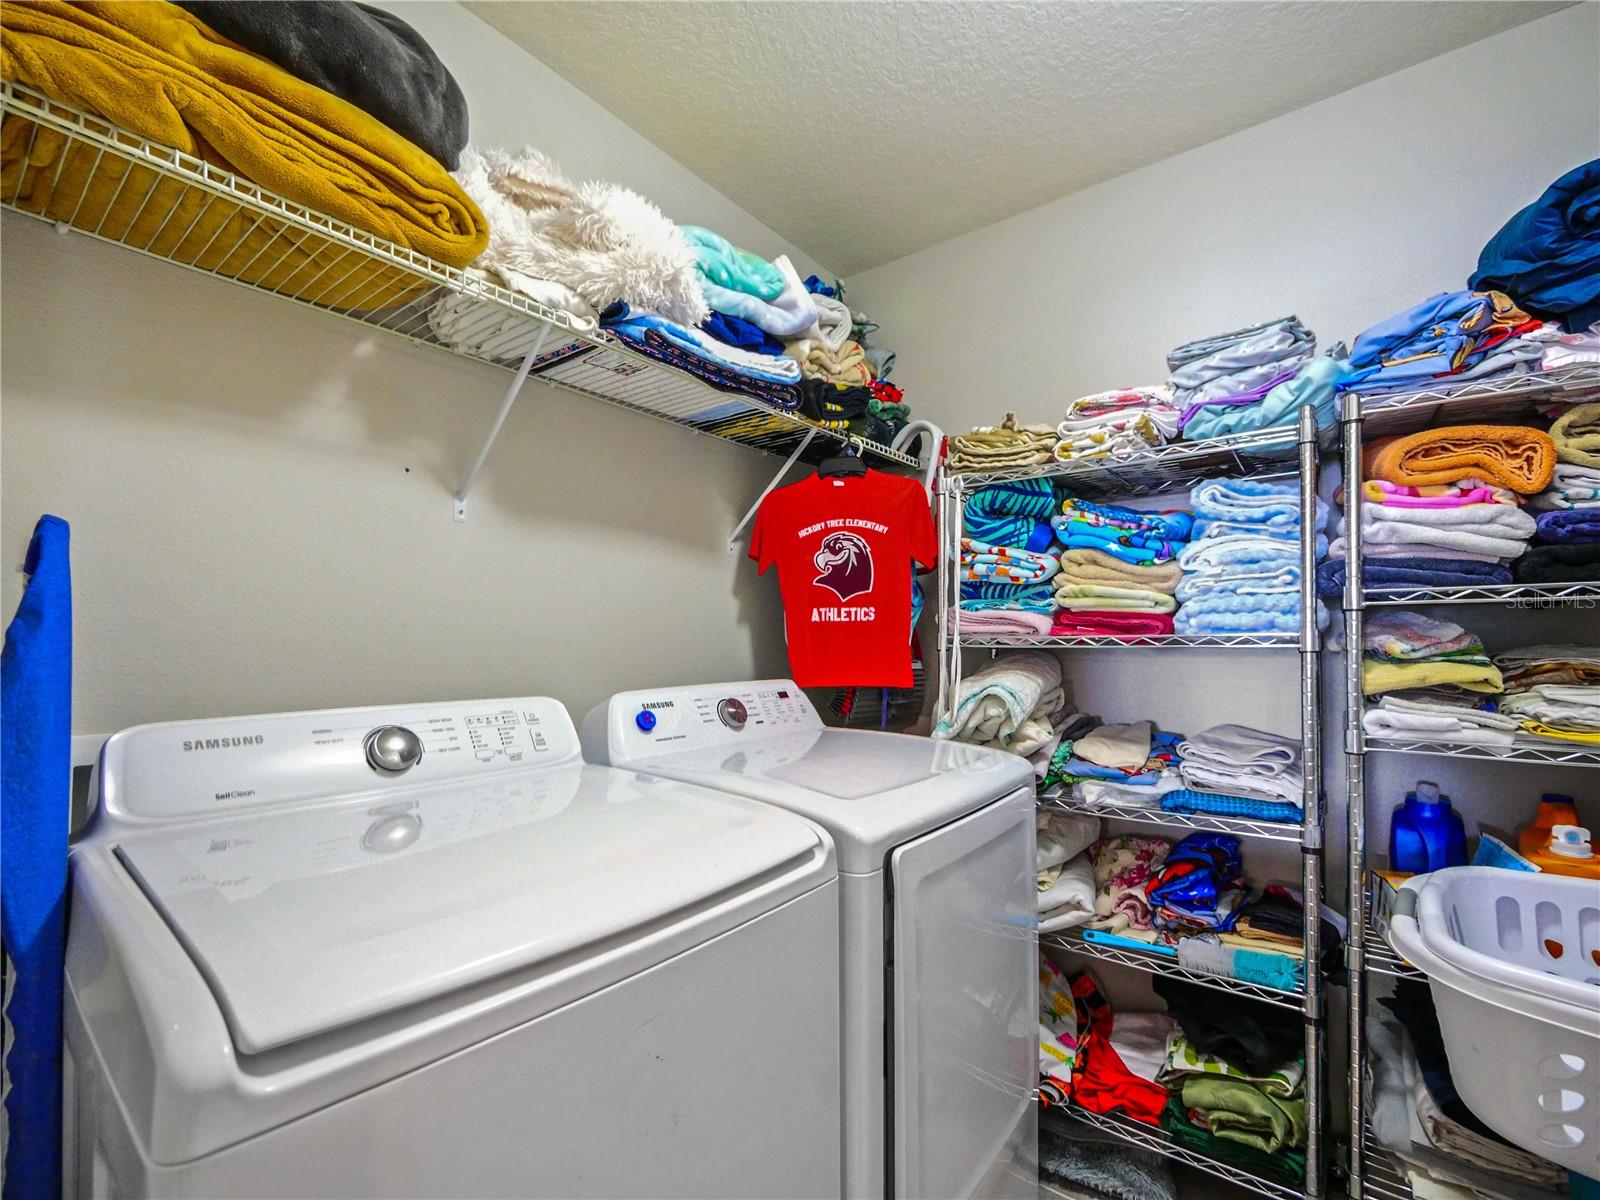
- Laundry Room, Upper Level
- Air Conditioning System:
- Central Air
- Heating System:
- Central
- Fence:
- Vinyl, Fenced
- Property Entrance Faces:
- Southwest
- Other Equipment:
- Irrigation Equipment, Playground
- Year Built:
- 2015
- Roof:
- Shingle
- Levels:
- Two
- Construction Materials:
- Block, Stone
- Flooring:
- Carpet, Vinyl, Ceramic Tile
- Foundation Details:
- Slab
- Flood Zone Code:
- X
- Homestead Property
- Tax Annual Amount:
- $5,915.00
- Tax Year:
- 2025
- Association Fee:
- $102.00
- Association Fee Frequency:
- Annually
- Total Annual Fees:
- $102.00
- Total Monthly Fees:
- $8.5
- Tax Other Annual Assessment Amount:
- 1913
- Garage
- Garage Spaces:
- 2
- Attached Garage
- Sewer:
- Public Sewer
- Utilities Available:
- Cable Available, Electricity Available, Broadband/High Speed Internet Available
- Water Source:
- Public
- Association
- Minimum Lease Term:
- 8-12 Months
- Pets Allowed?:
- Dogs Ok, Cats Ok
- Amenities Provided by the Homeowner's Association (HOA):
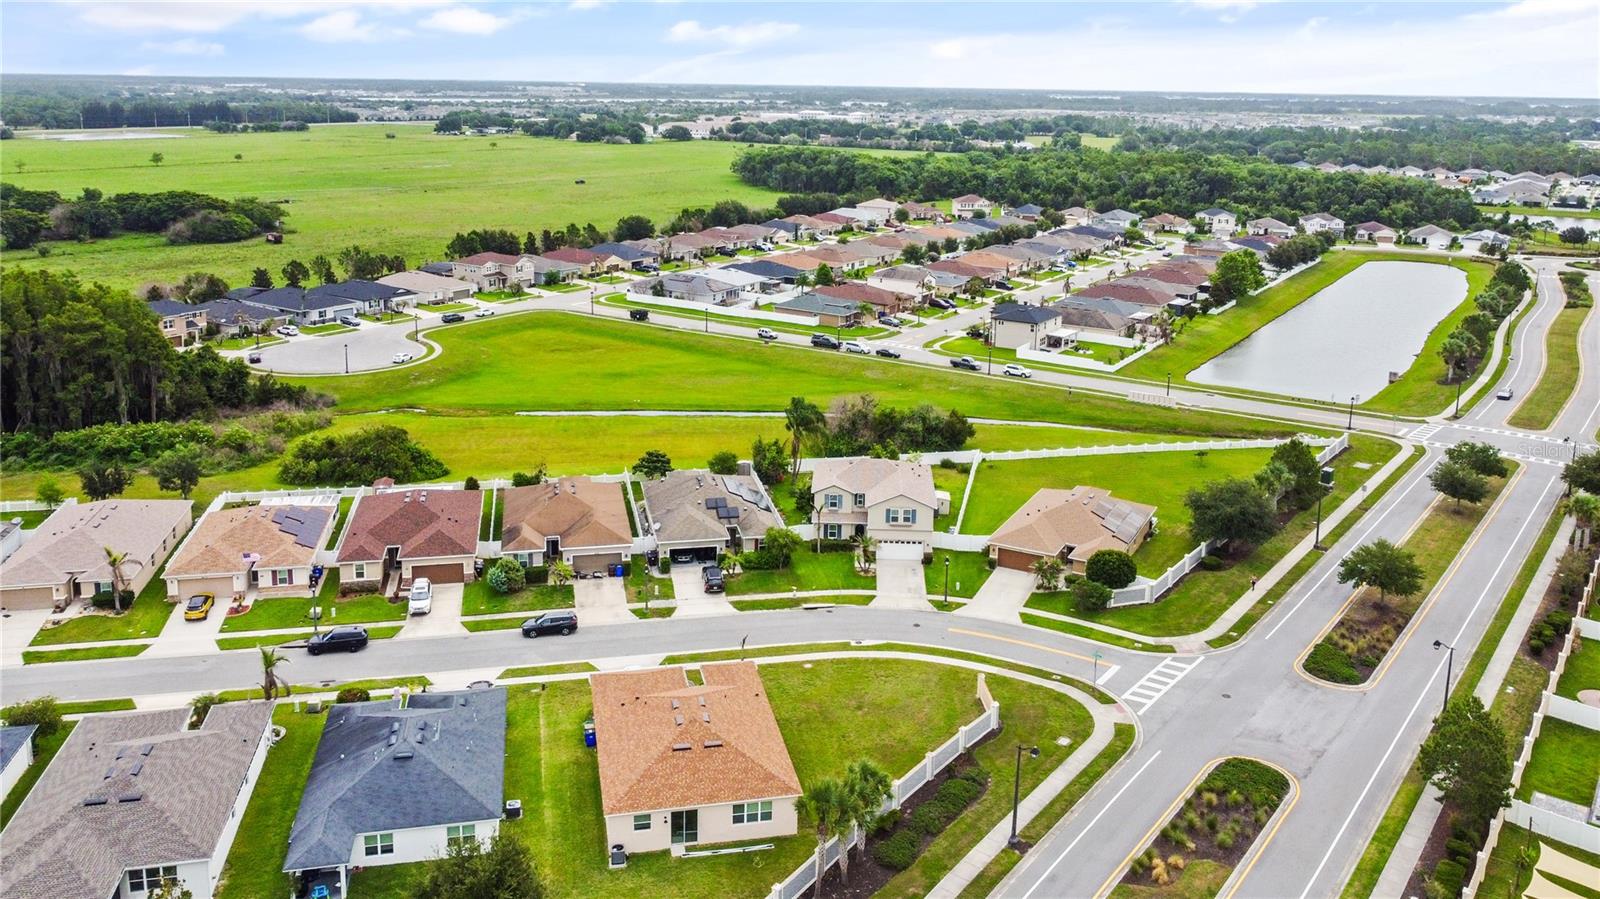
- Playground, Park
- Subdivision Name:
- GRAMERCY FARMS PH 3
- Community Features:
- Sidewalks, Park, Playground, Dog Park, Irrigation-reclaimed Water
- Association Fee Includes:
- Maintenance Grounds
- Senior Community:
- No
- Association Fee Required:
- Required
- Community Development District CDD
- Association Management:
- Rizzetta and Co / Keisha Andrew
- Association Phone:
- 407.472.2471
- Listing Terms Considered by Seller:
- Cash, Conventional, FHA, VA Loan
- Occupant Type:
- Owner
- Lease Considered:
- Yes
- Tax Legal Description:
- GRAMERCY FARMS PH 3 PB 23 PG 175-177 LOT 68
- Real Estate Folio Number (Parcel Number):
- 19-26-31-0158-0001-0680
- Zoning:
- RES
- Title to the property is held by owner as:
- Fee Simple
- Elementary School:
- Hickory Tree Elem
- High School:
- Harmony High
- Middle Or Junior School:
- Harmony Middle
- Originally published on:
- June 4, 2026 4:31 am
- Active on the market since:
- June 4, 2026
- Listing Agreement executed on:
- June 4, 2026
- Price change occurred on:
- July 22, 2026 7:02 pm
- Listing Status Last Changed On:
- June 4, 2026 4:31 am
- Photos updated on:
- June 4, 2026 4:33 am
- Last Modified:
- July 22, 2026 7:03 pm
- Courtesy of:
- TROPICAL SPRINGS REALTY
- Attribution:
- 954-753-6000
- Road Surface Type:
- Paved
- Street Name:
- BALER TRAILS
- Street Number:
- 4597
- City:
- ST CLOUD
- State:
- Florida
- Zip Code:
- 34772
- County:
- Osceola
- Latitude:
- N28° 12' 54.7''
- Longitude:
- W82° 44' 41''

Want to schedule an in-person or virtual tour? Have questions?
Want to schedule an in-person or virtual tour? Have questions?
Schedule a Tour or Ask a Question
Neighborhood Stats
Source: U.S. Census Bureau, ACS 5-Year Estimates
 Ver la propiedad 4597 Baler Trails Dr

