
Home in 12929 Westside Village Loop Windermere for sale with MLS# O6417680
Virtually Staged. Enjoy the best of Central Florida living in a highly sought-after neighborhood, just minutes from local schools, shopping, great restaurants, and magic of Disney. This 5-bedroom, 4.5-bathroom pool home is clean, well-maintained, and ready for move-in, featuring a freshly painted interior along with a newly painted exterior stucco, patio, and doors. THE FIRST FLOOR Walking in from the two-car garage and paver driveway, the covered front porch opens into a bright floorplan with high ceilings and tile floors. Right off the entrance is a formal sitting room that works perfectly as a quiet reading nook or music space. Down the hall, there's a convenient half-bath and a coat closet, leading into a large formal dining room made for family dinners. The kitchen connects right to the family room and comes with a large island and breakfast bar, plenty of counter and cabinet space, a big pantry, stainless steel appliances, recessed lighting, and a hidden back scullery. Tucked away at the back of the main floor is a guest bedroom and full bath, which is great for a mother-in-law suite or a playroom. THE SECOND FLOOR Upstairs, a large loft gives you a flexible second living area or media space. The laundry room is also on this level, making laundry a lot easier. The primary suite is set apart for privacy and includes separate individual vanities, a soaking tub, a glass shower, and a walk-in closet big enough to be a small room on its own. On the left side of the house, bedrooms 3 and 4 share a Jack-and-Jill bathroom. Across the way, bedroom 5 sits directly next to the home's fourth full bath. OUTDOOR LIVING Out back, the home looks out over a quiet pond. The covered, screened patio leads to a heated pool, giving you a great spot to hang out during the day and watch the nightly Disney fireworks from your own backyard
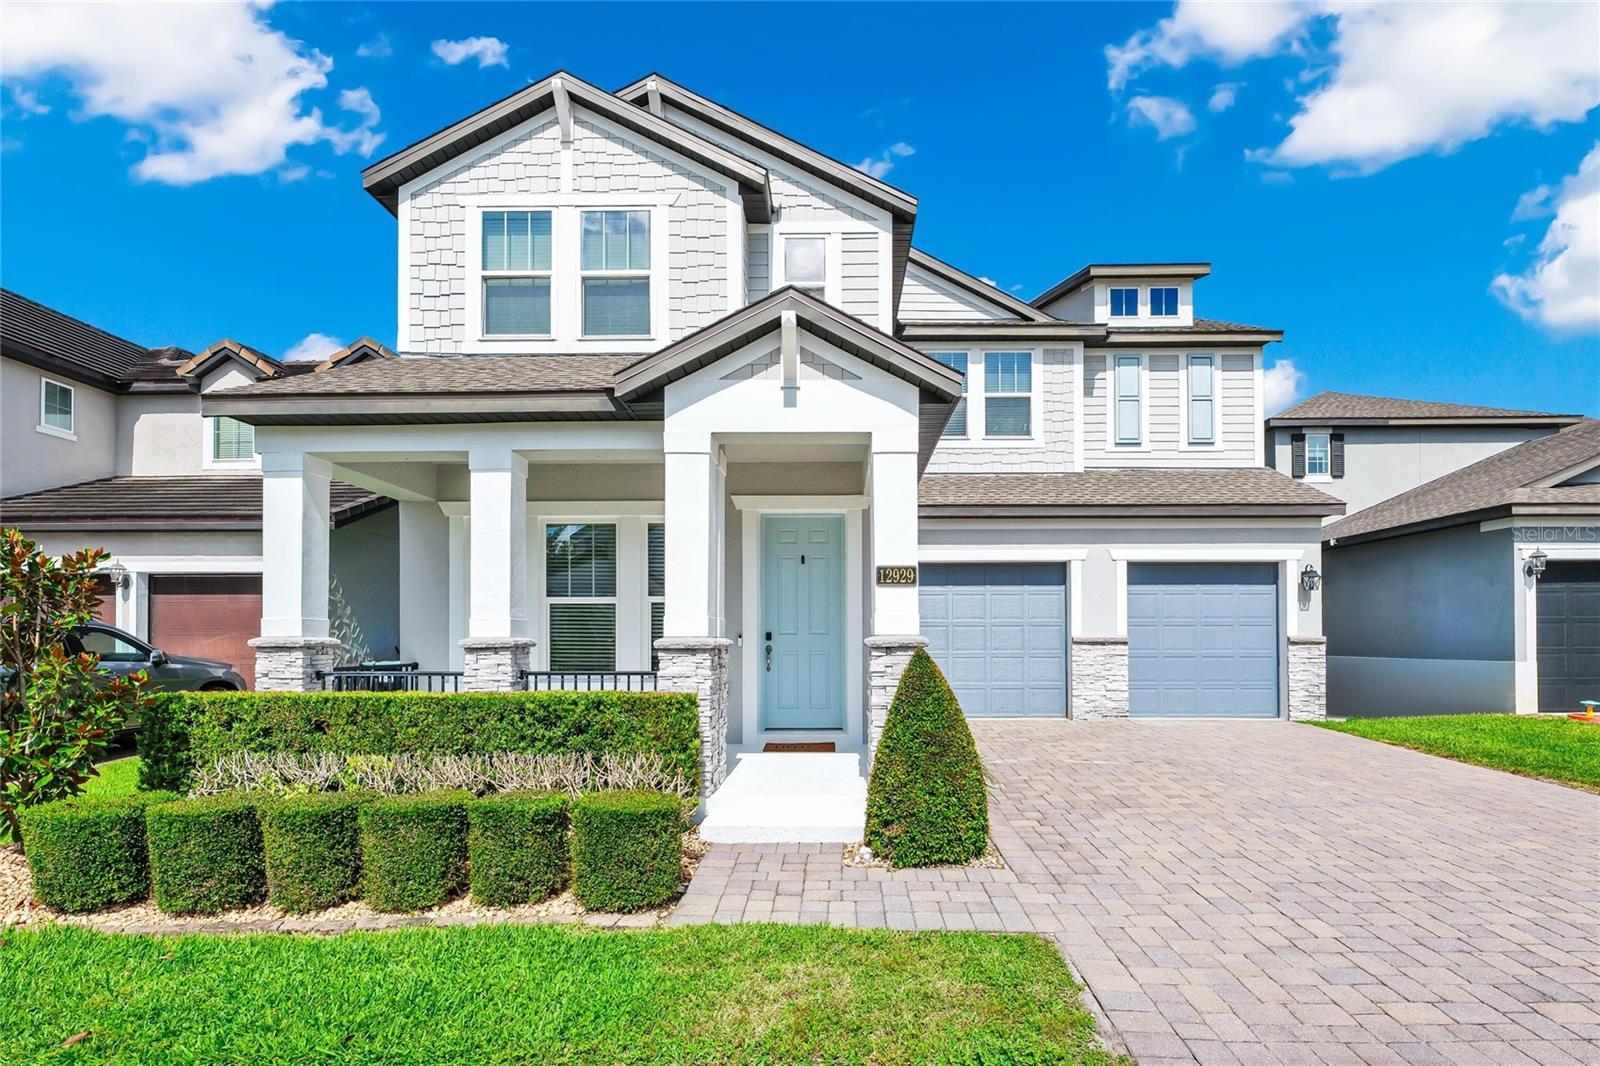


12929 Westside Village Loop, Windermere, FL 34786
- Price:
- $930,000.00
- Previous Asking Price:
- $950,000.00
- Original List Price:
- $950,000.00
- List Price per Sq Ft (Calculated, Approx.):
- $230.03
- Listing Type:
- For Sale
- Status:
- Active
- Listing Category:
- Residential
- Property Type:
- Single Family House
- MLS Number:
- O6417680
- Bedrooms:
- 5
- Bathrooms Total:
- 5
- Full Bath:
- 4
- Half Bath:
- 1
- Living Area:
- 4,043 Sqft
- Built-Up Area:
- 5,807 Sqft
- Lot Area:
- 5,807 Sqft
- Building Area Source:
- Owner
- Living Area Source:
- Owner
- Lot Size Acres:
- 0.13
- Waterfront:
- No
- Private Pool
- Swimming Pool Features:
- Heated, In Ground
- Furnished:
- Unfurnished
- Appliances:
- Dryer, Dishwasher, Disposal, Microwave, Refrigerator, Washer, Cooktop, Water Softener, Range, Kitchen Reverse Osmosis System
- Interior:
- Eat-in Kitchen, High Ceilings, Walk-In Closet(s), Ceiling Fans(s), Open Floorplan, Smart Home, Solid Surface Counters, Solid Wood Cabinets
- Exterior:
- Lighting, Other
- Laundry:
- Laundry Room
- Air Conditioning System:
- Central Air
- Heating System:
- Central, Electric
- Property Entrance Faces:
- East
- Water View
- Water View Details:
- Pond
- Year Built:
- 2017
- Roof:
- Shingle
- Levels:
- Two
- Construction Materials:
- Block
- Flooring:
- Carpet, Laminate, Ceramic Tile
- Foundation Details:
- Slab
- Flood Zone Code:
- X
- Property Condition:
- Completed
- Tax Annual Amount:
- $13,487.00
- Tax Year:
- 2025
- Association Fee:
- $400.00
- Association Fee Frequency:
- Quarterly
- Condo Fees Fequency:
- Annual
- Total Annual Fees:
- $1,600.00
- Total Monthly Fees:
- $133.33
- Garage
- Garage Spaces:
- 2
- Attached Garage
- Sewer:
- Public Sewer
- Utilities Available:
- Cable Available, Electricity Connected, Sewer Connected, Water Connected
- Water Source:
- Public
- Association
- Minimum Lease Term:
- 1 Month
- Pets Allowed?
- Subdivision Name:
- WESTSIDE VILLAGE
- Association Fee Includes:
- Pool
- Association Name:
- Not Applicable
- Senior Community:
- No
- Association Fee Required:
- Required
- Association Management:
- Beacon Community Management
- Association Phone:
- 407-455-5950
- Listing Terms Considered by Seller:
- Cash, Conventional, FHA, VA Loan, Other
- Occupant Type:
- Owner
- Lease Considered:
- Yes
- Tax Legal Description:
- WESTSIDE VILLAGE 93/16 LOT 71
- Real Estate Folio Number (Parcel Number):
- 25-23-27-9176-00-710
- Zoning:
- P-D
- Title to the property is held by owner as:
- Fee Simple
- Elementary School:
- Bay Lake Elementary
- High School:
- Windermere High School
- Middle Or Junior School:
- Horizon West Middle School
- Originally published on:
- June 17, 2026 1:07 pm
- Active on the market since:
- June 17, 2026
- Listing Agreement executed on:
- June 17, 2026
- Price change occurred on:
- July 17, 2026 12:51 pm
- Listing Status Last Changed On:
- June 17, 2026 1:07 pm
- Photos updated on:
- June 18, 2026 2:40 am
- Last Modified:
- July 18, 2026 5:05 pm
- Courtesy of:
- BEYCOME OF FLORIDA LLC
- Attribution:
- 844-239-2663
- Road Surface Type:
- Paved
- Street Name:
- WESTSIDE VILLAGE
- Street Number:
- 12929
- City:
- WINDERMERE
- State:
- Florida
- Zip Code:
- 34786
- County:
- Orange
- Latitude:
- N28° 27' 3.3''
- Longitude:
- W82° 25' 43.7''

Want to schedule an in-person or virtual tour? Have questions?
Want to schedule an in-person or virtual tour? Have questions?
Schedule a Tour or Ask a Question
Neighborhood Stats
Source: U.S. Census Bureau, ACS 5-Year Estimates
Air Quality
Source: AirNow.gov · Orlando
 Ver la propiedad 12929 Westside Village Loop

