
Home in 7517 Marker Ave Kissimmee for sale with MLS# O6418018
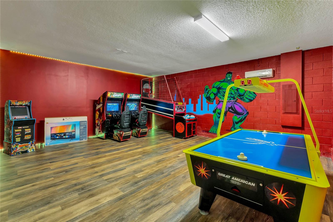
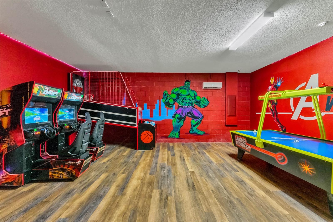
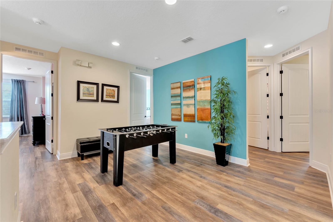
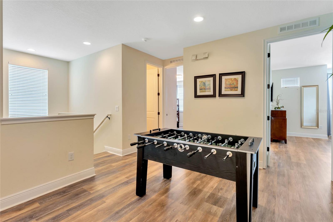
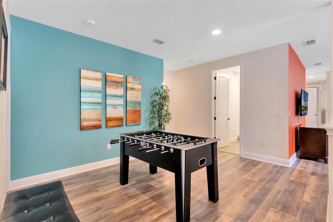
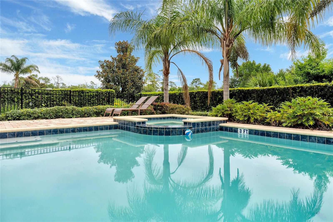
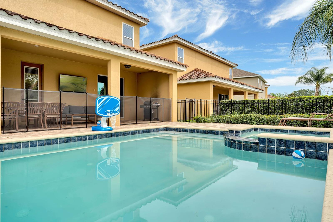
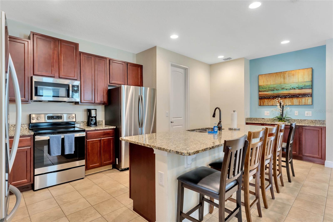
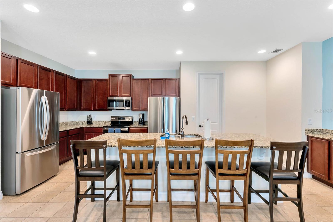
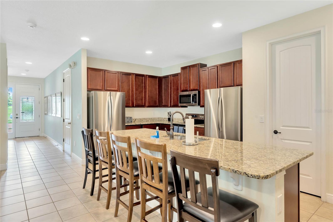
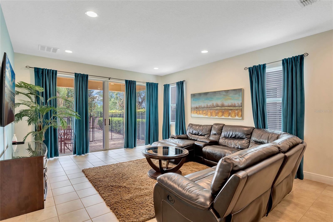
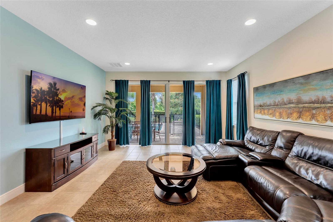
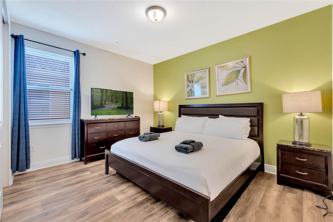
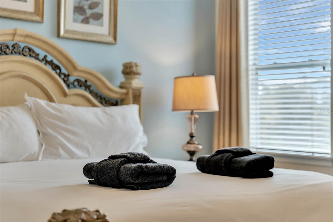
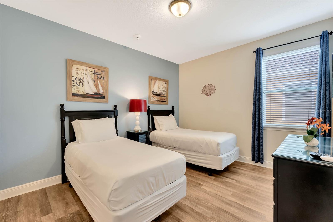
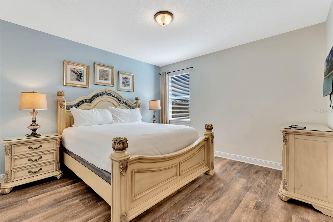
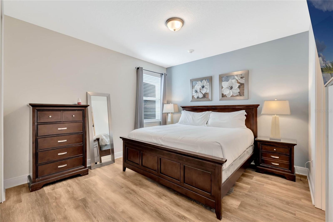
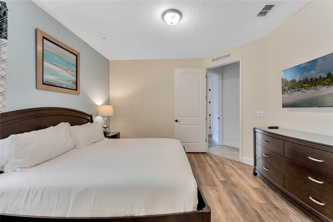
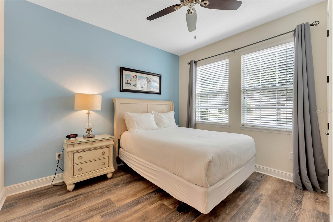
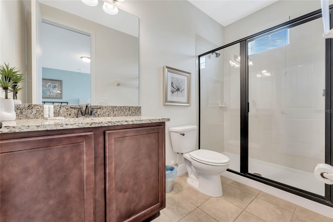
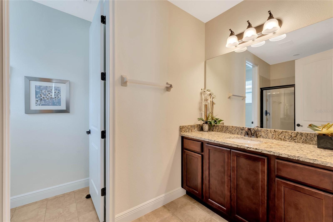
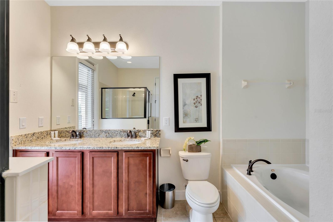
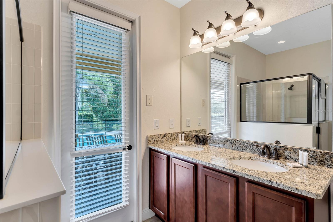
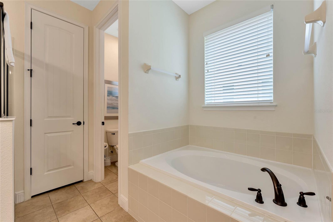
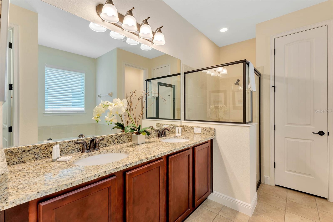
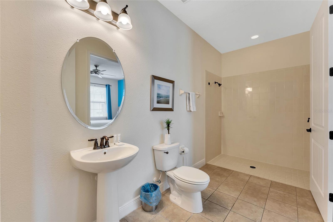
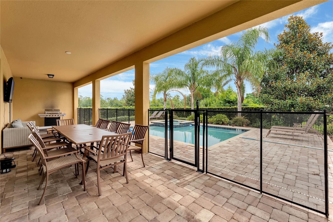
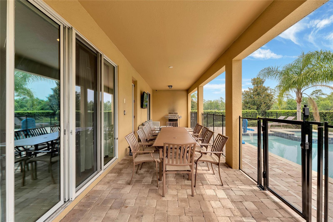
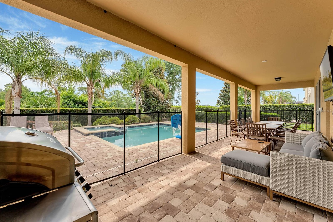
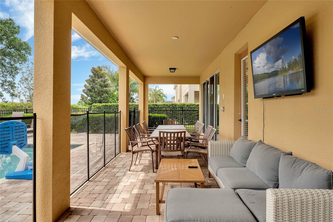
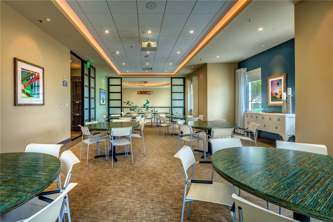
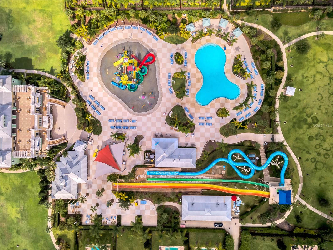
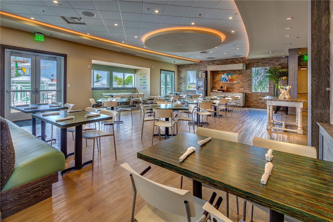
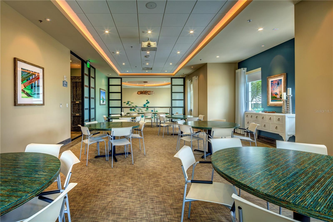
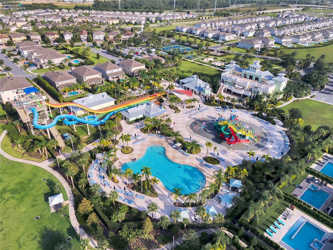
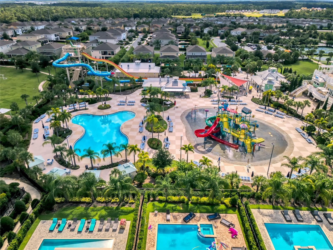
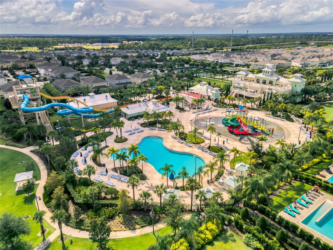
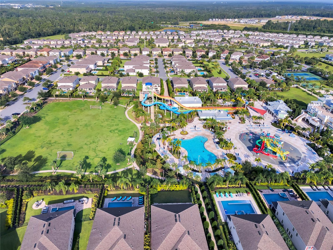
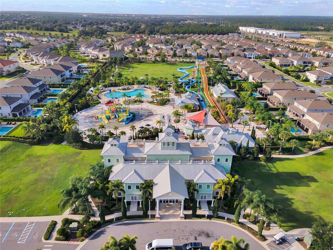
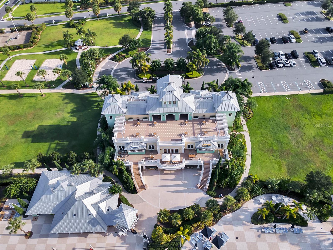
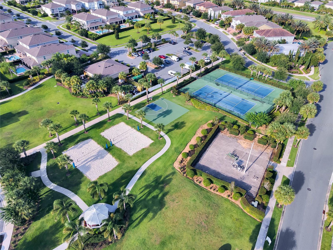
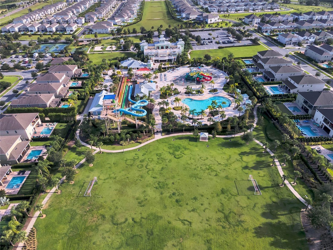
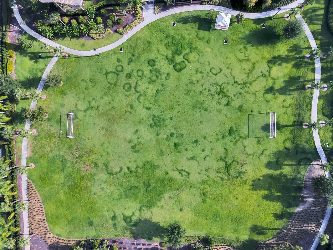
Investor Opportunity in Encore Resort! This turnkey, fully furnished 10-bedroom, 10-bath pool home is purpose-built for maximizing short-term rental potential, accommodating up to 28 guests. Designed with large groups in mind, the spacious open floor plan features high ceilings, upscale finishes, expansive gathering areas, and a well-equipped chef's kitchen with a large island, dual refrigerators, and dual dishwashers. Entertainment amenities include an Avengers-themed game room, upstairs loft, and bonus media room, providing multiple spaces for guests to relax and enjoy. Outside, the private pool and patio create the perfect Florida retreat. Located within the highly sought-after Encore Resort, guests enjoy access to a premier clubhouse, water park, restaurant, full-service spa, fitness center, playgrounds, and basketball, volleyball, and tennis courts. HOA benefits include 24-hour gated security, trash service, and annual exterior house cleaning. The resort concierge assists with park tickets, dining reservations, transportation, and more. Conveniently located near world-famous attractions, shopping, dining, and championship golf courses, this income-producing property offers an exceptional opportunity for investors seeking a high-demand vacation rental in one of Central Florida's premier resort communities. Schedule your private showing today!
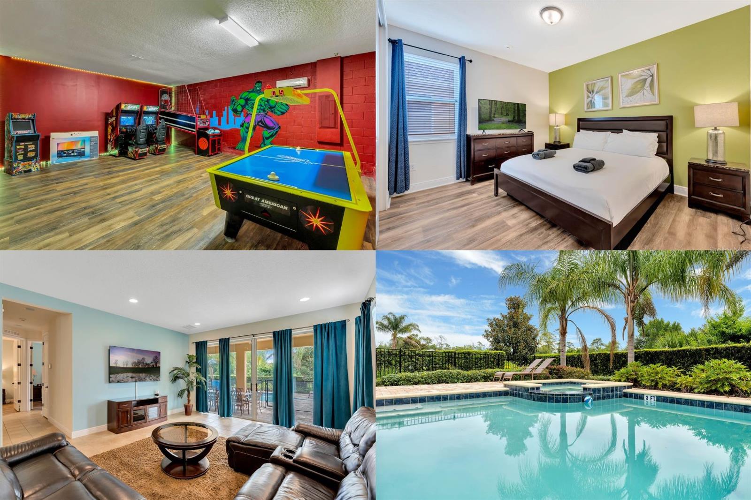
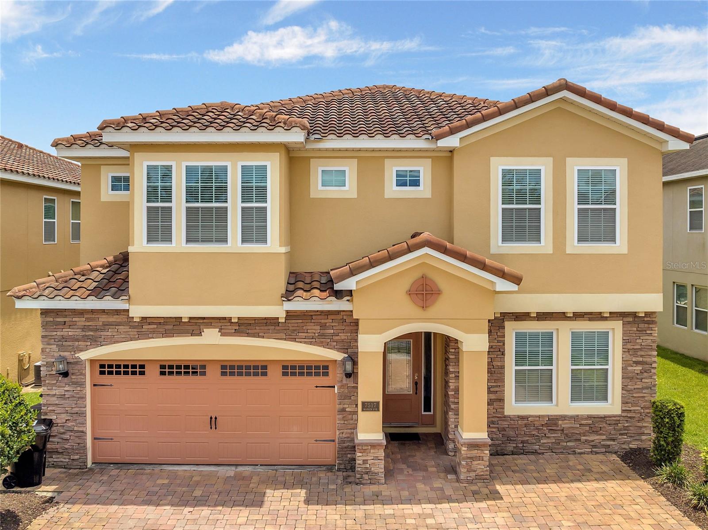
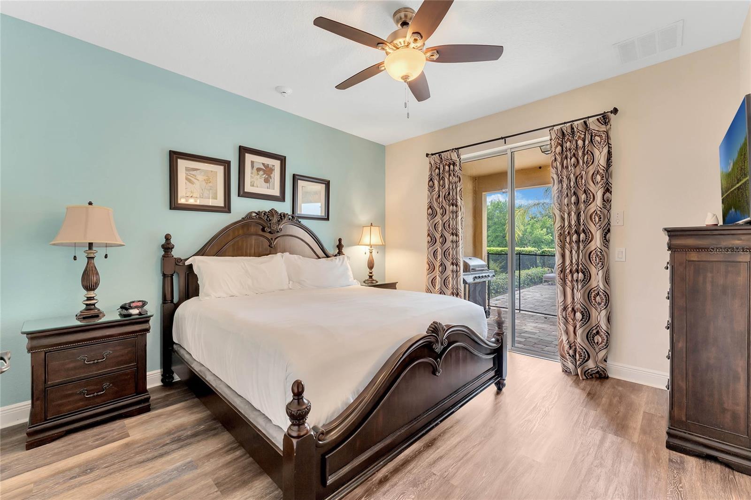
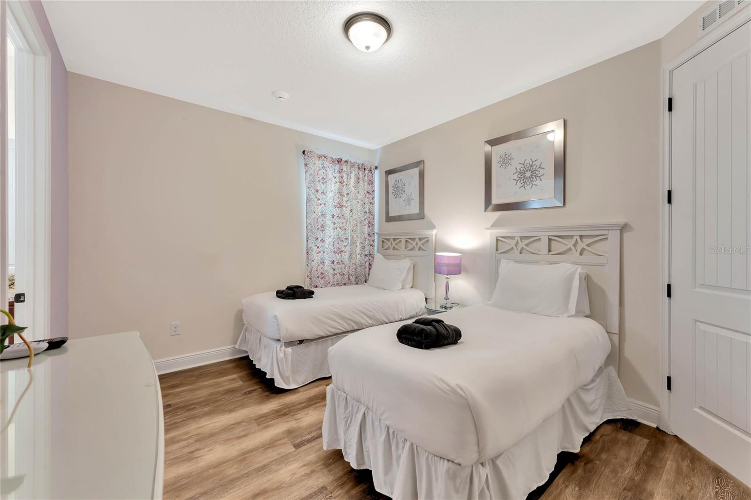
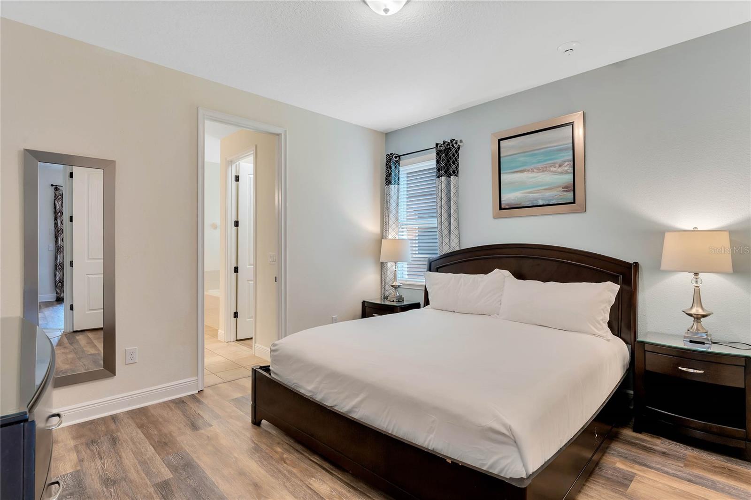
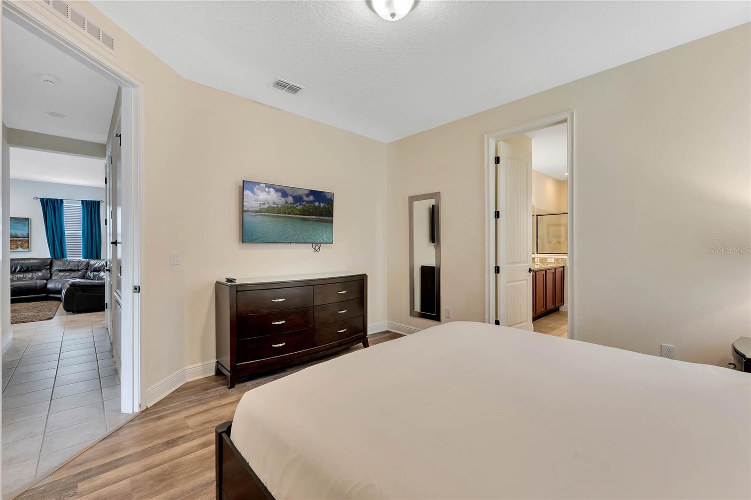

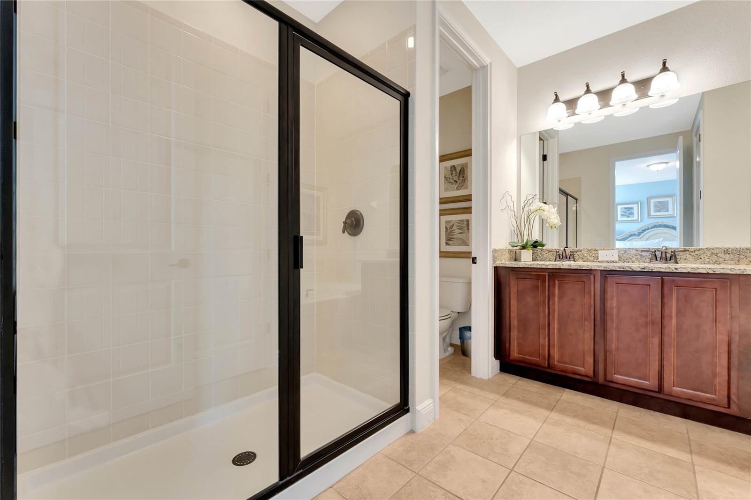
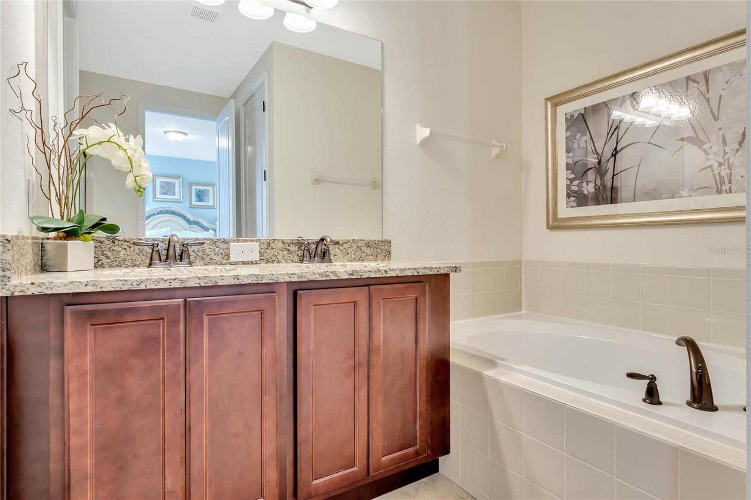

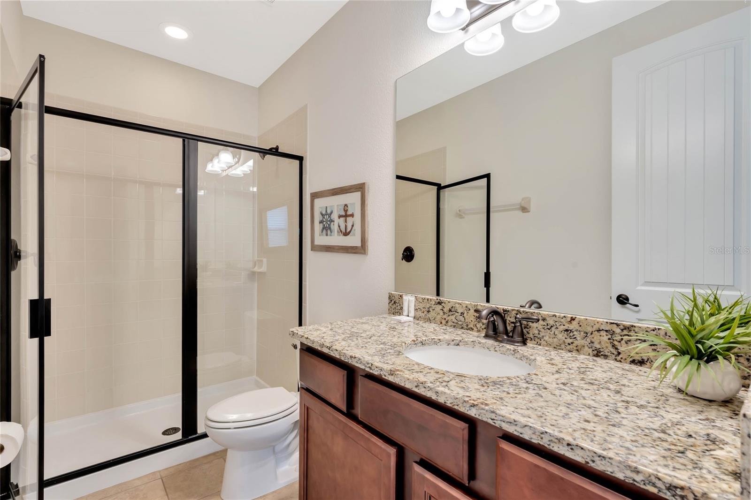
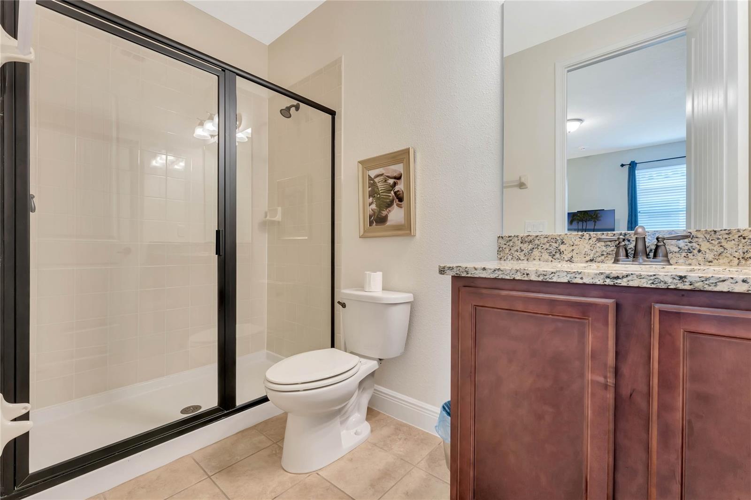


7517 Marker Ave, Kissimmee, FL 34747
- Price:
- $875,000.00
- Previous Asking Price:
- $899,000.00
- Original List Price:
- $925,000.00
- List Price per Sq Ft (Calculated, Approx.):
- $184.99
- Listing Type:
- For Sale
- Status:
- Active
- Listing Category:
- Residential
- Property Type:
- Single Family House
- MLS Number:
- O6418018
- Bedrooms:
- 10
- Bathrooms Total:
- 10
- Full Bath:
- 10
- Living Area:
- 4,730 Sqft
- Built-Up Area:
- 6,970 Sqft
- Lot Area:
- 6,970 Sqft
- Building Area Source:
- Public Records
- Living Area Source:
- Public Records
- Lot Features:
- Paved, Sidewalk, Private
- Lot Size Acres:
- 0.16
- Waterfront:
- No
- Private Pool
- Swimming Pool Features:
- Gunite, Heated, In Ground, Child Safety Fence
- Spa
- Spa Features:
- Heated, In Ground
- Furnished:
- Furnished
- Appliances:
- Dryer, Dishwasher, Disposal, Microwave, Refrigerator, Washer, Electric Water Heater, Exhaust Fan, Range
- Interior:
- High Ceilings, Walk-In Closet(s), Ceiling Fans(s), Open Floorplan, Stone Counters, Thermostat, Window Treatments
- Exterior:
- Lighting, Sliding Doors
- Patio and Porch:
- Patio, Covered
- Laundry:
- Laundry Room
- Air Conditioning System:
- Central Air
- Heating System:
- Central, Natural Gas, Natural Gas
- Fence:
- Other
- Property Entrance Faces:
- West
- Other Equipment:
- Irrigation Equipment
- Year Built:
- 2016
- Roof:
- Tile
- Levels:
- Two
- Construction Materials:
- Frame, Stucco, Brick
- Flooring:
- Laminate, Ceramic Tile
- Foundation Details:
- Slab
- Flood Zone Code:
- X
- Tax Annual Amount:
- $15,449.00
- Tax Year:
- 2025
- Association Fee:
- $697.00
- Association Fee Frequency:
- Monthly
- Other Fees Amount:
- $119.00
- Other Fees Frequency:
- Monthly
- Total Annual Fees:
- $9,792.00
- Total Monthly Fees:
- $816.00
- Tax Other Annual Assessment Amount:
- 3314
- Garage
- Garage Spaces:
- 2
- Attached Garage
- Sewer:
- Public Sewer
- Utilities Available:
- Cable Available, Electricity Available, Natural Gas Available, Sewer Available, Water Available, Electricity Connected, Natural Gas Connected, Sewer Connected, Water Connected, Public, Broadband/High Speed Internet Available
- Water Source:
- Public
- Association
- Minimum Lease Term:
- 1-7 Days
- Pets Allowed?
- Subdivision Name:
- REUNION WEST PH 1 EAST
- Community Features:
- Clubhouse, Sidewalks, Fitness Center, Street Lights, Park, Pool, Tennis Court(s), Playground, Restaurant, Gated Community - Guard
- Association Fee Includes:
- Maintenance Grounds, Trash, Cable Tv, Pest Control, Security, Internet, Pool, Recreational Facilities, Guard - 24 Hour, Private Road
- Senior Community:
- No
- Association Fee Required:
- Required
- Community Development District CDD
- Association Management:
- Artemis Lifestyle Services
- Association Phone:
- 407-705-2190x249
- Listing Terms Considered by Seller:
- Cash, Conventional
- Occupant Type:
- Vacant
- Lease Considered:
- Yes
- Tax Legal Description:
- REUNION WEST PH 1 EAST PB 24 PGS 104-109 LOT 54
- Real Estate Folio Number (Parcel Number):
- 23-25-27-4925-0001-0540
- Zoning:
- RES
- Title to the property is held by owner as:
- Fee Simple
- Originally published on:
- June 19, 2026 8:14 pm
- Active on the market since:
- June 23, 2026
- Listing Agreement executed on:
- June 11, 2026
- Price change occurred on:
- July 30, 2026 11:09 am
- Listing Status Last Changed On:
- June 23, 2026 11:50 am
- Photos updated on:
- July 29, 2026 7:52 pm
- Last Modified:
- July 30, 2026 11:10 am
- Courtesy of:
- PALM CIRCLE REALTY
- Attribution:
- 352-988-4975
- Road Surface Type:
- Asphalt
- Street Name:
- MARKER
- Street Number:
- 7517
- City:
- KISSIMMEE
- State:
- Florida
- Zip Code:
- 34747
- County:
- Osceola
- Latitude:
- N28° 17' 32''
- Longitude:
- W82° 24' 44''

Want to schedule an in-person or virtual tour? Have questions?
Want to schedule an in-person or virtual tour? Have questions?
Schedule a Tour or Ask a Question
Neighborhood Stats
Source: U.S. Census Bureau, ACS 5-Year Estimates
Air Quality
Source: AirNow.gov · Orlando
 Ver la propiedad 7517 Marker Ave

