
Home in 1155 Green Vista Cir Apopka for sale with MLS# O6418046
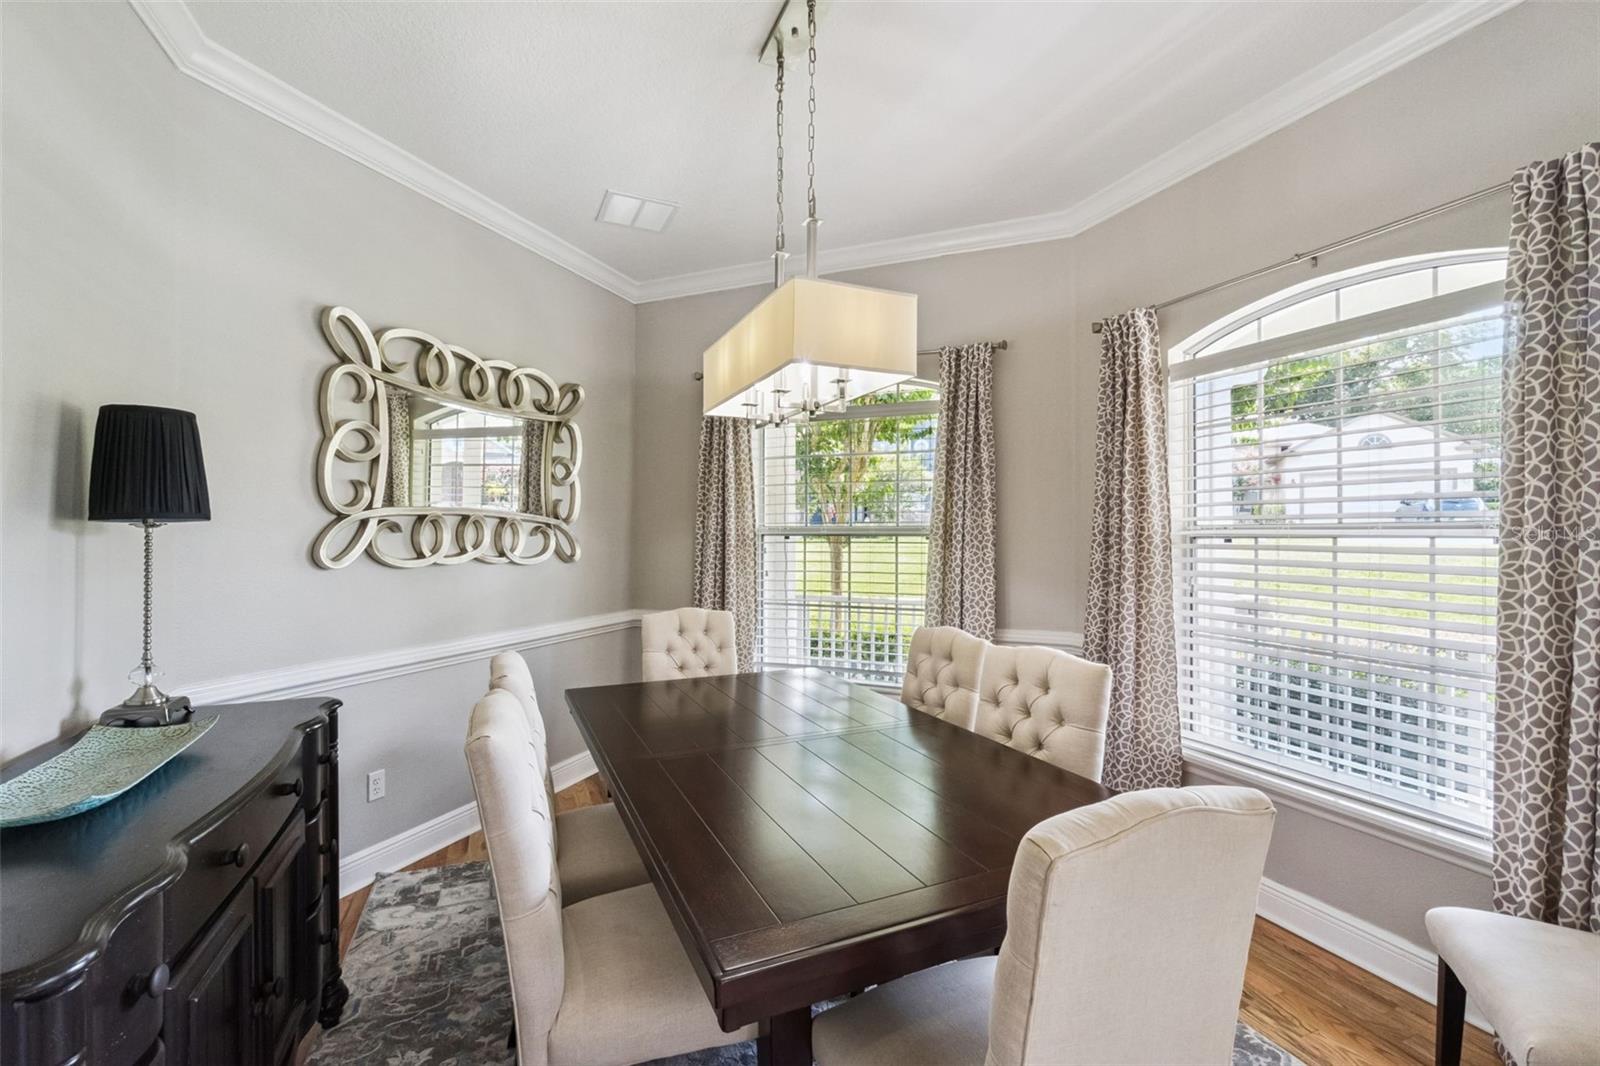
Under contract-accepting backup offers. Truly one-of-a-kind CUTOM BUILT HOME FEATURING SOLID CONCRETE BLOCK CONSTRUCTION WITH THE TIMELESS APPEARANCE AND CHARM OF TRADITIONAL SIDING. THIS UNIQUE DESIGN OFFERS THE DURABILITY, STRENGTH, AND LOW MAINTENANCE OF CONCRETE CONSTRUCTION, WHILE CAPTURING THE WARMTH AND CHARACTER OF A CLASSIC SIDED HOME. Nestled on an oversized corner lot, this meticulously maintained 4-bedroom, 3-bathroom home offers exceptional curb appeal with lush landscaping, elegant accent lighting, and three inviting porches-including a private balcony retreat off the primary suite. This is a great multi-generational floor plan with one bedroom downstairs and the other three bedrooms upstairs. BUYERS MAY QUALIFY FOR A LENDER CREDIT THAT CAN BE APPLIED TOWARD CLOSING COSTS OR AN INTEREST RATE BUY-DOWN THROUGH THE SELLERS PREFERRED LENDER. ASK FOR DETAILS AND ELIGIBILITY From the moment you step inside, you'll be captivated by soaring ceilings, abundant natural light, & thoughtfully crafted details throughout. The main living areas feature impressive 11-foot ceilings, 8-foot doors, plantation shutters, French doors, porcelain tile flooring, and newly installed wood flooring in the dining room and downstairs bedroom, creating an elegant yet welcoming atmosphere. Designed with both comfort and functionality in mind, the home also offers generous storage solutions, including under-stair storage and a convenient central vacuum system. At the heart of the home is a chef's dream kitchen designed to inspire everything from weeknight dinners to unforgettable holiday gatherings. Imagine preparing your favorite recipes around the oversized center island while family and friends gather nearby. Outfitted with premium stainless steel appliances, a professional stainless vent hood, gas cooktop, built-in convection oven, and abundant workspace, this kitchen blends style, function, and culinary excellence into one exceptional space. It opens effortlessly to the expansive family room, where soaring 22-foot ceilings & a stunning gas fireplace with a classic brick mantel create the perfect setting for making lifelong memories. Step outside and discover where this home truly comes alive. Picture lovely Florida evenings spent in your private outdoor kitchen, firing up the gas grill while guests relax nearby, or crafting authentic, wood-fired pizzas in your own built-in pizza oven as laughter fills the backyard. Whether hosting game-day celebrations, holiday cookouts, or intimate dinners under the stars, this outdoor living space transforms every gathering into an unforgettable experience. Upstairs, the luxurious primary suite provides a peaceful retreat complete with private balcony access and a spa-inspired, fully remodeled bathroom. Indulge in the clawfoot soaking tub, oversized frameless glass shower with floor-to-ceiling tile, dual vanities, and custom shelving designed for both beauty and function. Two of the home's three bathrooms have been tastefully updated, offering modern comfort and style throughout. Significant recent improvements provide peace of mind, including a new roof (2023), water heater (2024), A/C (2024), new wood flooring in the dining room and downstairs bedroom, a new garage door opener, and a Tesla charging station. An alarm system is also in place for added security. This exceptional property offers convenient access to parks, shopping, dining, and major roadways while maintaining the charm and tranquility of an established community.




1155 Green Vista Cir, Apopka, FL 32712
- Price:
- $575,000.00
- Original List Price:
- $575,000.00
- List Price per Sq Ft (Calculated, Approx.):
- $212.26
- Listing Type:
- For Sale
- Status:
- Active Under Contract (An offer has been accepted, considering Backup Offers)
- Previous Status:
- Active
- Listing Category:
- Residential
- Property Type:
- Single Family House
- MLS Number:
- O6418046
- Bedrooms:
- 4
- Bathrooms Total:
- 3
- Full Bath:
- 3
- Additional Rooms:
- Inside Utility, Loft, Family Room, Formal Dining Room Separate, Formal Living Room Separate
- Living Area:
- 2,709 Sqft
- Built-Up Area:
- 4,281 Sqft
- Lot Area:
- 9,338 Sqft
- Building Area Source:
- Public Records
- Living Area Source:
- Public Records
- Lot Features:
- Corner Lot, Paved, In County, Sidewalk, Private, Landscaped
- Lot Size Acres:
- 0.21
- Waterfront:
- No
- Furnished:
- Unfurnished
- Appliances:
- Dishwasher, Disposal, Microwave, Refrigerator, Cooktop, Built-in Oven, Electric Water Heater, Ice Maker, Exhaust Fan, Range Hood, Convection Oven
- Interior:
- Eat-in Kitchen, High Ceilings, Walk-In Closet(s), Ceiling Fans(s), Kitchen/family Room Combo, Open Floorplan, Split Bedroom, Stone Counters, Crown Molding, Tray Ceiling(s), In Wall Pest System, Primarybedroom Upstairs
- Exterior:
- Balcony, Lighting, Sidewalk, Rain Gutters, French Doors
- Patio and Porch:
- Screened, Covered, Front Porch, Enclosed
- Laundry:
- Inside, Laundry Room
- Fireplace
- Fireplace:
- Gas, Wood Burning, Family Room
- Air Conditioning System:
- Central Air
- Heating System:
- Central
- Vegetation and Trees:
- Trees/landscaped, Mature Landscaping, Oak Trees
- Property Entrance Faces:
- West
- Other Equipment:
- Irrigation Equipment
- Year Built:
- 2004
- Roof:
- Shingle
- Levels:
- Two
- Construction Materials:
- Stucco, Concrete
- Flooring:
- Tile, Wood
- Foundation Details:
- Block
- Flood Zone Code:
- X
- Homestead Property
- Tax Annual Amount:
- $3,598.00
- Tax Year:
- 2025
- Association Fee:
- $750.00
- Association Fee Frequency:
- Annually
- Association Fee 2nd HOA:
- $352.00
- Association Fee 2nd HOA Frequency:
- Annually
- Total Annual Fees:
- $1,102.00
- Total Monthly Fees:
- $91.83
- Garage
- Garage Spaces:
- 2
- Attached Garage
- Parking Features:
- Garage Door Opener, Electric Vehicle Charging Station(s), Oversized, Garage Faces Side
- Garage Dimensions:
- 24x22
- Sewer:
- Public Sewer
- Utilities Available:
- Cable Available, Broadband/High Speed Internet Available, Propane
- Water Source:
- Public
- Association
- Minimum Lease Term:
- 8-12 Months
- Pets Allowed?
- Subdivision Name:
- DUNHILL AT ERROL ESTS
- Community Features:
- Pool, Deed Restrictions, Gated Community - No Guard
- Association Name:
- Not Applicable
- Senior Community:
- No
- Association Fee Required:
- Required
- Association Management:
- Norm Jokinen
- Association Phone:
- 407-463-0173
- 2nd Association Management:
- Errol Estates
- Listing Terms Considered by Seller:
- Cash, Conventional, FHA, VA Loan
- Occupant Type:
- Owner
- Lease Considered:
- Yes
- Tax Legal Description:
- DUNHILL AT ERROL ESTATES 46/139 LOT 32
- Real Estate Folio Number (Parcel Number):
- 32-20-28-2149-00-320
- Zoning:
- R-3
- Title to the property is held by owner as:
- Fee Simple
- Elementary School:
- Apopka Elem
- High School:
- Apopka High
- Middle Or Junior School:
- Wolf Lake Middle
- Originally published on:
- June 20, 2026 10:09 pm
- Active on the market since:
- June 20, 2026
- Listing Agreement executed on:
- June 20, 2026
- Purchase Contract Date:
- August 2, 2026
- Listing Status Last Changed On:
- August 3, 2026 2:36 am
- Photos updated on:
- July 2, 2026 9:07 pm
- Last Modified:
- August 3, 2026 2:37 am
- Courtesy of:
- KELLER WILLIAMS HERITAGE REALTY
- Attribution:
- 407-862-9700
- Road Surface Type:
- Paved
- Street Name:
- GREEN VISTA
- Street Number:
- 1155
- City:
- APOPKA
- State:
- Florida
- Zip Code:
- 32712
- County:
- Orange
- Latitude:
- N28° 42' 26.3''
- Longitude:
- W82° 28' 2.6''

Want to schedule an in-person or virtual tour? Have questions?
Want to schedule an in-person or virtual tour? Have questions?
Schedule a Tour or Ask a Question
Neighborhood Stats
Source: U.S. Census Bureau, ACS 5-Year Estimates
 Ver la propiedad 1155 Green Vista Cir

