
Home in 2724 Northampton Ave Orlando for sale with MLS# O6418063
Under contract-accepting backup offers. Virtually Staged. Welcome to the Manchester model by ABD, one of the largest and most desirable floor plans in the 24-hour guard-gated Stoneybrook Golf Community. On a private conservation lot, this impressive seven-bedroom, five-bath residence offers over 5,000 square feet of living space designed for both comfort and entertaining. The flexible floor plan features a first-floor primary suite, guest accommodations, spacious living areas, a well-appointed kitchen with an island and walk-in pantry, a media room, a bonus room and a private elevator for convenient access between levels. An oversized three-car garage and circular driveway add to the home's exceptional appeal. Enjoy resort-style amenities including golf, a clubhouse, a fitness center, a community pool, tennis and basketball courts, playgrounds, sports fields and trails. Conveniently near Waterford Lakes, UCF, Research Park, top-rated schools and major highways including SR 408, 417 and 528. Experience luxury, privacy and an exceptional East Orlando lifestyle.
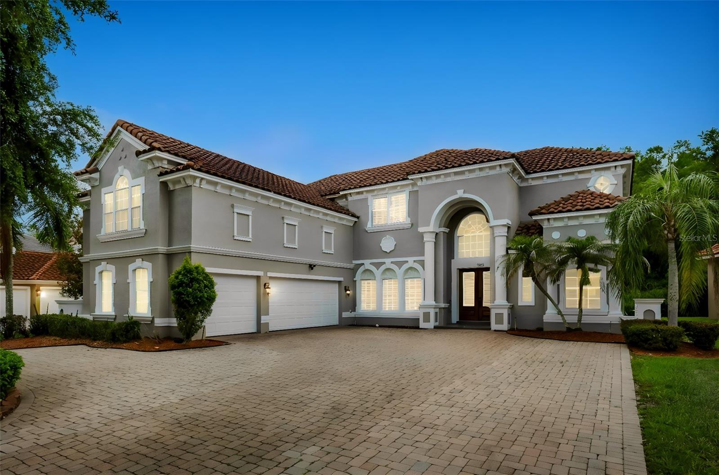


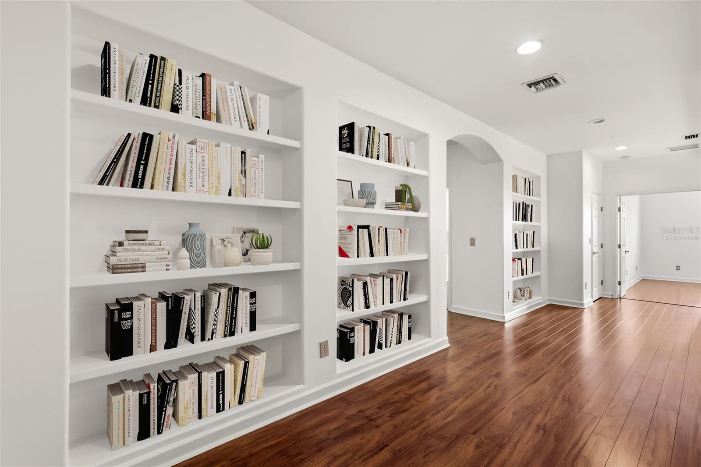
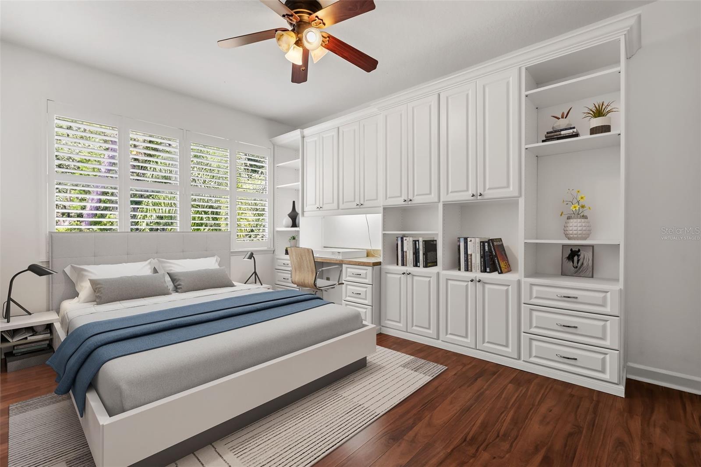


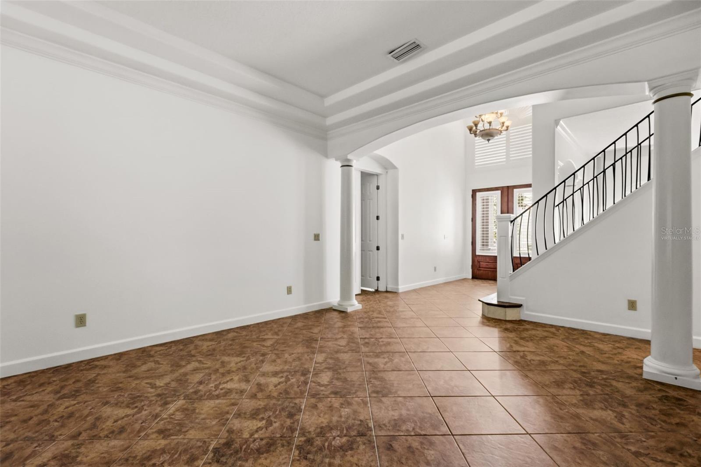

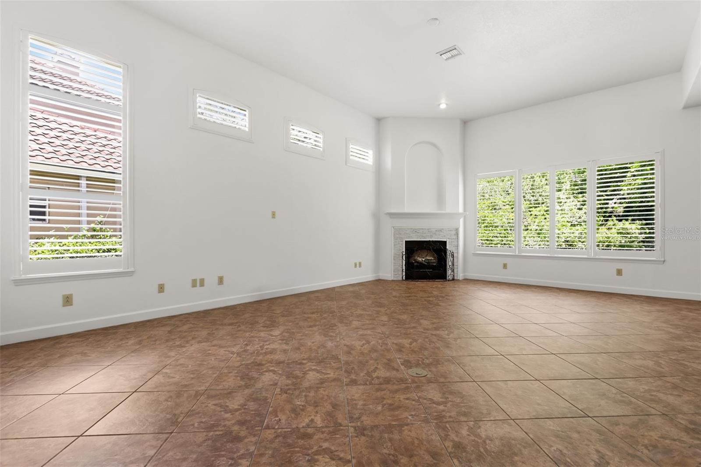


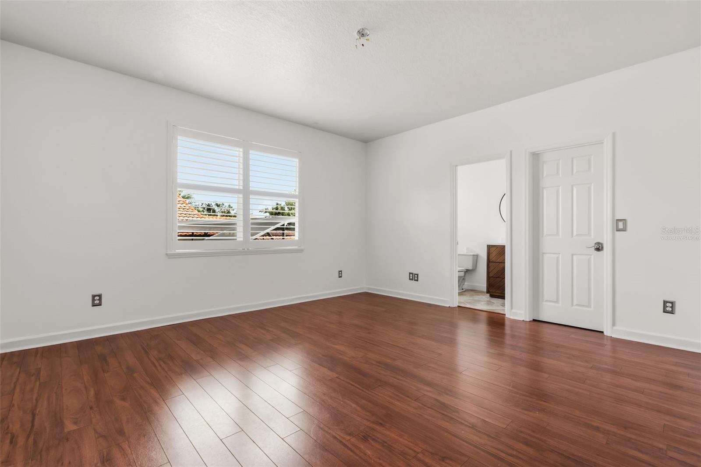


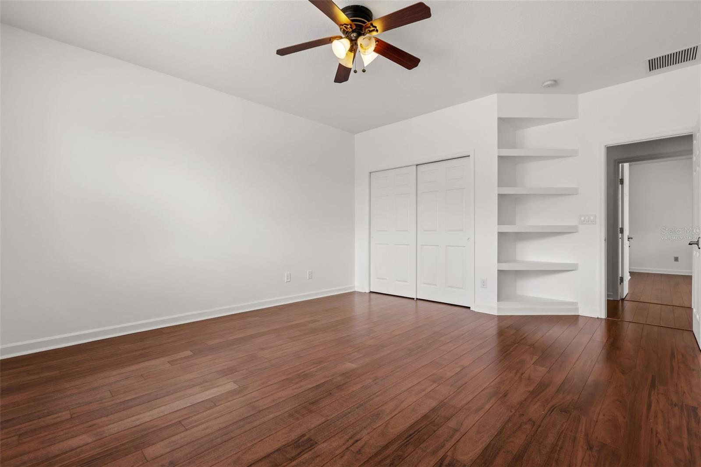
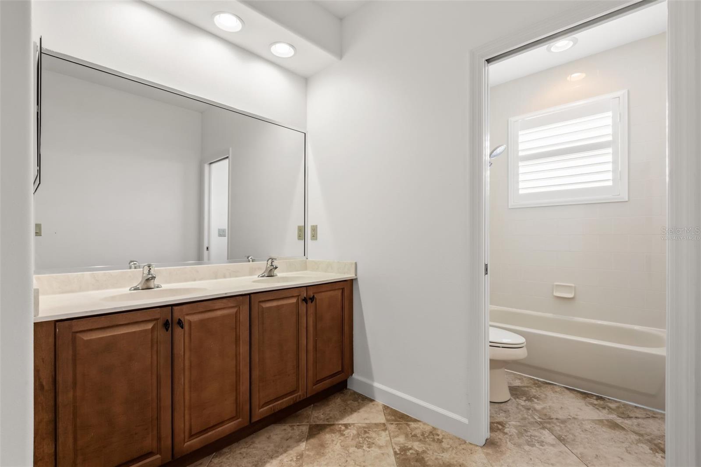


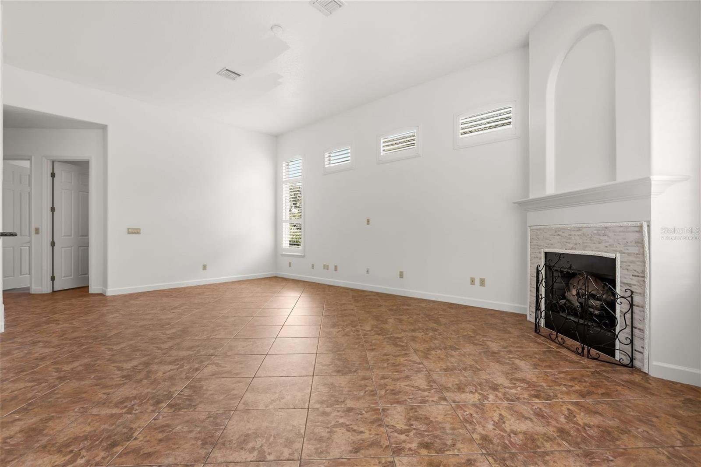


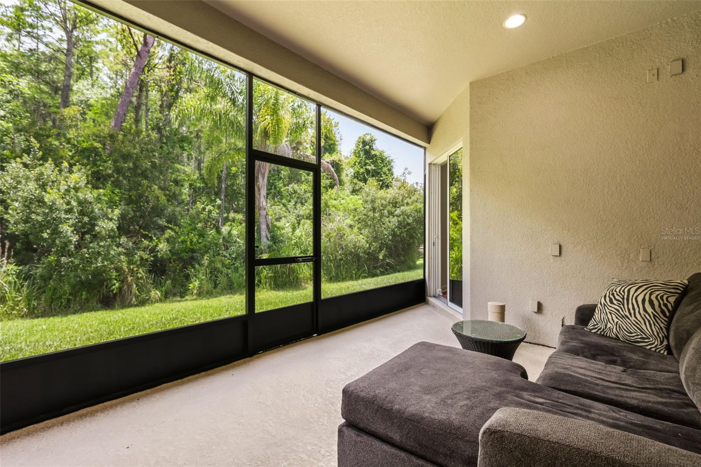
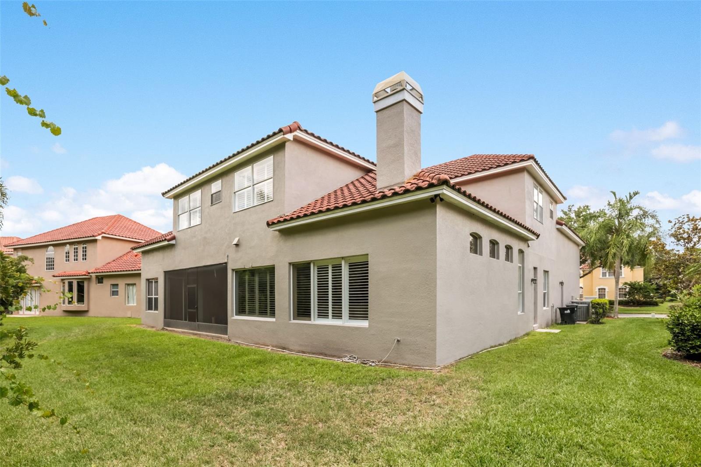


2724 Northampton Ave, Orlando, FL 32828
- Price:
- $895,000.00
- Previous Asking Price:
- $949,800.00
- Original List Price:
- $998,500.00
- List Price per Sq Ft (Calculated, Approx.):
- $178.29
- Listing Type:
- For Sale
- Status:
- Active Under Contract (An offer has been accepted, considering Backup Offers)
- Previous Status:
- Active
- Listing Category:
- Residential
- Property Type:
- Single Family House
- MLS Number:
- O6418063
- Bedrooms:
- 7
- Bathrooms Total:
- 5
- Full Bath:
- 5
- Living Area:
- 5,020 Sqft
- Built-Up Area:
- 6,000 Sqft
- Lot Area:
- 10,065 Sqft
- Building Area Source:
- Public Records
- Living Area Source:
- Public Records
- Lot Size Acres:
- 0.23
- Waterfront:
- No
- Furnished:
- Unfurnished
- Appliances:
- Dishwasher, Disposal, Microwave, Refrigerator, Electric Water Heater, Exhaust Fan
- Interior:
- High Ceilings, Walk-In Closet(s), Vaulted Ceiling(s), Cathedral Ceiling(s), Ceiling Fans(s), Kitchen/family Room Combo, Primary Bedroom Main Floor
- Patio and Porch:
- Screened
- Laundry:
- Other
- Fireplace
- Fireplace:
- Wood Burning, Family Room
- Air Conditioning System:
- Zoned, Central Air
- Heating System:
- Central, Electric, Zoned, Heat Pump
- Property Entrance Faces:
- East
- Other Equipment:
- Irrigation Equipment
- Year Built:
- 2005
- Roof:
- Tile
- Builder Model:
- Manchester
- Builder Name:
- ABD Development
- Levels:
- Two
- Construction Materials:
- Block, Frame, Stucco
- Flooring:
- Carpet, Ceramic Tile
- Foundation Details:
- Slab
- Flood Zone Code:
- A
- Tax Annual Amount:
- $14,008.00
- Tax Year:
- 2025
- Association Fee:
- $239.00
- Association Fee Frequency:
- Monthly
- Association Fee 2nd HOA:
- $716.00
- Association Fee 2nd HOA Frequency:
- Quarterly
- Total Annual Fees:
- $5,732.00
- Total Monthly Fees:
- $477.67
- Garage
- Garage Spaces:
- 3
- Attached Garage
- Parking Features:
- Driveway, Garage Door Opener, Garage Faces Side
- Sewer:
- Public Sewer
- Utilities Available:
- Cable Available, Underground Utilities, Other, Electricity Connected, Fire Hydrant, Public, Cable Connected, Broadband/High Speed Internet Available, Sprinkler Meter
- Water Source:
- Public
- Association
- Minimum Lease Term:
- 8-12 Months
- Pets Allowed?
- Subdivision Name:
- STONEYBROOK
- Community Features:
- Street Lights, Pool
- Association Fee Includes:
- Pool
- Senior Community:
- No
- Association Fee Required:
- Required
- Years of Ownership Prior To Leasing Required
- Number of Ownership Years Prior To Lease:
- 1
- Association Management:
- Stoneybrook East Master Assoc
- Association Phone:
- 407-249-7010
- 2nd Association Management:
- Stoneybrook Master Association of Orlando
- Occupant Type:
- Owner
- Lease Considered:
- Yes
- Tax Legal Description:
- STONEYBROOK UNIT 1 37/140 LOT 103 BLK 5
- Real Estate Folio Number (Parcel Number):
- 02-23-31-1980-51-030
- Zoning:
- P-D
- Title to the property is held by owner as:
- Fee Simple
- Elementary School:
- Booker T. Washington-hb
- High School:
- Timber Creek High
- Middle Or Junior School:
- Discovery Middle
- Originally published on:
- June 19, 2026 4:20 pm
- Active on the market since:
- June 19, 2026
- Listing Agreement executed on:
- June 17, 2026
- Purchase Contract Date:
- August 19, 2026
- Price change occurred on:
- August 4, 2026 3:03 pm
- Listing Status Last Changed On:
- August 19, 2026 8:18 pm
- Photos updated on:
- June 19, 2026 7:31 pm
- Last Modified:
- August 21, 2026 8:40 pm
- Association Approval Required
- Courtesy of:
- PREMIER SOTHEBYS INT'L REALTY
- Attribution:
- 407-480-5014
- Road Surface Type:
- Asphalt
- Street Name:
- NORTHAMPTON
- Street Number:
- 2724
- City:
- ORLANDO
- State:
- Florida
- Zip Code:
- 32828
- County:
- Orange
- Latitude:
- N28° 31' 0.3''
- Longitude:
- W82° 49' 5.6''

Want to schedule an in-person or virtual tour? Have questions?
Want to schedule an in-person or virtual tour? Have questions?
Schedule a Tour or Ask a Question
Neighborhood Stats
Source: U.S. Census Bureau, ACS 5-Year Estimates
 Ver la propiedad 2724 Northampton Ave

