
Home in 2518 Empress Dr Kissimmee for sale with MLS# O6418213
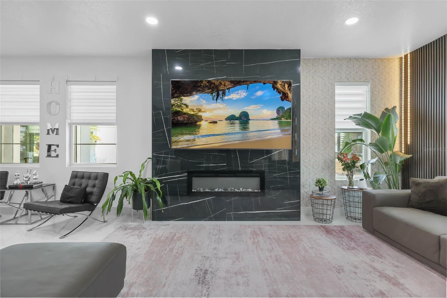
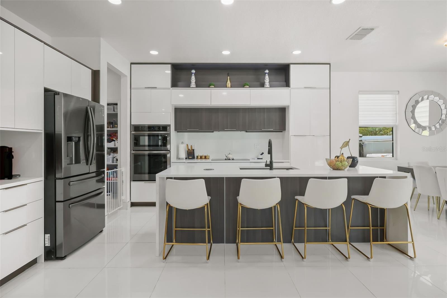
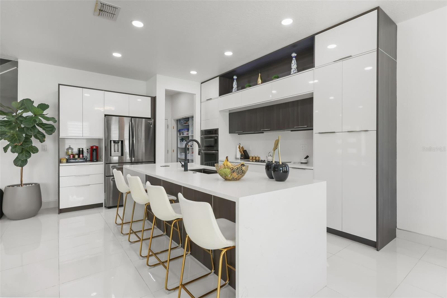
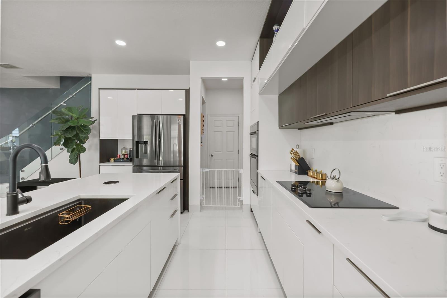
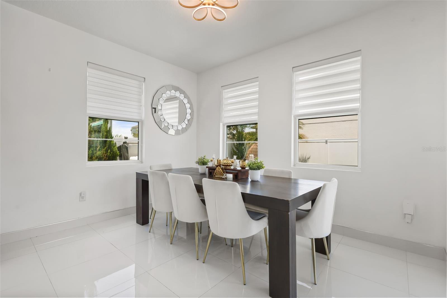
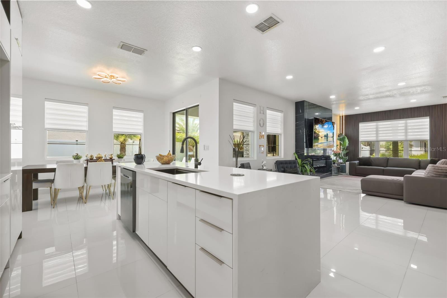
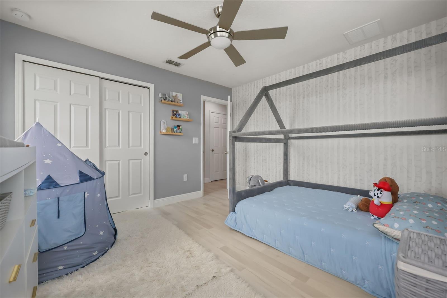
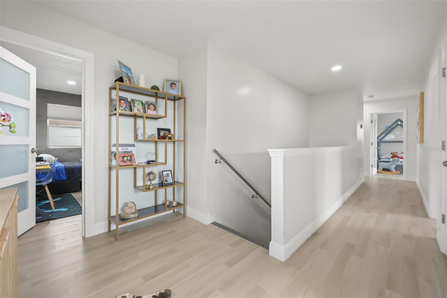
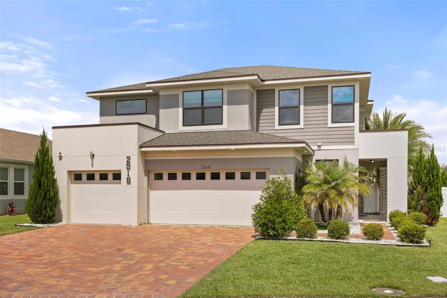
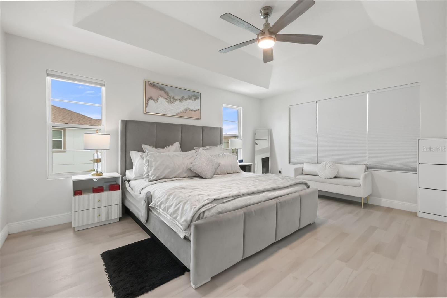
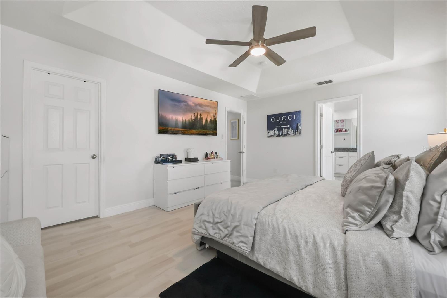
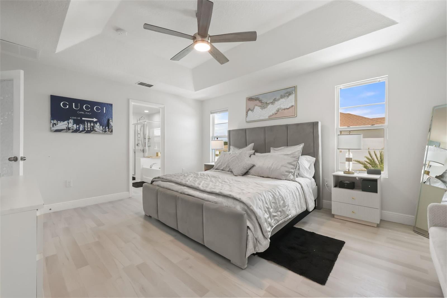
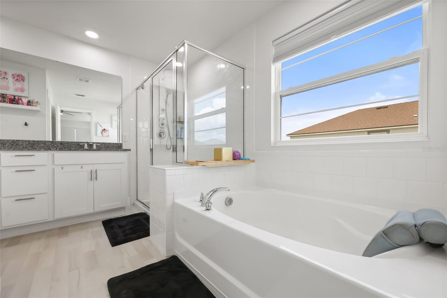
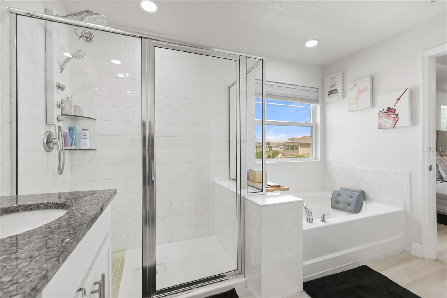
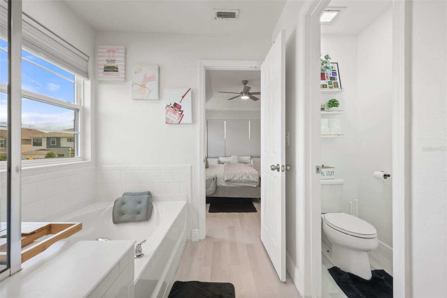
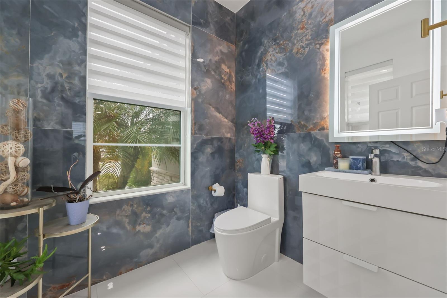
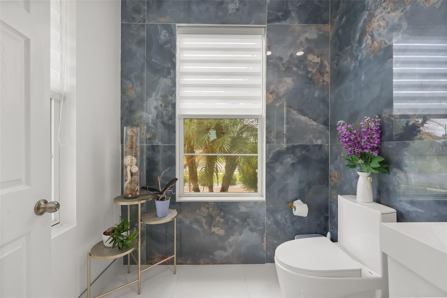
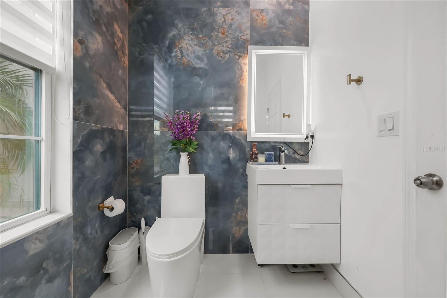
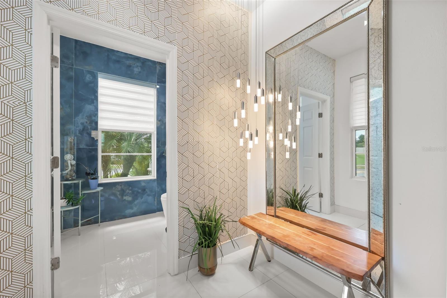
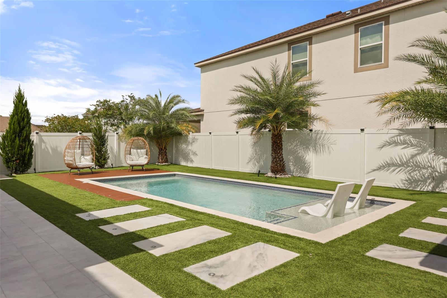
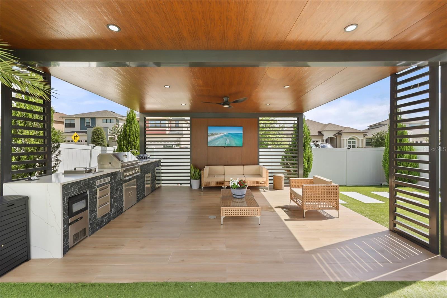
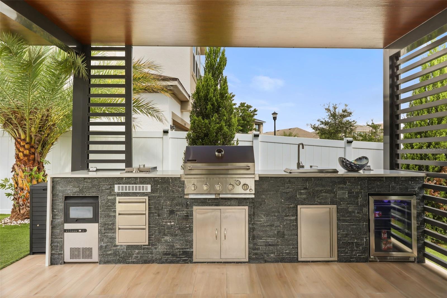
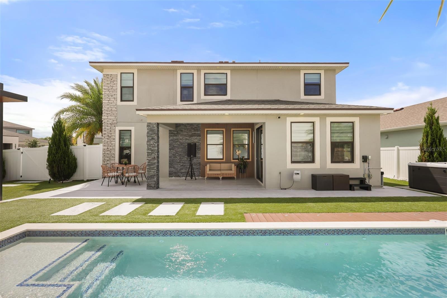
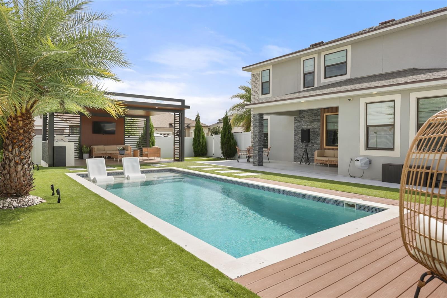
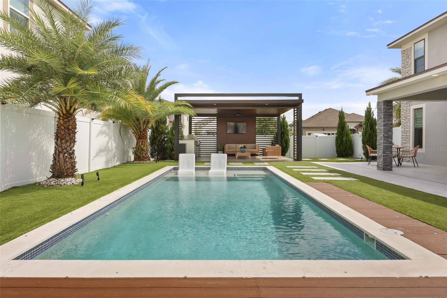
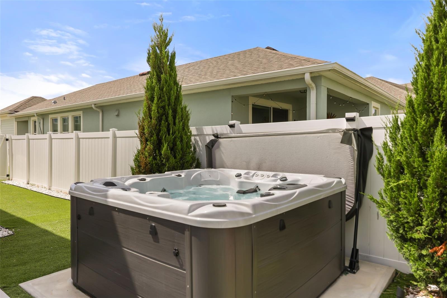
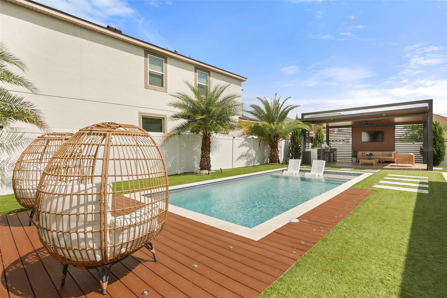
Welcome to 2518 Empress Drive, a fully upgraded, luxury-inspired residence located within the highly desirable gated community of Tapestry in Kissimmee. Built in 2020 and extensively enhanced with high-end finishes and custom outdoor living upgrades, this exceptional 4-bedroom, 2.5-bath home delivers the lifestyle, design, and presentation typically associated with significantly higher-priced properties. Positioned on a premium corner lot, the home immediately impresses with its modern elevation, expansive paver driveway, and oversized 3-car garage. Inside, the open-concept layout showcases elevated contemporary finishes, oversized tile flooring, upgraded lighting, designer accent walls, and expansive living spaces thoughtfully designed for both everyday comfort and upscale entertaining. The true showpiece of the property is the spectacular resort-style backyard, representing approximately $200,000 in custom improvements and curated outdoor enhancements. Designed to rival luxury vacation retreats, the outdoor living experience features a heated saltwater pool with modern architectural lines, premium hardscaping, artificial turf accents, custom lounge areas, covered lanai, pergola, summer kitchen, wood-paneled ceiling detail, integrated entertainment space, and multiple gathering areas designed for seamless indoor-outdoor living year-round. The gourmet kitchen overlooks the main living and outdoor entertaining areas, creating an ideal setting for hosting guests while maintaining functionality and flow. Upstairs, the spacious primary suite offers a private retreat complete with a beautifully upgraded bathroom and oversized custom walk-in closet. Additional bedrooms provide flexibility for family, guests, office space, or lifestyle needs. Every detail of this home has been thoughtfully designed to create a polished, move-in-ready experience that blends modern elegance with resort-style comfort. Residents of Tapestry enjoy access to resort-inspired community amenities including a clubhouse, fitness center, community pool, parks, and recreational areas, all conveniently located near premier shopping, dining, major highways, and Central Florida attractions. This is a rare opportunity to own a highly upgraded, entertainer-focused home offering luxury presentation, exceptional outdoor living, and turnkey sophistication without the million-dollar price tag. Schedule your private showing today via Showingtime.
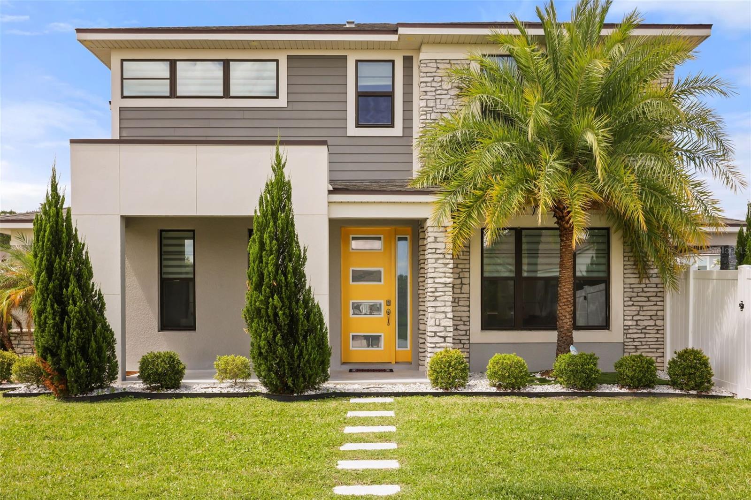
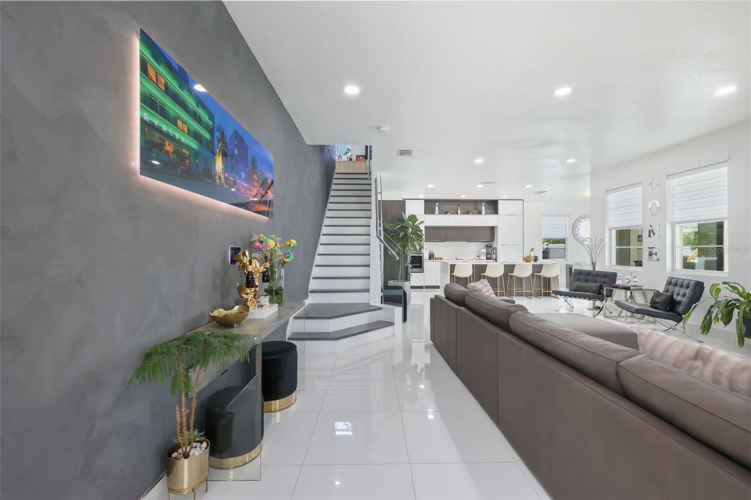
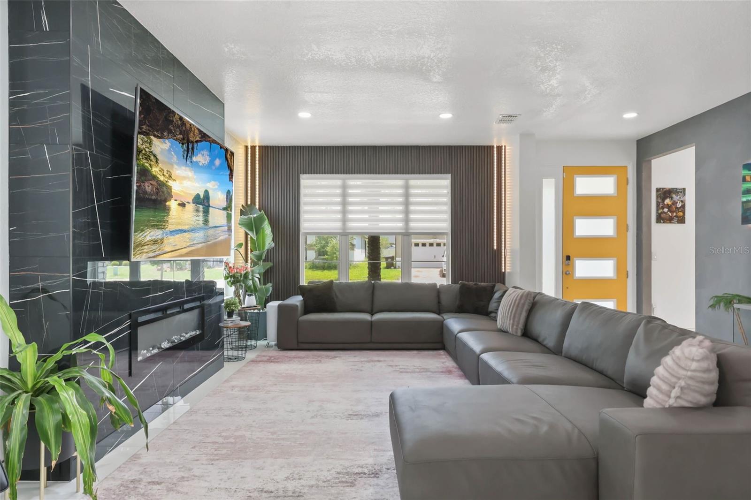
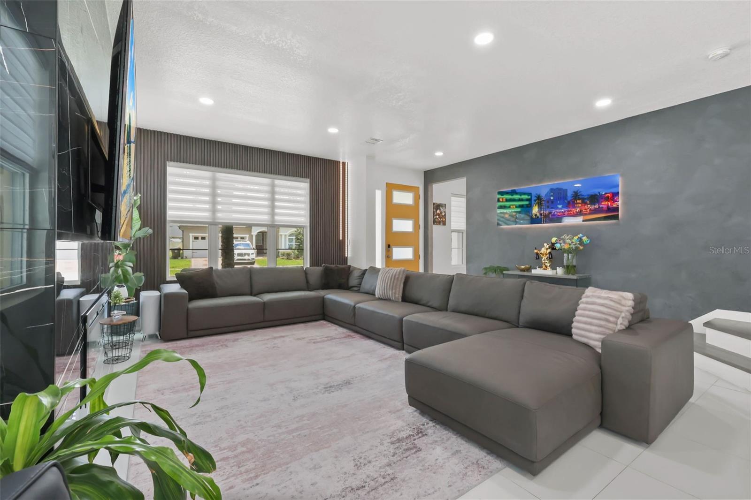

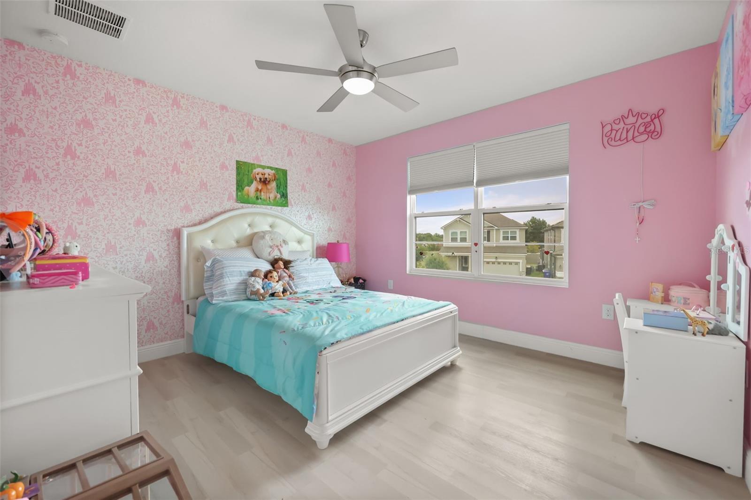
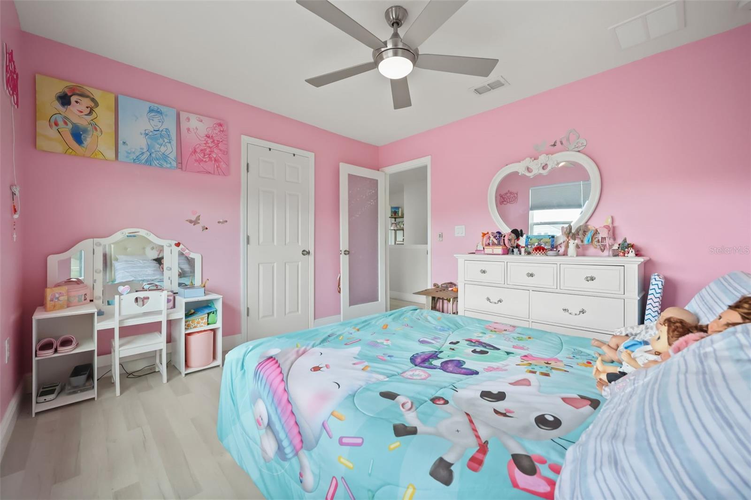
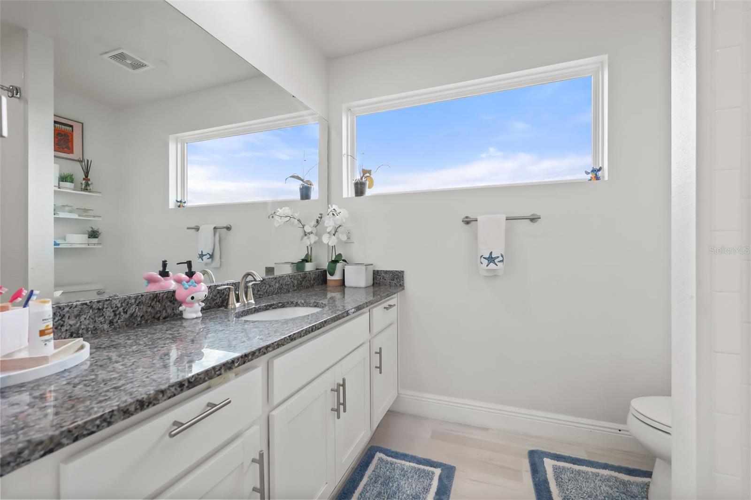
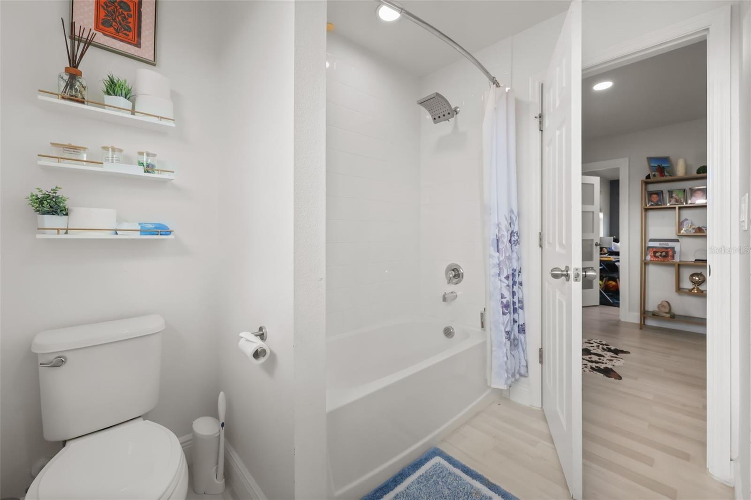


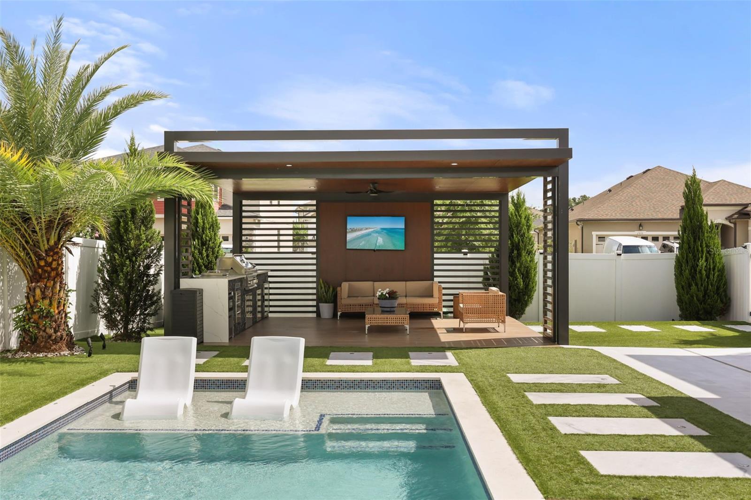
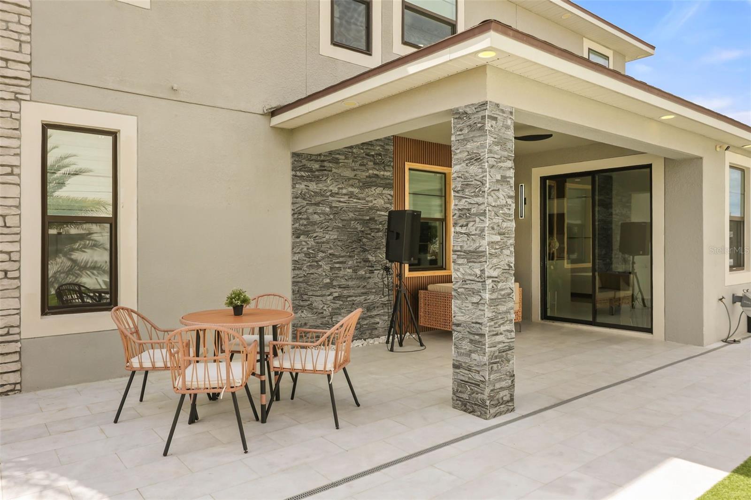
2518 Empress Dr, Kissimmee, FL 34741
- Price:
- $850,000.00
- Original List Price:
- $850,000.00
- List Price per Sq Ft (Calculated, Approx.):
- $368.44
- Listing Type:
- For Sale
- Status:
- Active
- Listing Category:
- Residential
- Property Type:
- Single Family House
- MLS Number:
- O6418213
- Bedrooms:
- 4
- Bathrooms Total:
- 3
- Full Bath:
- 2
- Half Bath:
- 1
- Living Area:
- 2,307 Sqft
- Built-Up Area:
- 3,178 Sqft
- Lot Area:
- 8,369 Sqft
- Lot Size Dimensions and Info:
- 125x74
- Building Area Source:
- Public Records
- Living Area Source:
- Public Records
- Lot Features:
- Corner Lot, Paved, Level, Sidewalk, Landscaped
- Lot Size Acres:
- 0.19
- Waterfront:
- No
- Private Pool
- Swimming Pool Features:
- In Ground
- Furnished:
- Unfurnished
- Appliances:
- Other
- Interior:
- Eat-in Kitchen, Walk-In Closet(s), Ceiling Fans(s), Open Floorplan, Thermostat, Primarybedroom Upstairs
- Exterior:
- Other
- Patio and Porch:
- Patio, Covered, Rear Porch
- Laundry:
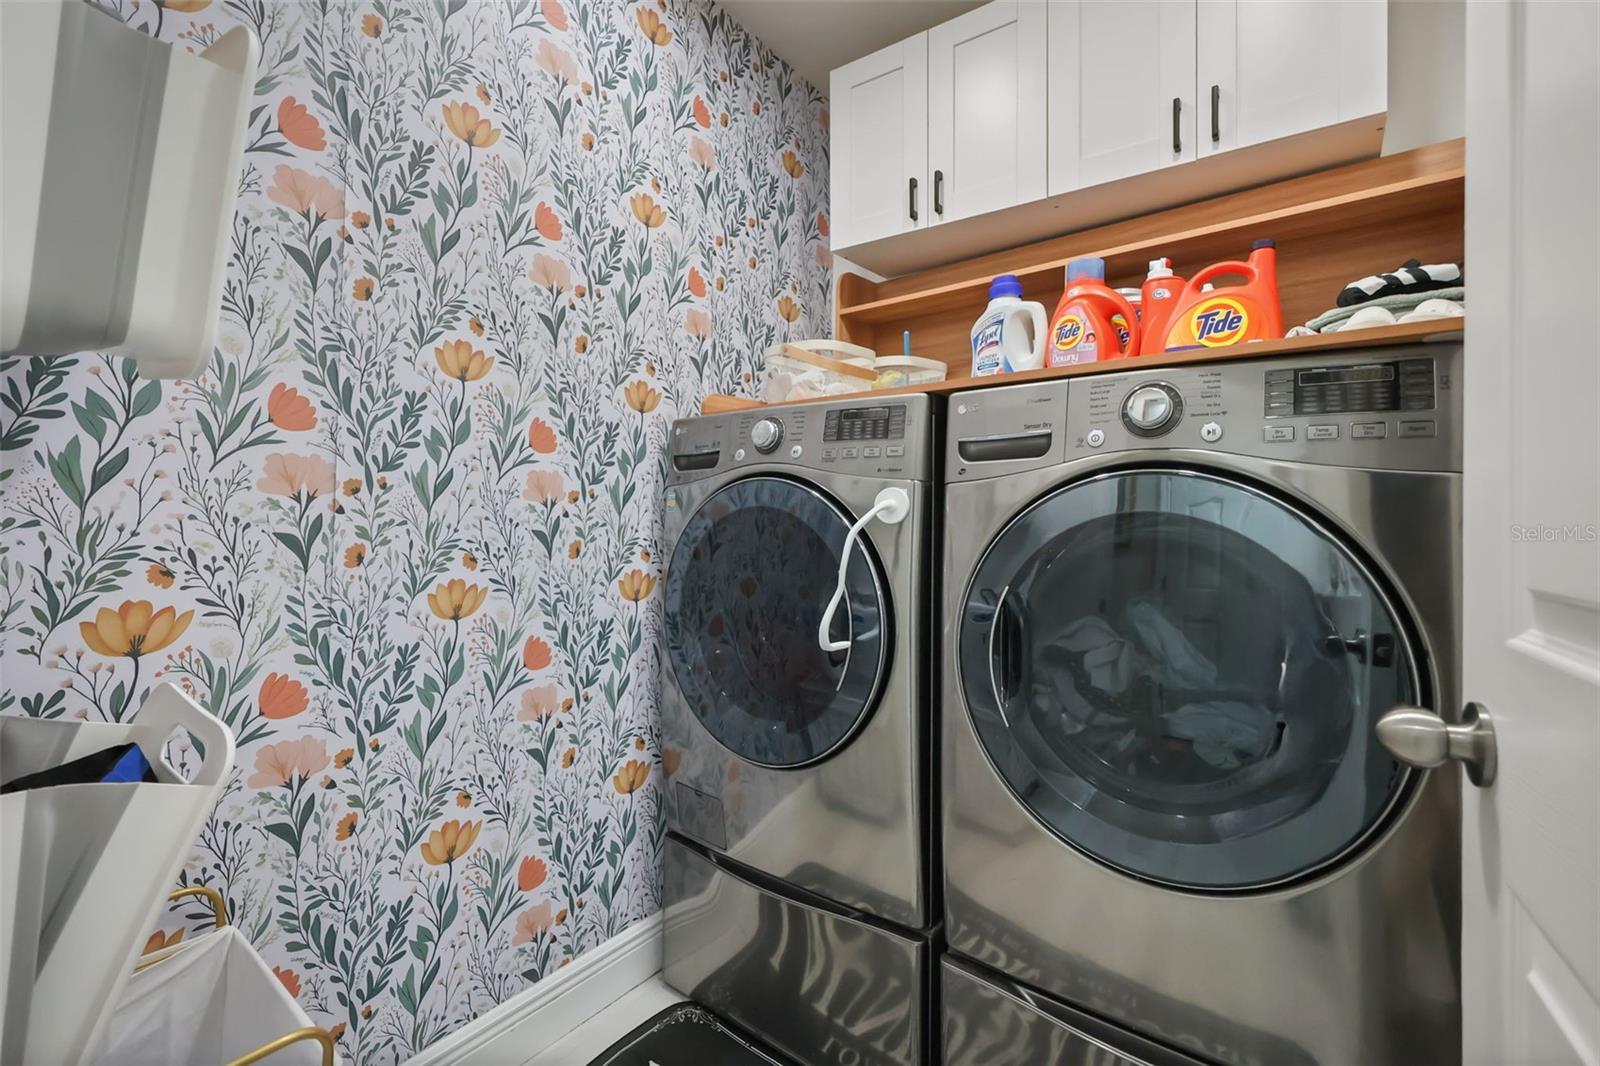
- Upper Level
- Air Conditioning System:
- Central Air
- Heating System:
- Central
- Vegetation and Trees:
- Trees/landscaped
- Property Entrance Faces:
- East
- Year Built:
- 2020
- Roof:
- Shingle
- Levels:
- Two
- Construction Materials:
- Block, Stucco
- Flooring:
- Tile, Vinyl
- Foundation Details:
- Slab
- Flood Zone Code:
- X
- Tax Annual Amount:
- $9,204.00
- Tax Year:
- 2025
- Association Fee:
- $680.00
- Association Fee Frequency:
- Quarterly
- Total Annual Fees:
- $2,720.00
- Total Monthly Fees:
- $226.67
- Garage
- Garage Spaces:
- 3
- Attached Garage
- Sewer:
- Public Sewer
- Utilities Available:
- Electricity Connected, Sewer Connected, Water Connected, Public
- Water Source:
- Public
- Association
- Minimum Lease Term:
- No Minimum
- Pets Allowed?
- Subdivision Name:
- TAPESTRY PH 5
- Senior Community:
- No
- Association Fee Required:
- Required
- Association Management:
- N/A
- Occupant Type:
- Vacant
- Lease Considered:
- Yes
- Tax Legal Description:
- TAPESTRY PH 5 PB 27 PGS 78-86 LOT 963
- Real Estate Folio Number (Parcel Number):
- 08-25-29-2243-0001-9630
- Zoning:
- RES
- Title to the property is held by owner as:
- Fee Simple
- Elementary School:
- Floral Ridge Elementary
- High School:
- Osceola High School
- Middle Or Junior School:
- Kissimmee Middle
- Originally published on:
- June 18, 2026 6:58 pm
- Active on the market since:
- June 18, 2026
- Listing Agreement executed on:
- June 18, 2026
- Listing Status Last Changed On:
- June 18, 2026 6:58 pm
- Photos updated on:
- June 18, 2026 8:48 pm
- Last Modified:
- July 23, 2026 5:43 pm
- Courtesy of:
- CENTURY 21 BE3
- Attribution:
- 727-596-3343
- Road Surface Type:
- Paved
- Street Name:
- EMPRESS
- Street Number:
- 2518
- City:
- KISSIMMEE
- State:
- Florida
- Zip Code:
- 34741
- County:
- Osceola
- Latitude:
- N28° 19' 7.6''
- Longitude:
- W82° 34' 28.8''

Want to schedule an in-person or virtual tour? Have questions?
Want to schedule an in-person or virtual tour? Have questions?
Schedule a Tour or Ask a Question
Neighborhood Stats
Source: U.S. Census Bureau, ACS 5-Year Estimates
 Ver la propiedad 2518 Empress Dr

