
Home in 1045 Castle Pines Ct Reunion for sale with MLS# O6418545
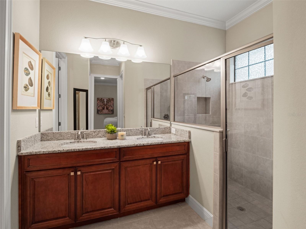
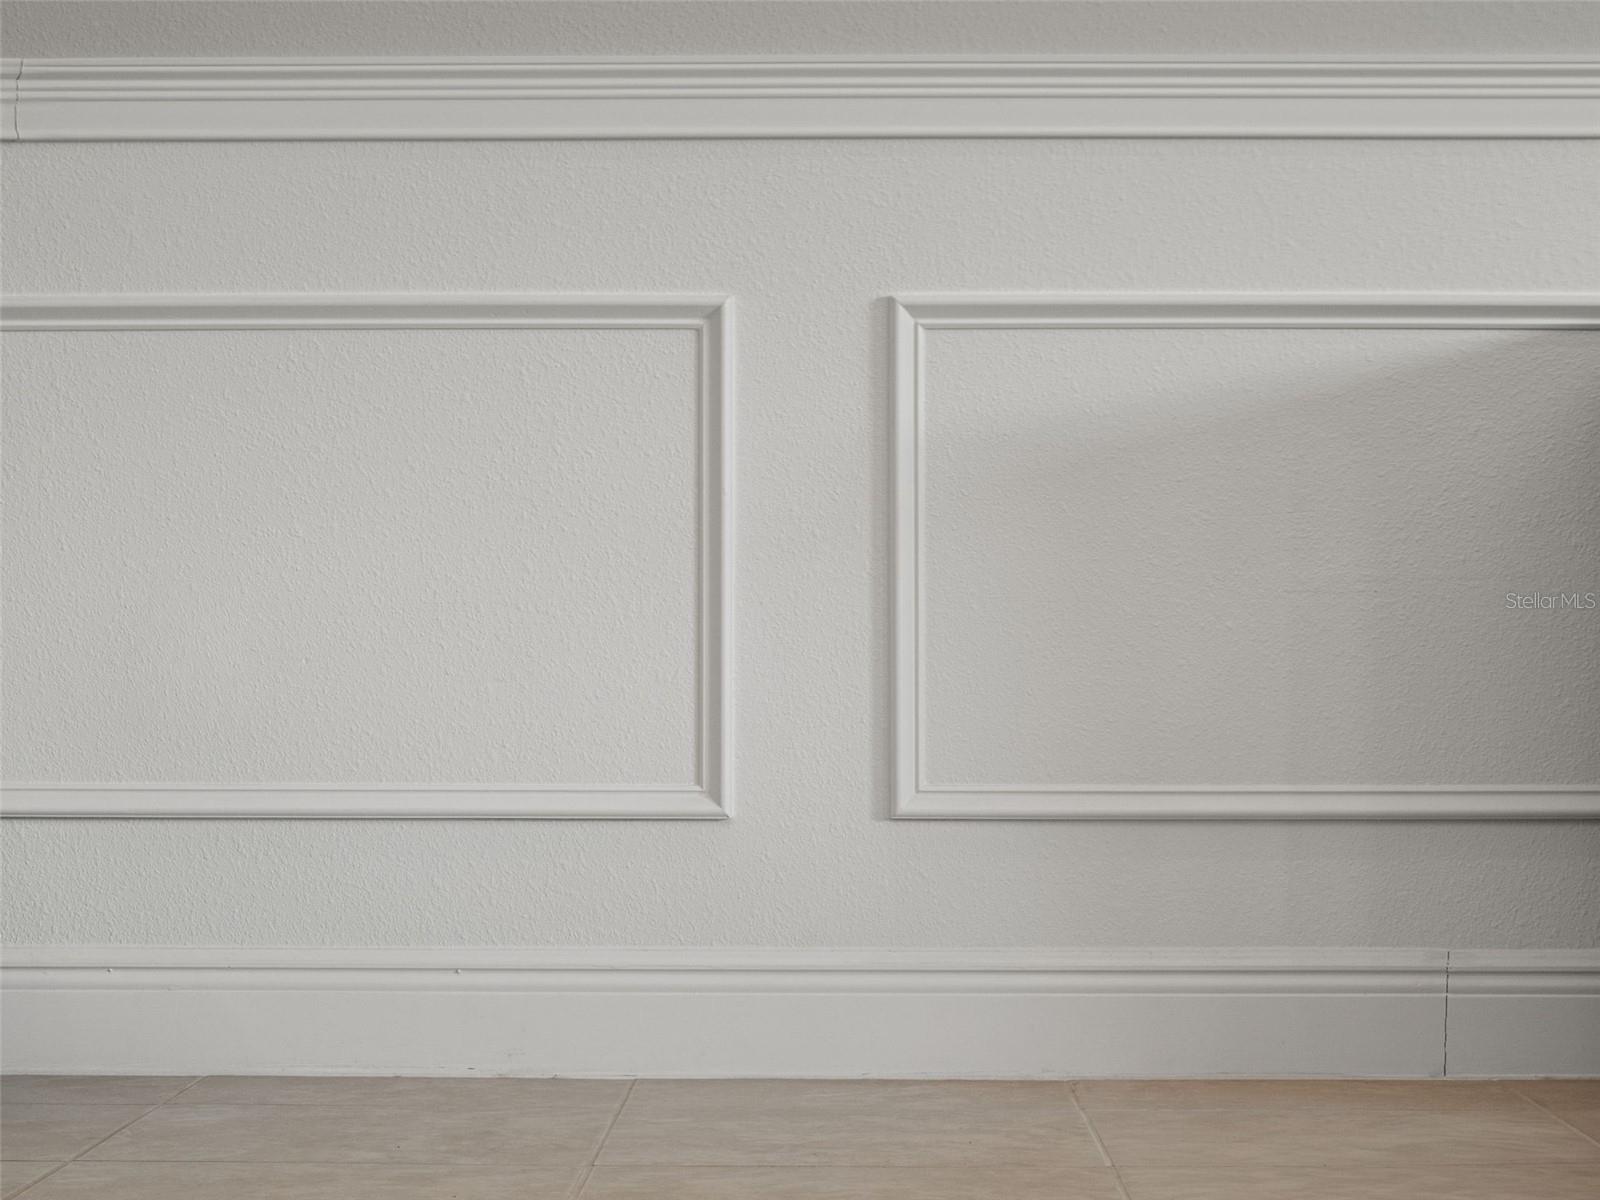
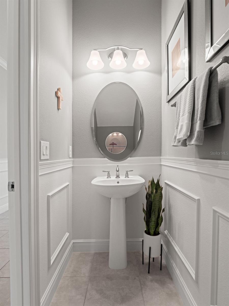
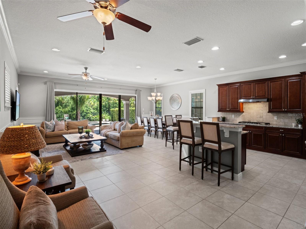
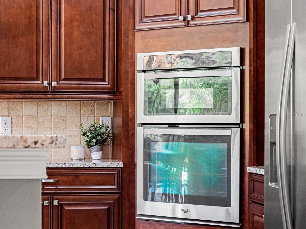
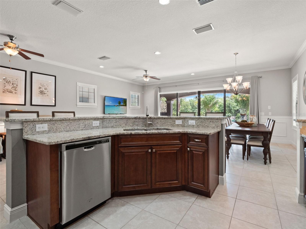
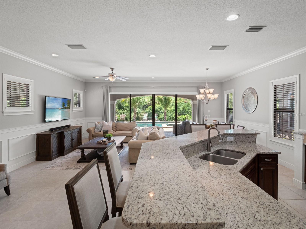
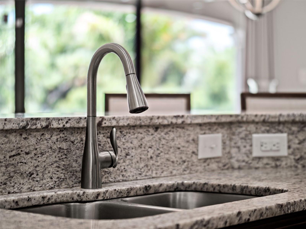
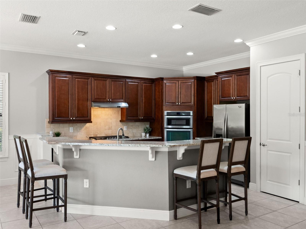
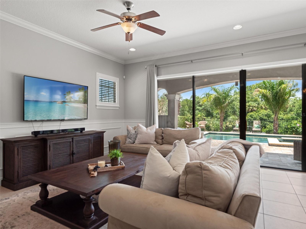
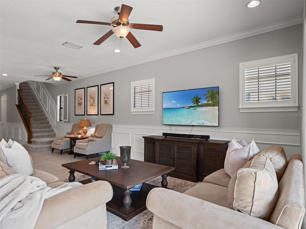
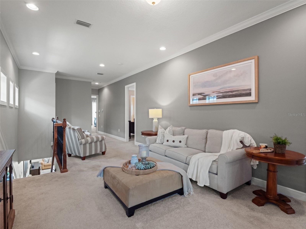
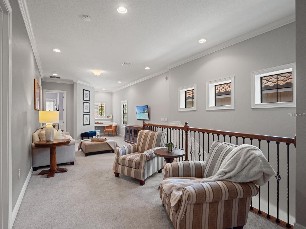
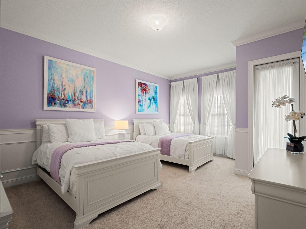
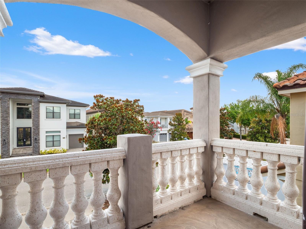
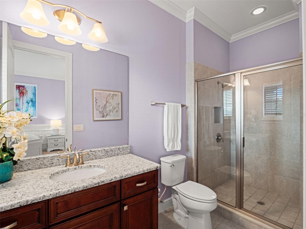
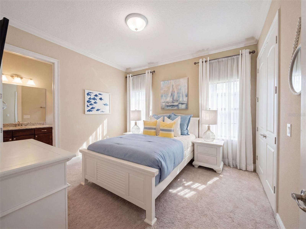
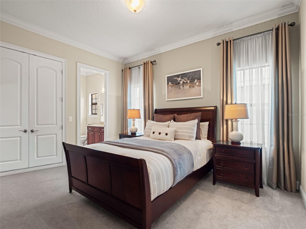
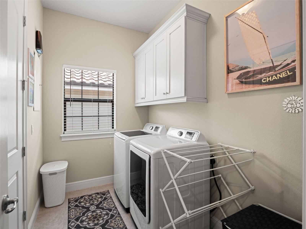
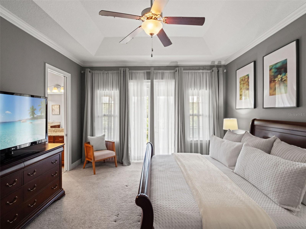
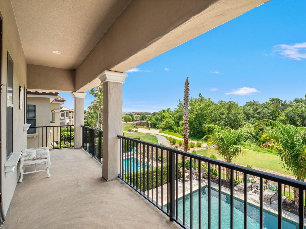
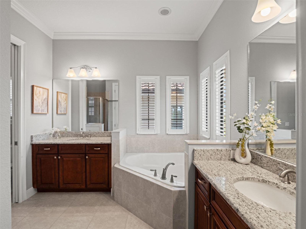
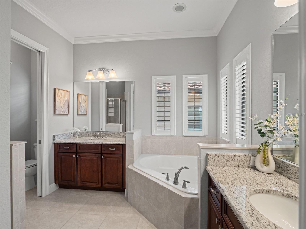
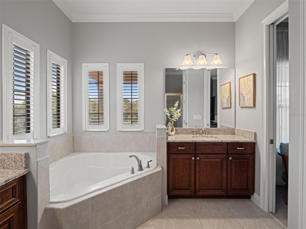
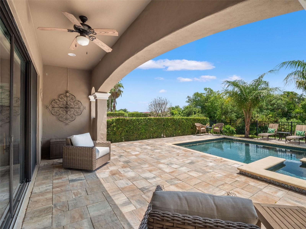
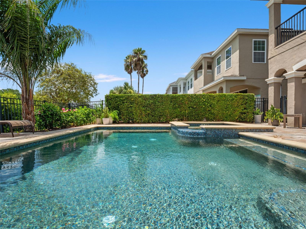
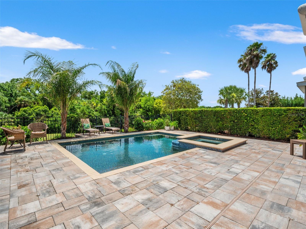
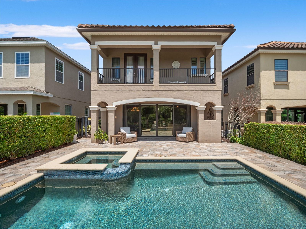
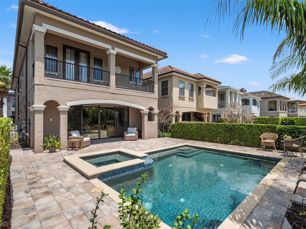
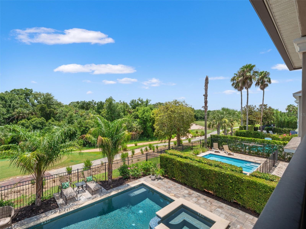
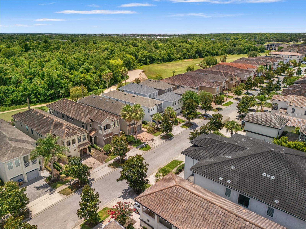
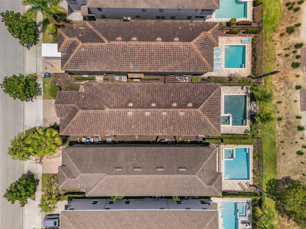
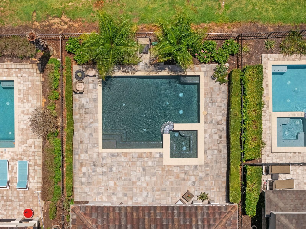
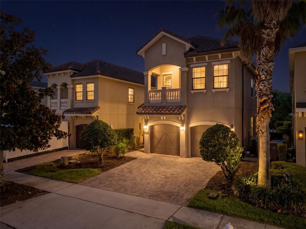
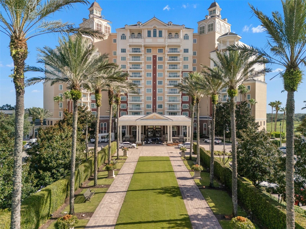
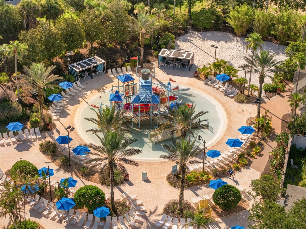
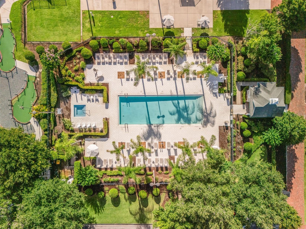
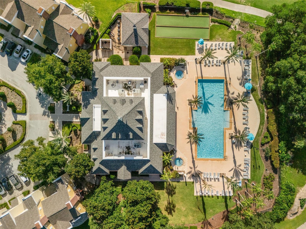
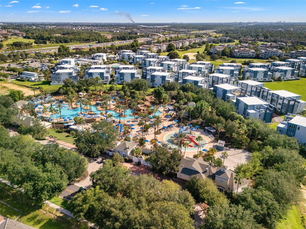
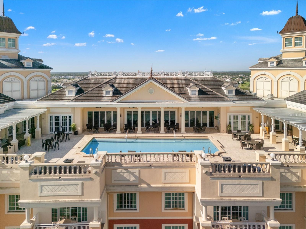
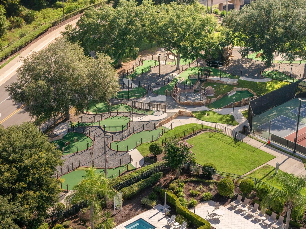
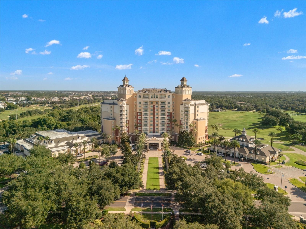
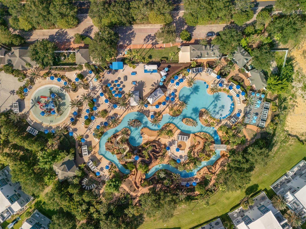
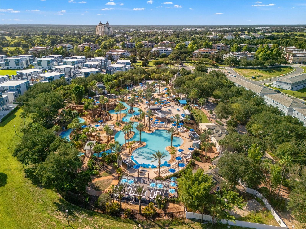
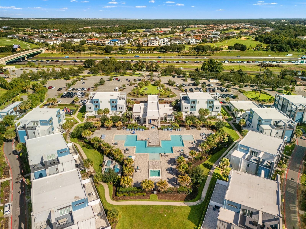
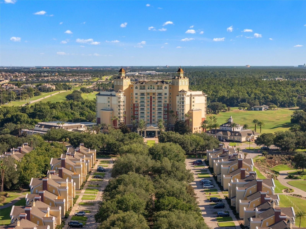
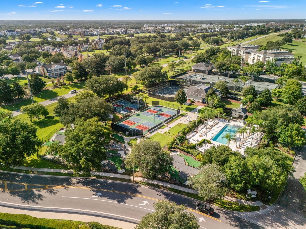
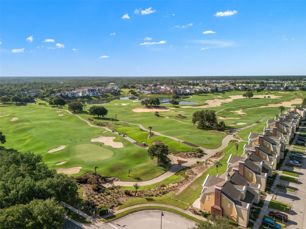
Under contract-accepting backup offers. *ACTIVE GOLF MEMBERSHIP* Incredible Price! Positioned on the 2nd tee box of the acclaimed Jack Nicklaus Signature Golf Course, this beautifully maintained Crestview model offers an exceptional opportunity to enjoy luxury resort living in the heart of Reunion Resort. Being offered fully furnished (excluding personal items), this 5-bedroom, 5.5-bath residence has never been part of a rental program and has been meticulously cared for as a private vacation home. Spanning 3,373 SF of living space and 4,171 total SF, the thoughtfully designed floor plan features two spacious primary suites, including a first-floor suite ideal for guests or multigenerational living. Ten-foot ceilings on both levels, crown molding throughout, plantation shutters, and abundant natural light create an elegant and welcoming atmosphere. The open-concept kitchen is equipped with Whirlpool stainless steel appliances and flows seamlessly into the dining and living areas, making entertaining effortless. Upstairs, you'll find additional guest suites, a spacious loft with built-in desk area, and both front and rear balconies that provide charming views of the surrounding community and golf course. Outdoor living is equally impressive with a heated pool and spa featuring a PebbleTec finish, natural gas heating, an expanded pool deck, and professionally updated landscaping. Whether relaxing poolside or enjoying the golf course backdrop, this outdoor space was designed for year-round enjoyment. Additional highlights include a two-car garage, whole-house gutters, Rampart security system with dual control panels, upstairs laundry room, updated pool heater (2024), and HVAC systems with a replaced evaporator coil in 2019. An active Reunion Resort membership is available for transfer with a $15,000 transfer fee, providing access to Reunion's world-class amenities, including championship golf, tennis, fitness facilities, water park, dining venues, and more. Experience the perfect combination of luxury, privacy, and resort-style living in one of Central Florida's most sought-after golf communities. Enjoy 3 Signature Golf Courses- The Watson, The Palmer & The Nicklaus. Reunion has great dining options from a Rooftop Tapas Restaurant & Bar to the Chophouse or Sushi. Reunion is a community filled with activities for all, including Golf, Tennis, Putt-Putt, Pickle Ball, Member Events, Parties, a Waterpark & more! Also, close proximity to all of our local theme-parks, shopping & beaches. Don't miss out on this opportunity!
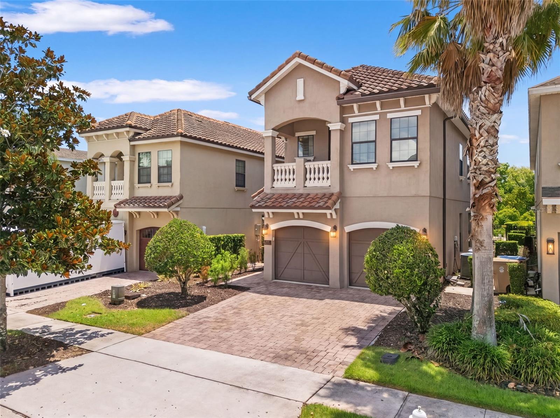
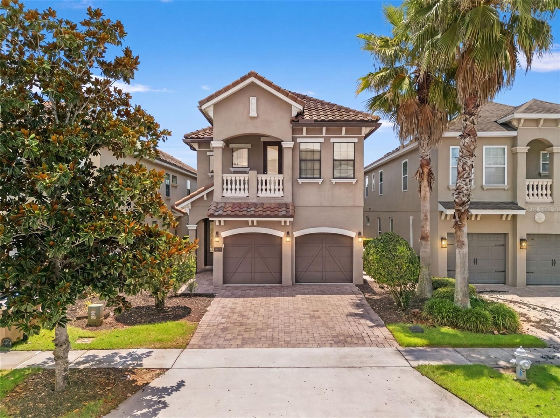
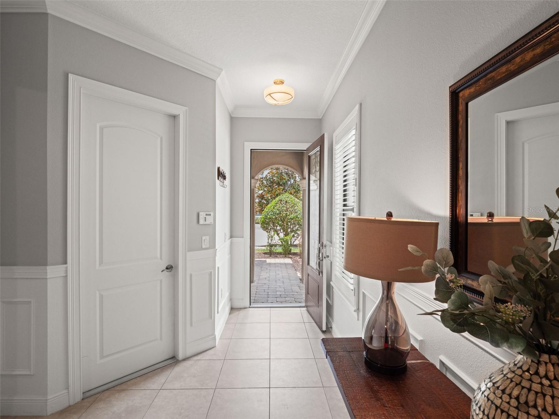


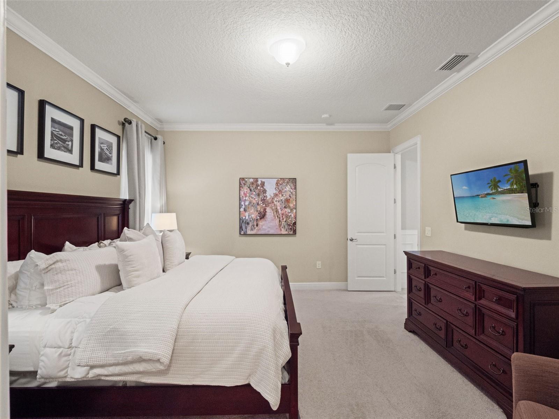





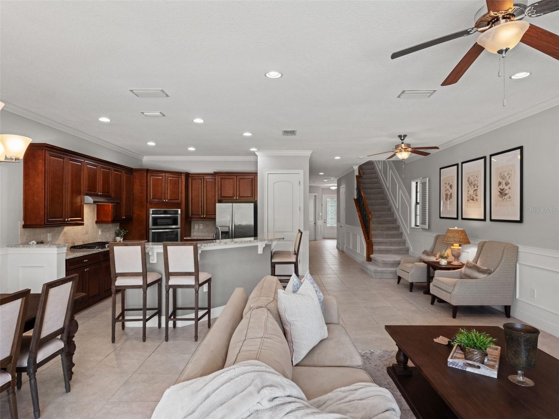

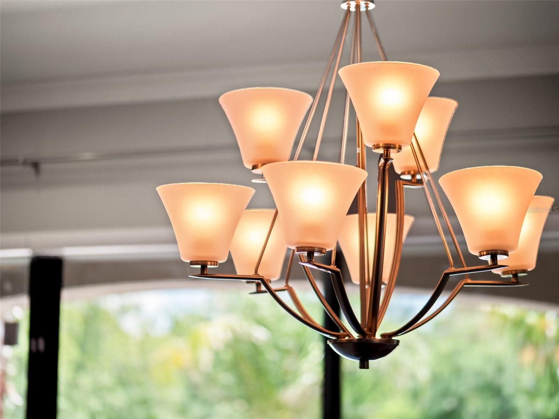
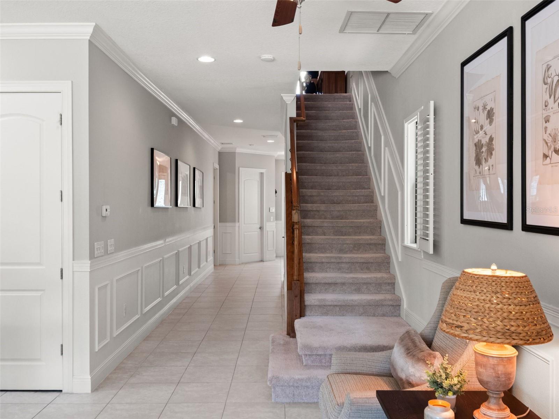
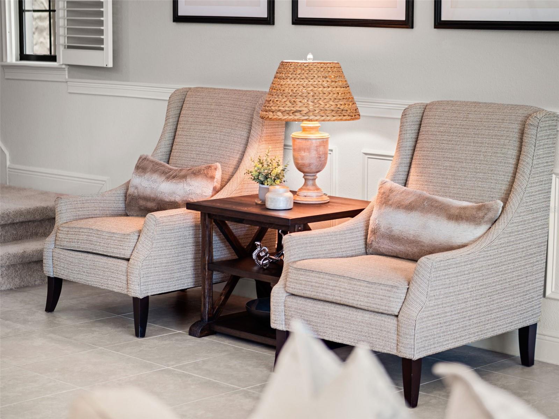









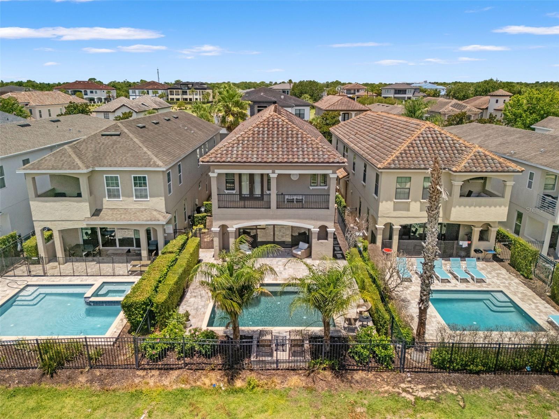
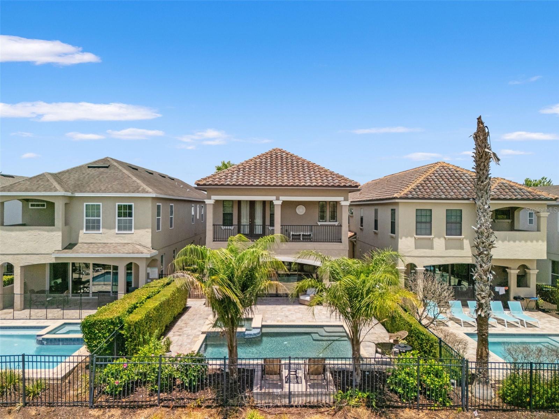
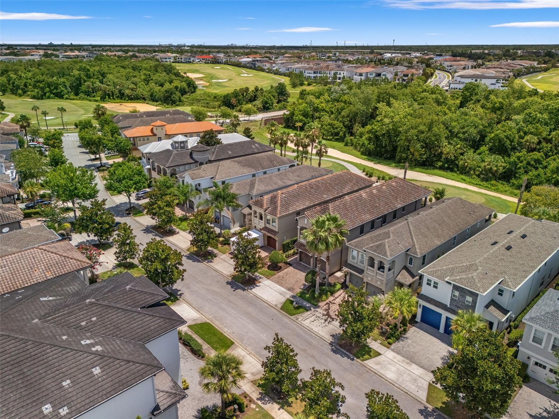

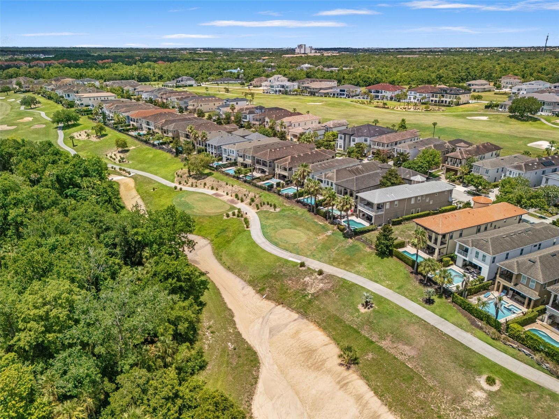


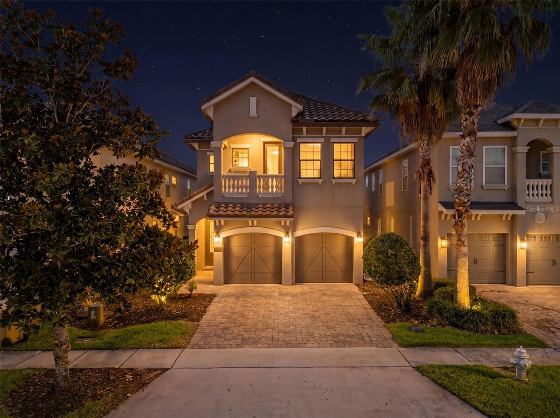
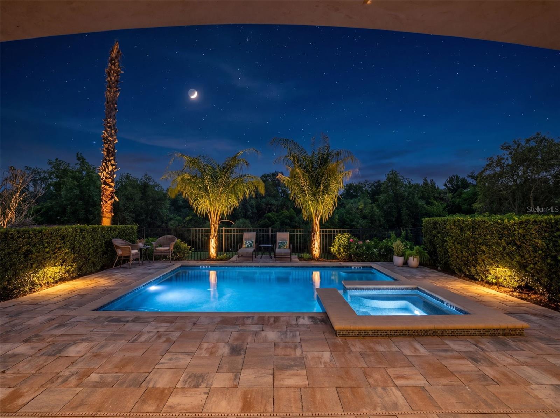
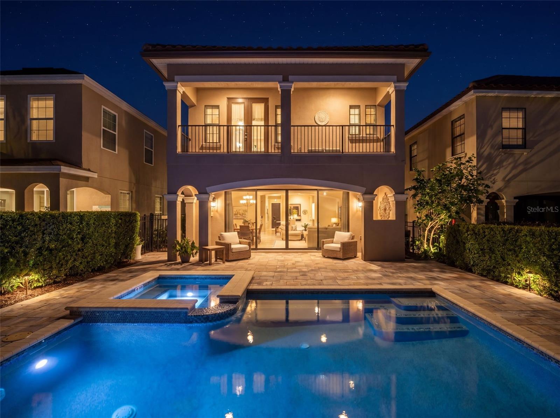
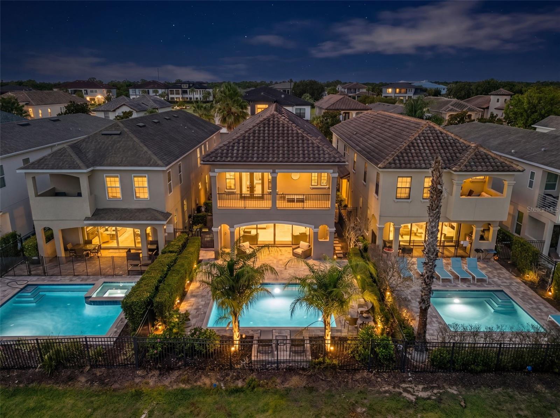




1045 Castle Pines Ct, Reunion, FL 34747
- Price:
- $850,000.00
- Original List Price:
- $850,000.00
- List Price per Sq Ft (Calculated, Approx.):
- $252.00
- Listing Type:
- For Sale
- Status:
- Active Under Contract (An offer has been accepted, considering Backup Offers)
- Previous Status:
- Active
- Listing Category:
- Residential
- Property Type:
- Single Family House
- MLS Number:
- O6418545
- Bedrooms:
- 5
- Bathrooms Total:
- 6
- Full Bath:
- 5
- Half Bath:
- 1
- Additional Rooms:
- Inside Utility, Family Room
- Living Area:
- 3,373 Sqft
- Built-Up Area:
- 4,171 Sqft
- Lot Area:
- 4,879 Sqft
- Building Area Source:
- Public Records
- Living Area Source:
- Public Records
- Lot Features:
- On Golf Course, Oversized Lot, Paved, Level, In County, Sidewalk, Landscaped
- Lot Size Acres:
- 0.11
- View from the Property:
- Pool, Golf Course, Trees/woods
- Waterfront:
- No
- Private Pool
- Swimming Pool Features:
- Gunite, In Ground, Lighting, Tile, Deck
- Spa
- Spa Features:
- Heated, In Ground
- Security:
- Fire Sprinkler System, Security System Owned, Security Lights, Gated Community, Secured Garage/Parking
- Furnished:
- Furnished
- Appliances:
- Dryer, Dishwasher, Disposal, Microwave, Refrigerator, Washer, Built-in Oven, Electric Water Heater, Range
- Interior:
- Walk-In Closet(s), Ceiling Fans(s), Living Room/dining Room Combo
- Exterior:
- Balcony
- Patio and Porch:
- Patio, Deck, Porch
- Windows:
- Blinds, Drapes
- Laundry:
- Inside, Laundry Room, Upper Level
- Air Conditioning System:
- Central Air
- Heating System:
- Central
- Fence:
- Other
- Vegetation and Trees:
- Trees/landscaped, Mature Landscaping
- Property Entrance Faces:
- East
- Other Equipment:
- Irrigation Equipment
- Year Built:
- 2014
- Roof:
- Shingle
- Builder Model:
- Crestview
- Architectural Style:
- Mediterranean
- Levels:
- Two
- Construction Materials:
- Block, Stucco
- Flooring:
- Carpet, Ceramic Tile
- Number of stories:
- 2
- Foundation Details:
- Slab
- Flood Zone Code:
- X
- Property Condition:
- Completed
- Homestead Property
- Tax Annual Amount:
- $10,728.59
- Tax Year:
- 2025
- Association Fee:
- $575.00
- Association Fee Frequency:
- Monthly
- Total Annual Fees:
- $6,900.00
- Total Monthly Fees:
- $575.00
- Tax Other Annual Assessment Amount:
- 2681
- Garage
- Garage Spaces:
- 2
- Attached Garage
- Parking Features:
- Garage Door Opener
- Garage Dimensions:
- 20x21
- Sewer:
- Public Sewer
- Utilities Available:
- Underground Utilities, Electricity Connected, Natural Gas Connected, Water Connected, Public, Cable Connected, Broadband/High Speed Internet Available, Sprinkler Meter
- Water Source:
- Public
- Association
- Minimum Lease Term:
- No Minimum
- Pets Allowed?
- Amenities Provided by the Homeowner's Association (HOA):
- Playground, Security, Fitness Center, Tennis Court(s), Gated
- Subdivision Name:
- REUNION WEST VILLAGE 03A
- Community Features:
- Clubhouse, Fitness Center, Street Lights, Park, Tennis Court(s), Golf, Playground, Dog Park, Restaurant, Association Recreation - Owned, Deed Restrictions, Golf Carts Ok, Gated Community - Guard
- Association Fee Includes:
- Maintenance Grounds, Sewer, Trash, Cable Tv, Security, Other, Internet, Pool, Recreational Facilities, Guard - 24 Hour, Private Road
- Senior Community:
- No
- Development Name:
- REUNION WEST VILLAGE
- Association Fee Required:
- Required
- Community Development District CDD
- Planned Unit Development
- Number of Ownership Years Prior To Lease:
- 0
- Association Management:
- John Kingsley
- Association Phone:
- 407-705-2190
- Listing Terms Considered by Seller:
- Cash, Conventional
- Occupant Type:
- Owner
- Buyer Possession:
- Close Of Escrow
- Lease Considered:
- Yes
- Tax Legal Description:
- REUNION WEST VILLAGE 3A PB 16 PGS 136-141 LOT 78
- Real Estate Folio Number (Parcel Number):
- 35-25-27-4892-0001-0780
- Zoning:
- OPUD
- Title to the property is held by owner as:
- Fee Simple
- Originally published on:
- June 23, 2026 4:29 pm
- Active on the market since:
- June 23, 2026
- Listing Agreement executed on:
- June 23, 2026
- Purchase Contract Date:
- July 23, 2026
- Listing Status Last Changed On:
- July 23, 2026 7:25 pm
- Photos updated on:
- July 16, 2026 9:24 pm
- Last Modified:
- July 23, 2026 7:26 pm
- Courtesy of:
- ARMEL REAL ESTATE INC
- Attribution:
- 407-509-3812
- Road Surface Type:
- Asphalt
- Street Name:
- CASTLE PINES
- Street Number:
- 1045
- City:
- REUNION
- State:
- Florida
- Zip Code:
- 34747
- County:
- Osceola
- Latitude:
- N28° 16' 34.6''
- Longitude:
- W82° 23' 37.6''

Want to schedule an in-person or virtual tour? Have questions?
Want to schedule an in-person or virtual tour? Have questions?
Schedule a Tour or Ask a Question
Neighborhood Stats
Source: U.S. Census Bureau, ACS 5-Year Estimates
Air Quality
Source: AirNow.gov · Orlando
 Ver la propiedad 1045 Castle Pines Ct

