
Home in 1025 Castle Pines Ct Reunion for sale with MLS# O6419019
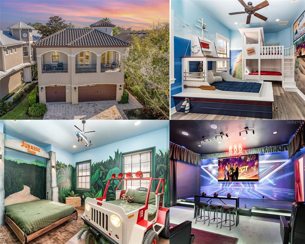
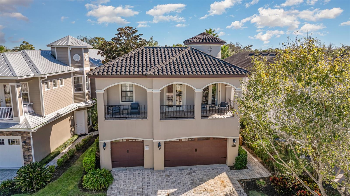
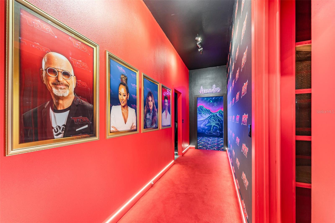
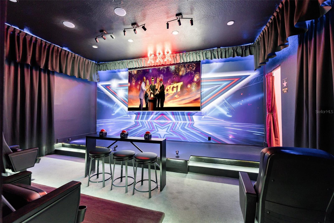
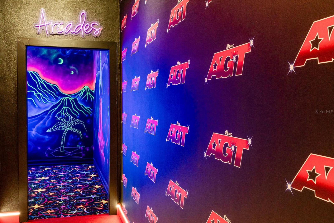
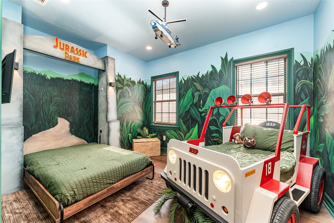
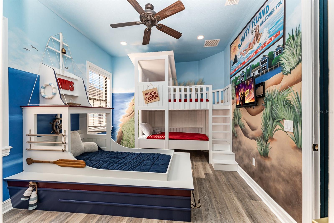
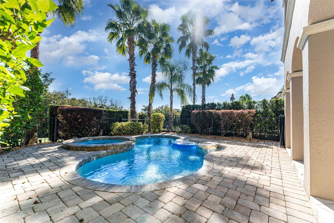
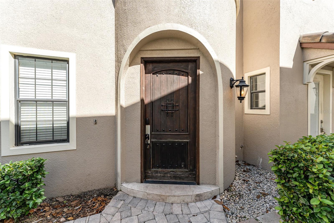
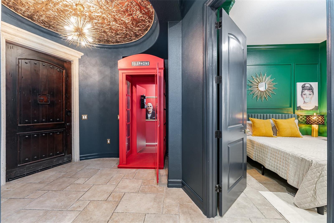
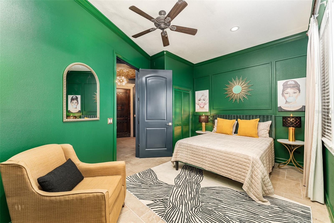
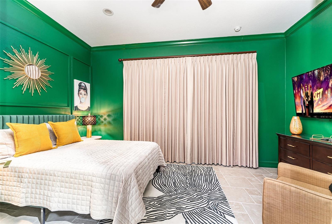
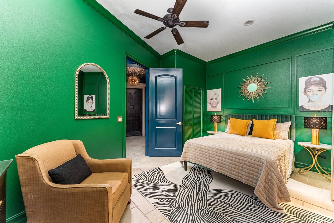
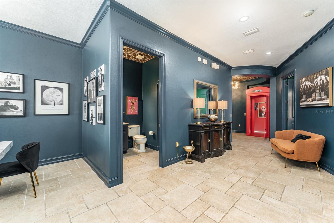
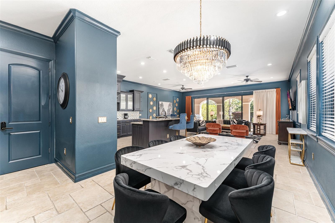
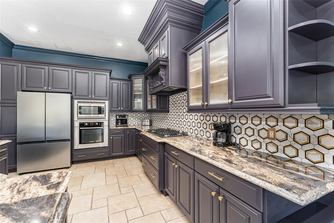
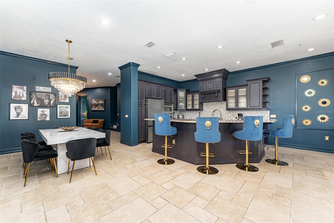
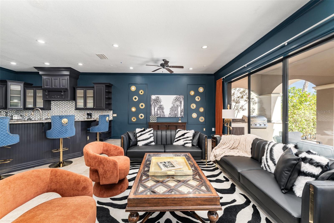
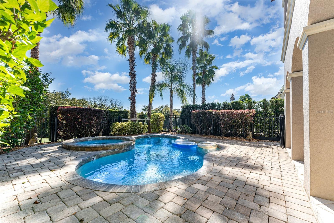
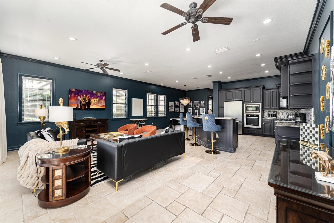
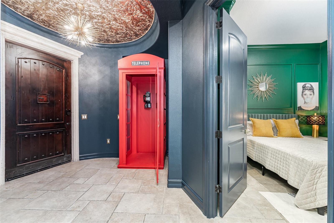
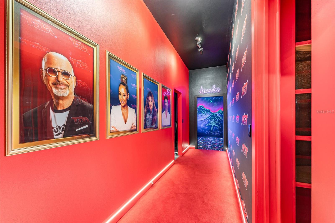
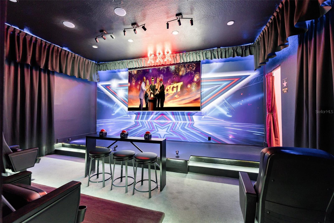
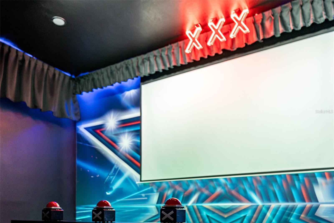
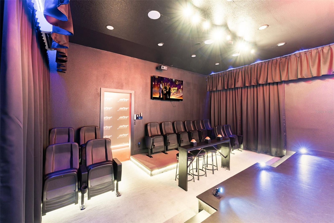
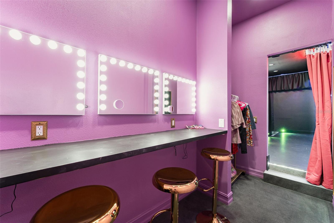
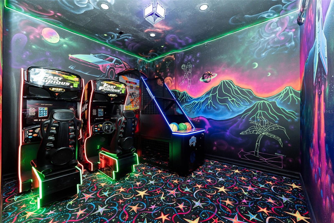
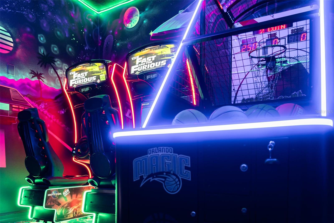
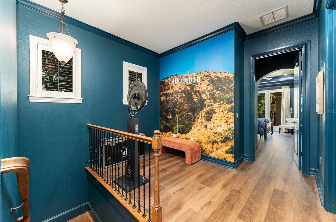
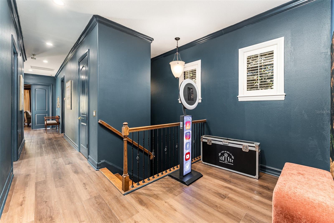
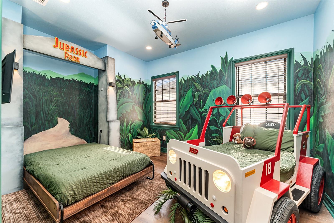
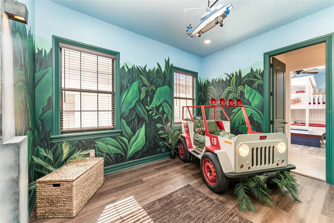
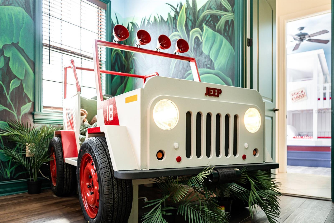
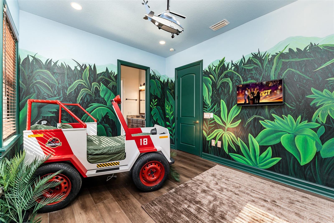
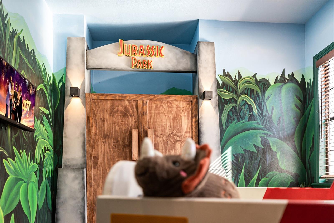
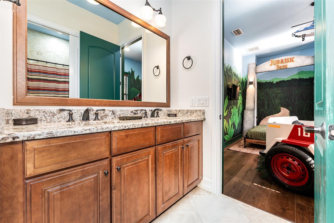
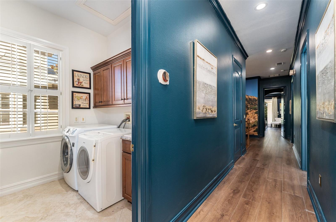
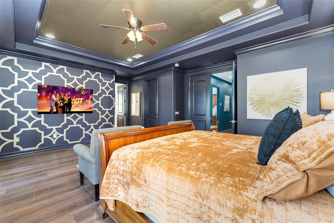
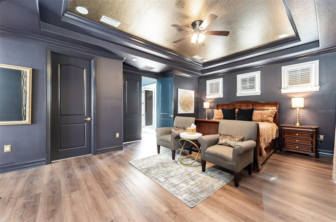
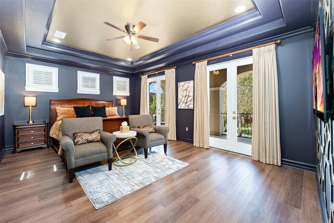
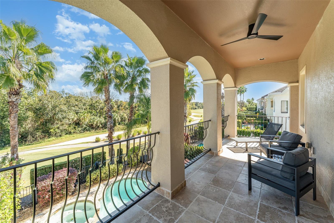
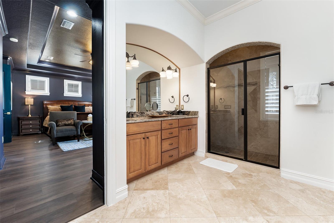
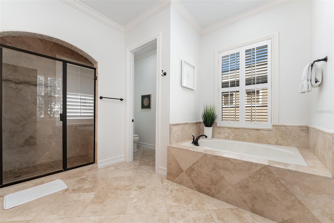
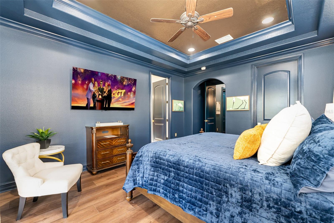
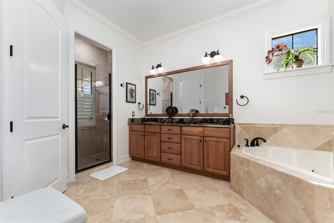
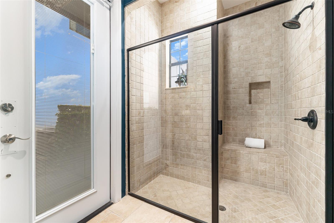
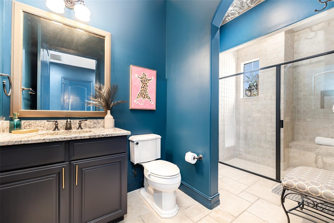
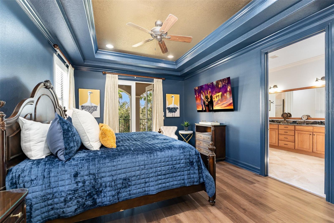
• ACTIVE MEMBERSHIP*** Welcome to The HOLLYWOOD GLAM HOUSE!! Located in the beautiful Reunion Resort overlooking the 2nd hole of the Jack Nicklaus signature golf course, this home is sure to impress! This FULLY FURNISHED home has been meticulously maintained by its current owners. This home has been completely RENOVATED with HIGH END UPDATES throughout! This home is a must see! Come feel the Old Hollywood glam escape just 15 minutes from Disney. Step through a phone-booth HIDDEN DOOR into a red-carpet AMERICAS GOT TALENT themed hall, then shine in an AGT-style PERFORMANCE THEATER with microphone, karaoke, sound, lights and seating for 15. Enjoy a NEON COSMIC ARCADE! Perfect for family TALENT SHOW NIGHTS! This home has it all from a rental standpoint including a CUSTOM themed JAWS room with a BOAT BED! Be emersed in the JURASSIC PARK CUSTOM THEMED ROOMS with realistic JEEP BED! The ICONIC JURASSIC PARK GATE has been transformed into a custom MURPHY BED! This home is geared up to STAND OUT with luxe suites, a chic living area, and a private pool and spa overlooking the Jack Nicklaus designed golf course! This home is truly ONE OF A KIND and you will have to see it to believe it! Schedule your showing today before it's too late!! REUNION'S Proximity To All The Major Theme Parks Especially Disney World Being Just 2 Exits Away, Makes This Vacation Community A Top Choice For Visitors Of All Ages. If You Are Looking To Take A Few Golf Swings While On Your Vacation You Can Take The Challenge On Any Of The 3 World Class Championship Golf Courses Designed By Arnold Palmer, Tom Watson And Jack Nicklaus That Are Located On Site. Hungry?, Why Not Step Into One Of The 5 Onsite Restaurants That Go From Hamburgers At The Cove To Fine Dining At Eleven And Everything In Between. There Are 12 Pools In The Community Including Multimillion Dollar Water Park With Lazy River & Water Slide.












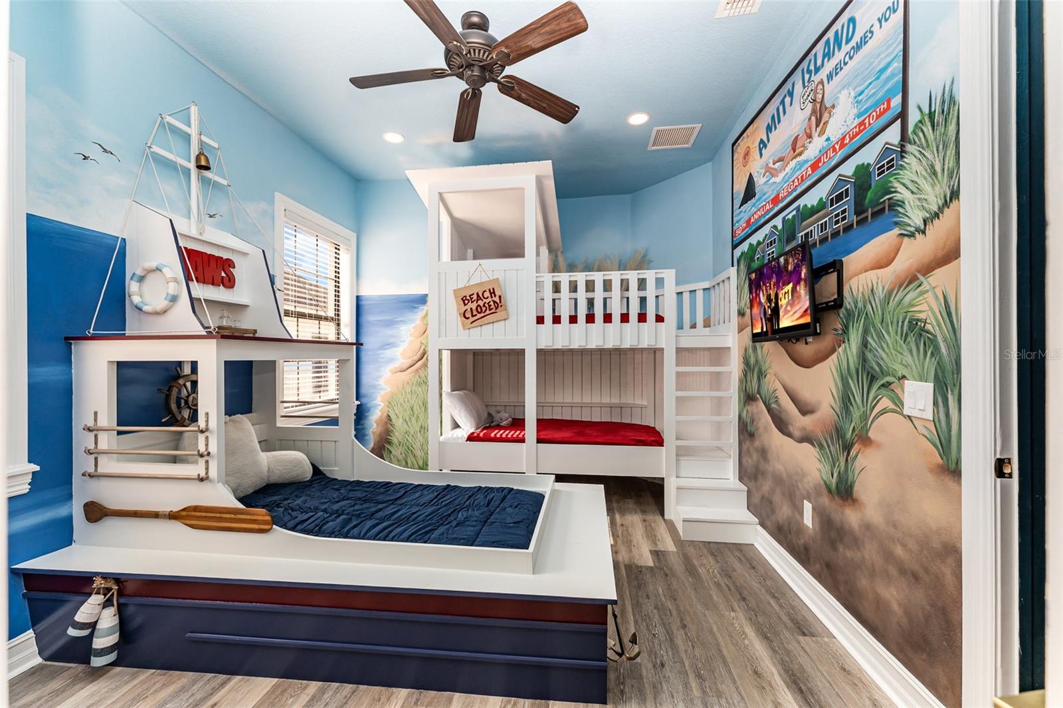

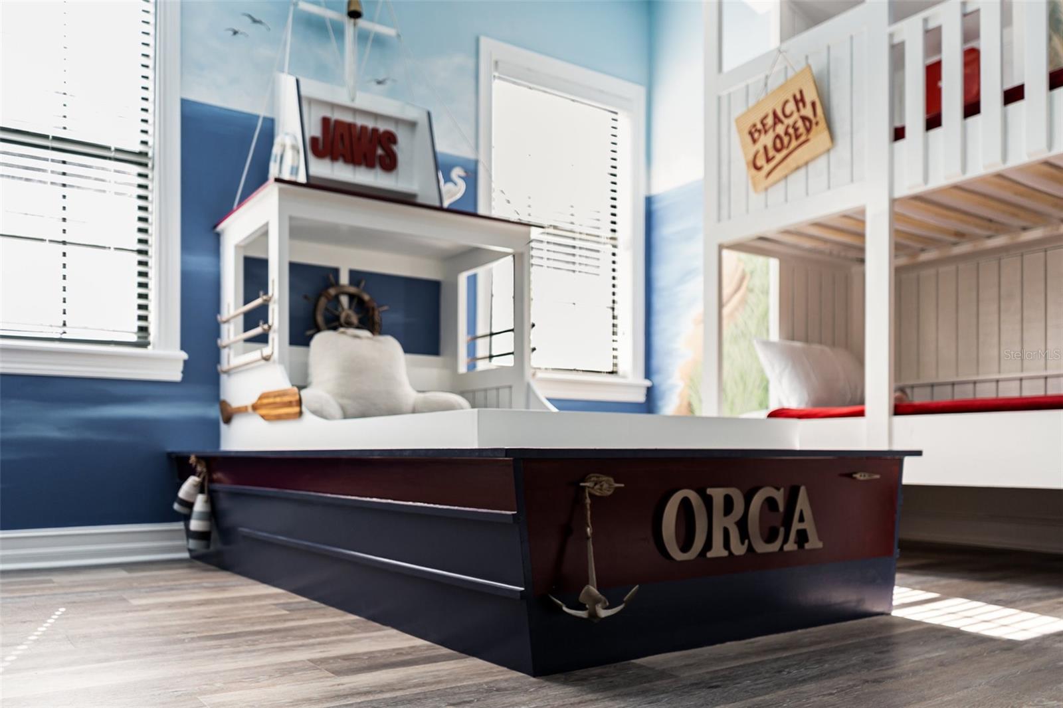
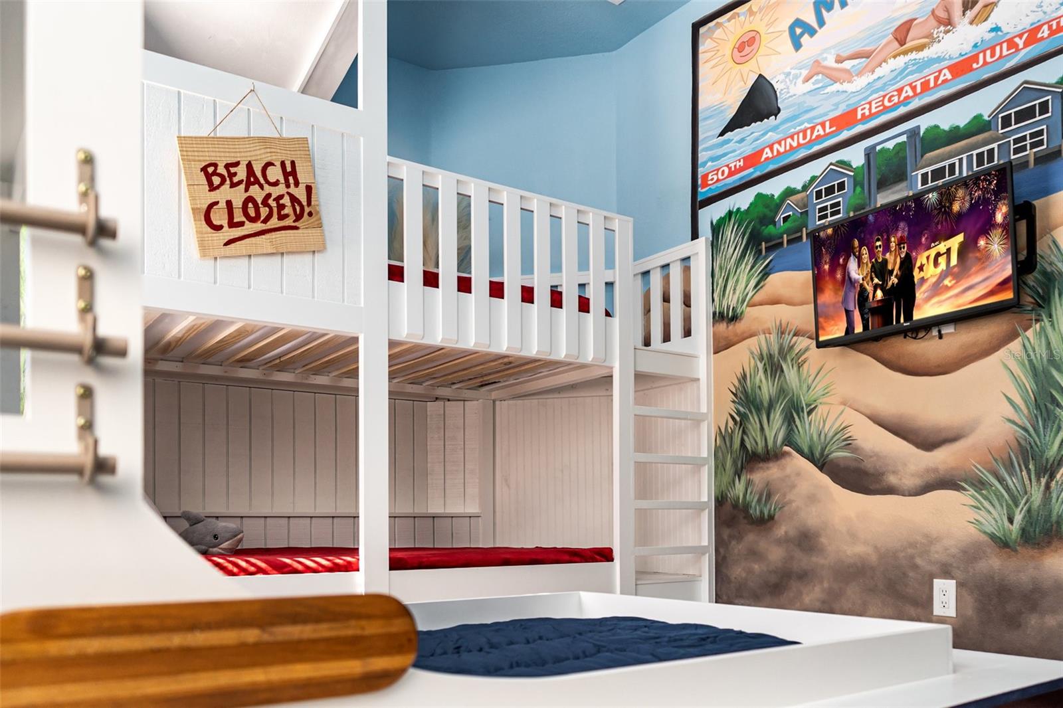
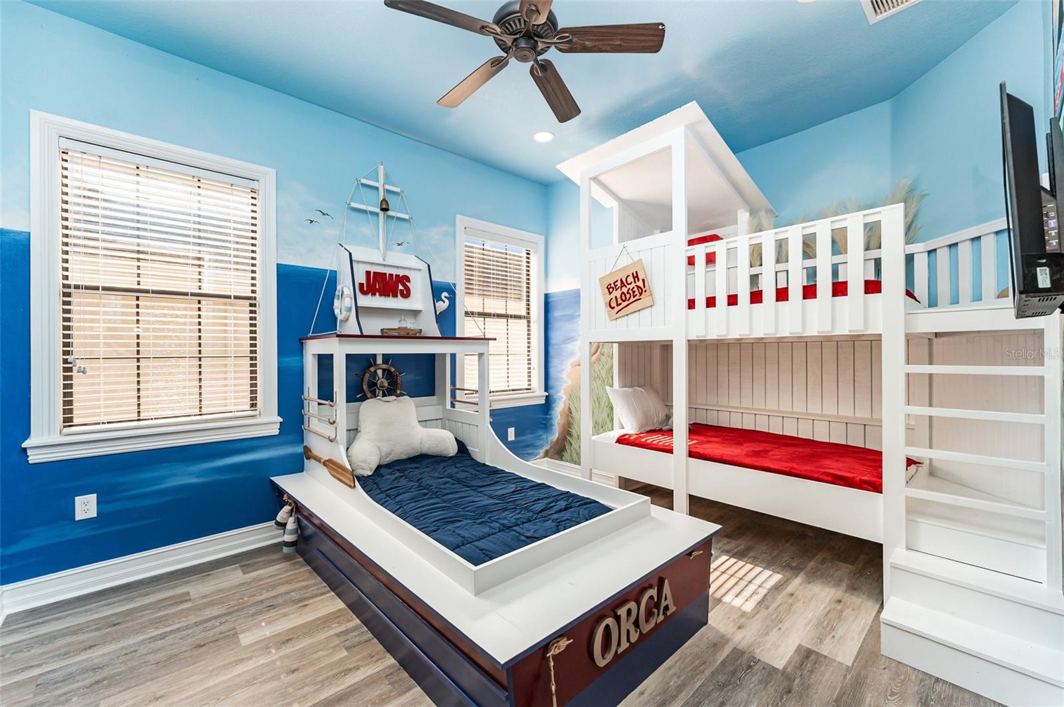

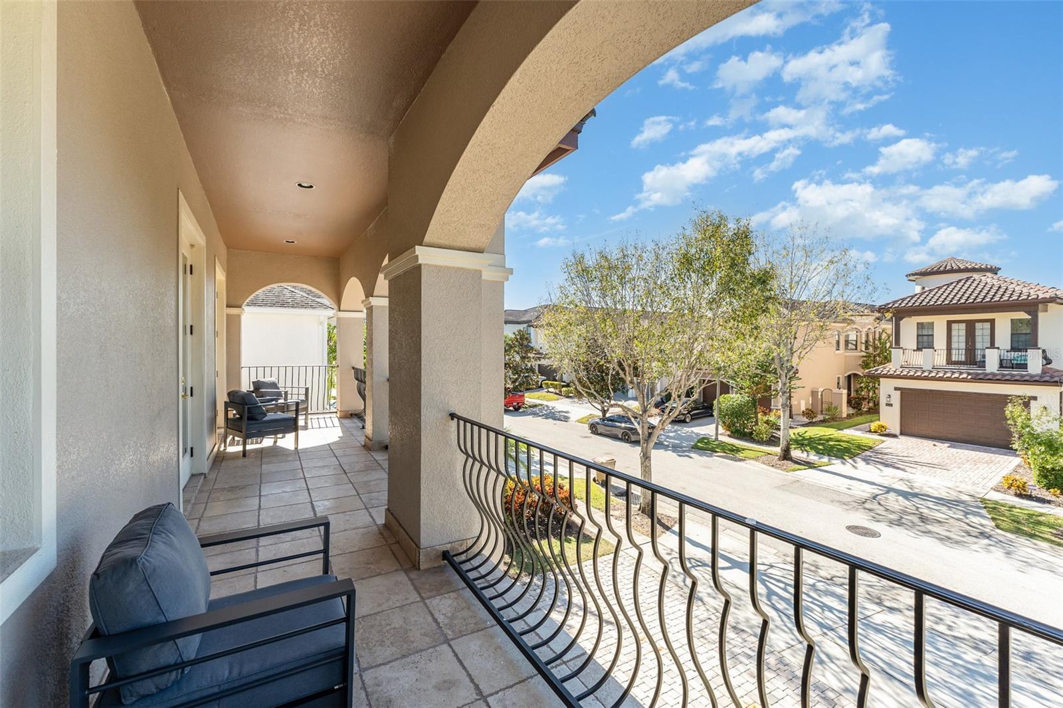
1025 Castle Pines Ct, Reunion, FL 34747
- Price:
- $1,275,000.00
- Original List Price:
- $1,275,000.00
- List Price per Sq Ft (Calculated, Approx.):
- $380.03
- Listing Type:
- For Sale
- Status:
- Active
- Listing Category:
- Residential
- Property Type:
- Single Family House
- MLS Number:
- O6419019
- Bedrooms:
- 5
- Bathrooms Total:
- 4
- Full Bath:
- 4
- Living Area:
- 3,355 Sqft
- Built-Up Area:
- 4,806 Sqft
- Lot Area:
- 5,924 Sqft
- Building Area Source:
- Public Records
- Living Area Source:
- Public Records
- Lot Size Acres:
- 0.14
- Waterfront:
- No
- Private Pool
- Swimming Pool Features:
- Heated, In Ground
- Spa
- Spa Features:
- Heated, In Ground
- Furnished:
- Furnished
- Appliances:
- Dryer, Dishwasher, Disposal, Microwave, Refrigerator, Washer, Cooktop, Other, Freezer, Built-in Oven, Ice Maker, Exhaust Fan, Range Hood
- Interior:
- Eat-in Kitchen, High Ceilings, Walk-In Closet(s), Vaulted Ceiling(s), Built-in Features, Other, Ceiling Fans(s), Kitchen/family Room Combo, Living Room/dining Room Combo, Open Floorplan, Stone Counters, Thermostat, Solid Surface Counters, Solid Wood Cabinets, Crown Molding, L Dining, Primary Bedroom Main Floor, Primarybedroom Upstairs
- Exterior:
- Balcony, Sidewalk, Sliding Doors, French Doors, Other
- Laundry:
- Inside, Laundry Room
- Air Conditioning System:
- Central Air
- Heating System:
- Central
- Property Entrance Faces:
- West
- Year Built:
- 2008
- Roof:
- Tile
- Levels:
- Two
- Construction Materials:
- Block, Stucco
- Flooring:
- Tile, Vinyl
- Number of stories:
- 2
- Foundation Details:
- Slab
- Flood Zone Code:
- X
- Tax Annual Amount:
- $14,295.71
- Tax Year:
- 2025
- Association Fee:
- $571.00
- Association Fee Frequency:
- Monthly
- Total Annual Fees:
- $6,852.00
- Total Monthly Fees:
- $571.00
- Tax Other Annual Assessment Amount:
- 2680
- Garage
- Garage Spaces:
- 3
- Attached Garage
- Sewer:
- Public Sewer
- Utilities Available:
- Underground Utilities, Other, Phone Available, Electricity Connected, Natural Gas Connected, Sewer Connected, Water Connected, Cable Connected, Broadband/High Speed Internet Available, Sprinkler Meter
- Water Source:
- Public
- Association
- Minimum Lease Term:
- 1-7 Days
- Pets Allowed?
- Max Pet Weight:
- 999
- Number of Pets Allowed:
- 2
- Amenities Provided by the Homeowner's Association (HOA):
- Pool, Spa/hot Tub, Clubhouse, Recreation facilities, Other, Playground, Security, Fitness Center, Recreation Facilities, Tennis Court(s), Golf Course, Gated, Pickleball Court(s), Park, Cable Tv
- Subdivision Name:
- REUNION WEST VILLAGE 3A
- Community Features:
- Clubhouse, Sidewalks, Fitness Center, Park, Pool, Tennis Court(s), Golf, Playground, Dog Park, Restaurant, Golf Carts Ok, Gated Community - Guard
- Association Fee Includes:
- Maintenance Grounds, Sewer, Trash, Cable Tv, Security, Other, Internet, Pool, Guard - 24 Hour, Private Road
- Senior Community:
- No
- Association Fee Required:
- Required
- Community Development District CDD
- Association Management:
- John Kingsley
- Association Phone:
- 407-705-2190
- Occupant Type:
- Vacant
- Lease Considered:
- Yes
- Tax Legal Description:
- REUNION WEST VILLAGE 3A PB 16 PGS 136-141 LOT 74
- Real Estate Folio Number (Parcel Number):
- 35-25-27-4892-0001-0740
- Zoning:
- OPUD
- Title to the property is held by owner as:
- Fee Simple
- Originally published on:
- June 22, 2026 8:30 pm
- Active on the market since:
- June 22, 2026
- Listing Agreement executed on:
- June 22, 2026
- Price change occurred on:
- June 22, 2026 8:30 pm
- Listing Status Last Changed On:
- June 22, 2026 8:30 pm
- Photos updated on:
- June 22, 2026 8:32 pm
- Last Modified:
- June 23, 2026 10:53 am
- Courtesy of:
- REAL BROKER, LLC
- Attribution:
- 855-450-0442
- Road Surface Type:
- Asphalt
- Street Name:
- CASTLE PINES
- Street Number:
- 1025
- City:
- REUNION
- State:
- Florida
- Zip Code:
- 34747
- County:
- Osceola
- Latitude:
- N28° 16' 36''
- Longitude:
- W82° 23' 37.8''

Want to schedule an in-person or virtual tour? Have questions?
Want to schedule an in-person or virtual tour? Have questions?
Schedule a Tour or Ask a Question
Neighborhood Stats
Source: U.S. Census Bureau, ACS 5-Year Estimates
Air Quality
Source: AirNow.gov · Orlando
 Ver la propiedad 1025 Castle Pines Ct

