
Home in 920 Golden Bear Dr Reunion for sale with MLS# O6420251
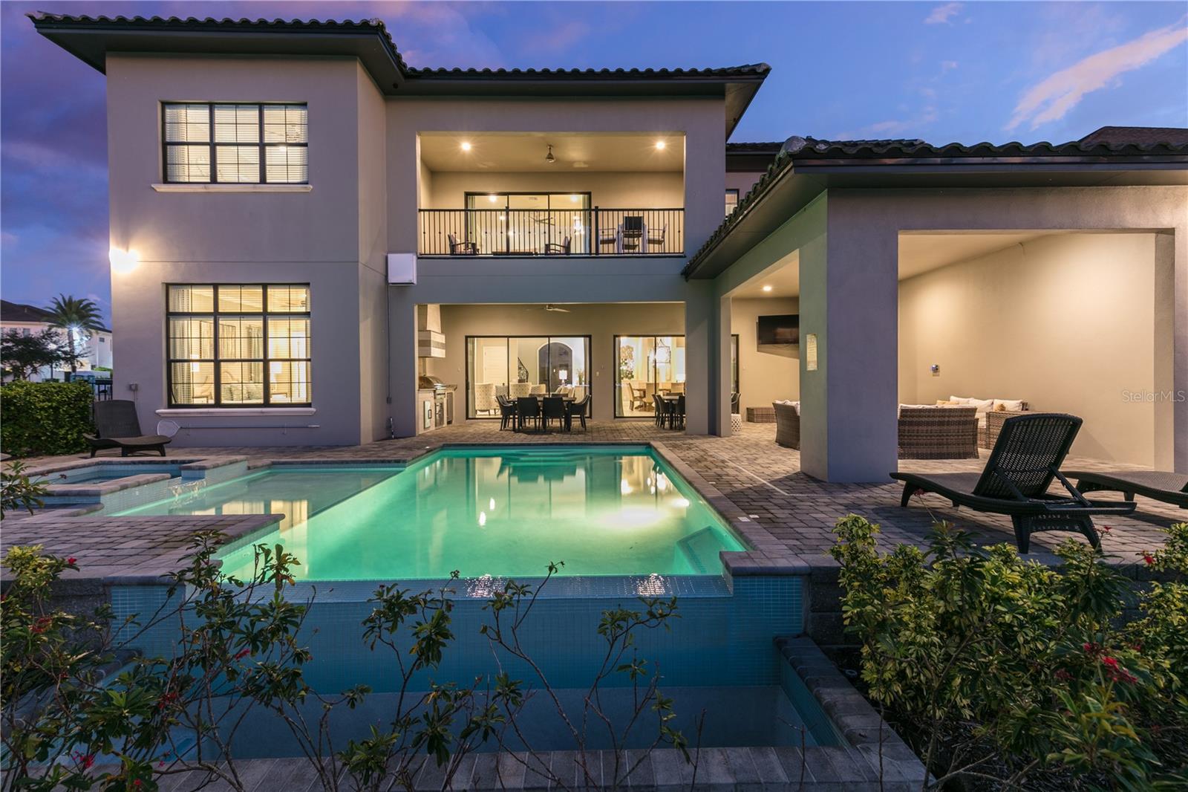
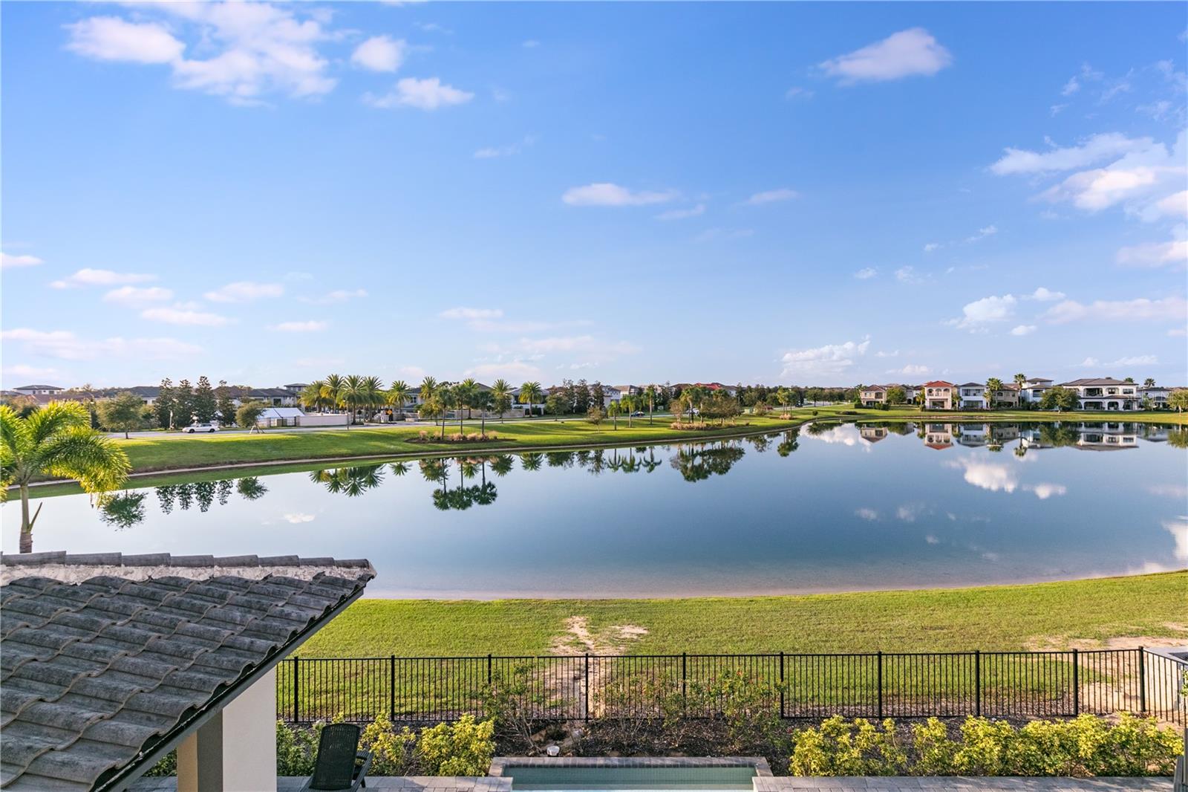
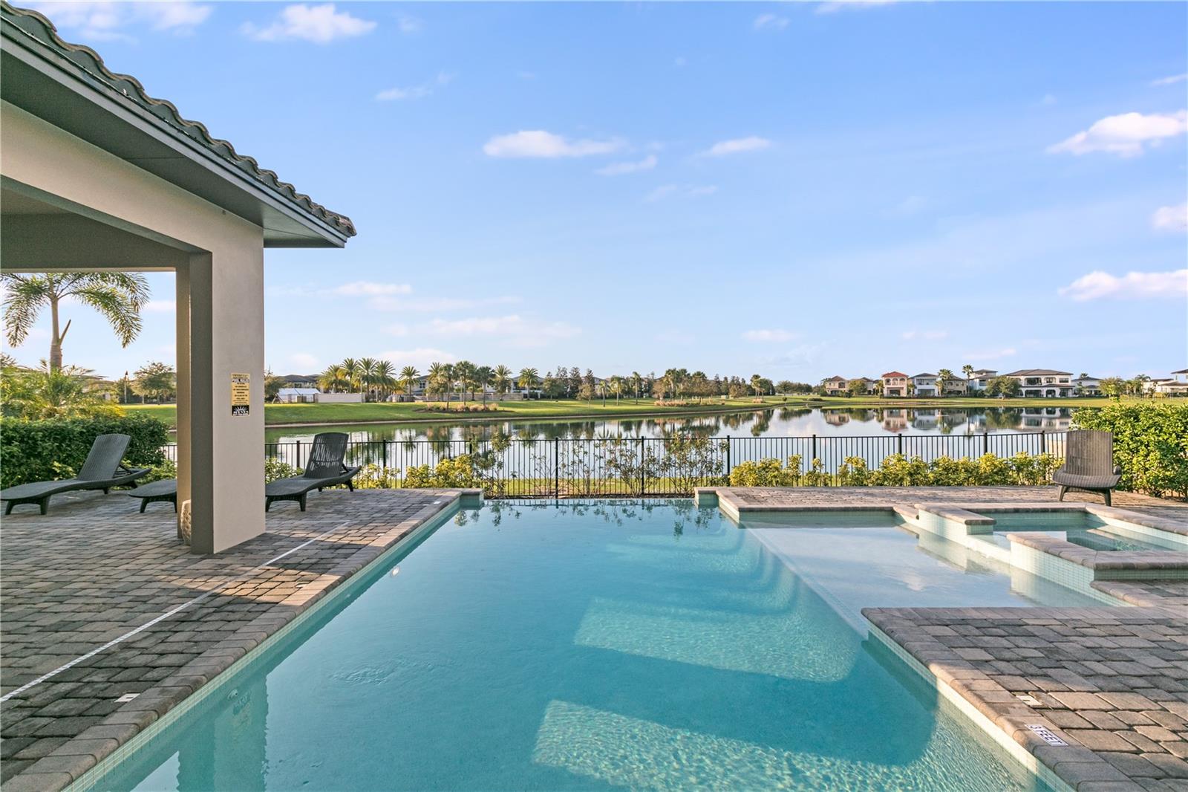
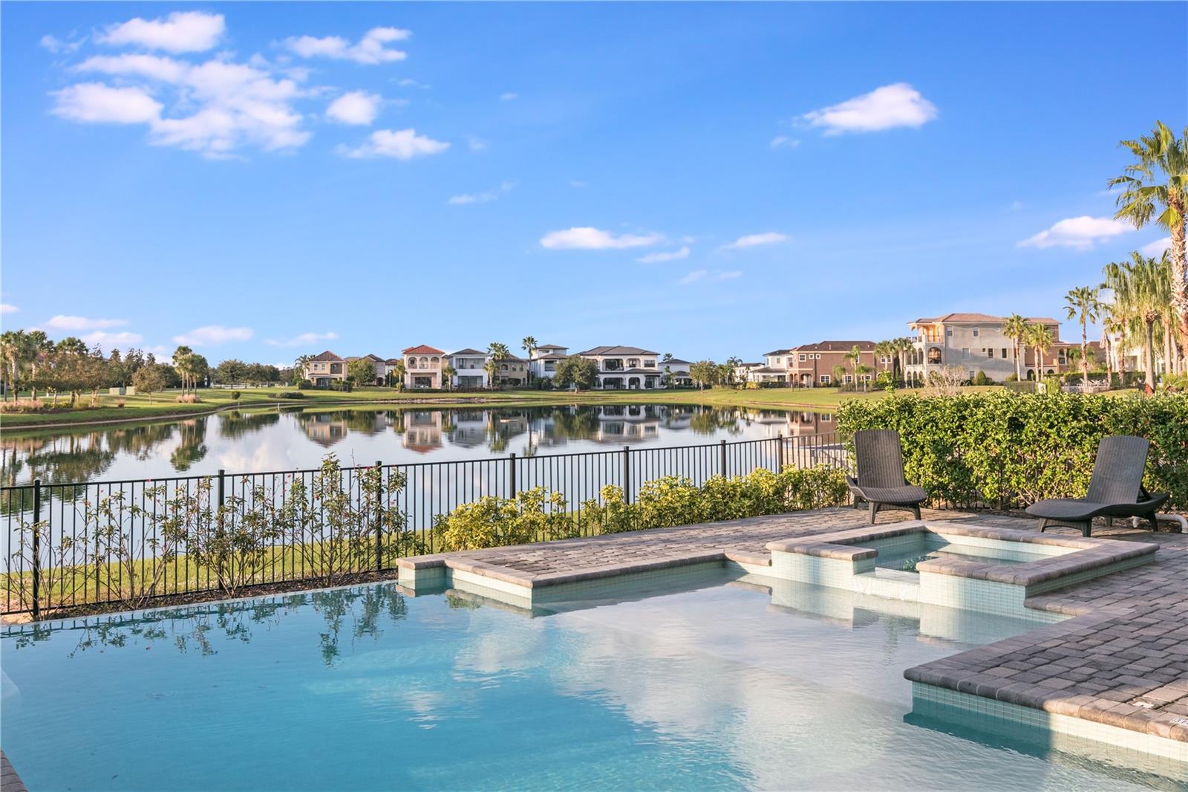
Under contract-accepting backup offers. Welcome to this exquisite custom-built retreat in the heart of Reunion Resort - where luxury, fun, and Florida sunshine converge. This stunning 8-bedroom, professionally decorated modern home was designed with no detail overlooked. The main level features a spacious Master Suite, two additional bedrooms, and the show-stopping Wreck It Ralph-themed game room - a guaranteed hit for guests of every age. Upstairs, five generous bedrooms, a playroom, a home theatre, a loft, and a large private balcony provide all the space your family and friends could need. Two handcrafted, custom-built themed bunk rooms lead to a secret playroom that kids will absolutely love. Step outside to your own sparkling infinity pool overlooking a lovely lake, complete with a water feature perfect for relaxing evenings under the Florida sky. Eligible for Membership as the owner does have an active membership, Enjoy world-class amenities including a multi-million dollar waterpark, full-service spa, tennis center, and three championship golf courses designed by Watson, Nicklaus, and Palmer. Just minutes from Walt Disney World and conveniently located between Orlando and Tampa International Airports, this is the ideal Florida vacation property. Whether you're looking for a personal retreat or a premier vacation rental investment, this one-of-a-kind home delivers it all. Schedule your in-person or virtual tour today.
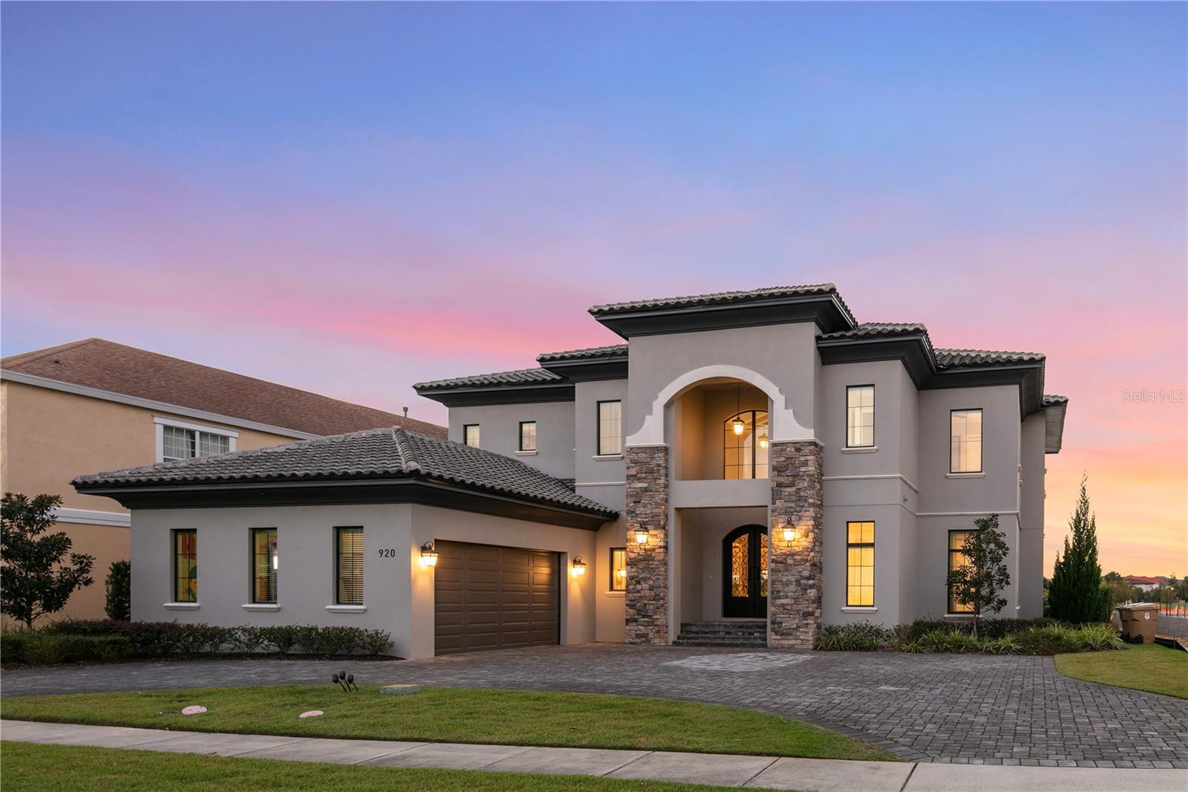
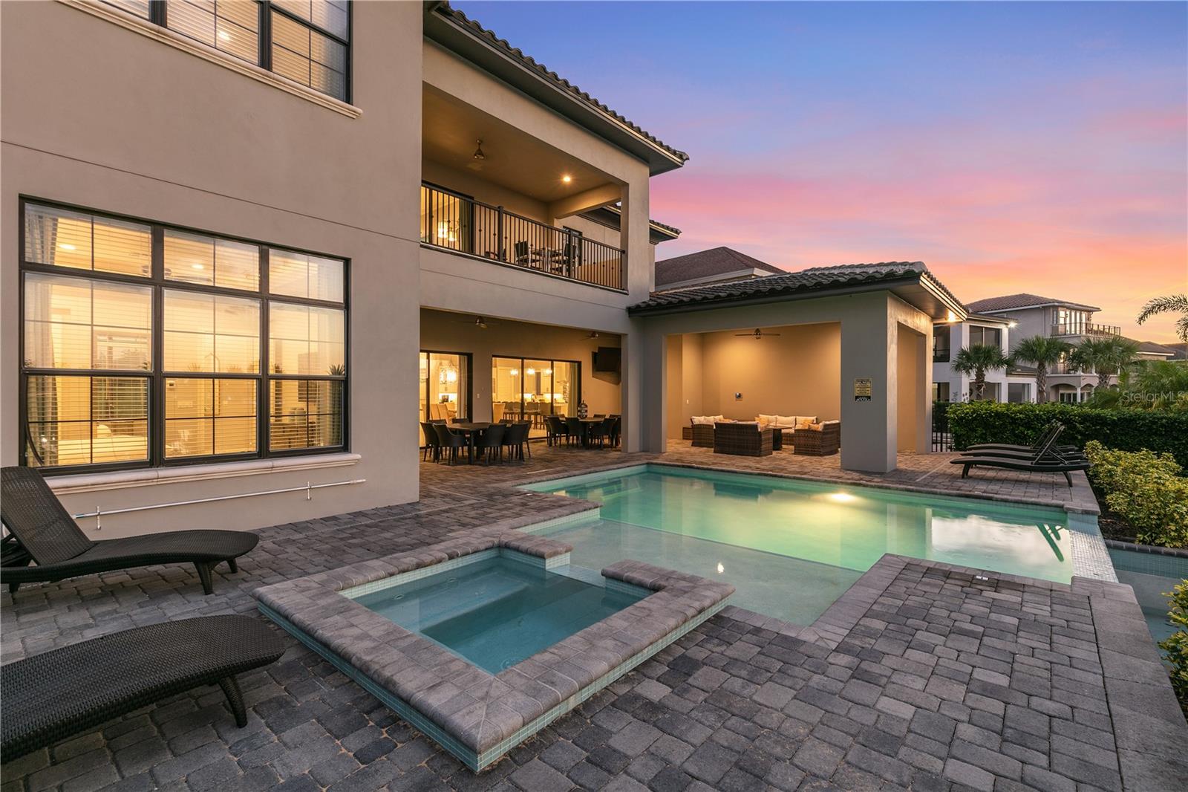
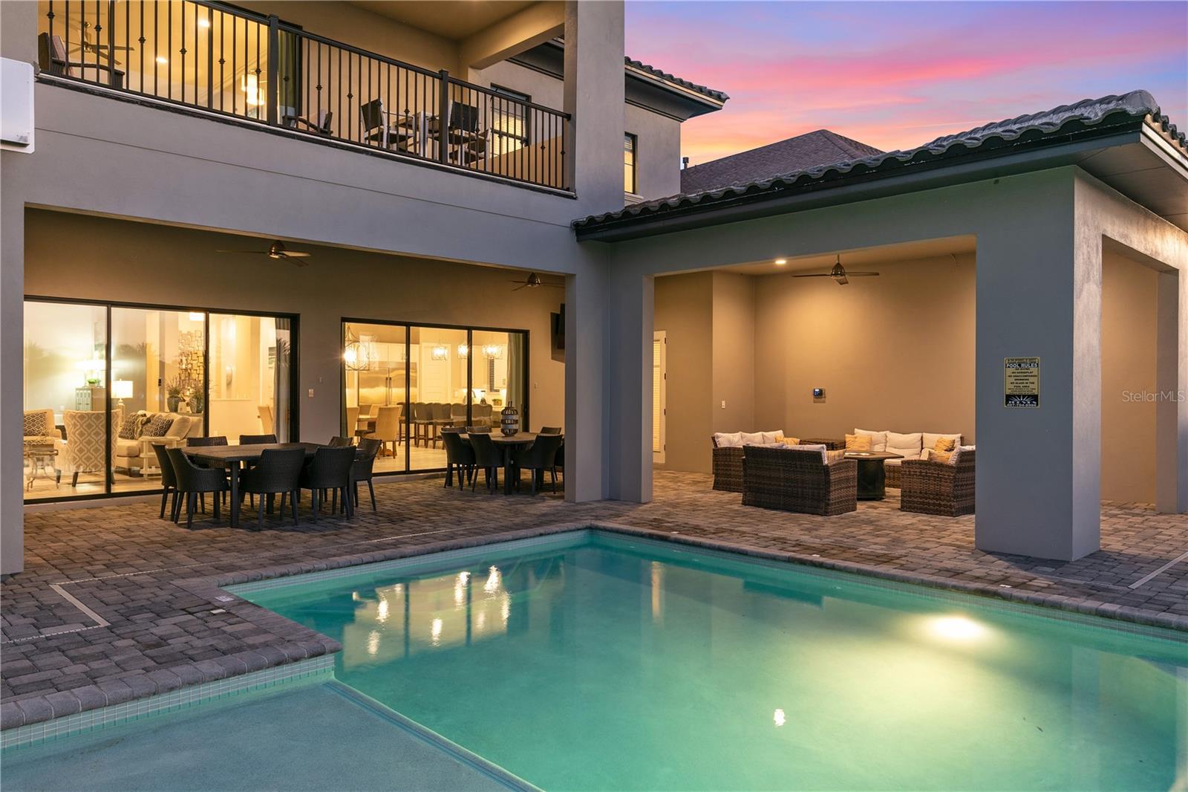
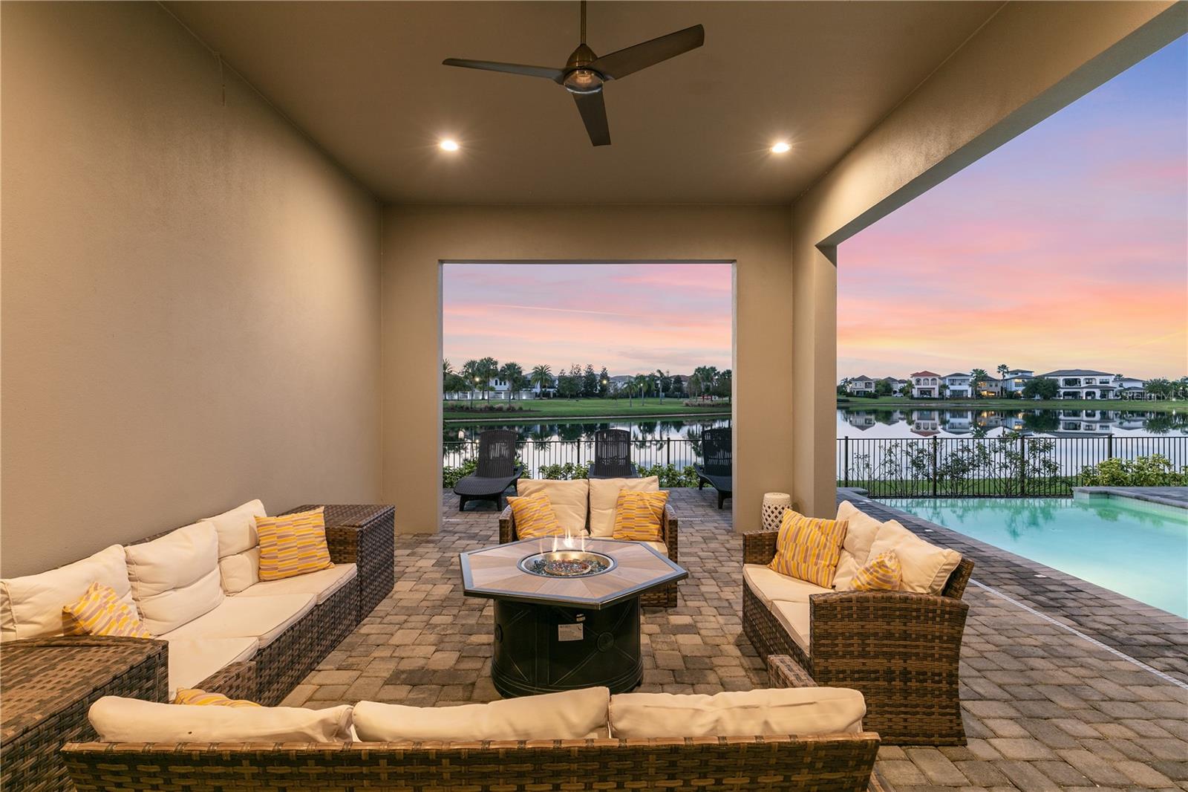
920 Golden Bear Dr, Reunion, FL 34747
- Price:
- $2,250,000.00
- Original List Price:
- $2,250,000.00
- List Price per Sq Ft (Calculated, Approx.):
- $399.79
- Listing Type:
- For Sale
- Status:
- Active Under Contract (An offer has been accepted, considering Backup Offers)
- Contract Status:
- Financing, Inspections, Other Contract Contingencies
- Previous Status:
- Active
- Listing Category:
- Residential
- Property Type:
- Single Family House
- MLS Number:
- O6420251
- Bedrooms:
- 8
- Bathrooms Total:
- 10
- Full Bath:
- 9
- Half Bath:
- 1
- Living Area:
- 5,628 Sqft
- Built-Up Area:
- 7,461 Sqft
- Lot Area:
- 10,890 Sqft
- Building Area Source:
- Public Records
- Living Area Source:
- Public Records
- Lot Features:
- Paved, Sidewalk, Landscaped
- Lot Size Acres:
- 0.25
- View from the Property:
- Water
- Waterfront:
- No
- Private Pool
- Swimming Pool Features:
- Heated, In Ground, Infinity
- Spa
- Spa Features:
- Heated, In Ground
- Furnished:
- Furnished
- Appliances:
- Dryer, Dishwasher, Disposal, Microwave, Refrigerator, Washer, Cooktop, Built-in Oven
- Interior:
- Walk-In Closet(s), Ceiling Fans(s), Living Room/dining Room Combo, Stone Counters, Thermostat, Primary Bedroom Main Floor
- Exterior:
- Balcony, Lighting, Sidewalk, Outdoor Kitchen
- Laundry:
- Laundry Room
- Air Conditioning System:
- Central Air
- Heating System:
- Central
- Fence:
- Fenced
- Property Entrance Faces:
- Southeast
- Road Responsibility:
- Private Maintained Road
- Water View
- Water View Details:
- Pond
- Year Built:
- 2019
- Roof:
- Tile
- Builder Model:
- Custom
- Levels:
- Two
- Construction Materials:
- Block, Frame, Stucco, Stone
- Flooring:
- Carpet, Wood, Ceramic Tile
- Number of stories:
- 2
- Foundation Details:
- Slab
- Flood Zone Code:
- X
- Property Condition:
- Completed
- Tax Annual Amount:
- $26,116.64
- Tax Year:
- 2025
- Association Fee:
- $749.00
- Association Fee Frequency:
- Monthly
- Total Annual Fees:
- $8,988.00
- Total Monthly Fees:
- $749.00
- Tax Other Annual Assessment Amount:
- 5361
- Sewer:
- Public Sewer
- Utilities Available:
- Public
- Water Source:
- Public
- Association
- Minimum Lease Term:
- 1-7 Days
- Pets Allowed?
- Amenities Provided by the Homeowner's Association (HOA):
- Optional Additional Fees
- Subdivision Name:
- REUNION WEST VLGS NORTH
- Community Features:
- Clubhouse, Sidewalks, Fitness Center, Tennis Court(s), Golf, Restaurant, Deed Restrictions, Golf Carts Ok, Gated Community - Guard
- Association Fee Includes:
- Maintenance Grounds, Cable Tv, Security, Guard - 24 Hour, Private Road
- Senior Community:
- No
- Association Fee Required:
- Required
- Community Development District CDD
- Association Management:
- John Kingsley
- Association Phone:
- 407-705-2190
- Listing Terms Considered by Seller:
- Cash, Conventional
- Occupant Type:
- Tenant
- Lease Considered:
- Yes
- Tax Legal Description:
- REUNION WEST VILLAGES NORTH PB 16 PGS 23-31 LOTS 239 & 240 27-25-27
- Real Estate Folio Number (Parcel Number):
- 35-25-27-4881-0001-2390
- Zoning:
- OPUD
- Title to the property is held by owner as:
- Fee Simple
- Originally published on:
- June 26, 2026 1:59 pm
- Active on the market since:
- July 3, 2026
- Listing Agreement executed on:
- June 26, 2026
- Purchase Contract Date:
- July 3, 2026
- Listing Status Last Changed On:
- July 3, 2026 2:50 pm
- Photos updated on:
- June 26, 2026 2:02 pm
- Last Modified:
- September 3, 2026 1:27 pm
- Courtesy of:
- THE JERRY BARKER GROUP LLC
- Attribution:
- 407-756-7296
- Road Surface Type:
- Paved
- Street Name:
- GOLDEN BEAR
- Street Number:
- 920
- City:
- REUNION
- State:
- Florida
- Zip Code:
- 34747
- County:
- Osceola
- Latitude:
- N28° 16' 44''
- Longitude:
- W82° 24' 1.7''

Want to schedule an in-person or virtual tour? Have questions?
Want to schedule an in-person or virtual tour? Have questions?
Schedule a Tour or Ask a Question
Neighborhood Stats
Source: U.S. Census Bureau, ACS 5-Year Estimates
Air Quality
Source: AirNow.gov · Orlando
 Ver la propiedad 920 Golden Bear Dr

