
Townhouse in 10837 Wyne Tree Ct Orlando for sale with MLS# O6420491
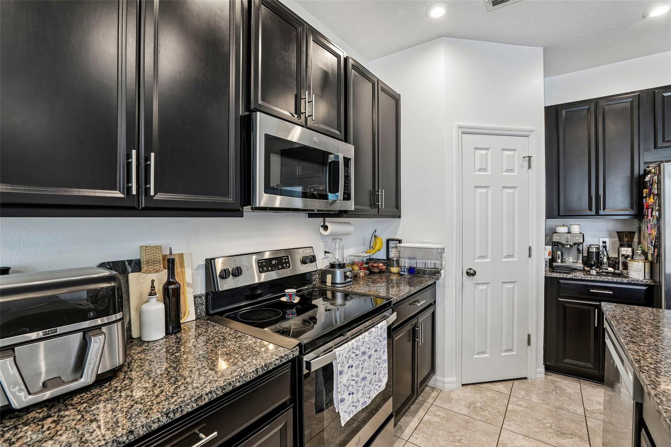
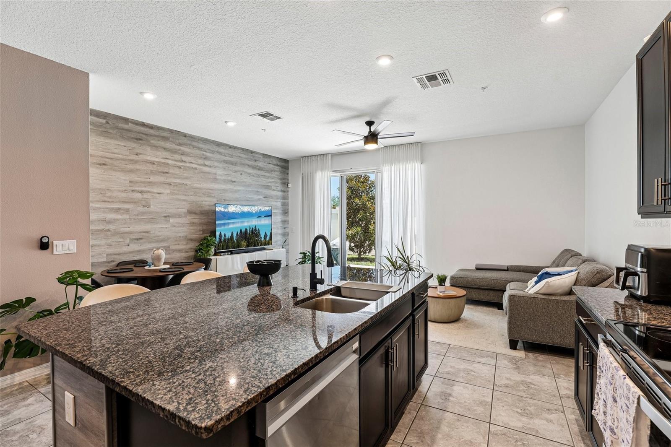
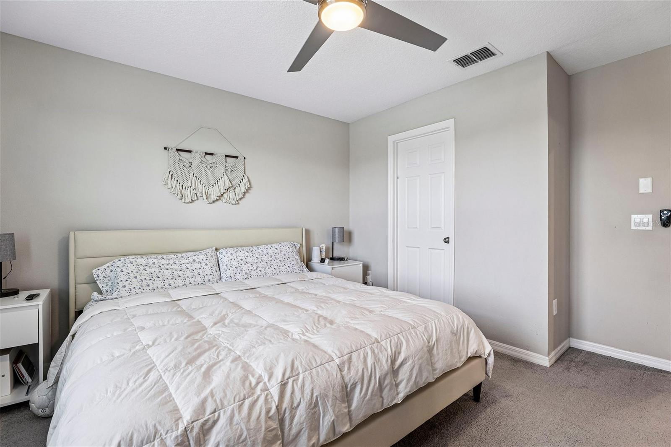
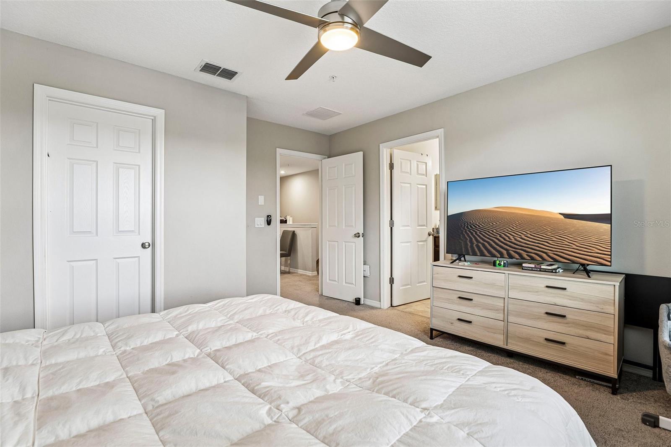
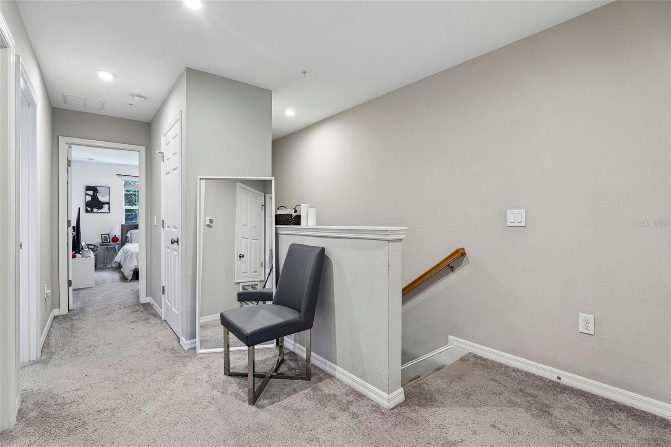
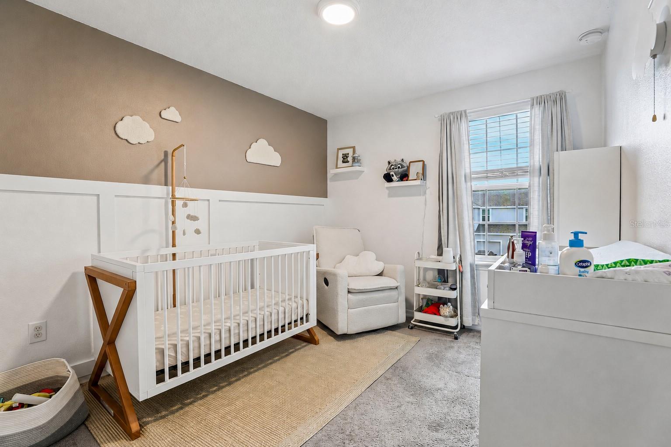
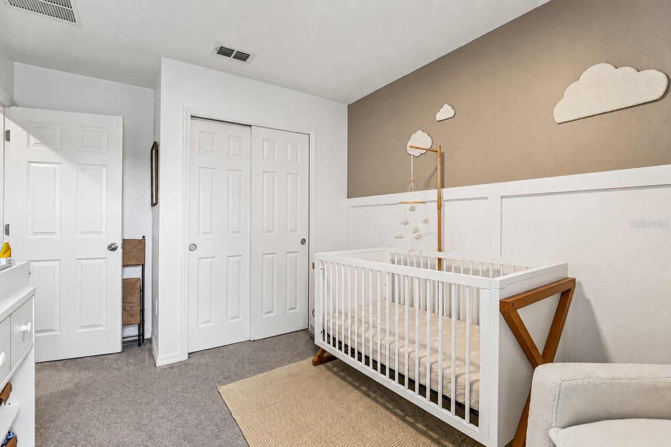
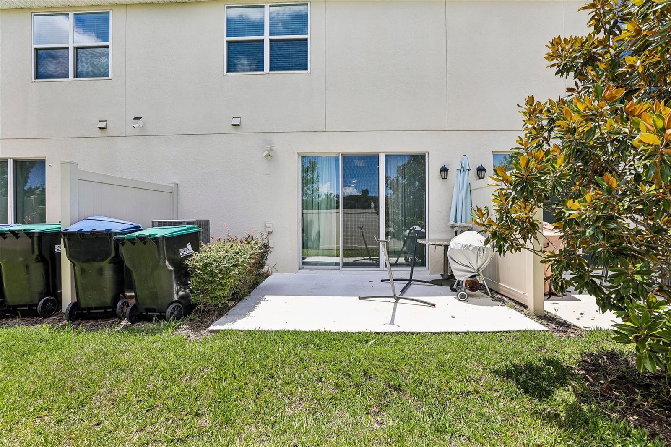
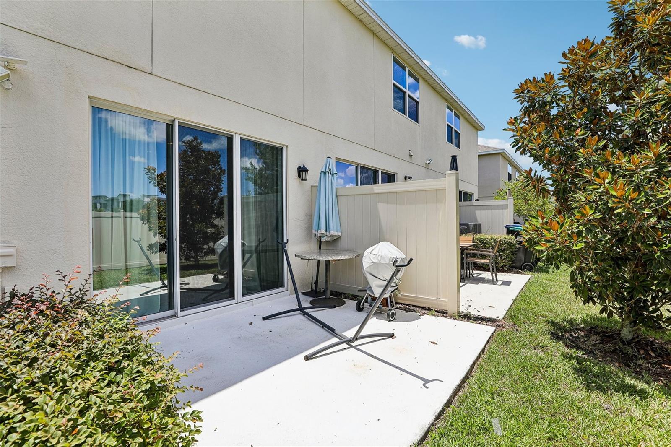
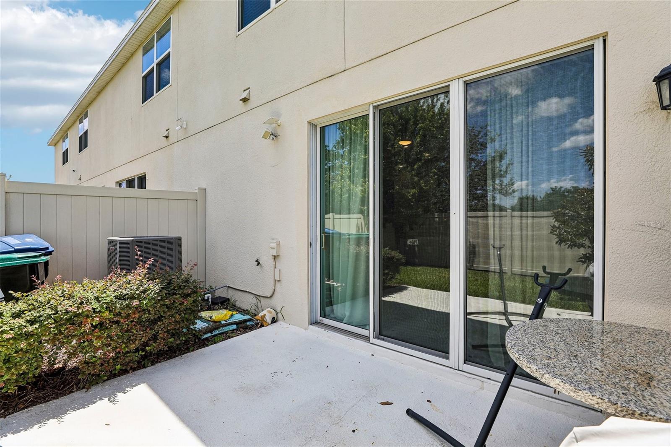
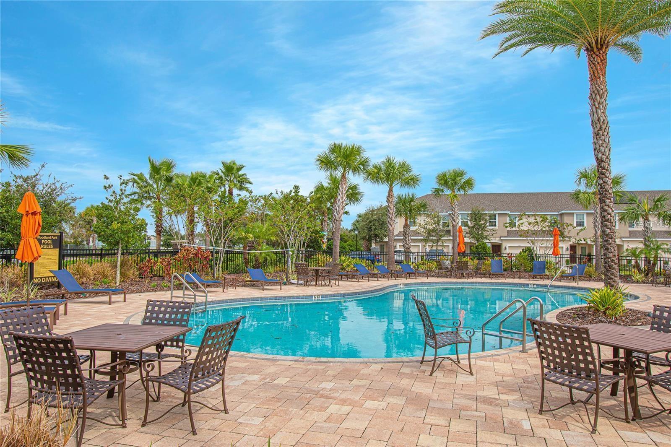
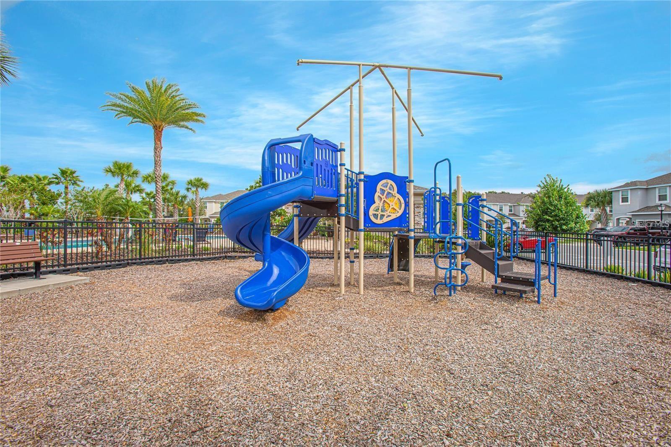
Welcome to 10837 Wyne Tree Court, where comfort, convenience, and style come together in one of Orlando's most desirable locations! This beautifully maintained 3 BEDROOM, 2.5 BATHROOM TOWNHOUSE WITH A 1-CAR GARAGE offers the perfect blend of modern living and low-maintenance lifestyle. Step inside to discover a SPACIOUS OPEN-CONCEPT FLOOR PLAN filled with natural light, CERAMIC TILE THROUGHOUT THE MAIN LIVING AREAS, and an inviting living room designed for both everyday living and entertaining. The heart of the home is the STUNNING KITCHEN, featuring STAINLESS STEEL APPLIANCES, ample cabinetry, generous countertop space, and a functional breakfast bar overlooking the main living area. Upstairs, retreat to the PRIVATE OWNER'S SUITE, complete with a spacious bedroom, walk-in closet, and an en-suite bathroom designed for comfort and relaxation. Two additional bedrooms provide flexibility for family, guests, or a home office, while the convenient upstairs laundry area adds everyday functionality. Enjoy Florida living with your private outdoor space, perfect for morning coffee or evening relaxation, all while benefiting from the low-maintenance lifestyle this community provides. LOCATION IS EVERYTHING! This home is ideally situated with QUICK ACCESS TO MAJOR HIGHWAYS INCLUDING SR-417, FL-528, AND FLORIDA'S TURNPIKE, making commuting throughout Central Florida effortless. Just minutes from LAKE NONA MEDICAL CITY, ORLANDO INTERNATIONAL AIRPORT, world-renowned THEME PARKS, premier shopping, dining, entertainment, and top employers, you'll be perfectly positioned to enjoy everything Orlando has to offer. Residents also enjoy fantastic community amenities including a RESORT-STYLE COMMUNITY POOL and PLAYGROUND, making it an ideal place to call home. Whether you're a first-time homebuyer, looking to downsize, or searching for an excellent investment opportunity, this move-in ready townhome offers exceptional value, an unbeatable location, and the Florida lifestyle you've been waiting for. DON'T MISS YOUR OPPORTUNITY TO OWN THIS BEAUTIFUL HOME-SCHEDULE YOUR PRIVATE SHOWING TODAY!
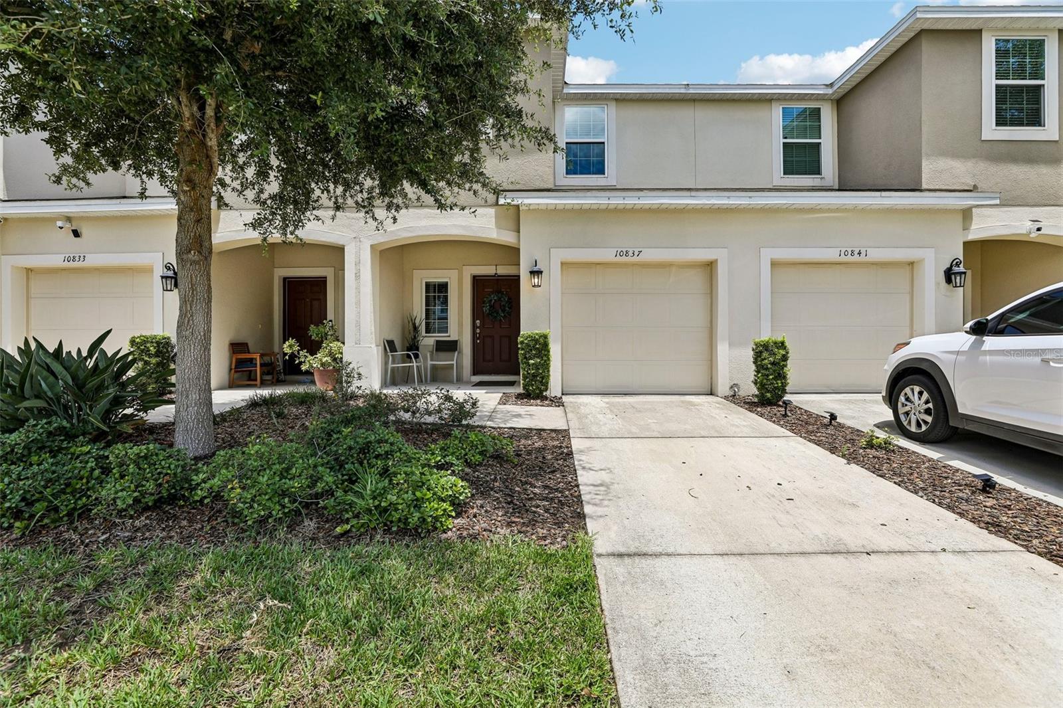


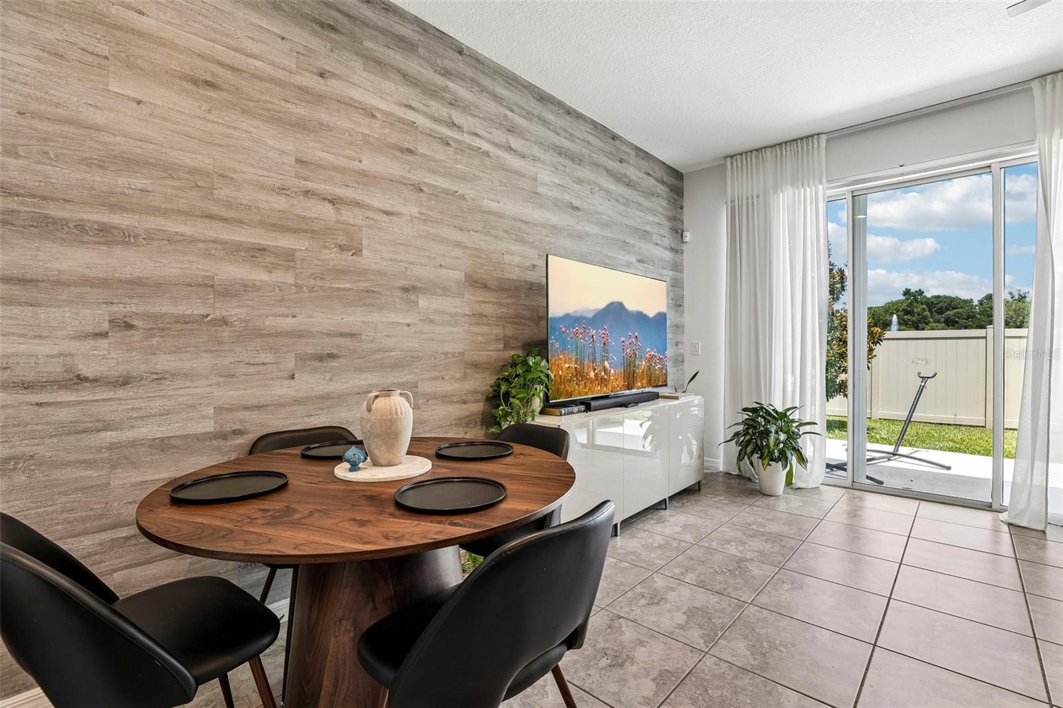


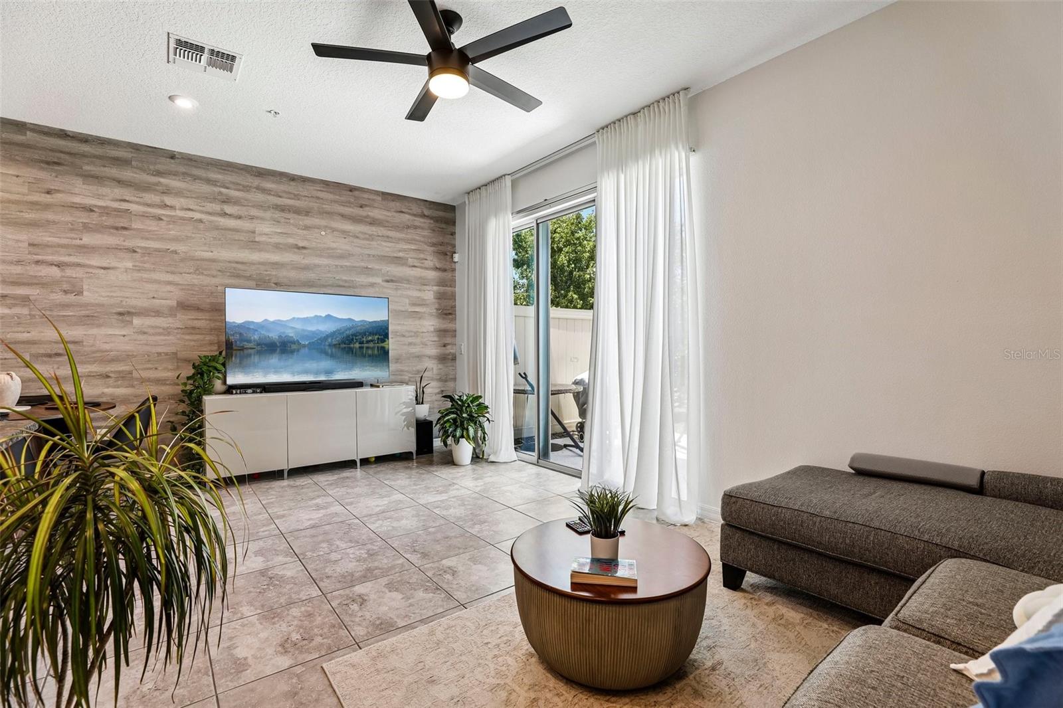

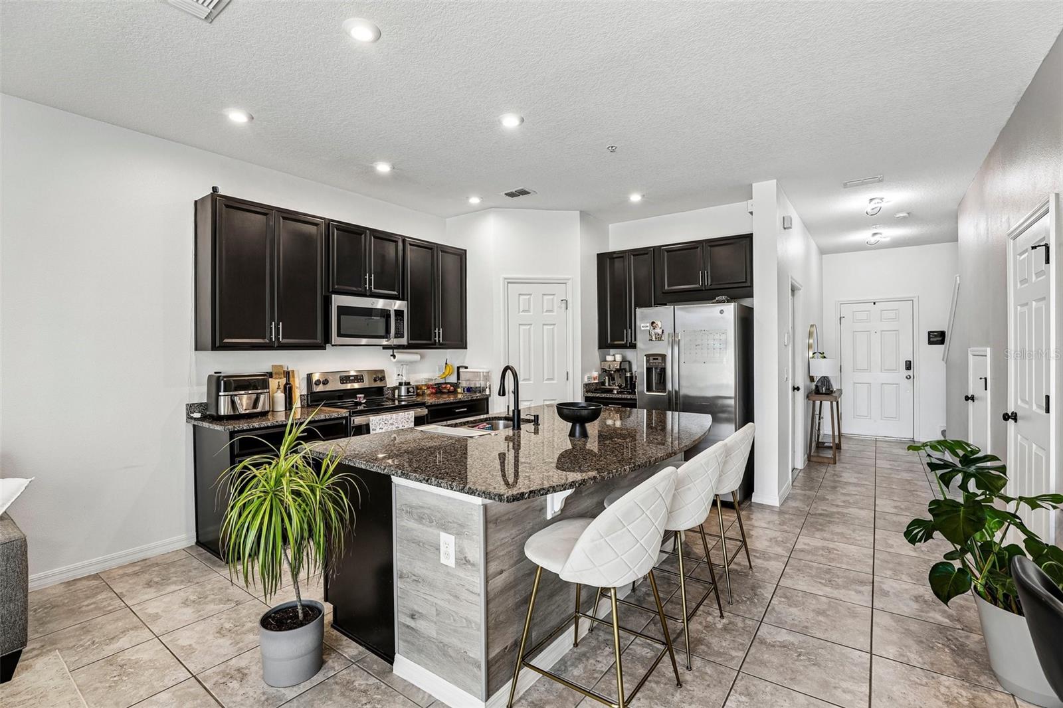









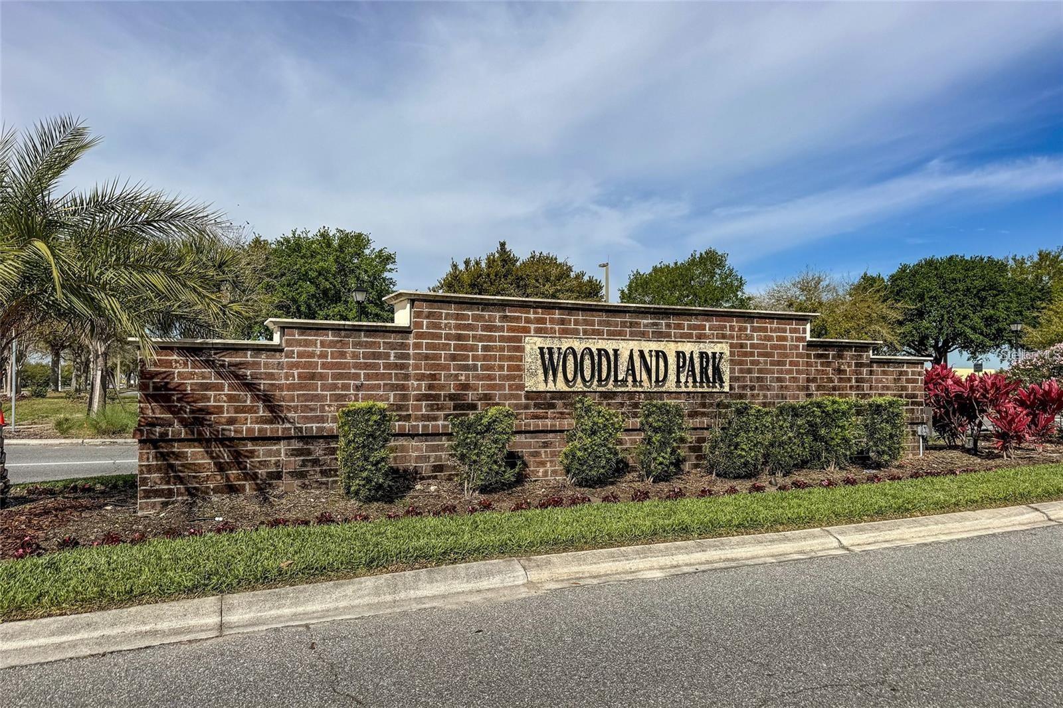
10837 Wyne Tree Ct, Orlando, FL 32824
- Price:
- $345,000.00
- Original List Price:
- $345,000.00
- List Price per Sq Ft (Calculated, Approx.):
- $253.86
- Listing Type:
- For Sale
- Status:
- Active
- Listing Category:
- Residential
- Property Type:
- Townhouse
- MLS Number:
- O6420491
- Bedrooms:
- 3
- Bathrooms Total:
- 3
- Full Bath:
- 2
- Half Bath:
- 1
- Living Area:
- 1,359 Sqft
- Built-Up Area:
- 1,701 Sqft
- Lot Area:
- 1,873 Sqft
- Building Area Source:
- Public Records
- Living Area Source:
- Public Records
- Lot Size Acres:
- 0.04
- Waterfront:
- No
- Furnished:
- Unfurnished
- Appliances:
- Dryer, Dishwasher, Disposal, Microwave, Refrigerator, Washer, Range
- Interior:
- High Ceilings, Ceiling Fans(s), Open Floorplan, Thermostat, Window Treatments
- Exterior:
- Lighting, Sidewalk, Rain Gutters
- Laundry:
- Laundry Closet
- Air Conditioning System:
- Central Air
- Heating System:
- Electric
- Property Entrance Faces:
- East
- Other Equipment:
- Irrigation Equipment
- Year Built:
- 2020
- Roof:
- Shingle
- Levels:
- Two
- Construction Materials:
- Block, Frame, Stucco
- Flooring:
- Carpet, Ceramic Tile
- Number of stories:
- 2
- Foundation Details:
- Slab
- Flood Zone Code:
- X
- Homestead Property
- Tax Annual Amount:
- $4,232.84
- Tax Year:
- 2025
- Association Fee:
- $235.99
- Association Fee Frequency:
- Monthly
- Total Annual Fees:
- $2,831.88
- Total Monthly Fees:
- $235.99
- Garage
- Garage Spaces:
- 1
- Attached Garage
- Parking Features:
- Driveway
- Sewer:
- Public Sewer
- Utilities Available:
- Electricity Connected, Water Connected, Cable Connected
- Water Source:
- Public
- Association
- Minimum Lease Term:
- 8-12 Months
- Pets Allowed?
- Pet Size Allowed:
- Large (61-100 Lbs.)
- Amenities Provided by the Homeowner's Association (HOA):
- Pool, Playground
- Building Name:
- WOODLAND PARK PHASE 10 101/58
- Subdivision Name:
- WOODLAND PARK PH 10
- Community Features:
- Sidewalks, Pool, Playground, Community Mailbox
- Association Fee Includes:
- Maintenance Grounds, Maintenance Structure, Pool, Management
- Senior Community:
- No
- Association Fee Required:
- Required
- Association Management:
- LELAND MANAGEMENT
- Association Phone:
- 407-447-9955
- Listing Terms Considered by Seller:
- Cash, Conventional, FHA, VA Loan
- Occupant Type:
- Owner
- Buyer Possession:
- Close Of Escrow
- Lease Considered:
- Yes
- Tax Legal Description:
- WOODLAND PARK PHASE 10 101/58 LOT 53
- Real Estate Folio Number (Parcel Number):
- 17-24-30-9489-00-530
- Zoning:
- P-D
- Title to the property is held by owner as:
- Fee Simple
- Elementary School:
- Wetherbee Elementary School
- High School:
- Cypress Creek High
- Middle Or Junior School:
- South Creek Middle
- Originally published on:
- June 27, 2026 2:50 am
- Active on the market since:
- June 26, 2026
- Listing Agreement executed on:
- June 26, 2026
- Listing Status Last Changed On:
- June 27, 2026 2:50 am
- Photos updated on:
- June 27, 2026 3:24 am
- Last Modified:
- June 27, 2026 10:52 am
- Courtesy of:
- REALTY OF AMERICA
- Attribution:
- 321-732-5369
- Road Surface Type:
- Asphalt
- Street Name:
- WYNE TREE
- Street Number:
- 10837
- City:
- ORLANDO
- State:
- Florida
- Zip Code:
- 32824
- County:
- Orange
- Latitude:
- N28° 23' 36.8''
- Longitude:
- W82° 39' 40''

Want to schedule an in-person or virtual tour? Have questions?
Want to schedule an in-person or virtual tour? Have questions?
Schedule a Tour or Ask a Question
Neighborhood Stats
Source: U.S. Census Bureau, ACS 5-Year Estimates
 Ver la propiedad 10837 Wyne Tree Ct

