
Home in 2818 Oconnell Dr Kissimmee for sale with MLS# O6421296
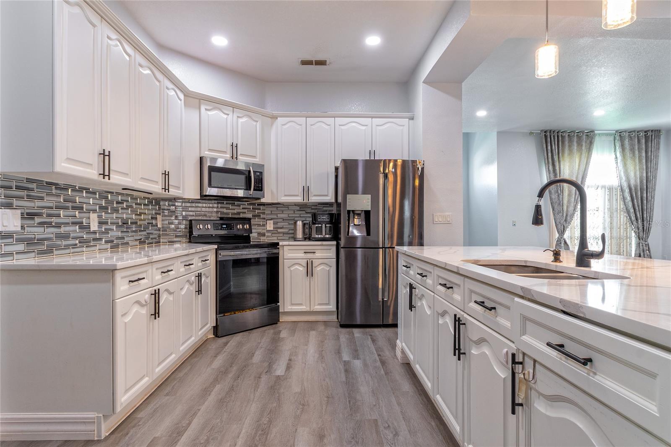
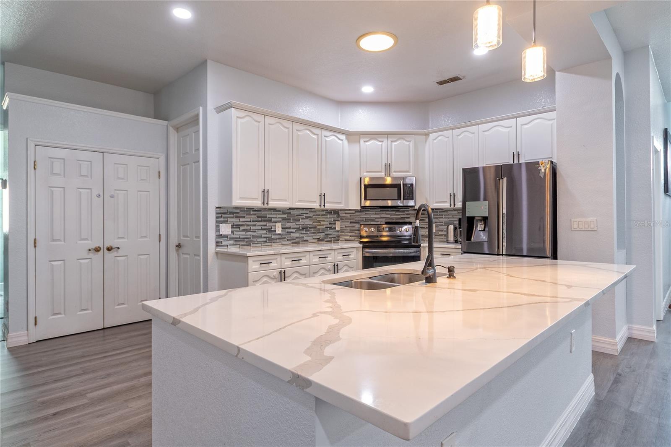
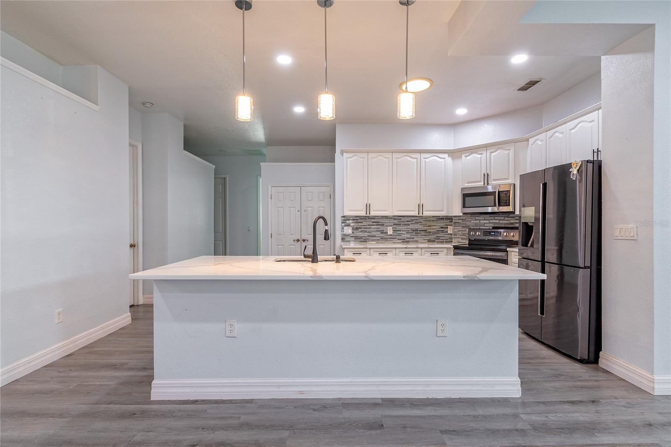
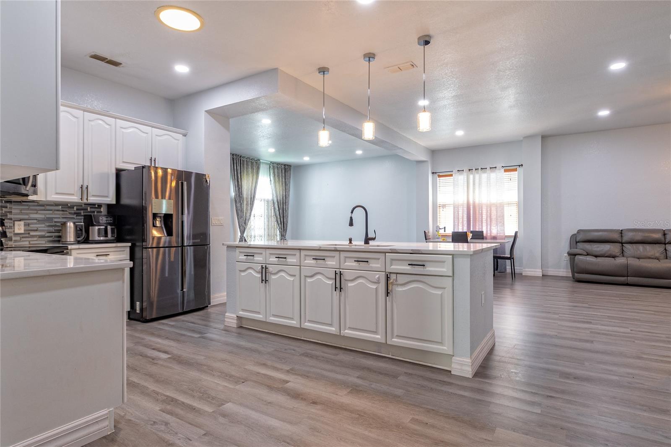
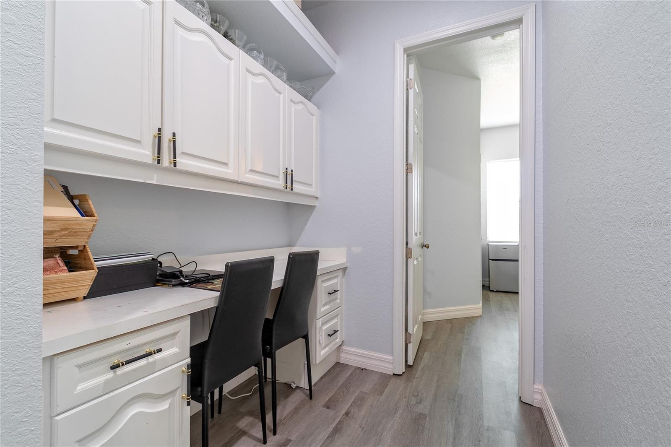
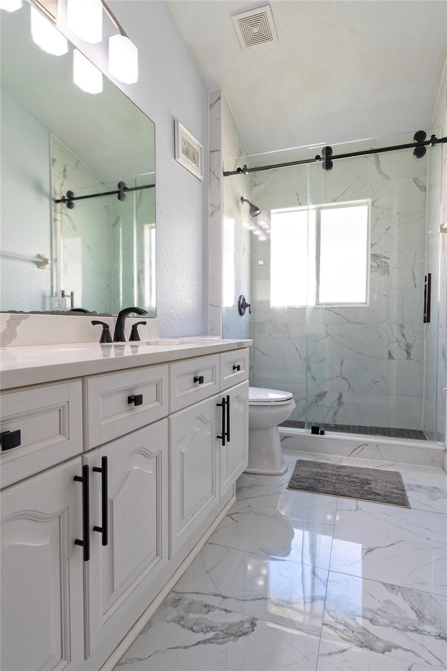
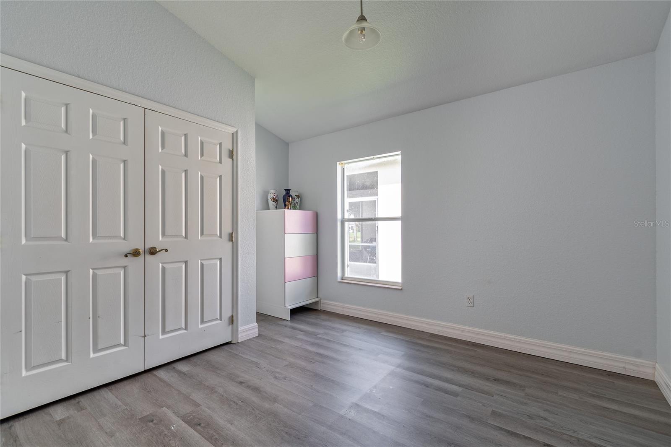
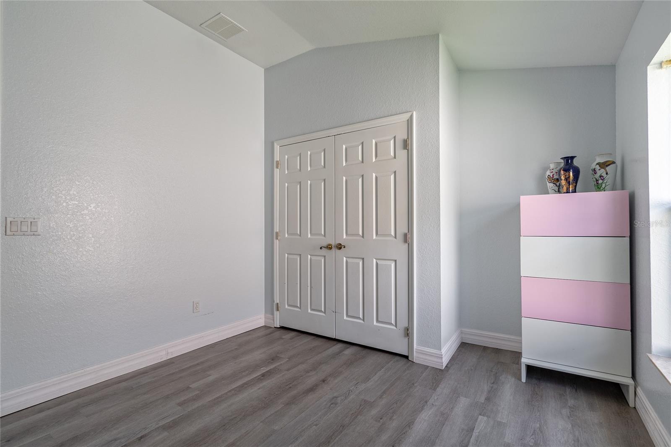
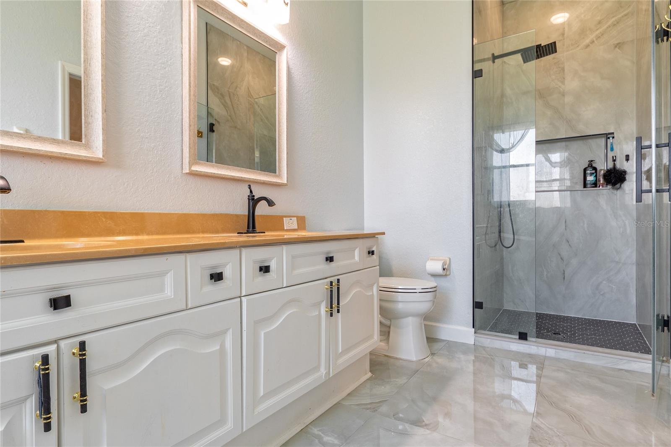
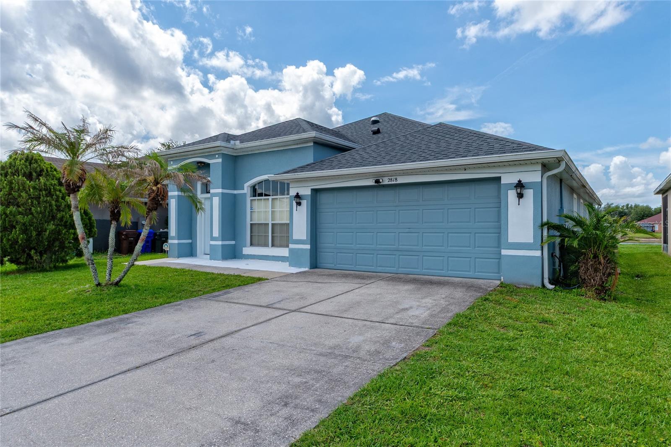
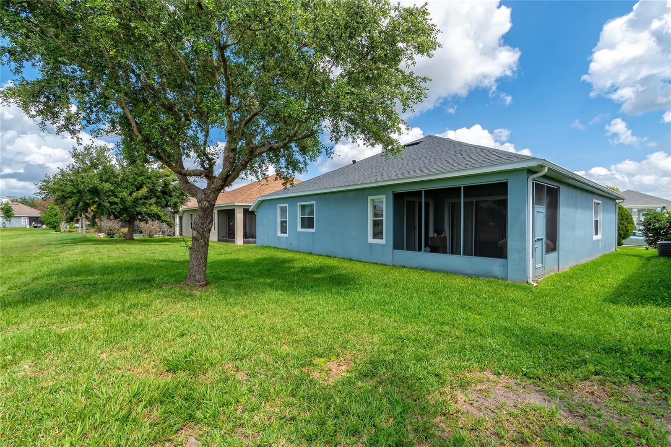
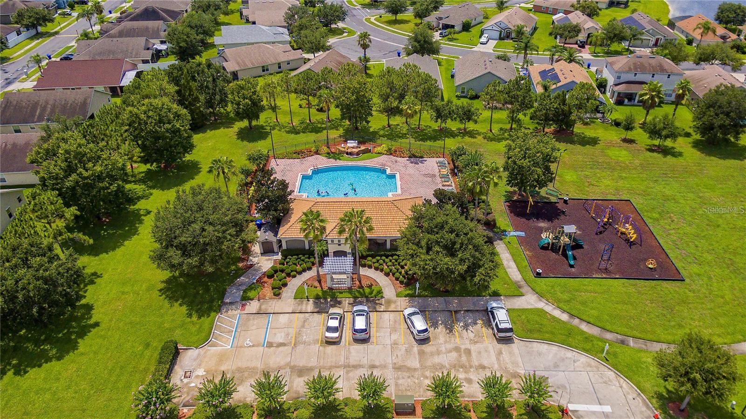
Stunning Lakefront Retreat in the Gated Community of Cypress Reserve. Welcome home to this exceptional lakefront property nestled in the highly desirable gated community of Cypress Reserve. This beautifully maintained residence offers the perfect blend of elegance, comfort, and modern upgrades, featuring 4 spacious bedrooms, 2 bathrooms, and a versatile den/office/bonus room designed to fit today's lifestyle. Step inside and be impressed by the soaring high ceilings, abundant natural light, and an inviting open layout highlighted by stylish tile and luxury plank flooring throughout. The heart of the home is the stunning kitchen, complete with ample cabinetry, beautiful stone countertops, modern appliances, and a breathtaking skylight that creates a bright and welcoming atmosphere. The spacious primary suite is a private retreat featuring two walk-in closets and a luxurious end suite bathroom with dual vanities, a large soaking tub, and a glass-enclosed shower. Every detail has been thoughtfully designed for comfort and functionality. Major updates include a newly installed roof and A/C system, providing peace of mind for years to come. Enjoy relaxing mornings and peaceful evenings overlooking the beautiful lake views that make this home truly special. Cypress Reserve offers a prime location with convenient access to The Loop, Outlets Mall, world-renowned Disney Parks, hospitals, restaurants, shopping, entertainment, Orlando International Airport, Florida's Turnpike, and I-4. Whether you are looking for a primary residence, vacation home, or investment opportunity, this exceptional lakefront property offers the lifestyle you've been waiting for. Don't miss the opportunity to make this beautiful home yours!
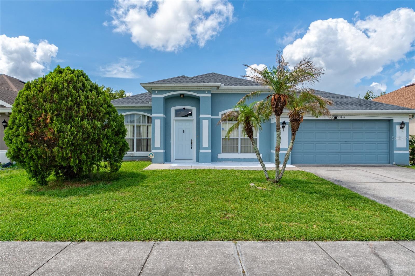
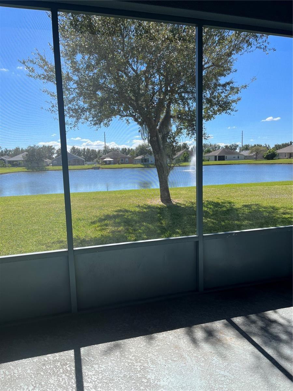
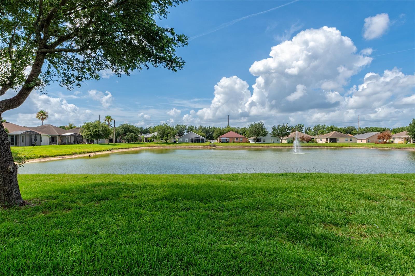
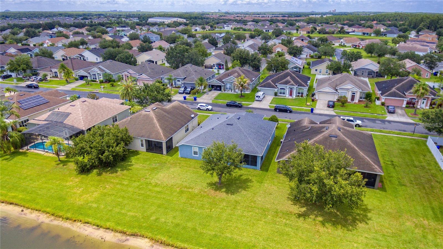
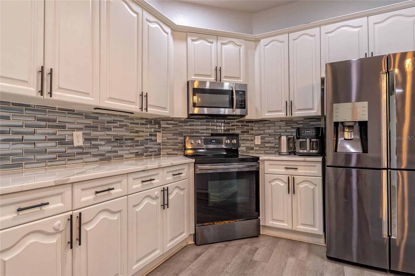
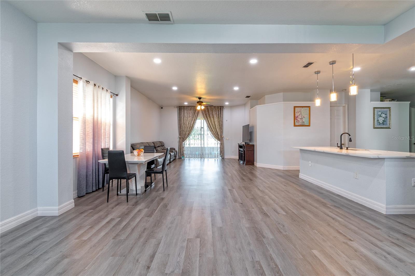
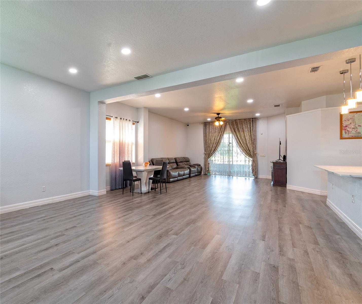
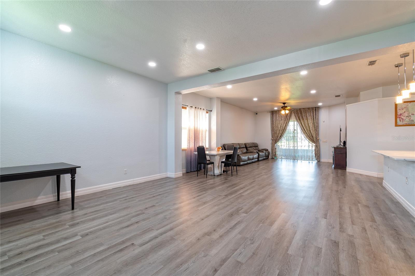
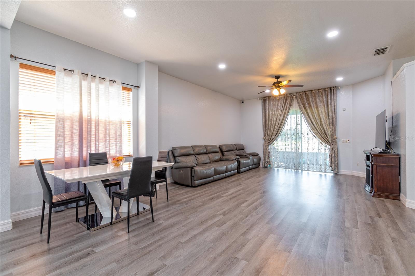
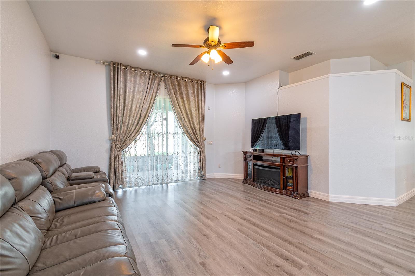
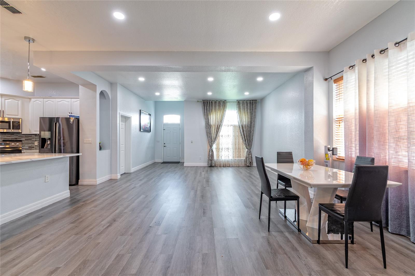
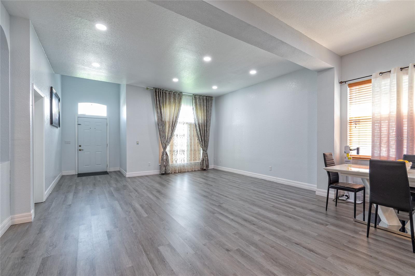
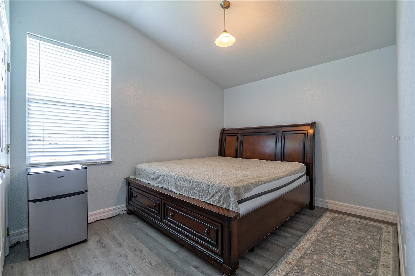
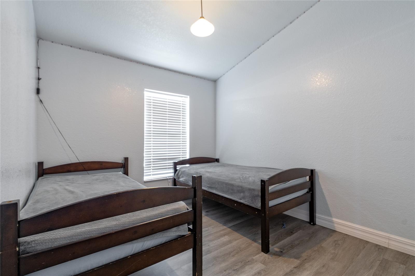
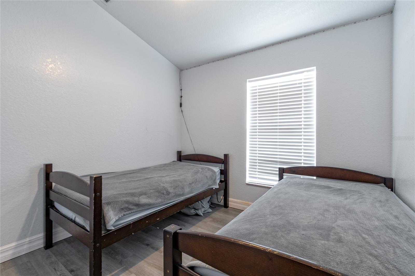
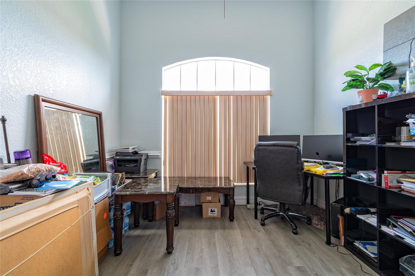
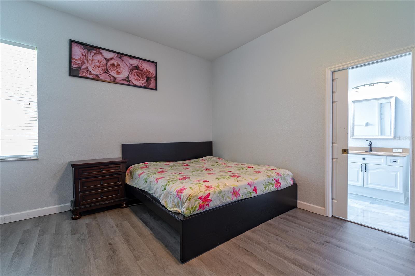
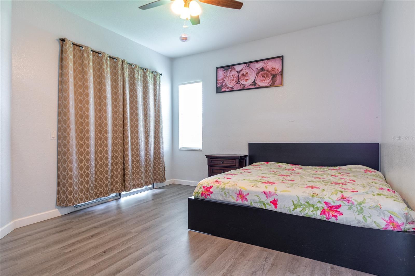
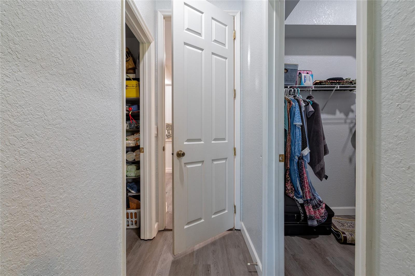
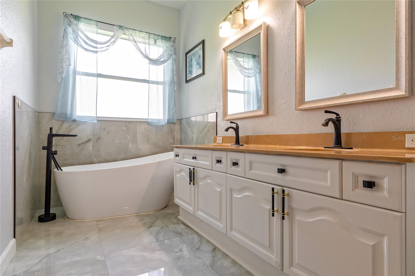
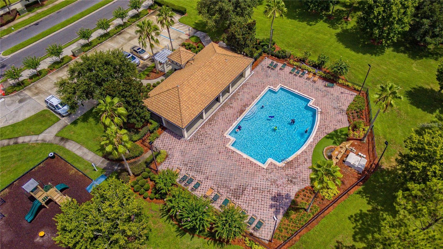
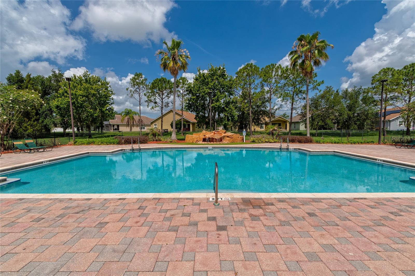
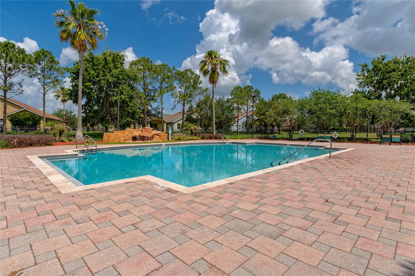
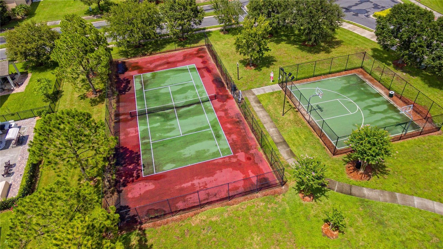
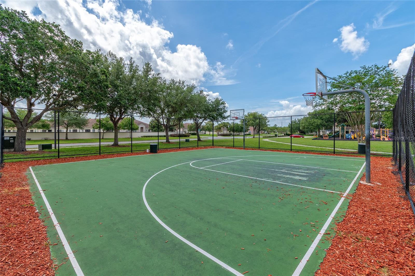
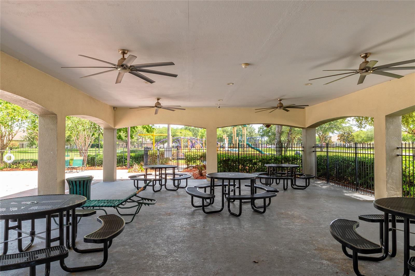
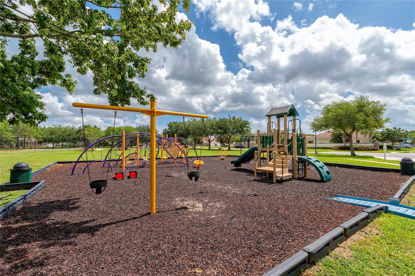
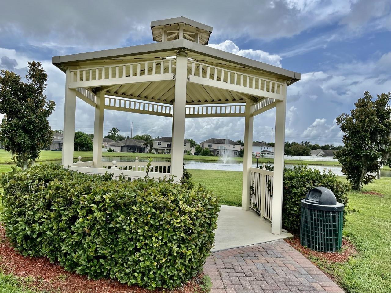
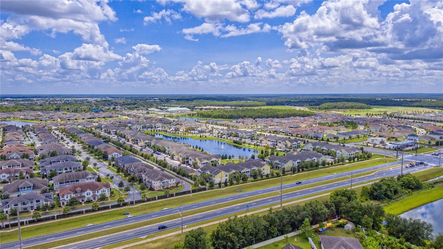
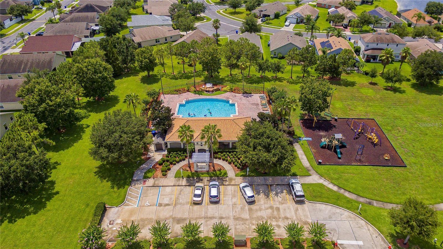
2818 Oconnell Dr, Kissimmee, FL 34741
- Price:
- $465,000.00
- Previous Asking Price:
- $469,000.00
- Original List Price:
- $469,000.00
- List Price per Sq Ft (Calculated, Approx.):
- $203.32
- Listing Type:
- For Sale
- Status:
- Active
- Previous Status:
- Pending (An offer has been accepted)
- Listing Category:
- Residential
- Property Type:
- Single Family House
- MLS Number:
- O6421296
- Bedrooms:
- 5
- Bathrooms Total:
- 2
- Full Bath:
- 2
- Additional Rooms:
- Inside Utility
- Living Area:
- 2,287 Sqft
- Built-Up Area:
- 2,865 Sqft
- Lot Area:
- 7,100 Sqft
- Building Area Source:
- Public Records
- Living Area Source:
- Public Records
- Lot Features:
- Sidewalk, Landscaped
- Lot Size Acres:
- 0.16
- View from the Property:
- Water
- Waterfront:
- No
- Security:
- Smoke Detector(s)
- Furnished:
- Unfurnished
- Appliances:
- Dishwasher, Disposal, Microwave, Refrigerator, Electric Water Heater, Range
- Interior:
- Eat-in Kitchen, Walk-In Closet(s), Ceiling Fans(s), Open Floorplan, Stone Counters, Thermostat, Window Treatments, Solid Wood Cabinets
- Exterior:
- Private Mailbox, Sidewalk
- Patio and Porch:
- Porch, Screened
- Windows:
- Blinds
- Laundry:
- Laundry Room
- Air Conditioning System:
- Central Air
- Heating System:
- Central, Electric
- Property Entrance Faces:
- North
- Water Access
- Water Access Features:
- Pond
- Water View
- Water View Details:
- Pond
- Year Built:
- 2005
- Roof:
- Shingle
- Levels:
- One
- Construction Materials:
- Block, Stucco, Concrete
- Flooring:
- Tile, Luxury Vinyl
- Number of stories:
- 1
- Foundation Details:
- Slab
- Flood Zone Code:
- X
- Homestead Property
- Tax Annual Amount:
- $5,554.43
- Tax Year:
- 2025
- Association Fee:
- $99.85
- Association Fee Frequency:
- Monthly
- Total Annual Fees:
- $1,198.2
- Total Monthly Fees:
- $99.85
- Garage
- Garage Spaces:
- 2
- Attached Garage
- Sewer:
- Public Sewer
- Utilities Available:
- Electricity Connected, Public, Cable Connected, Broadband/High Speed Internet Available
- Water Source:
- Public
- Association
- Minimum Lease Term:
- 1-2 Years
- Pets Allowed?
- Subdivision Name:
- CYPRESS RESERVE PH 2
- Senior Community:
- No
- Association Fee Required:
- Required
- Association Management:
- JESSICA TORRES
- Association Phone:
- 407-770-1748
- Occupant Type:
- Owner
- Lease Considered:
- Yes
- Tax Legal Description:
- CYPRESS RESERVE PHASE 2 PB 16 PGS 175-177 LOT 234
- Real Estate Folio Number (Parcel Number):
- 08-25-29-1282-0001-2340
- Zoning:
- KRPU
- Title to the property is held by owner as:
- Fee Simple
- Elementary School:
- Hunter's Creek Elem
- High School:
- Osceola County School For Arts
- Middle Or Junior School:
- Kissimmee Middle
- Originally published on:
- July 1, 2026 12:33 pm
- Active on the market since:
- July 1, 2026
- Listing Agreement executed on:
- July 1, 2026
- Price change occurred on:
- August 1, 2026 2:33 pm
- Listing Status Last Changed On:
- July 9, 2026 8:53 pm
- Photos updated on:
- July 30, 2026 5:20 pm
- Last Modified:
- August 30, 2026 2:43 pm
- Courtesy of:
- DALTON WADE INC
- Attribution:
- 888-668-8283
- Road Surface Type:
- Asphalt
- Street Name:
- OCONNELL
- Street Number:
- 2818
- City:
- KISSIMMEE
- State:
- Florida
- Zip Code:
- 34741
- County:
- Osceola
- Latitude:
- N28° 19' 39.2''
- Longitude:
- W82° 34' 2.1''

Want to schedule an in-person or virtual tour? Have questions?
Want to schedule an in-person or virtual tour? Have questions?
Schedule a Tour or Ask a Question
Neighborhood Stats
Source: U.S. Census Bureau, ACS 5-Year Estimates
 Ver la propiedad 2818 Oconnell Dr

