
Home in 4932 Olivia Ct St Cloud for sale with MLS# O6421553
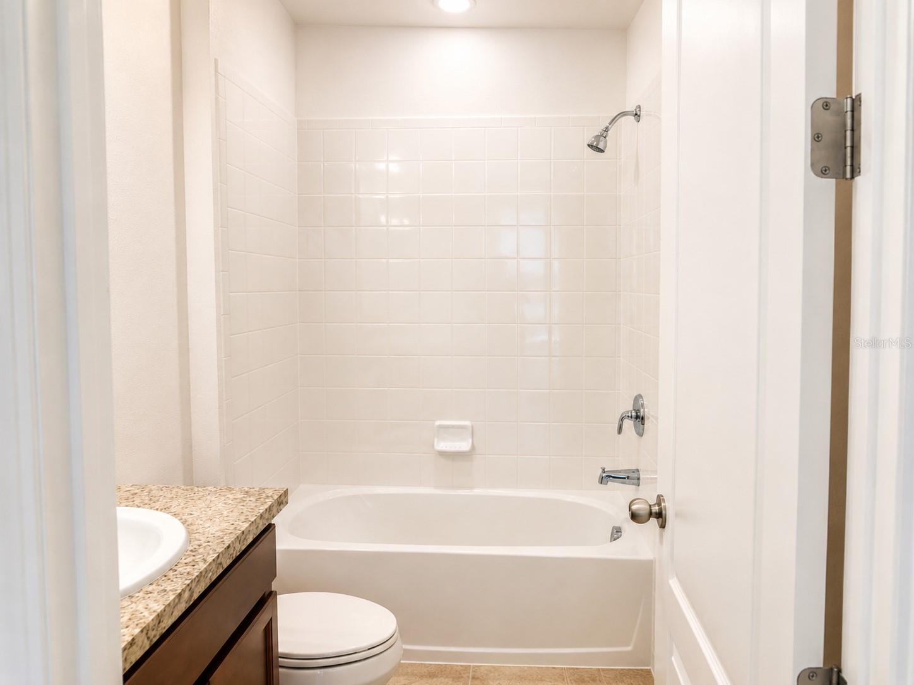
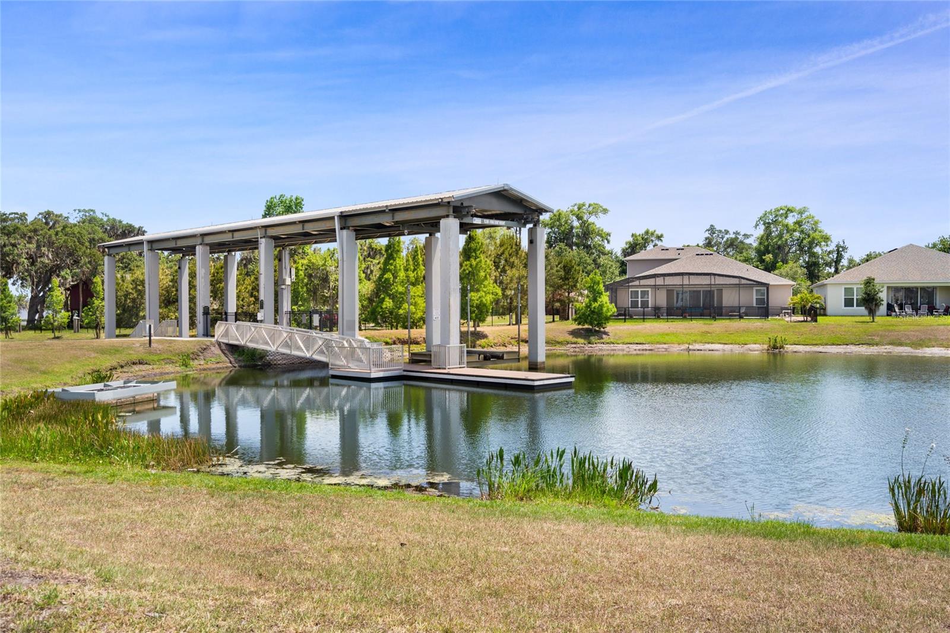
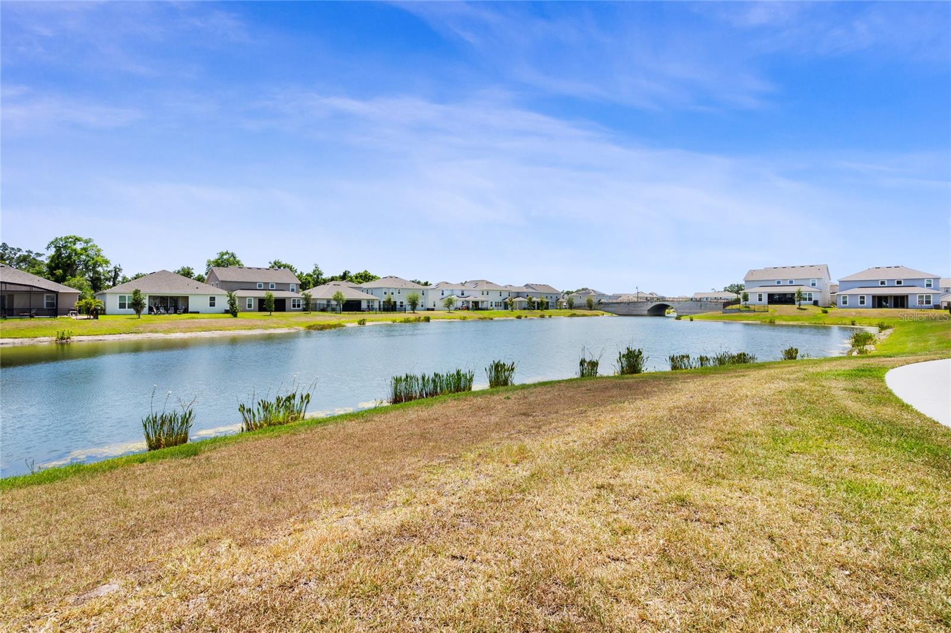
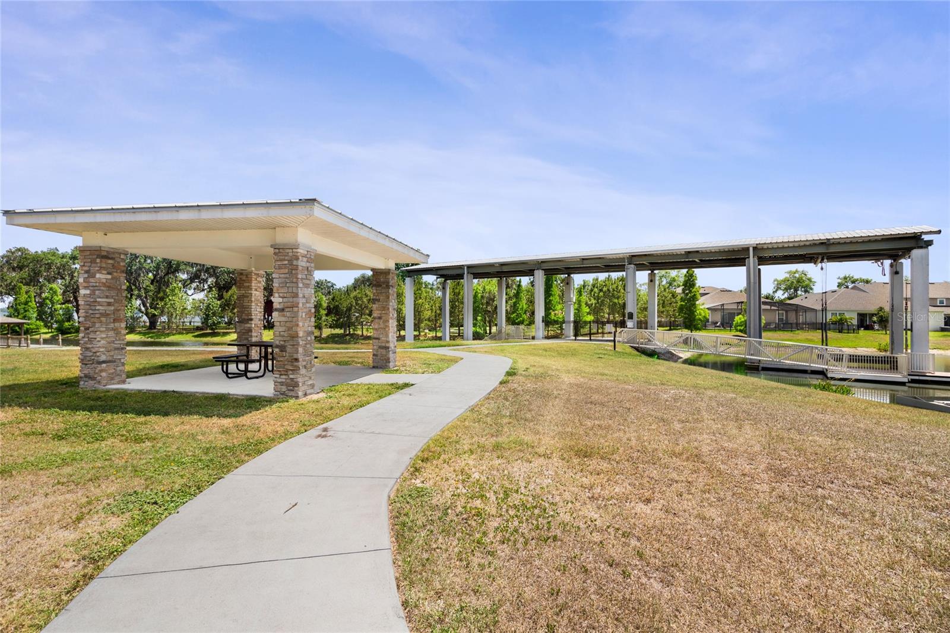
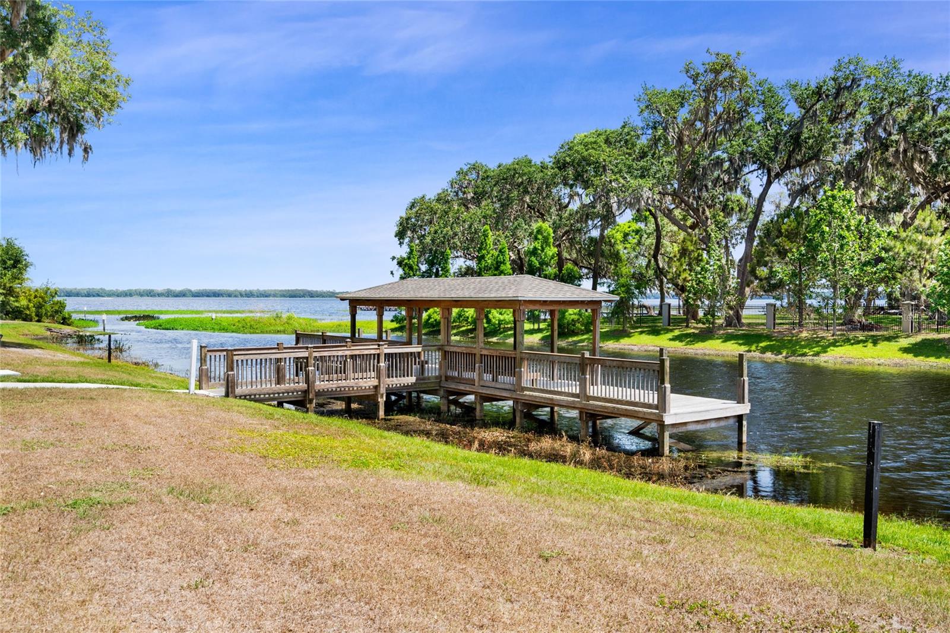
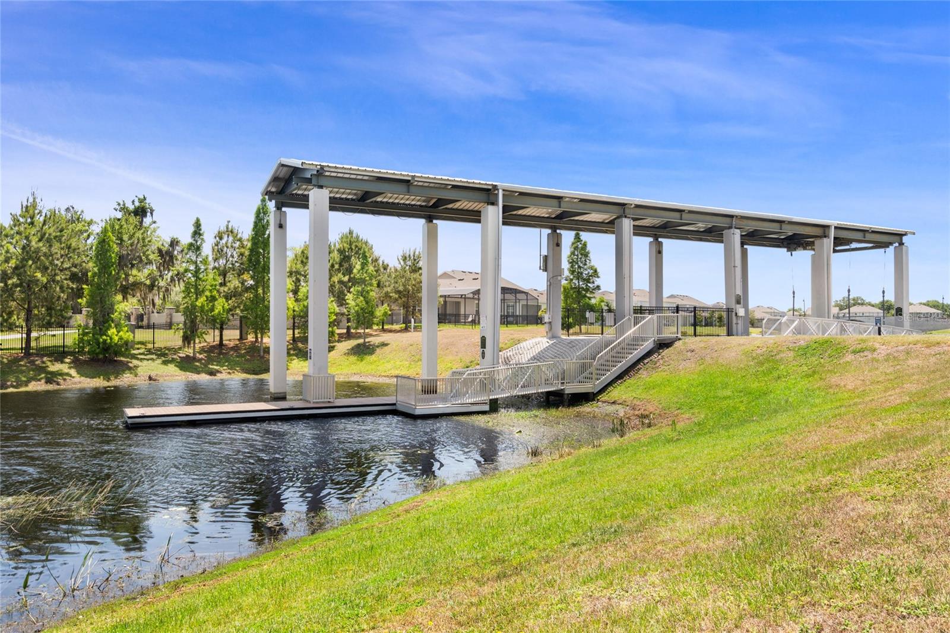
Space, comfort, value, and a beautiful water-view setting come together at 4932 Olivia Ct in Saint Cloud. Built in 2020, this impressive 5-bedroom, 3-bathroom home features 3,166 square feet of thoughtfully designed living space, giving you the room you need without sacrificing comfort or functionality. From the moment you enter, the open layout creates an inviting feel with spacious gathering areas, abundant natural light, and flexible rooms that can easily fit today's lifestyle. The kitchen, dining, and living areas flow together beautifully, making the home ideal for entertaining, relaxing, or everyday living. With five bedrooms and three full bathrooms, there is plenty of space for guests, a home office, media room, fitness area, or multi-generational living needs. The generous primary suite provides a private retreat, while the additional bedrooms provide comfort and flexibility throughout the home. Step outside and enjoy peaceful water views from the backyard, with the waterway connected to a natural lake, creating a relaxing backdrop for morning coffee, evening sunsets, or outdoor gatherings. The property may present potential for a future dock, subject to HOA, county, and applicable environmental approvals. Buyer and buyer's agent are responsible for verifying all water access, dock feasibility, restrictions, permits, and approvals. Conveniently located near Lake Nona Medical City, Orlando International Airport, major roads, shopping, dining, and Central Florida attractions. If you are looking for a newer, spacious home with excellent value, a flexible layout, and a desirable water-view setting, this one deserves to be at the top of your list.
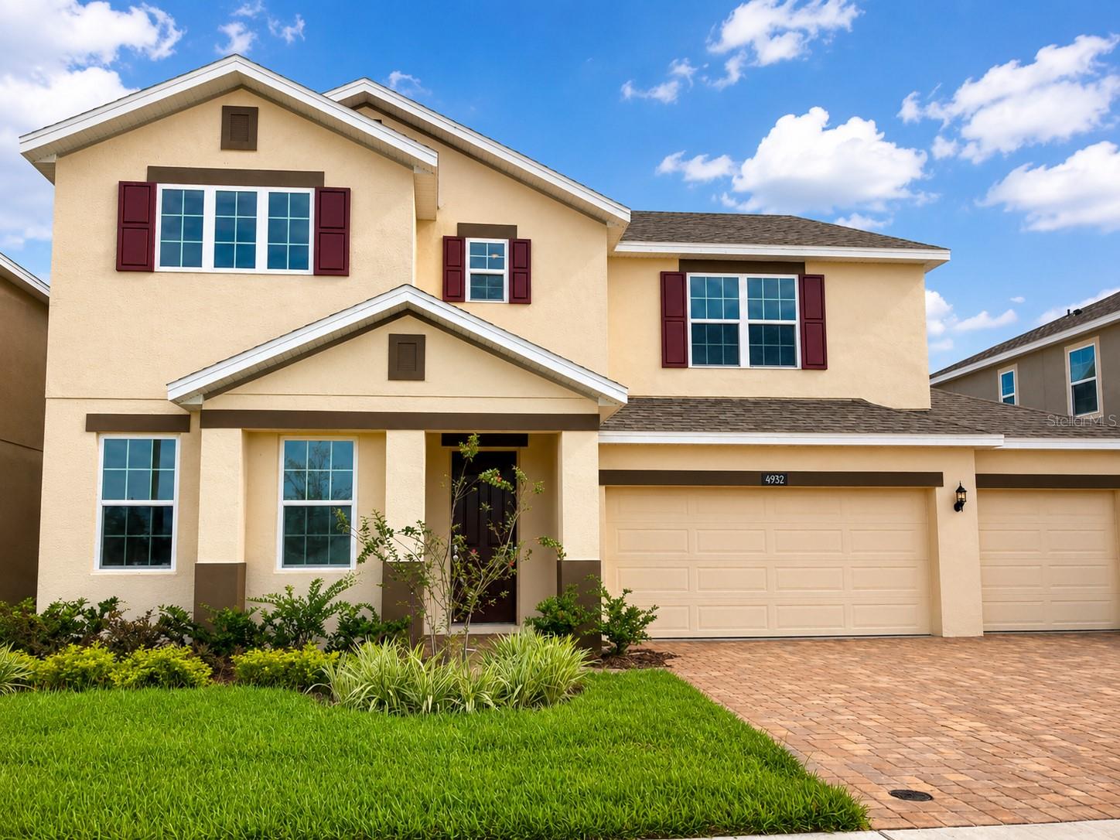
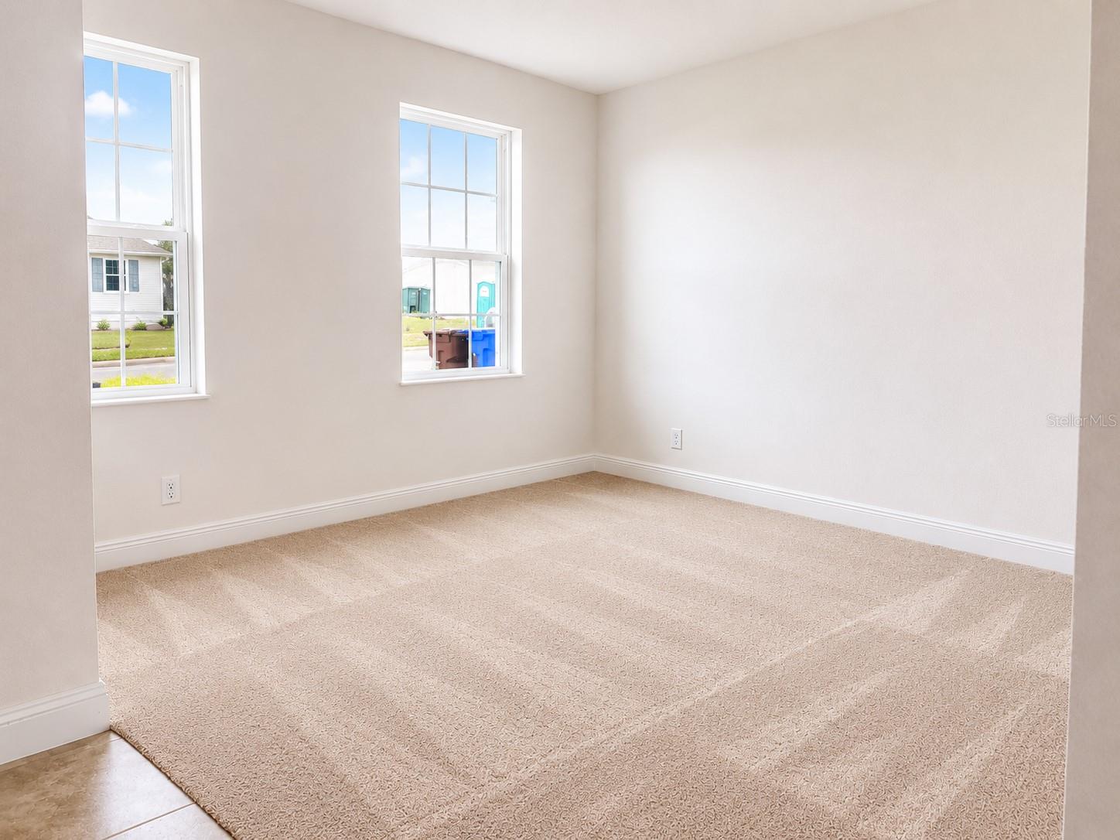
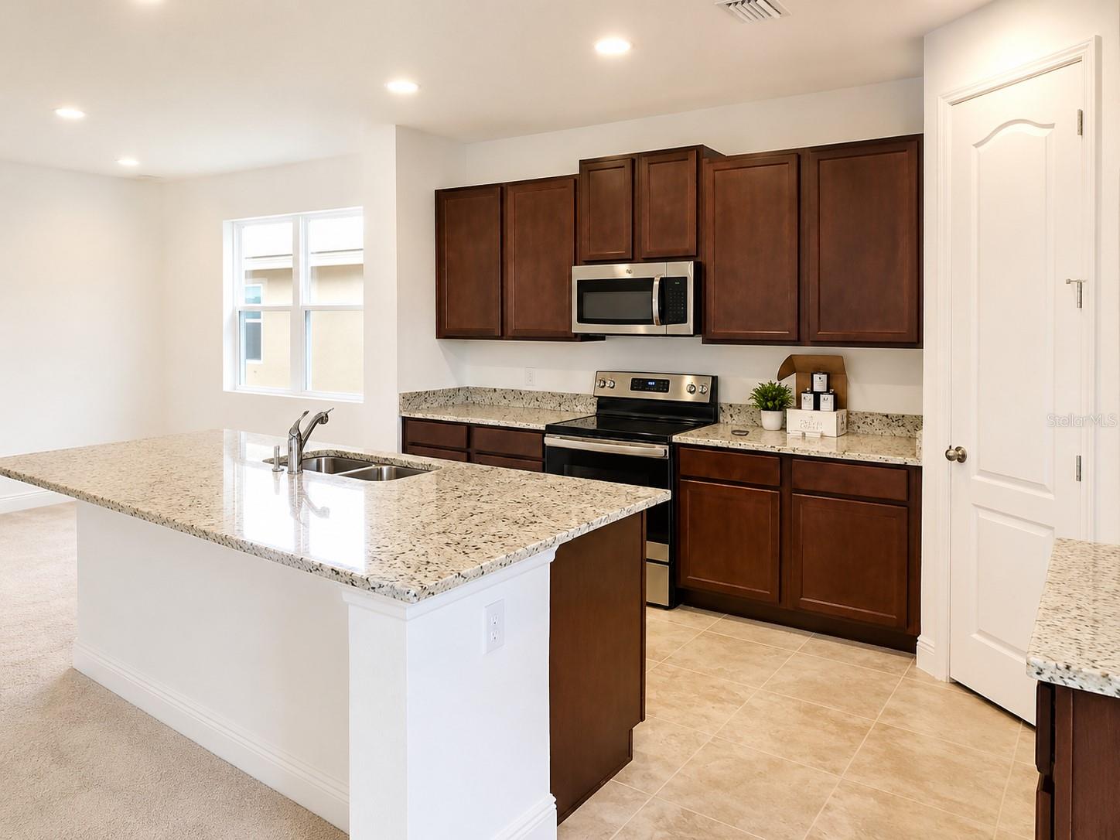
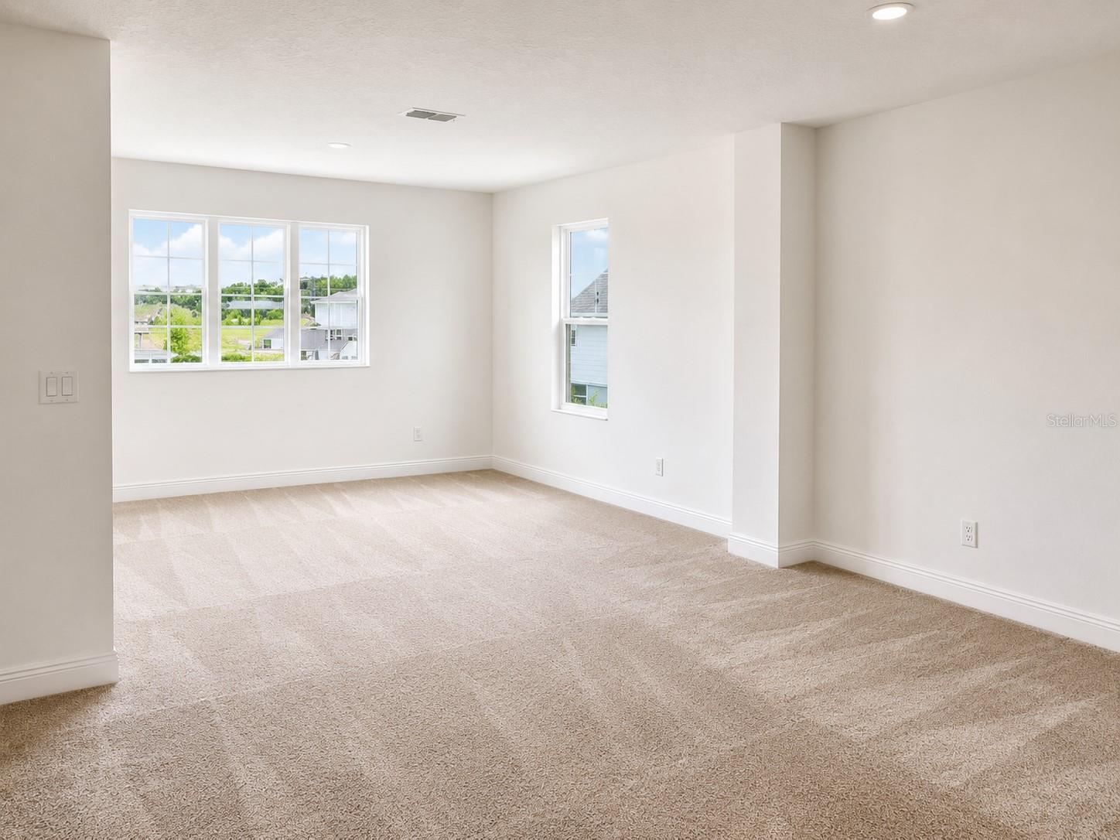
4932 Olivia Ct, St Cloud, FL 34772
- Price:
- $550,000.00
- Original List Price:
- $550,000.00
- List Price per Sq Ft (Calculated, Approx.):
- $173.72
- Listing Type:
- For Sale
- Status:
- Active
- Previous Status:
- Coming Soon
- Listing Category:
- Residential
- Property Type:
- Single Family House
- MLS Number:
- O6421553
- Bedrooms:
- 5
- Bathrooms Total:
- 3
- Full Bath:
- 3
- Living Area:
- 3,166 Sqft
- Built-Up Area:
- 3,946 Sqft
- Lot Area:
- 6,970 Sqft
- Building Area Source:
- Appraiser
- Living Area Source:
- Appraiser
- Lot Size Acres:
- 0.16
- Waterfront:
- No
- Furnished:
- Unfurnished
- Appliances:
- Dishwasher, Microwave, Refrigerator, Range
- Interior:
- Open Floorplan
- Exterior:
- Lighting
- Laundry:
- Laundry Room
- Air Conditioning System:
- Central Air
- Heating System:
- Central, Electric
- Property Entrance Faces:
- North
- Other Equipment:
- Irrigation Equipment
- Year Built:
- 2020
- Roof:
- Shingle
- Levels:
- One
- Construction Materials:
- Block
- Flooring:
- Carpet, Tile
- Number of stories:
- 2
- Foundation Details:
- Slab
- Flood Zone Code:
- X
- Tax Annual Amount:
- $10,639.48
- Tax Year:
- 2025
- Association Fee:
- $135.00
- Association Fee Frequency:
- Monthly
- Total Annual Fees:
- $1,620.00
- Total Monthly Fees:
- $135.00
- Tax Other Annual Assessment Amount:
- 1797
- Garage
- Garage Spaces:
- 3
- Carport Spaces:
- 3
- Attached Garage
- Carport
- Sewer:
- Public Sewer
- Utilities Available:
- Cable Available, Electricity Available, Electricity Connected, Public, Cable Connected, Broadband/High Speed Internet Available
- Water Source:
- Public
- Association
- Minimum Lease Term:
- 6 Months
- Pets Allowed?:
- Dogs Ok, Cats Ok
- Subdivision Name:
- HANOVER LAKES PH 3
- Community Features:
- Street Lights
- Senior Community:
- No
- Association Fee Required:
- Required
- Community Development District CDD
- Association Management:
- unkonw
- Occupant Type:
- Tenant
- Lease Considered:
- Yes
- Tax Legal Description:
- HANOVER LAKES PH 3 PB 29 PGS 5-8 LOT 224
- Real Estate Folio Number (Parcel Number):
- 20-26-31-3429-0001-2240
- Zoning:
- RE
- Title to the property is held by owner as:
- Fee Simple
- Originally published on:
- July 1, 2026 6:14 pm
- Active on the market since:
- July 1, 2026
- Listing Agreement executed on:
- July 1, 2026
- Listing Status Last Changed On:
- July 1, 2026 6:15 pm
- Photos updated on:
- July 1, 2026 8:59 pm
- Last Modified:
- July 2, 2026 10:52 am
- Courtesy of:
- AAA GLOBAL VENTURES PA
- Attribution:
- 407-717-5232
- Road Surface Type:
- Asphalt
- Street Name:
- OLIVIA
- Street Number:
- 4932
- City:
- ST CLOUD
- State:
- Florida
- Zip Code:
- 34772
- County:
- Osceola
- Latitude:
- N28° 12' 23.1''
- Longitude:
- W82° 45' 31.2''

Want to schedule an in-person or virtual tour? Have questions?
Want to schedule an in-person or virtual tour? Have questions?
Schedule a Tour or Ask a Question
Neighborhood Stats
Source: U.S. Census Bureau, ACS 5-Year Estimates
 Ver la propiedad 4932 Olivia Ct

