
Home in 10411 Kristen Park Dr Orlando for sale with MLS# O6436705
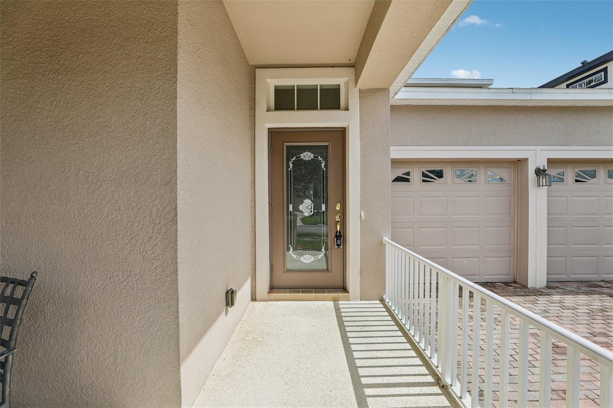
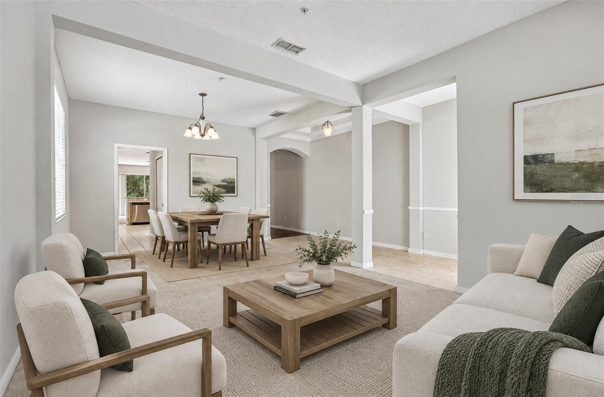
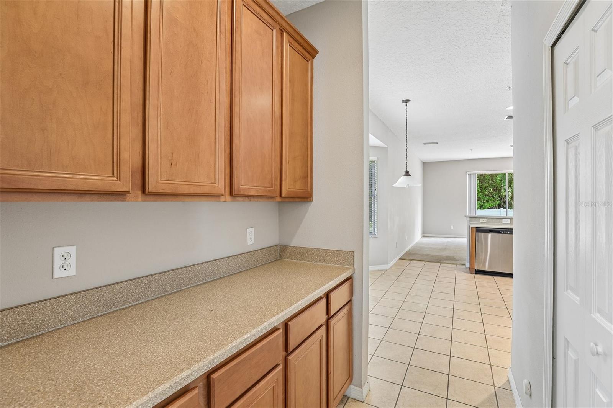
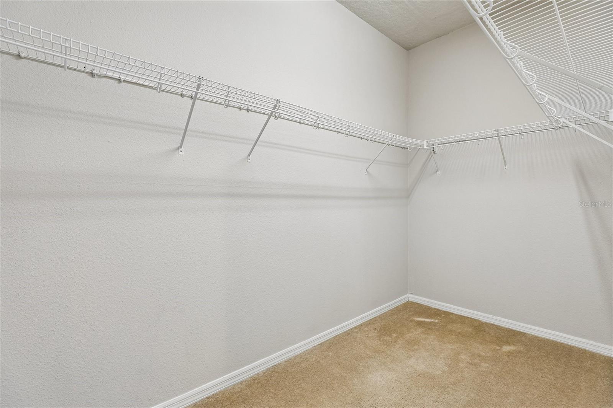
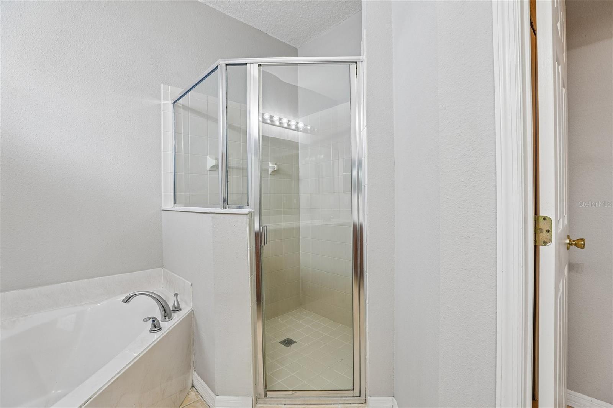
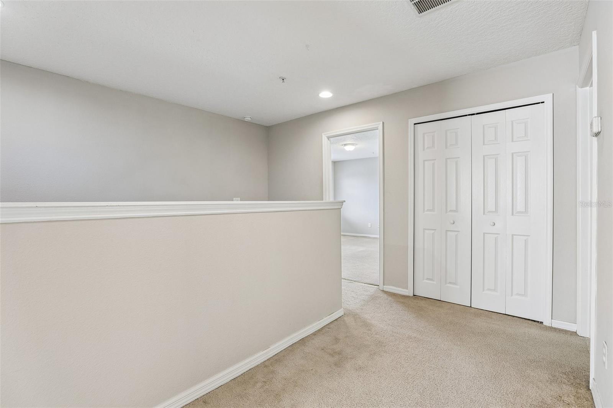
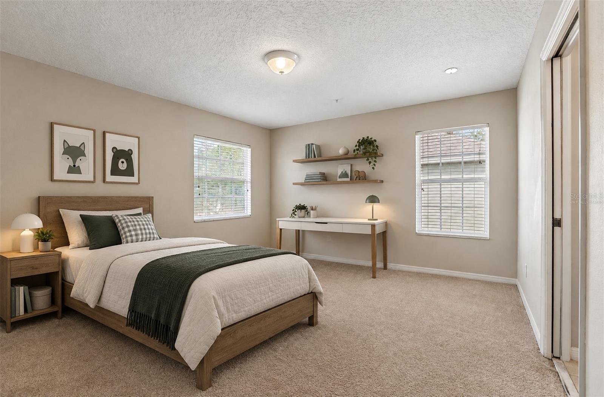
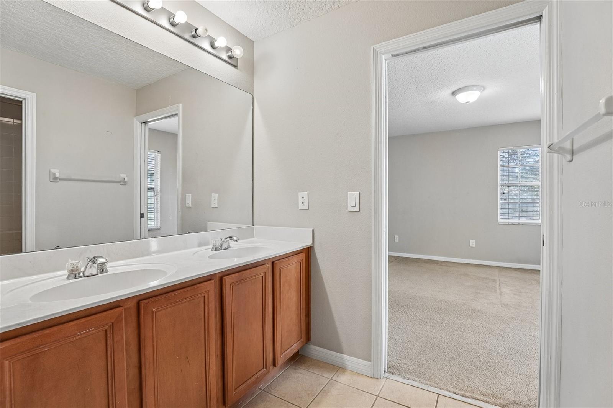
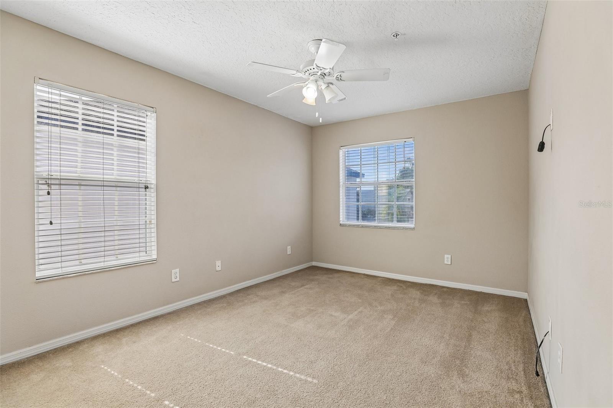
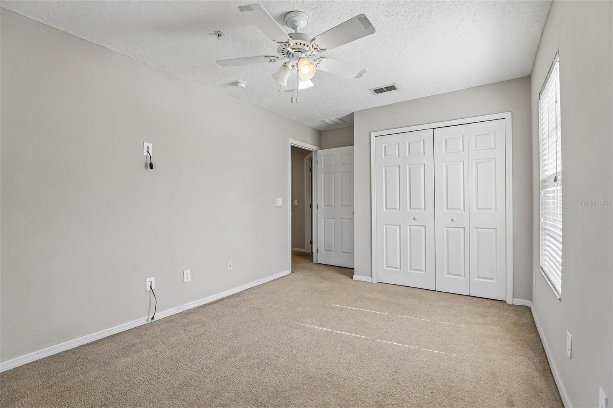
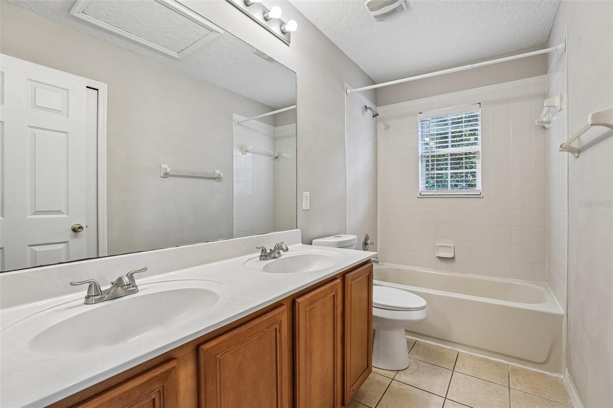
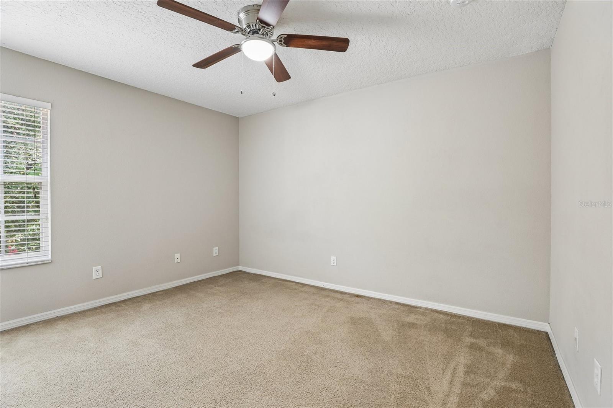
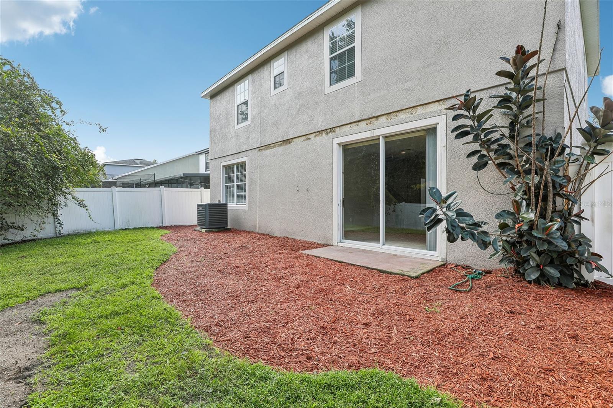
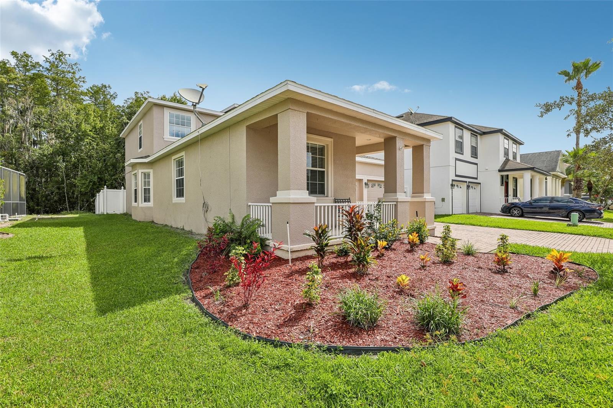
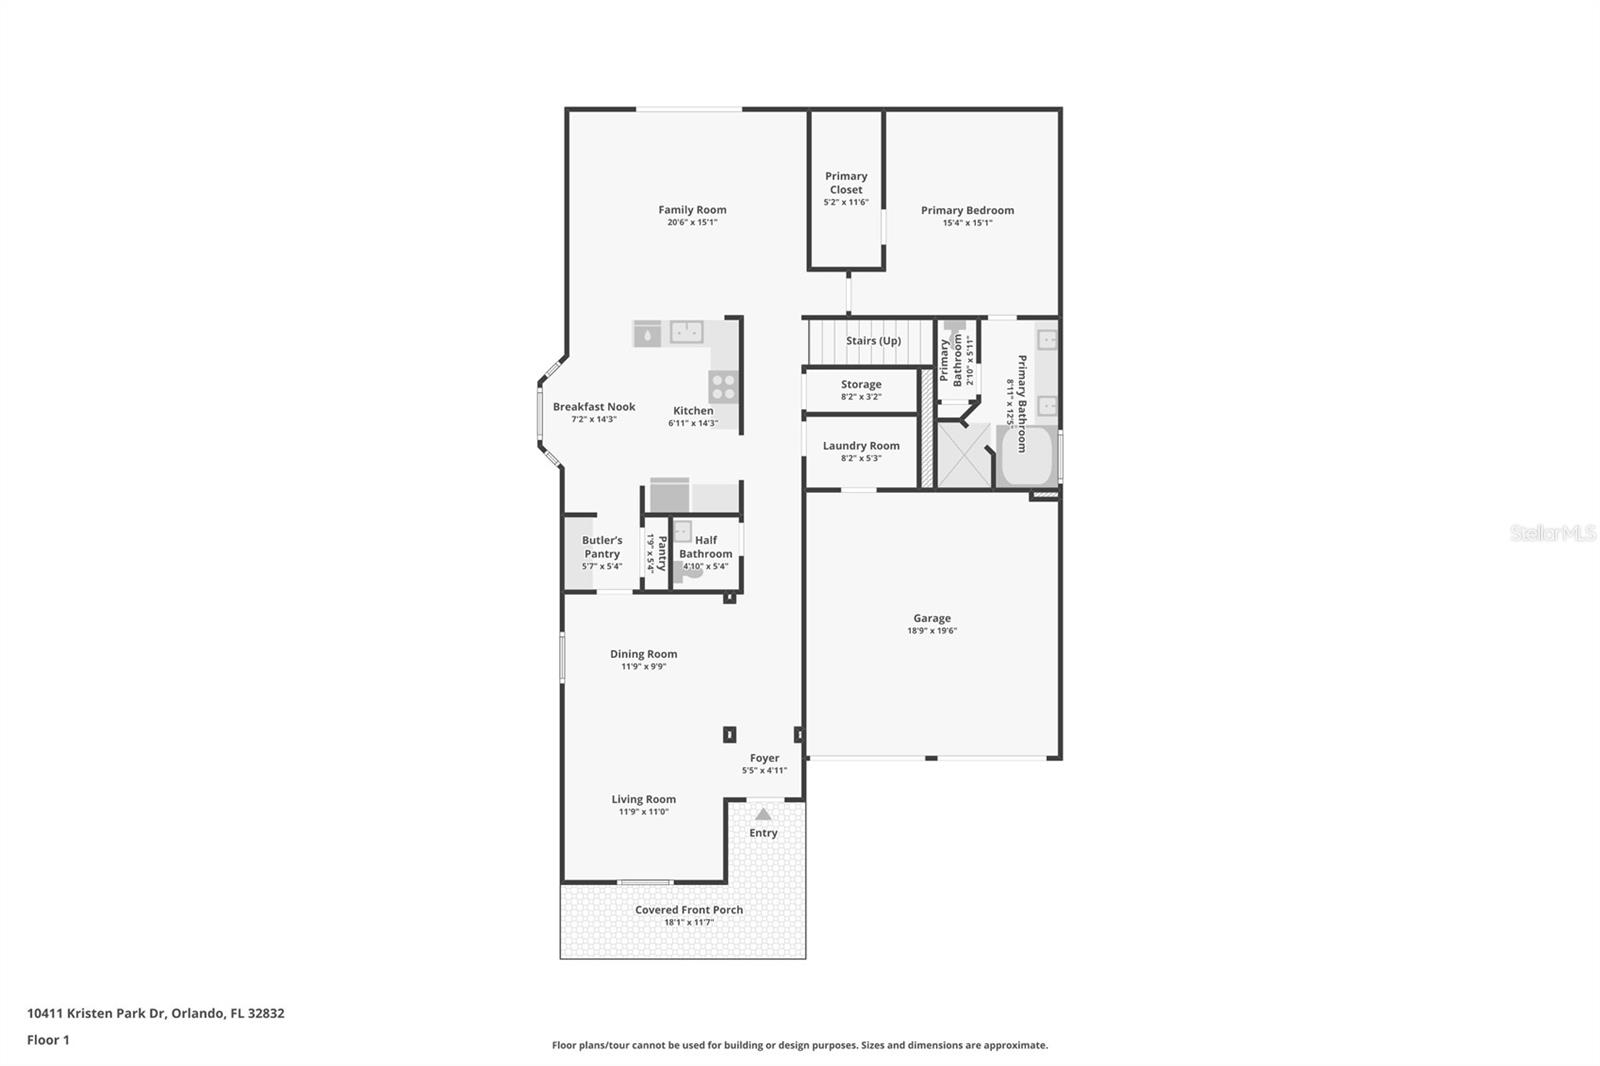
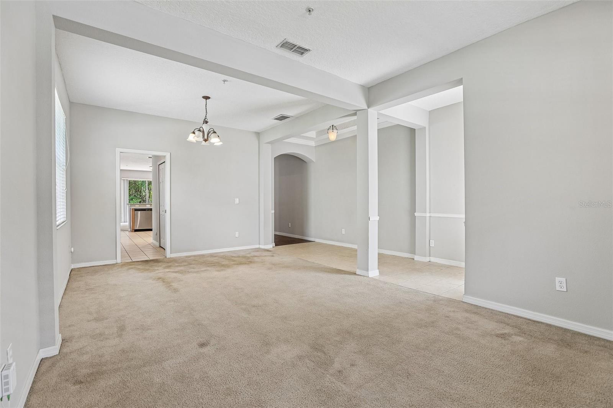
Virtually Staged. FLEXIBLE SPACE & A PRIME LAKE NONA LOCATION! Set on a CONSERVATION LOT with peaceful WOODED VIEWS, this spacious two-story home offers 5 bedrooms, 3.5 baths, a desirable MAIN-FLOOR PRIMARY SUITE and a FULLY FENCED BACKYARD in the sought-after EAST PARK community of Lake Nona. The COVERED FRONT PORCH welcomes you inside, where formal living and dining areas provide versatile space to entertain with an easy flow into the heart of the home. Your open kitchen features STAINLESS STEEL APPLIANCES, generous storage, a BUTLER'S PANTRY and a casual breakfast nook set in front of a charming BAY WINDOW. Just beyond, the spacious family room keeps everyday living connected and comfortable. Privately positioned on the MAIN FLOOR, the PRIMARY SUITE offers separation from the secondary bedrooms and features a large WALK-IN CLOSET and dedicated EN-SUITE BATH. Upstairs, four additional bedrooms provide plenty of room for family, guests, home offices or flex space. Two bedrooms share convenient JACK & JILL BATH access, while bedrooms four and five are served by an additional third full bath. Outside, the fenced backyard backs to conservation and mature wooded views, creating a private setting with NO REAR NEIGHBORS. East Park is known for its CENTRAL LAKE NONA LOCATION, fantastic amenities and LOW HOA. Residents enjoy PICKLEBALL and SPORTS COURTS, a playground, pavilions, picnic areas and a SCENIC TRAIL around the COMMUNITY LAKE. Zoned for TOP-RATED SCHOOLS and conveniently located near DOWDEN ROAD and SR 417, you will have easy access to Lake Nona, Medical City, Orlando International Airport, Lee Vista, Avalon Park, Waterford Lakes and Downtown Orlando, along with endless shopping, dining and recreation. This East Park home delivers the space and location you have been searching for - call today to schedule your tour!


















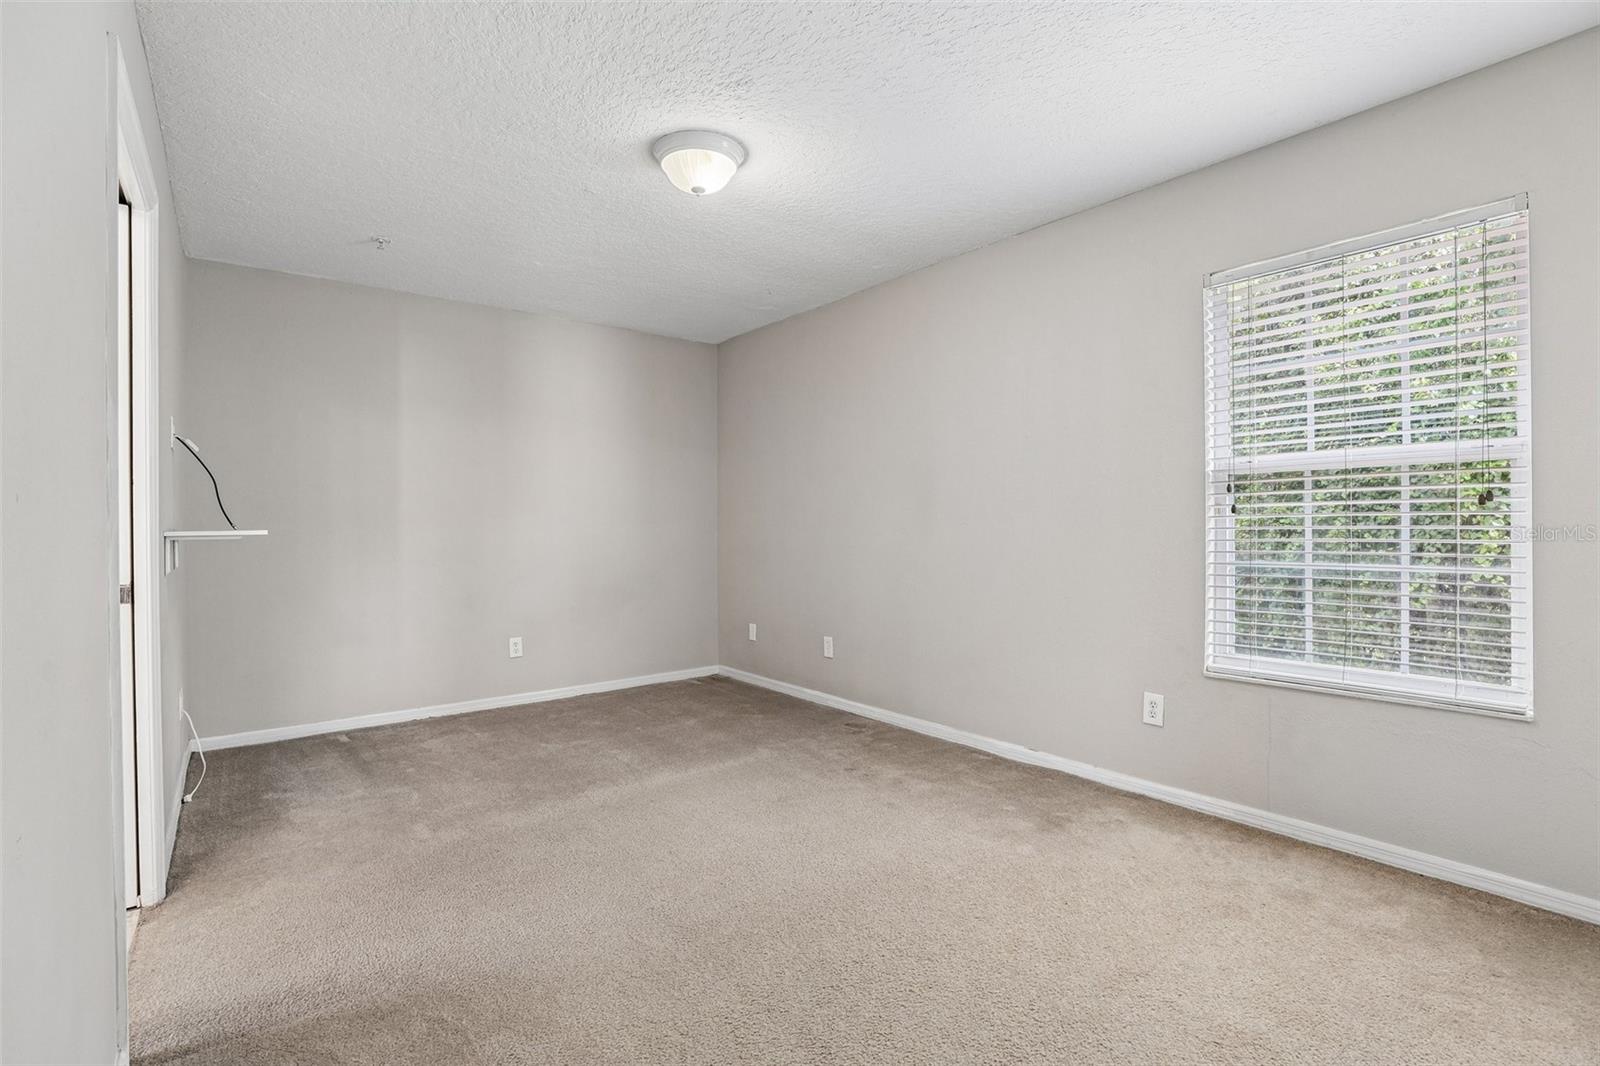
10411 Kristen Park Dr, Orlando, FL 32832
- Price:
- $500,000.00
- Original List Price:
- $500,000.00
- List Price per Sq Ft (Calculated, Approx.):
- $176.68
- Listing Type:
- For Sale
- Status:
- Active
- Listing Category:
- Residential
- Property Type:
- Single Family House
- MLS Number:
- O6436705
- Bedrooms:
- 5
- Bathrooms Total:
- 4
- Full Bath:
- 3
- Half Bath:
- 1
- Additional Rooms:
- Inside Utility, Family Room
- Living Area:
- 2,830 Sqft
- Built-Up Area:
- 3,468 Sqft
- Lot Area:
- 5,617 Sqft
- Building Area Source:
- Public Records
- Living Area Source:
- Public Records
- Lot Features:
- Paved, Sidewalk, Conservation Area, Landscaped
- Lot Size Acres:
- 0.13
- View from the Property:
- Trees/woods
- Waterfront:
- No
- Furnished:
- Unfurnished
- Appliances:
- Dishwasher, Disposal, Microwave, Refrigerator, Electric Water Heater, Range
- Interior:
- Eat-in Kitchen, Walk-In Closet(s), Ceiling Fans(s), Kitchen/family Room Combo, Living Room/dining Room Combo, Open Floorplan, Split Bedroom, Thermostat, Window Treatments, Solid Surface Counters, Tray Ceiling(s), Primary Bedroom Main Floor
- Exterior:
- Lighting, Sidewalk
- Patio and Porch:
- Covered, Front Porch
- Windows:
- Blinds
- Laundry:
- Laundry Room
- Air Conditioning System:
- Central Air
- Heating System:
- Central, Electric
- Fence:
- Vinyl, Fenced
- Vegetation and Trees:
- Trees/landscaped, Mature Landscaping
- Property Entrance Faces:
- Southwest
- Road Responsibility:
- Public Maintained Road
- Year Built:
- 2005
- Roof:
- Shingle
- Levels:
- Two
- Construction Materials:
- Block, Stucco
- Flooring:
- Carpet, Tile
- Foundation Details:
- Slab
- Flood Zone Code:
- X & AE
- Tax Annual Amount:
- $9,486.00
- Tax Year:
- 2025
- Association Fee:
- $385.5
- Association Fee Frequency:
- Semi-annually
- Total Annual Fees:
- $771.00
- Total Monthly Fees:
- $64.25
- Tax Other Annual Assessment Amount:
- 996
- Garage
- Garage Spaces:
- 2
- Attached Garage
- Parking Features:
- Driveway, On Street, Curb Parking
- Sewer:
- Public Sewer
- Utilities Available:
- Cable Available, Electricity Connected, Sewer Connected, Water Connected, Public, Broadband/High Speed Internet Available
- Water Source:
- Public
- Association
- Minimum Lease Term:
- 8-12 Months
- Pets Allowed?
- Subdivision Name:
- EAST PARK NBRHD 05
- Community Features:
- Sidewalks, Park, Tennis Court(s), Playground, Dog Park, Deed Restrictions
- Senior Community:
- No
- Association Fee Required:
- Required
- Community Development District CDD
- Association Management:
- Specialty Management Company
- Association Phone:
- 407-647-2622
- Listing Terms Considered by Seller:
- Cash, Conventional, FHA, VA Loan
- Occupant Type:
- Vacant
- Lease Considered:
- Yes
- Tax Legal Description:
- EAST PARK-NEIGHBORHOOD 5 52/87 LOT 50
- Real Estate Folio Number (Parcel Number):
- 05-24-31-2492-00-500
- Zoning:
- PD
- Title to the property is held by owner as:
- Fee Simple
- Elementary School:
- Dr. Henry E. Perrine Academy Of The Arts
- High School:
- Innovation High
- Middle Or Junior School:
- Innovation Middle School
- Originally published on:
- August 31, 2026 4:40 pm
- Active on the market since:
- September 11, 2026
- Listing Agreement executed on:
- August 25, 2026
- Price change occurred on:
- September 11, 2026 8:38 pm
- Listing Status Last Changed On:
- September 11, 2026 8:38 pm
- Photos updated on:
- September 11, 2026 8:48 pm
- Last Modified:
- September 12, 2026 10:48 am
- Courtesy of:
- WEMERT GROUP REALTY LLC
- Attribution:
- 407-214-3967
- Road Surface Type:
- Paved, Asphalt
- Street Name:
- KRISTEN PARK
- Street Number:
- 10411
- City:
- ORLANDO
- State:
- Florida
- Zip Code:
- 32832
- County:
- Orange
- Latitude:
- N28° 25' 40.6''
- Longitude:
- W82° 45' 44.1''

Want to schedule an in-person or virtual tour? Have questions?
Want to schedule an in-person or virtual tour? Have questions?
Schedule a Tour or Ask a Question
Neighborhood Stats
Source: U.S. Census Bureau, ACS 5-Year Estimates
 Ver la propiedad 10411 Kristen Park Dr

