
Home in 2763 Swooping Sparrow Dr St Cloud for sale with MLS# O6438818
This is a nearly-new 2024 Build, single-owner Allex model single-story home located in the Harmony West community. 3 bedrooms, 2 full bathrooms, open-concept kitchen, dining, features include large island with bar seating, all Stainless-Steel appliances, and Water Filtration/ Softener System. A Primary Suite with private bathroom, 2 guest bedrooms, a second full bathroom and a laundry room with washer and dryer. Equipped with "Home Is Connected" smart home technology. Generously sized backyard already fenced and landscaped. highly rated Osceola County schools. Harmony Community School (PK-5), Harmony Middle, and Harmony High are all located within a 2.3-mile radius. Community amenities include Resort-style community pool, fitness center, maintained common areas and so much more. Builder to build a private dock for kayaking in the near future that will also be included. Seller offering assistance with closing costs or an interest rate buy-down and move-in ready alternative to waiting for a new construction build.


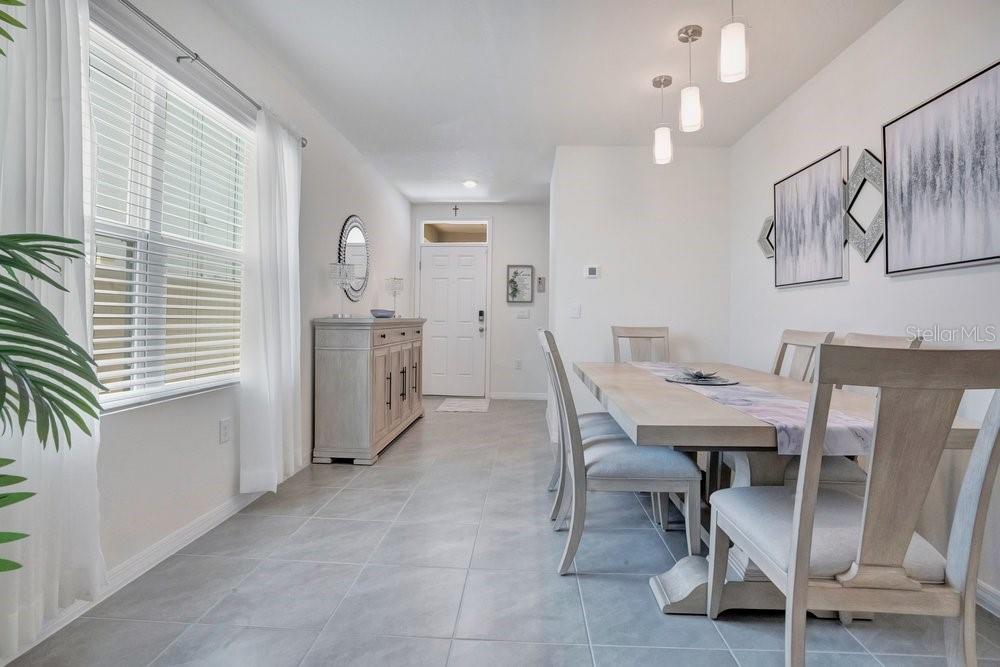


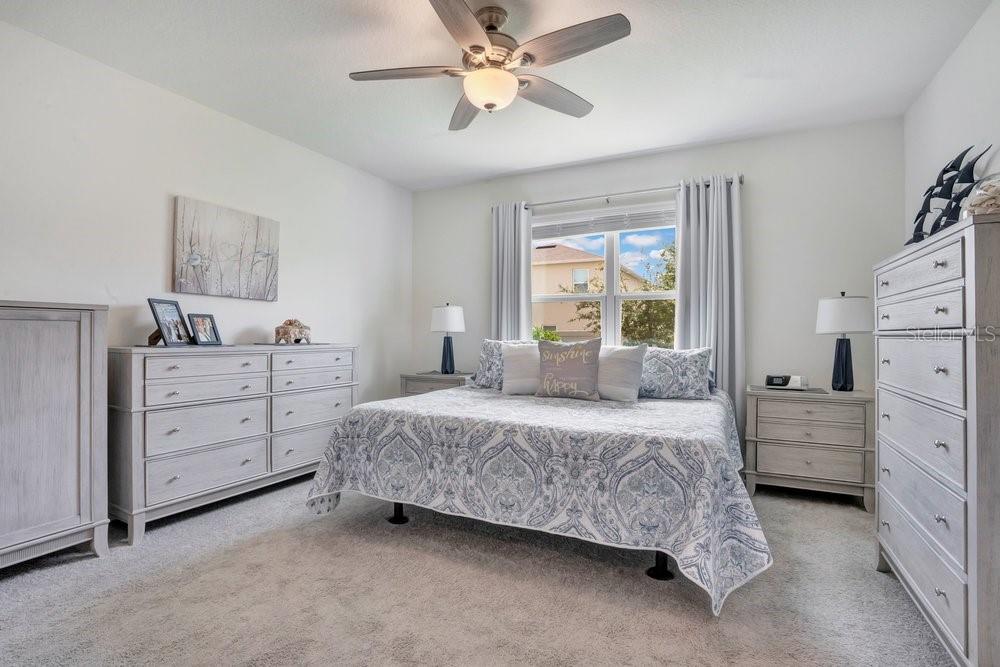


2763 Swooping Sparrow Dr, St Cloud, FL 34773
- Price:
- $365,000.00
- Original List Price:
- $365,000.00
- List Price per Sq Ft (Calculated, Approx.):
- $243.17
- Listing Type:
- For Sale
- Status:
- Active
- Listing Category:
- Residential
- Property Type:
- Single Family House
- MLS Number:
- O6438818
- Bedrooms:
- 3
- Bathrooms Total:
- 2
- Full Bath:
- 2
- Living Area:
- 1,501 Sqft
- Built-Up Area:
- 1,978 Sqft
- Lot Area:
- 4,792 Sqft
- Building Area Source:
- Public Records
- Living Area Source:
- Public Records
- Lot Features:
- Paved, Landscaped
- Lot Size Acres:
- 0.11
- View from the Property:
- Garden
- Waterfront:
- No
- Security:
- Smoke Detector(s), Security System, Security System Owned, Secured Garage/Parking
- Furnished:
- Negotiable
- Appliances:
- Dryer, Dishwasher, Disposal, Microwave, Refrigerator, Washer, Electric Water Heater, Water Softener, Range, Water Filtration System
- Interior:
- Walk-In Closet(s), Ceiling Fans(s), Kitchen/family Room Combo, Smart Home, Thermostat, Window Treatments
- Exterior:
- Sidewalk, Sprinkler Metered, Private Yard
- Patio and Porch:
- Screened, Rear Porch, Enclosed
- Windows:
- Blinds, Drapes, Double Pane Windows, Shades, Window Treatments, Energy Star Qualified Windows, Rods
- Laundry:
- Washer Hookup, Inside, Laundry Room, Electric Dryer Hookup
- Air Conditioning System:
- Central Air
- Heating System:
- Central, Electric
- Fence:
- Vinyl
- Property Entrance Faces:
- Northwest
- Road Responsibility:
- Public Maintained Road
- Other Equipment:
- Private Yard
- Disaster Mitigation:
- Fire/smoke Detection Integration, Above Flood Plain
- Year Built:
- 2024
- Roof:
- Shingle
- Builder Model:
- Allex
- Builder Name:
- D.R. Horton
- Levels:
- One
- Construction Materials:
- Block, Stucco
- Flooring:
- Carpet, Ceramic Tile
- Number of stories:
- 1
- Foundation Details:
- Slab, Block
- Flood Zone Code:
- X
- Homestead Property
- Tax Annual Amount:
- $6,206.83
- Tax Year:
- 2025
- Association Fee:
- $37.00
- Association Fee Frequency:
- Monthly
- Total Annual Fees:
- $444.00
- Total Monthly Fees:
- $37.00
- Tax Other Annual Assessment Amount:
- 2081
- Garage
- Garage Spaces:
- 2
- Attached Garage
- Parking Features:
- Driveway, Garage Door Opener
- Sewer:
- Public Sewer
- Utilities Available:
- Cable Available, Electricity Available, Water Available, Underground Utilities, Phone Available, Electricity Connected, Fire Hydrant, Sewer Connected, Water Connected, Public, Cable Connected, Broadband/High Speed Internet Available, Sprinkler Meter, Fiber Optics
- Water Source:
- Public
- Association
- Minimum Lease Term:
- 1-2 Years
- Pets Allowed?
- Amenities Provided by the Homeowner's Association (HOA):
- Pool, Clubhouse, Recreation facilities, Playground, Maintenance, Fitness Center, Recreation Facilities, Trail(s), Basketball Court, Park, Fence Restrictions, Cable Tv
- Subdivision Name:
- VILLAGES AT HARMONY PH 2A
- Community Features:
- Clubhouse, Sidewalks, Fitness Center, Street Lights, Park, Pool, Tennis Court(s), Playground, Dog Park, Golf Carts Ok, Community Mailbox, Wheelchair Access, Racquetball, Handicap Modified
- Association Fee Includes:
- Sewer, Trash, Pool, Recreational Facilities, Management
- Senior Community:
- No
- Association Fee Required:
- Required
- Community Development District CDD
- Association Management:
- Association Solutions of Central Florida
- Association Phone:
- 407-847-2280
- Listing Terms Considered by Seller:
- Cash, Conventional, FHA, VA Loan
- Occupant Type:
- Owner
- Lease Considered:
- Yes
- Tax Legal Description:
- VILLAGES AT HARMONY PH 2A PB 32 PGS 148-153 LOT 121
- Real Estate Folio Number (Parcel Number):
- 13-26-31-3497-0001-1210
- Zoning:
- RES
- Title to the property is held by owner as:
- Fee Simple
- Elementary School:
- John I. Smith K-8
- High School:
- Harmony High
- Middle Or Junior School:
- Harmony Middle
- Originally published on:
- September 9, 2026 1:19 pm
- Active on the market since:
- September 9, 2026
- Listing Agreement executed on:
- September 9, 2026
- Listing Status Last Changed On:
- September 9, 2026 1:19 pm
- Photos updated on:
- September 9, 2026 1:21 pm
- Last Modified:
- September 11, 2026 10:49 am
- Courtesy of:
- WATSON REALTY CORP
- Attribution:
- 407-359-2300
- Road Surface Type:
- Paved, Asphalt, Concrete
- Street Name:
- SWOOPING SPARROW
- Street Number:
- 2763
- City:
- ST CLOUD
- State:
- Florida
- Zip Code:
- 34773
- County:
- Osceola
- Latitude:
- N28° 13' 27.5''
- Longitude:
- W82° 50' 29.8''

Want to schedule an in-person or virtual tour? Have questions?
Want to schedule an in-person or virtual tour? Have questions?
Schedule a Tour or Ask a Question
Neighborhood Stats
Source: U.S. Census Bureau, ACS 5-Year Estimates
 Ver la propiedad 2763 Swooping Sparrow Dr

