
Home in 423 E 13Th St Apopka for sale with MLS# O6439363
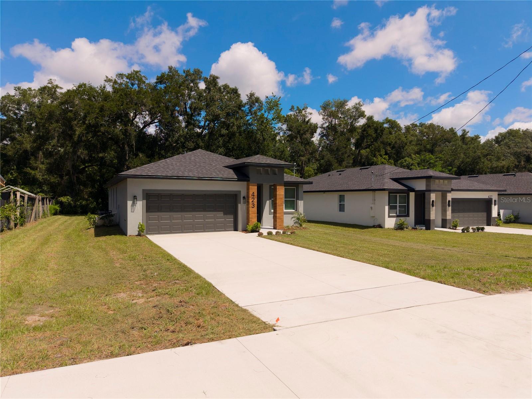
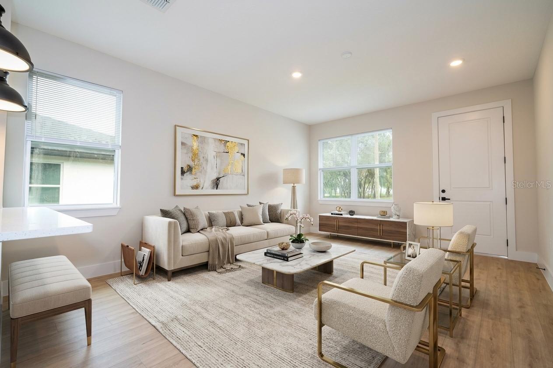
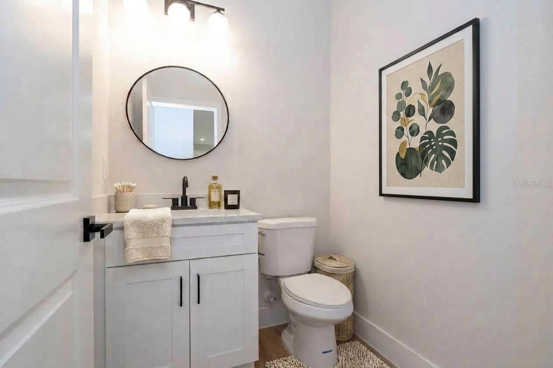
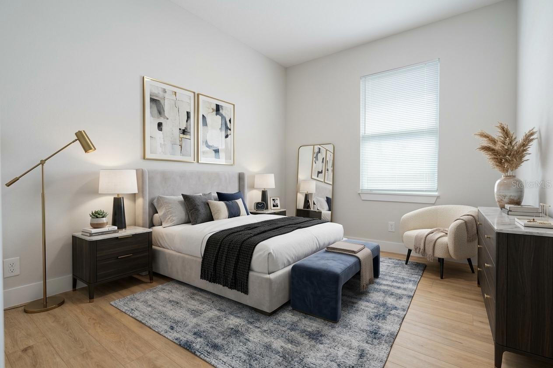
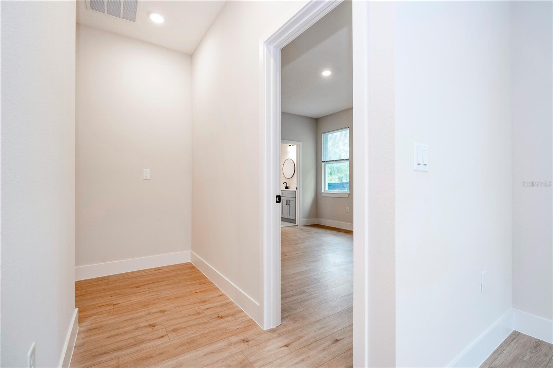
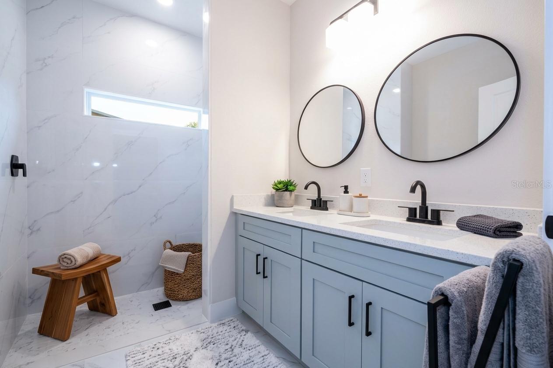
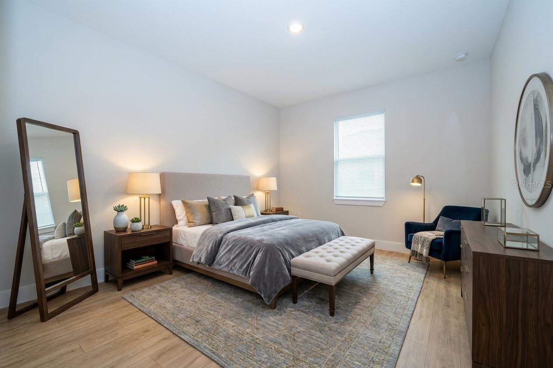
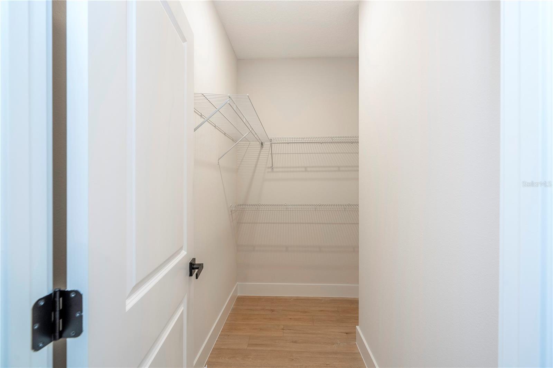
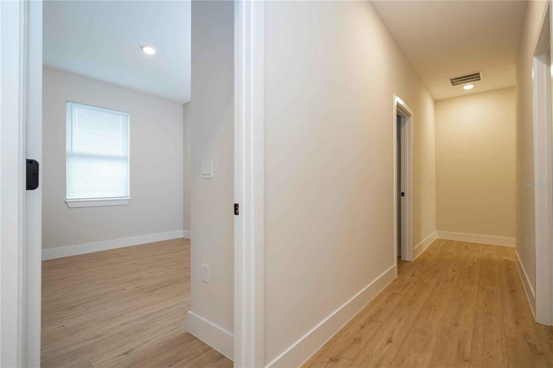
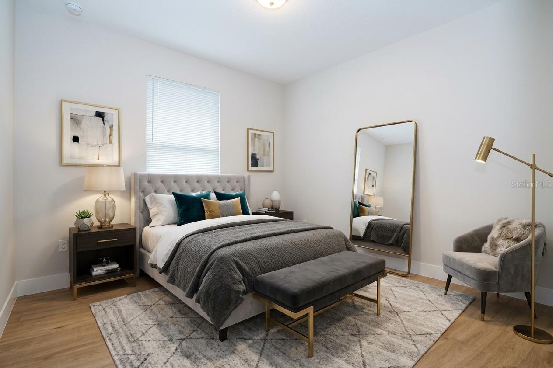
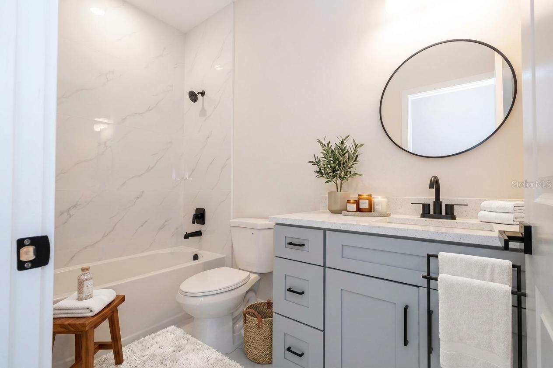
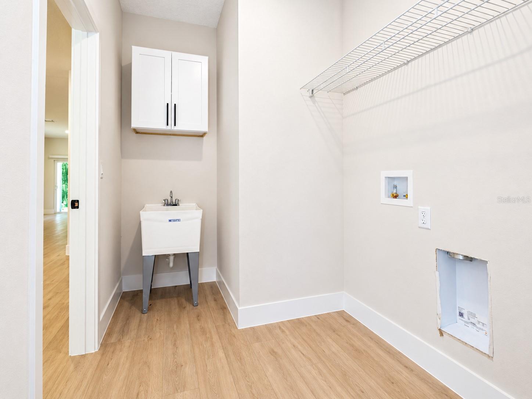
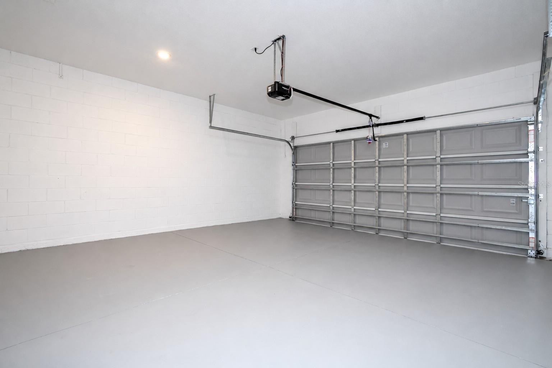
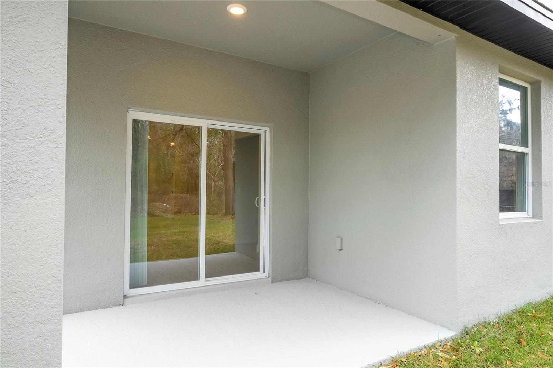
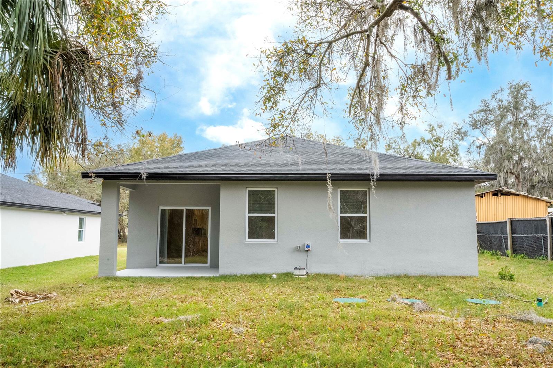
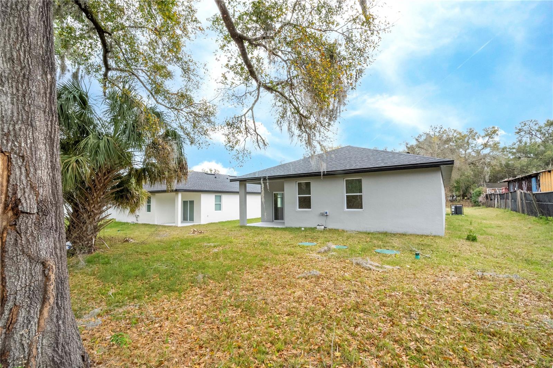
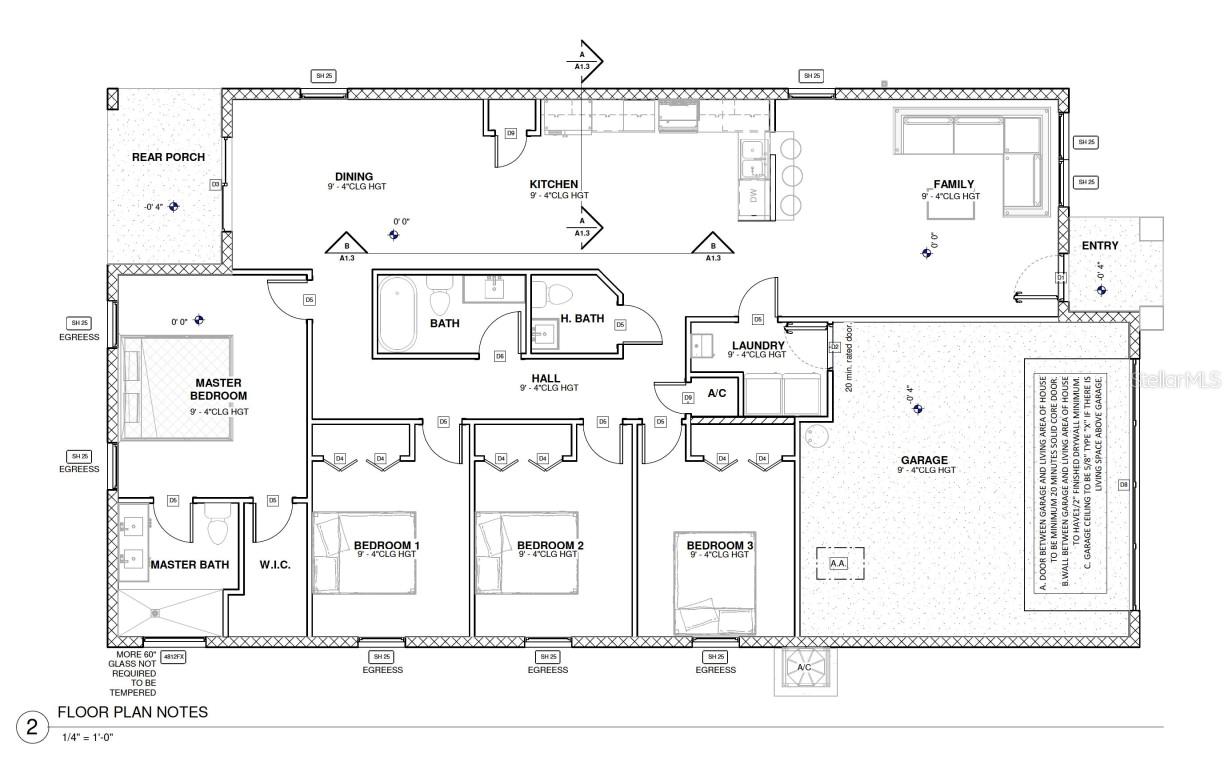
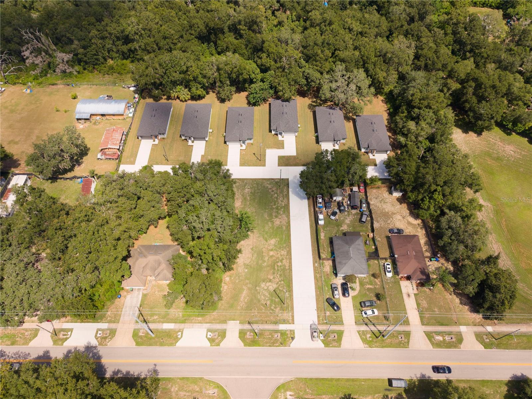
Virtually Staged. Welcome to this brand-new construction home in South Apopka, offering modern design, a functional single-story layout, and the freedom of a non-HOA community. Conveniently located just minutes from US-441 and Apopka City Center, this property provides easy access to shopping, dining, grocery stores, schools, parks, healthcare, and major roadways connecting you to the greater Orlando area. The thoughtfully designed floor plan features 4 bedrooms and 2.5 bathrooms, including a spacious primary suite with a private bathroom and walk-in closet. The open-concept design seamlessly connects the living room, dining area, and kitchen, creating a comfortable space for everyday living and entertaining. Additional features include a dedicated laundry room, two-car garage, front entry, and covered rear porch. The single-story layout offers a practical and comfortable flow, with the bedrooms thoughtfully separated from the main living areas. ALL kitchen appliances are brand new stainless steel and convey with the property. The property is accessed via a shared access road connecting to East 13th Street. A great opportunity to own a brand-new 4-bedroom home with 2.5 bathrooms, a two-car garage, no HOA, and a convenient Apopka location. Schedule your showing today!







423 E 13Th St, Apopka, FL 32703
- Price:
- $415,000.00
- Original List Price:
- $415,000.00
- List Price per Sq Ft (Calculated, Approx.):
- $237.55
- Listing Type:
- For Sale
- Status:
- Active
- Listing Category:
- Residential
- Property Type:
- Single Family House
- MLS Number:
- O6439363
- Bedrooms:
- 4
- Bathrooms Total:
- 3
- Full Bath:
- 2
- Half Bath:
- 1
- Living Area:
- 1,747 Sqft
- Built-Up Area:
- 2,300 Sqft
- Lot Area:
- 14,726 Sqft
- Building Area Source:
- Builder
- Living Area Source:
- Builder
- Lot Size Acres:
- 0.34
- Waterfront:
- No
- Furnished:
- Unfurnished
- Appliances:
- Dishwasher, Microwave, Refrigerator, Range
- Interior:
- Eat-in Kitchen, Kitchen/family Room Combo, Open Floorplan, Thermostat, Primary Bedroom Main Floor
- Exterior:
- Other, Garden
- Laundry:
- Laundry Room
- Air Conditioning System:
- Central Air
- Heating System:
- Central, Electric
- Property Entrance Faces:
- South
- Year Built:
- 2026
- Roof:
- Shingle
- Levels:
- One
- Construction Materials:
- Block, Stucco, Concrete
- Flooring:
- Ceramic Tile, Luxury Vinyl
- Foundation Details:
- Slab
- Flood Zone Code:
- X
- Property Condition:
- Completed
- Tax Annual Amount:
- $599.00
- Tax Year:
- 2025
- Garage
- Garage Spaces:
- 2
- Attached Garage
- Sewer:
- Septic Tank
- Utilities Available:
- Electricity Connected, Sewer Connected, Water Connected
- Water Source:
- Public
- Minimum Lease Term:
- No Minimum
- Subdivision Name:
- HACKNEY PROP
- Senior Community:
- No
- Occupant Type:
- Vacant
- Lease Considered:
- Yes
- Tax Legal Description:
- HACKNEY PROPERTY A/84 PT OF LOT 71 & 86DESC AS COMM NE COR LOT 69 TH RUN S89-59-13W 312.40 FT FOR POB TH RUN S89-59-13W62.48 FT S00-18-57E 368.84 FT N89-52-39E 20 FT N00-18-57W 204.40 FT N89-55-57E42.44 FT N00-17-58W 164.36 FT TO POB
- Real Estate Folio Number (Parcel Number):
- 15-21-28-3280-00-710
- Zoning:
- R-1
- Title to the property is held by owner as:
- Fee Simple
- Elementary School:
- Sulphur Springs-hb
- High School:
- Apopka High
- Middle Or Junior School:
- Apopka Middle
- Originally published on:
- September 9, 2026 6:55 pm
- Active on the market since:
- September 9, 2026
- Listing Agreement executed on:
- September 4, 2026
- Listing Status Last Changed On:
- September 9, 2026 6:55 pm
- Photos updated on:
- September 9, 2026 7:29 pm
- Last Modified:
- September 16, 2026 7:24 pm
- Courtesy of:
- PRISTINE INTERNATIONAL REALTY LLC
- Attribution:
- 407-286-3846
- Road Surface Type:
- Asphalt
- Street Name:
- 13TH
- Street Number:
- 423
- City:
- APOPKA
- State:
- Florida
- Zip Code:
- 32703
- County:
- Orange
- Latitude:
- N28° 39' 46.1''
- Longitude:
- W82° 29' 52.1''

Want to schedule an in-person or virtual tour? Have questions?
Want to schedule an in-person or virtual tour? Have questions?
Schedule a Tour or Ask a Question
Neighborhood Stats
Source: U.S. Census Bureau, ACS 5-Year Estimates
 Ver la propiedad 423 E 13Th St

