
Home in 3351 Schoolhouse Rd Harmony for sale with MLS# O6439387
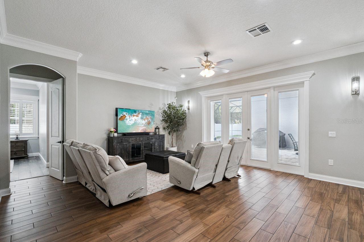
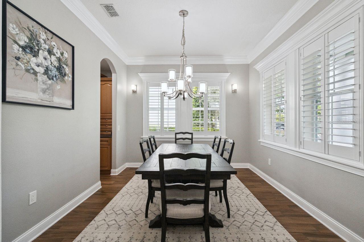
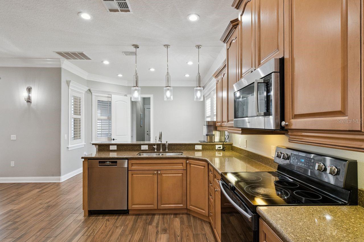
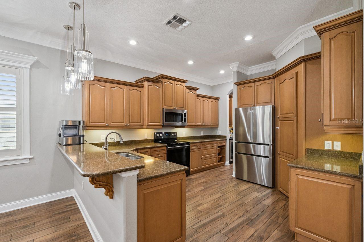
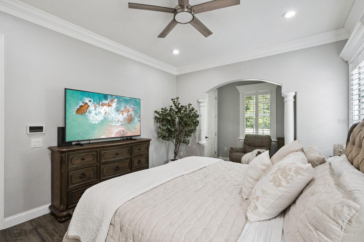
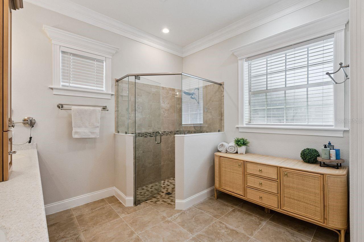
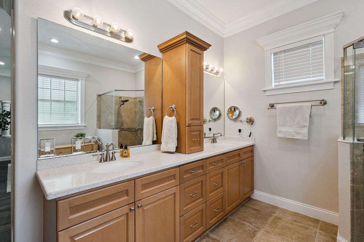
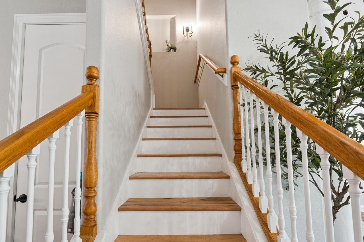
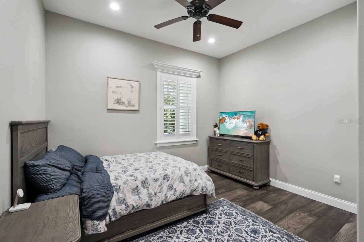
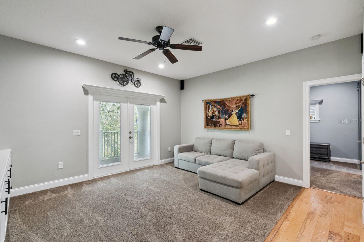
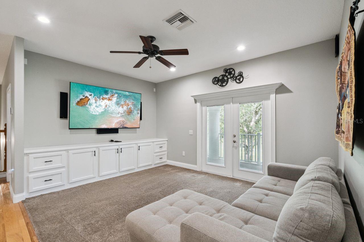
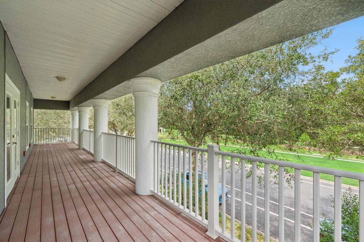
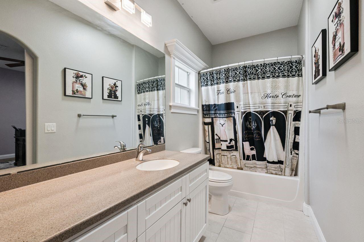
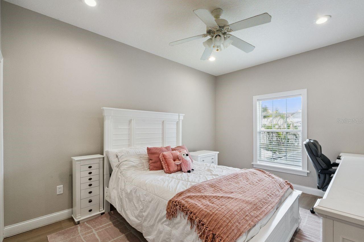
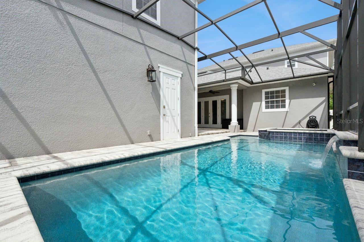
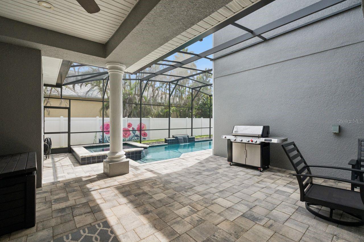
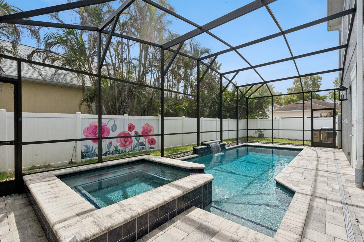
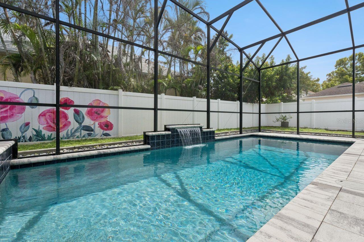
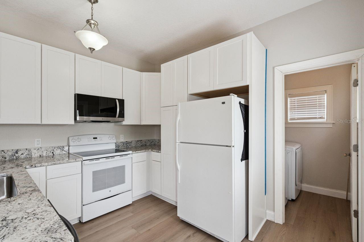
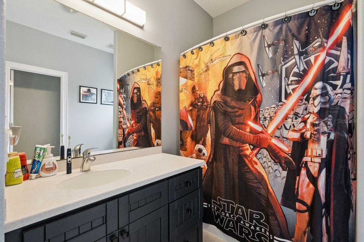
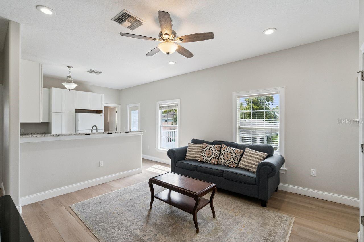
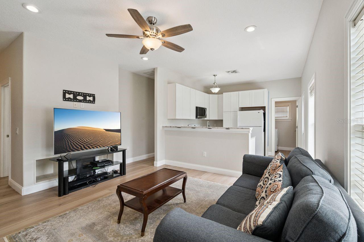
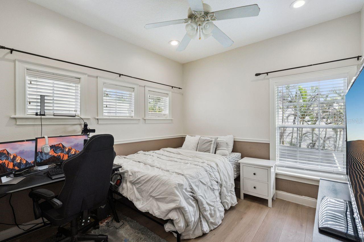
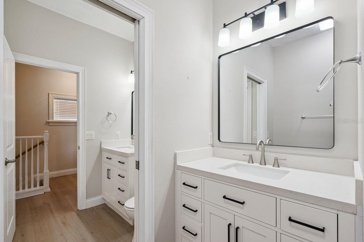
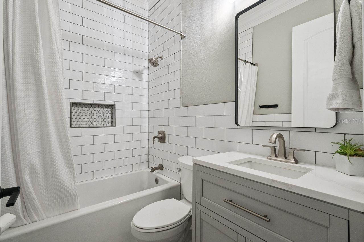
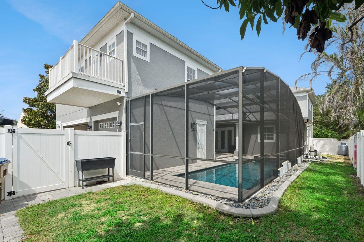
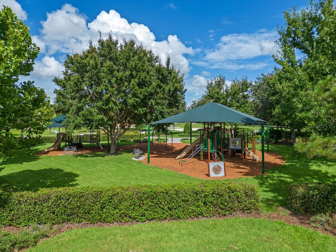
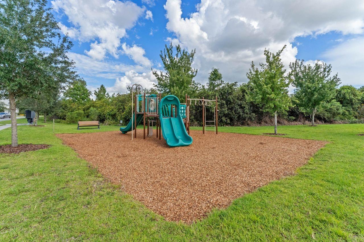
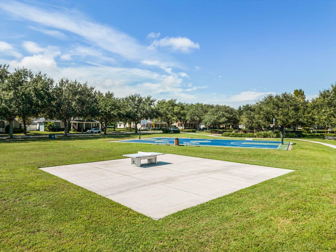
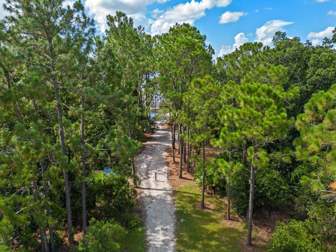
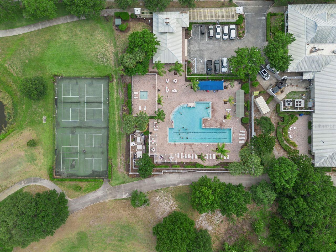
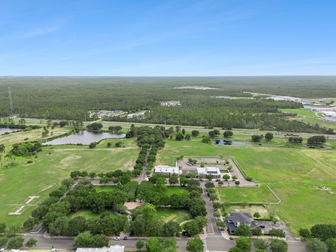
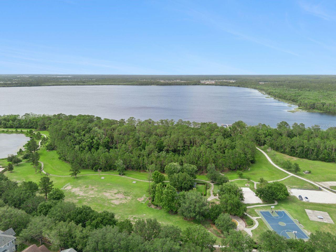
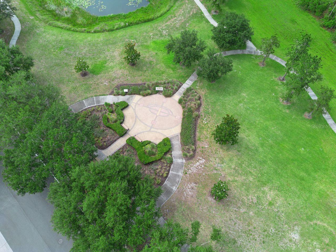
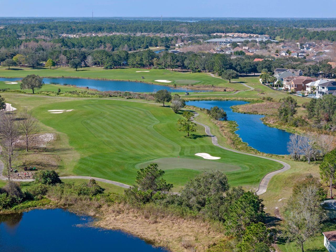
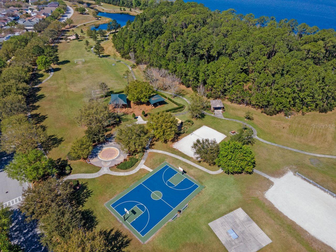
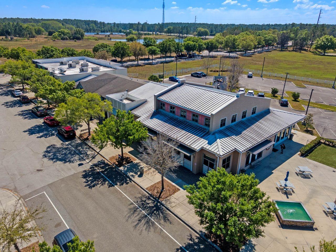
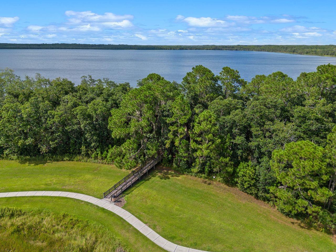
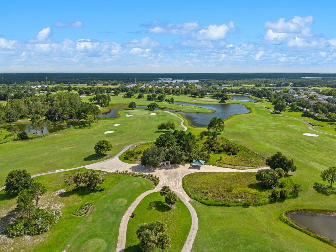
Great opportunity to own this custom Robertson built luxury estate reflects all that's best about Harmony living. This is a tremendous value with an HOA currently $127.00 a year and only a low yearly CDD maintenance fee included in taxes, initial CDD was was paid in full. Open floor plan integrates indoor and outdoor living spaces. A 2 bed 1 bath 998 sq.ft. completely remodeled garage apartment with private entrance and parking is a unique bonus with this custom home, adding tremendous value. Apartment is ideal for guests or in-laws. Complete new roof in 2021. The covered front porch opens to the foyer overlooking the formal dining room and spacious great room. The formal dining room is an entertaining dream with a butler pantry with plenty of storage and a wine fridge. The oversized kitchen is perfectly laid out for the chef in the family with wood cabinets, solid surface countertops, updated appliances and a walk-in pantry. Enjoy the convenience of the breakfast counter in the kitchen that opens to the dinette area. The large great room is the center of the home with views of the covered lanai and pool area. The primary suite is located on the 1st floor and features 3 closets and an en-suite offers plenty of space and with wood cabinets, dual vanities. The 1st floor also offers a guest bedroom and a completely remodeled full bath. The wooden wrapped staircase leads you to an open loft with custom built in shelves, cabinets, a workstation and French doors leading to the enormous second floor covered deck with views of Buck Lake. Each of the two 2nd story bedrooms feature their own private full bathroom and walk in closets. Architectural details include plastination shutters, double crown molding, 10 foot ceilings, 8 foot doors, pre-wired for ON-Q system, 2 solar panel 120 gallon hot water heater, whole house water softener/filtration system, Newly replaced 3 Daikin Multi-zone AC units with transferable warranty, new flooring, electrical and switches, outlets, lighting and ceiling fans throughout. Harmony, Florida is a peaceful, green-certified, master-planned unincorporated community in Osceola County, located about 25 miles southeast of Orlando, 25 minutes to the Beach and about 35 minutes to the Disney resort complex. Nestled between two large natural lakes-Buck Lake (511 acres) and Cat Lake (430 acres). Features of Harmony are Golf Preserve, a town square with local shops and dining, docks for boating and fishing, and community gardens. Community recreations Known for resident-organized events like the Dark Sky Festival (celebrating the community's dark-sky lighting protections), Harvest Festival, and Christmas Golf Cart Parade. The community pools, gym and social areas are a great place to meet neighbors. Don't miss out on this move-in ready home!
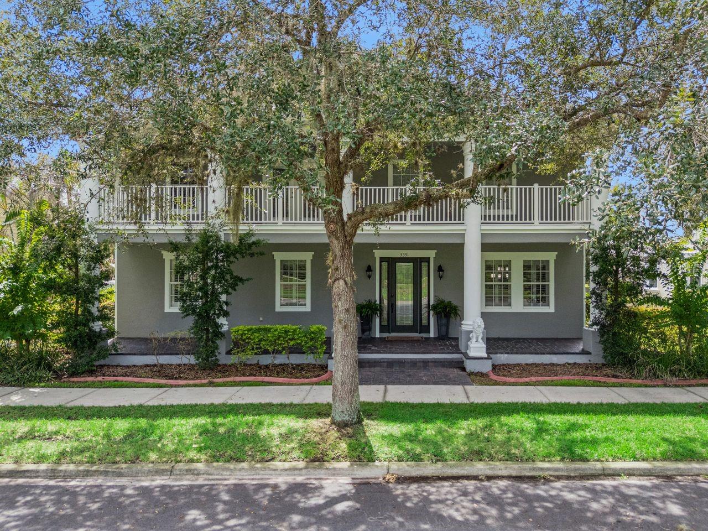
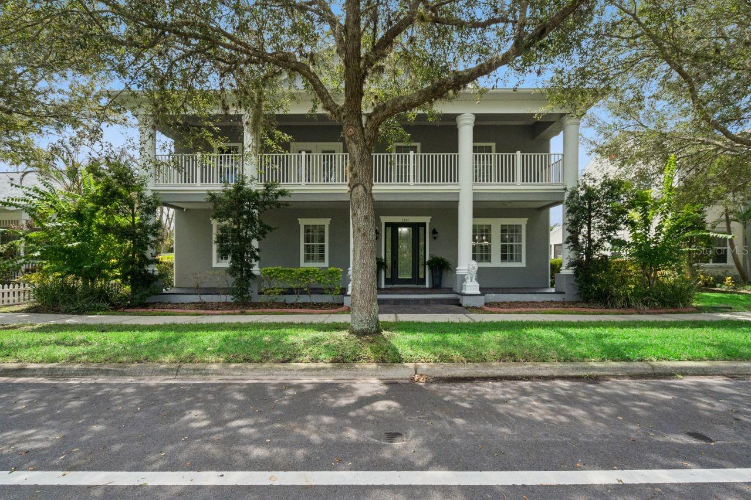
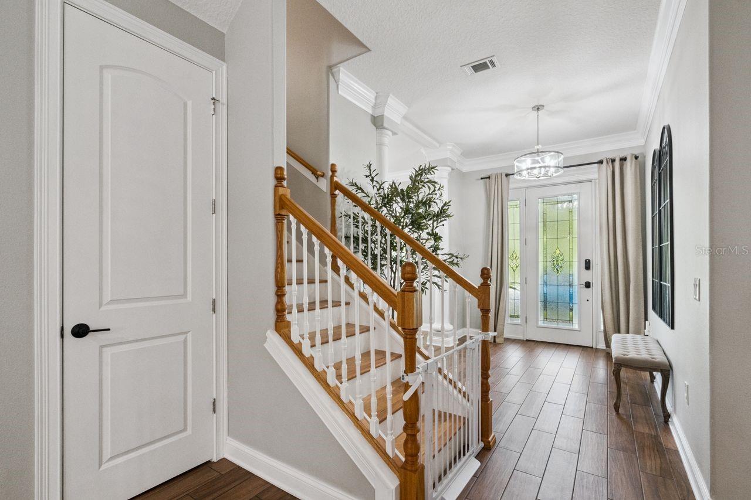
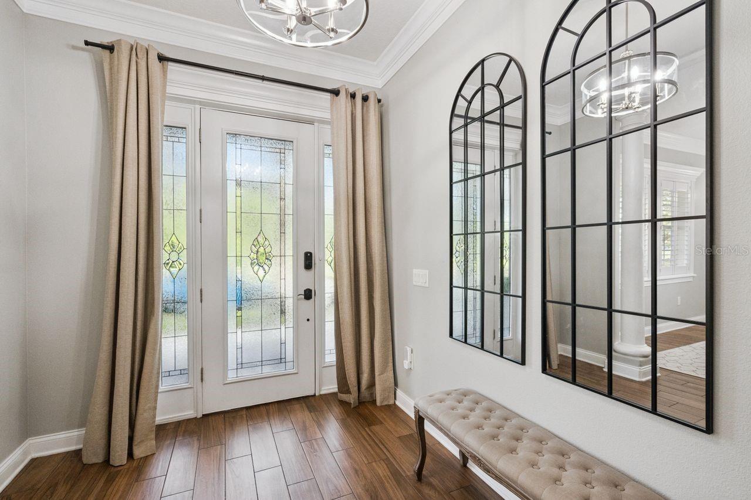











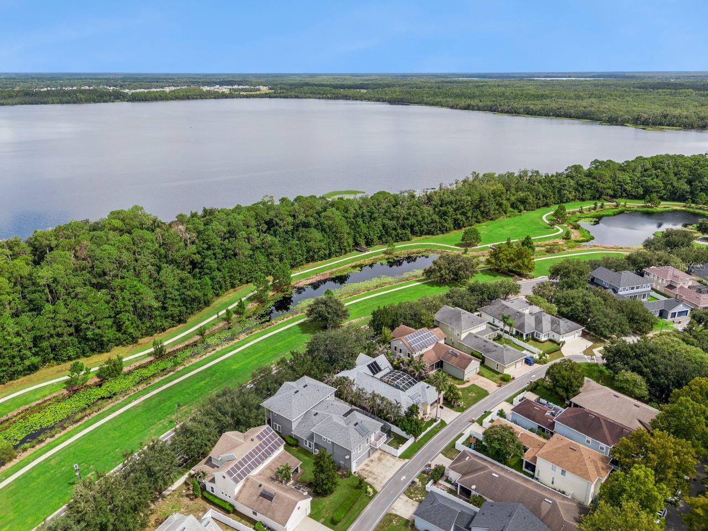
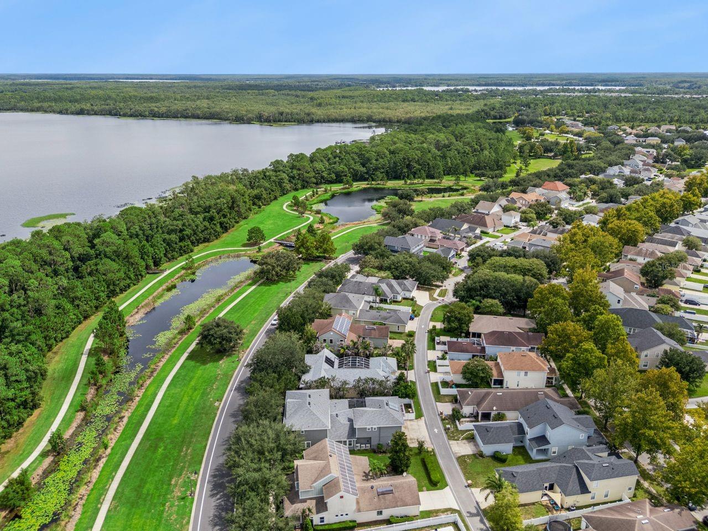
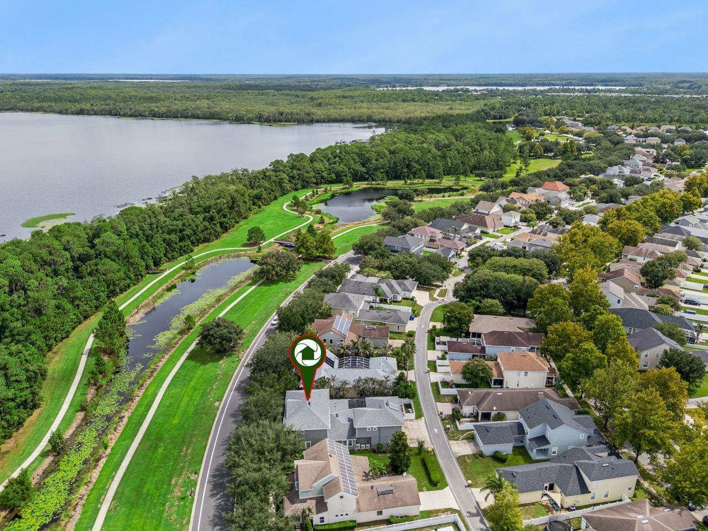
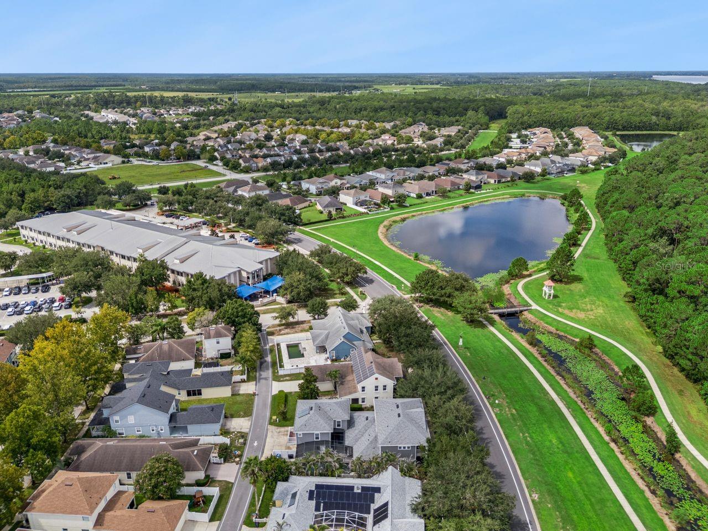
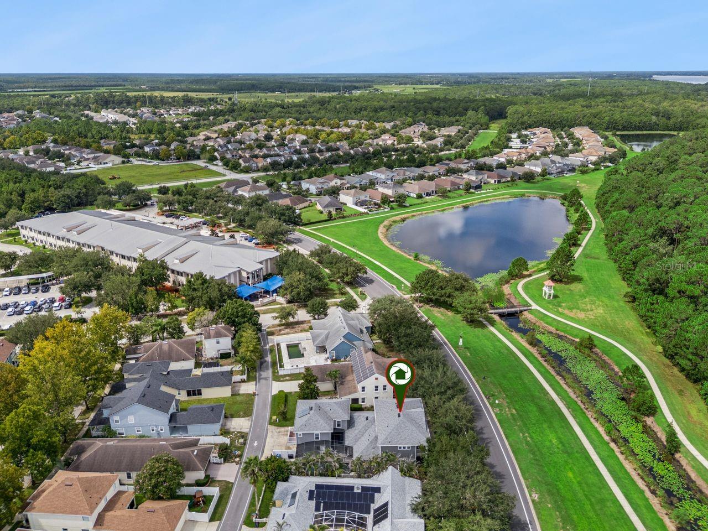
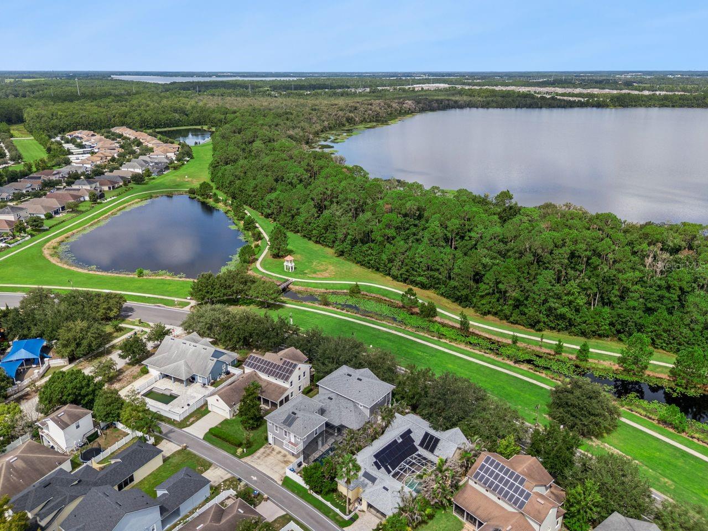









3351 Schoolhouse Rd, Harmony, FL 34773
- Price:
- $849,000.00
- Original List Price:
- $849,000.00
- List Price per Sq Ft (Calculated, Approx.):
- $206.82
- Listing Type:
- For Sale
- Status:
- Active
- Listing Category:
- Residential
- Property Type:
- Single Family House
- MLS Number:
- O6439387
- Bedrooms:
- 6
- Bathrooms Total:
- 5
- Full Bath:
- 5
- Additional Rooms:
- Attic, Inside Utility, Bonus Room, Formal Dining Room Separate, Great Room, Garage Apartment
- Living Area:
- 4,105 Sqft
- Built-Up Area:
- 5,953 Sqft
- Lot Area:
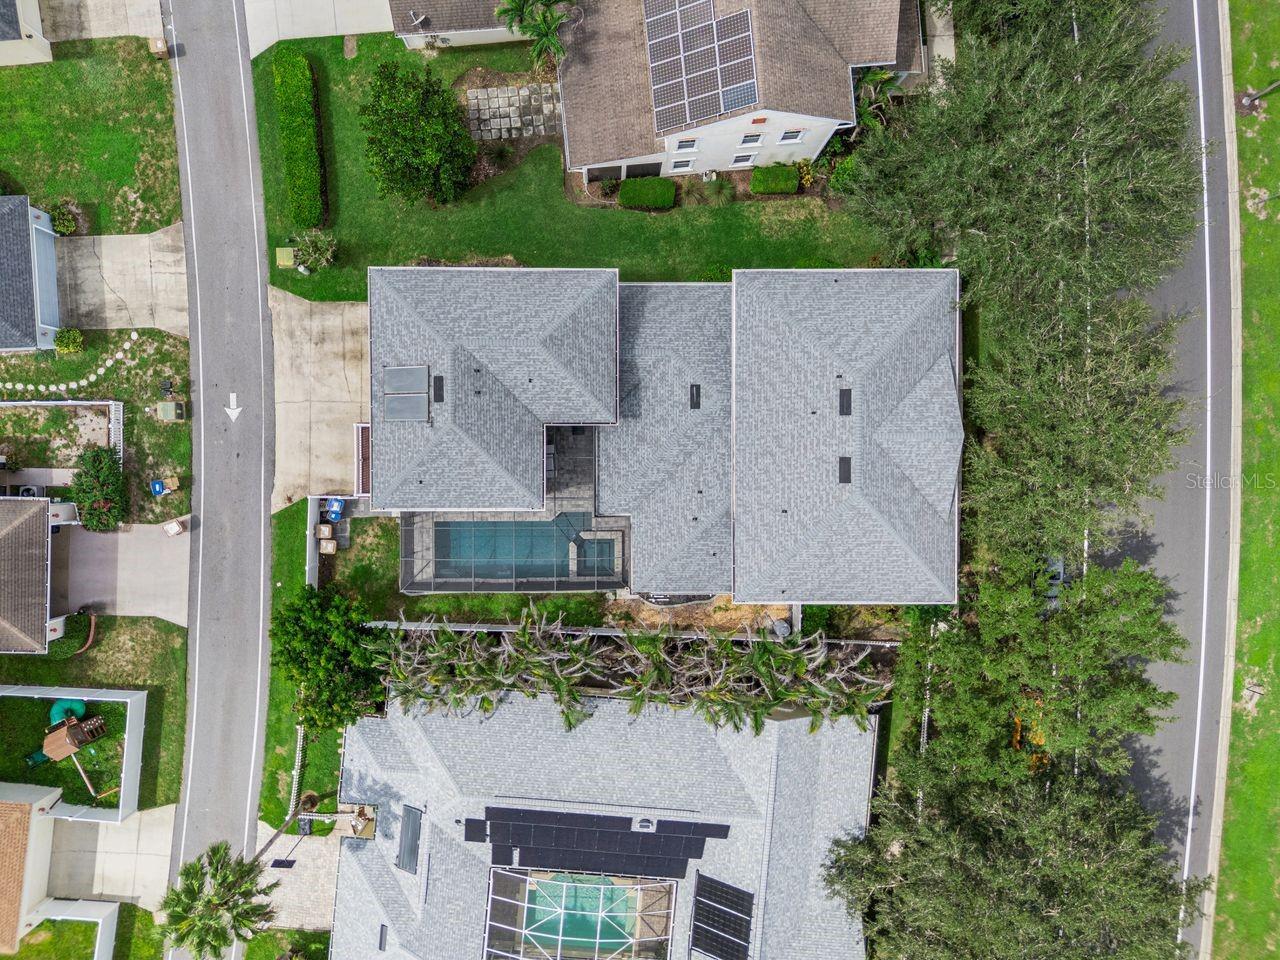
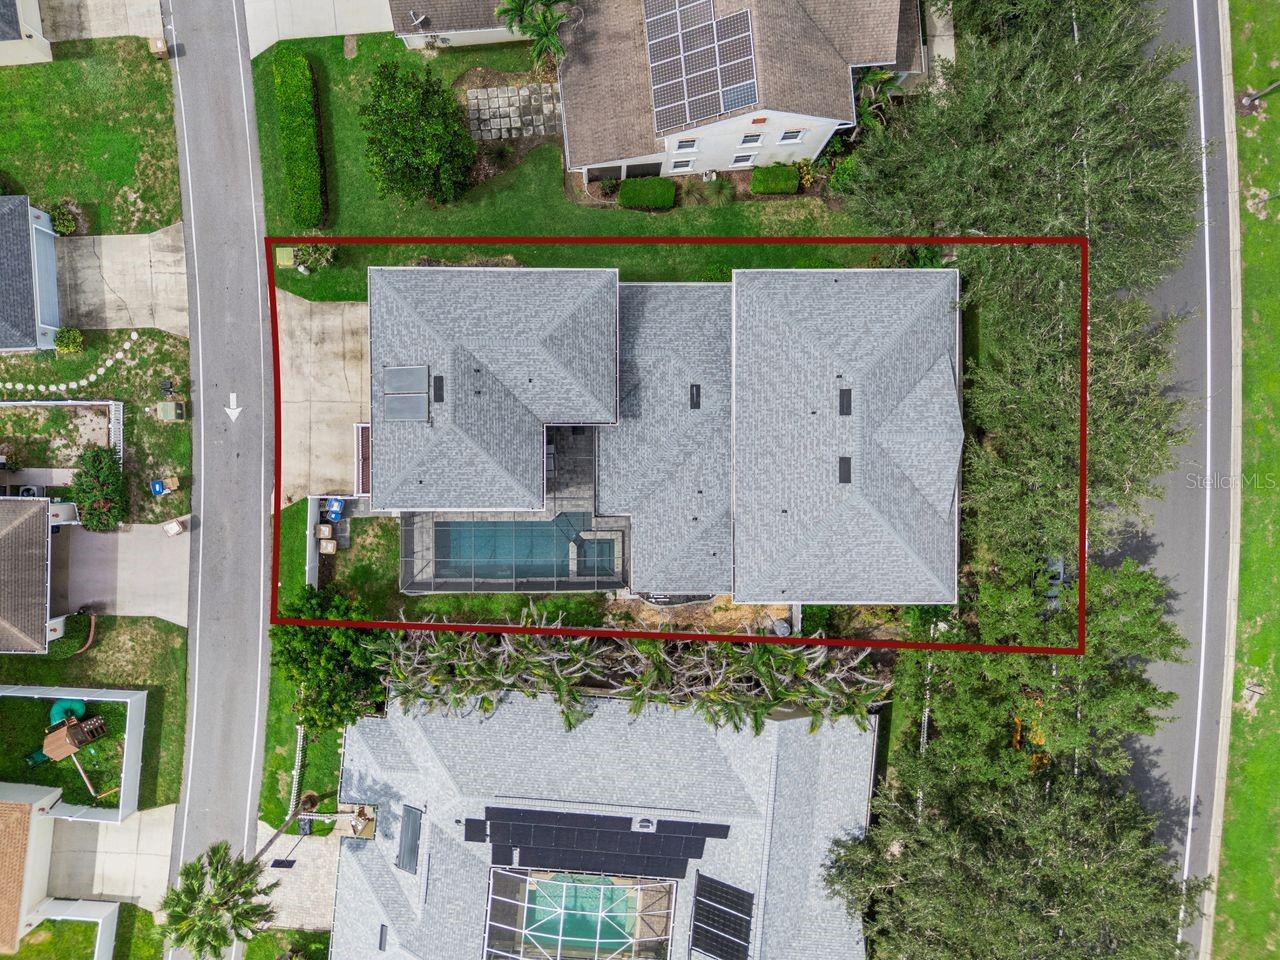
- 7,797 Sqft
- Building Area Source:
- Public Records
- Living Area Source:
- Builder
- Lot Features:
- Paved, Level, In County, Sidewalk, Near Golf Course
- Lot Size Acres:
- 0.18
- View from the Property:
- Park/greenbelt, Trees/woods
- Waterfront:
- No
- Private Pool
- Swimming Pool Features:
- Heated, In Ground, Screen Enclosure, Auto Cleaner
- Spa
- Spa Features:
- In Ground
- Furnished:
- Unfurnished
- Appliances:
- Dishwasher, Disposal, Microwave, Refrigerator, Solar Hot Water, Water Softener, Range, Water Filtration System
- Interior:
- High Ceilings, Walk-In Closet(s), Built-in Features, Cathedral Ceiling(s), Ceiling Fans(s), Kitchen/family Room Combo, Open Floorplan, Solid Surface Counters, Crown Molding, Coffered Ceiling(s), Primary Bedroom Main Floor
- Exterior:
- Balcony, Private Yard
- Patio and Porch:
- Patio, Porch, Screened, Covered, Front Porch, Rear Porch
- Windows:
- Blinds
- Laundry:
- Laundry Room
- Air Conditioning System:
- Central Air
- Heating System:
- Central, Electric, Heat Pump
- Fence:
- Vinyl, Fenced
- Vegetation and Trees:
- Trees/landscaped, Mature Landscaping, Oak Trees
- Property Entrance Faces:
- North
- Other Equipment:
- Private Yard
- Water View
- Water View Details:
- Lake
- Year Built:
- 2007
- Roof:
- Shingle
- Architectural Style:
- Contemporary
- Levels:
- Two
- Construction Materials:
- Block, Stucco
- Flooring:
- Carpet, Ceramic Tile, Hardwood, Luxury Vinyl
- Number of stories:
- 2
- Foundation Details:
- Slab
- Flood Zone Code:
- X
- Property Condition:
- Completed
- Homestead Property
- Tax Annual Amount:
- $11,145.63
- Tax Year:
- 2025
- Association Fee:
- $127.00
- Association Fee Frequency:
- Annually
- Total Annual Fees:
- $127.00
- Total Monthly Fees:
- $10.58
- Tax Other Annual Assessment Amount:
- 2024
- Garage
- Garage Spaces:
- 3
- Attached Garage
- Parking Features:
- Driveway, Garage Door Opener, Oversized, Garage Faces Rear
- Sewer:
- Public Sewer
- Utilities Available:
- Underground Utilities, Electricity Connected, Fire Hydrant, Sewer Connected, Public, Broadband/High Speed Internet Available
- Water Source:
- Public
- Association
- Minimum Lease Term:
- 8-12 Months
- Pets Allowed?
- Amenities Provided by the Homeowner's Association (HOA):
- Pool, Recreation facilities, Playground, Fitness Center, Recreation Facilities, Tennis Court(s), Trail(s), Basketball Court, Park, Fence Restrictions
- Subdivision Name:
- BIRCHWOOD NBHD C2
- Community Features:
- Sidewalks, Street Lights, Park, Pool, Tennis Court(s), Golf, Playground, Restaurant, Association Recreation - Owned, Deed Restrictions, Golf Carts Ok
- Association Fee Includes:
- Common Area Taxes, Pool, Recreational Facilities, Management
- Senior Community:
- No
- Association Fee Required:
- Required
- Community Development District CDD
- Planned Unit Development
- Association Management:
- HOA Harmony Office
- Association Phone:
- 407-723-5900
- Occupant Type:
- Owner
- Buyer Possession:
- Close Of Escrow
- Lease Considered:
- Yes
- Tax Legal Description:
- BIRCHWOOD NEIGHBORHOOD C-2 PB 17 PGS 10-11 LOT 131
- Real Estate Folio Number (Parcel Number):
- 30-26-32-2617-0001-1310
- Zoning:
- PD
- Title to the property is held by owner as:
- Fee Simple
- Elementary School:
- Addison Mizner
- High School:
- Harmony High
- Middle Or Junior School:
- Harmony Middle
- Originally published on:
- September 15, 2026 2:18 pm
- Active on the market since:
- September 15, 2026
- Listing Agreement executed on:
- September 15, 2026
- Listing Status Last Changed On:
- September 15, 2026 2:18 pm
- Photos updated on:
- September 15, 2026 2:52 pm
- Last Modified:
- September 16, 2026 12:53 pm
- Courtesy of:
- COLDWELL BANKER REALTY
- Attribution:
- 407-352-1040
- Road Surface Type:
- Asphalt
- Street Name:
- SCHOOLHOUSE
- Street Number:
- 3351
- City:
- HARMONY
- State:
- Florida
- Zip Code:
- 34773
- County:
- Osceola
- Latitude:
- N28° 12' 10.1''
- Longitude:
- W82° 50' 48.5''

Want to schedule an in-person or virtual tour? Have questions?
Want to schedule an in-person or virtual tour? Have questions?
Schedule a Tour or Ask a Question
Neighborhood Stats
Source: U.S. Census Bureau, ACS 5-Year Estimates
 Ver la propiedad 3351 Schoolhouse Rd

