
Home in 2325 Blackjack Oak St Ocoee for sale with MLS# O6439426
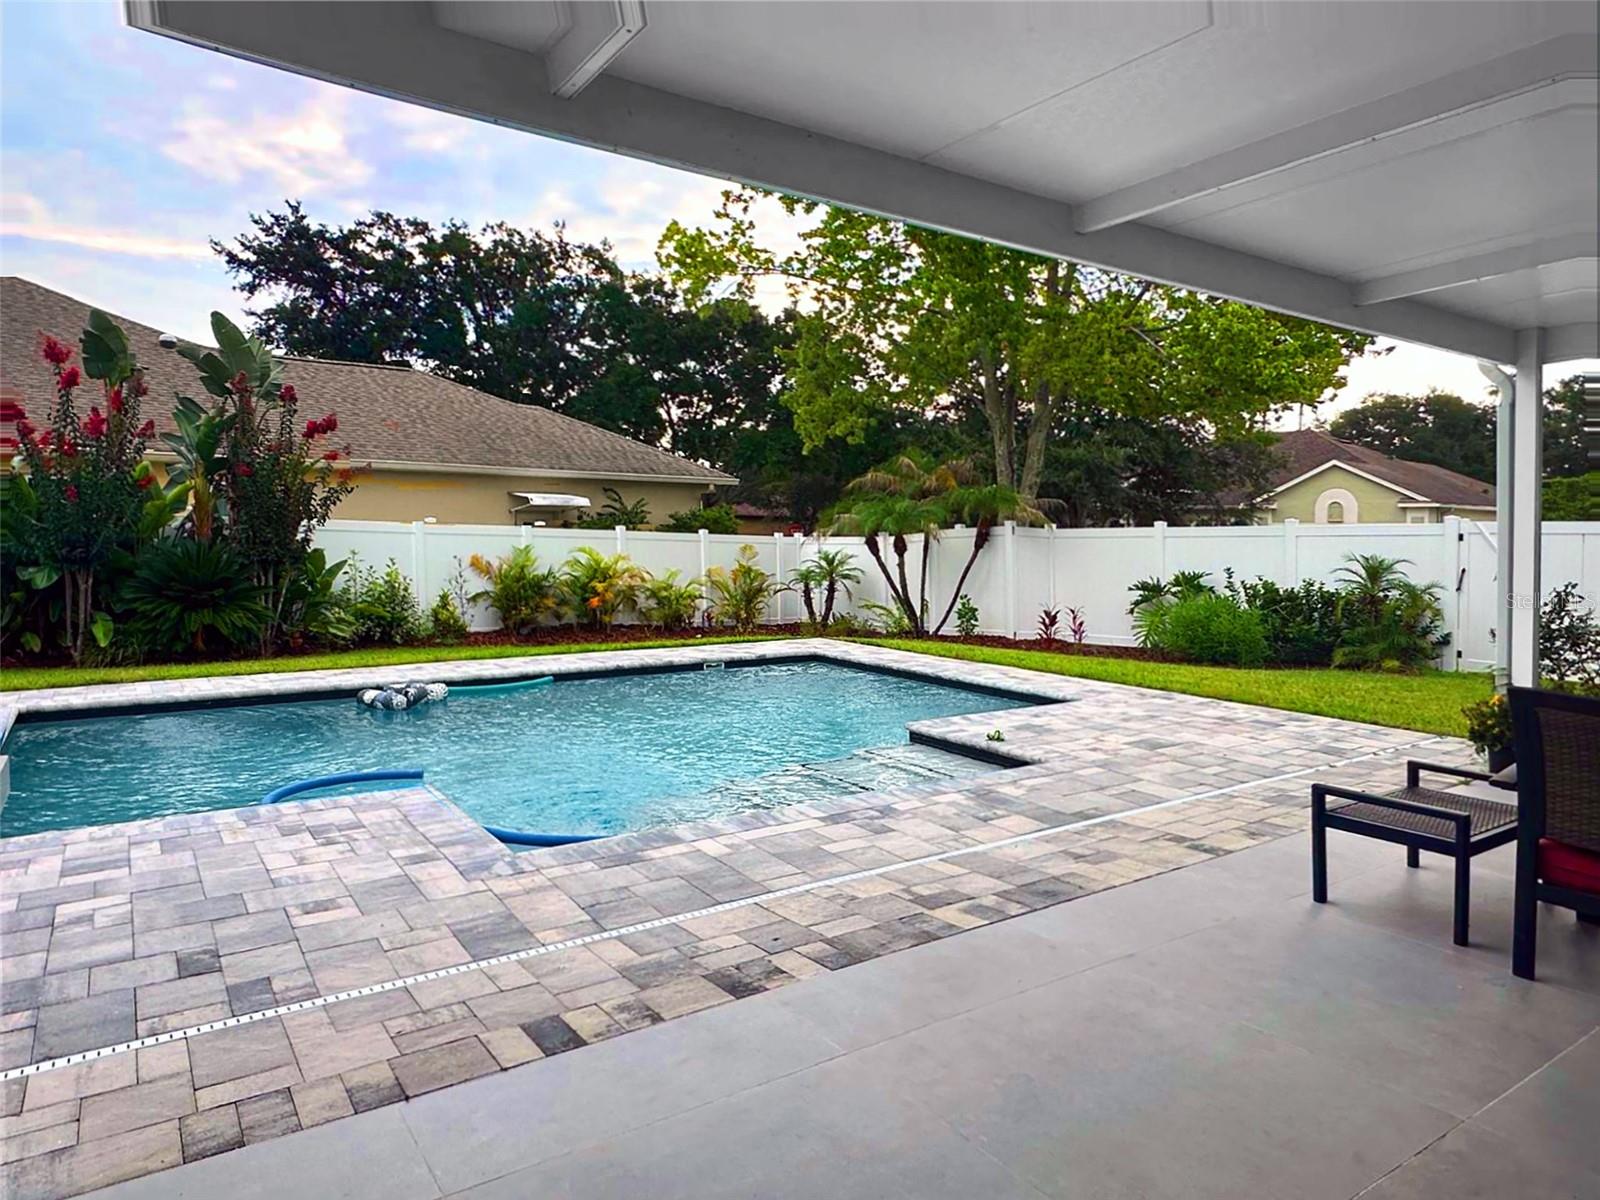
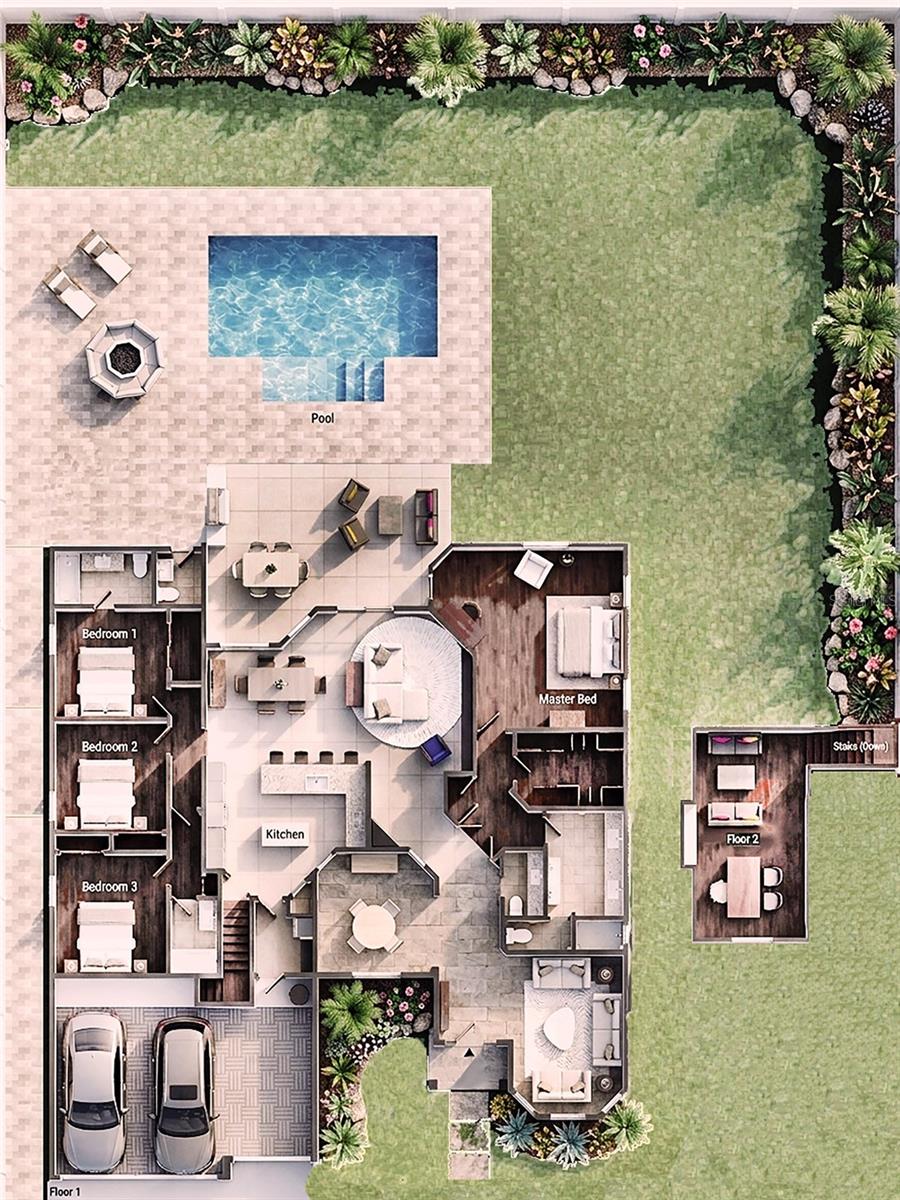
Virtually Staged. Step into a lifestyle of effortless elegance. This completely renovated, move-in ready residence has been thoughtfully redesigned with exceptional modern European taste, saving you the time and expense of a major renovation. • Spacious Living: Features 4 generous bedrooms, including an expansive primary suite, an en-suite guest room, and a versatile upstairs bonus room perfect for an office or fitness studio. • Luxury Baths: Includes 5 beautifully appointed bathrooms (3 full, 2 half) with sophisticated finishes, a stylish guest powder room, and a convenient poolside half-bath. • Gourmet Kitchen: A spectacular centerpiece showcasing crisp white quartz countertops, premium new appliances, and custom-style luxury cabinetry. • Indoor-Outdoor Flow: Elegant living spaces feature extra-wide porcelain tile flooring and blend seamlessly with your private backyard oasis. • Backyard Paradise: A stunning new rectangular saltwater pool with LED illumination anchors a private, desirable corner lot. • Convenience: Offers a spacious 3-car garage with exceptional room for storage. Premier Location Nestled in Wesmere, one of Ocoee's most sought-after communities. Enjoy being just 6-8 minutes from downtown Windermere with rapid access to SR 408, Florida's Turnpike, and SR 429 for an easy commute anywhere in Central Florida. Completely renovated and impeccably styled, homes of this caliber are rarely available.




2325 Blackjack Oak St, Ocoee, FL 34761
- Price:
- $950,000.00
- Original List Price:
- $950,000.00
- List Price per Sq Ft (Calculated, Approx.):
- $319.76
- Listing Type:
- For Sale
- Status:
- Active
- Listing Category:
- Residential
- Property Type:
- Single Family House
- MLS Number:
- O6439426
- Bedrooms:
- 4
- Bathrooms Total:
- 5
- Full Bath:
- 3
- Half Bath:
- 2
- Additional Rooms:
- Bonus Room, Family Room, Formal Dining Room Separate, Formal Living Room Separate
- Living Area:
- 2,971 Sqft
- Built-Up Area:
- 3,759 Sqft
- Lot Area:
- 13,318 Sqft
- Building Area Source:
- Public Records
- Living Area Source:
- Public Records
- Lot Features:
- Corner Lot, Paved, Sidewalk, Landscaped
- Lot Size Acres:
- 0.31
- Waterfront:
- No
- Private Pool
- Swimming Pool Features:
- Gunite, In Ground, Salt Water, Tile, Deck, Chlorine Free
- Furnished:
- Negotiable
- Appliances:
- Dryer, Dishwasher, Disposal, Microwave, Refrigerator, Washer, Cooktop, Built-in Oven, Electric Water Heater, Range, Range Hood, Convection Oven, Wine Refrigerator, Touchless Faucet
- Interior:
- Walk-In Closet(s), Ceiling Fans(s), Open Floorplan, Split Bedroom, Thermostat, Tray Ceiling(s), Primary Bedroom Main Floor
- Exterior:
- Sidewalk, Rain Gutters
- Patio and Porch:
- Screened, Covered, Front Porch, Rear Porch
- Laundry:
- Washer Hookup, Inside, Laundry Room, Electric Dryer Hookup
- Fireplace
- Fireplace:
- Gas, Family Room
- Air Conditioning System:
- Central Air
- Heating System:
- Central, Electric
- Vegetation and Trees:
- Trees/landscaped
- Property Entrance Faces:
- Southwest
- Year Built:
- 1997
- Roof:
- Shingle
- Levels:
- One
- Construction Materials:
- Block, Stucco
- Flooring:
- Tile, Laminate
- Foundation Details:
- Slab
- Flood Zone Code:
- X
- Property Description:
- Corner Unit
- Homestead Property
- Tax Annual Amount:
- $8,530.65
- Tax Year:
- 2026
- Association Fee:
- $755.00
- Association Fee Frequency:
- Quarterly
- Total Annual Fees:
- $3,020.00
- Total Monthly Fees:
- $251.67
- Garage
- Garage Spaces:
- 3
- Attached Garage
- Parking Features:
- Driveway, Garage Door Opener
- Garage Dimensions:
- 20x27
- Sewer:
- Public Sewer
- Utilities Available:
- Electricity Connected, Water Connected
- Water Source:
- Public
- Association
- Minimum Lease Term:
- 1-2 Years
- Pets Allowed?:
- Yes, Dogs Ok, Cats Ok
- Amenities Provided by the Homeowner's Association (HOA):
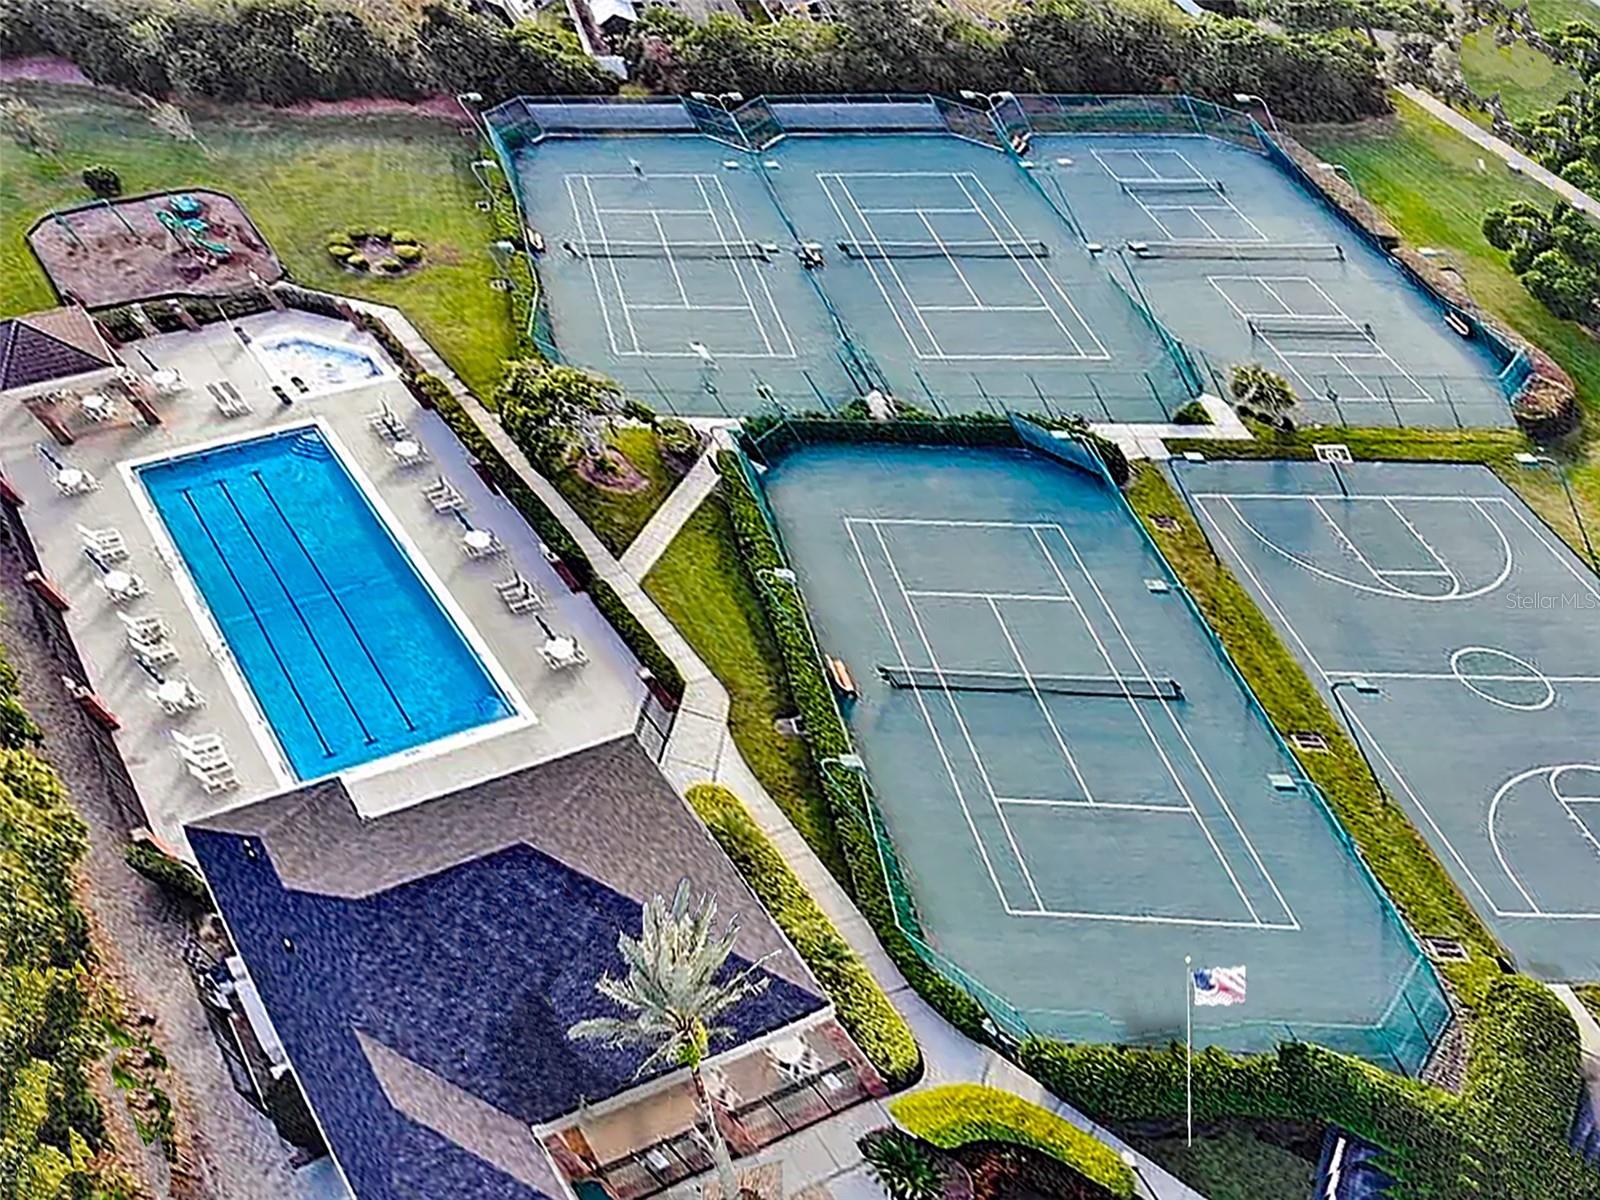
- Pool, Clubhouse, Tennis Court(s), Basketball Court, Gated, Pickleball Court(s)
- Subdivision Name:
- BROOKHAVEN OAKS
- Community Features:
- Pool, Tennis Court(s), Playground, Gated Community - No Guard
- Association Fee Includes:
- Cable Tv, Internet, Pool, Recreational Facilities
- Senior Community:
- No
- Association Fee Required:
- Required
- Years of Ownership Prior To Leasing Required
- Number of Ownership Years Prior To Lease:
- 1
- Association Management:
- Community Association Management of Lake County
- Association Phone:
- 352-404-4116
- Listing Terms Considered by Seller:
- Cash, Conventional
- Occupant Type:
- Owner
- Lease Considered:
- Yes
- Tax Legal Description:
- BROOKHAVEN OAKS 36/125 LOT 63
- Real Estate Folio Number (Parcel Number):
- 31-22-28-0902-00-630
- Zoning:
- PUD-LD
- Title to the property is held by owner as:
- Fee Simple
- Elementary School:
- Pine Grove Elementary School
- High School:
- West Orange High
- Middle Or Junior School:
- Sunridge Middle
- Originally published on:
- September 8, 2026 12:37 pm
- Active on the market since:
- September 8, 2026
- Listing Agreement executed on:
- September 4, 2026
- Listing Status Last Changed On:
- September 8, 2026 12:37 pm
- Photos updated on:
- September 8, 2026 12:39 pm
- Last Modified:
- September 9, 2026 10:51 am
- Association Approval Required
- Courtesy of:
- JOHN SILVA REALTY & ASSOCIATES
- Attribution:
- 407-420-7908
- Road Surface Type:
- Paved, Asphalt
- Street Name:
- BLACKJACK OAK
- Street Number:
- 2325
- City:
- OCOEE
- State:
- Florida
- Zip Code:
- 34761
- County:
- Orange
- Latitude:
- N28° 32' 7.2''
- Longitude:
- W82° 26' 58.3''

Want to schedule an in-person or virtual tour? Have questions?
Want to schedule an in-person or virtual tour? Have questions?
Schedule a Tour or Ask a Question
Neighborhood Stats
Source: U.S. Census Bureau, ACS 5-Year Estimates
 Ver la propiedad 2325 Blackjack Oak St

